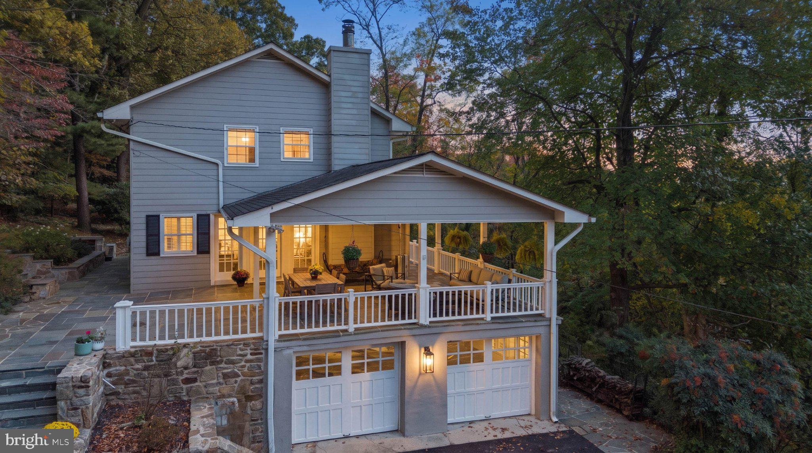
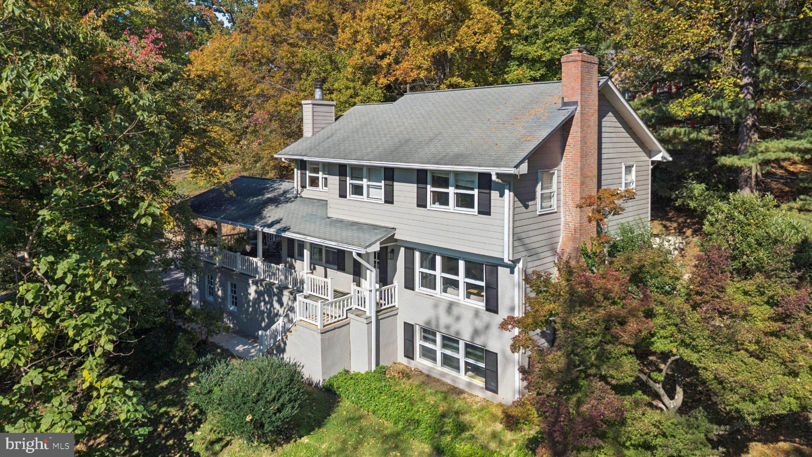
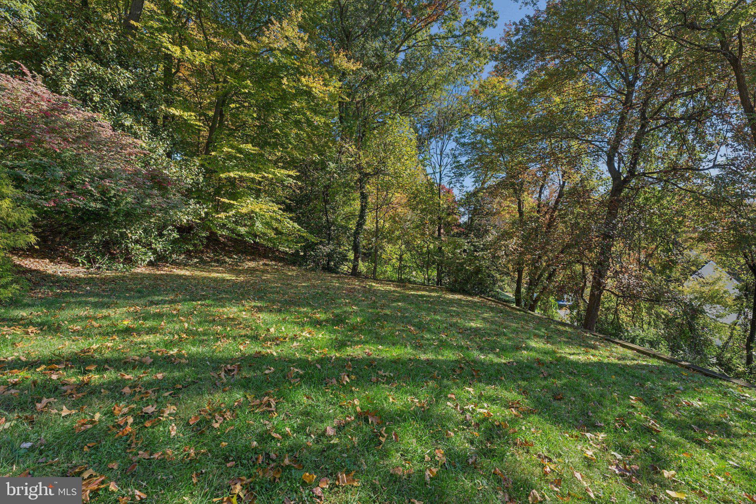
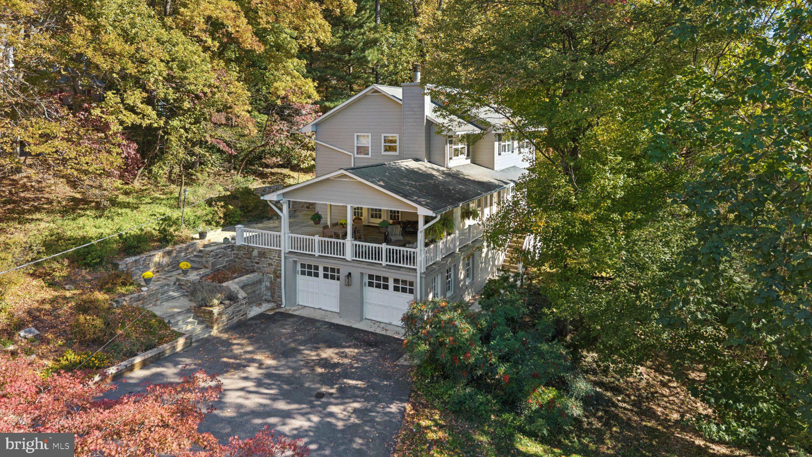
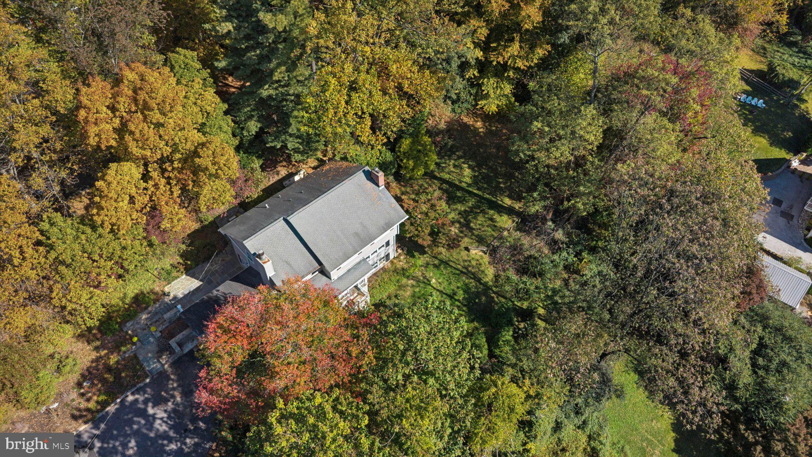
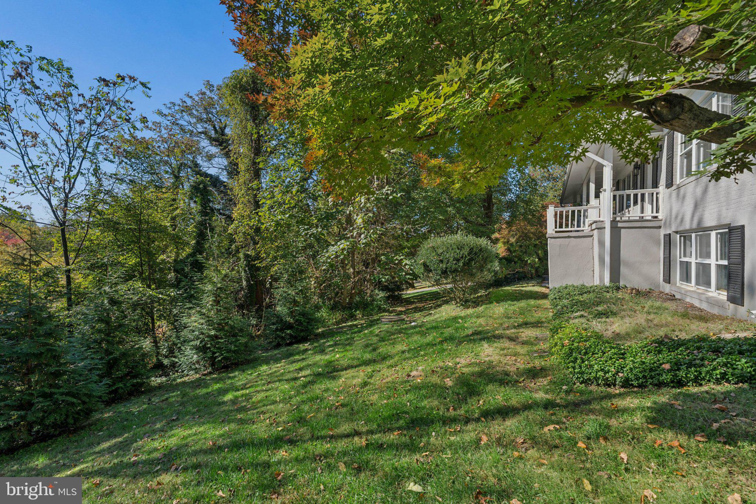
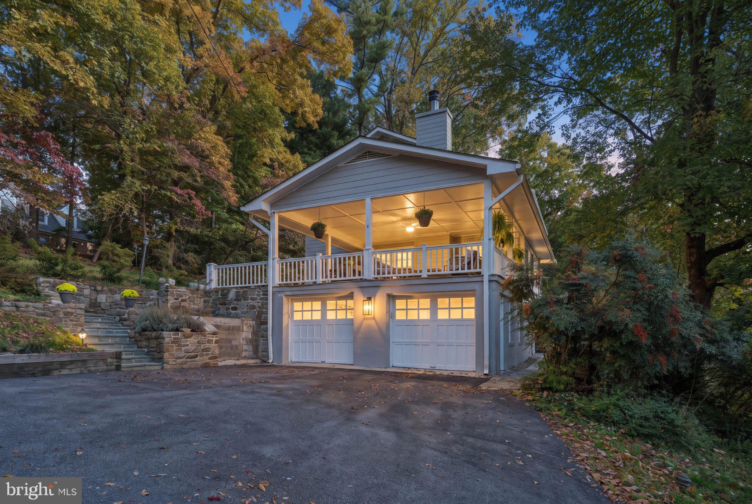
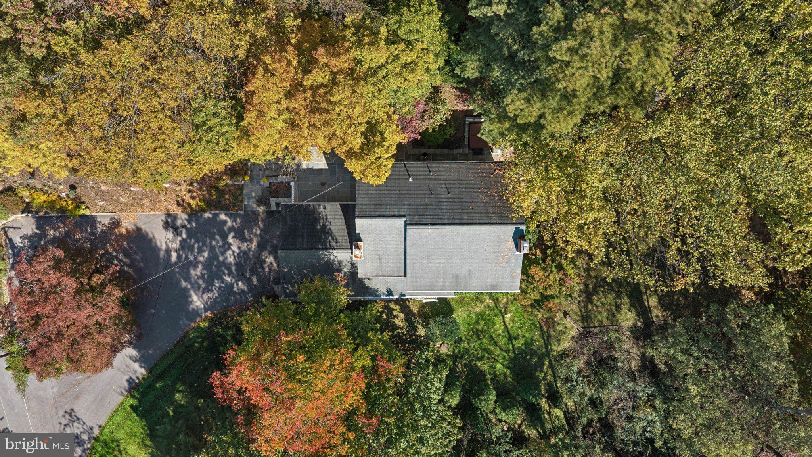
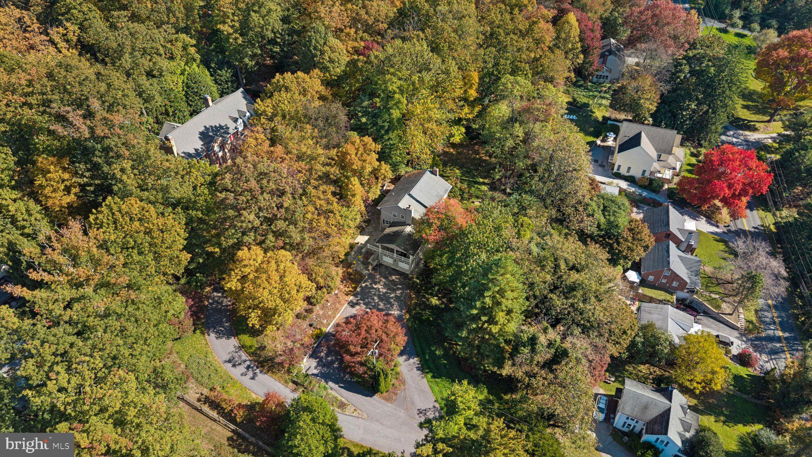
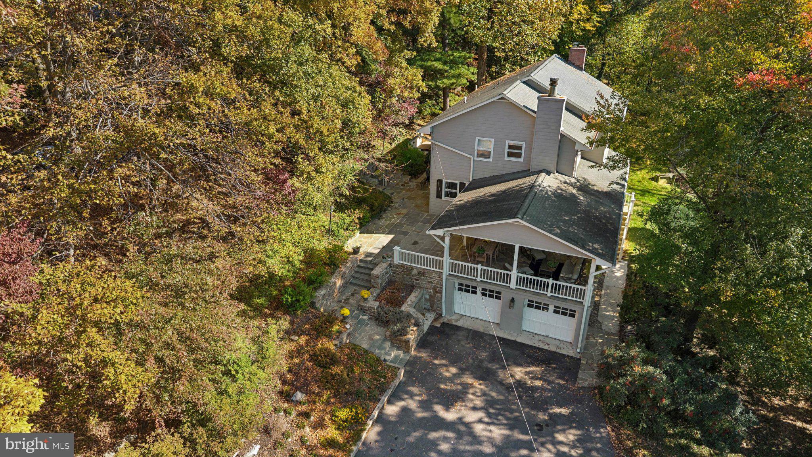
Six bedrooms, 3.5 baths and about 3,540 finished square feet on nearly an acre at the end of a quiet, no-thru drive in West Towson. Renovated and ready, with an attached two-car garage and a covered flagstone porch over terraced gardens.
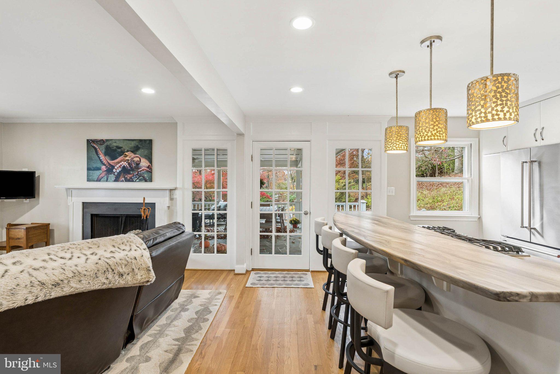
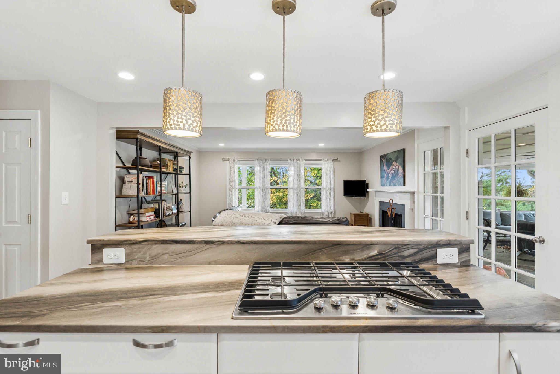
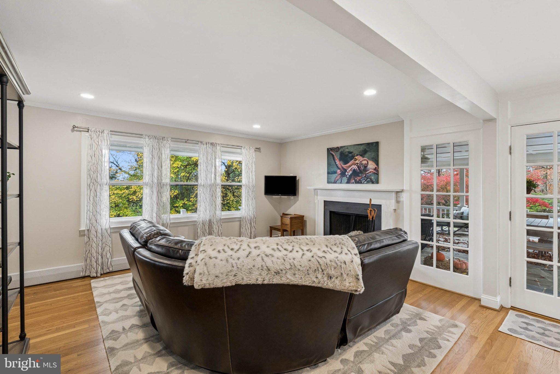
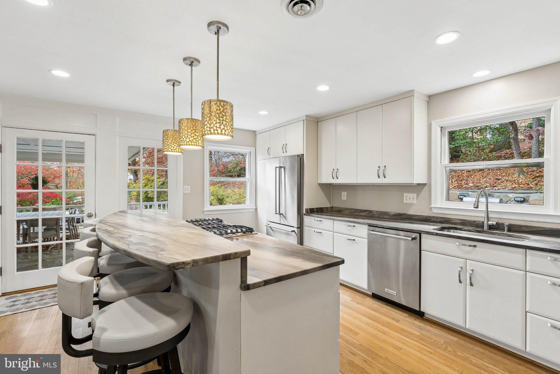
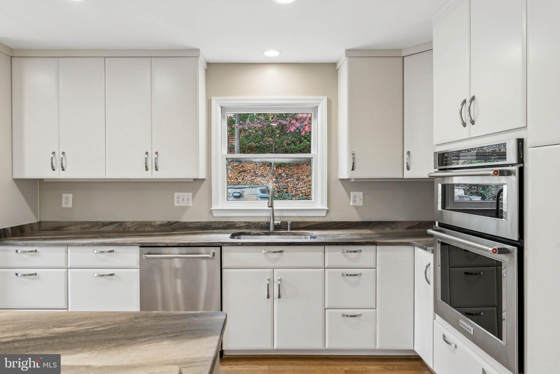
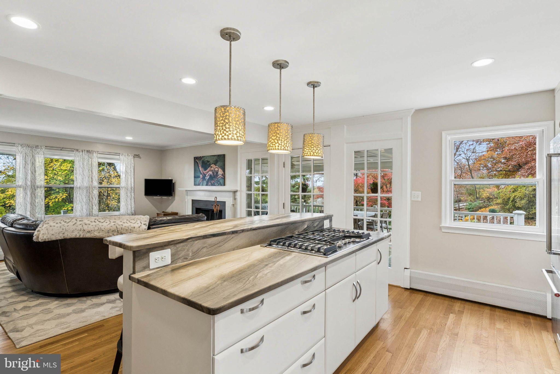
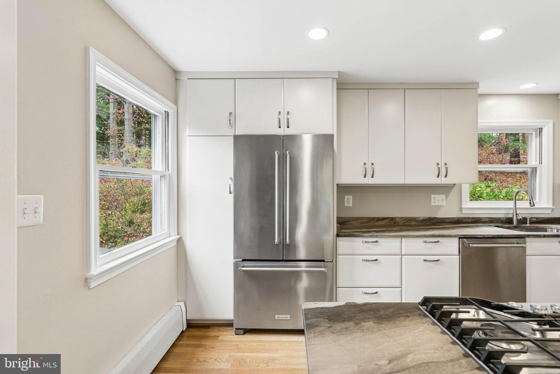
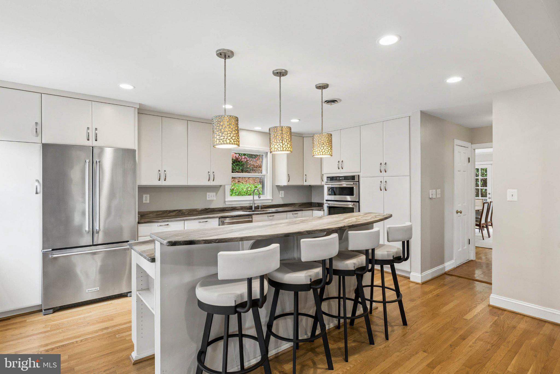
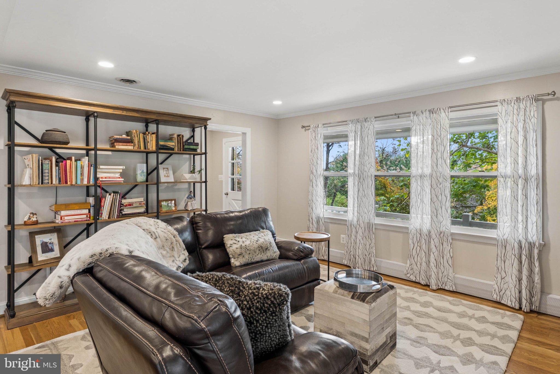
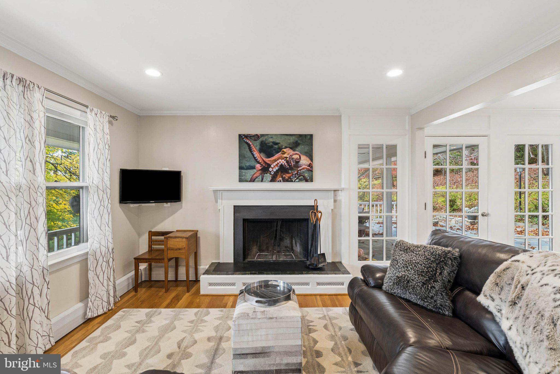
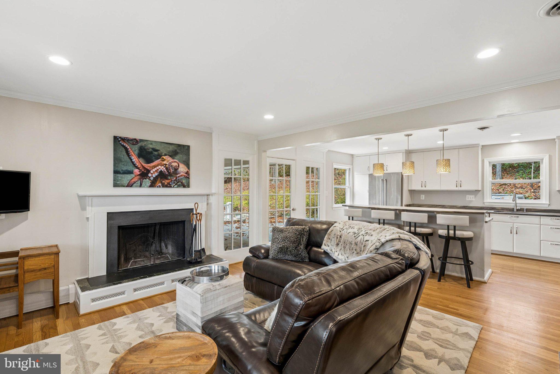
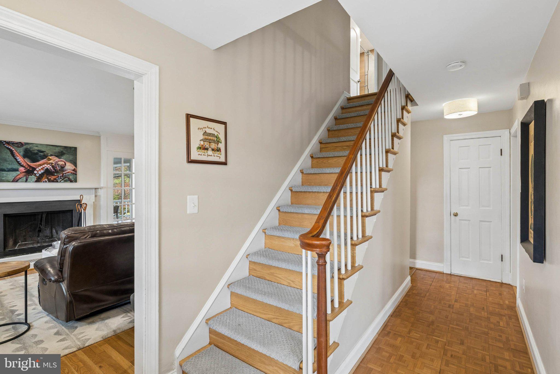
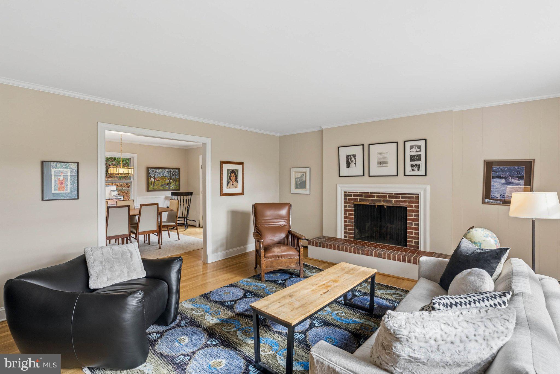
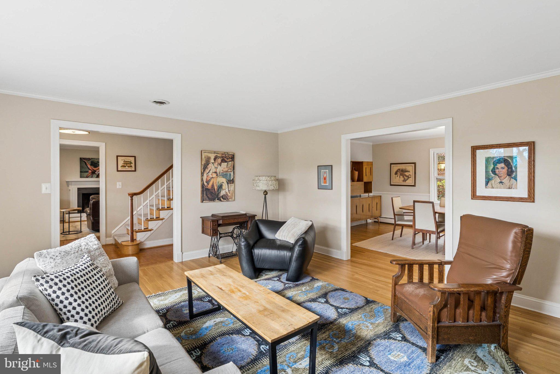
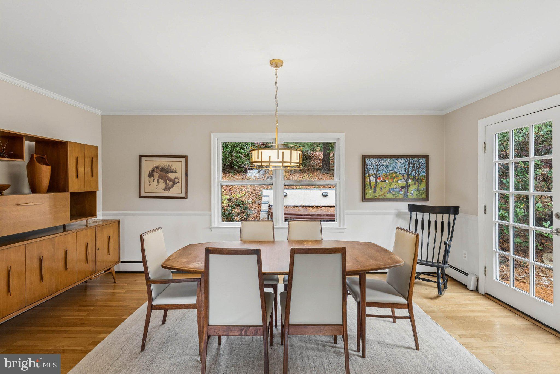
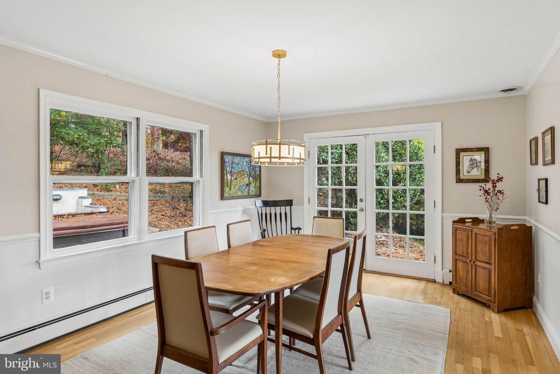
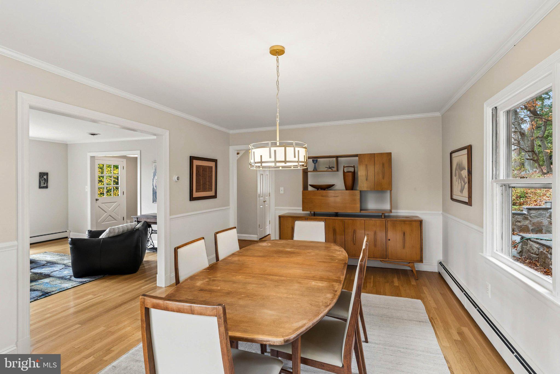
The kitchen and family room were opened into one space and fully renovated: white cabinetry, richly veined countertops, a large island with a gas cooktop and seating for four, and KitchenAid appliances. A wood-burning fireplace anchors the family room. Across the center hall, the living room has a second wood-burning fireplace and the dining room opens through French doors to the yard. Refinished hardwood floors run throughout and natural sunlight floods the entire main level.
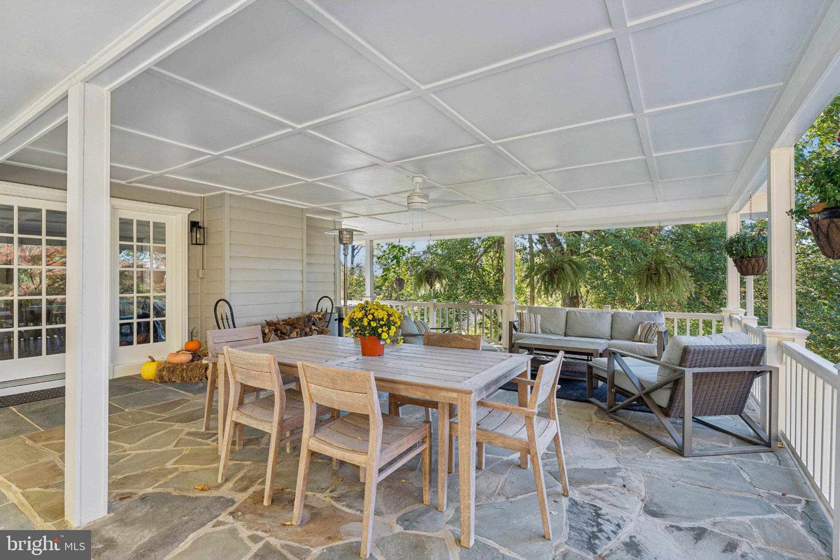
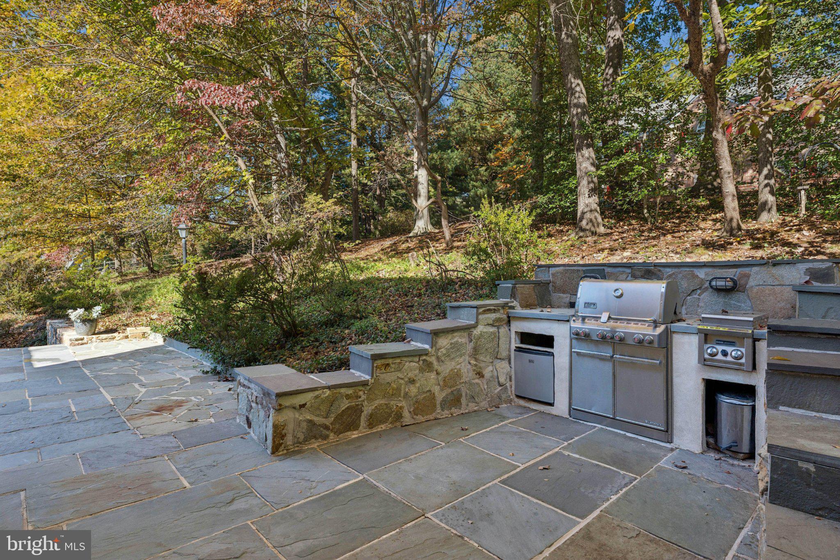
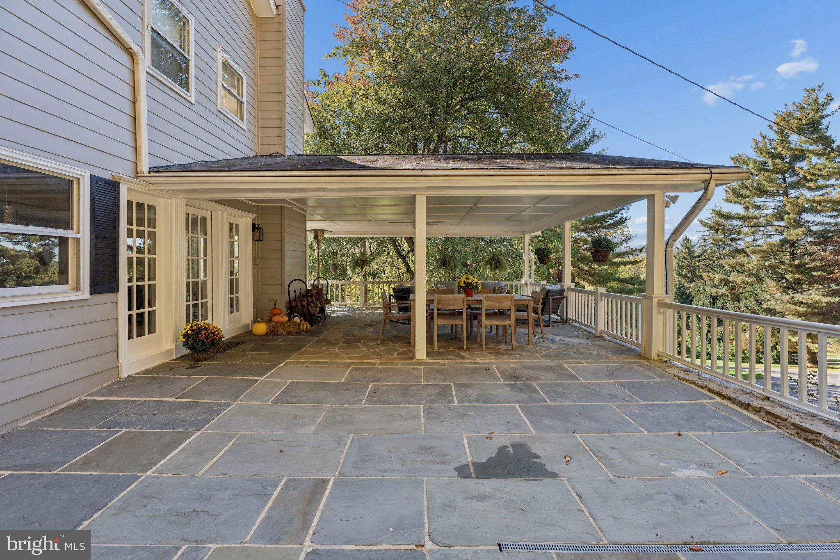
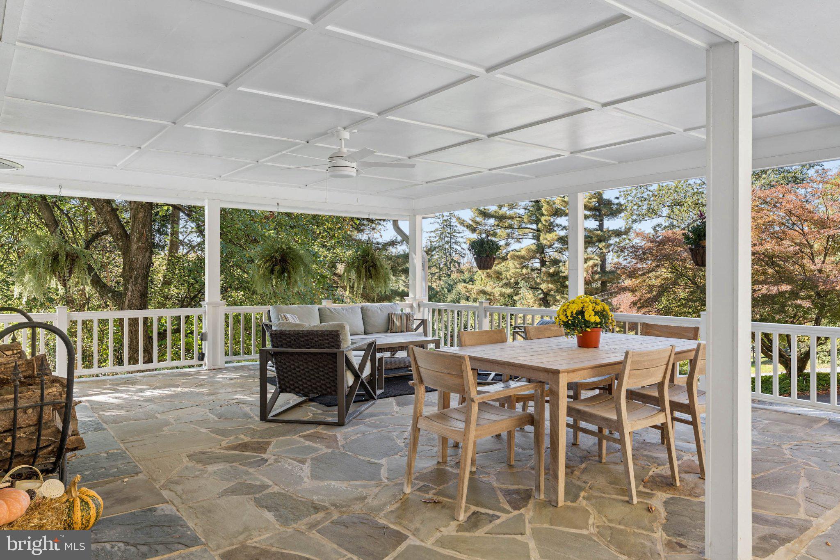
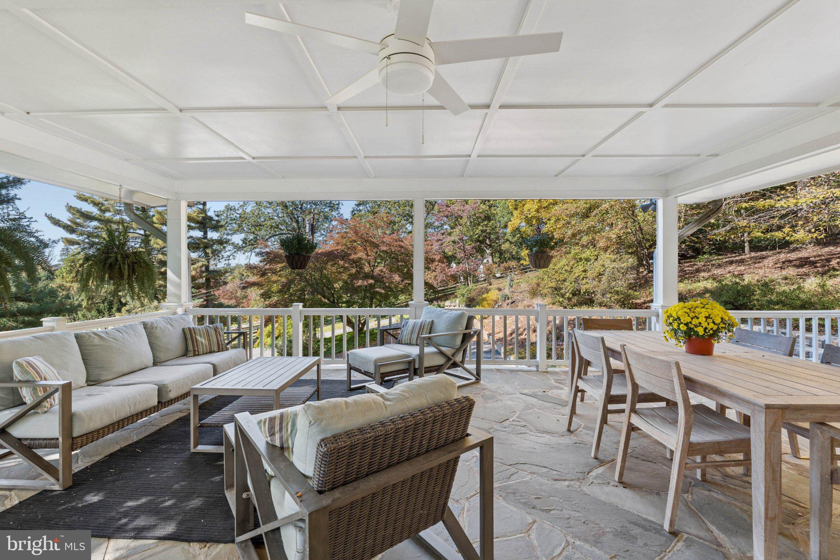
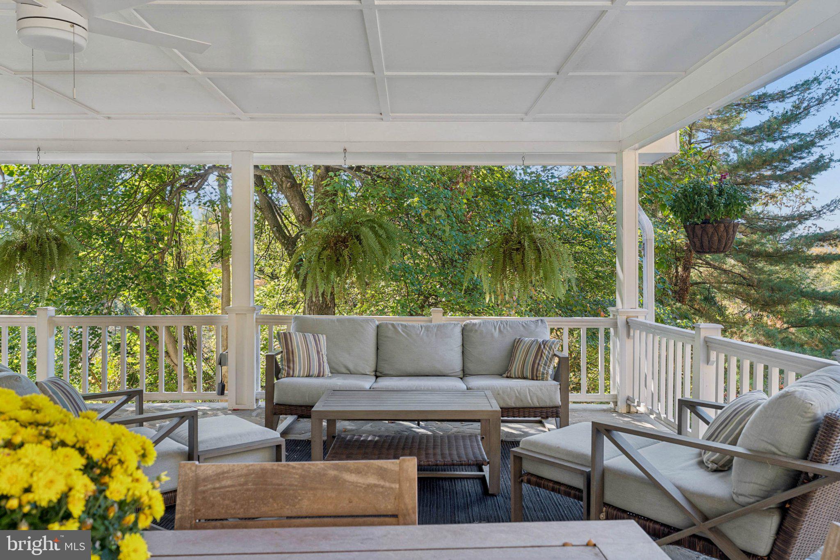
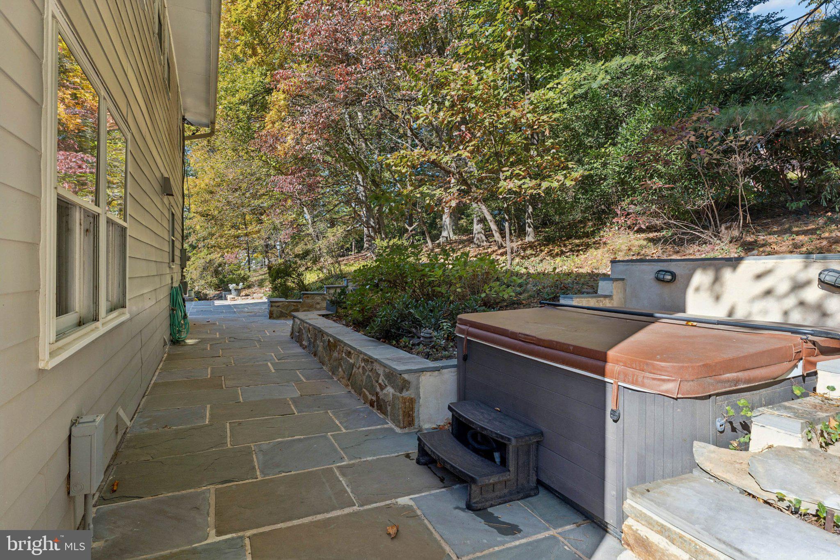
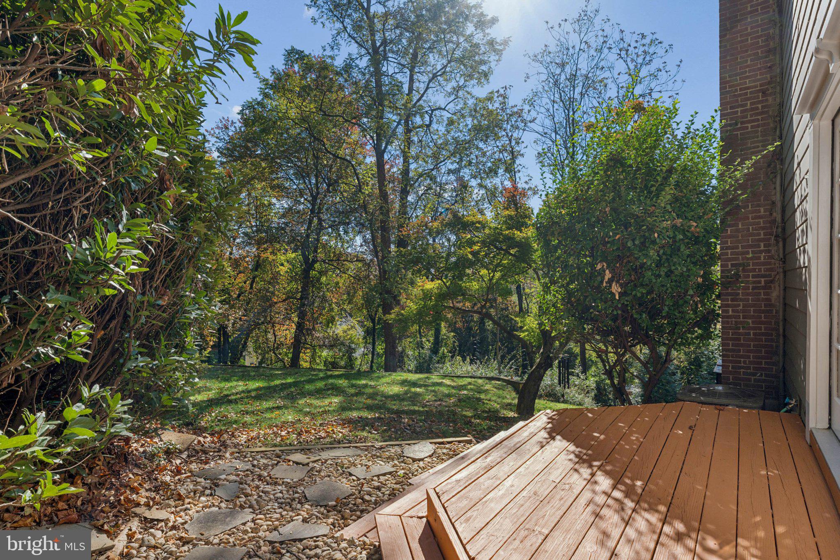
From the kitchen, French doors lead to the home's signature feature: a covered flagstone porch with a paneled ceiling and room for a full dining table and a lounge area. Beyond it, flagstone paths and stone walls lead to a grilling area, a hot tub and an open lawn at the edge of the woods.
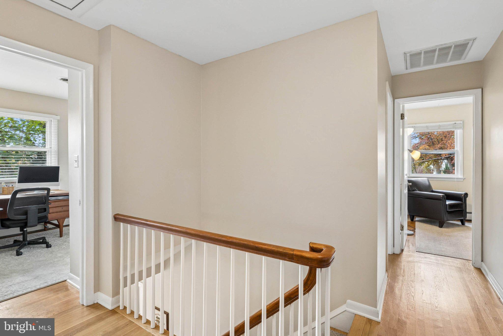
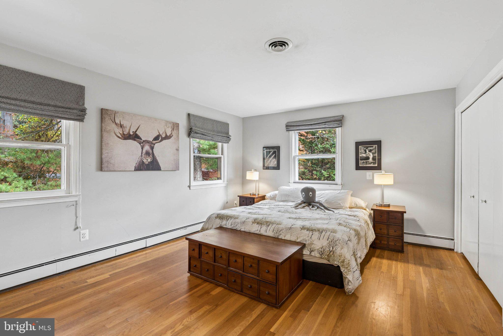
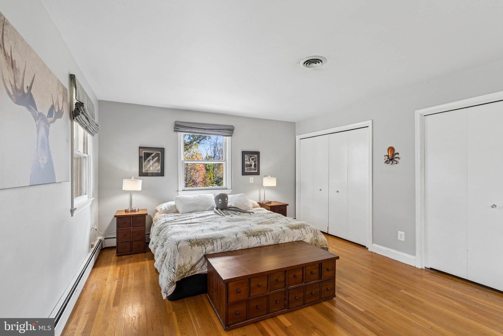
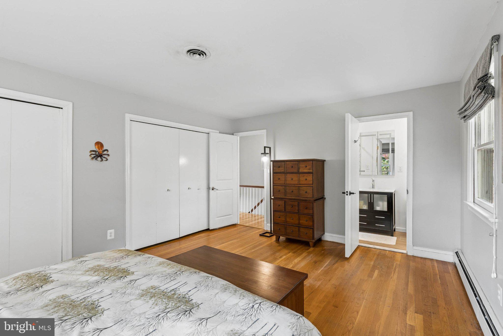
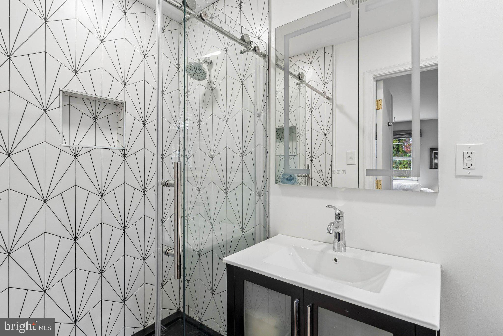
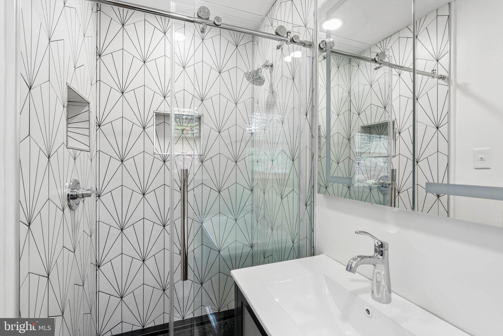
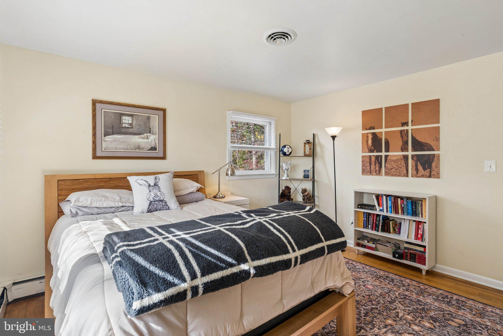
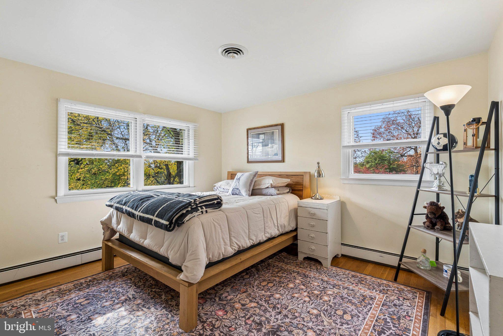
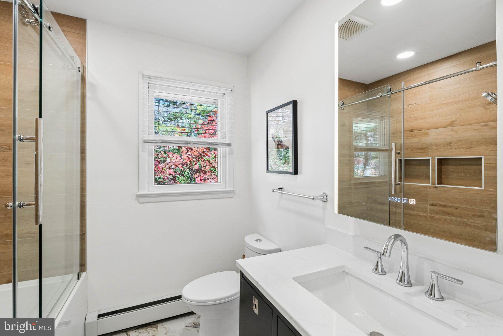
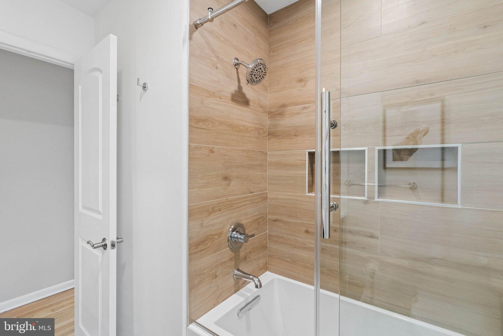
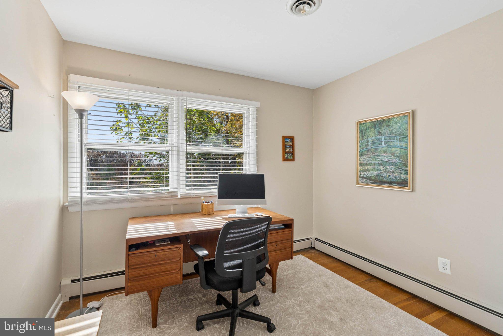
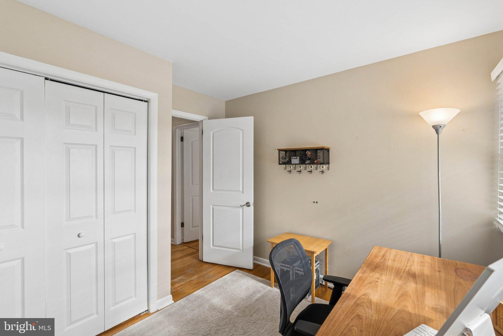
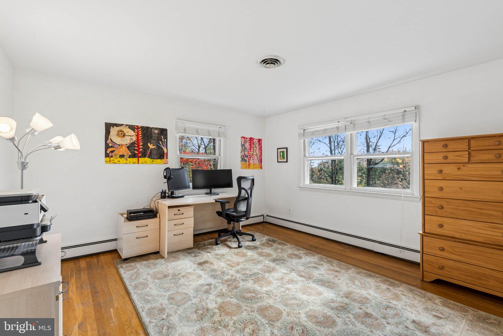
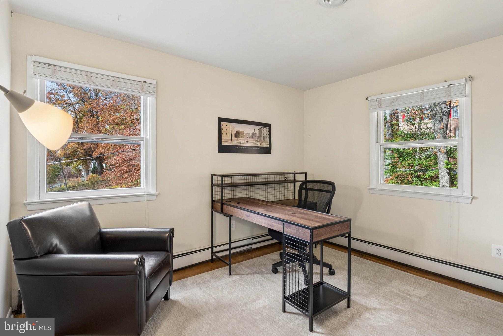
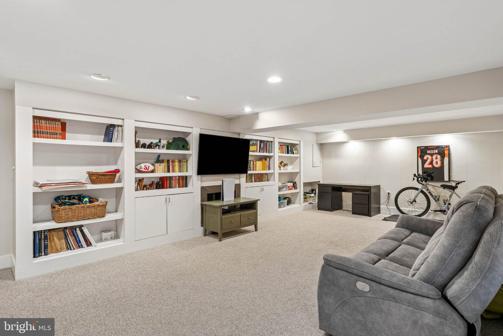
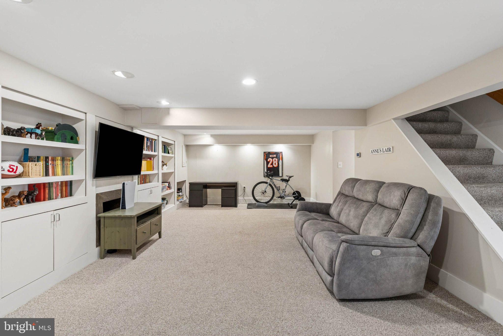
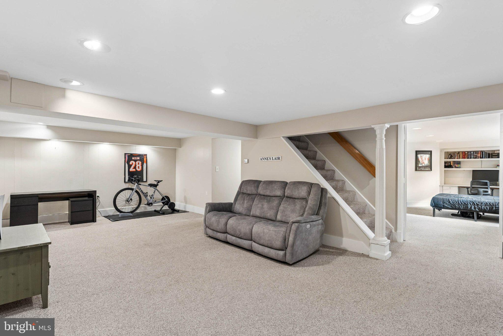
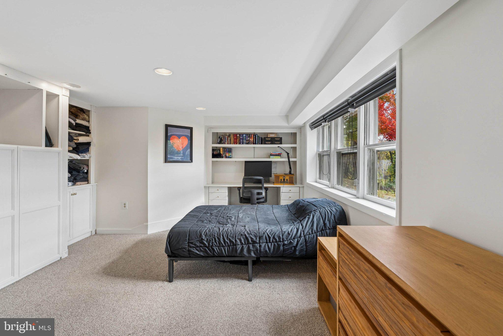
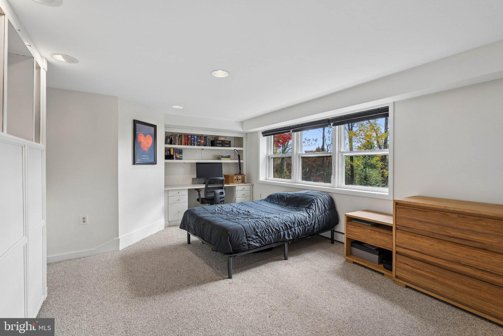
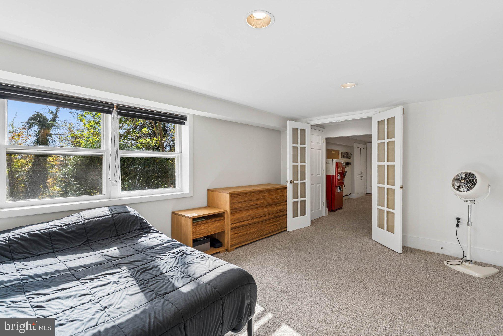
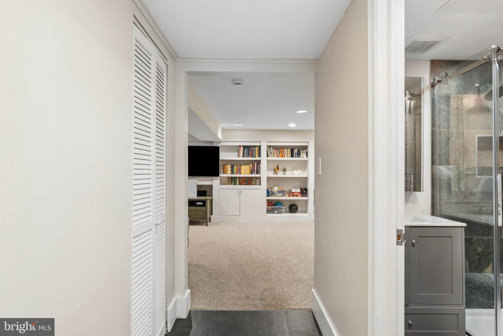
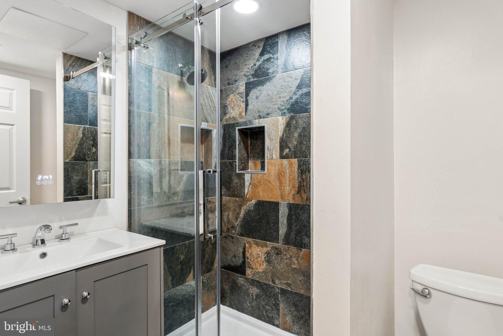
Upstairs are five bedrooms, including a primary suite with a renovated bath and frameless glass shower, plus a renovated hall bath. The walkout lower level adds a 26-foot recreation room with built-ins, a sixth bedroom with French doors, a full bath and direct access to the garage, an easy setup for guests, an au pair or a home office.
Recent updates include a newer boiler and water heater, leaf-protected gutters, fresh interior and exterior paint and an EV charger. Minutes to downtown Towson, I-695, I-83 and downtown Baltimore, and close to well-regarded public and private schools.
| Date | Event | Price | Source |
|---|---|---|---|
| listed (Coming Soon) | $839,000 | Bright #MDBC2179566 | |
| status changed (Active) | — | Bright #MDBC2179566 |
Hi there — ask anything about this property or the area and the team will get right back to you.
Local real estate advisory services provided by agent with The Southside Group
Listed by Claudia O'Hara with Monument Sotheby's International Realty
The data relating to real estate for sale on this website appears in part through the BRIGHT Internet Data Exchange program, a voluntary cooperative exchange of property listing data between licensed real estate brokerage firms in which Claudia O'Hara participates, and is provided by BRIGHT through a licensing agreement. The information provided by this website is for the personal, non-commercial use of consumers and may not be used for any purpose other than to identify prospective properties consumers may be interested in purchasing. Some properties which appear for sale on this website may no longer be available because they are under contract, have closed or are no longer being offered for sale. Information Deemed Reliable But Not Guaranteed. Copyright © 2026 Bright MLS. All rights reserved.
You agree to The Southside Group Terms of Use and Privacy Policy. By choosing to contact a property, you also agree that The Southside Group and its associates may call, text, or email you regarding any inquiries or activities you submit through our website. This may involve the use of automated means and prerecorded or artificial voices.
Step 1 of 2
You've reached the free preview limit. Create a free account to see this listing and everything else on the site.
Step 2 of 2
Tell us how to reach you about homes you like.
Enter your password to sign in as
You've reached the free preview limit. Create a free account to see this listing and everything else on the site.
Already have an account? Sign in
Sign in to your account.
New here? Create an account