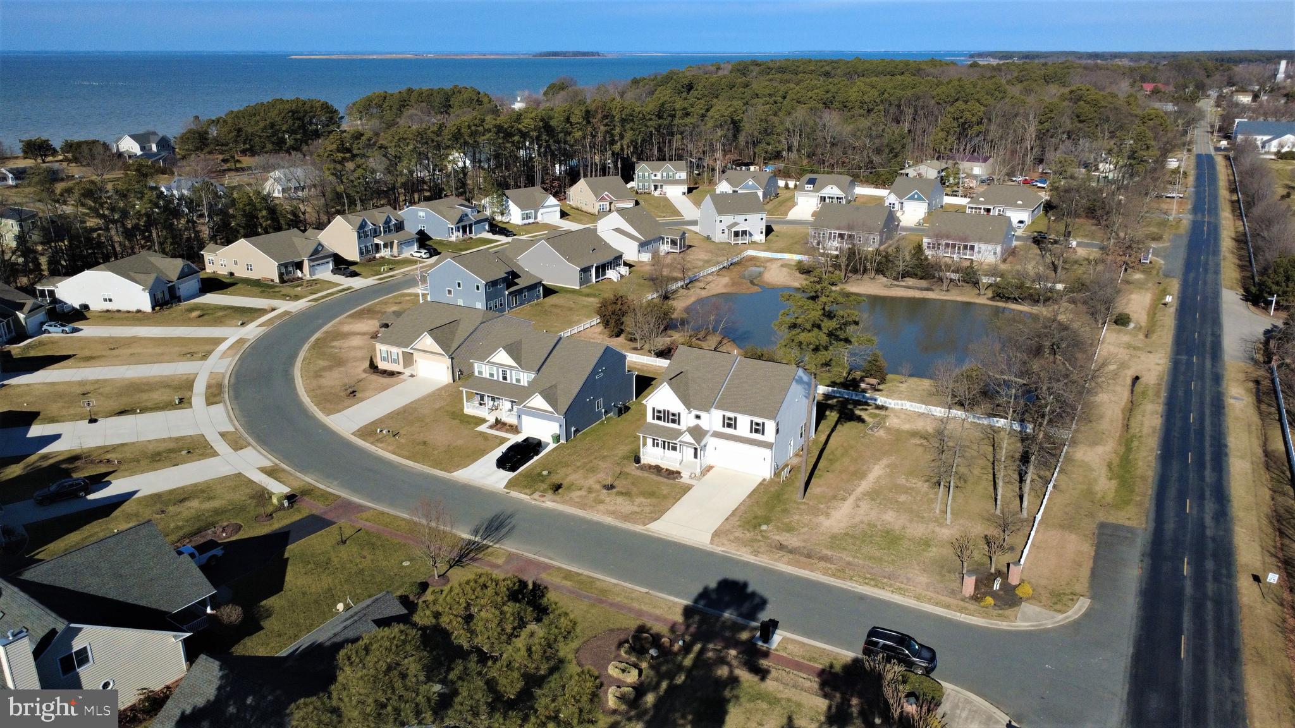
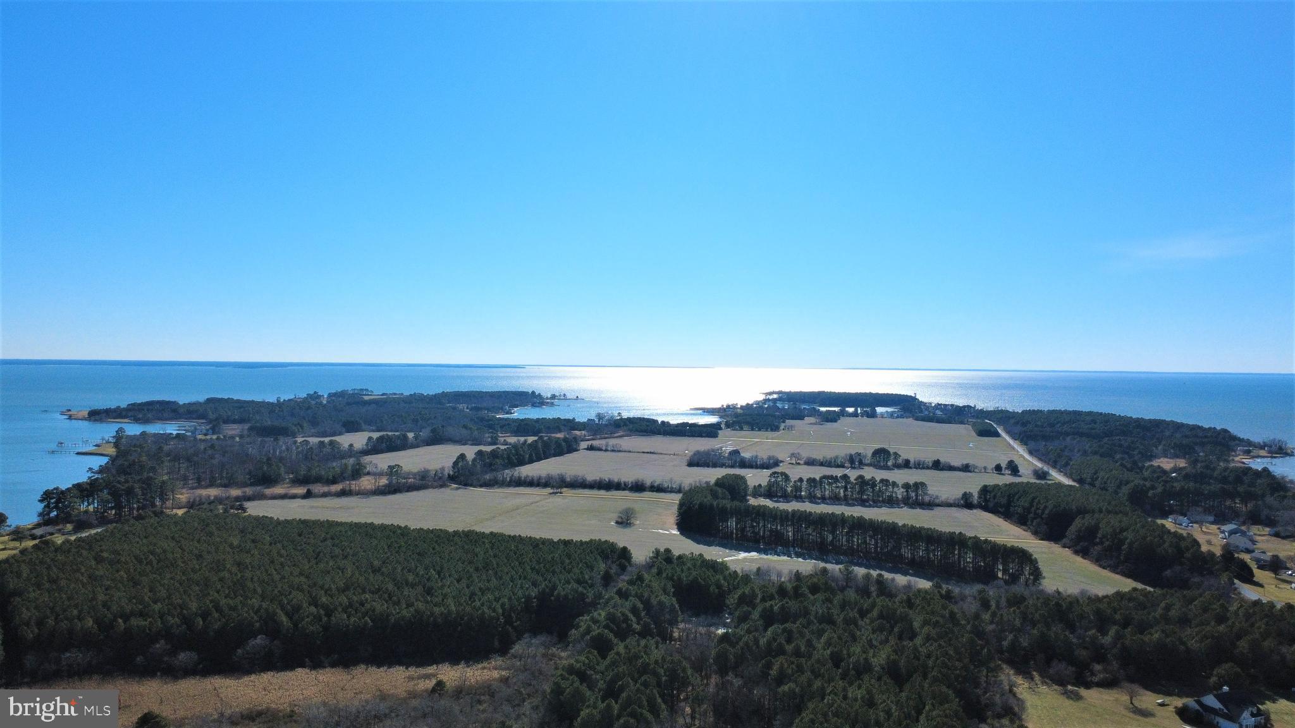
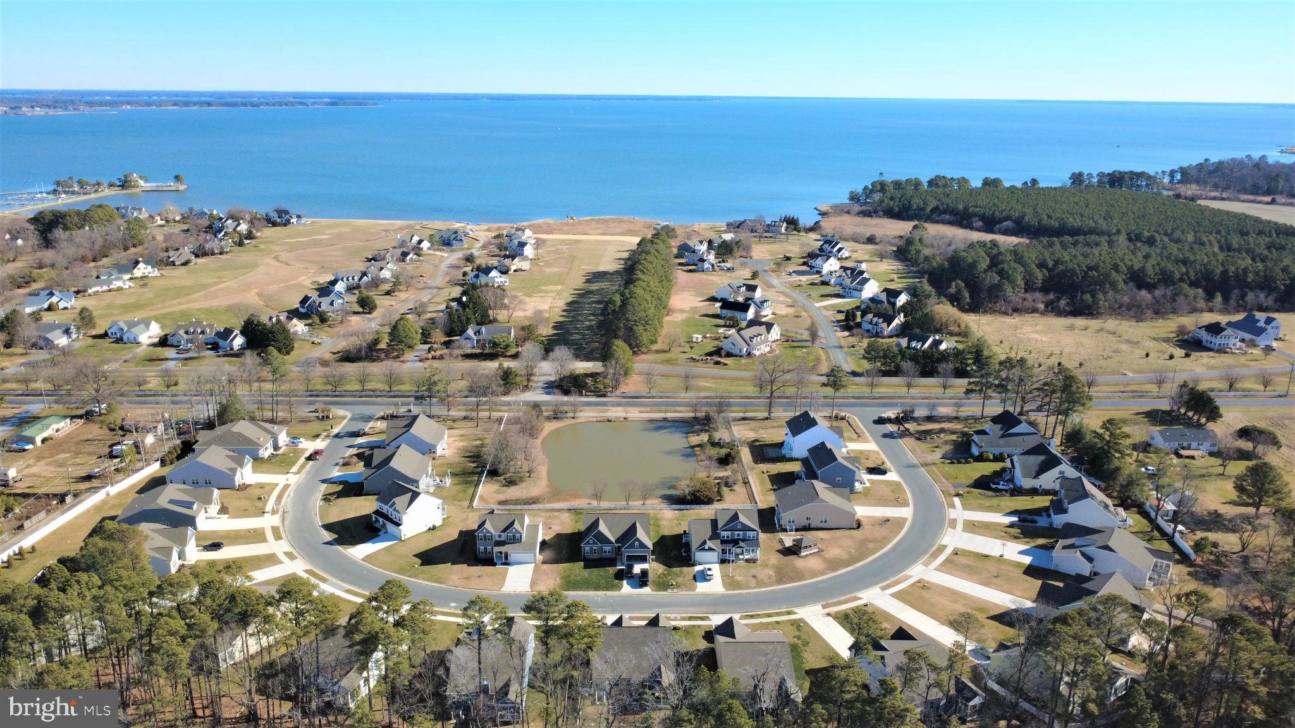
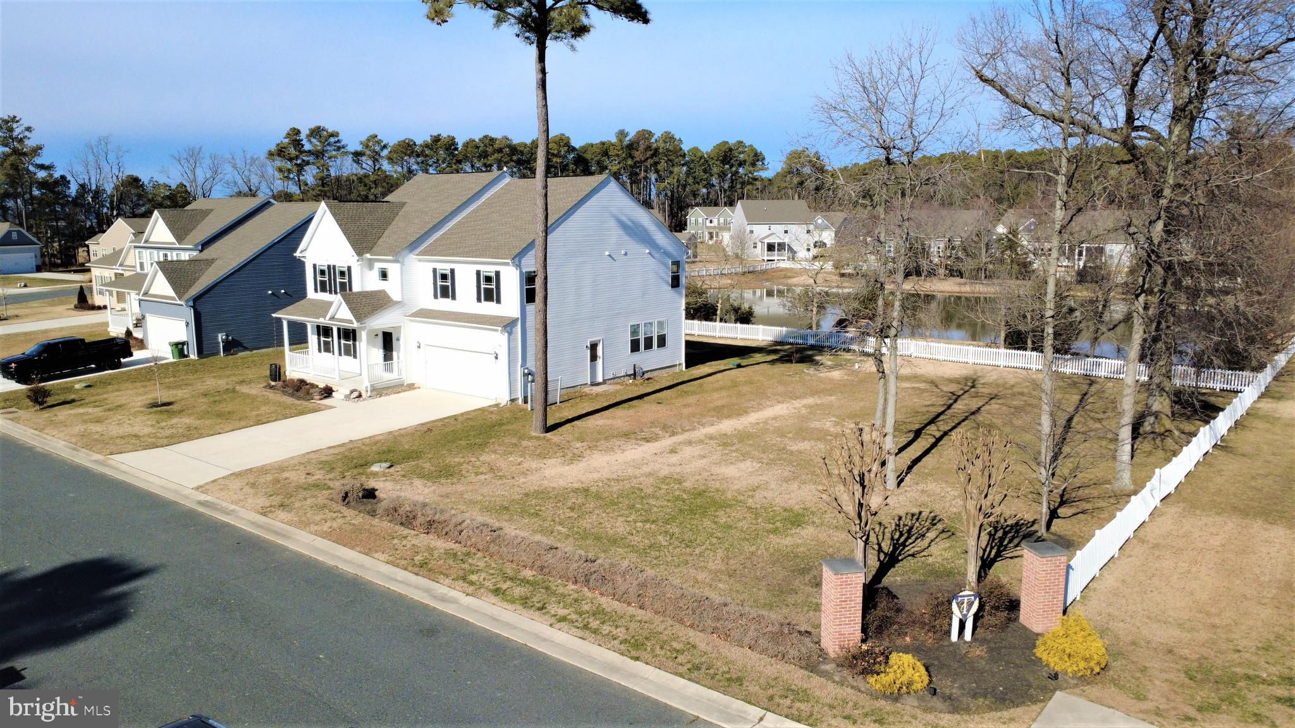
TILGHMAN ISLAND.
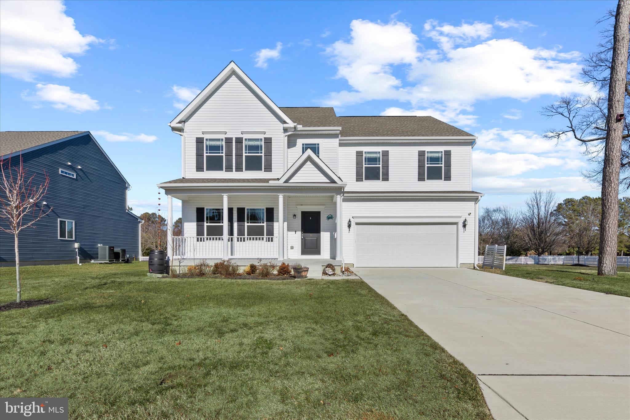
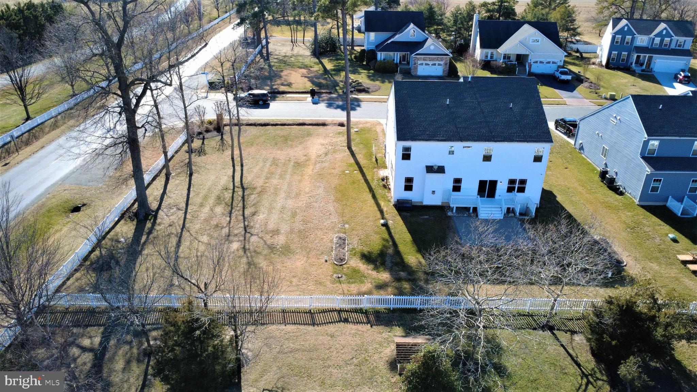
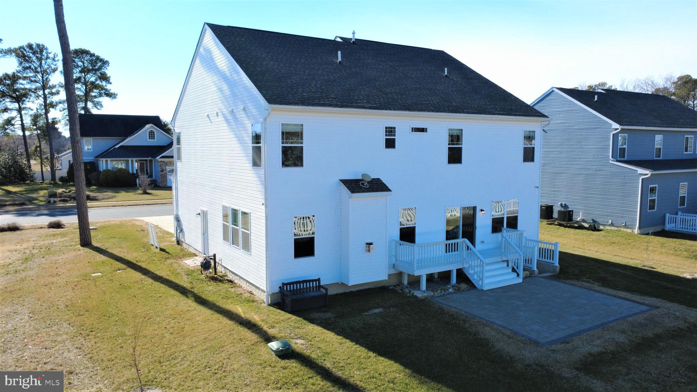
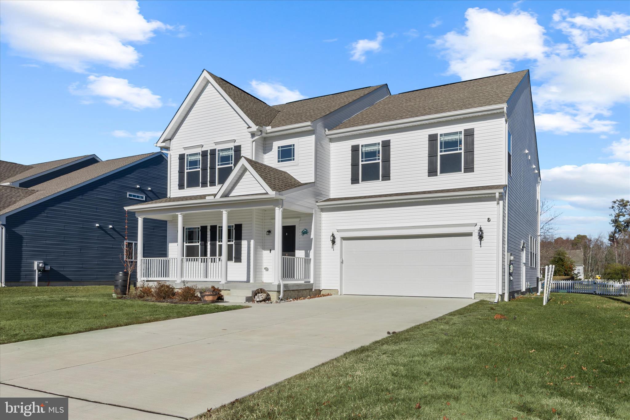
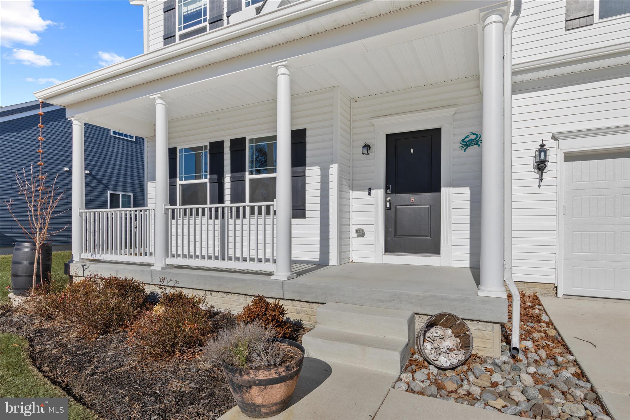
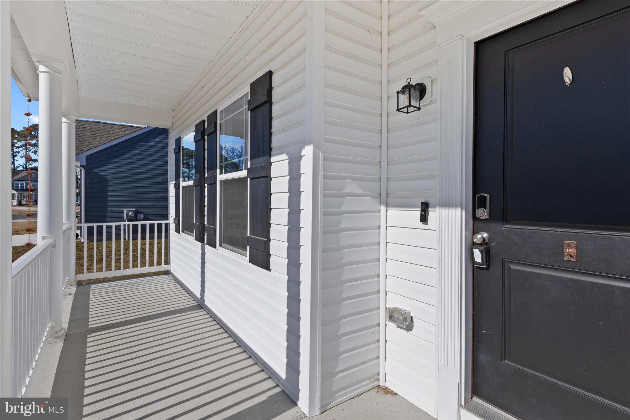
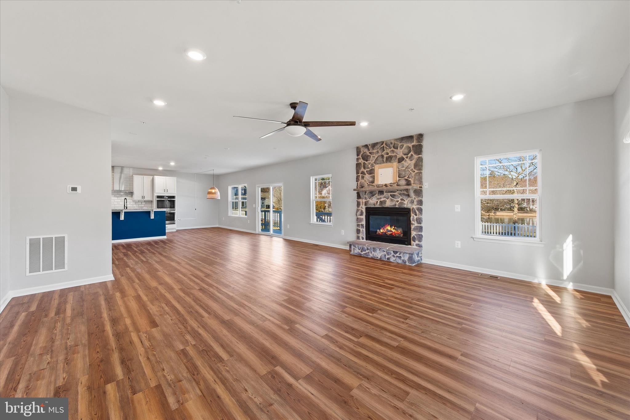
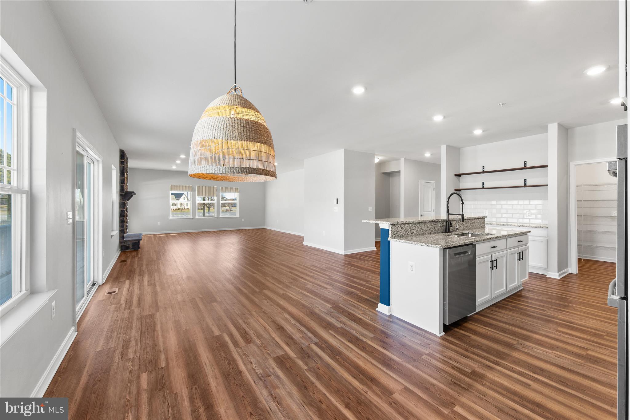
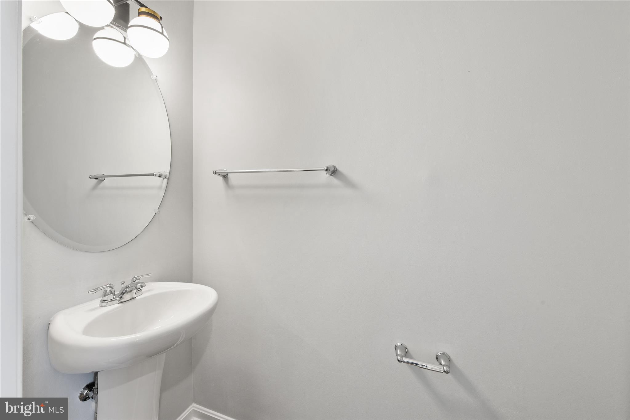
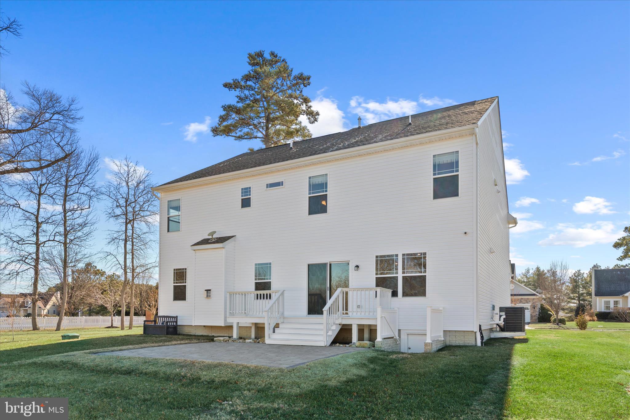
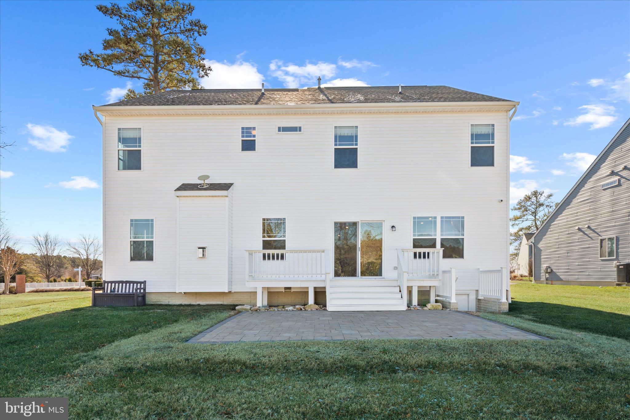
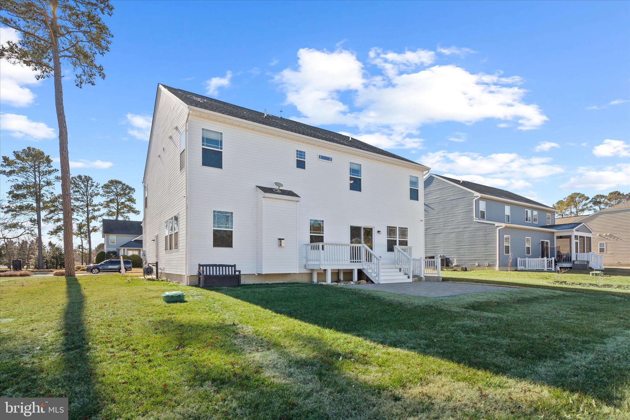
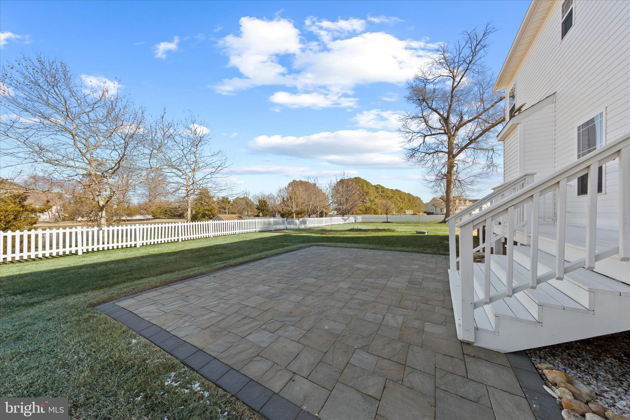
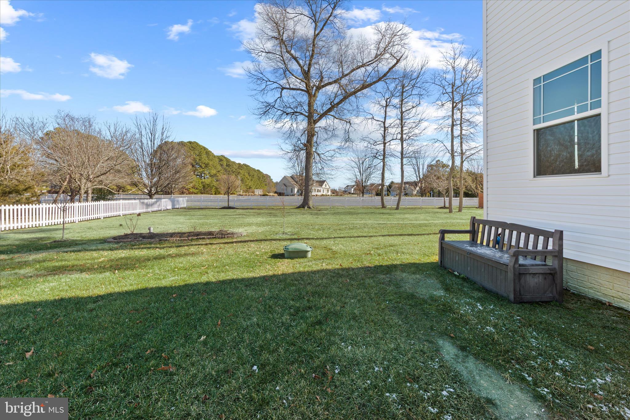
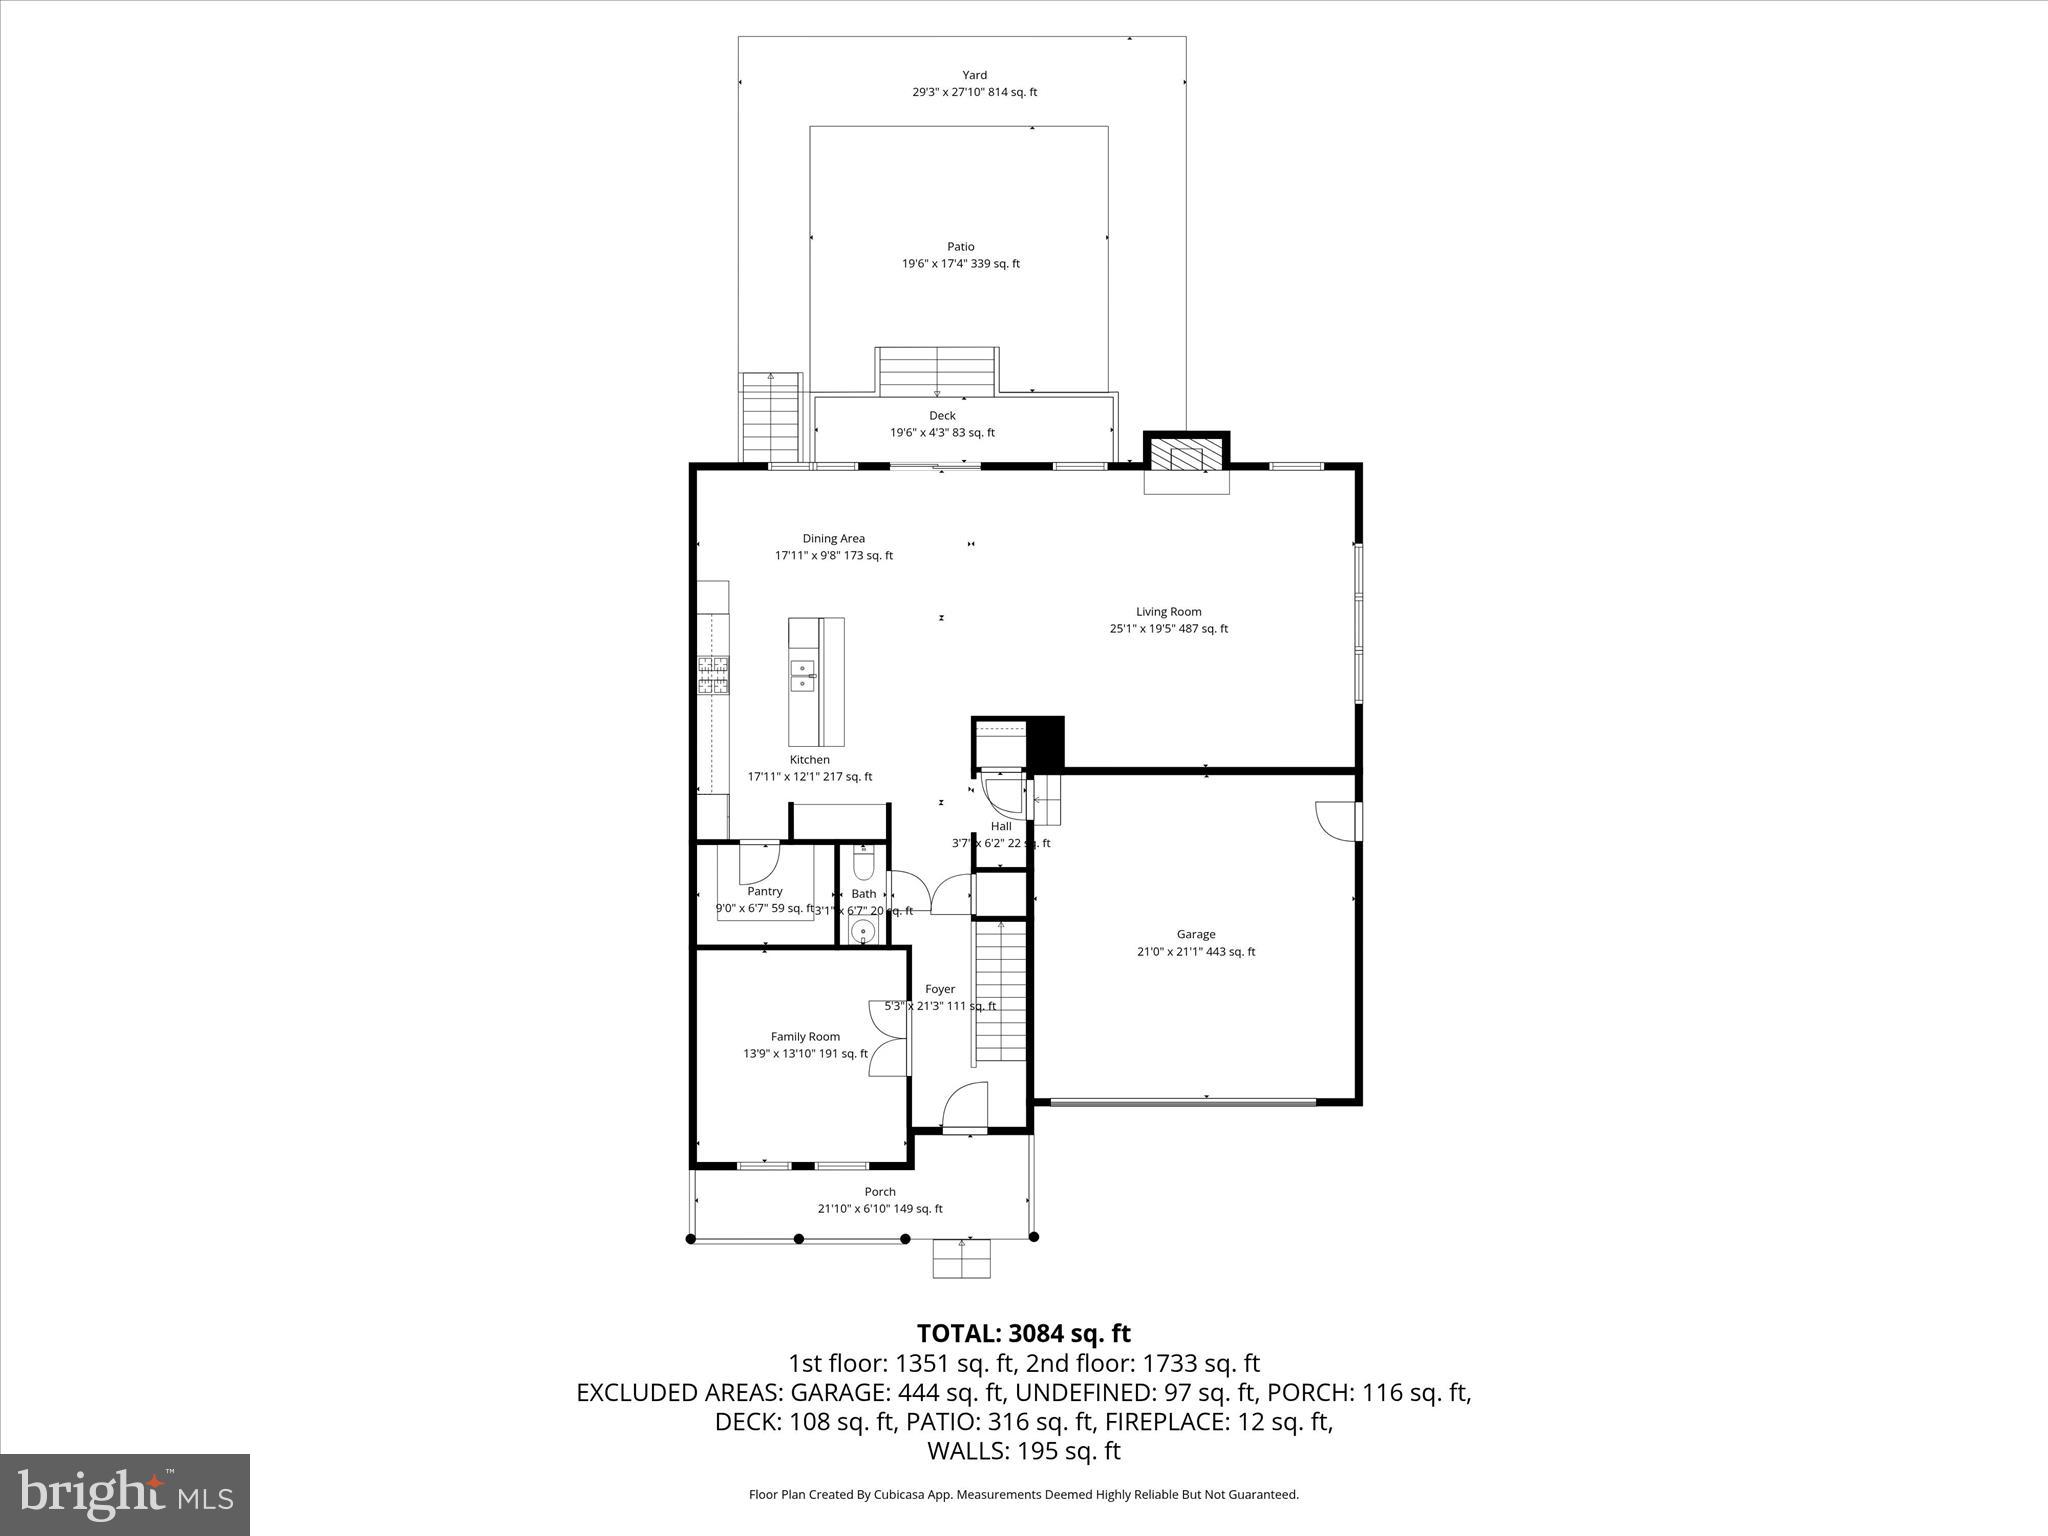
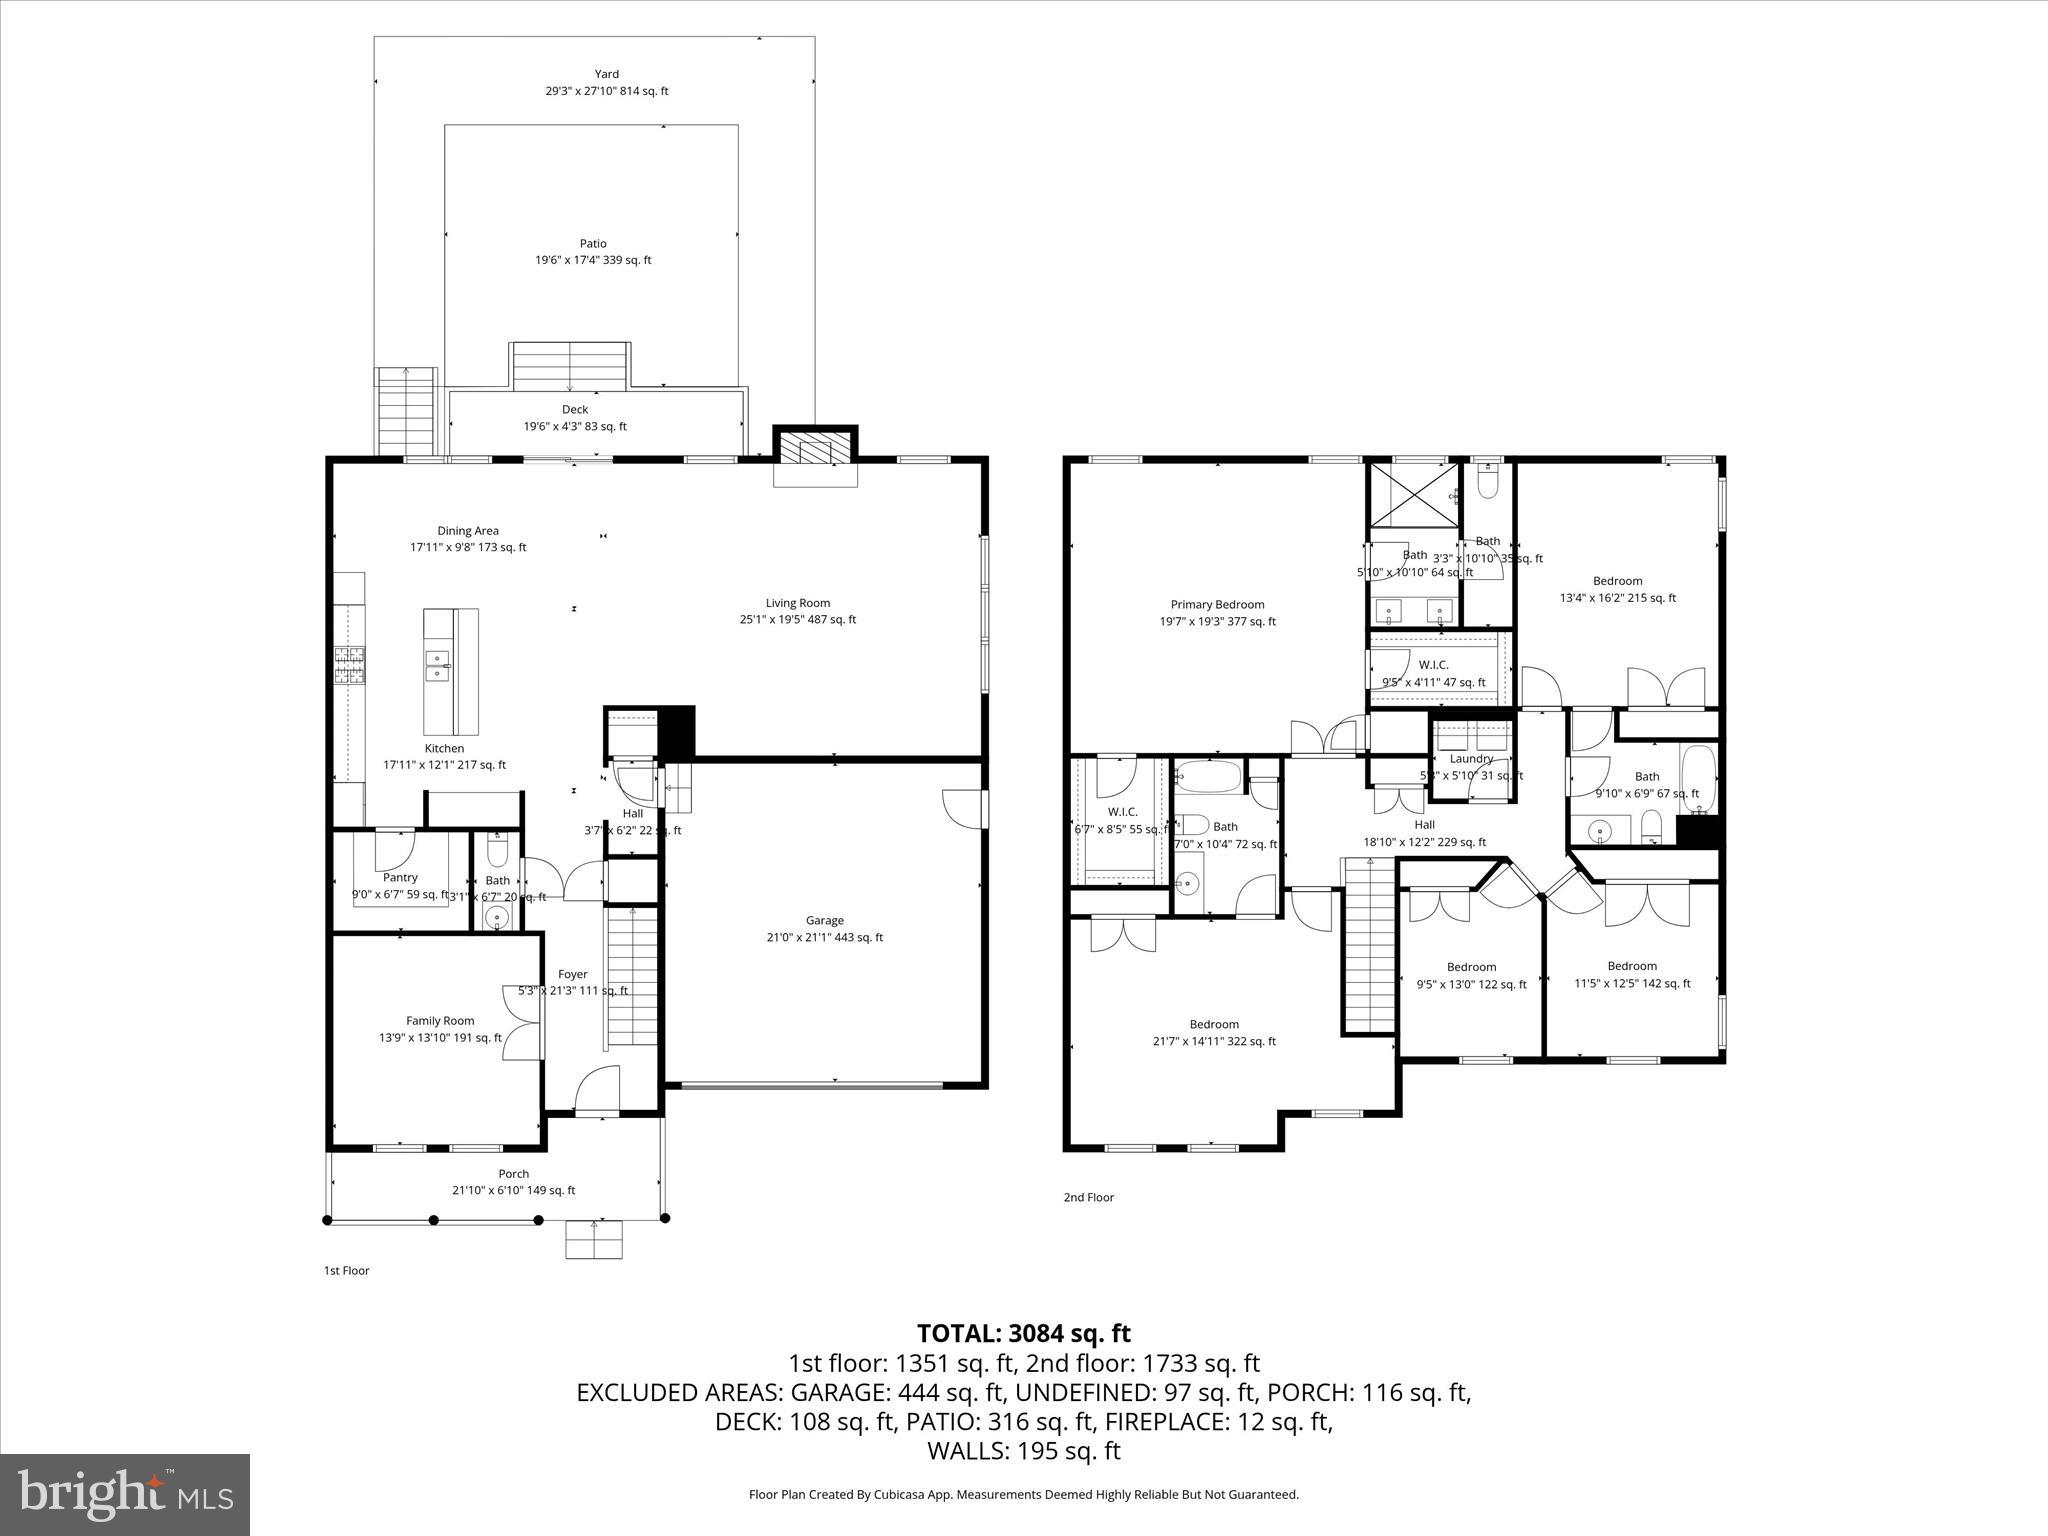
Welcome to this beautiful and spacious 5-bedroom, 3.5-bath single-family home located in the highly sought-after Tilghman on Chesapeake community. Designed for modern comfort and relaxed island living, this home offers an open-concept floor plan filled with abundant natural light and elegant finishes throughout.
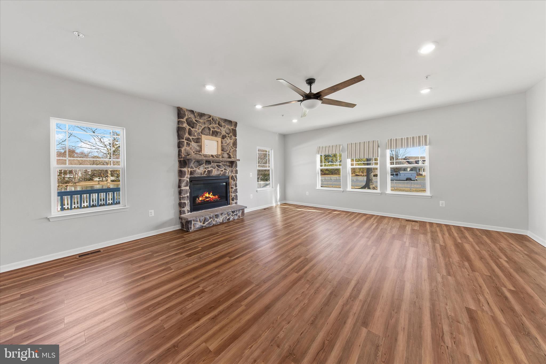
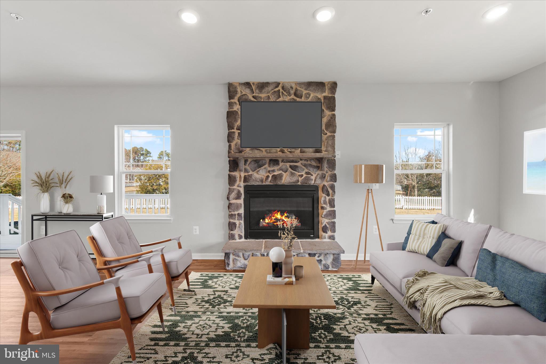
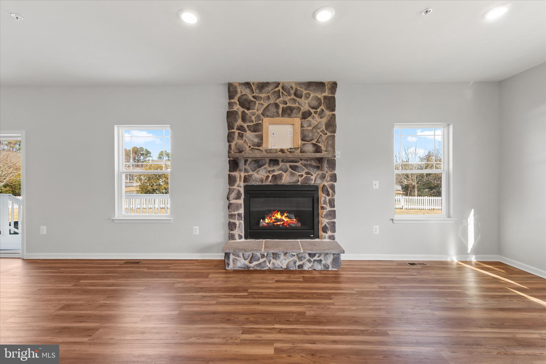
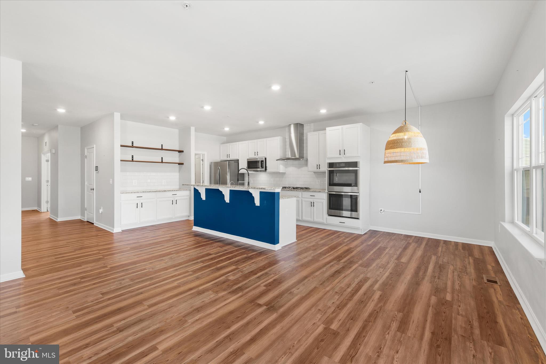
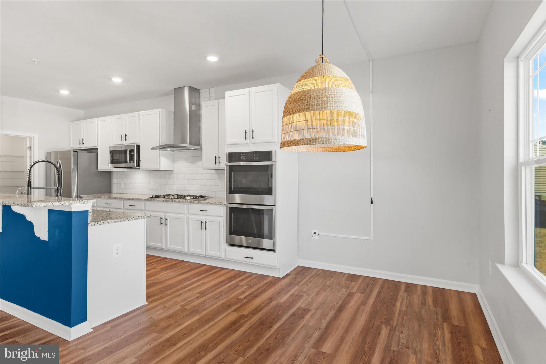
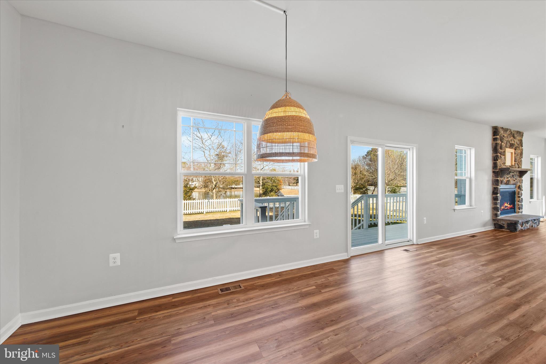
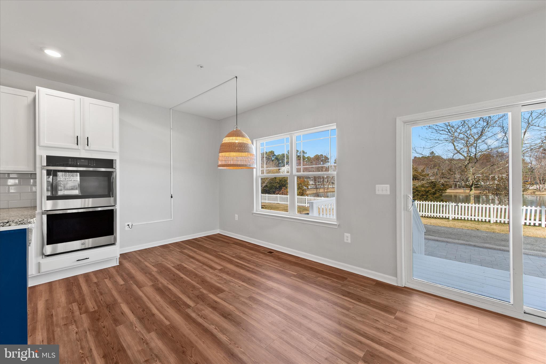
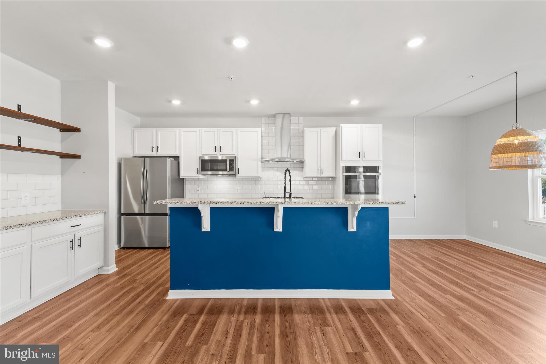
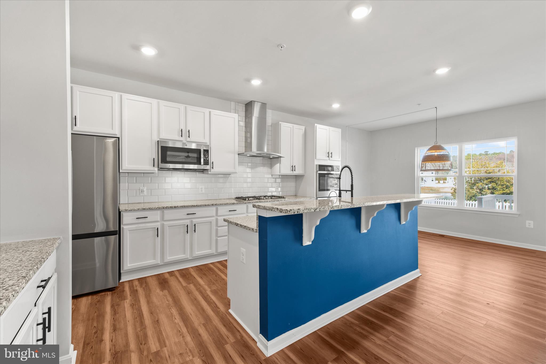
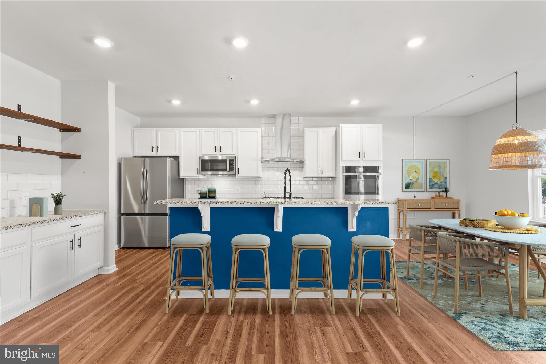
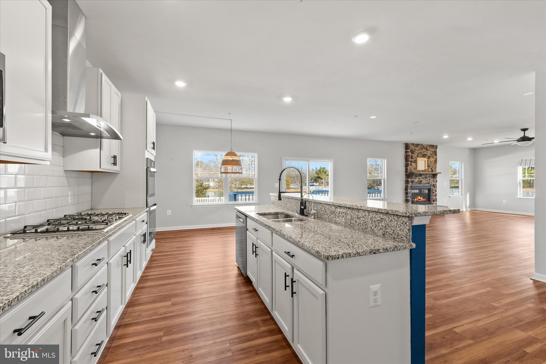
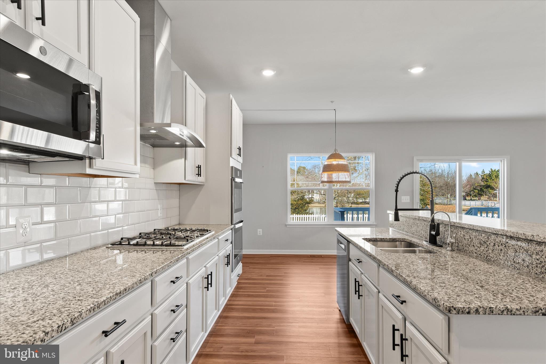
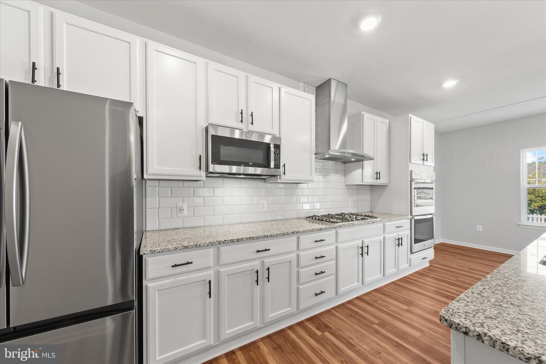
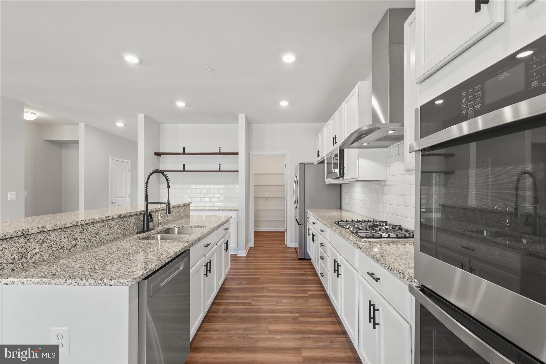
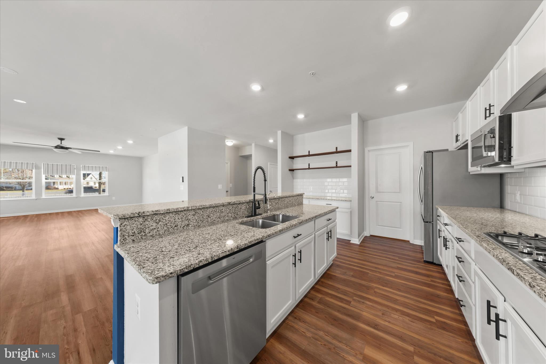
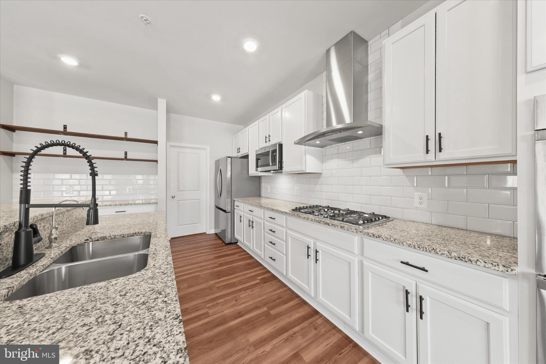
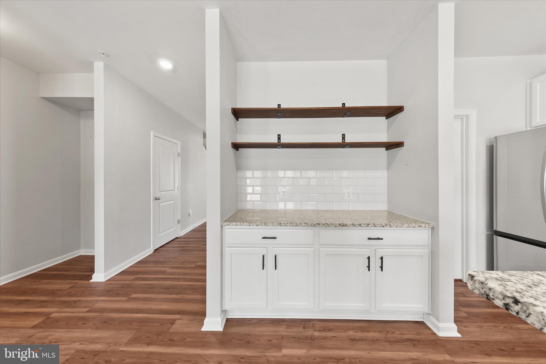
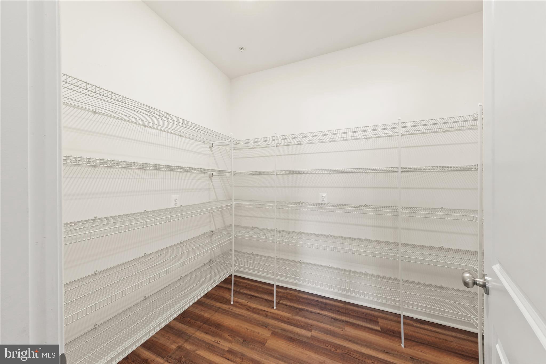
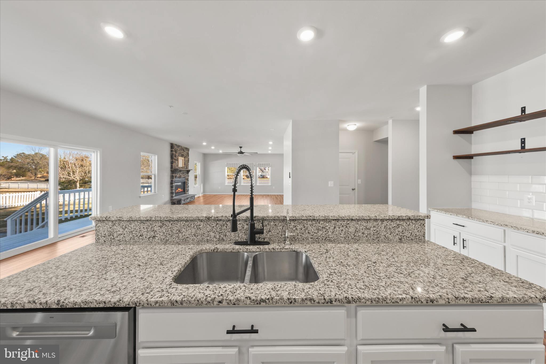
The gourmet kitchen is a true centerpiece, featuring granite countertops, stylish modern appliances, a large center island, and an oversized walk-in pantry—perfect for both everyday cooking and entertaining. The kitchen flows seamlessly into the living and dining areas, where a stunning gas fireplace creates a warm and inviting atmosphere for daily living and special gatherings.
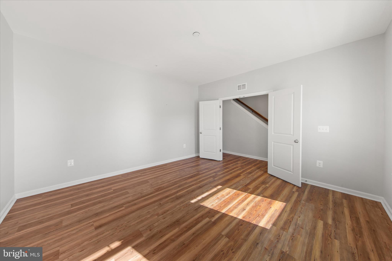
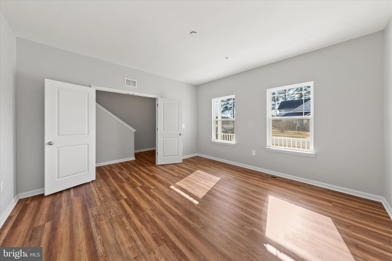
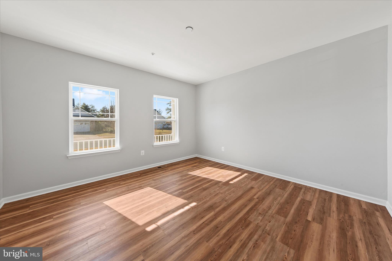
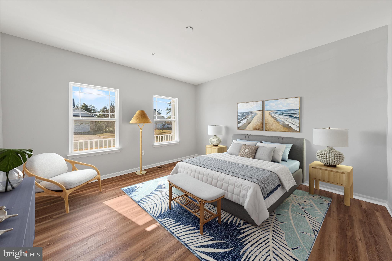
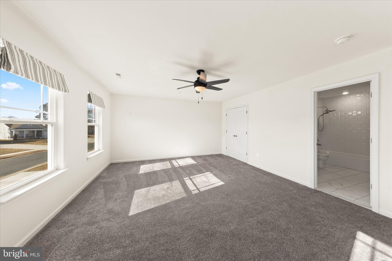
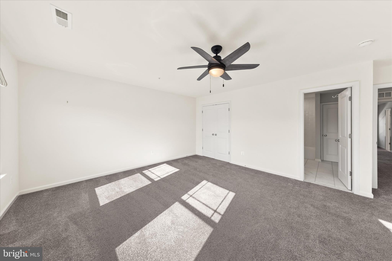
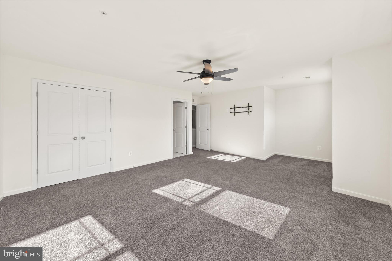
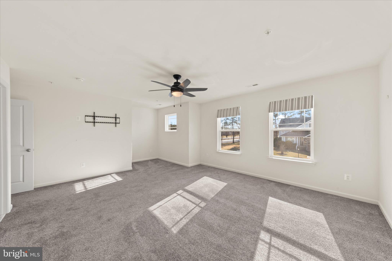
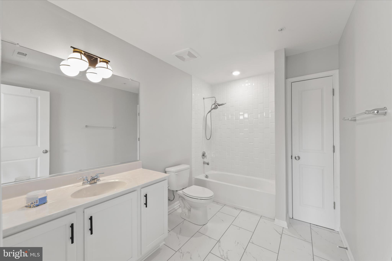
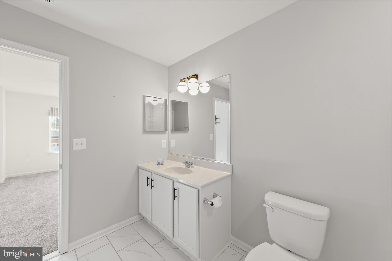
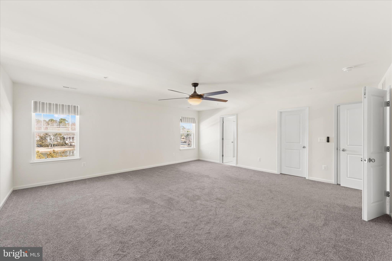
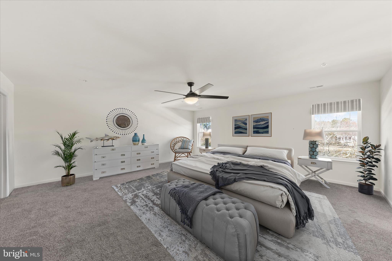
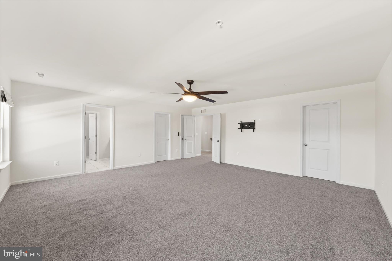
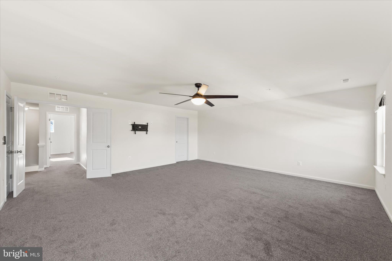
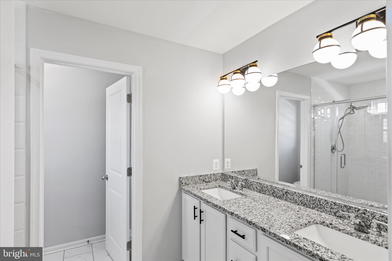
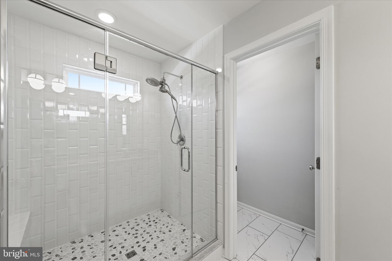
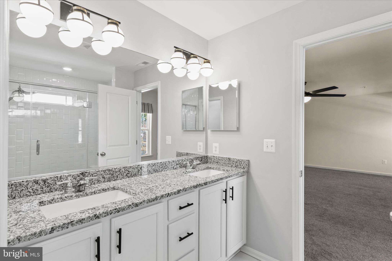
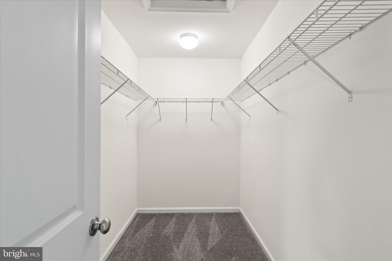
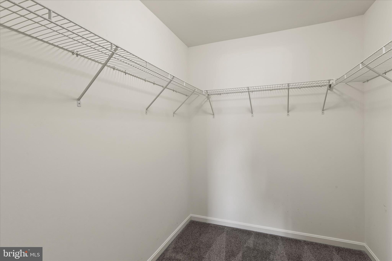
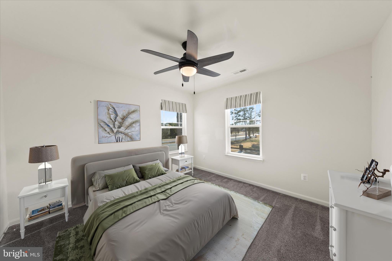
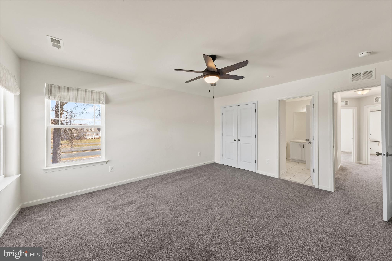
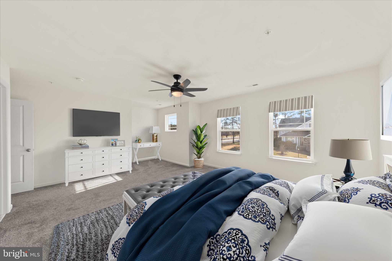
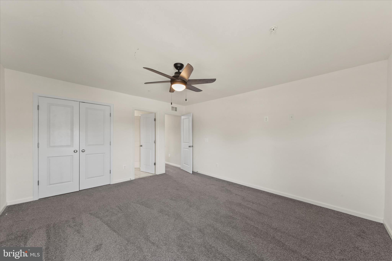
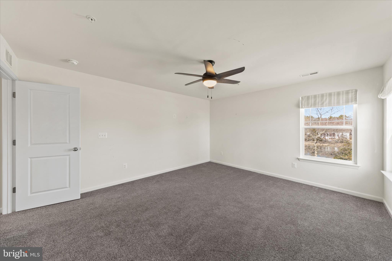
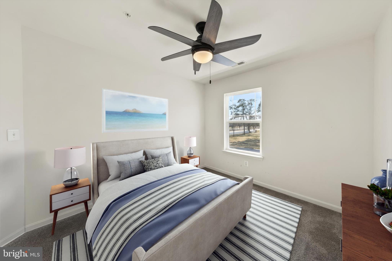
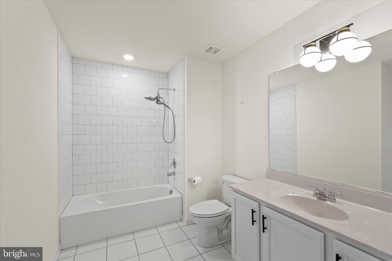
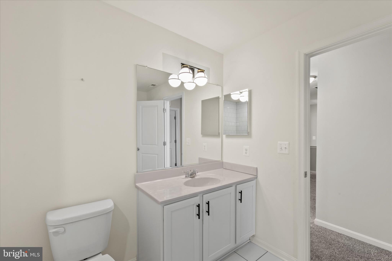
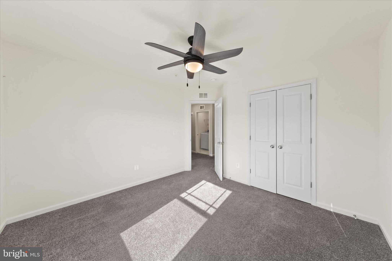
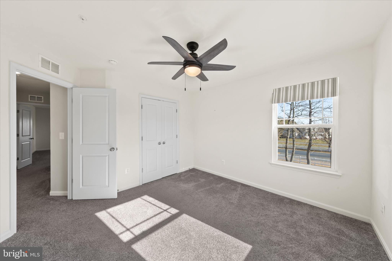
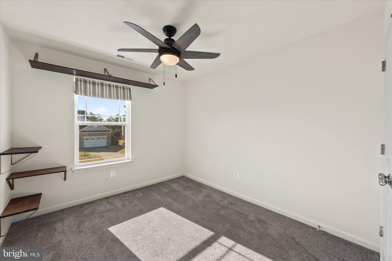
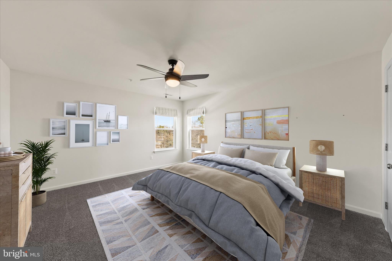
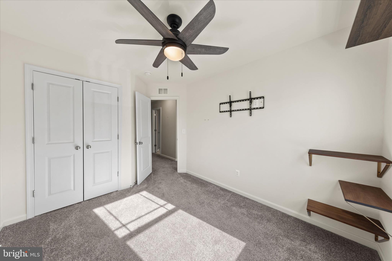
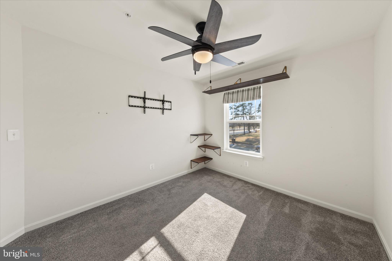
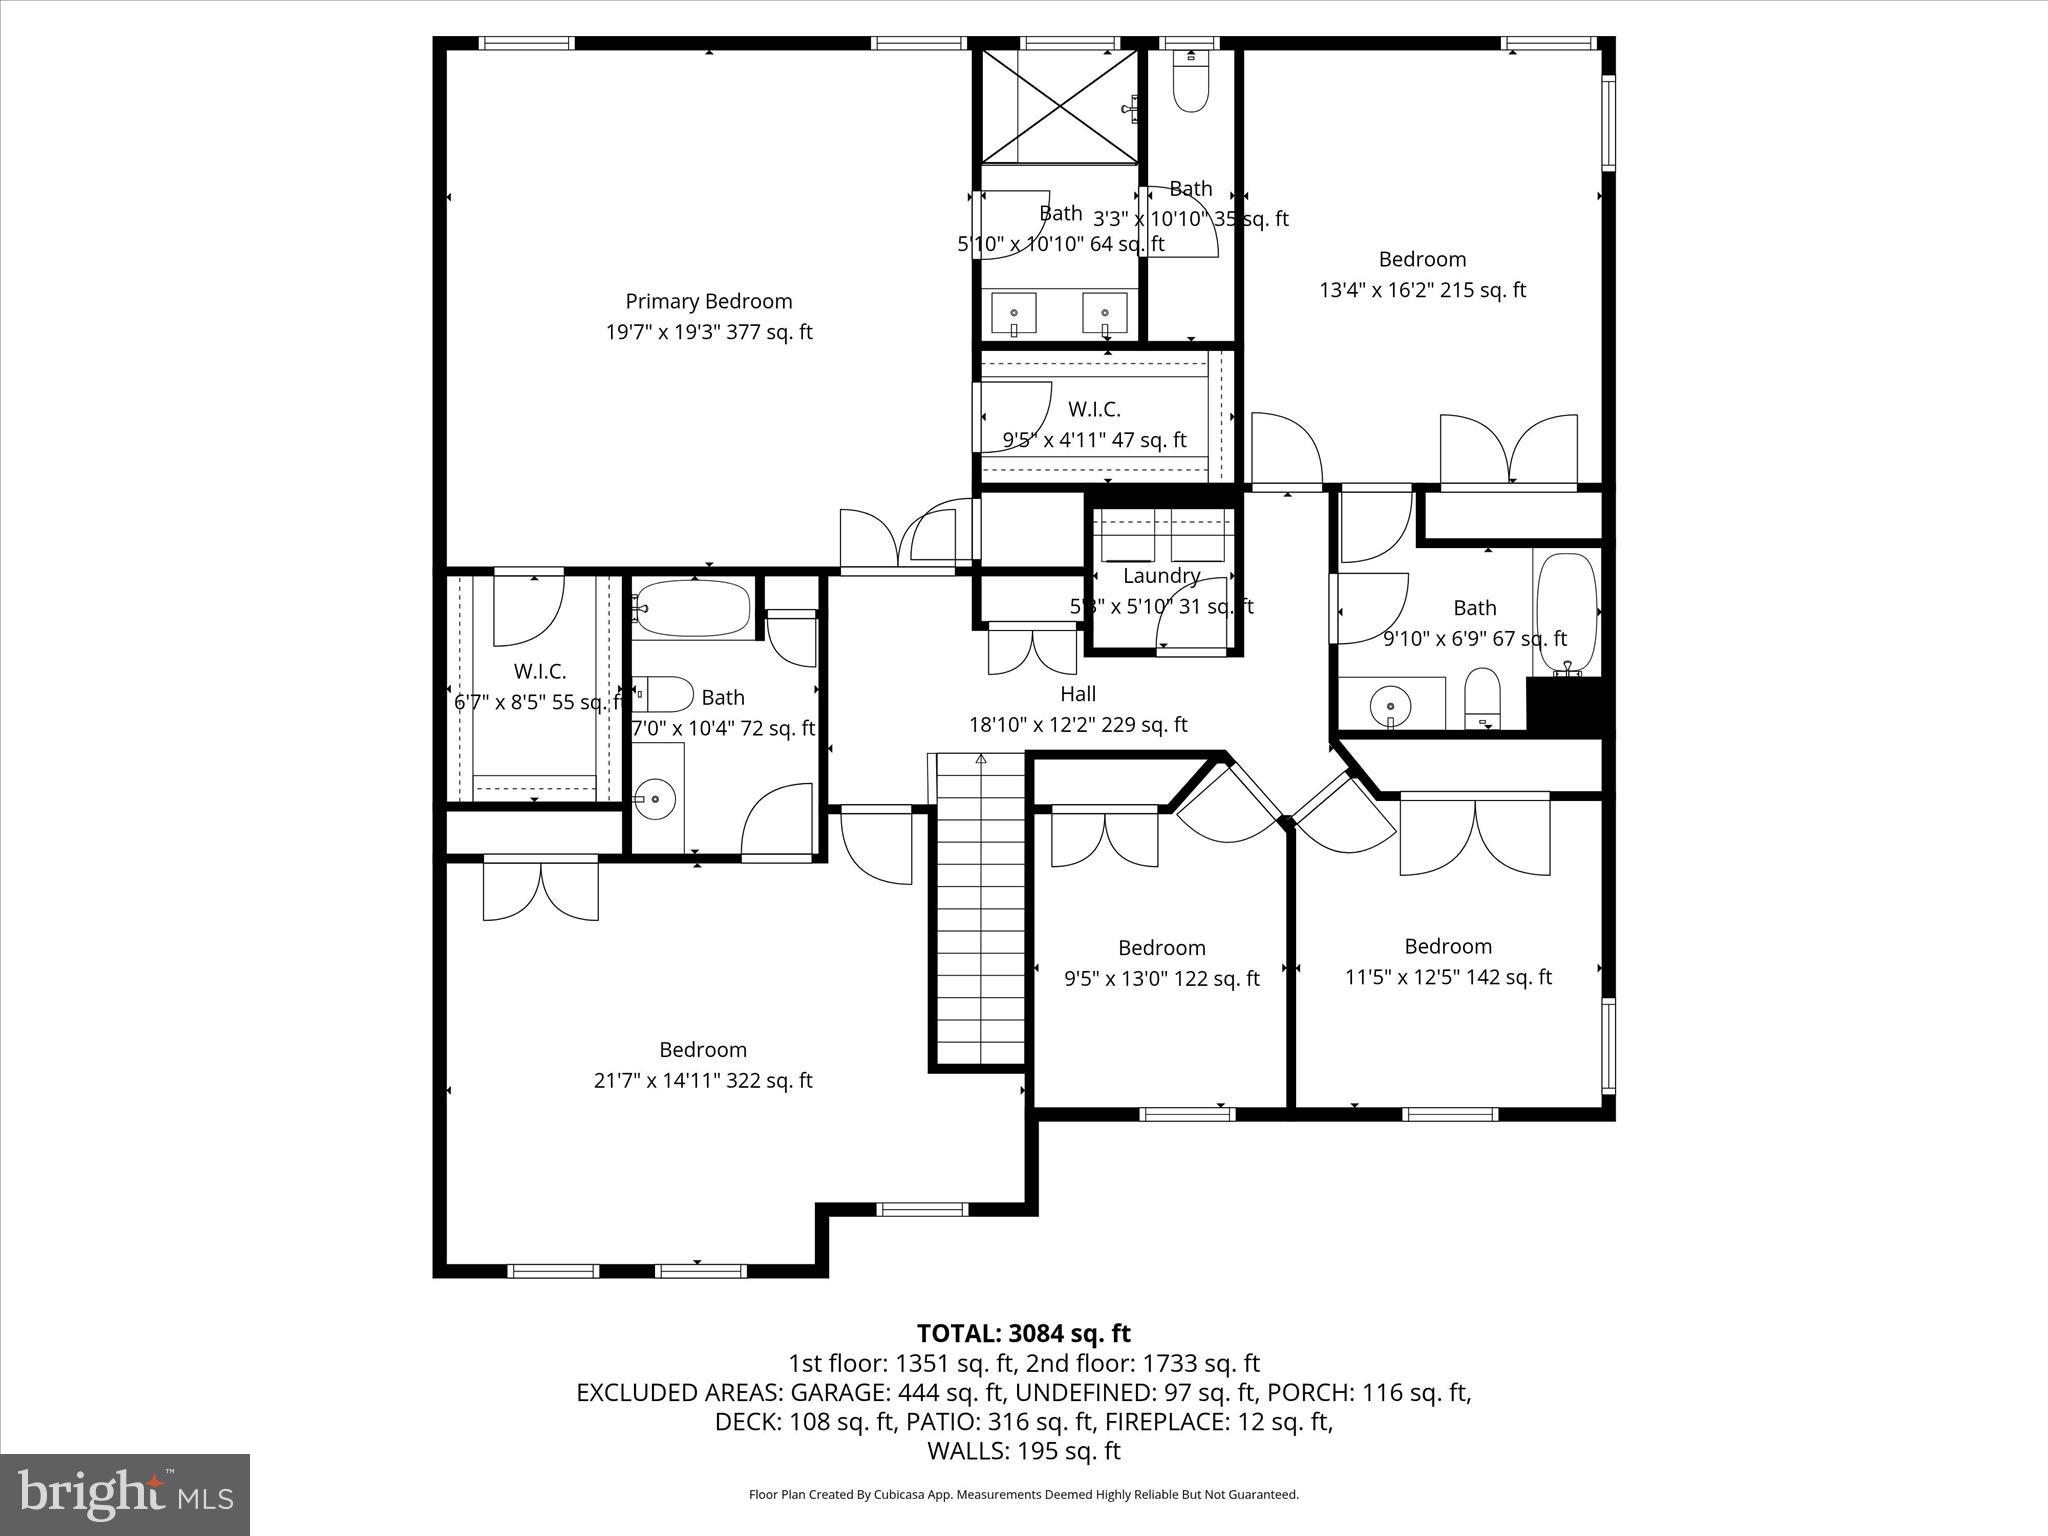
Upstairs, you will find a thoughtfully designed layout offering comfort and privacy. The expansive primary suite is a true retreat, complete with two separate walk-in closets and a luxurious en-suite bath. An additional generously sized ensuite bedroom provides excellent flexibility for family or guests, while the remaining bedrooms offer ample space and versatility for a home office, gym, or guest accommodations.
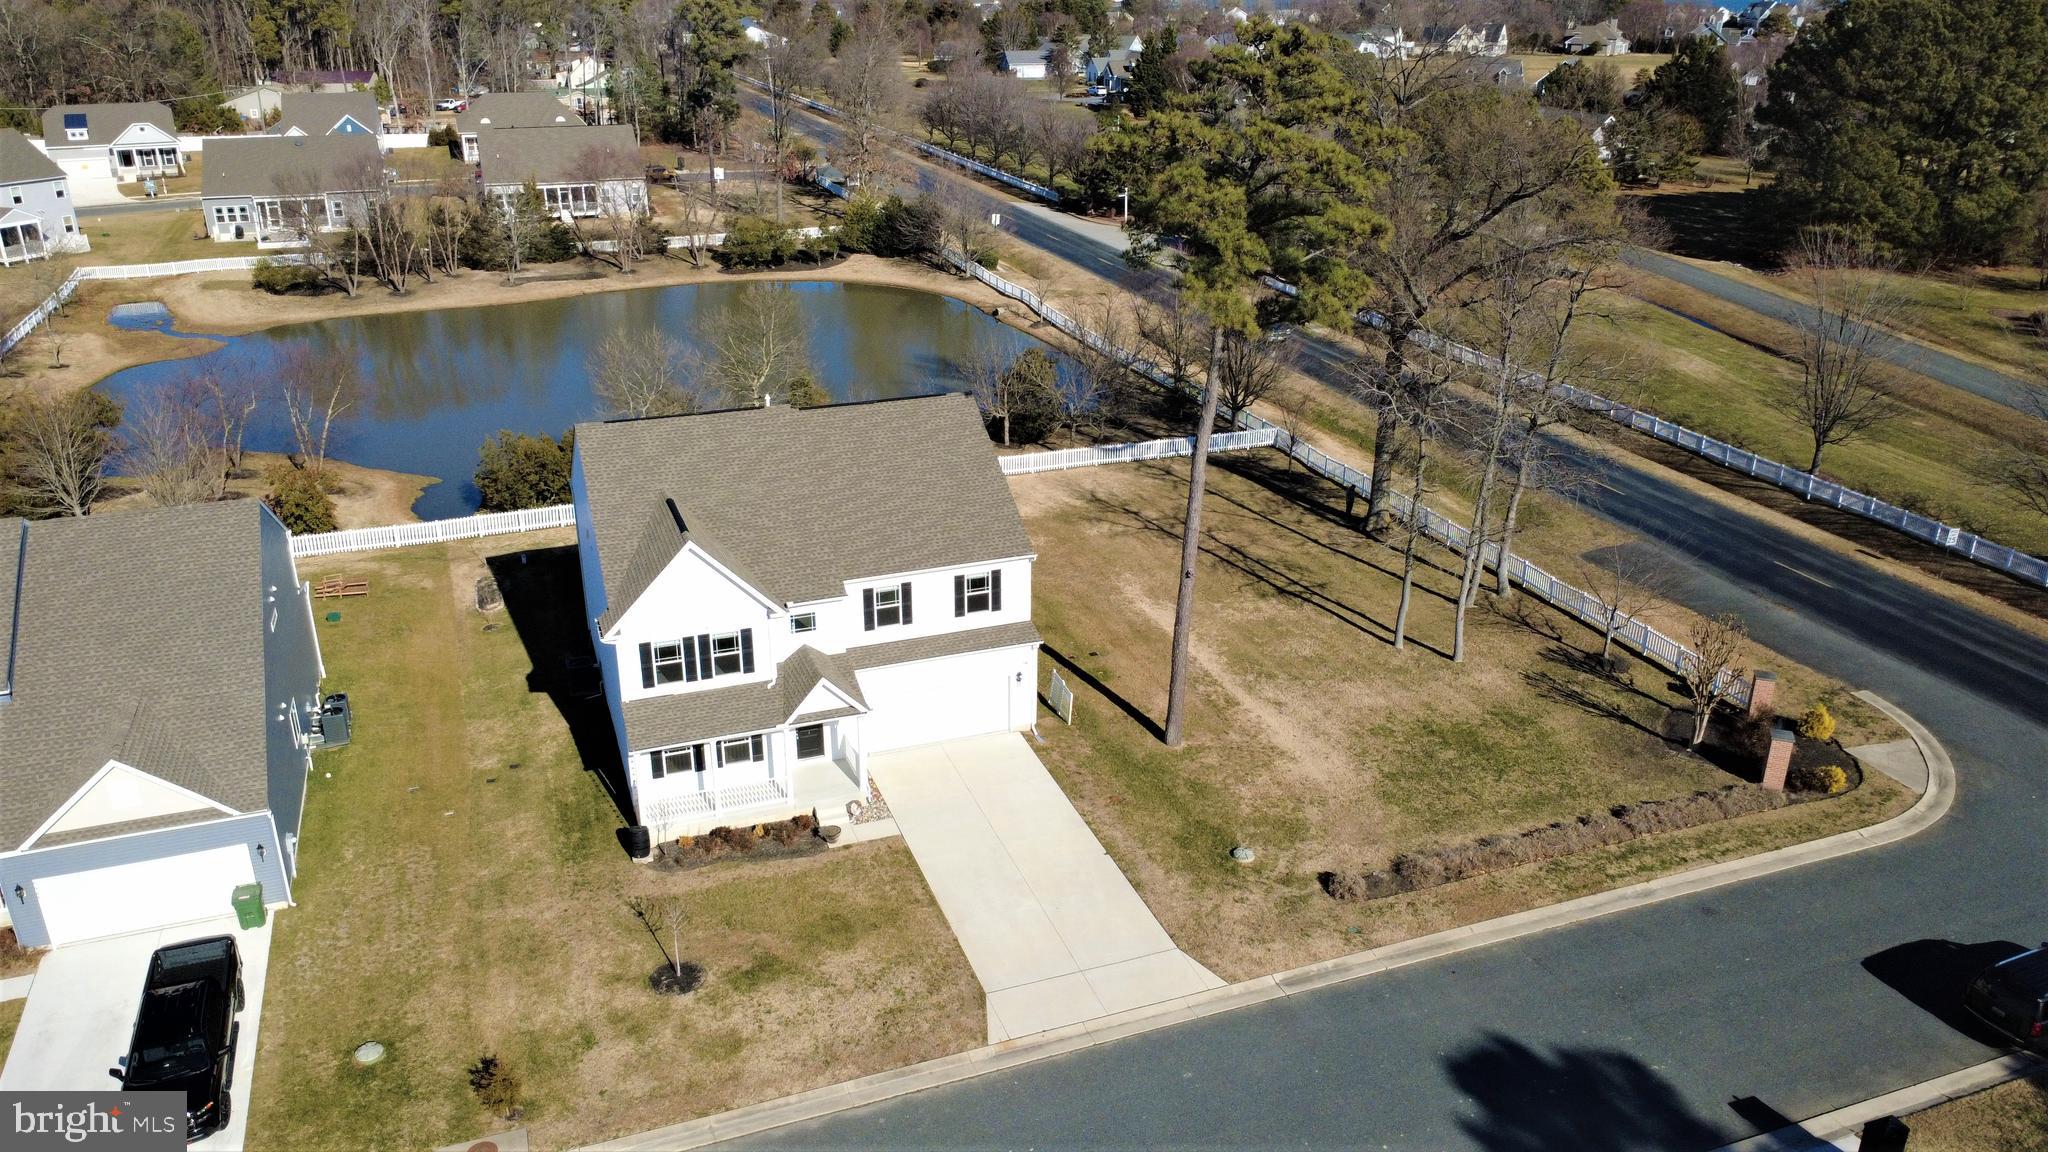
Situated in the tranquil Tilghman on Chesapeake community, residents enjoy access to exceptional amenities, including a community pool, clubhouse, and deep-water boat slips available through the HOA. Ideally located near the Chesapeake Bay and surrounding tributaries, this home offers unparalleled access to boating, deep-water fishing, crabbing, and scenic coastal adventures. Miles of open bike trails and the peaceful charm of Tilghman Island complete the experience, making this property the perfect blend of luxury, comfort, and true Bay living.
| Date | Event | Price | Source |
|---|---|---|---|
| listed (Active) | $550,000 | Bright #MDTA2012694 | |
| price changed | $547,000 | Bright #MDTA2012694 |
Hi there — ask anything about this property or the area and the team will get right back to you.
Local real estate advisory services provided by agent with The Southside Group
Listed by John W McGlannan with Meredith Fine Properties
The data relating to real estate for sale on this website appears in part through the BRIGHT Internet Data Exchange program, a voluntary cooperative exchange of property listing data between licensed real estate brokerage firms in which John W McGlannan participates, and is provided by BRIGHT through a licensing agreement. The information provided by this website is for the personal, non-commercial use of consumers and may not be used for any purpose other than to identify prospective properties consumers may be interested in purchasing. Some properties which appear for sale on this website may no longer be available because they are under contract, have closed or are no longer being offered for sale. Information Deemed Reliable But Not Guaranteed. Copyright © 2026 Bright MLS. All rights reserved.
You agree to The Southside Group Terms of Use and Privacy Policy. By choosing to contact a property, you also agree that The Southside Group and its associates may call, text, or email you regarding any inquiries or activities you submit through our website. This may involve the use of automated means and prerecorded or artificial voices.
Step 1 of 2
You've reached the free preview limit. Create a free account to see this listing and everything else on the site.
Step 2 of 2
Tell us how to reach you about homes you like.
Enter your password to sign in as
You've reached the free preview limit. Create a free account to see this listing and everything else on the site.
Already have an account? Sign in
Sign in to your account.
New here? Create an account