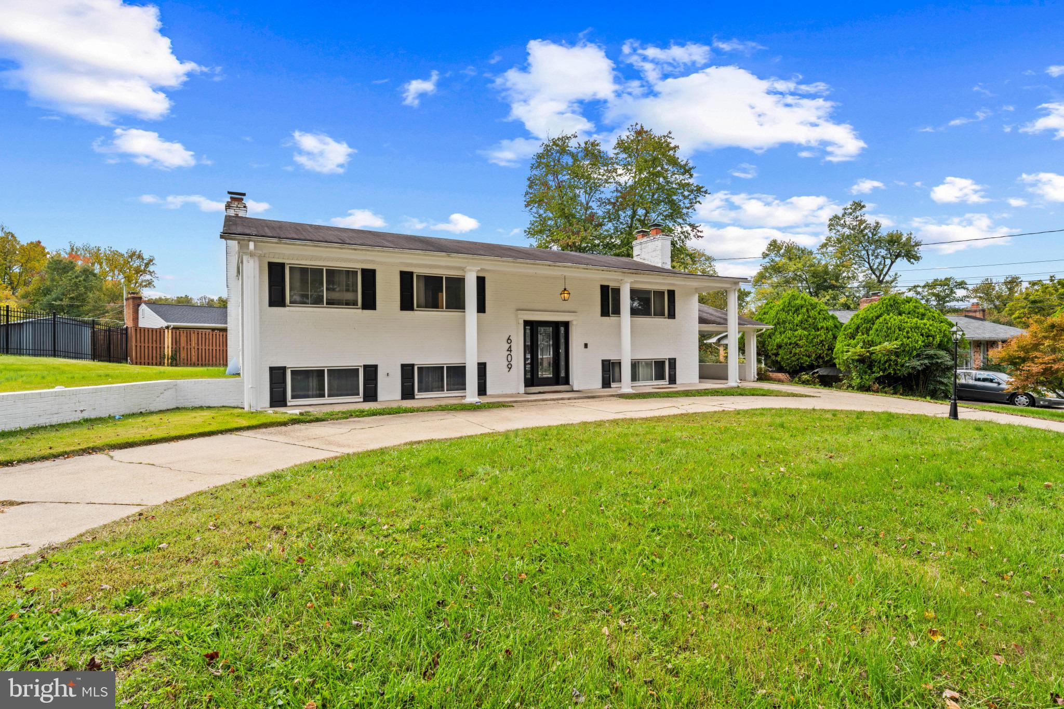
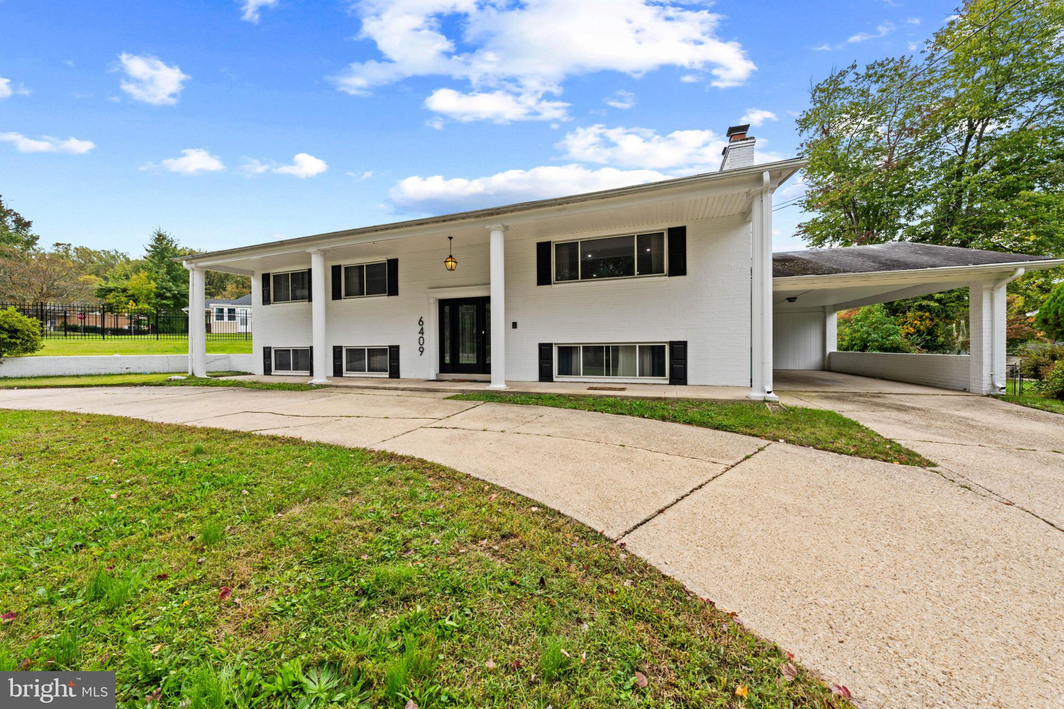
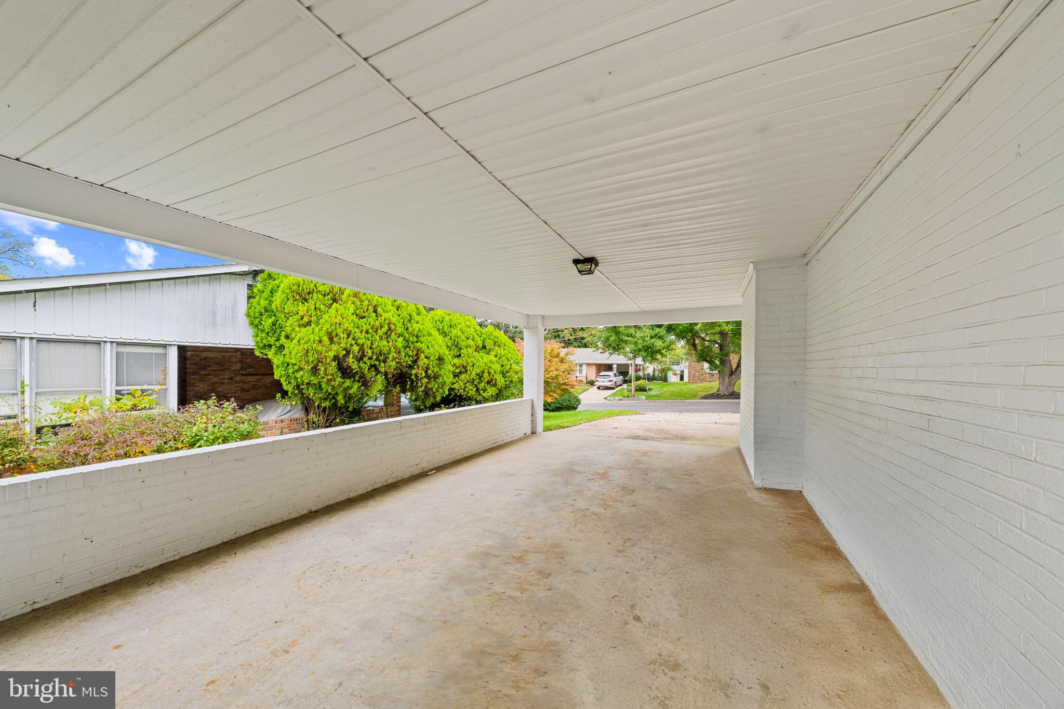
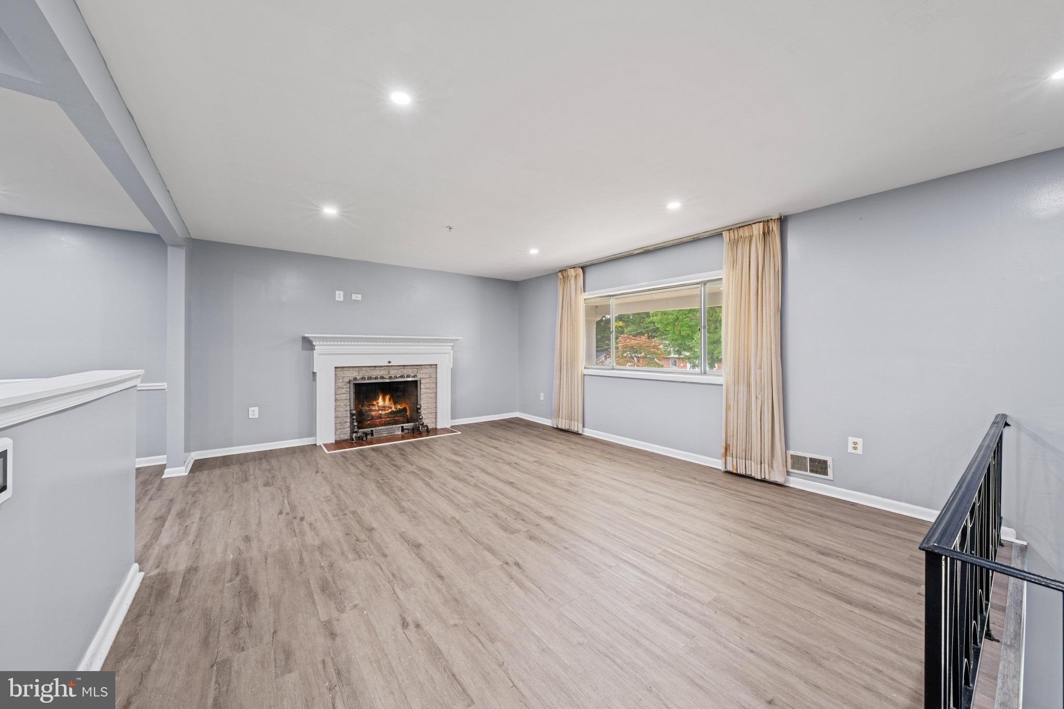
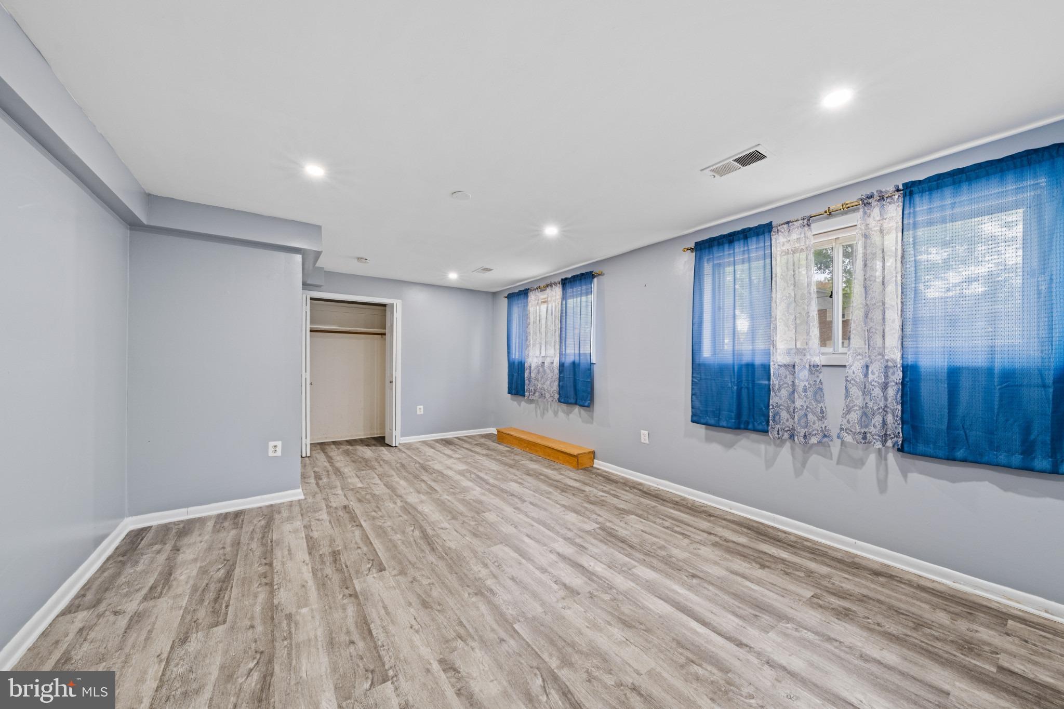
Nestled in the charming community of Brinkley Manor, this exquisite split foyer home offers a perfect blend of modern elegance and timeless comfort. Built in 1964 and meticulously maintained, this residence boasts a remarkable 5 bedrooms and 3 full bathrooms, providing ample space for relaxation and entertainment. Step inside to discover a warm and inviting atmosphere, enhanced by the rich laminate plank flooring that flows seamlessly throughout the main living areas. The heart of the home is the spacious family room, conveniently located off the kitchen, where gatherings can be cherished around the cozy wood-burning fireplace. This space is perfect for creating lasting memories with loved ones. The kitchen is a culinary enthusiast's dream, featuring an eat-in area and table space that invites casual dining. Equipped with high-end appliances, including a built-in microwave, dishwasher, and refrigerator, this kitchen is designed for both functionality and style. The thoughtful layout ensures that meal preparation is a joy, while recessed lighting adds a touch of sophistication. Adjacent to the kitchen, the formal dining room sets the stage for elegant dinner parties and festive celebrations. With ample natural light and tasteful window treatments, this space exudes warmth and charm, making every meal feel special. Retreat to the fully finished basement, a versatile area that can serve as a recreation room, home office, or guest suite. This improved space is heated and offers interior access, ensuring year-round comfort. With two fireplaces throughout the home, you can enjoy the ambiance of a crackling fire in multiple settings. The exterior of the property features a circular driveway and an attached carport with space for up to five vehicles, providing convenience and ease for residents and guests alike. The 0.23-acre lot offers a serene environment, perfect for outdoor activities or simply enjoying the tranquility of your surroundings. This home is not just a place to live; it's a lifestyle. Experience the perfect blend of luxury and comfort in a community that values both privacy and connection. With its exceptional features and inviting ambiance, this property is ready to welcome you home.
| Date | Event | Price | Source |
|---|---|---|---|
| listed (Coming Soon) | $499,500 | Bright #MDPG2224010 | |
| status changed (Active) | — | Bright #MDPG2224010 |
Hi there — ask anything about this property or the area and the team will get right back to you.
Local real estate advisory services provided by agent with The Southside Group
Listed by James L Loving Jr. with Long & Foster Real Estate, Inc.
The data relating to real estate for sale on this website appears in part through the BRIGHT Internet Data Exchange program, a voluntary cooperative exchange of property listing data between licensed real estate brokerage firms in which James L Loving Jr. participates, and is provided by BRIGHT through a licensing agreement. The information provided by this website is for the personal, non-commercial use of consumers and may not be used for any purpose other than to identify prospective properties consumers may be interested in purchasing. Some properties which appear for sale on this website may no longer be available because they are under contract, have closed or are no longer being offered for sale. Information Deemed Reliable But Not Guaranteed. Copyright © 2026 Bright MLS. All rights reserved.
You agree to The Southside Group Terms of Use and Privacy Policy. By choosing to contact a property, you also agree that The Southside Group and its associates may call, text, or email you regarding any inquiries or activities you submit through our website. This may involve the use of automated means and prerecorded or artificial voices.
Step 1 of 2
You've reached the free preview limit. Create a free account to see this listing and everything else on the site.
Step 2 of 2
Tell us how to reach you about homes you like.
Enter your password to sign in as
You've reached the free preview limit. Create a free account to see this listing and everything else on the site.
Already have an account? Sign in
Sign in to your account.
New here? Create an account