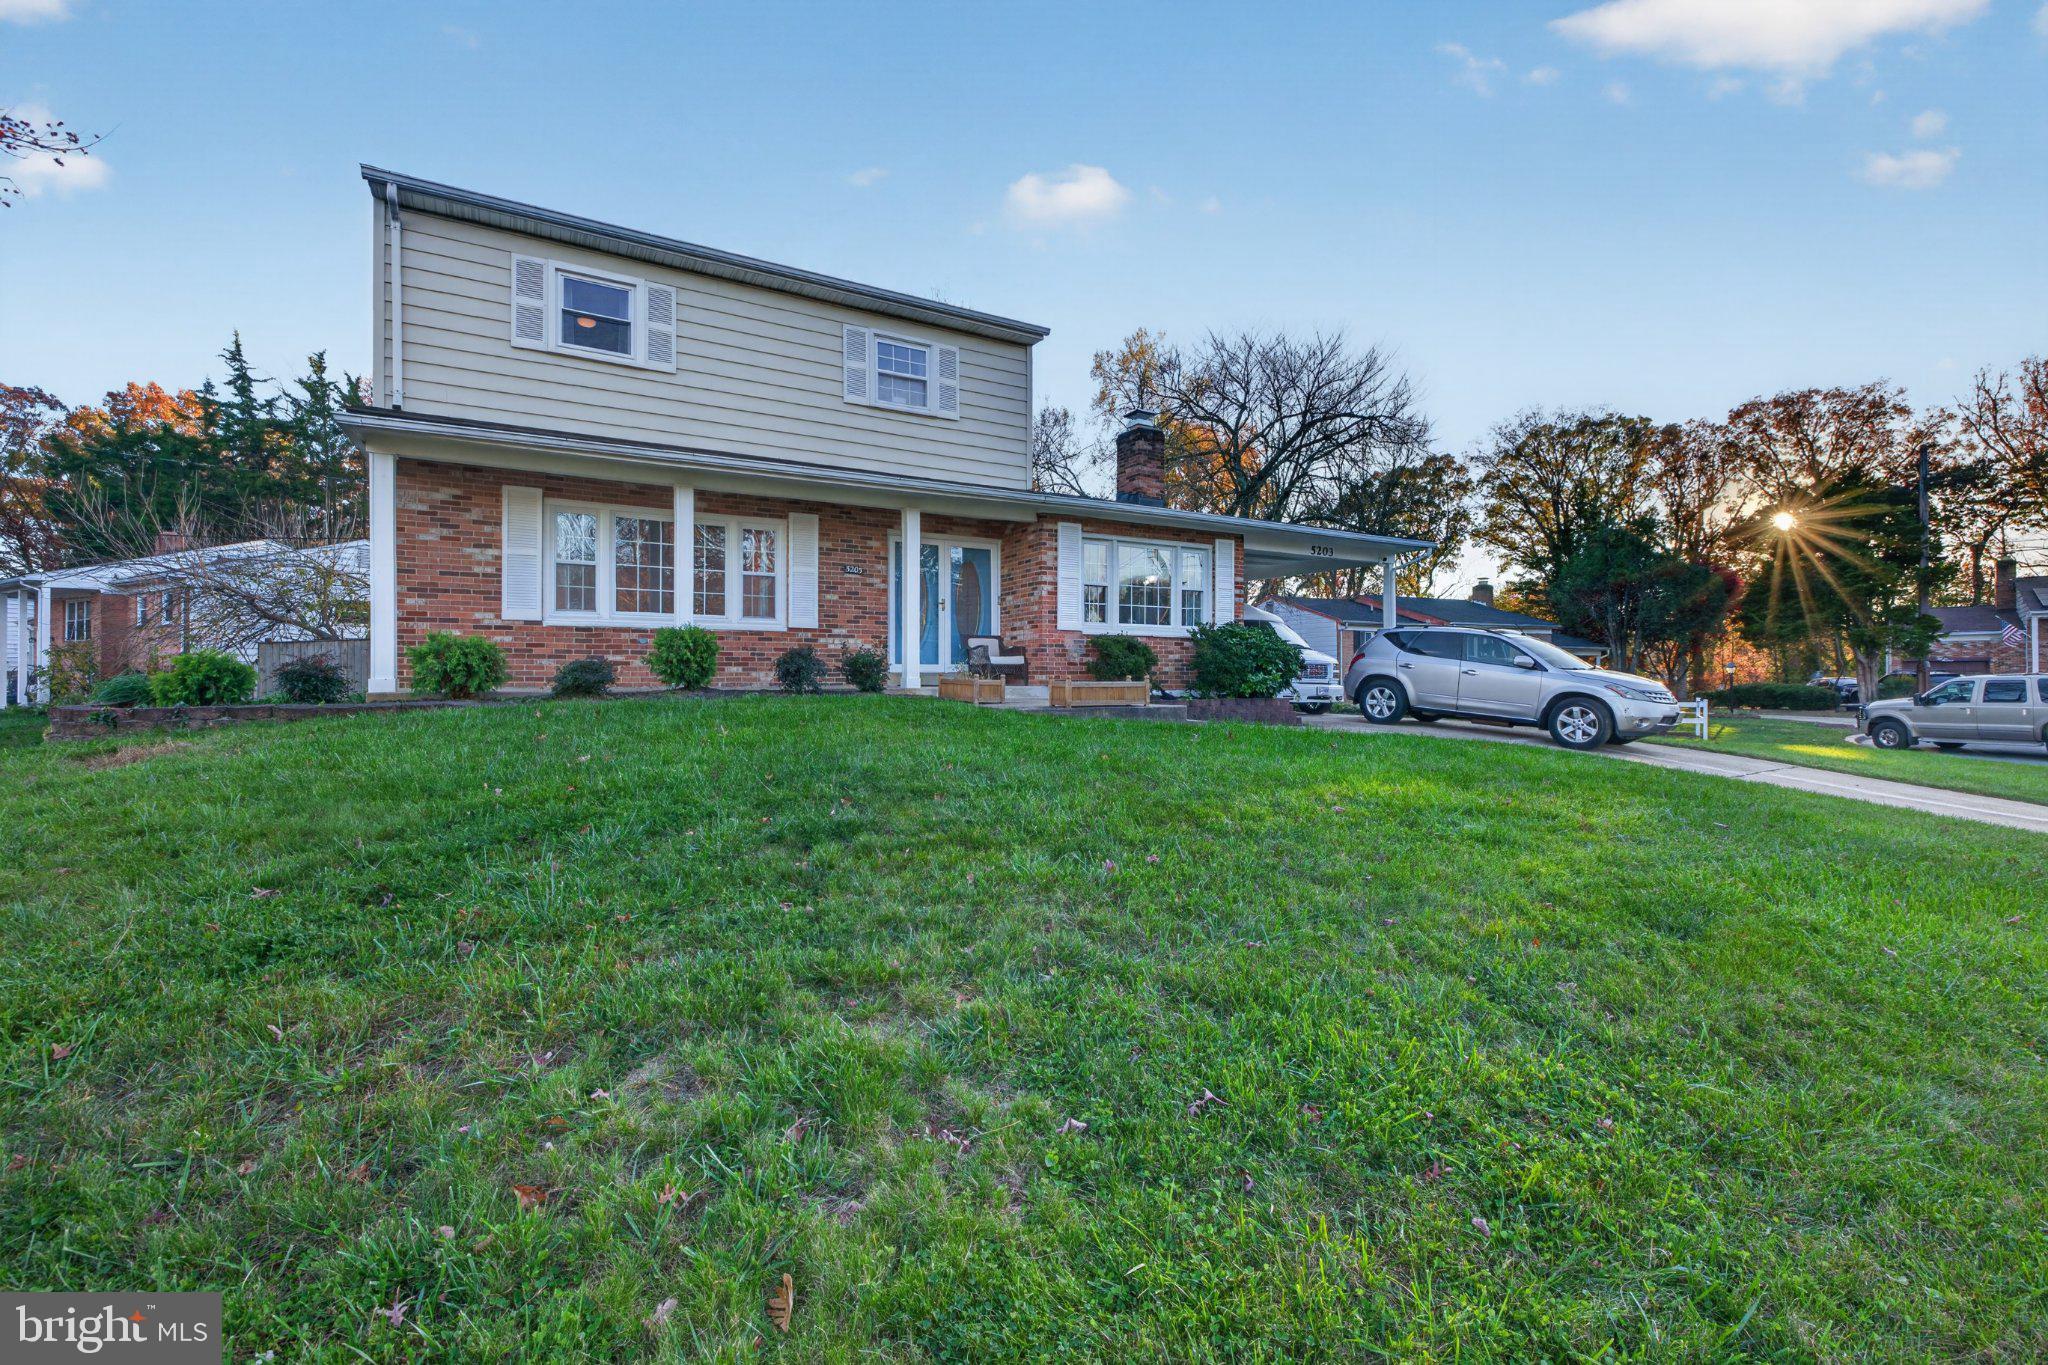
Welcome to 5203 Redd Lane, a move-in-ready Colonial on a quiet corner cul-de-sac lot in Allentown Estates. It has 4 bedrooms, 2.5 baths and 2,808 sq ft of living space, and the big-ticket items are already done: a 2018 roof, updated vinyl thermal windows, a renovated kitchen, a renovated primary bath and main-level laundry.
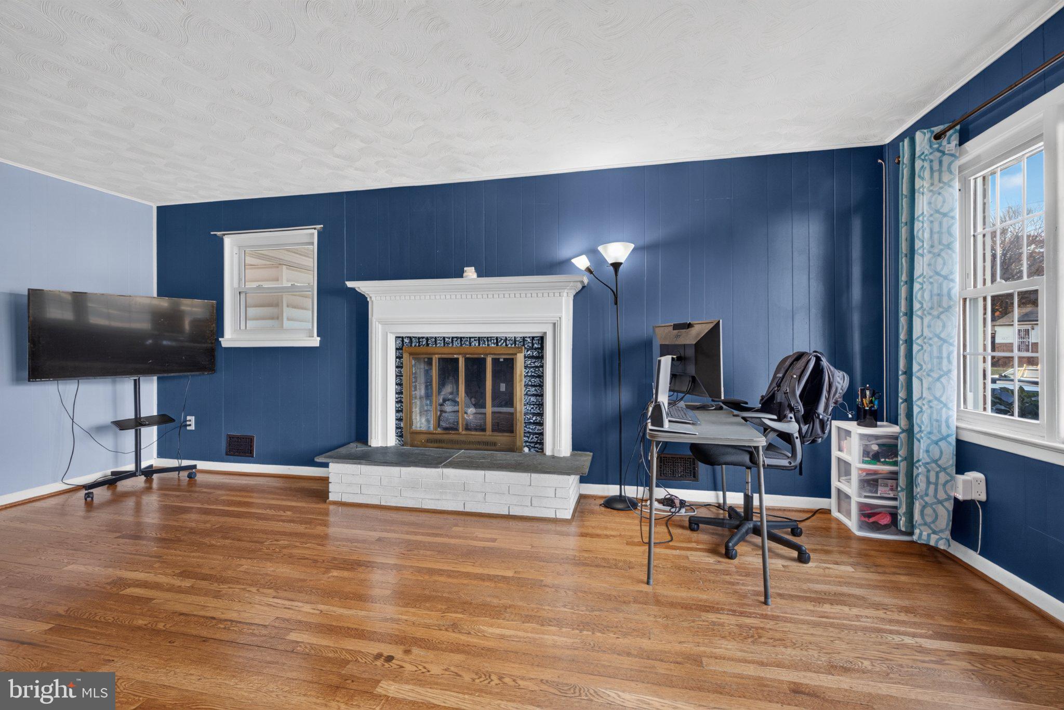
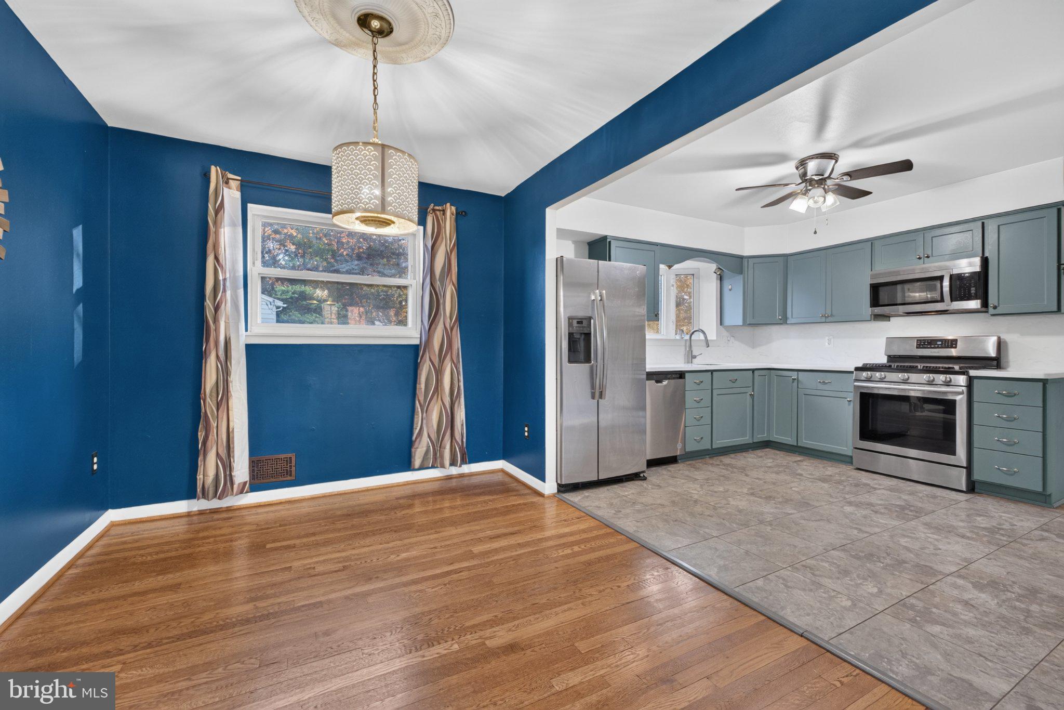
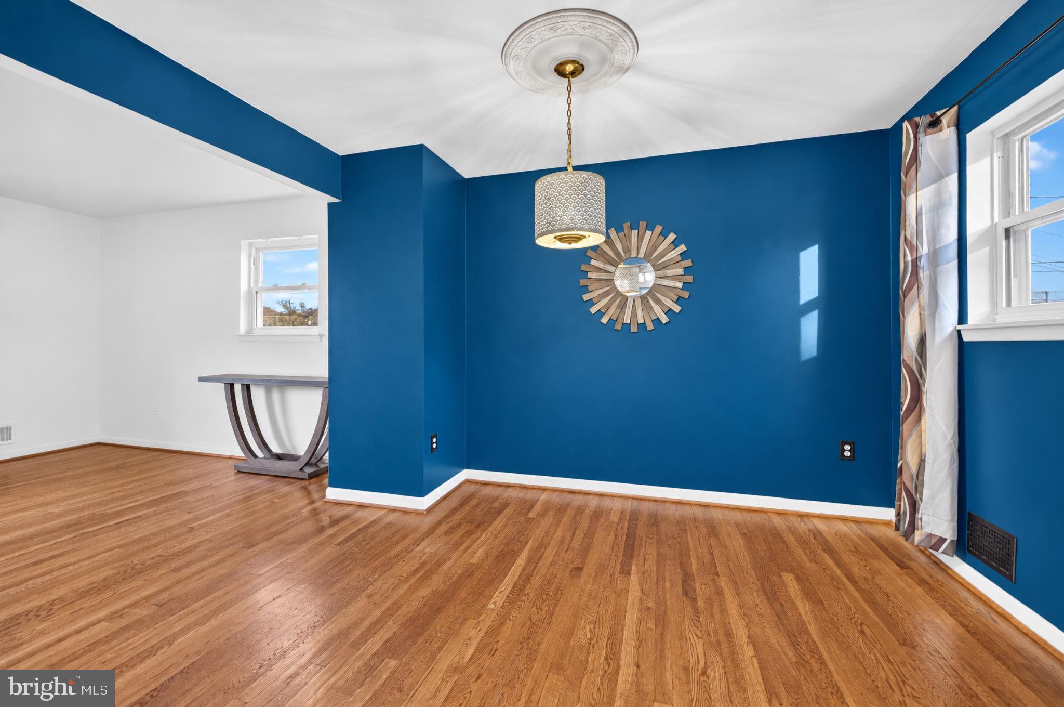
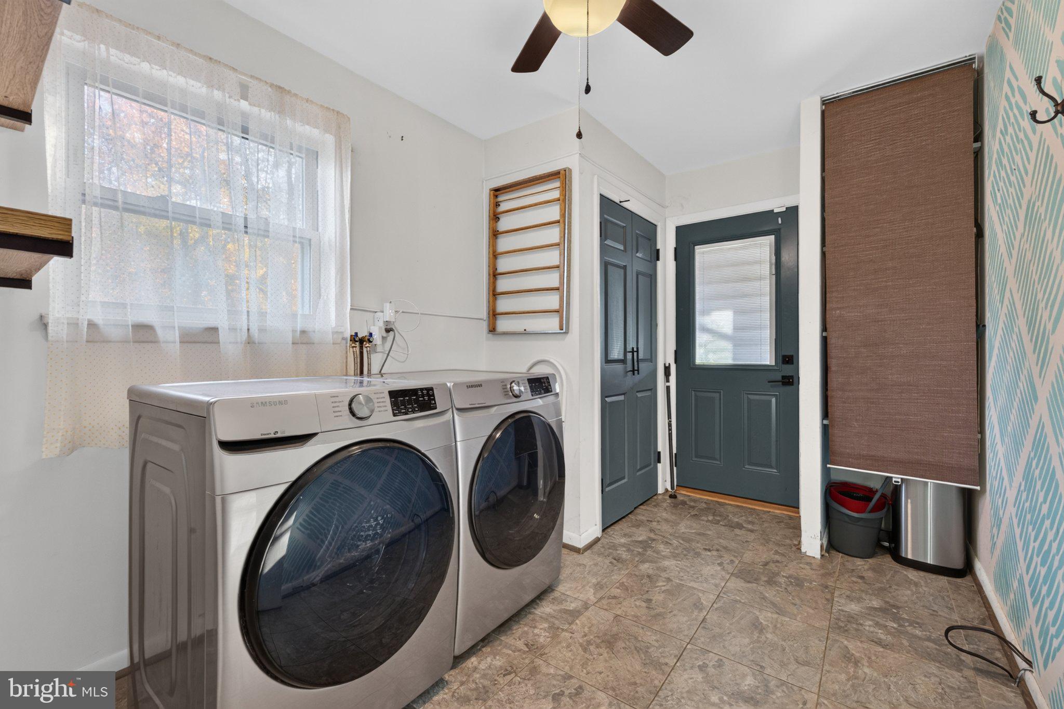
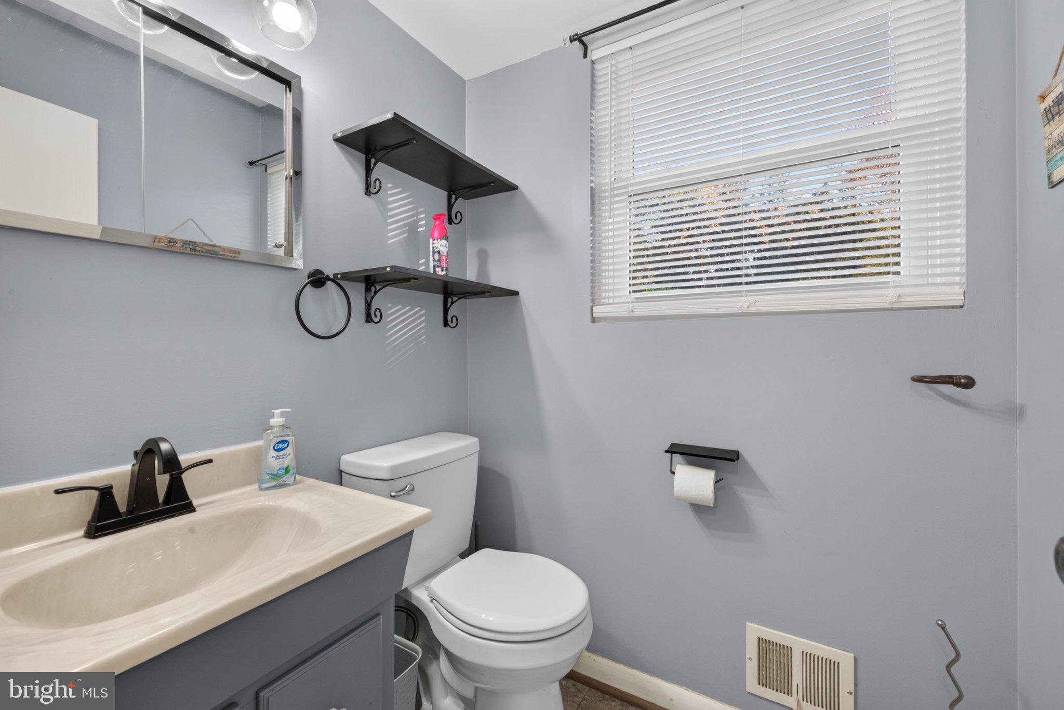
A covered front porch and double front doors open to a bright foyer. An oversized picture window fills the living room with natural light, and the room flows into the dining room and the kitchen, which has shaker-style cabinets, Corian counters, custom shelving, stainless steel appliances, gas cooking and a bay window overlooking the backyard. The family room has a second picture window and a gas fireplace with hearth and mantel. The main level also has a half bath, a coat closet, and a mudroom with laundry and extra storage.
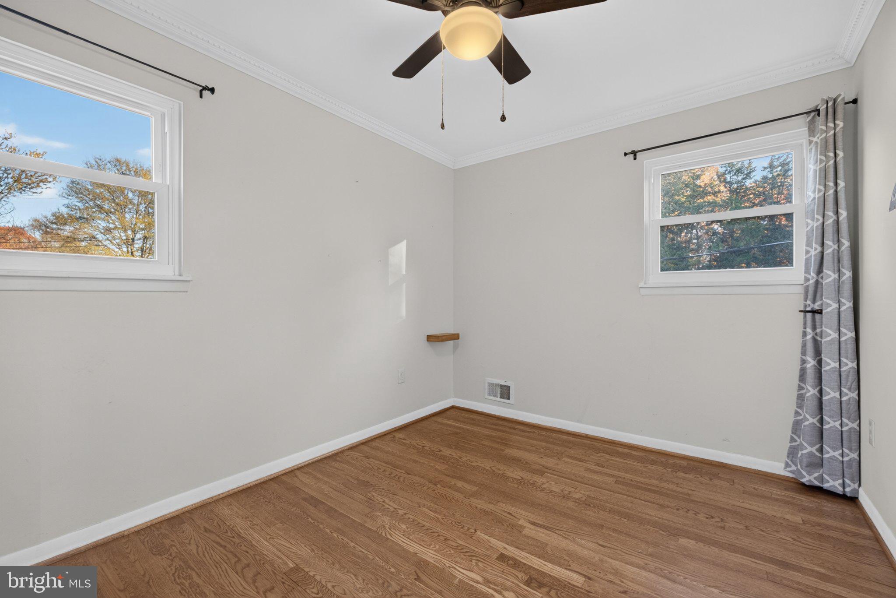
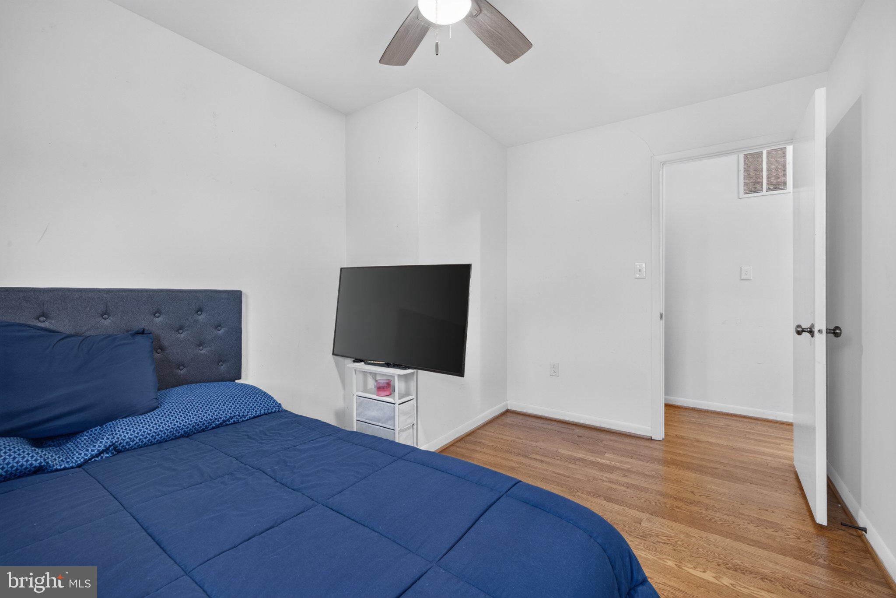
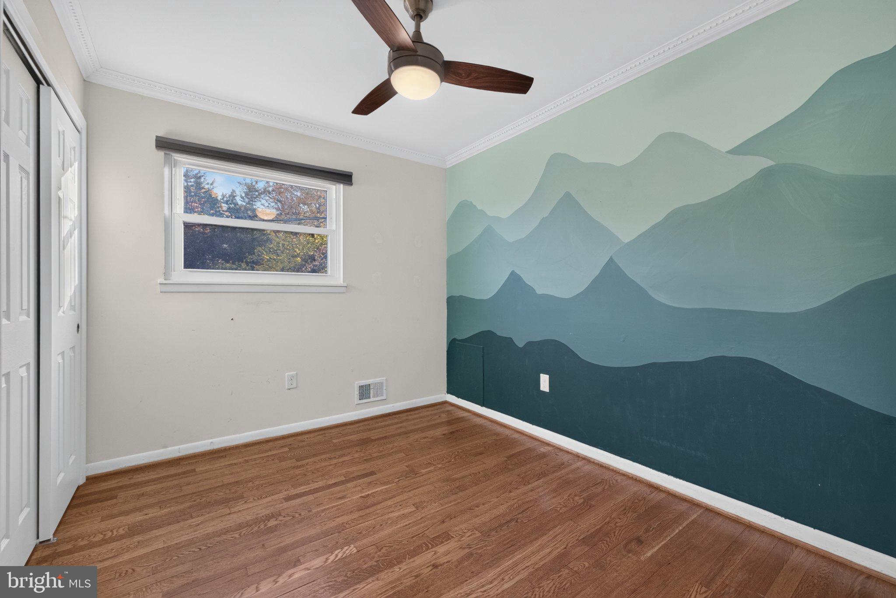
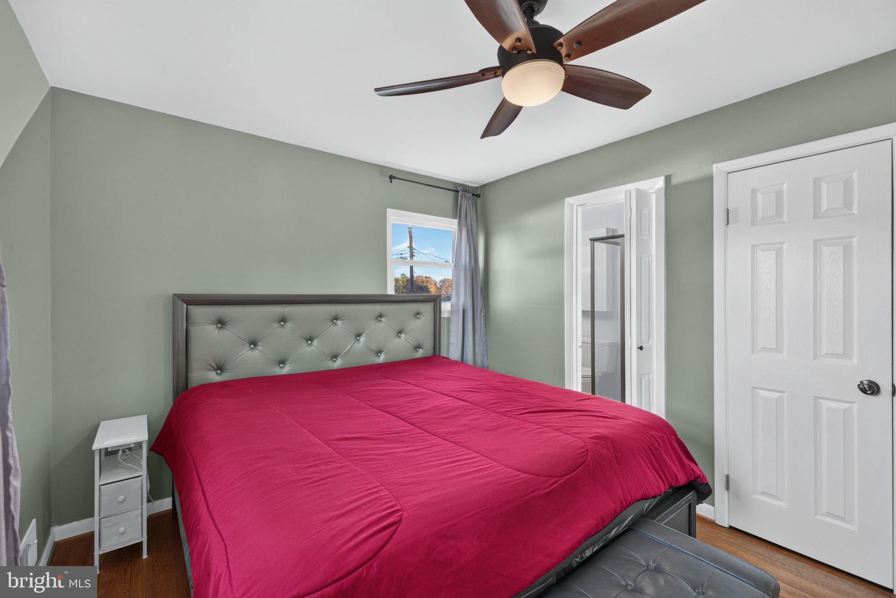
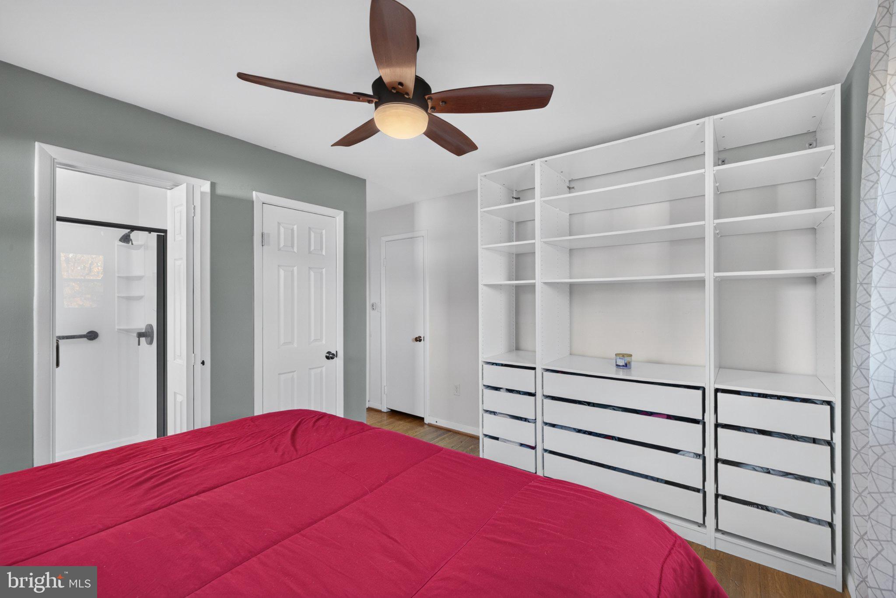
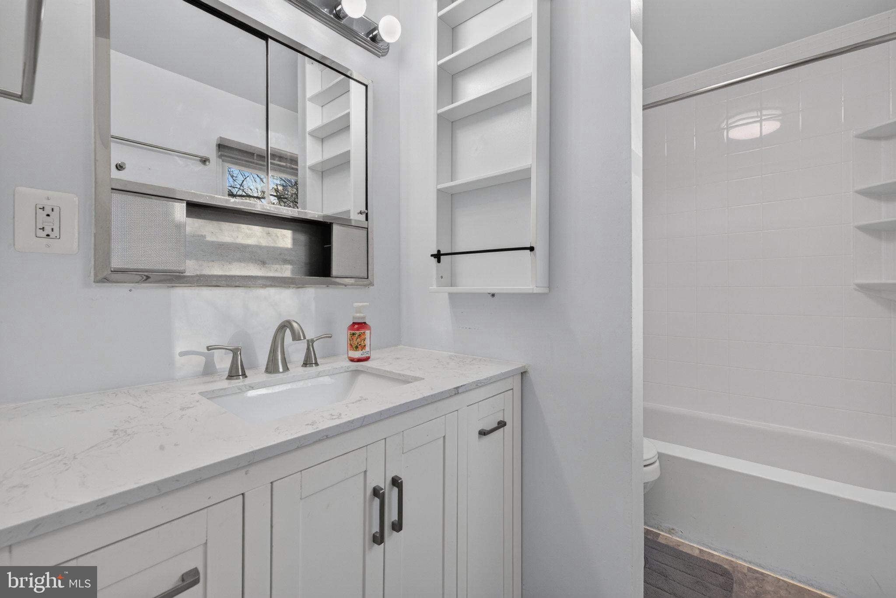
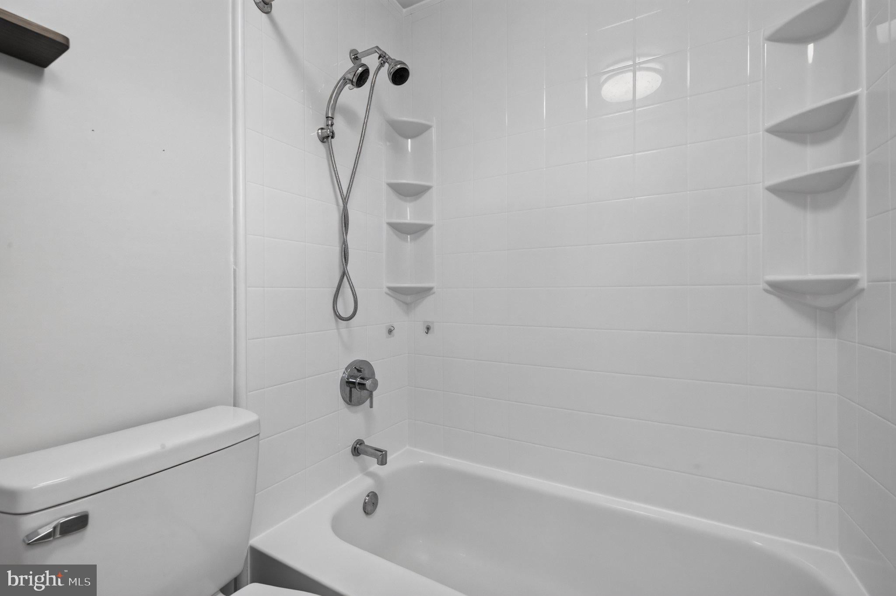
All 4 bedrooms and 2 full baths are upstairs. The primary suite has 2 closets, a custom wardrobe that adds a full wall of storage, and a renovated en-suite bath. Each of the three additional bedrooms fits a queen bed and has a double closet. The updated hall bath has a tub/shower, vanity and medicine cabinet storage, and a window. Rich wood floors run throughout the main and upper levels.
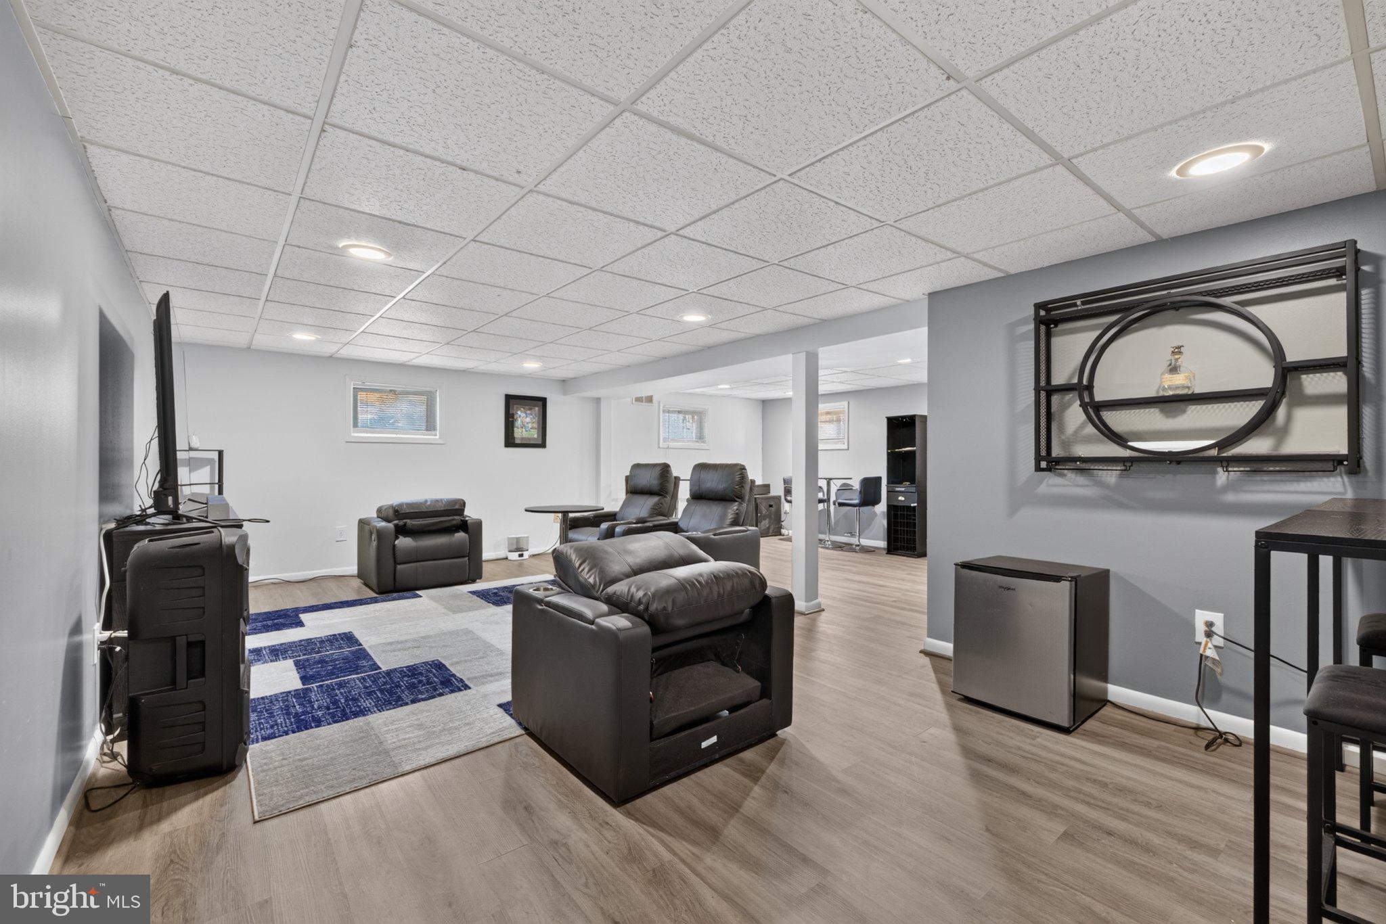
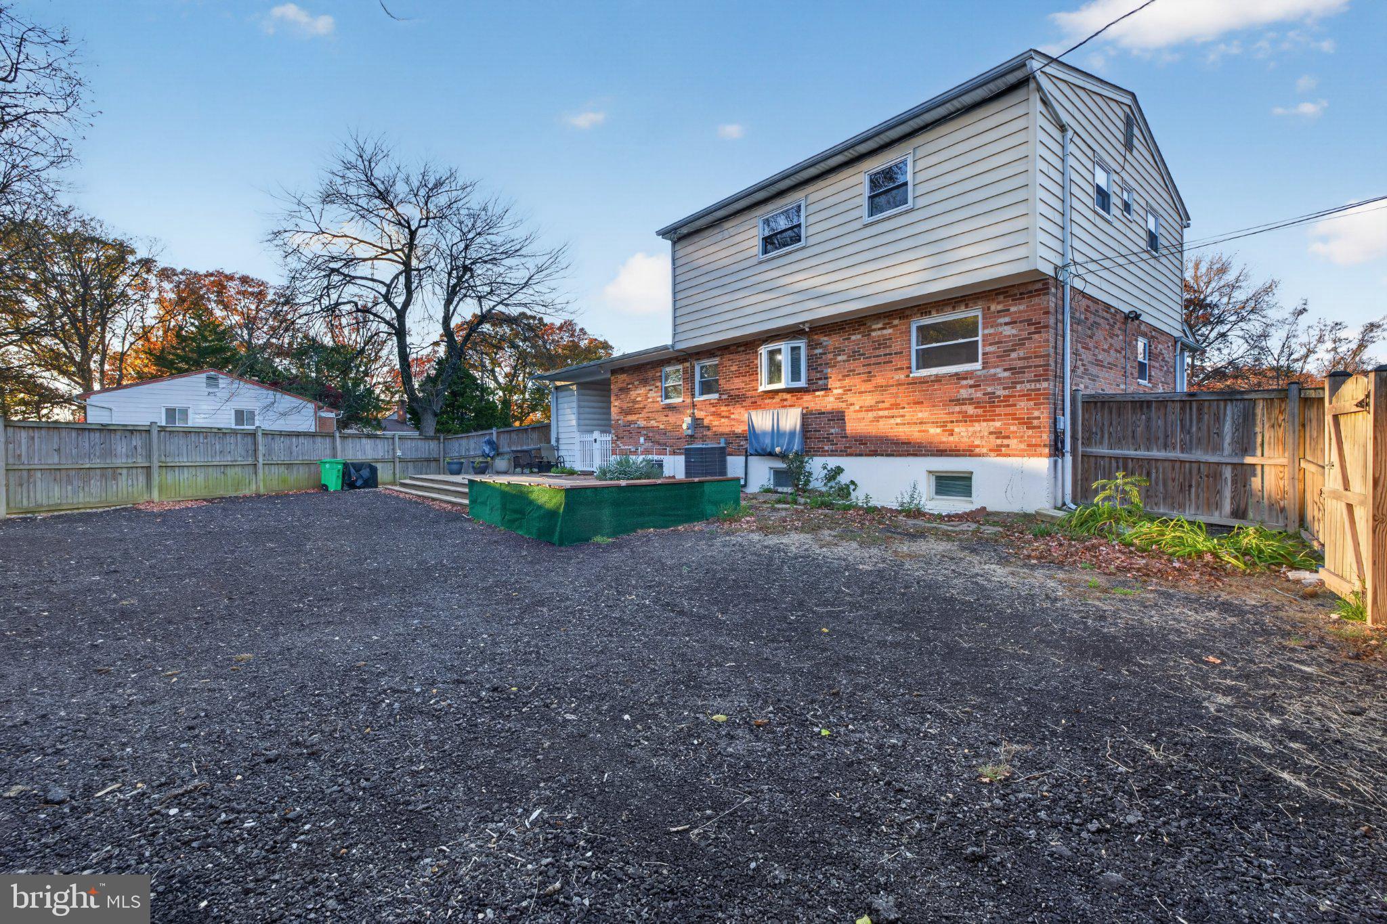
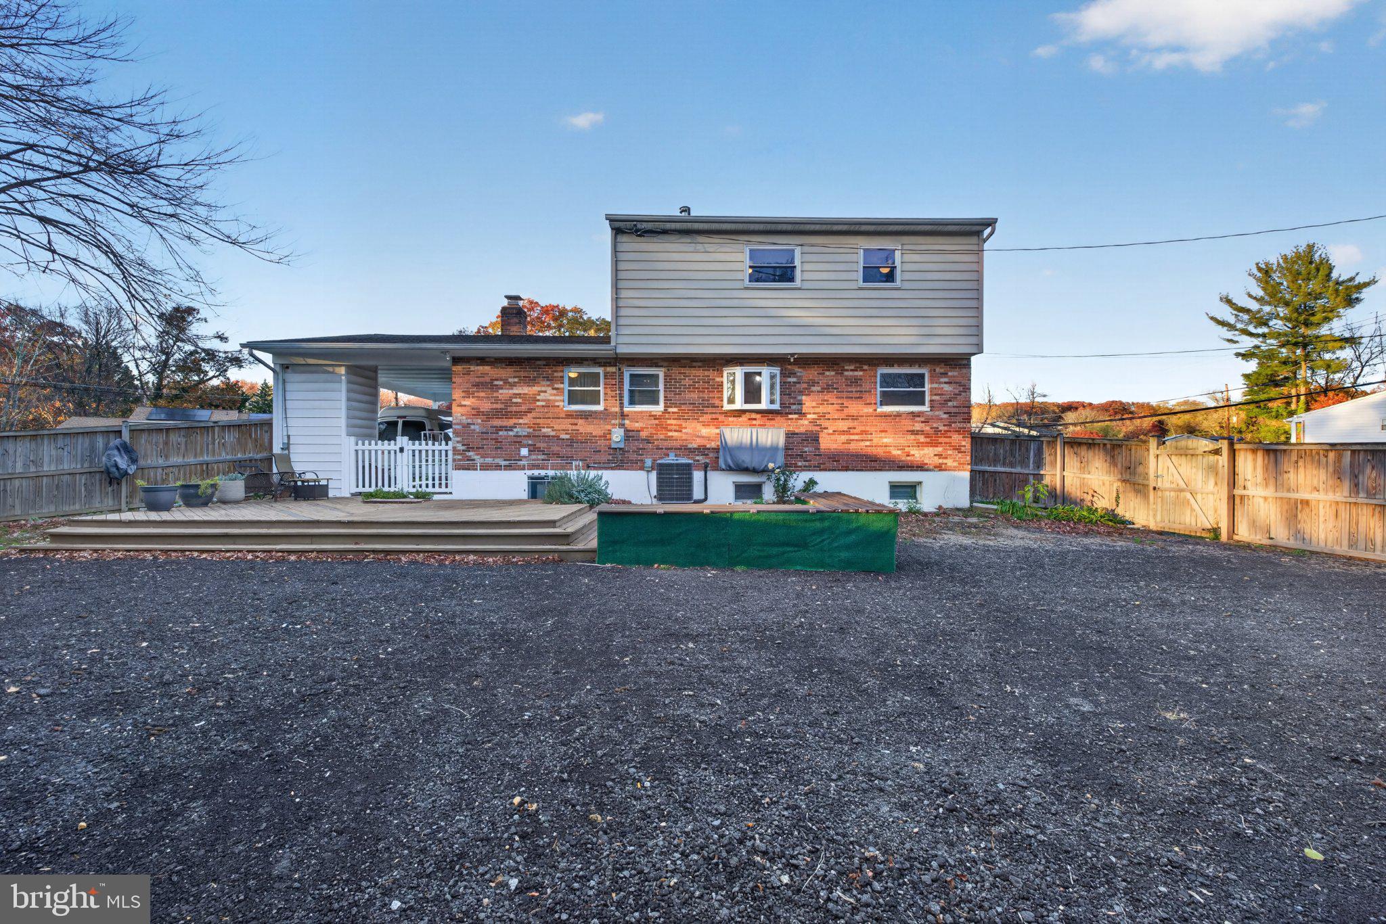
The finished basement is flexible space for a rec room, home gym, office or media room, and it also has a large storage area and a workshop. Out back, the privacy-fenced yard has a deck and patio for everyday living and entertaining. The carport has an outdoor storage room, and the carport and driveway together park 3 vehicles. The home has central heat and air, with ceiling fans throughout.
The location puts you minutes from the Capital Beltway (I-95/I-495), the Metro Green Line, Joint Base Andrews, the U.S. Census Bureau and Capitol Hill. National Harbor, Iverson Mall, Woodberry Plaza, Old Branch Crossing and Rosecroft Shopping Center are close by, along with Henson Creek Park, Tinkers Creek Stream Valley Park and local recreation centers. Schedule you showing TODAY!
| Date | Event | Price | Source |
|---|---|---|---|
| listed (Coming Soon) | $470,000 | Bright #MDPG2225562 | |
| status changed (Active) | — | Bright #MDPG2225562 |
Hi there — ask anything about this property or the area and the team will get right back to you.
Local real estate advisory services provided by agent with The Southside Group
Listed by Joseph R Harrison III with Samson Properties
The data relating to real estate for sale on this website appears in part through the BRIGHT Internet Data Exchange program, a voluntary cooperative exchange of property listing data between licensed real estate brokerage firms in which Joseph R Harrison III participates, and is provided by BRIGHT through a licensing agreement. The information provided by this website is for the personal, non-commercial use of consumers and may not be used for any purpose other than to identify prospective properties consumers may be interested in purchasing. Some properties which appear for sale on this website may no longer be available because they are under contract, have closed or are no longer being offered for sale. Information Deemed Reliable But Not Guaranteed. Copyright © 2026 Bright MLS. All rights reserved.
You agree to The Southside Group Terms of Use and Privacy Policy. By choosing to contact a property, you also agree that The Southside Group and its associates may call, text, or email you regarding any inquiries or activities you submit through our website. This may involve the use of automated means and prerecorded or artificial voices.
Step 1 of 2
You've reached the free preview limit. Create a free account to see this listing and everything else on the site.
Step 2 of 2
Tell us how to reach you about homes you like.
Enter your password to sign in as
You've reached the free preview limit. Create a free account to see this listing and everything else on the site.
Already have an account? Sign in
Sign in to your account.
New here? Create an account