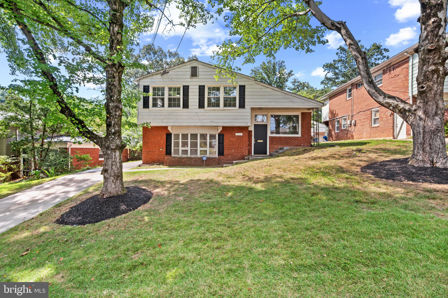
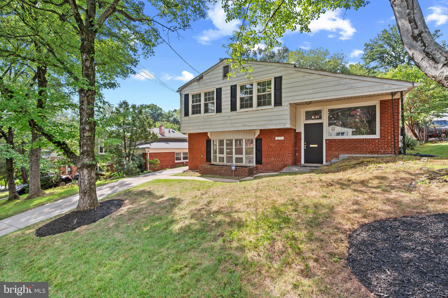
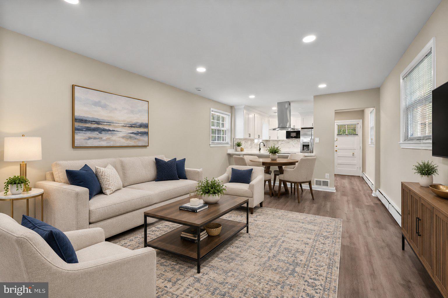
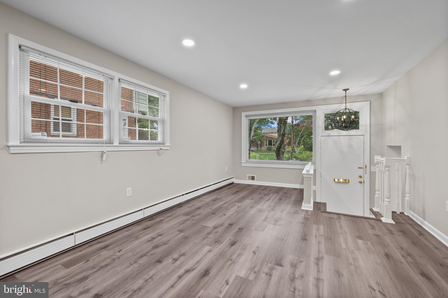
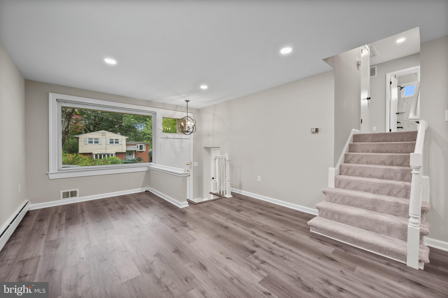
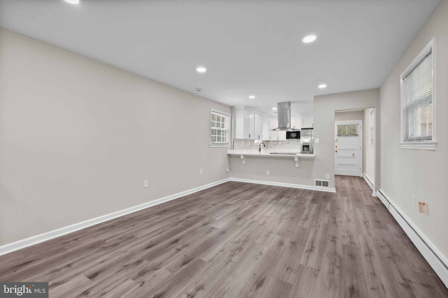
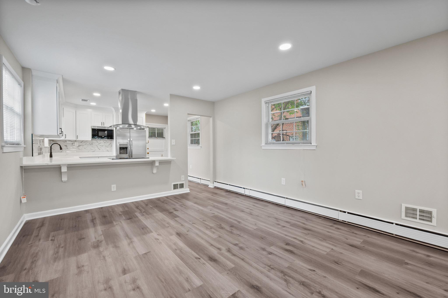
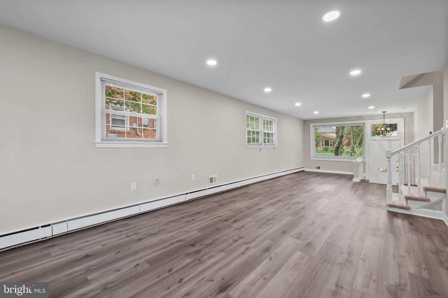
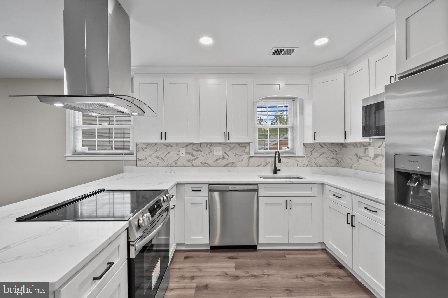
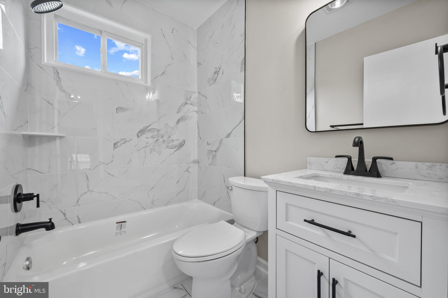
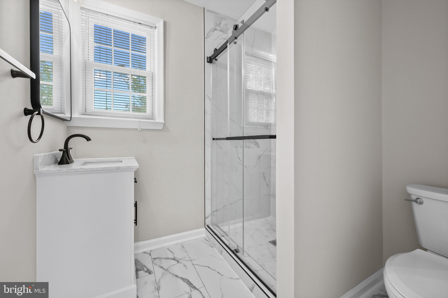
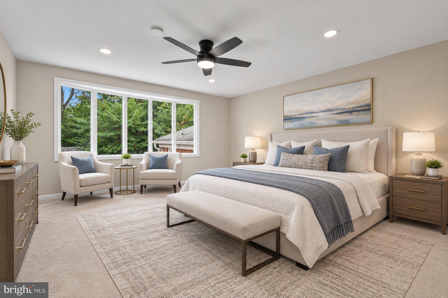
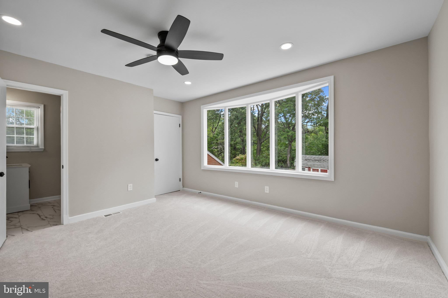
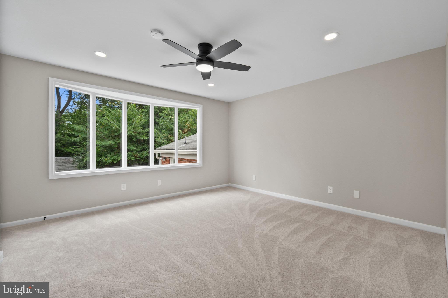
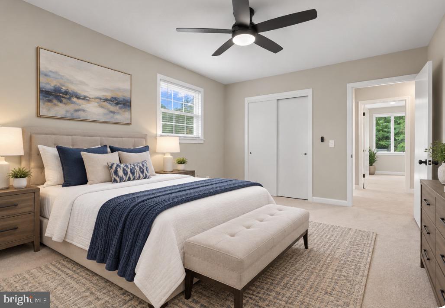
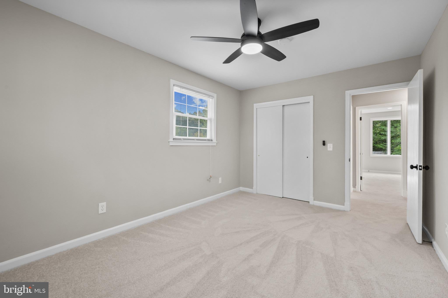
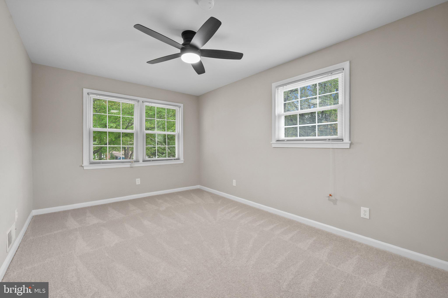
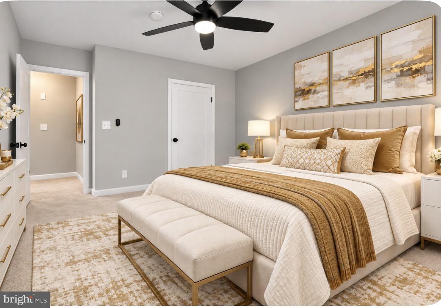
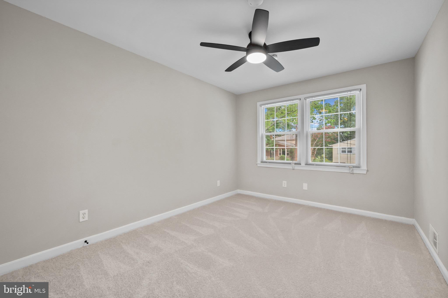
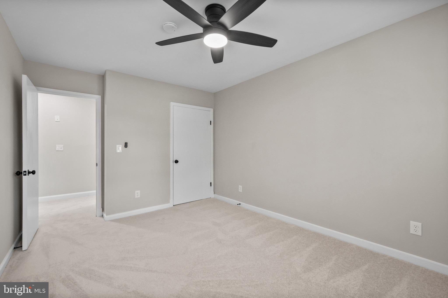
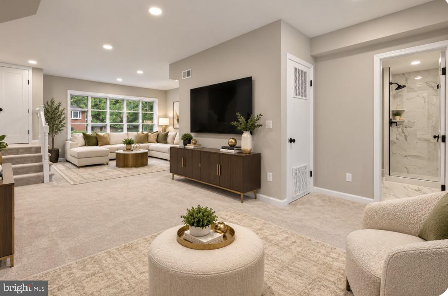
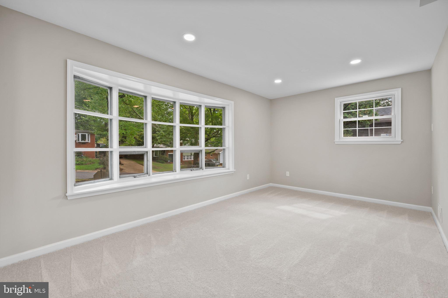
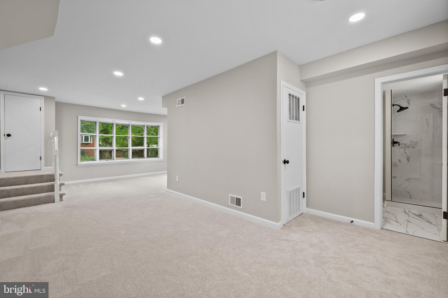
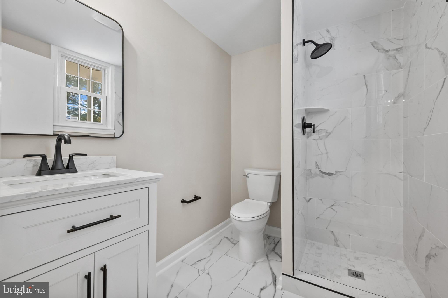
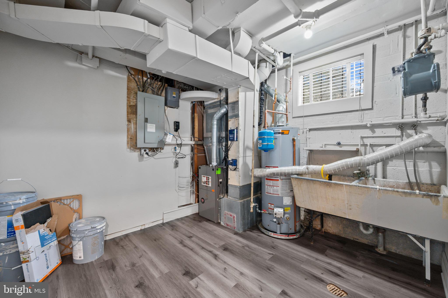
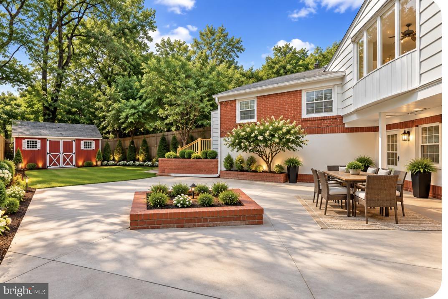
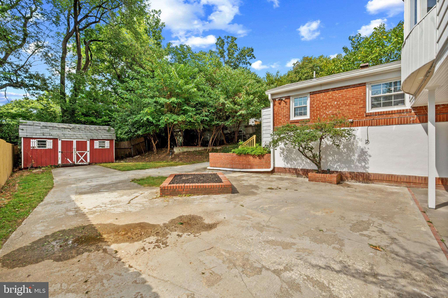
Discover an exquisite blend of comfort and sophistication in this stunning split-level residence nestled in the coveted Takoma Park community. This meticulously maintained home, built in 1958, boasts 1,900 square feet of thoughtfully designed living space, featuring three spacious bedrooms and three luxurious bathrooms, including a walk-in shower and a stylish tub shower. Step inside to find an open floor plan adorned with elegant recessed lighting and plush carpeting, creating an inviting atmosphere perfect for both relaxation and entertaining. The gourmet kitchen is a chef's dream, equipped with stainless steel appliances, including a built-in microwave and a sleek range hood, ensuring culinary excellence at every turn. The fully finished daylight basement offers additional living space with convenient outside access, ideal for hosting gatherings or enjoying quiet evenings. Outside, the property features a beautifully cleared lot with a private driveway accommodating up to four vehicles, complemented by exterior lighting that enhances the home's charm. Surrounded by lush trees and serene woods, the outdoor space provides a tranquil retreat, perfect for unwinding after a long day. Enjoy the convenience of nearby public transportation, with a bus stop and metro station just minutes away, making urban exploration effortless. This residence is not just a home; it's a lifestyle of luxury and ease, waiting for you to make it your own. Experience the perfect balance of elegance and comfort in this exceptional property.
| Date | Event | Price | Source |
|---|---|---|---|
| listed (Active) | $825,000 | Bright #MDMC2236556 | |
| price changed | $800,000 | Bright #MDMC2236556 |
Hi there — ask anything about this property or the area and the team will get right back to you.
Local real estate advisory services provided by agent with The Southside Group
Listed by Karen L Dade with Fairfax Realty Premier
The data relating to real estate for sale on this website appears in part through the BRIGHT Internet Data Exchange program, a voluntary cooperative exchange of property listing data between licensed real estate brokerage firms in which Karen L Dade participates, and is provided by BRIGHT through a licensing agreement. The information provided by this website is for the personal, non-commercial use of consumers and may not be used for any purpose other than to identify prospective properties consumers may be interested in purchasing. Some properties which appear for sale on this website may no longer be available because they are under contract, have closed or are no longer being offered for sale. Information Deemed Reliable But Not Guaranteed. Copyright © 2026 Bright MLS. All rights reserved.
You agree to The Southside Group Terms of Use and Privacy Policy. By choosing to contact a property, you also agree that The Southside Group and its associates may call, text, or email you regarding any inquiries or activities you submit through our website. This may involve the use of automated means and prerecorded or artificial voices.
Step 1 of 2
You've reached the free preview limit. Create a free account to see this listing and everything else on the site.
Step 2 of 2
Tell us how to reach you about homes you like.
Enter your password to sign in as
You've reached the free preview limit. Create a free account to see this listing and everything else on the site.
Already have an account? Sign in
Sign in to your account.
New here? Create an account