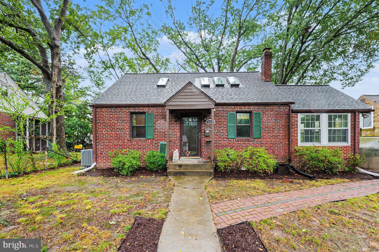
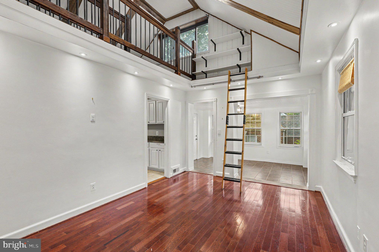
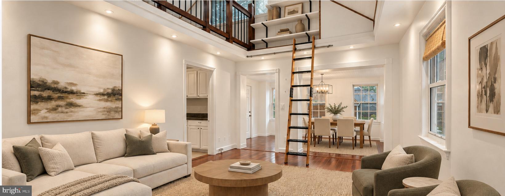
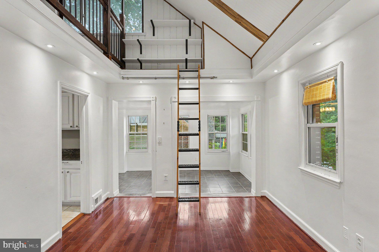
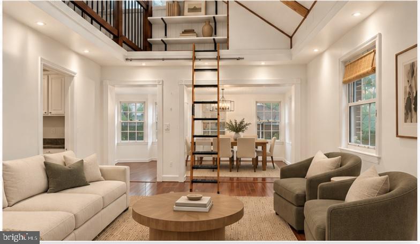
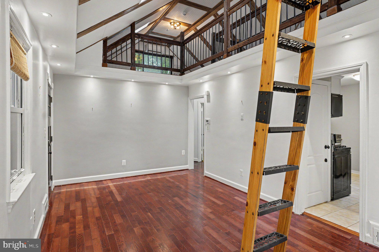
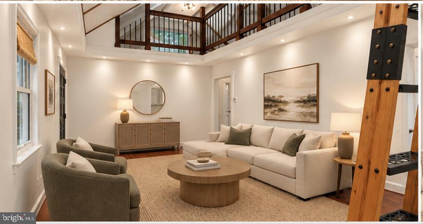
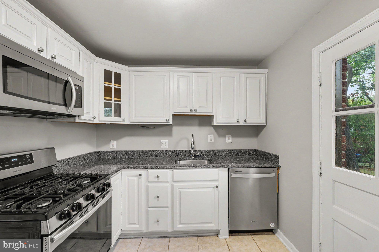
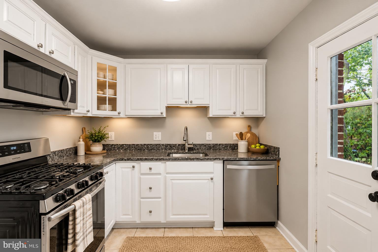
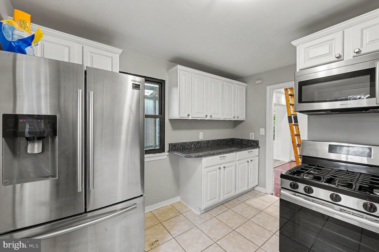
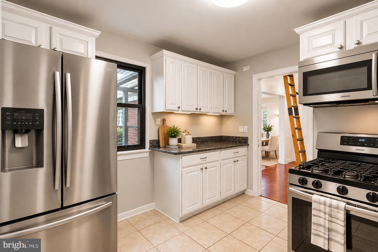
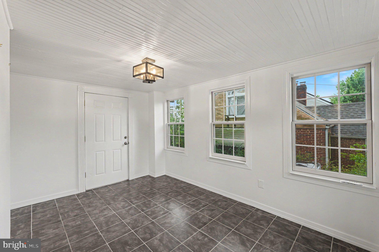
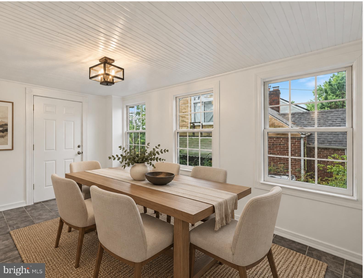
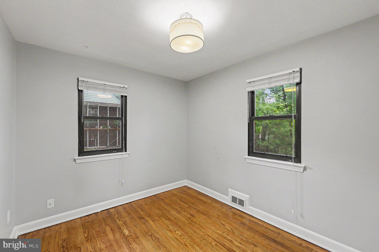
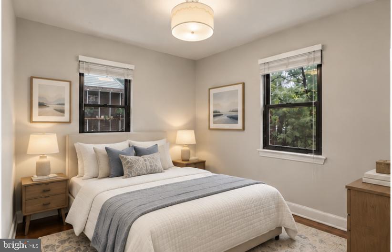
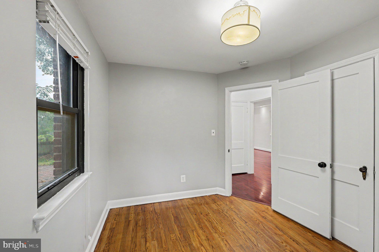
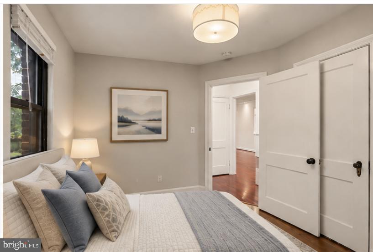
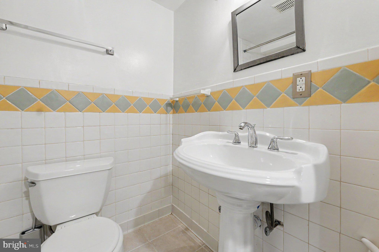
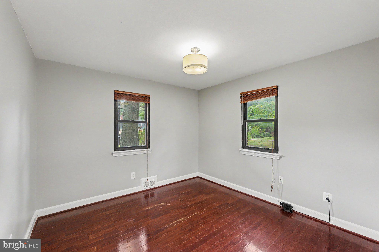
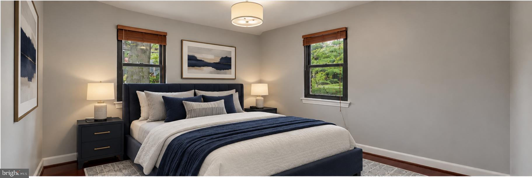
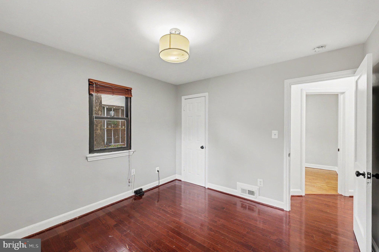
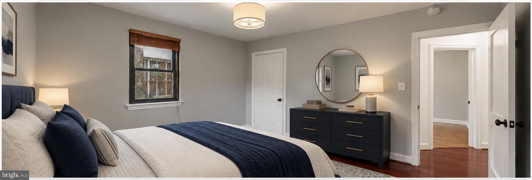
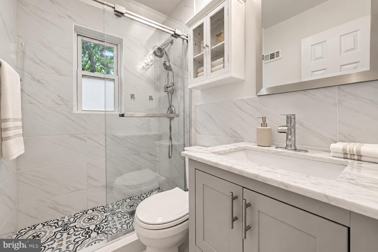
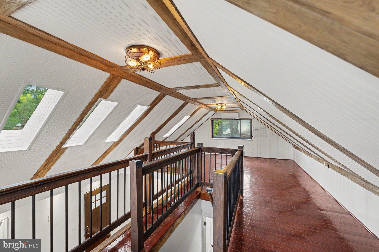
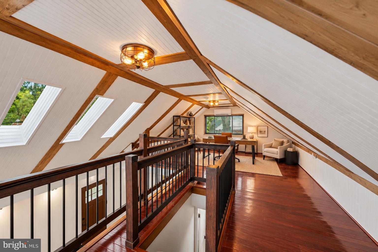
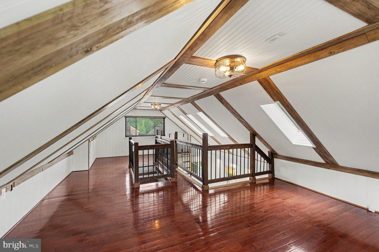
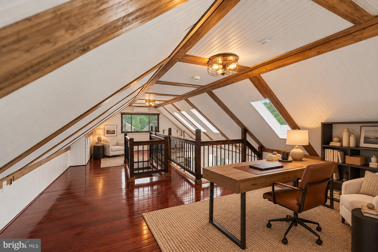
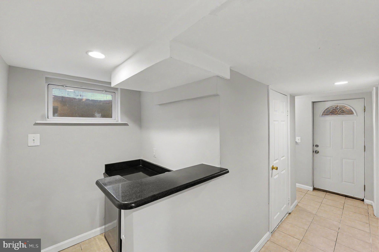
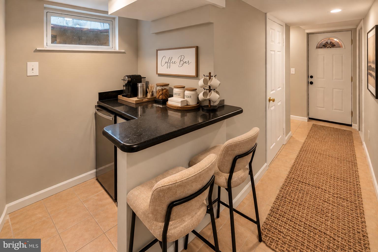
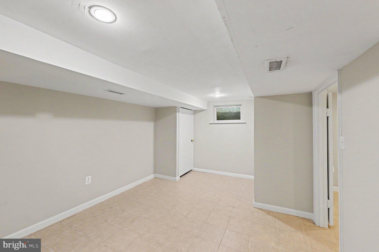
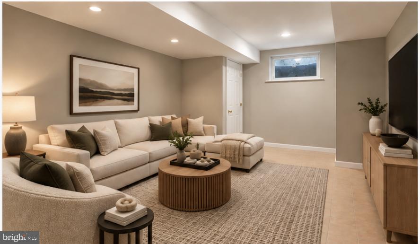
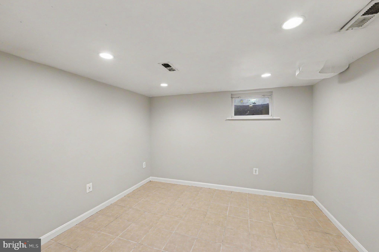
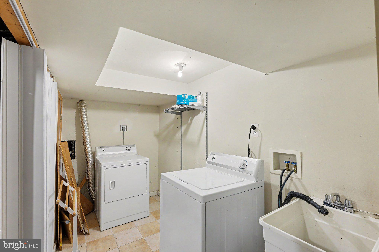
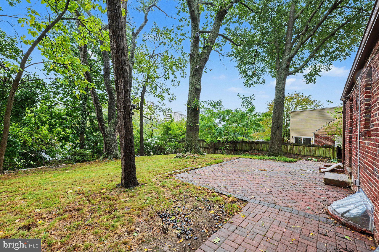
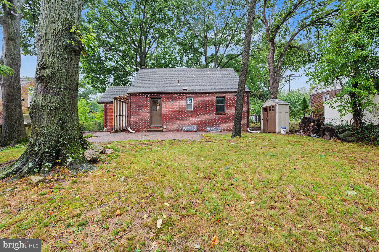
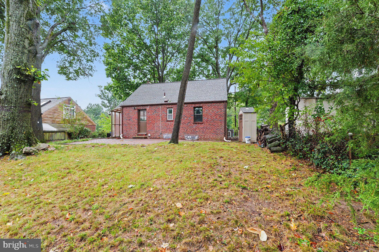
Welcome to 6711 Conway Ave, Takoma Park, MD 20912. As you step inside, you're welcomed into a stunning family room featuring skylights, and a beautiful loft overlooking the living space, creating an open, airy atmosphere filled with natural light. This warm gathering space flows effortlessly into the dining room, making it the perfect setting for family dinners, holidays, and entertaining guests. Just off the dining area, you'll find the kitchen featuring granite countertops, stainless steel appliances, and cabinet space, making it easy to prepare meals while staying connected with family and friends. The loft offers a versatile bonus space, perfect for a home office, reading nook, playroom, or creative look. The main level features two spacious bedrooms and a full bathroom, providing comfort and convenience for everyday living. The lower level expands the home's living space with a basement, one additional bedroom, a full bathroom, offering endless possibilities for guests, extended family, or a private living area. Step outside to enjoy the backyard, perfect for relaxing, gardening, or hosting gatherings. The home was renovated in 2020, with HVAC updated in 2021, water heater in 2023, and roof replaced in 2019. Ideally located just minutes from Downtown Takoma Park, Sligo Creek Park and its scenic trails, Takoma Metro Station, local shopping and dining, and with easy access to Washington, D.C. and major commuter routes, this home offers the perfect blend of character, space, and convenience. Filled with timeless charm, flexible living spaces, and a one-of-a-kind loft overlooking the heart of the home, 6711 Conway Ave is ready to welcome its next owners.
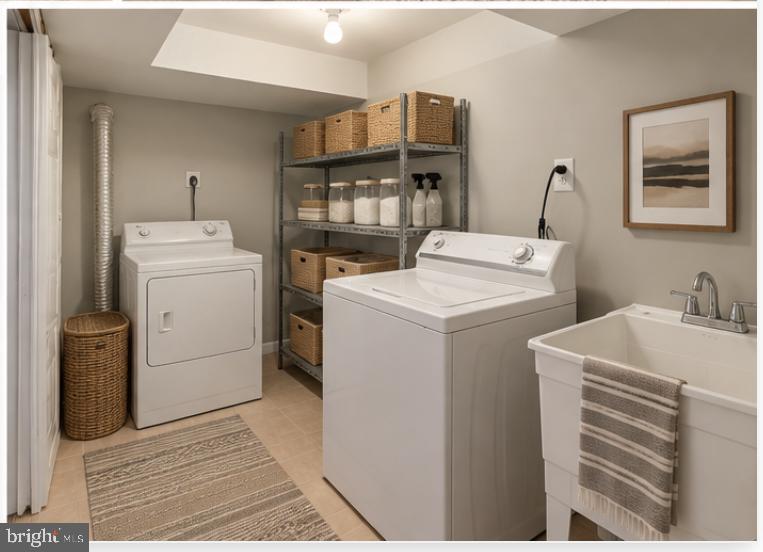
PHOTO DISCLAIMER: Listing photos include both original photo and AI-generated virtually staged versions of the same spaces. AI virtual staging was used to add furnishings and décor for illustrative purposes only.
| Date | Event | Price | Source |
|---|---|---|---|
| listed (Coming Soon) | $690,000 | Bright #MDMC2256976 | |
| status changed (Active) | — | Bright #MDMC2256976 |
Hi there — ask anything about this property or the area and the team will get right back to you.
Local real estate advisory services provided by agent with The Southside Group
Listed by Sam Nassar with Compass
The data relating to real estate for sale on this website appears in part through the BRIGHT Internet Data Exchange program, a voluntary cooperative exchange of property listing data between licensed real estate brokerage firms in which Sam Nassar participates, and is provided by BRIGHT through a licensing agreement. The information provided by this website is for the personal, non-commercial use of consumers and may not be used for any purpose other than to identify prospective properties consumers may be interested in purchasing. Some properties which appear for sale on this website may no longer be available because they are under contract, have closed or are no longer being offered for sale. Information Deemed Reliable But Not Guaranteed. Copyright © 2026 Bright MLS. All rights reserved.
You agree to The Southside Group Terms of Use and Privacy Policy. By choosing to contact a property, you also agree that The Southside Group and its associates may call, text, or email you regarding any inquiries or activities you submit through our website. This may involve the use of automated means and prerecorded or artificial voices.
Step 1 of 2
You've reached the free preview limit. Create a free account to see this listing and everything else on the site.
Step 2 of 2
Tell us how to reach you about homes you like.
Enter your password to sign in as
You've reached the free preview limit. Create a free account to see this listing and everything else on the site.
Already have an account? Sign in
Sign in to your account.
New here? Create an account