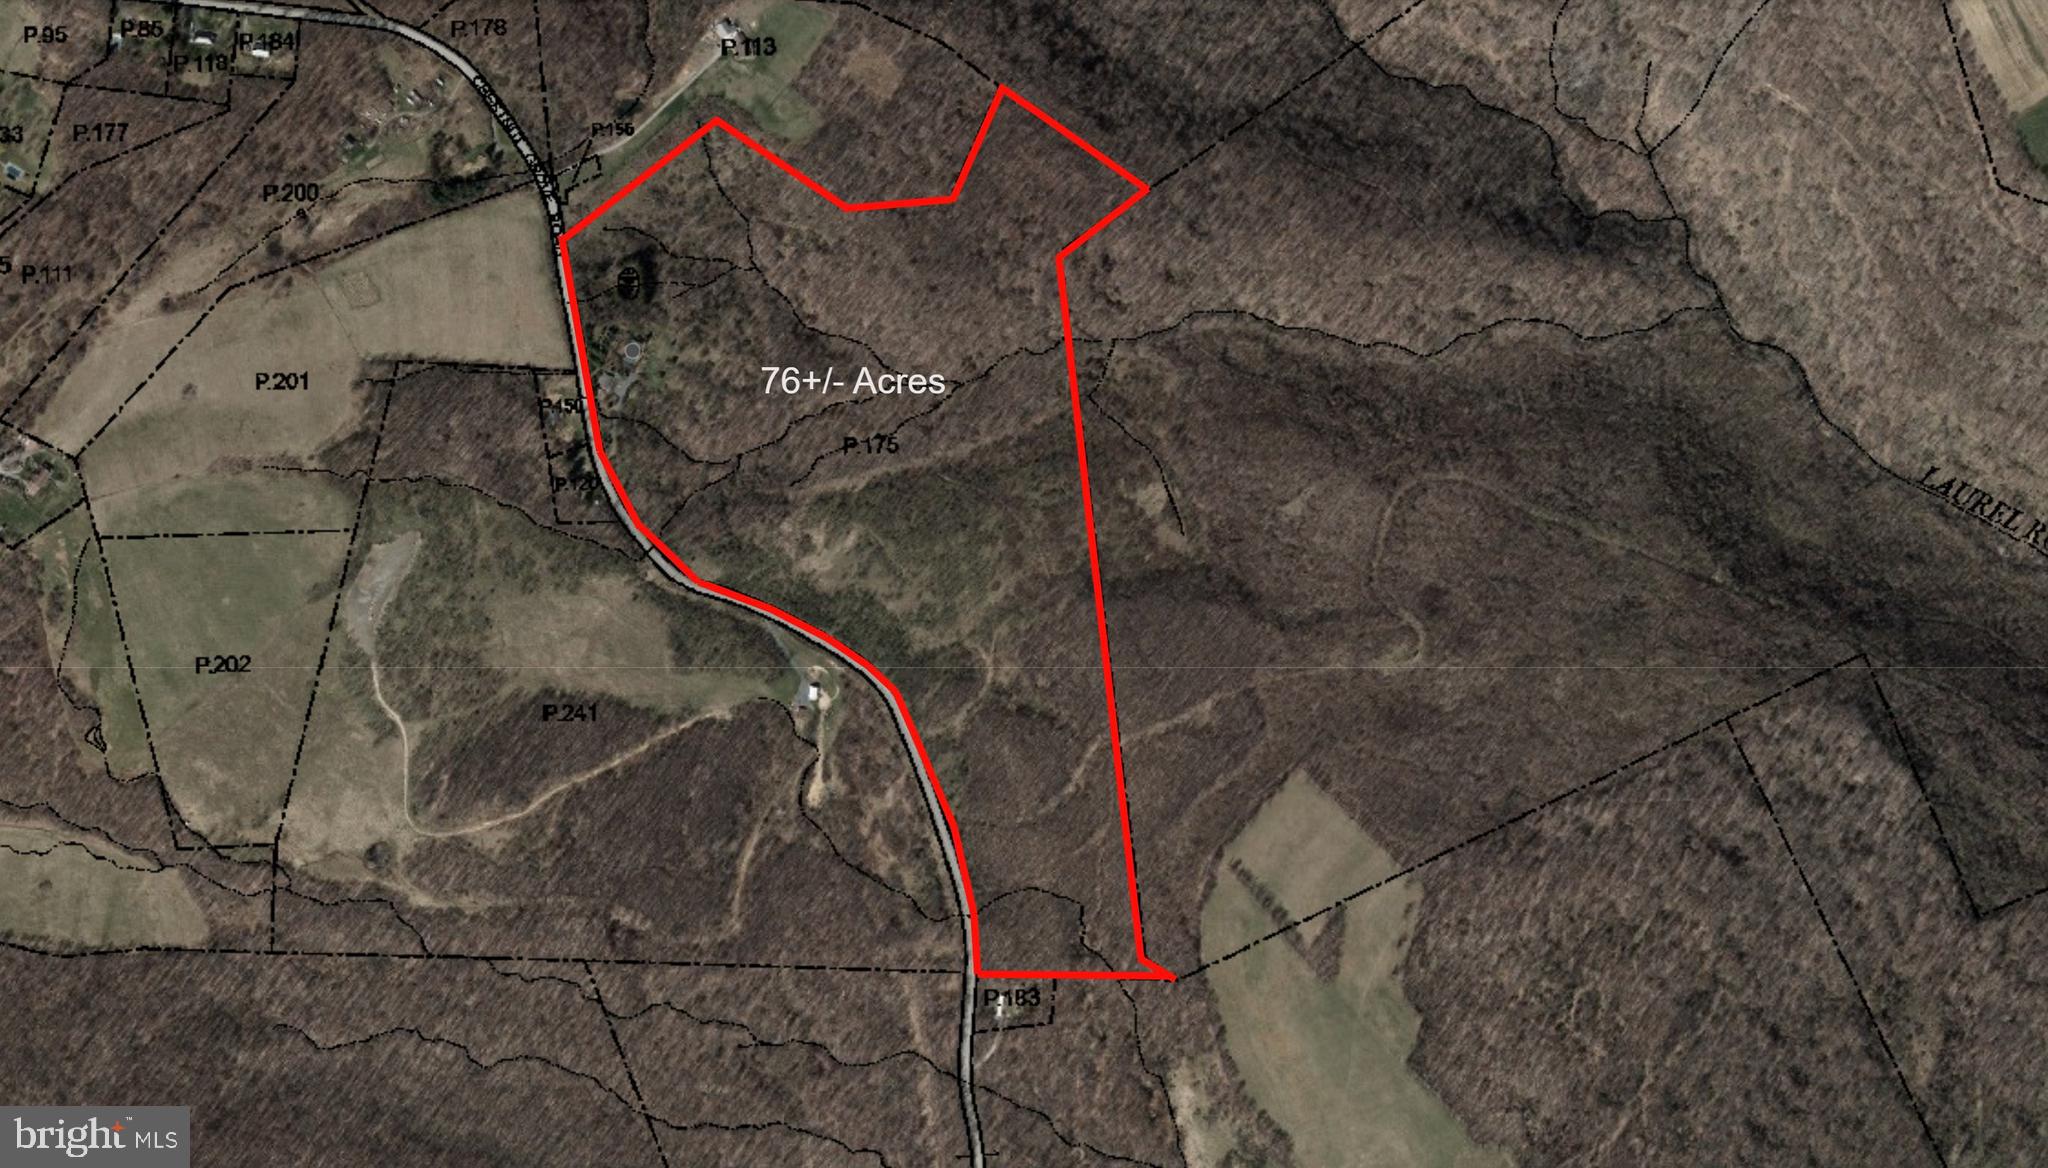
Lodge-Style Ranch on 76± Acres Bordering Potomac State Forest w/ Beautiful Mountain Views.
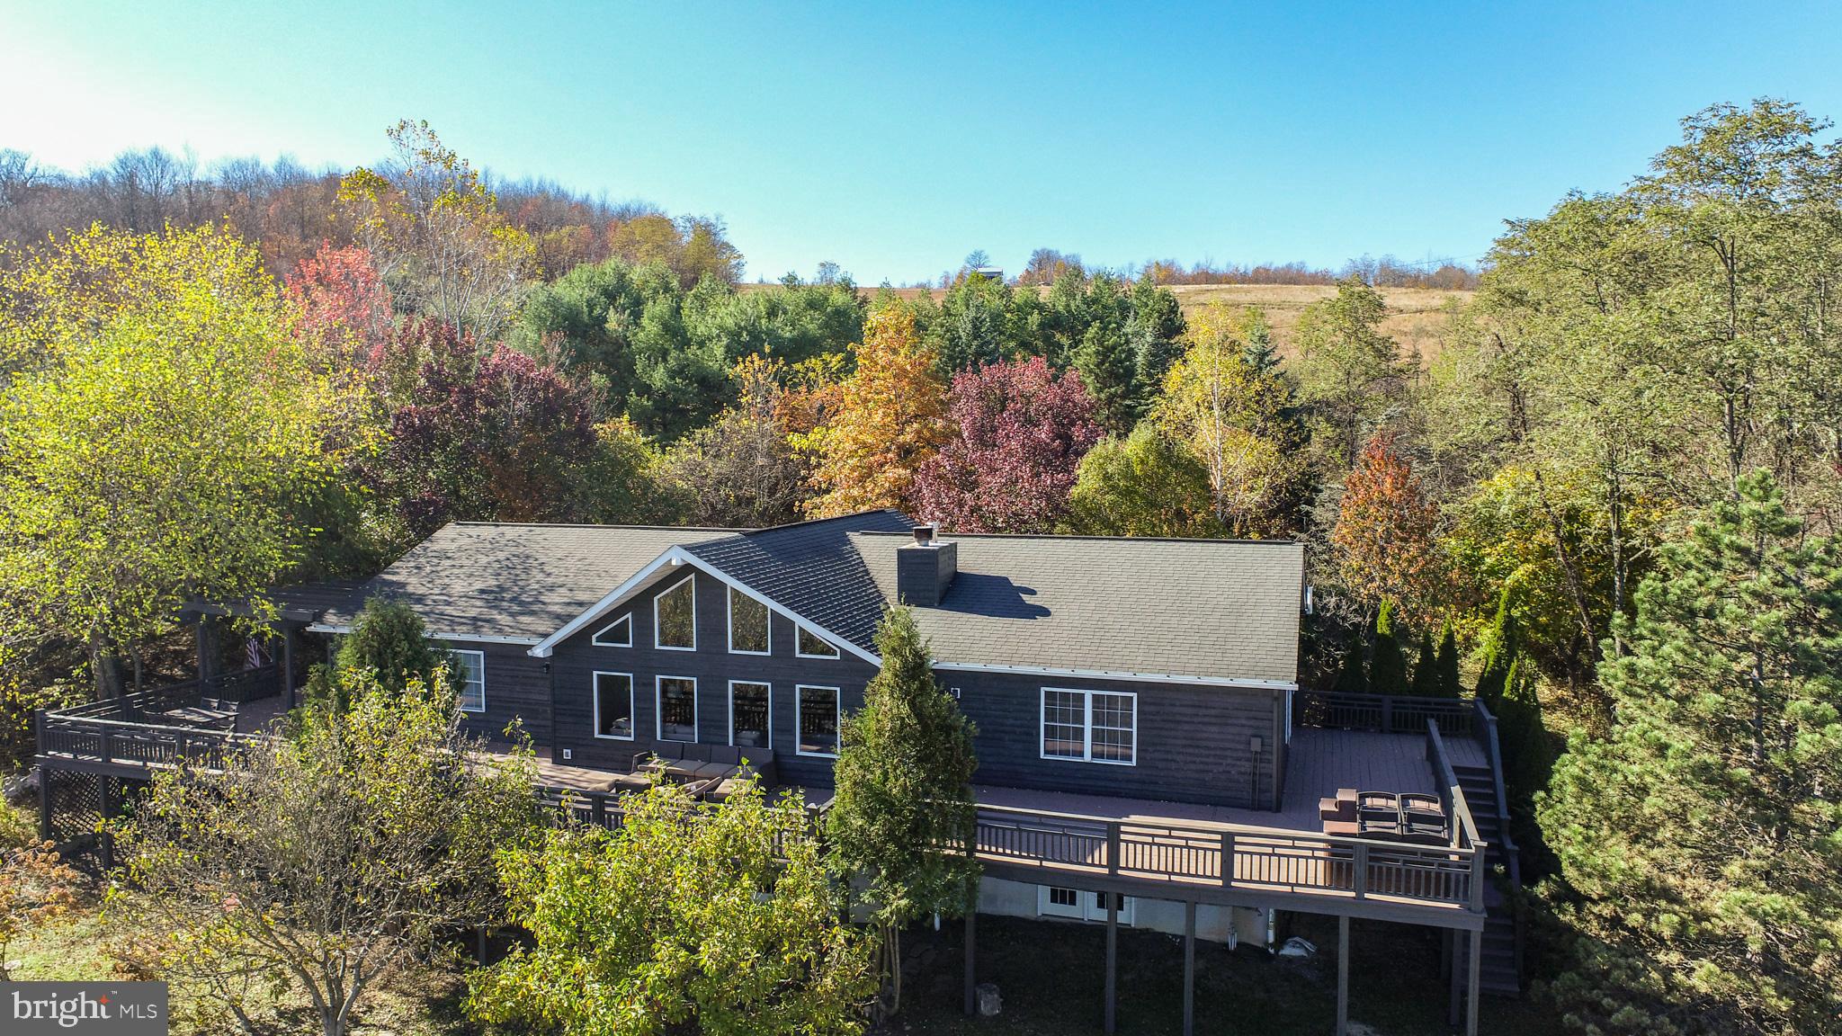
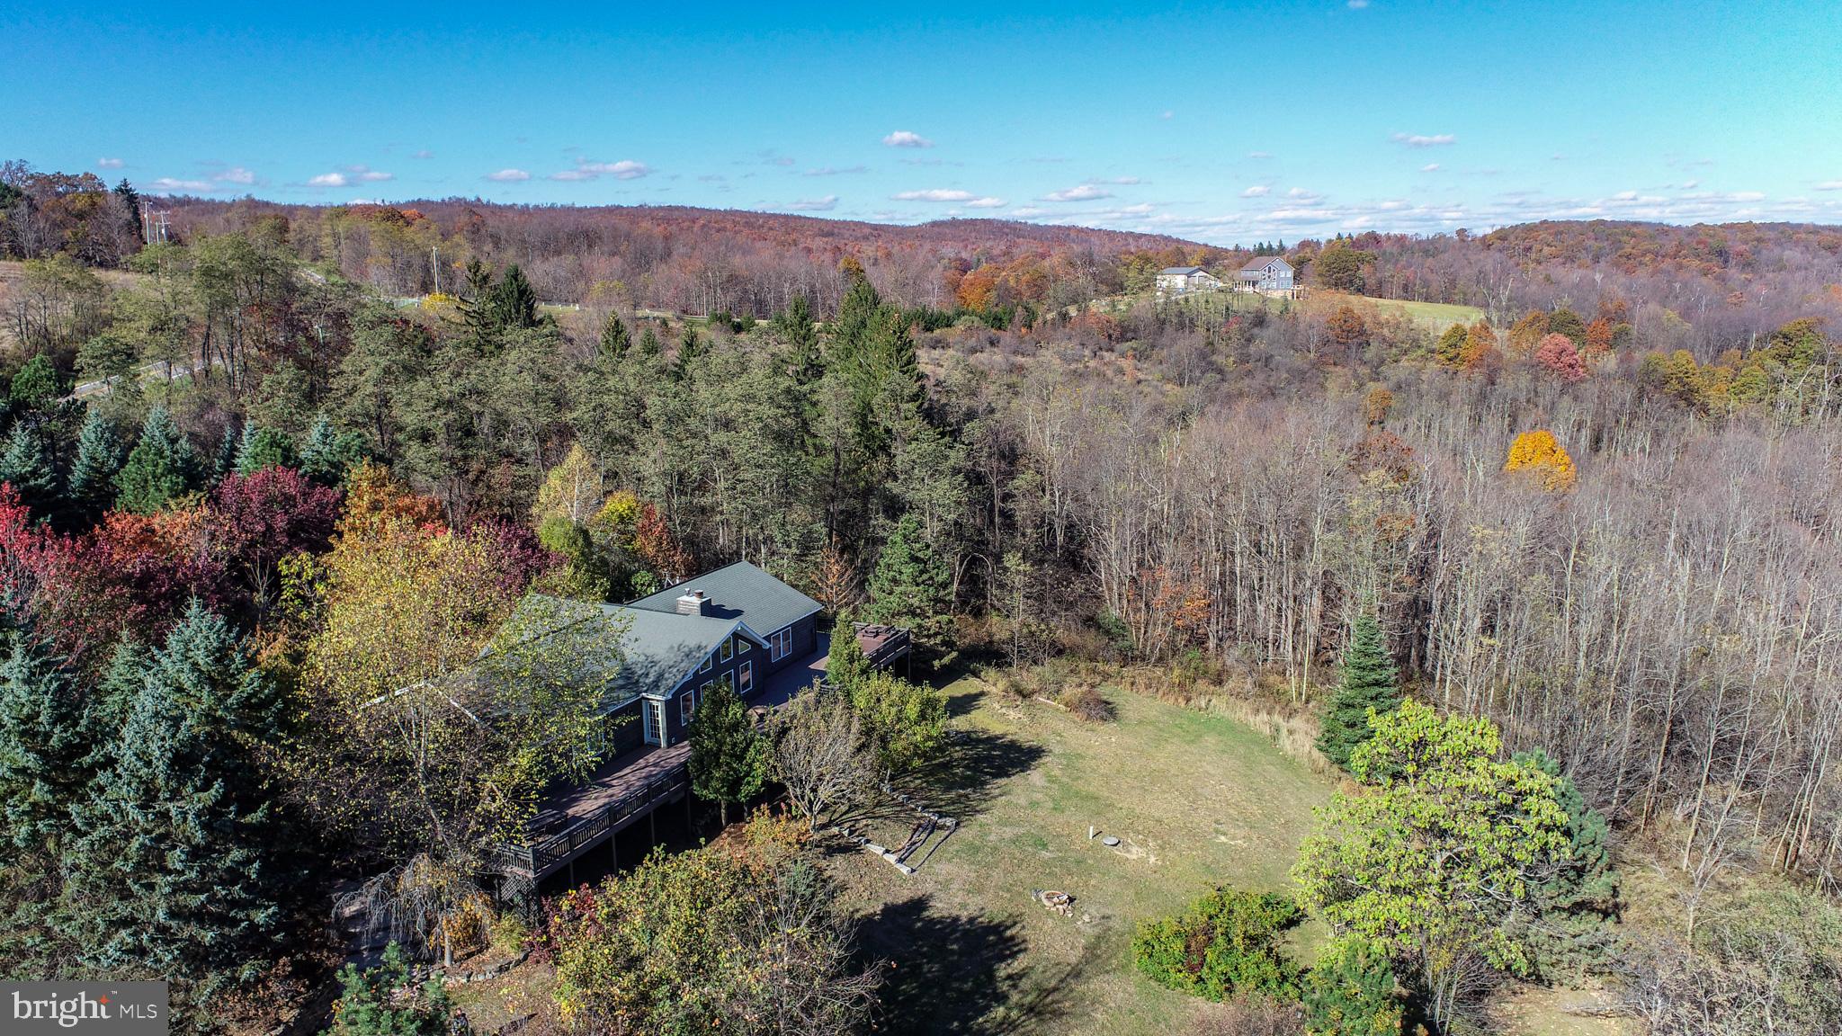
Experience mountain living at its finest in this stunning lodge-style ranch home situated on 76± private acres bordering Potomac State Forest. With over 5,000 finished square feet, this 4-bedroom, 3-bathroom retreat offers the perfect blend of luxury, comfort, and outdoor adventure.
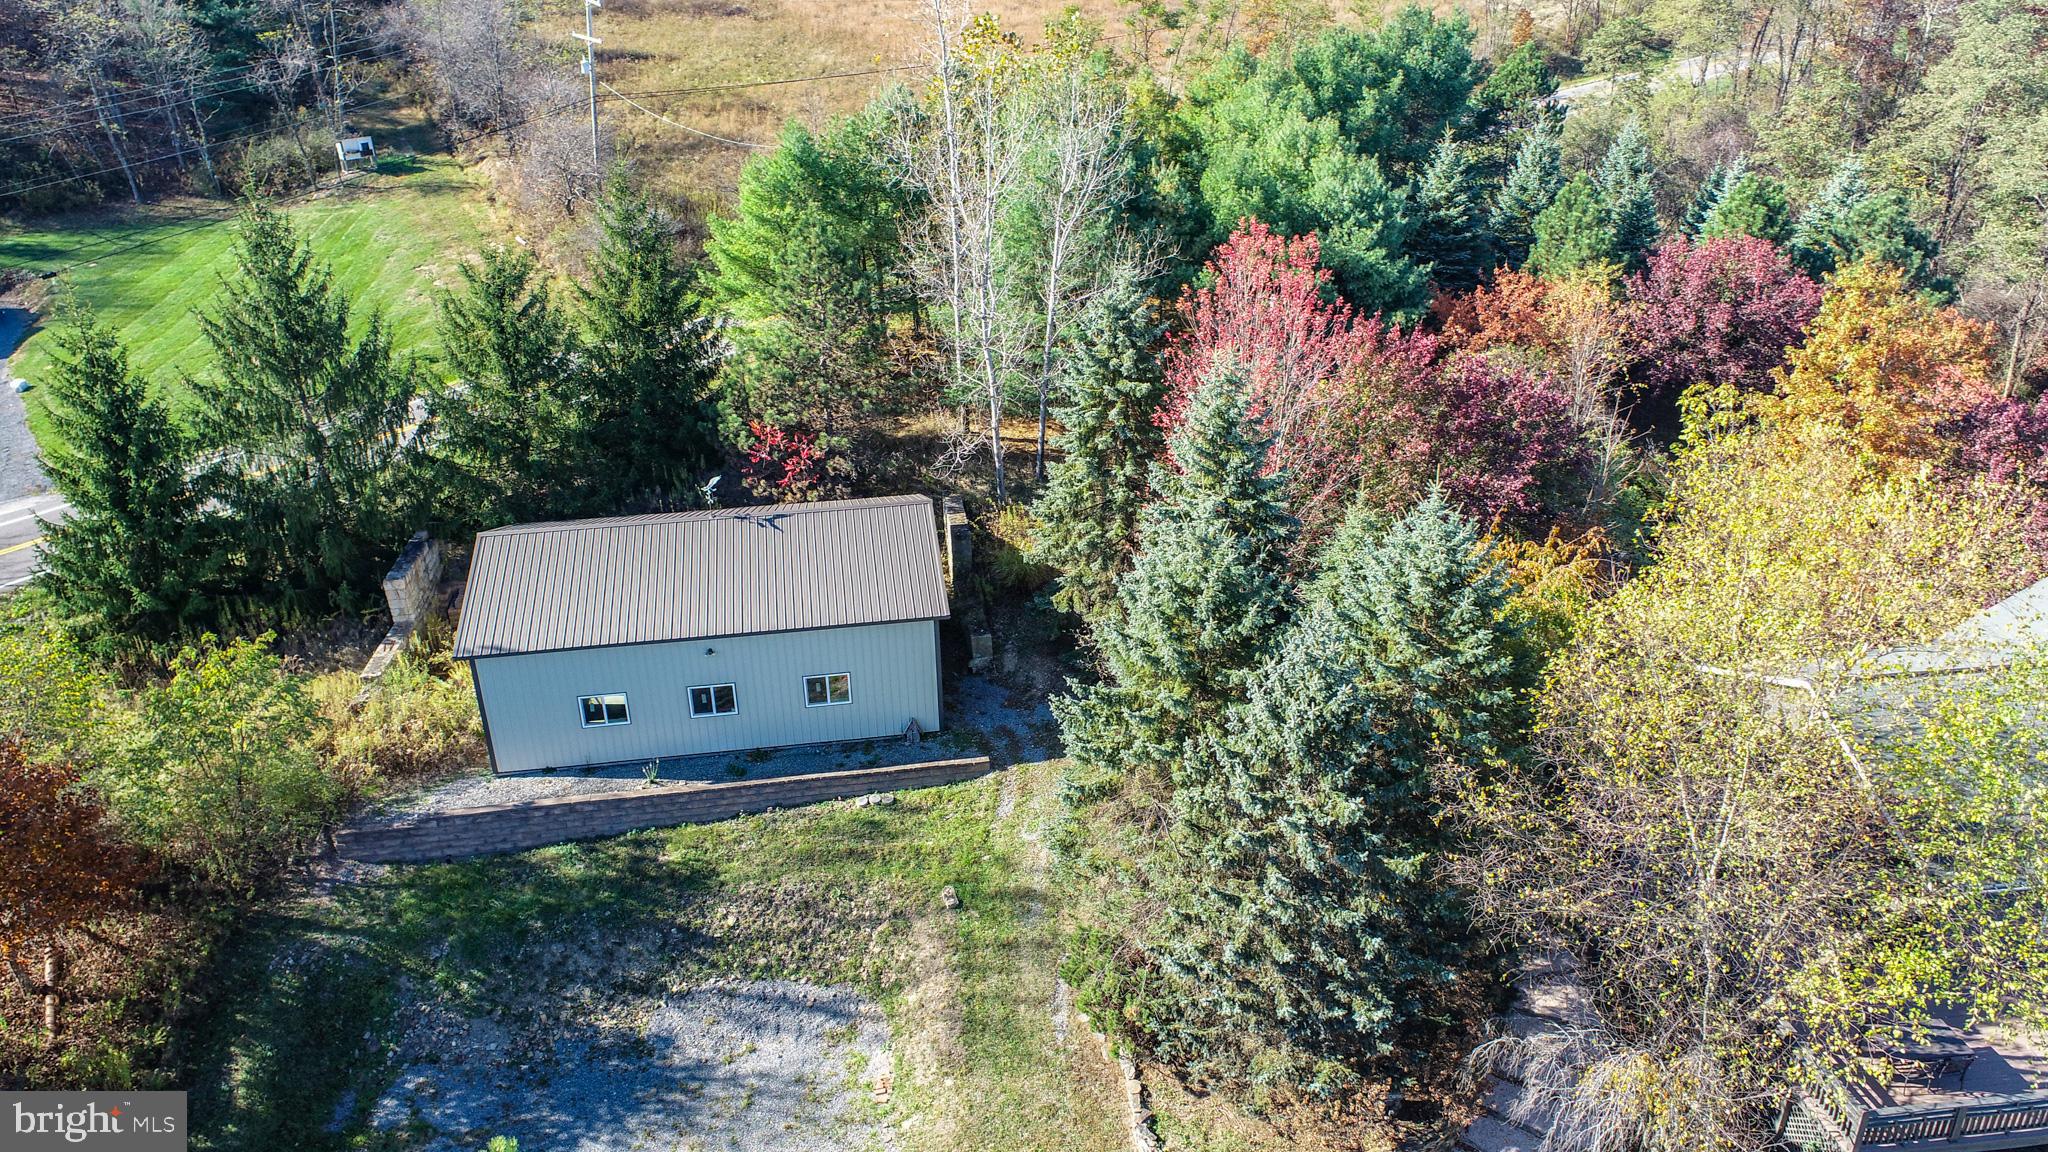
Recent updates and upgrades enhance the home’s appeal, while the expansive family room features soaring cathedral ceilings and dramatic atrium windows that frame breathtaking mountain views for miles. The fully finished lower level offers exceptional additional living space, including a large recreation room, two additional bedrooms, a full bath, and a private sauna room — ideal for relaxing after a day of exploring the surrounding state land. Step outside to the wraparound deck, complete with a hot tub overlooking a gorgeous mountain vista — the perfect setting for entertaining or unwinding in total privacy. A detached 30'x45' garage provides ample space for vehicles, equipment, and off-road toys, making this property a dream base camp for outdoor enthusiasts. A rare opportunity to own a private mountain estate with direct access to Potomac State Forest — adventure truly begins at your doorstep.
| Date | Event | Price | Source |
|---|---|---|---|
| listed (Active) | $950,000 | Bright #MDGA2011214 |
Hi there — ask anything about this property or the area and the team will get right back to you.
Local real estate advisory services provided by agent with The Southside Group
Listed by Richard B Orr with Railey Realty, Inc.
The data relating to real estate for sale on this website appears in part through the BRIGHT Internet Data Exchange program, a voluntary cooperative exchange of property listing data between licensed real estate brokerage firms in which Richard B Orr participates, and is provided by BRIGHT through a licensing agreement. The information provided by this website is for the personal, non-commercial use of consumers and may not be used for any purpose other than to identify prospective properties consumers may be interested in purchasing. Some properties which appear for sale on this website may no longer be available because they are under contract, have closed or are no longer being offered for sale. Information Deemed Reliable But Not Guaranteed. Copyright © 2026 Bright MLS. All rights reserved.
You agree to The Southside Group Terms of Use and Privacy Policy. By choosing to contact a property, you also agree that The Southside Group and its associates may call, text, or email you regarding any inquiries or activities you submit through our website. This may involve the use of automated means and prerecorded or artificial voices.
Step 1 of 2
You've reached the free preview limit. Create a free account to see this listing and everything else on the site.
Step 2 of 2
Tell us how to reach you about homes you like.
Enter your password to sign in as
You've reached the free preview limit. Create a free account to see this listing and everything else on the site.
Already have an account? Sign in
Sign in to your account.
New here? Create an account