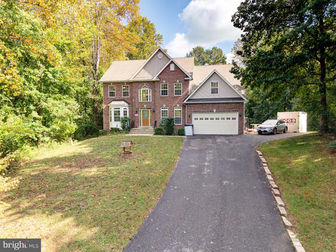
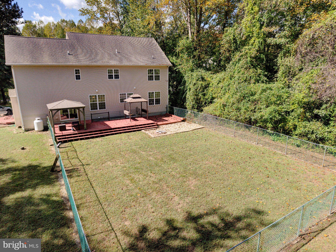
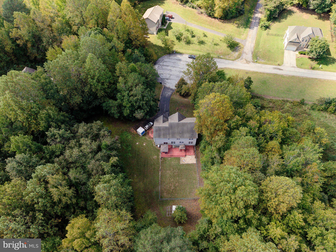
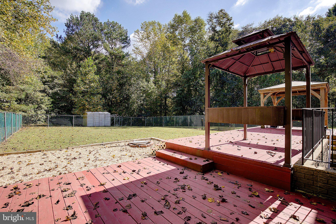
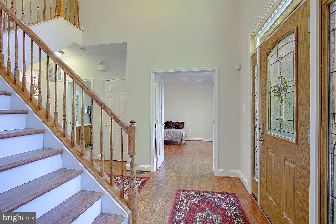
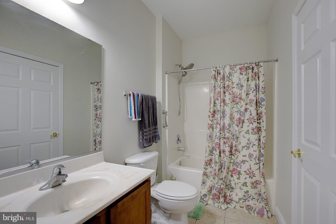
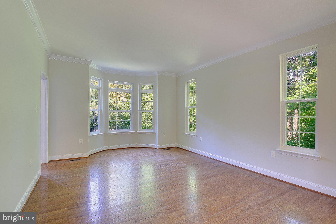
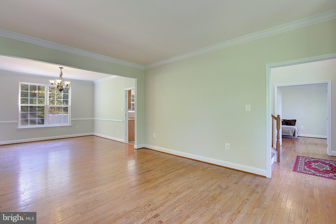
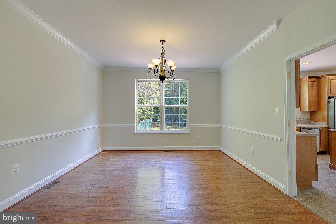
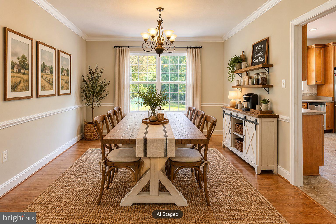
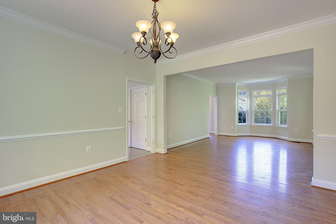
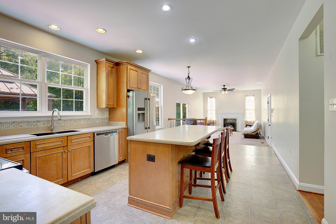
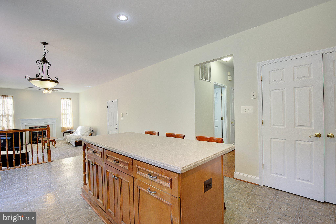
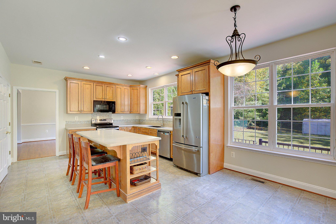
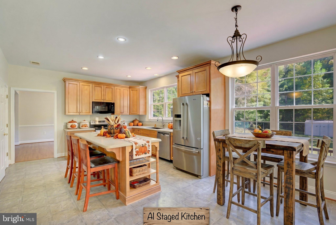
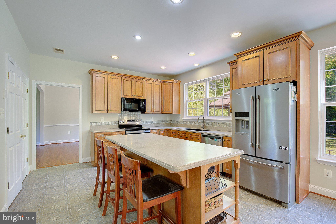
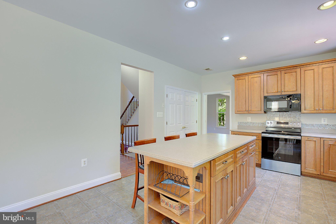
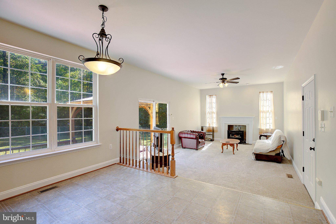
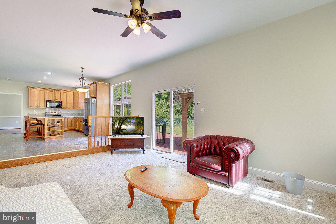
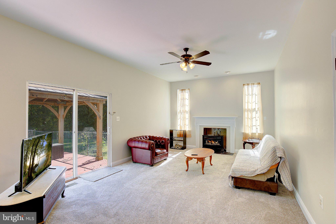
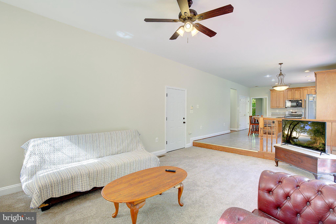
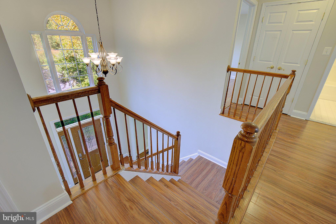
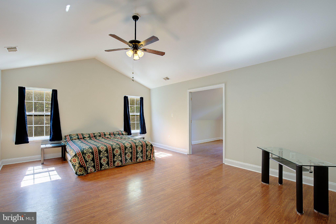
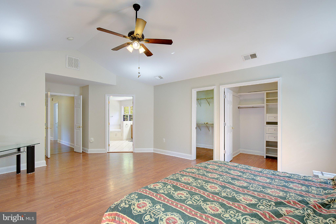
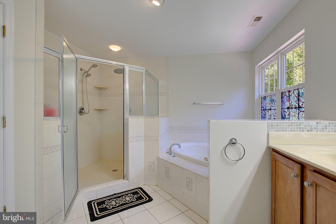
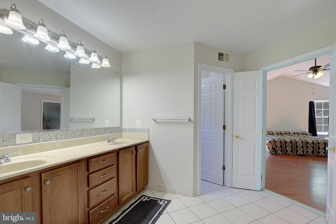
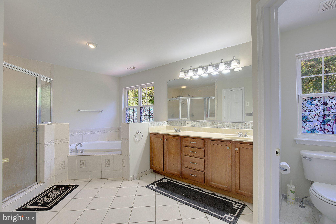
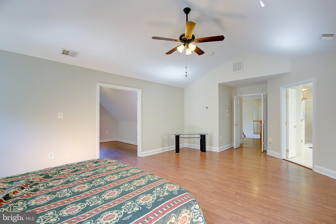
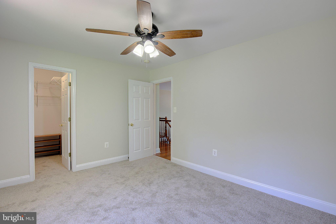
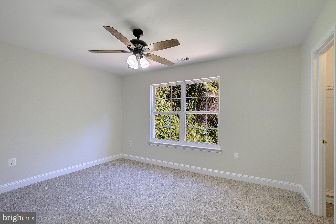
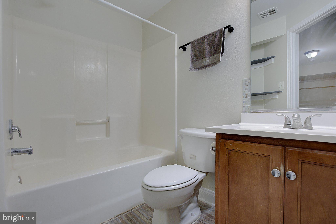
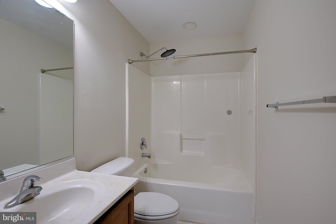
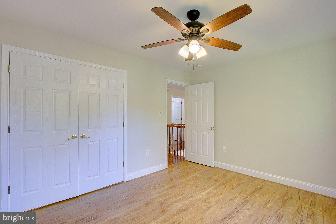
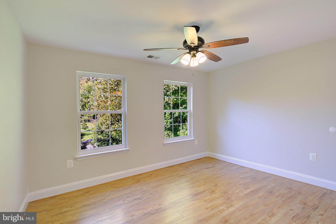
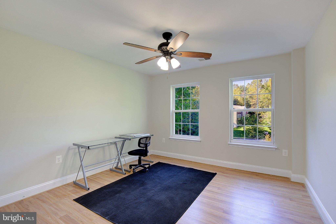
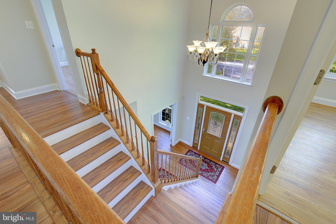
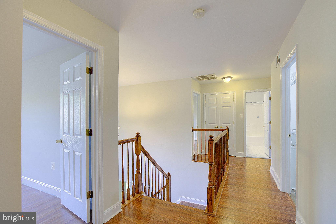
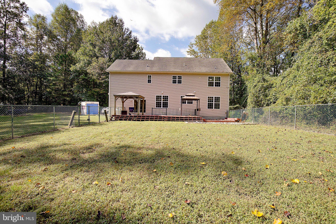
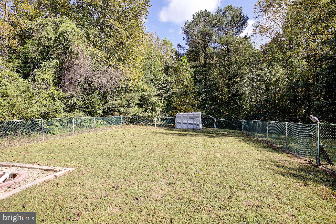
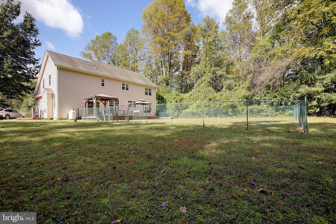
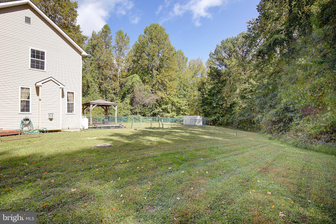
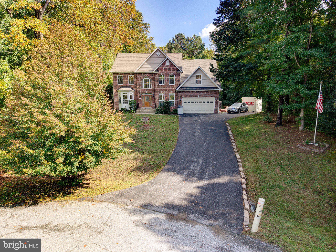
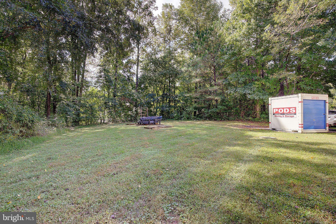
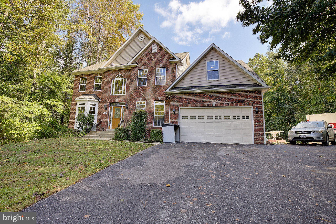
**NOW Offering $5k in Closing Help** It is very hard to find such a flat, usable backyard that is already fenced in and private. Tucked away at the end of a quiet cul-de-sac, our listing provides privacy and acreage in Sunderland, where the biggest traffic jam is the occasional deer strolling through. Welcome to 5025 Barrington Lane, an updated home offering 3,791 square feet across three levels, 3.5 baths, and a classic brick exterior that makes a great first impression every time you come home.
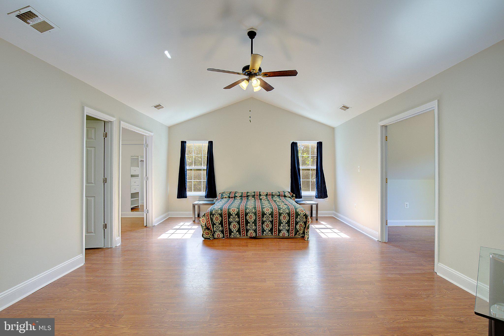
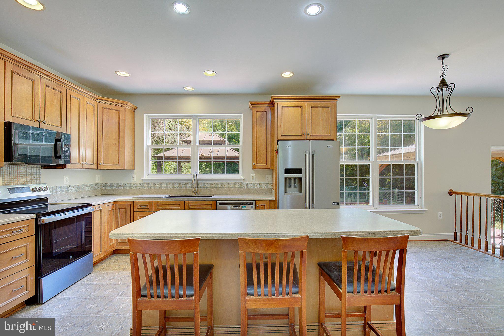
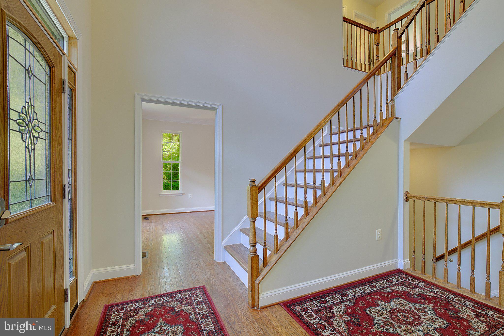
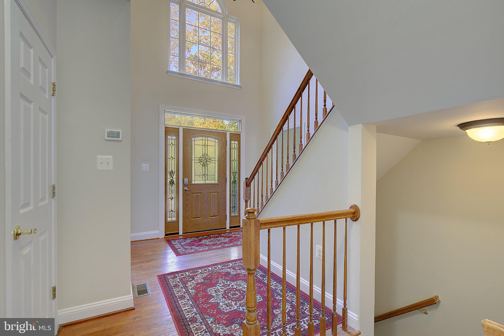
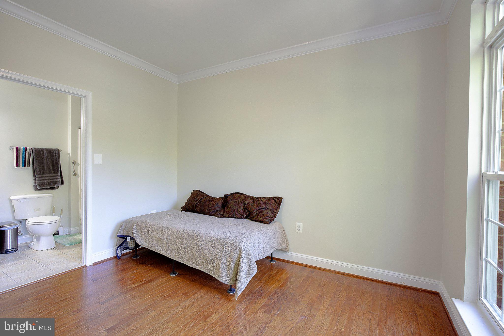
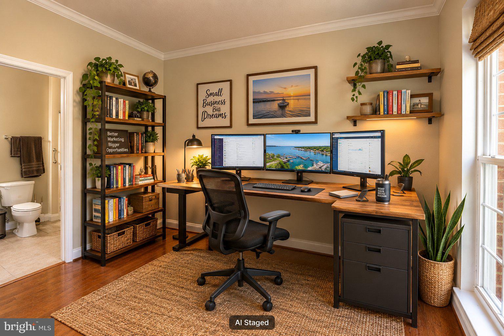
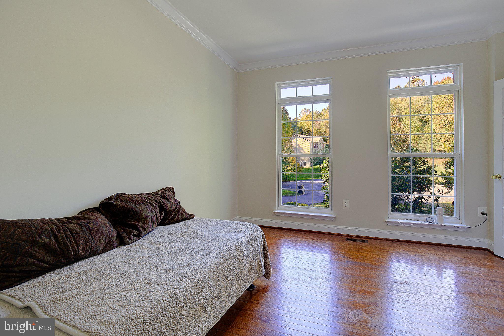
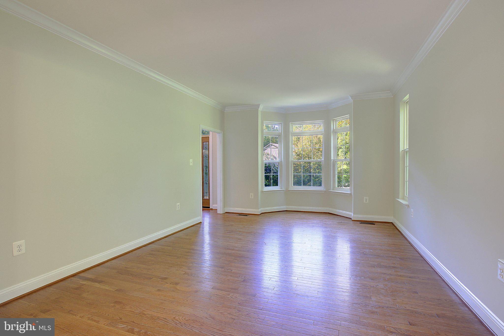
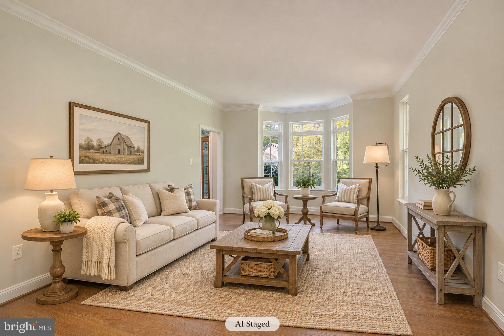
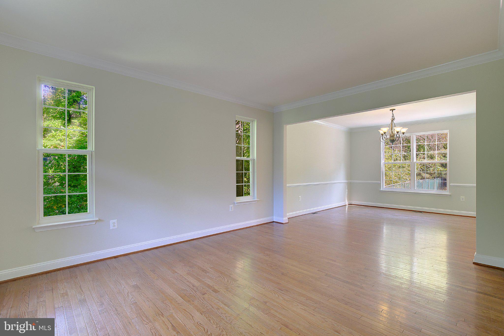
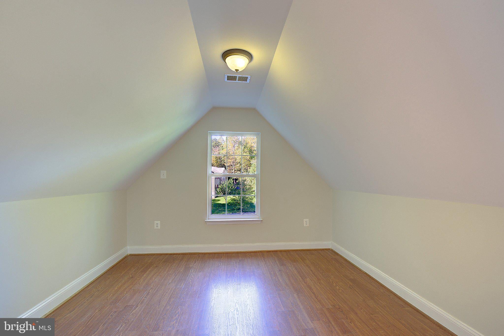
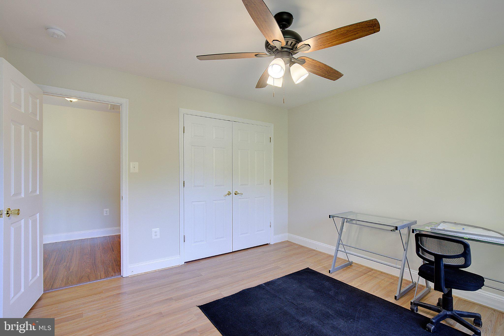
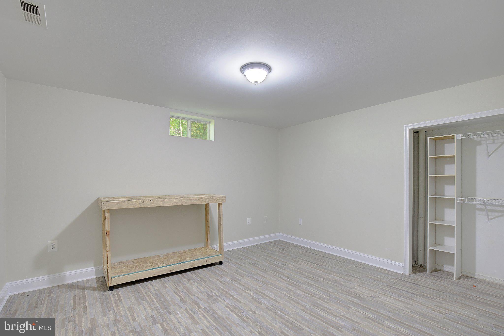
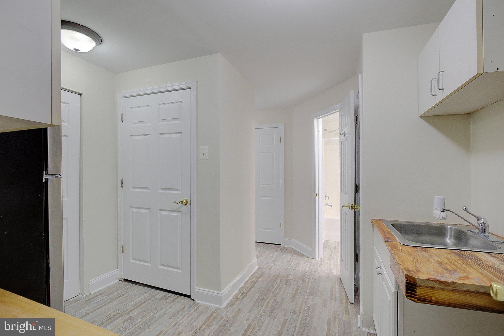
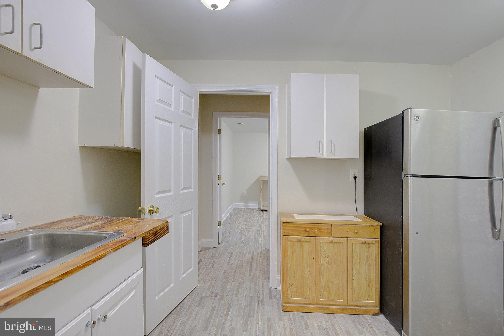
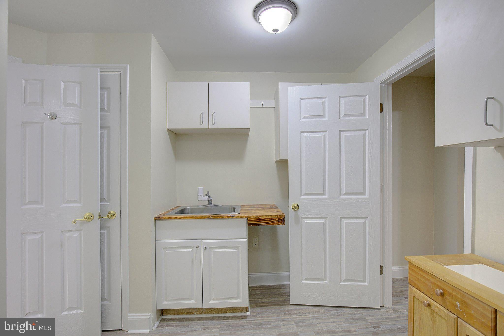
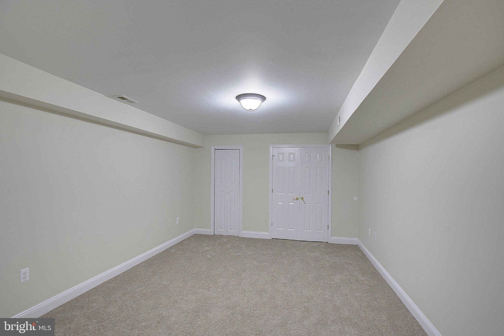
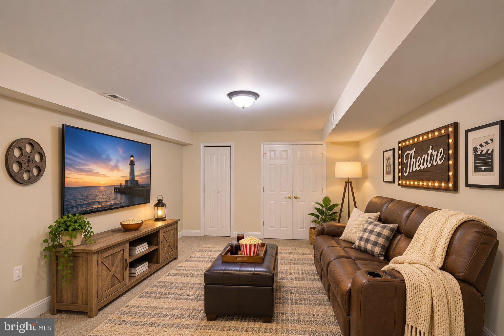
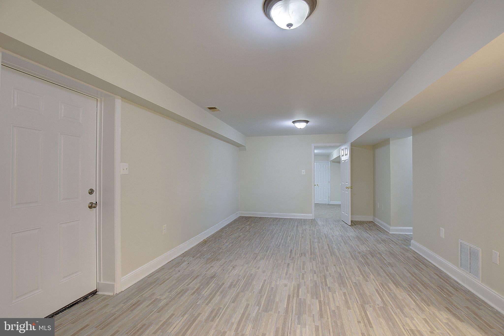
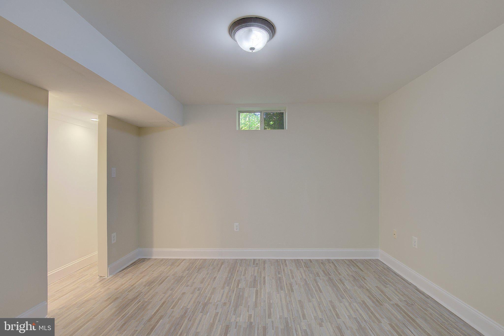
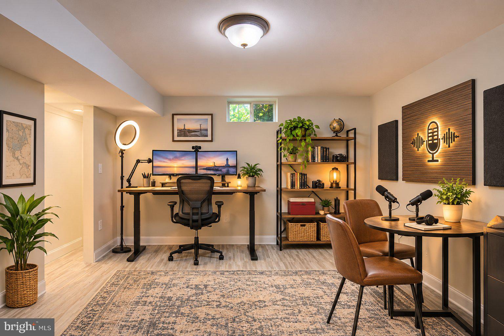
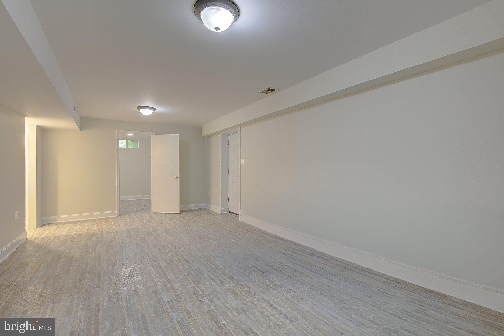
Inside, the main level flows easily from room to room, with thoughtful updates throughout. The gas fireplace sets the scene for slow Sunday mornings with coffee and cozy evenings when the weather turns. And an en-suite first-floor office with an attached full bathroom for work or for guests. Head downstairs to the finished lower level and you’ll find serious bonus space ready for a theatre room, home gym, office, game night headquarters, or whatever your next chapter calls for.
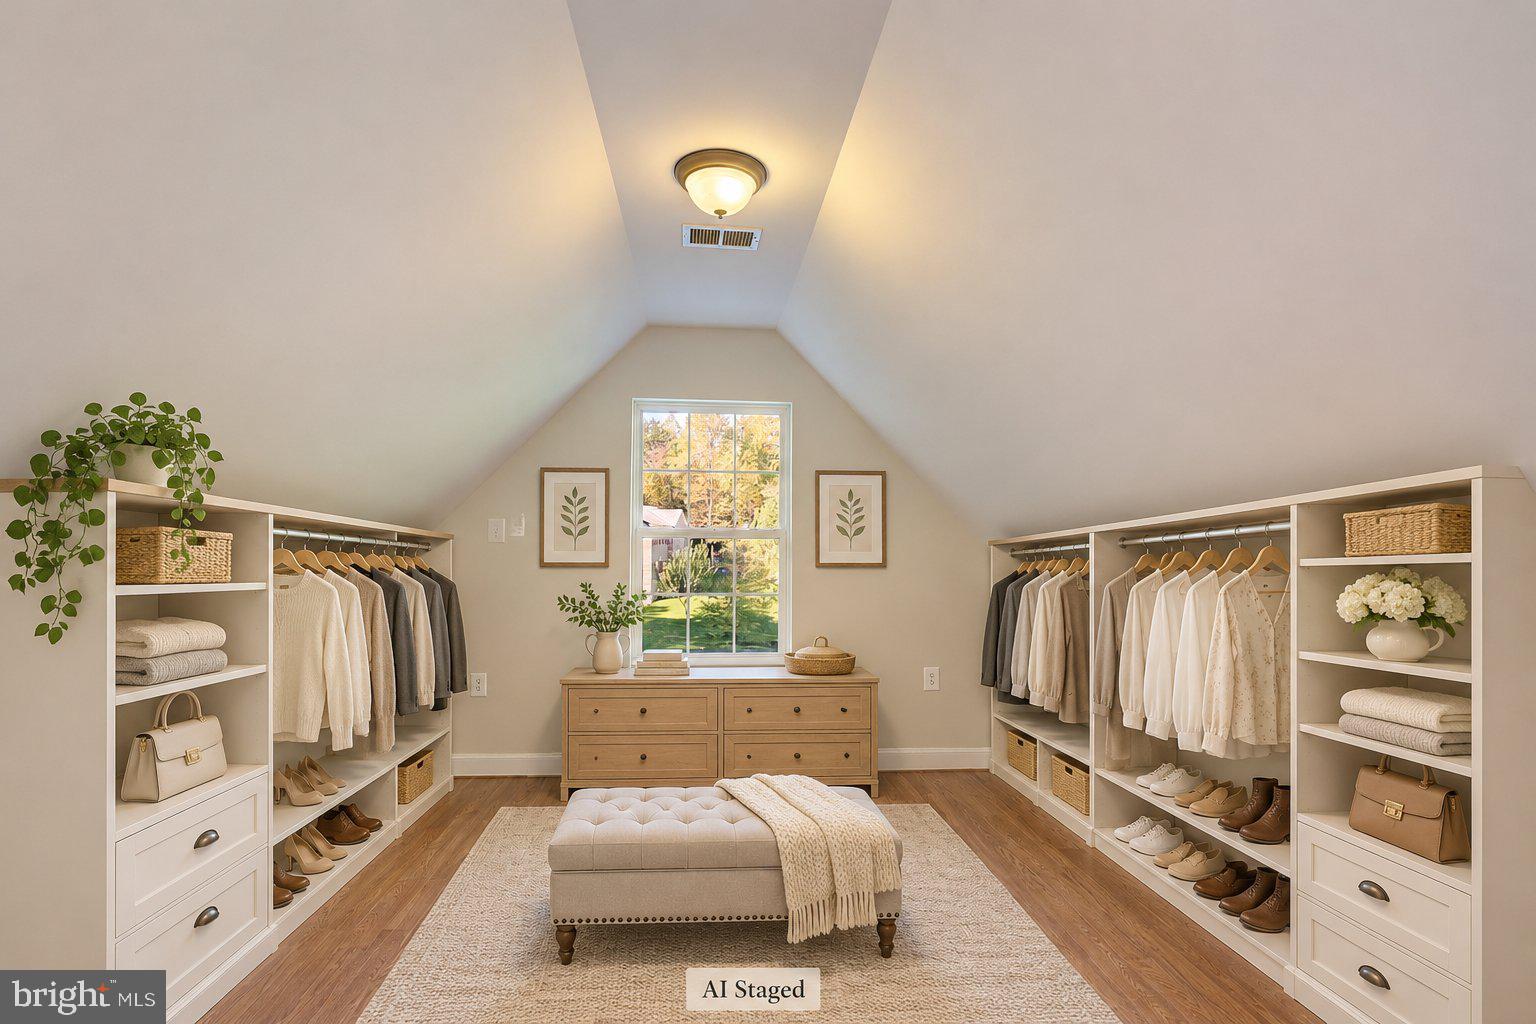
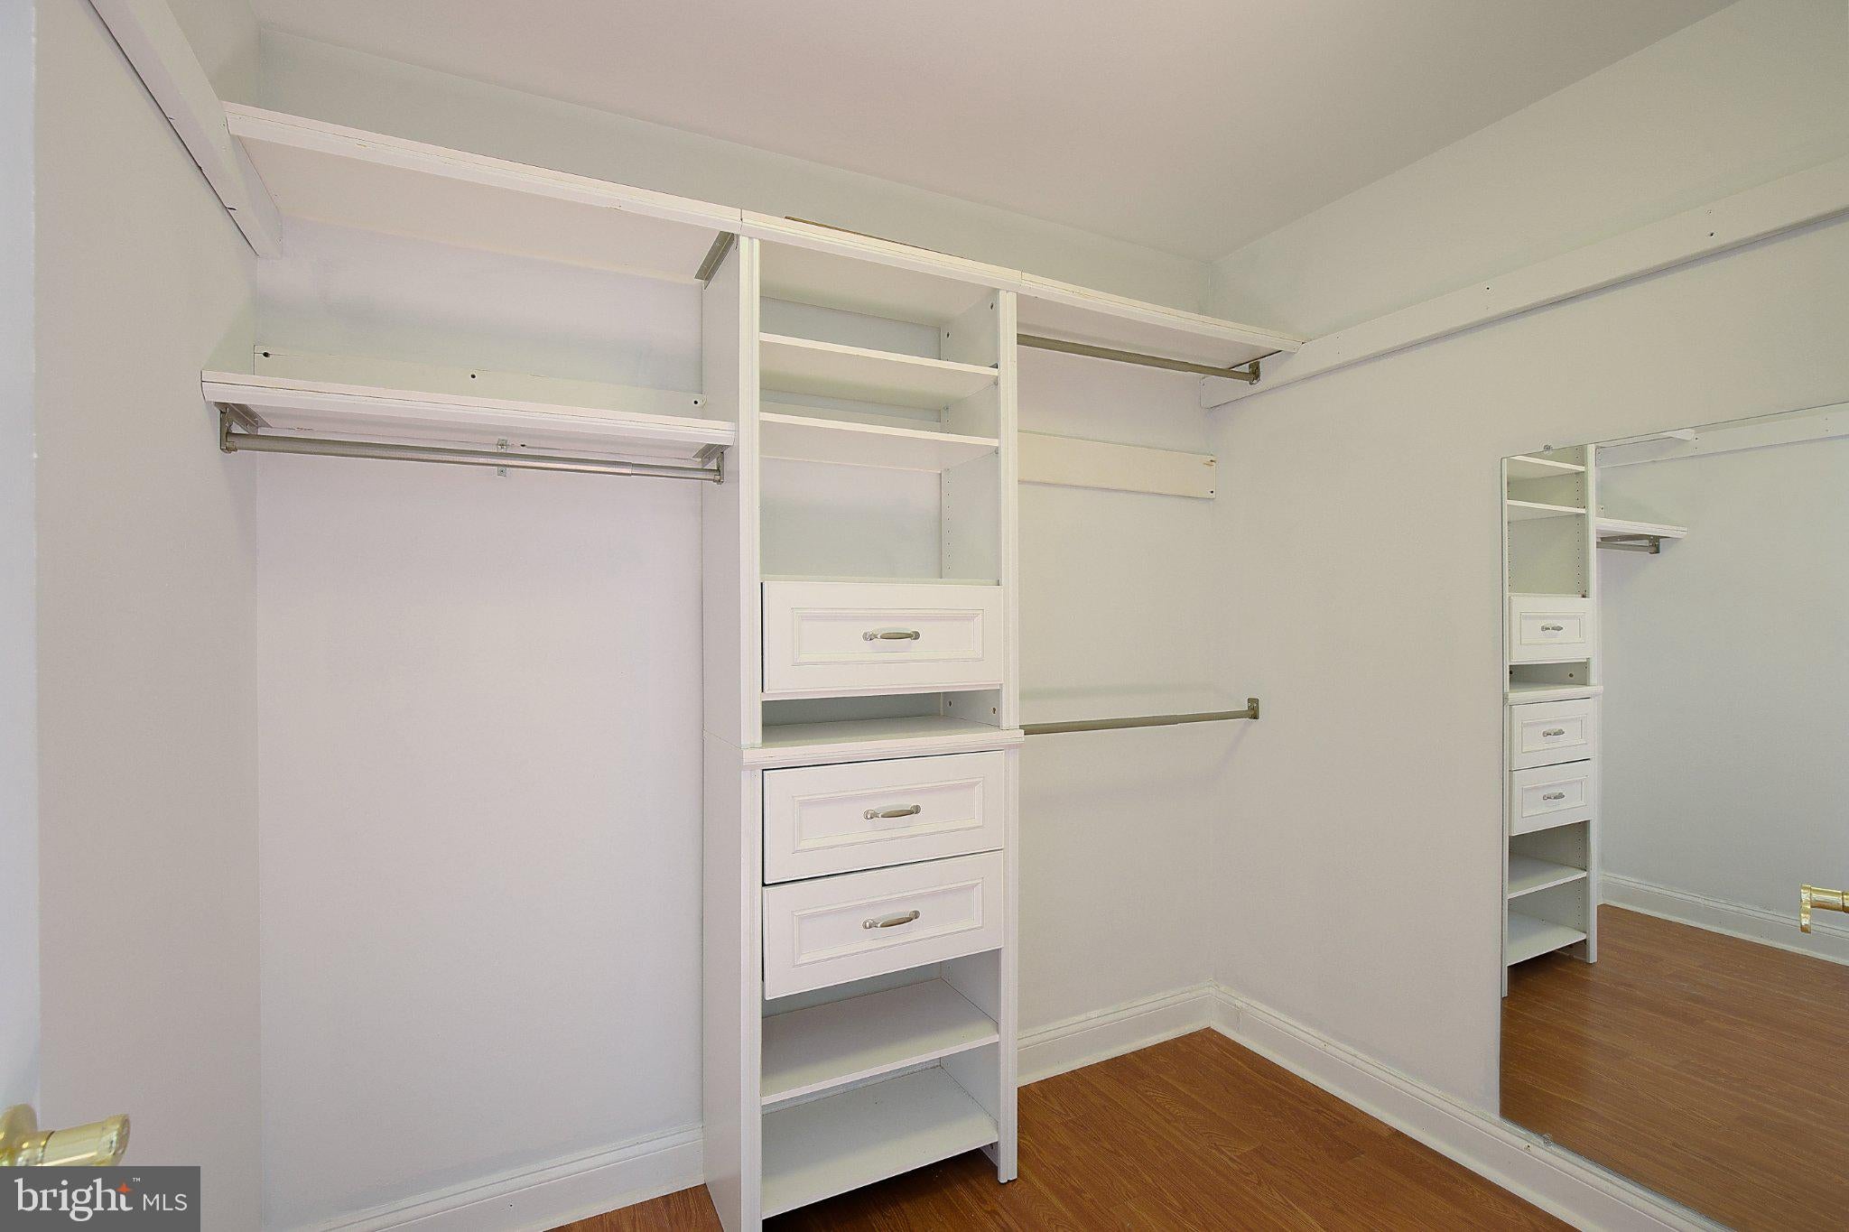
And the storage? Let’s just say you’ll run out of stuff before you run out of space. The built-in two-car garage gives the tools, bikes, and holiday decorations a real home, so the closets can finally breathe.
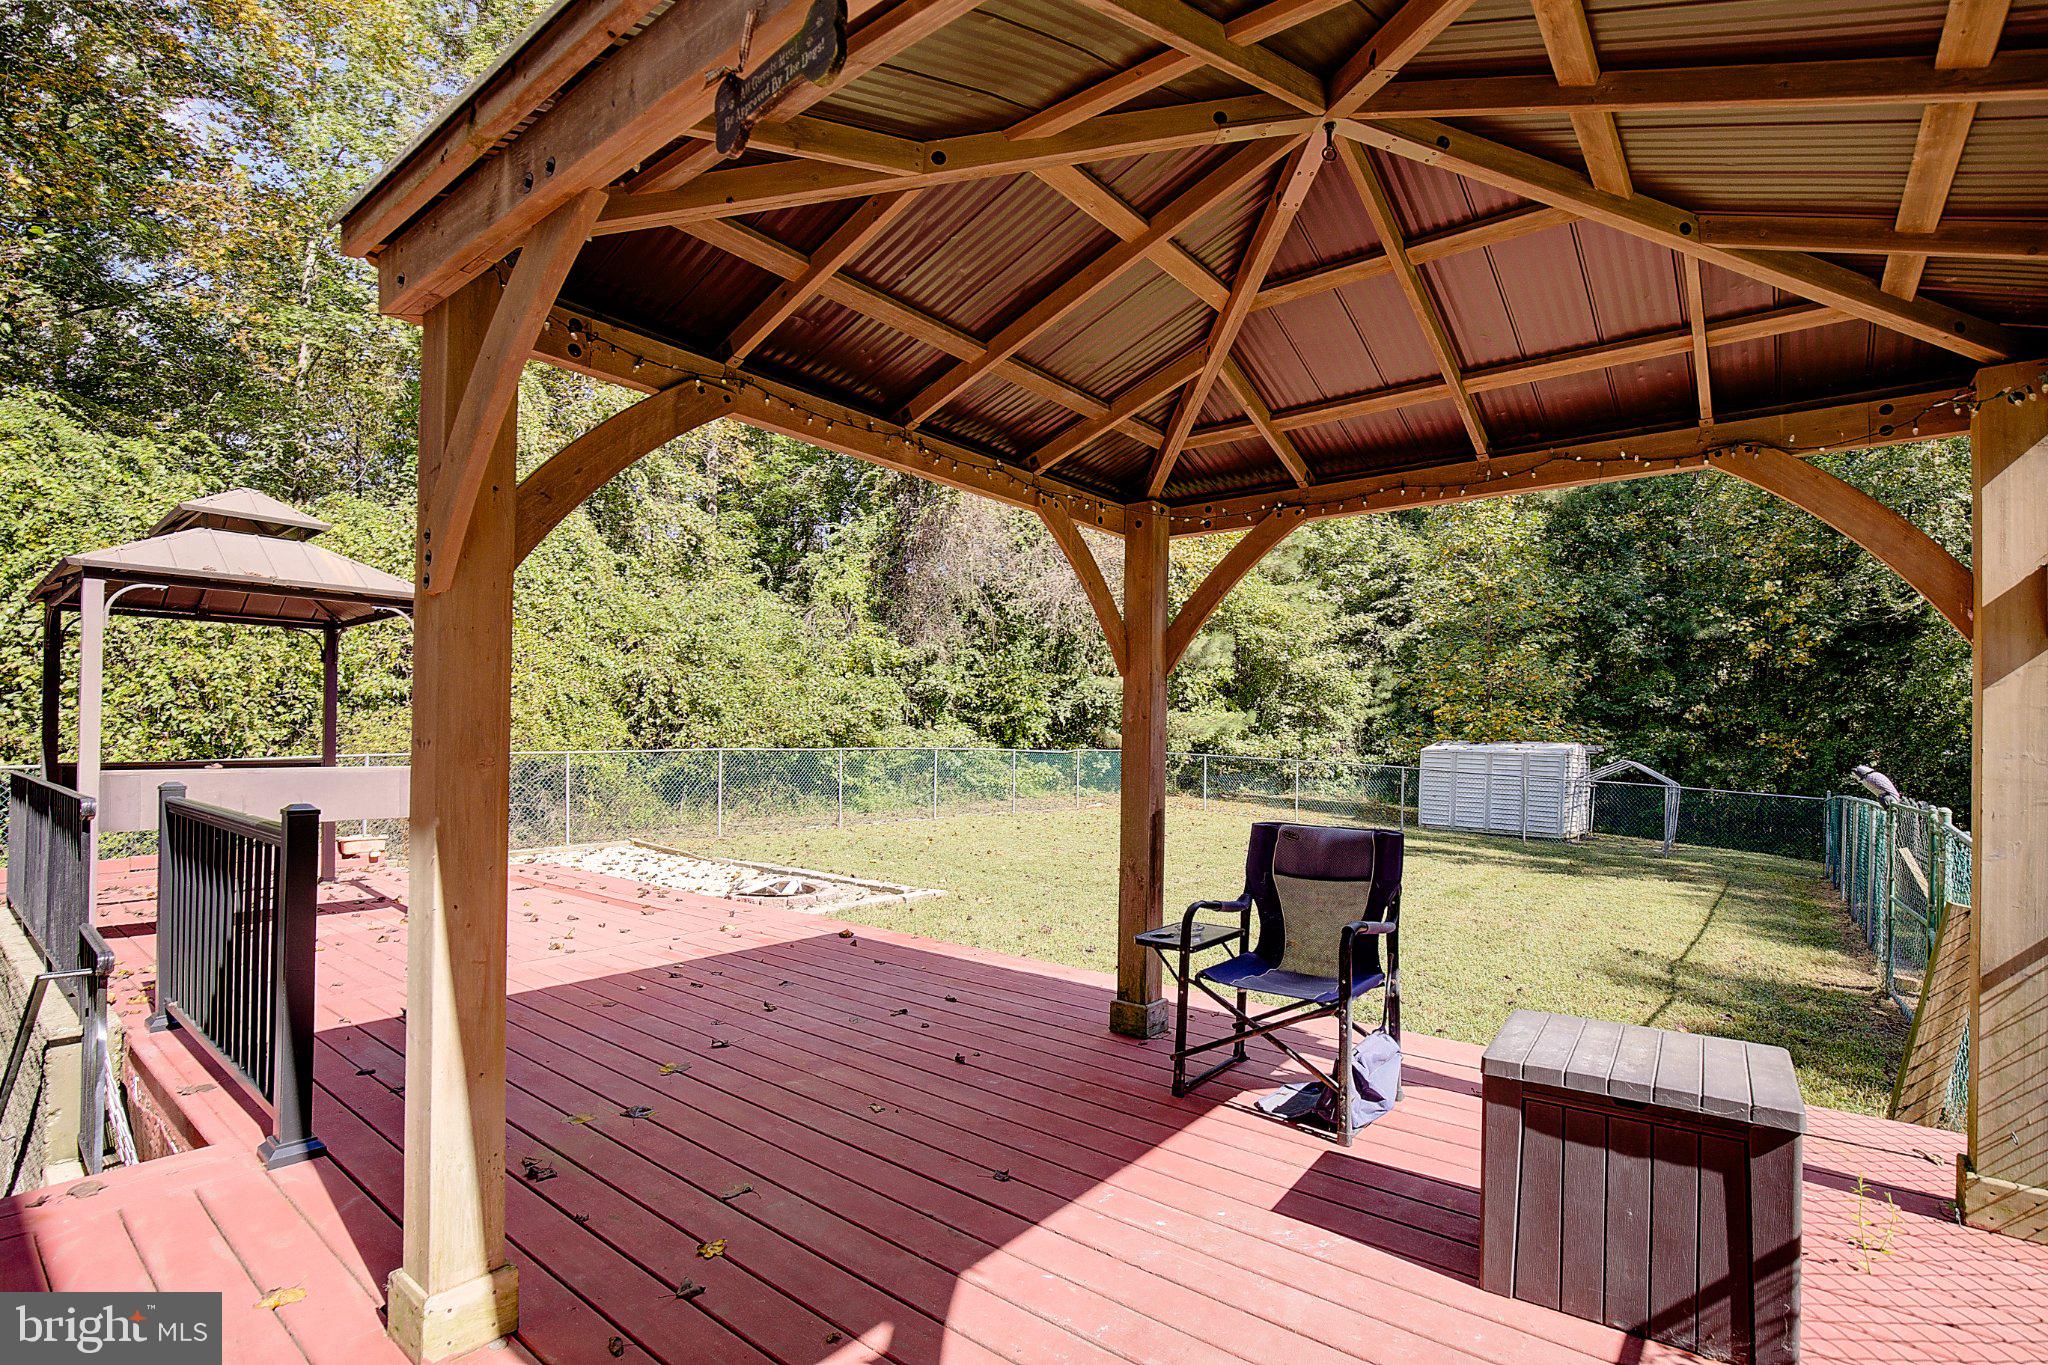
Step out back to the fully fenced yard, where weekend cookouts, gardening, and room for pets to roam come naturally. The setting feels miles away from it all, yet you’re a short drive to shopping, dining, and commuter routes. Served by Calvert County Public Schools. Come see how easy it is to picture yourself here.
| Date | Event | Price | Source |
|---|---|---|---|
| listed (Active) | $669,000 | Bright #MDCA2030818 | |
| price changed | $664,900 | Bright #MDCA2030818 | |
| price changed | $664,850 | Bright #MDCA2030818 | |
| price changed | $664,750 | Bright #MDCA2030818 |
Hi there — ask anything about this property or the area and the team will get right back to you.
Local real estate advisory services provided by agent with The Southside Group
Listed by William J Sammons with Home Towne Real Estate
The data relating to real estate for sale on this website appears in part through the BRIGHT Internet Data Exchange program, a voluntary cooperative exchange of property listing data between licensed real estate brokerage firms in which William J Sammons participates, and is provided by BRIGHT through a licensing agreement. The information provided by this website is for the personal, non-commercial use of consumers and may not be used for any purpose other than to identify prospective properties consumers may be interested in purchasing. Some properties which appear for sale on this website may no longer be available because they are under contract, have closed or are no longer being offered for sale. Information Deemed Reliable But Not Guaranteed. Copyright © 2026 Bright MLS. All rights reserved.
You agree to The Southside Group Terms of Use and Privacy Policy. By choosing to contact a property, you also agree that The Southside Group and its associates may call, text, or email you regarding any inquiries or activities you submit through our website. This may involve the use of automated means and prerecorded or artificial voices.
Step 1 of 2
You've reached the free preview limit. Create a free account to see this listing and everything else on the site.
Step 2 of 2
Tell us how to reach you about homes you like.
Enter your password to sign in as
You've reached the free preview limit. Create a free account to see this listing and everything else on the site.
Already have an account? Sign in
Sign in to your account.
New here? Create an account