
 For sale
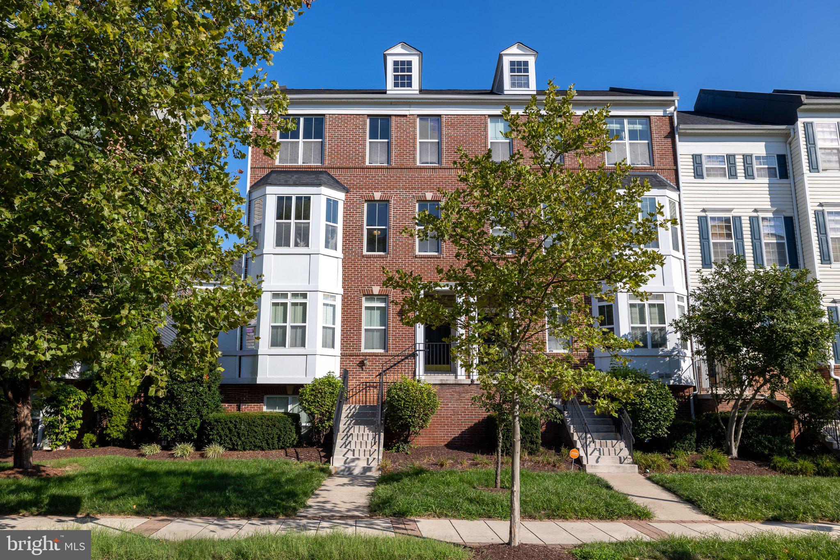
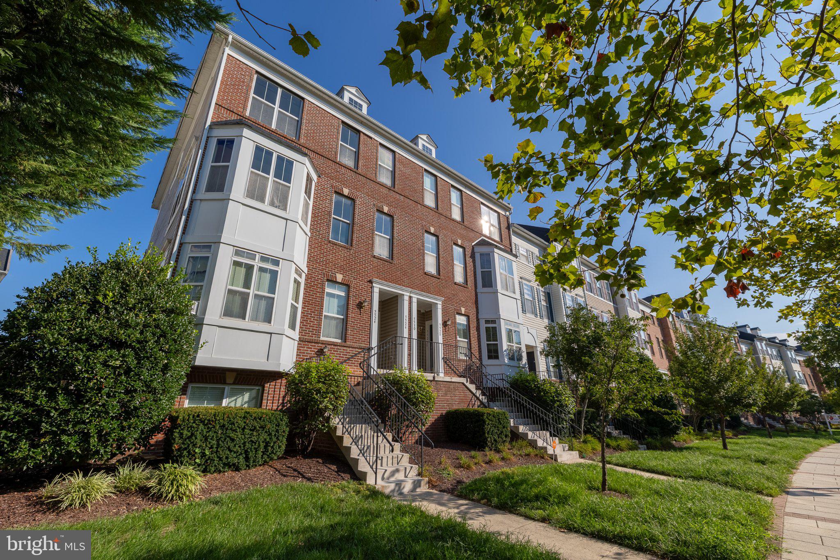
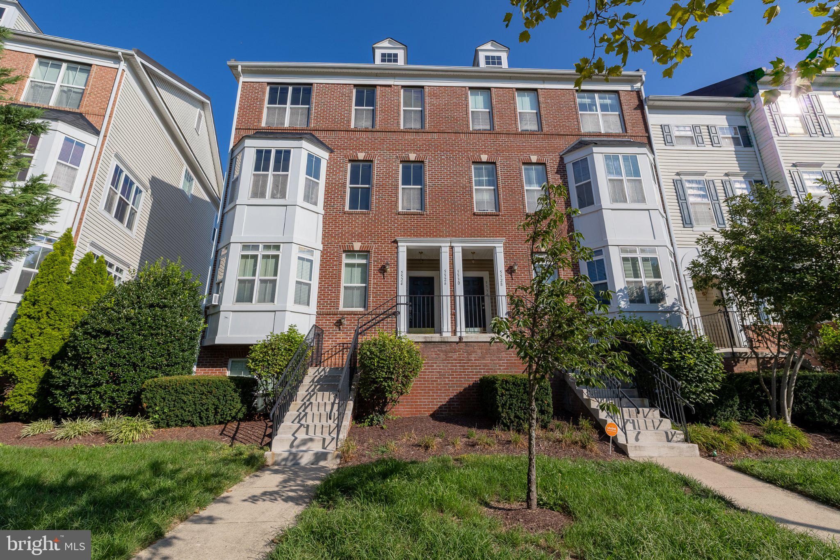
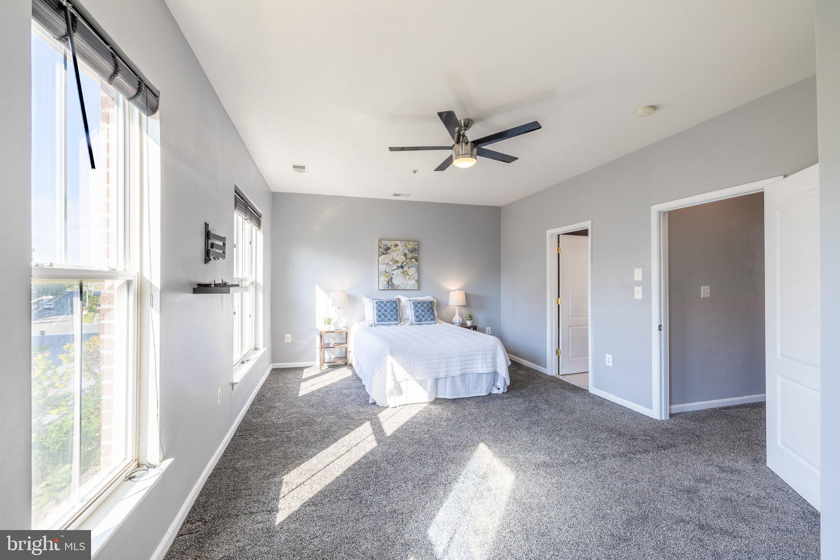
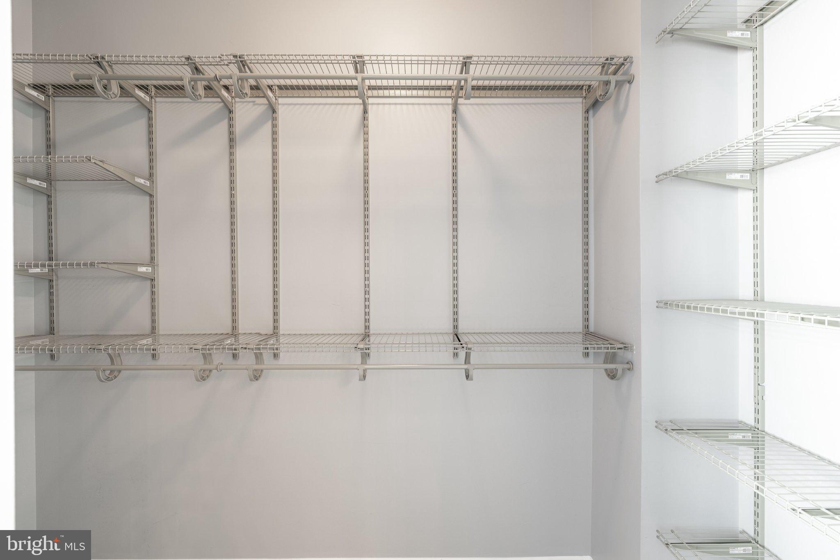
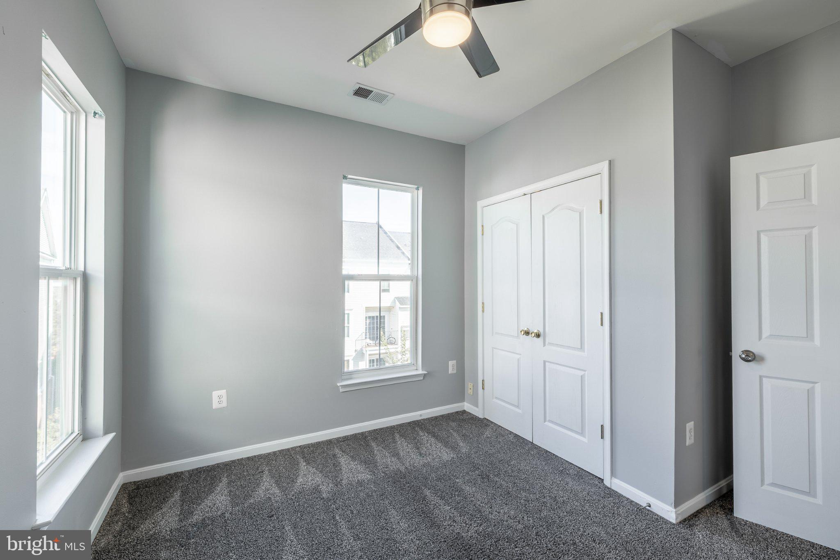
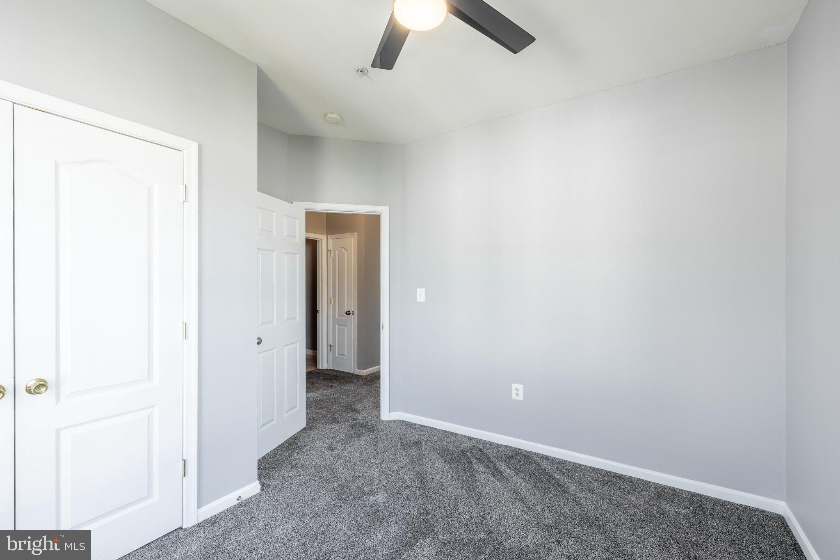
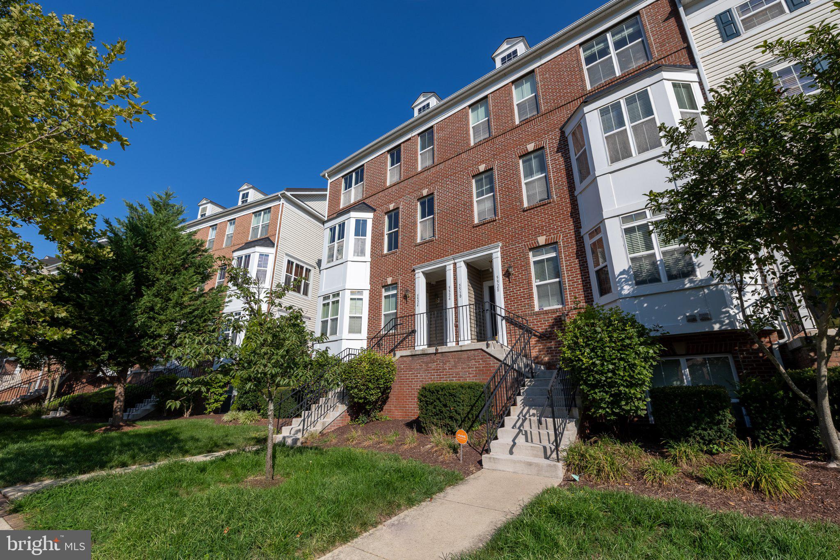
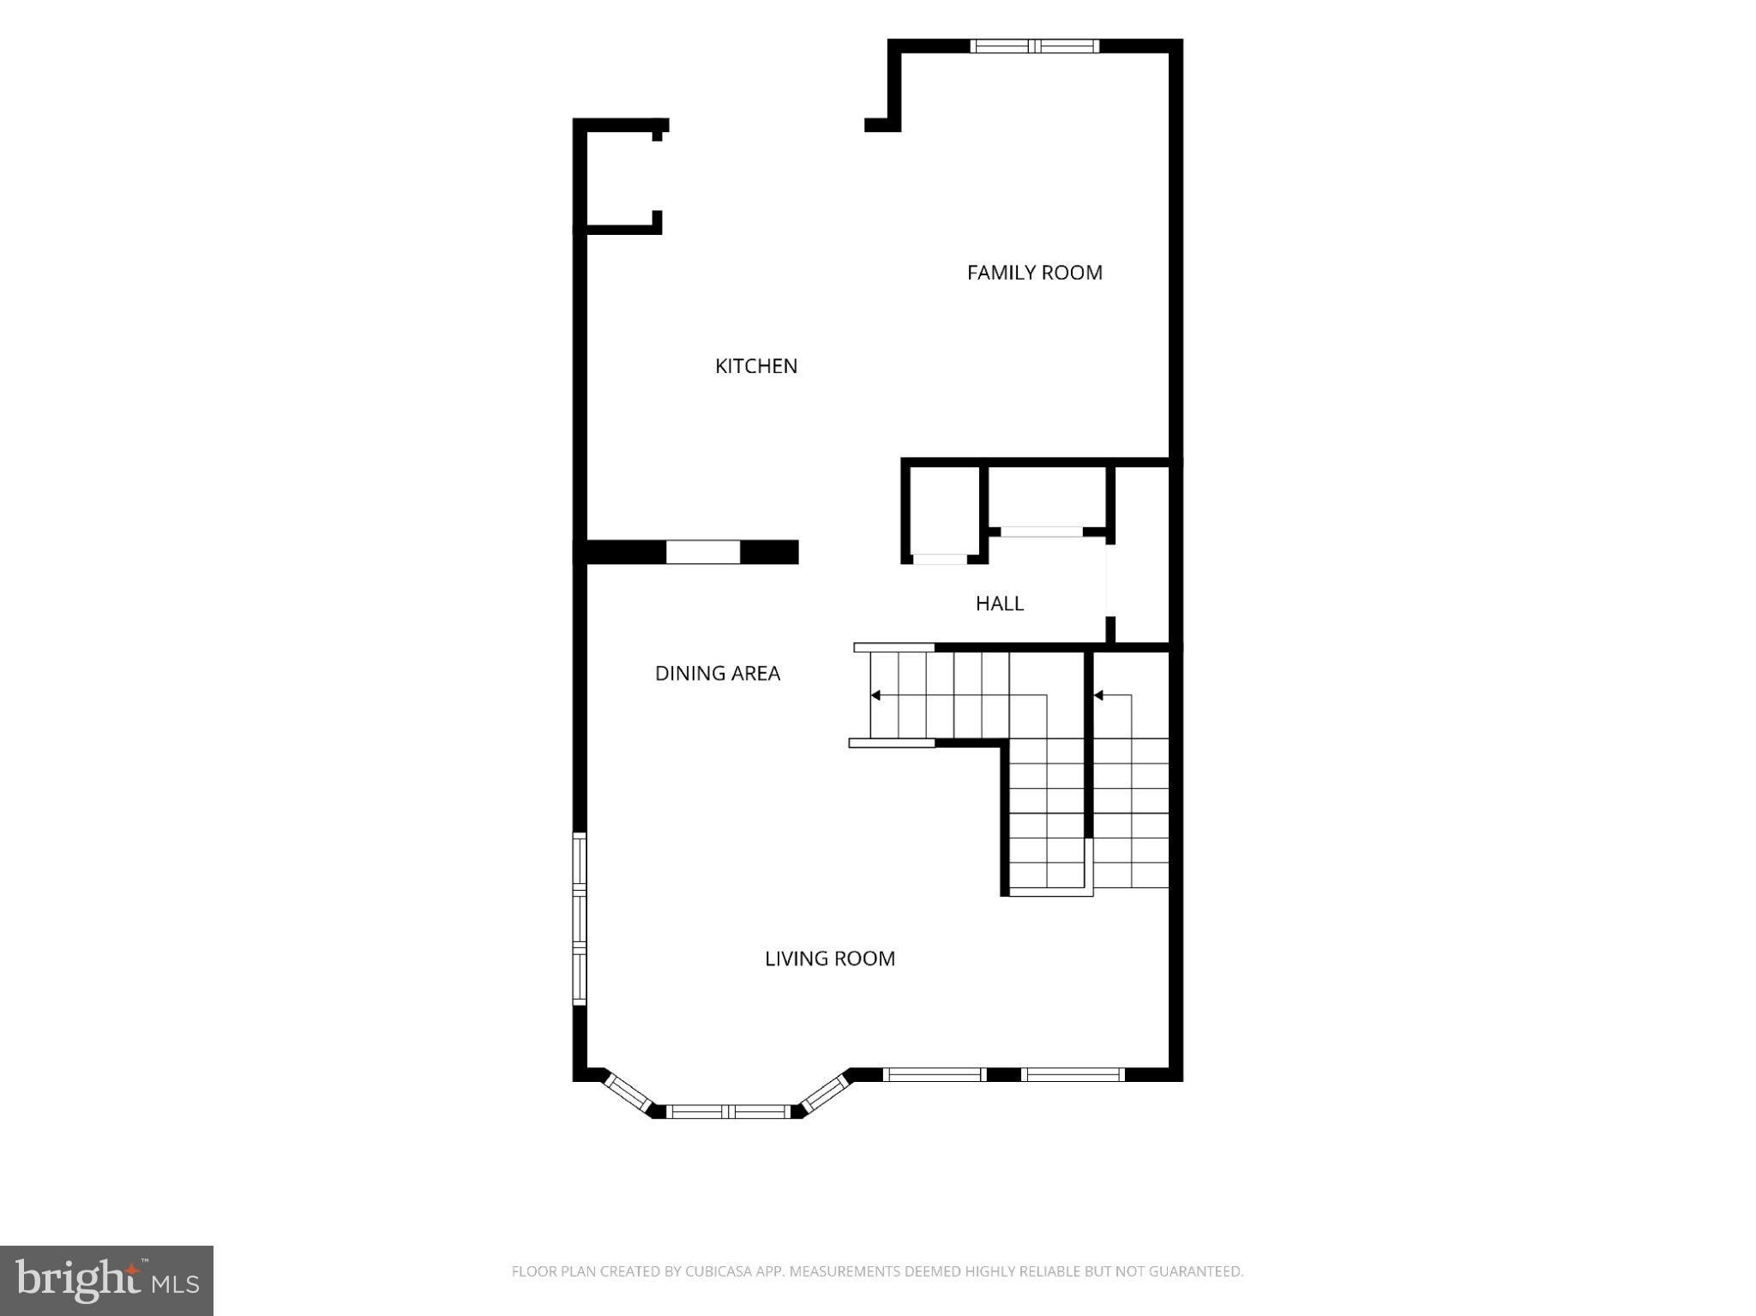
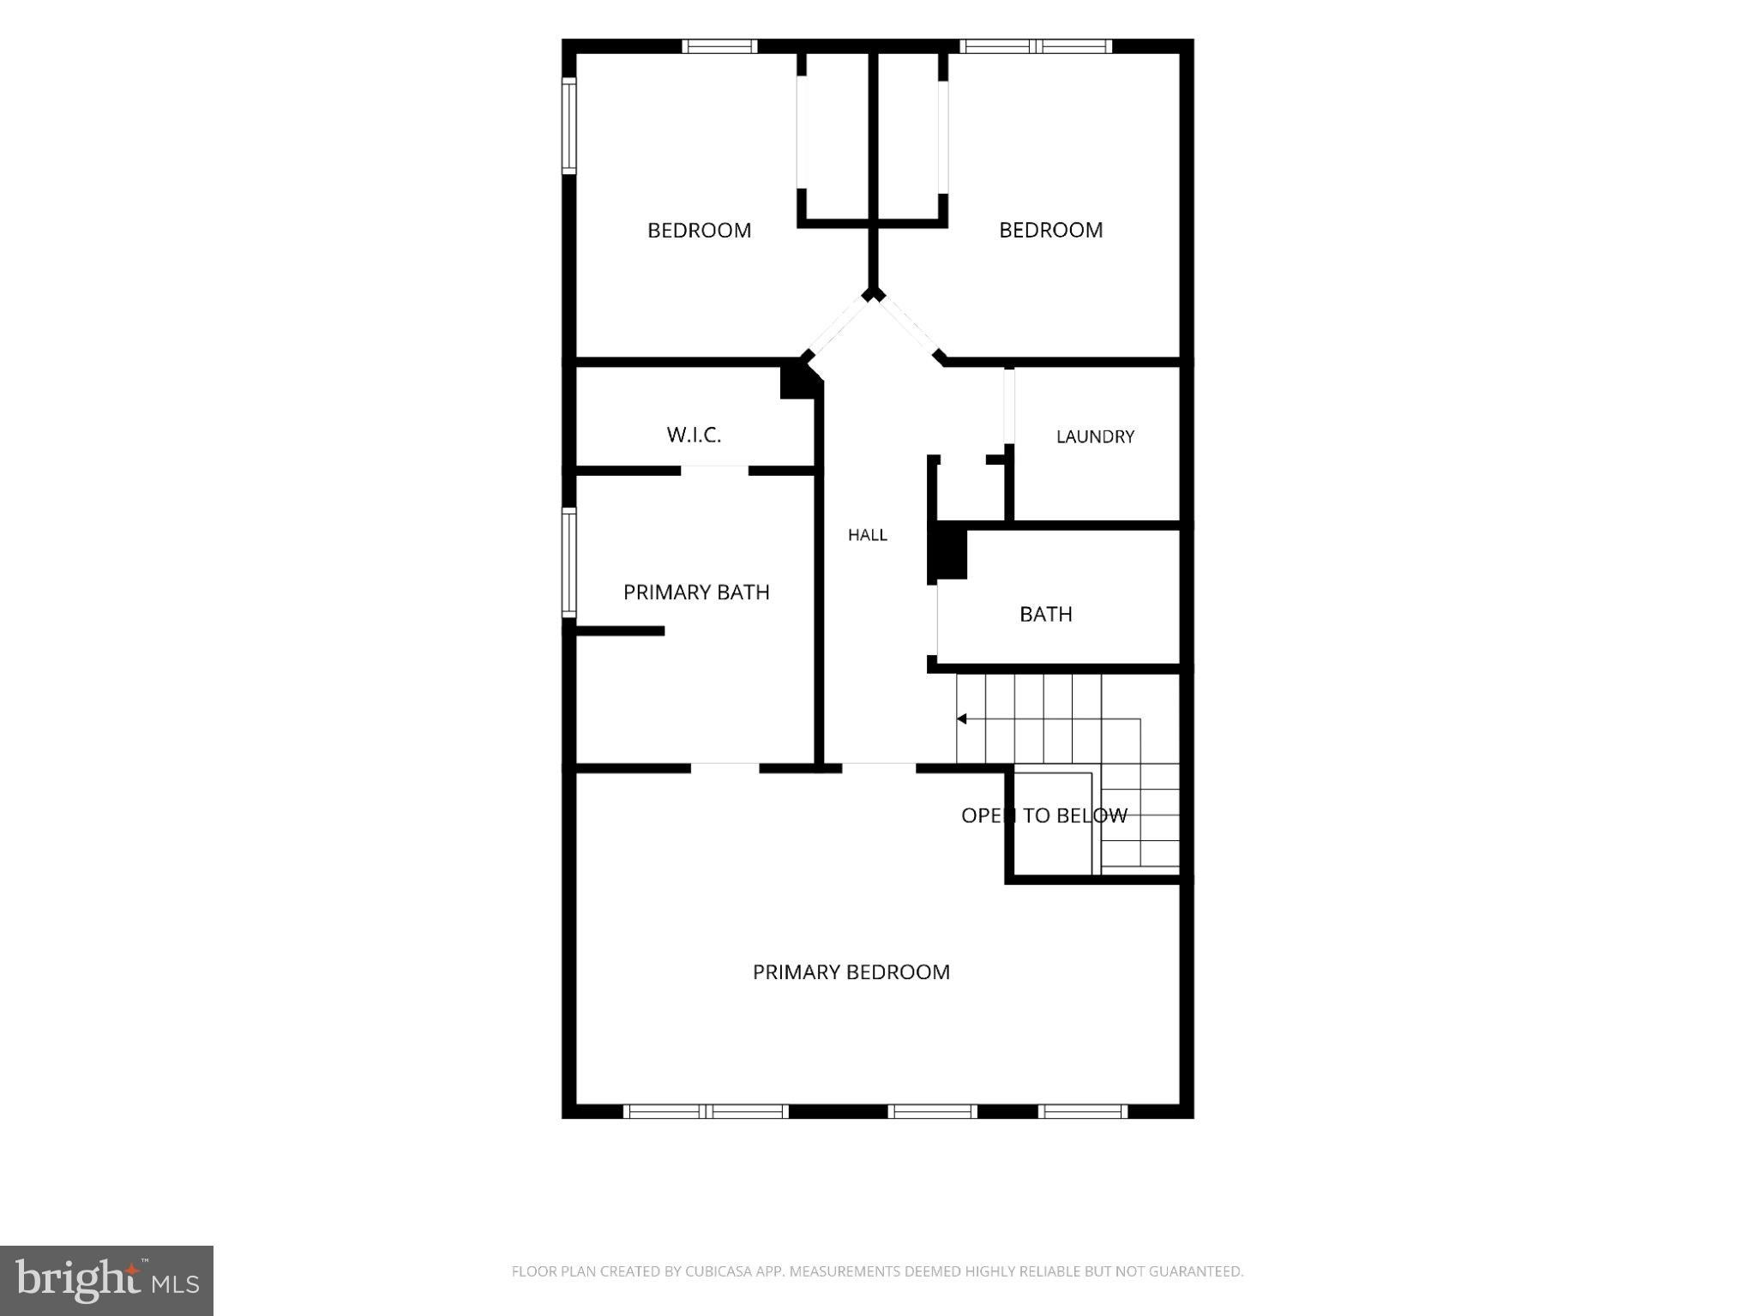
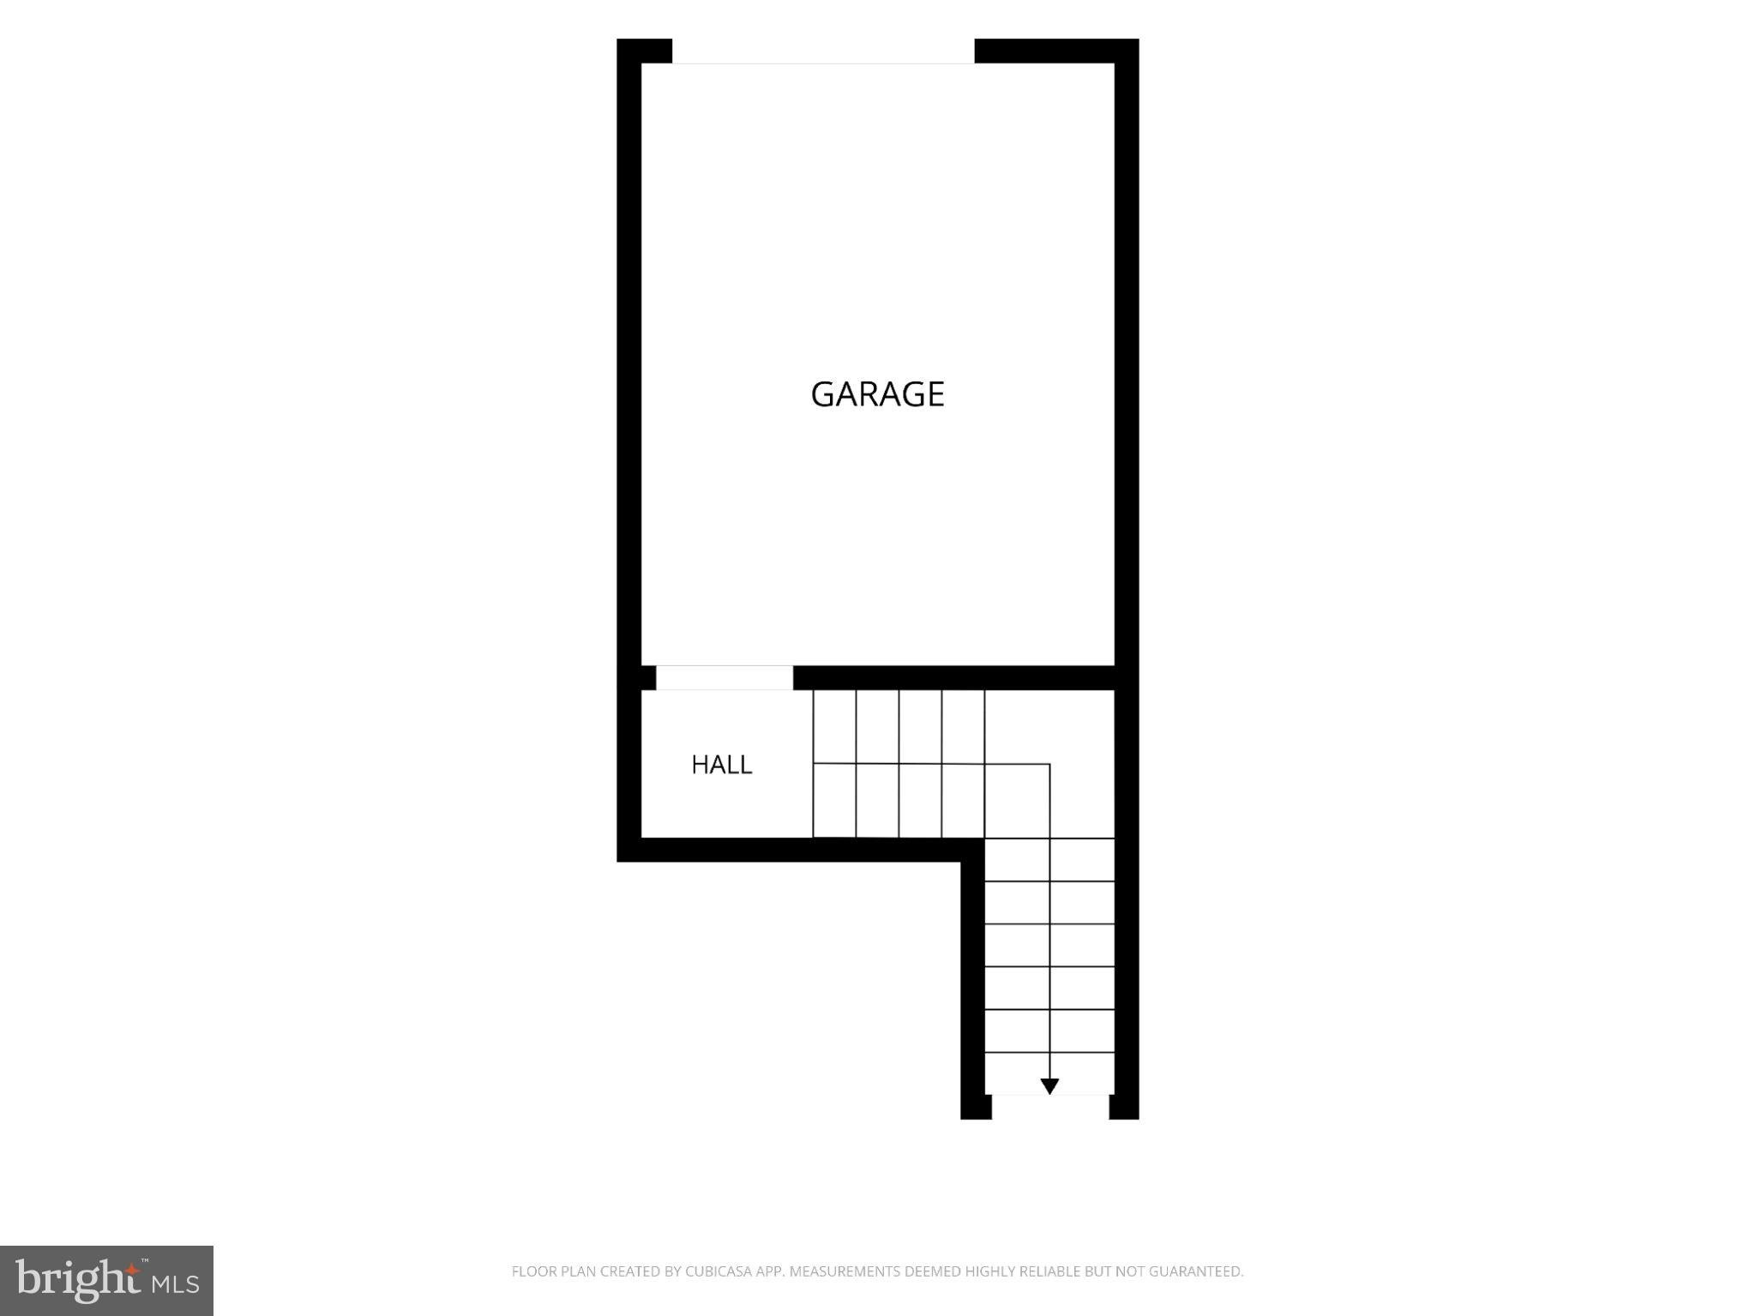
BACK ON THE MARKET THROUGH NO FAULT OF THE SELLER! The previous buyer chose not to move forward, giving buyers who missed it the first time another opportunity to tour this spacious, move-in-ready townhouse-style condo.
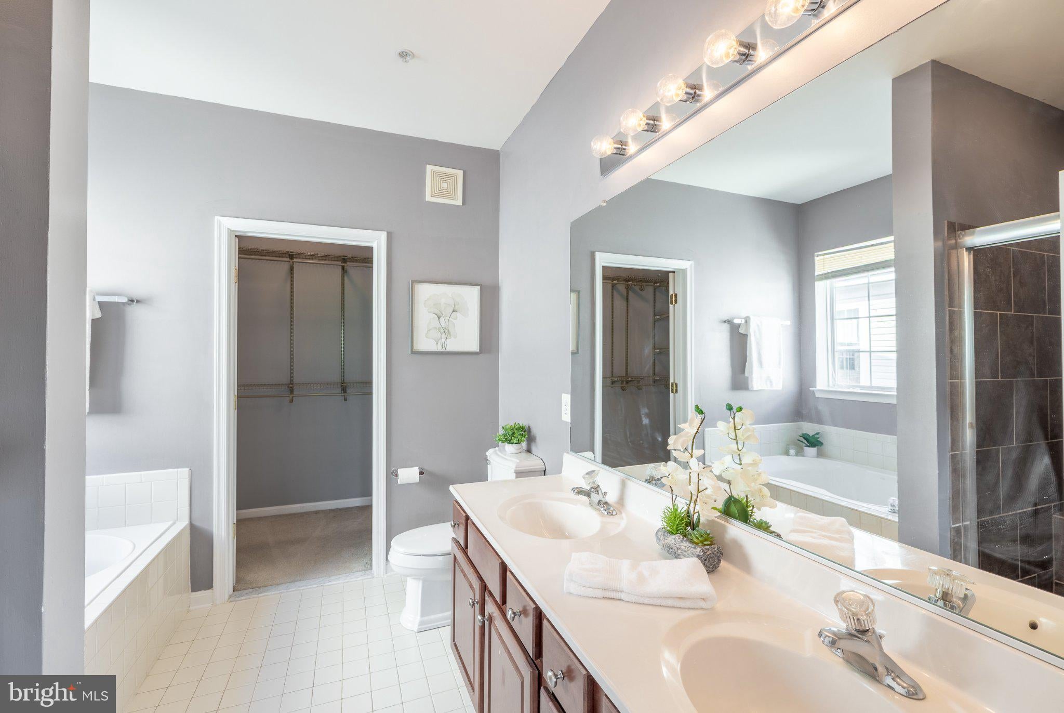
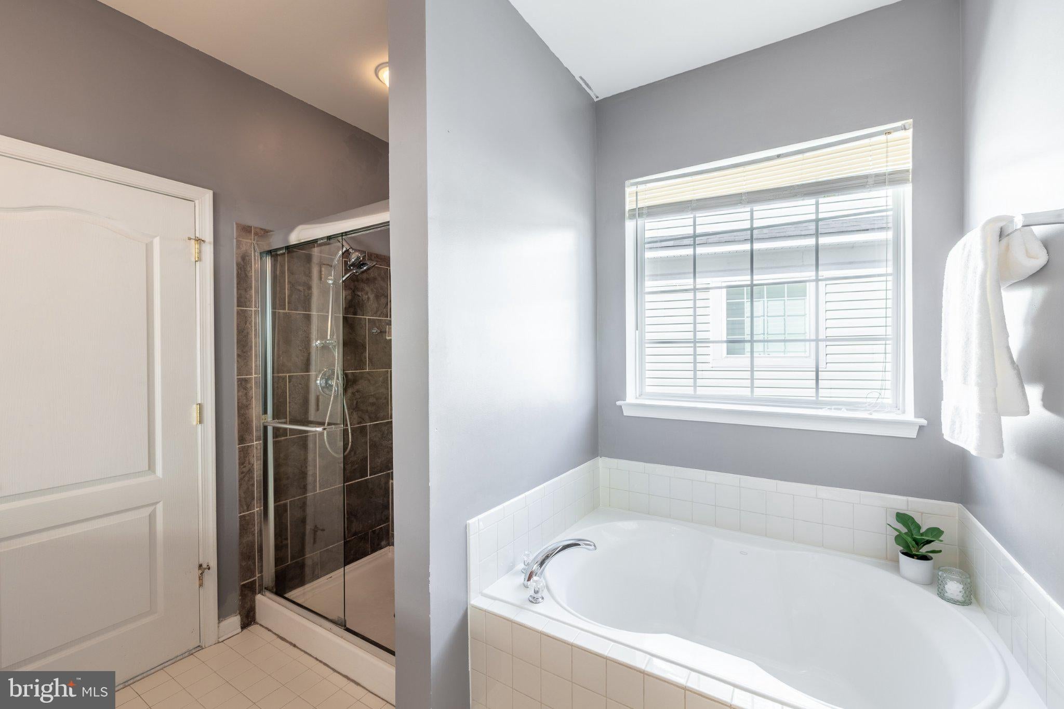
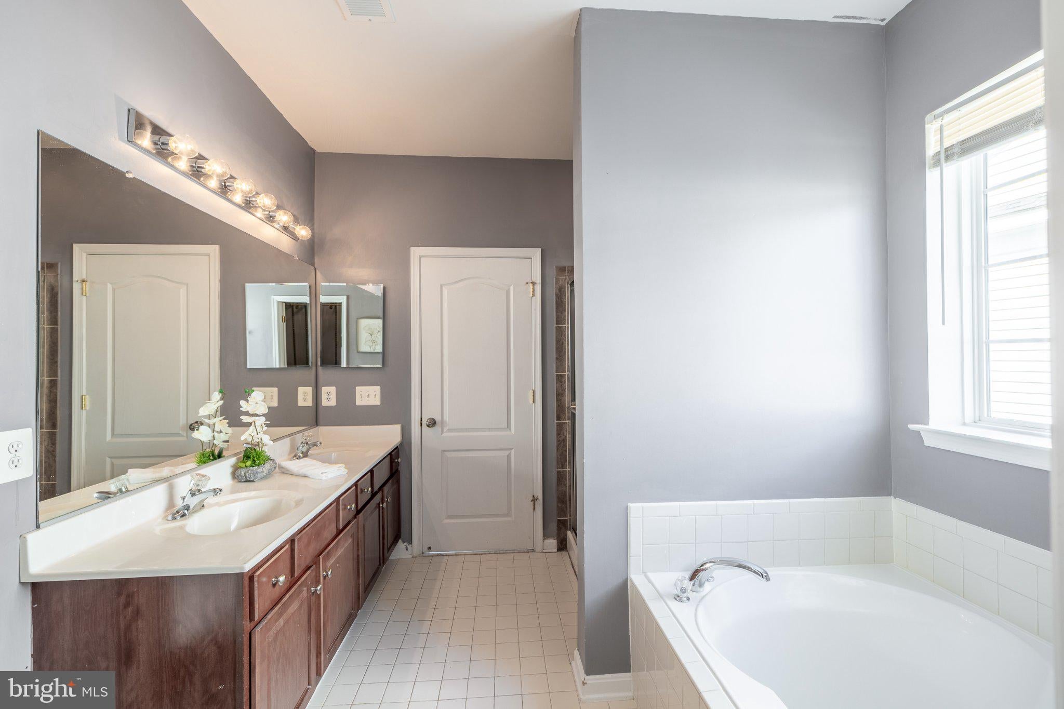
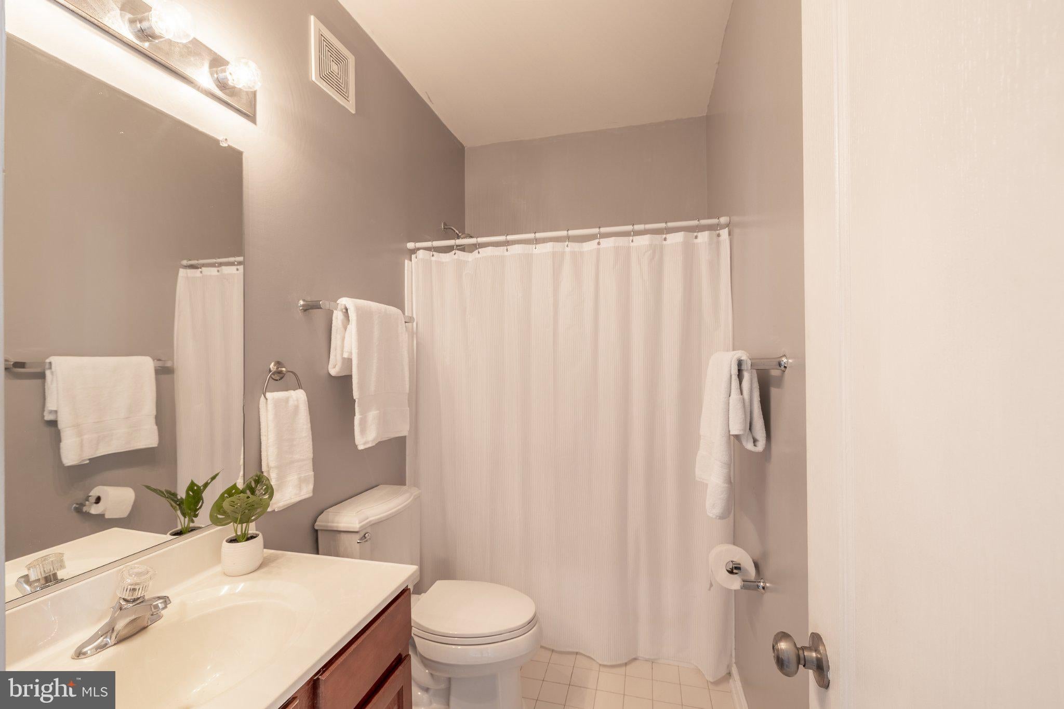
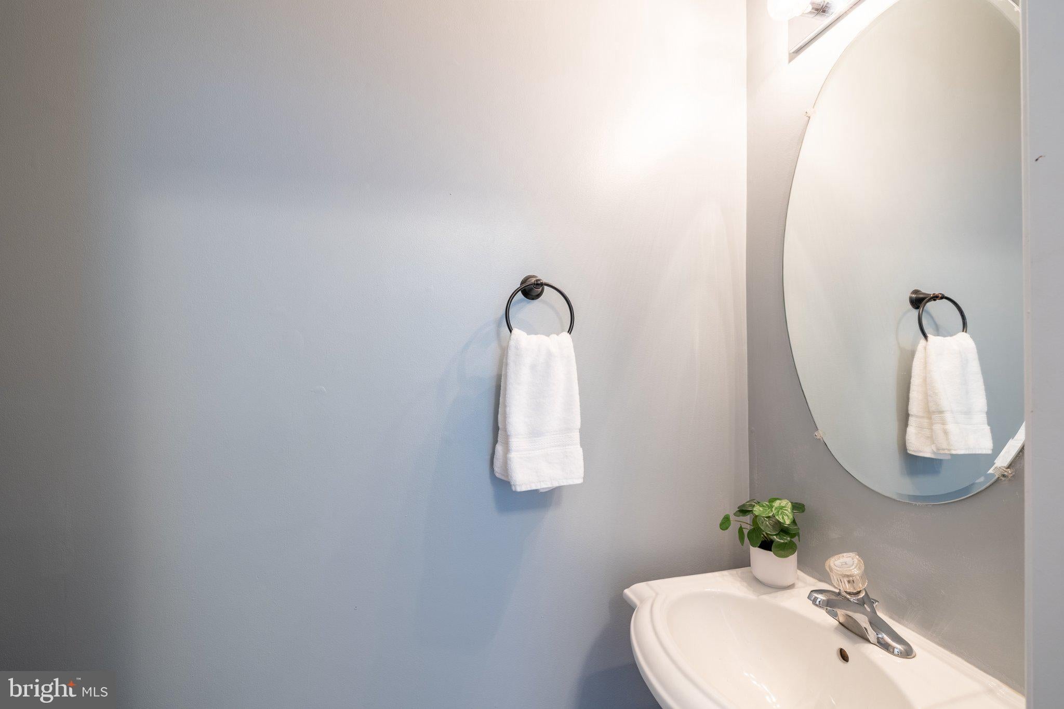
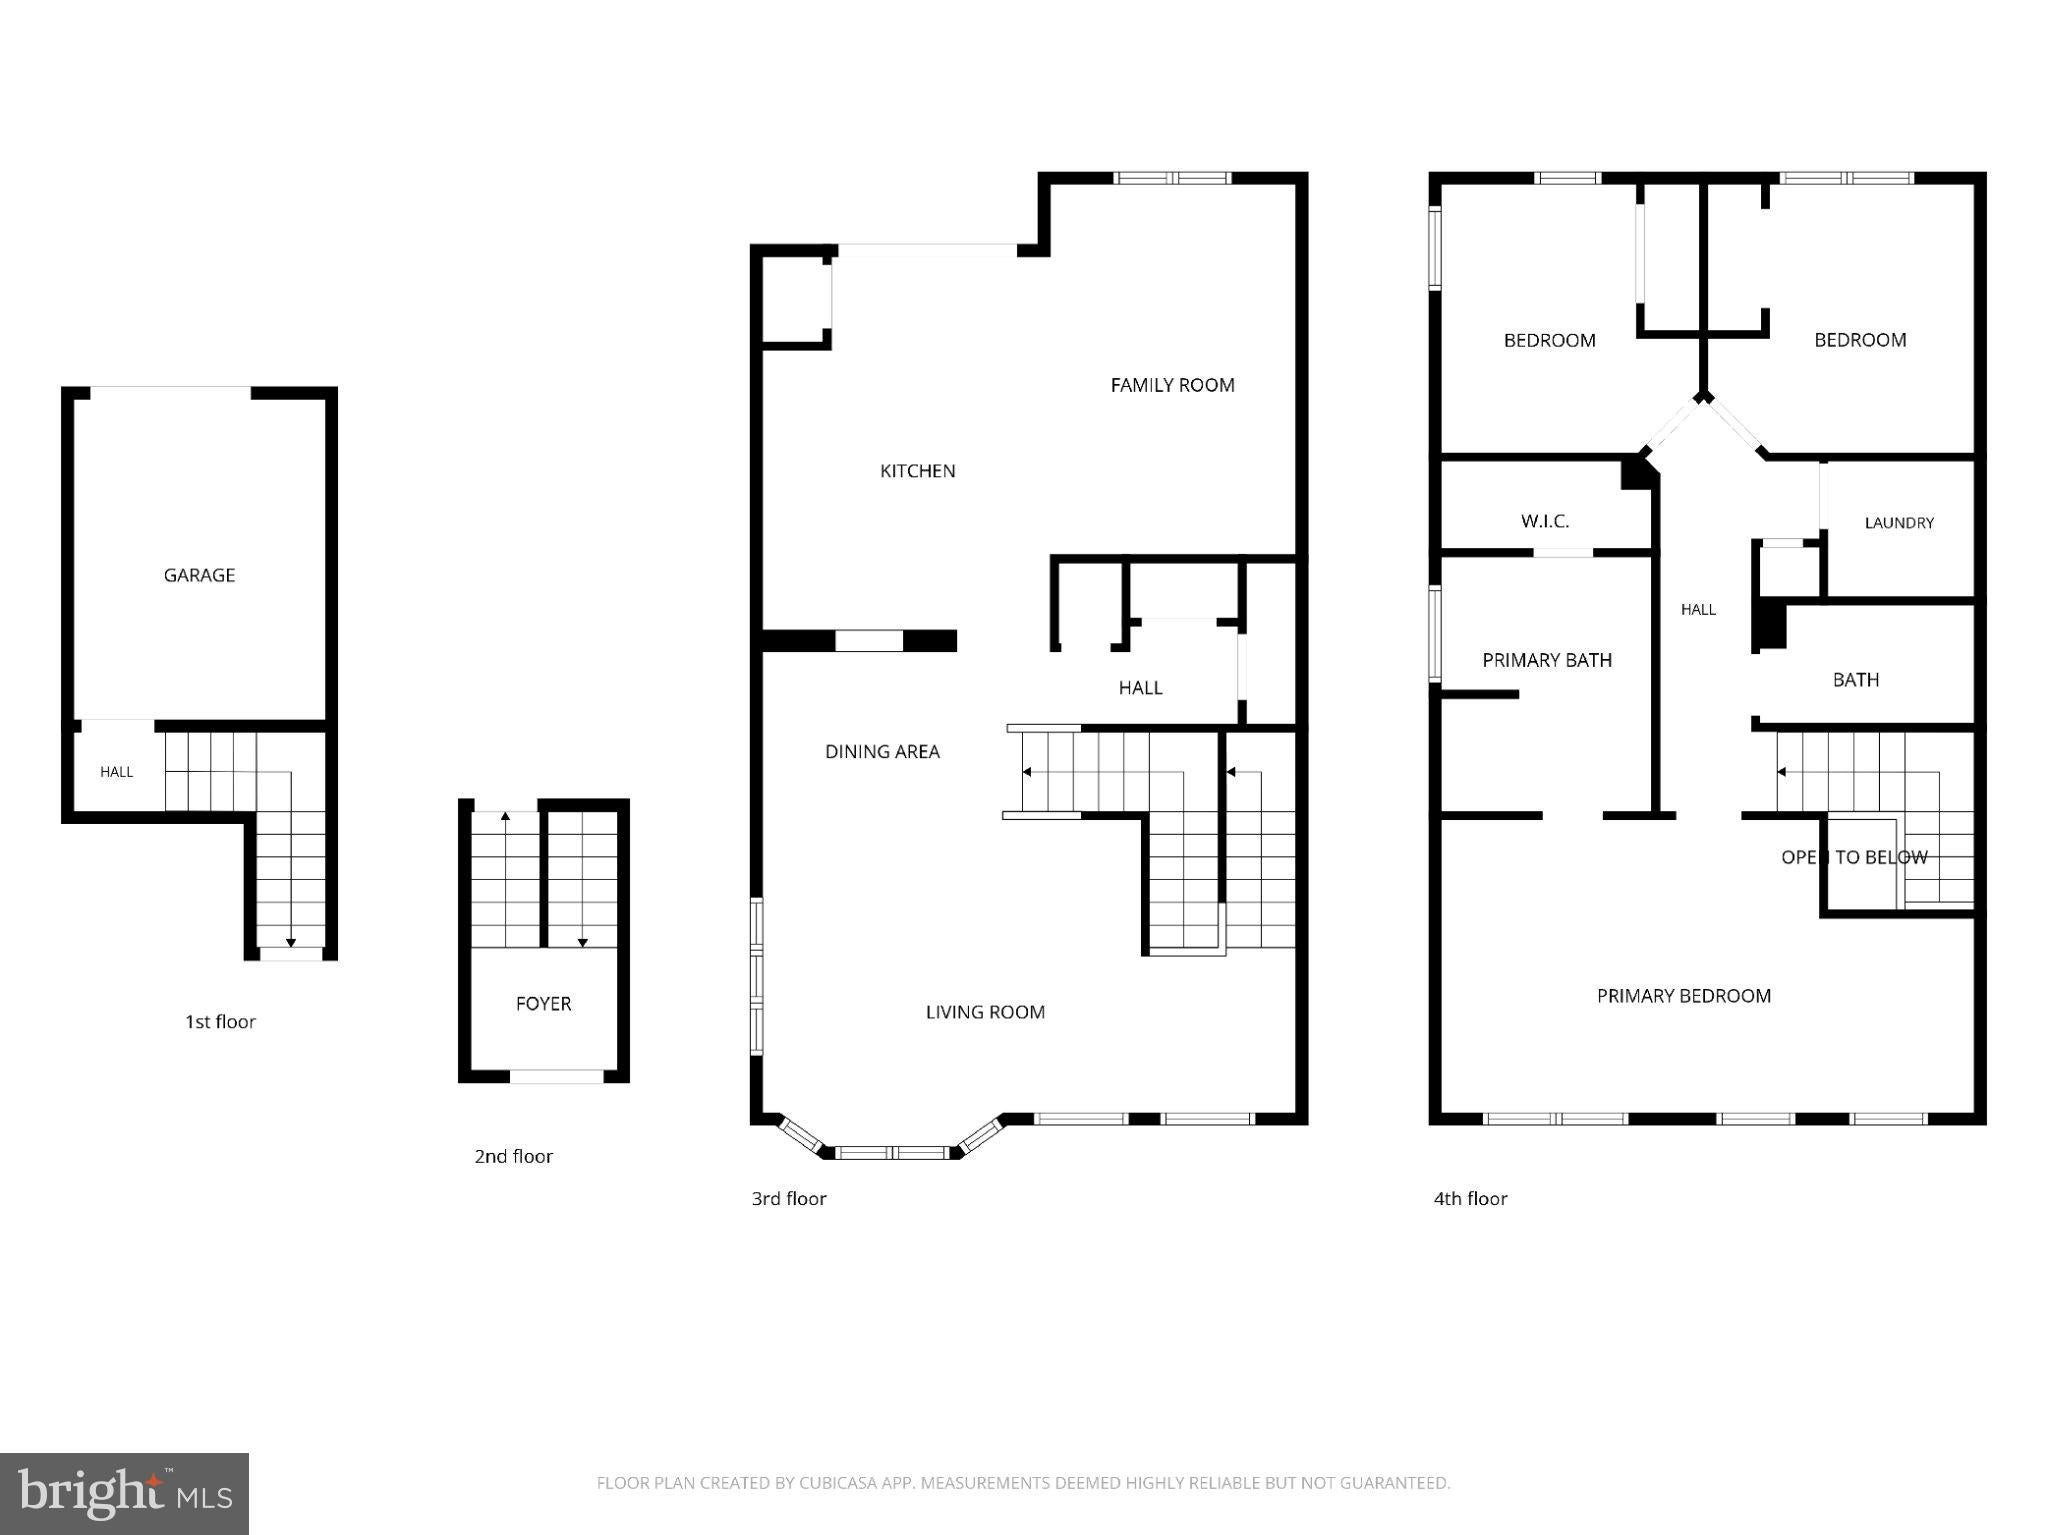
Enjoy the space of a townhouse with the convenience of condo living! Offering 2,126 square feet across three finished levels, this home features three bedrooms, 2.5 bathrooms, an attached one-car garage and a flexible layout with room for everyday living, working from home, entertaining and overnight guests.
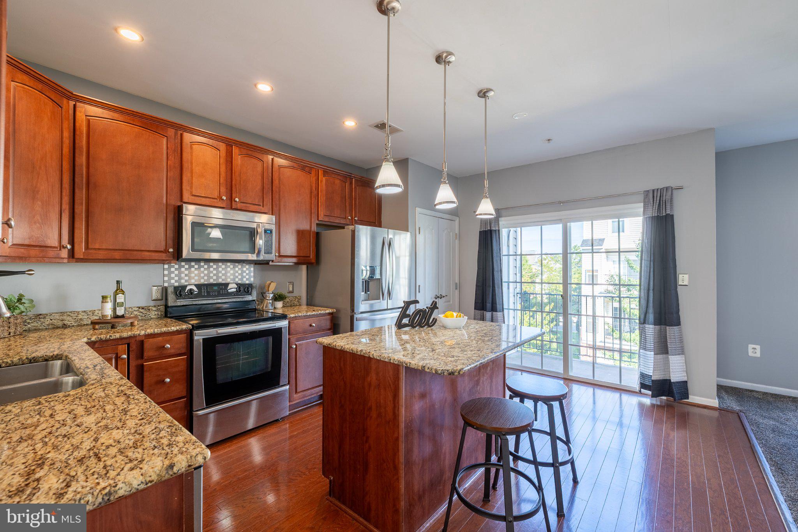
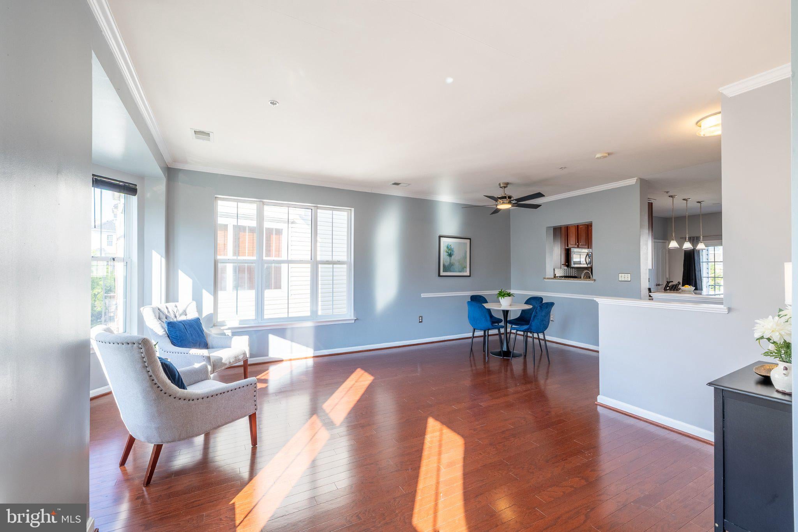
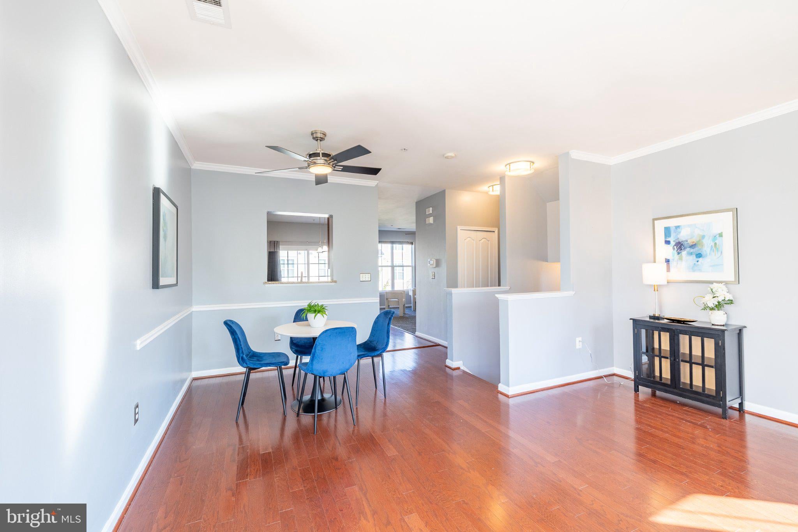
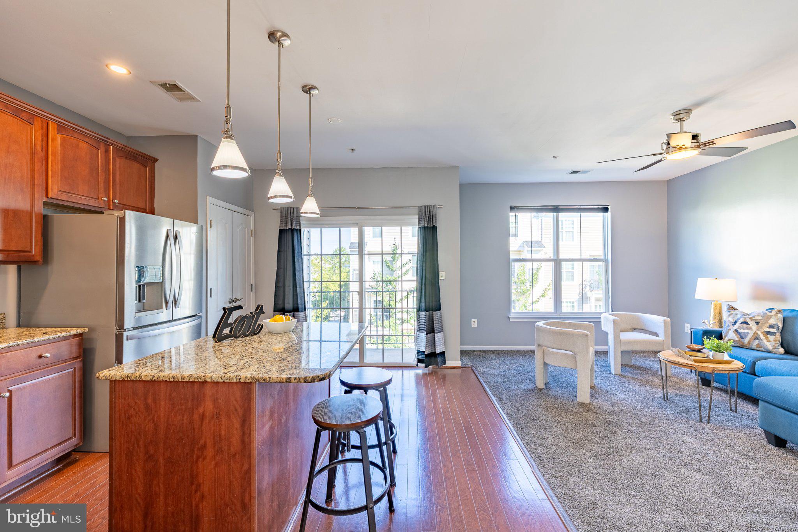
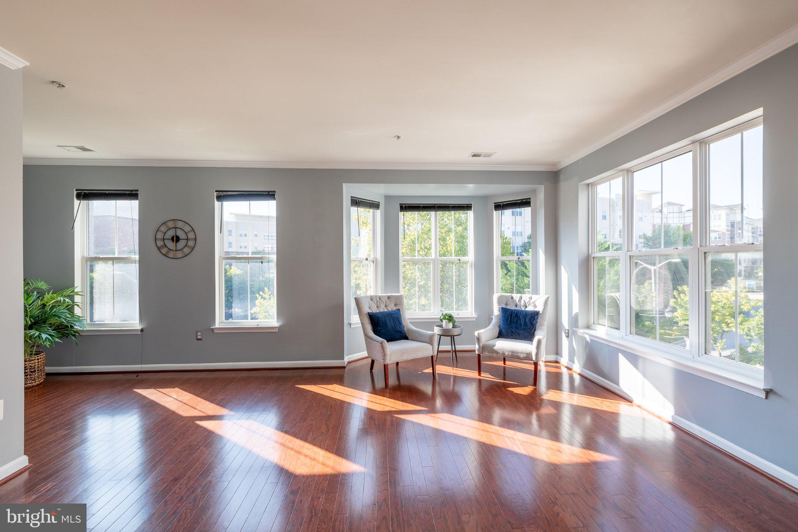
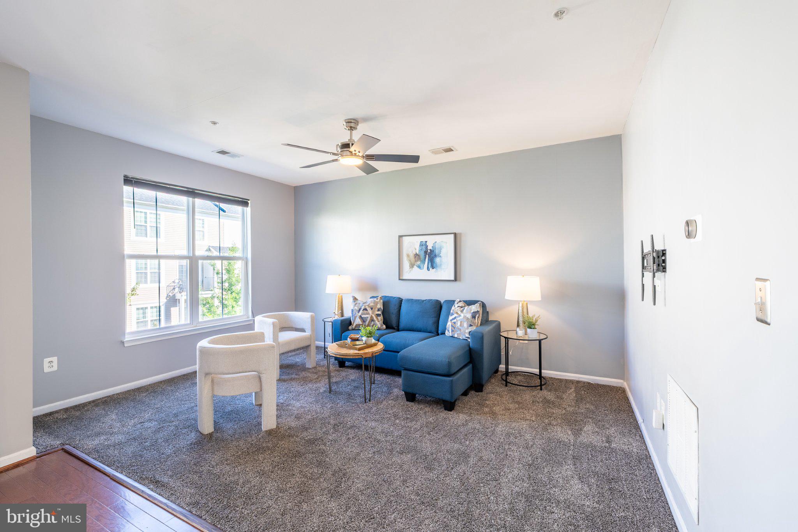
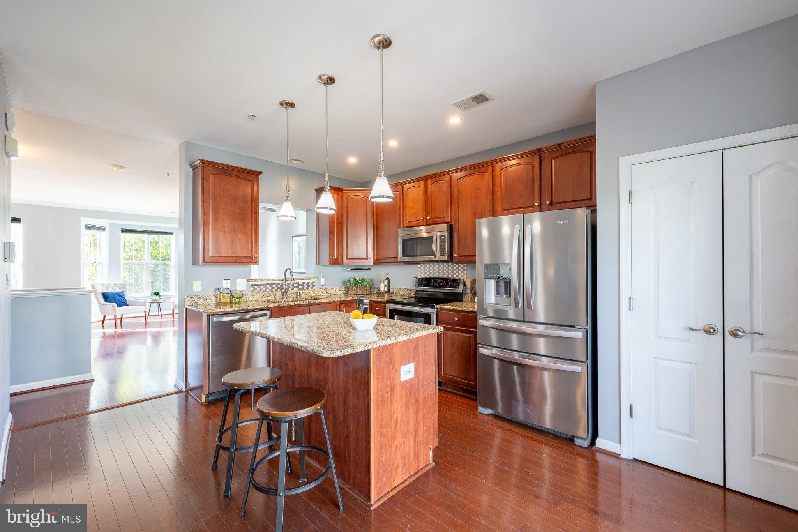
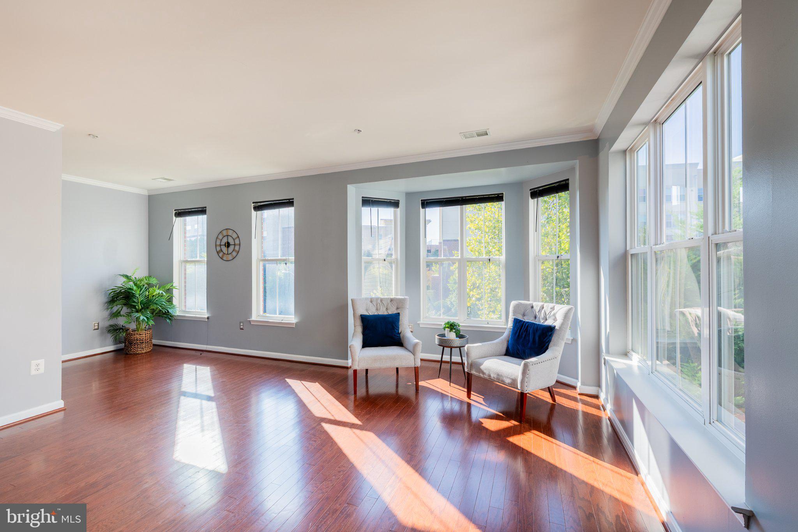
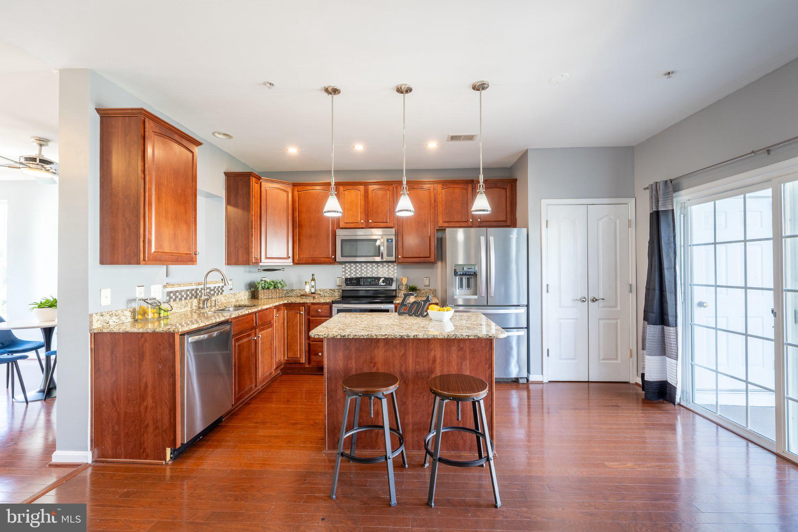
The bright main level offers defined spaces for relaxing, dining and gathering. Hardwood floors and fresh paint throughout create a clean, welcoming feel. The spacious kitchen features stainless steel appliances, abundant cabinetry and a large center island with room for seating. Just beyond the kitchen, the private balcony is ready for morning coffee, outdoor dining or unwinding at the end of the day.
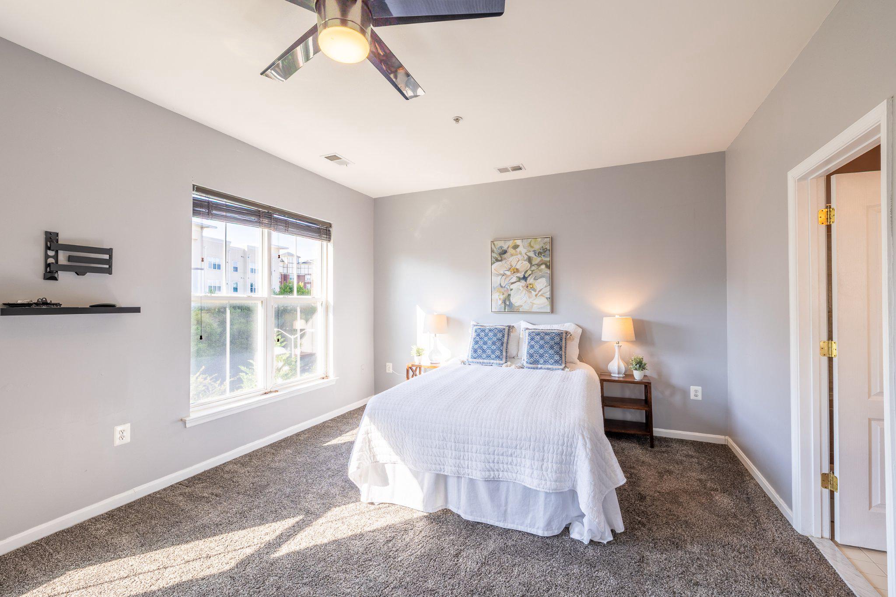
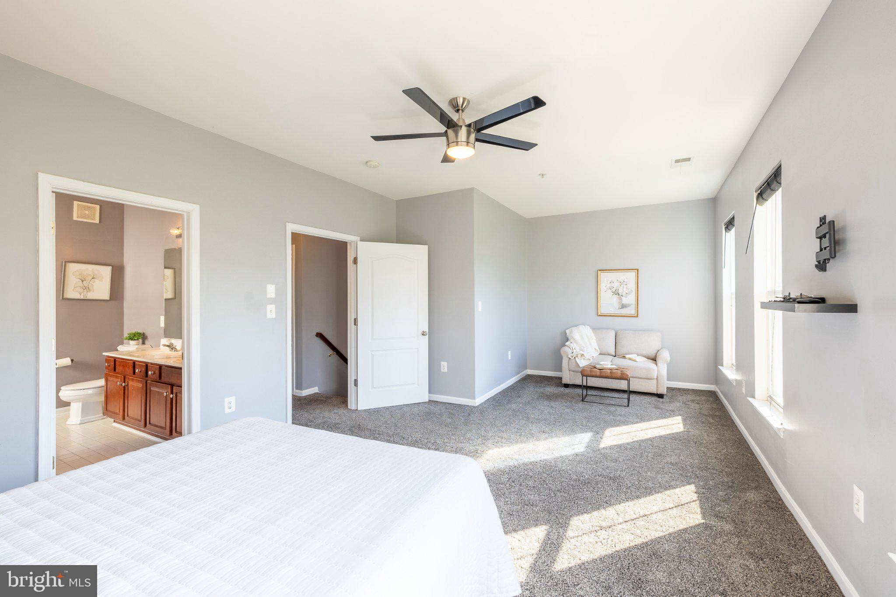
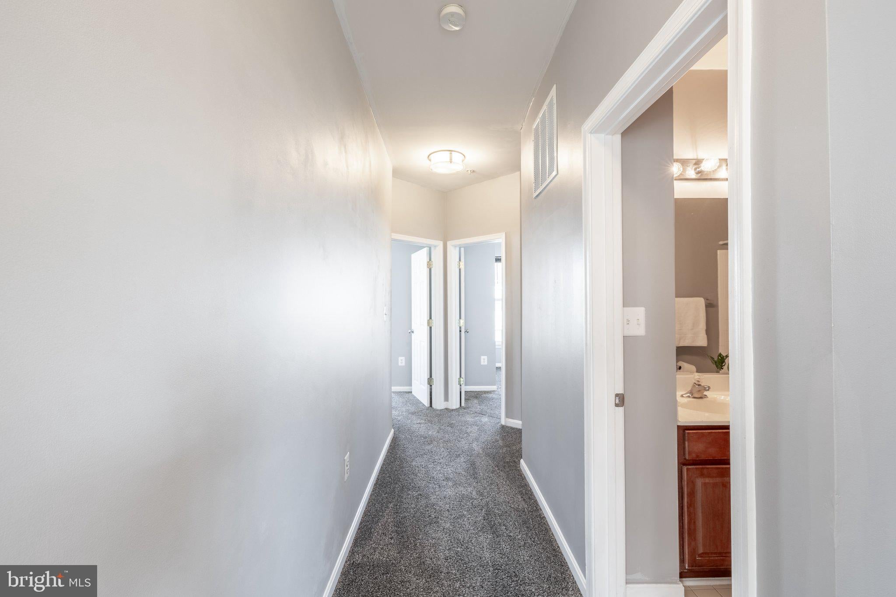
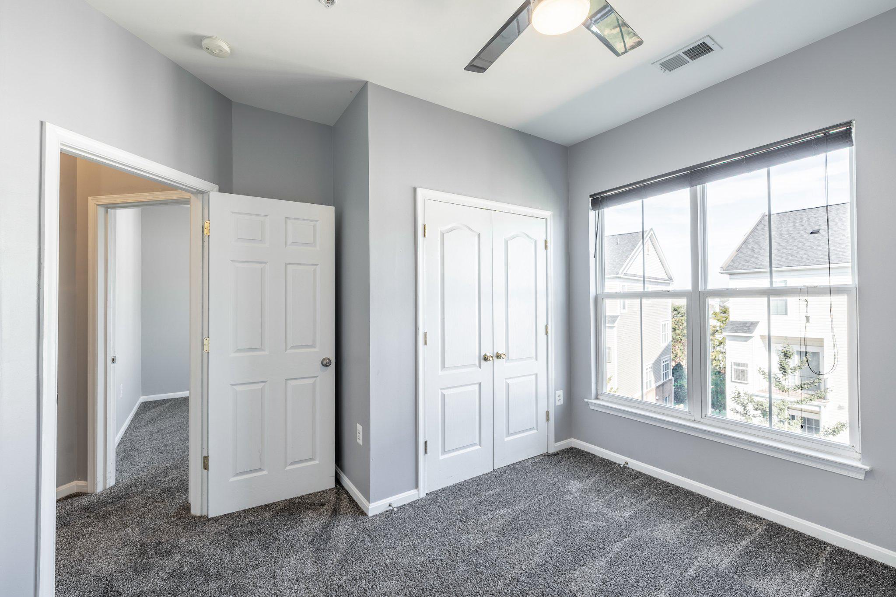
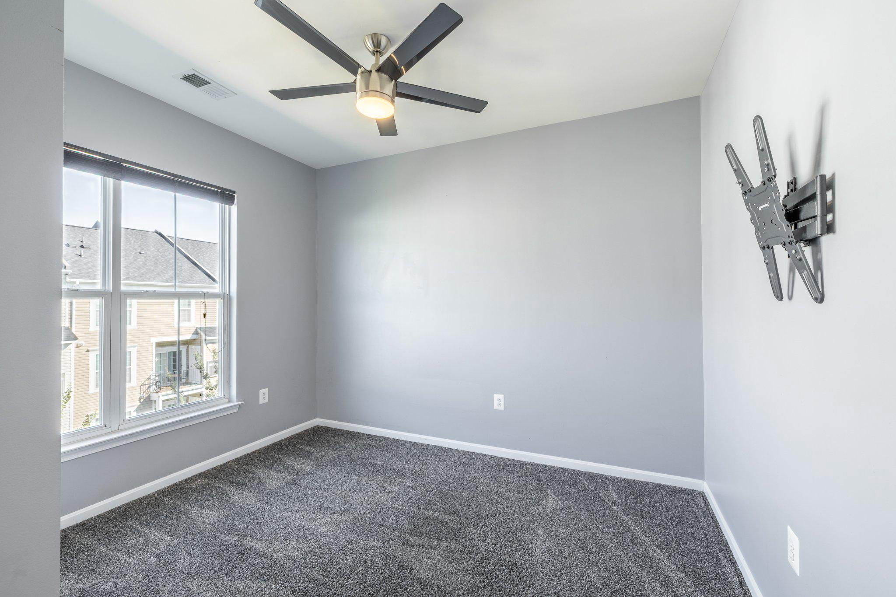
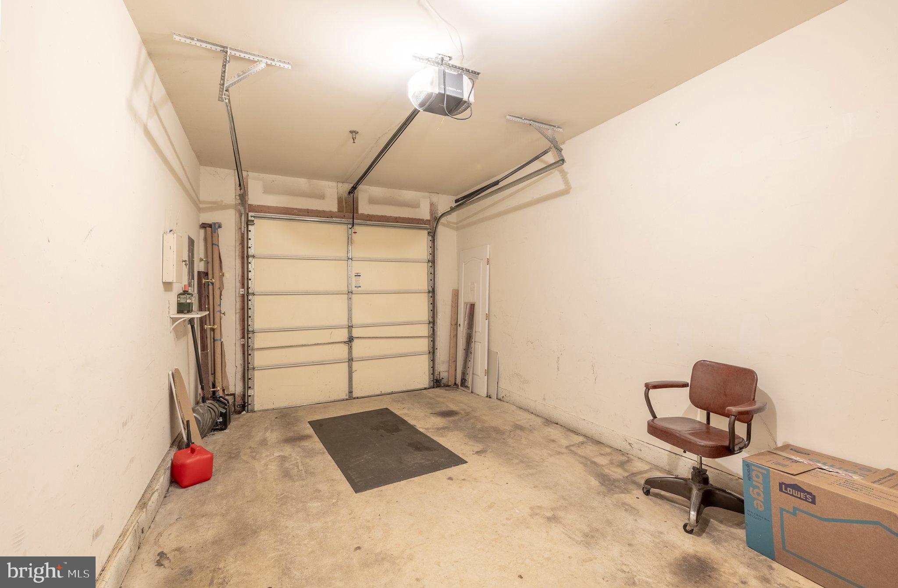
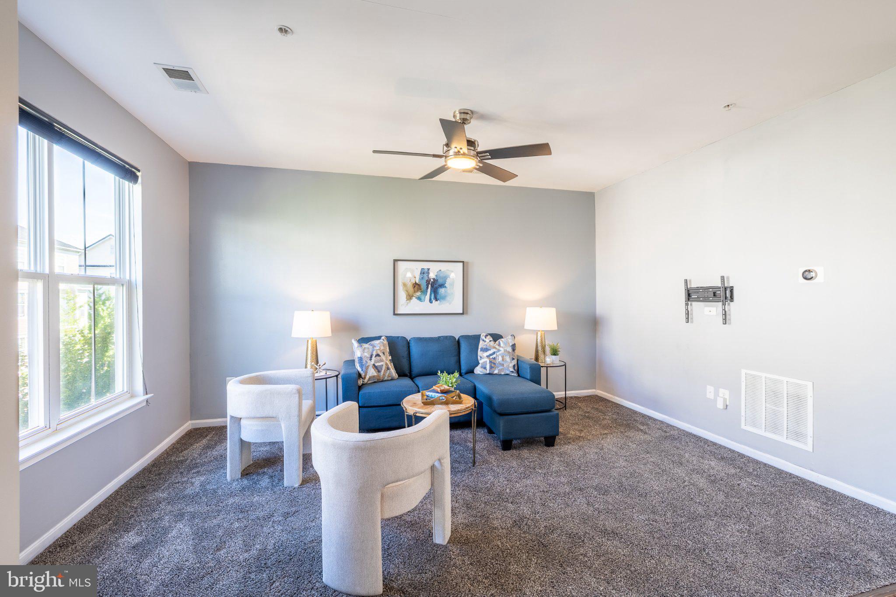
Upstairs, three comfortable bedrooms provide flexibility for sleeping, guest space, a home office or hobbies. The attached garage makes daily life easier by providing covered parking, weather protection and valuable additional storage.
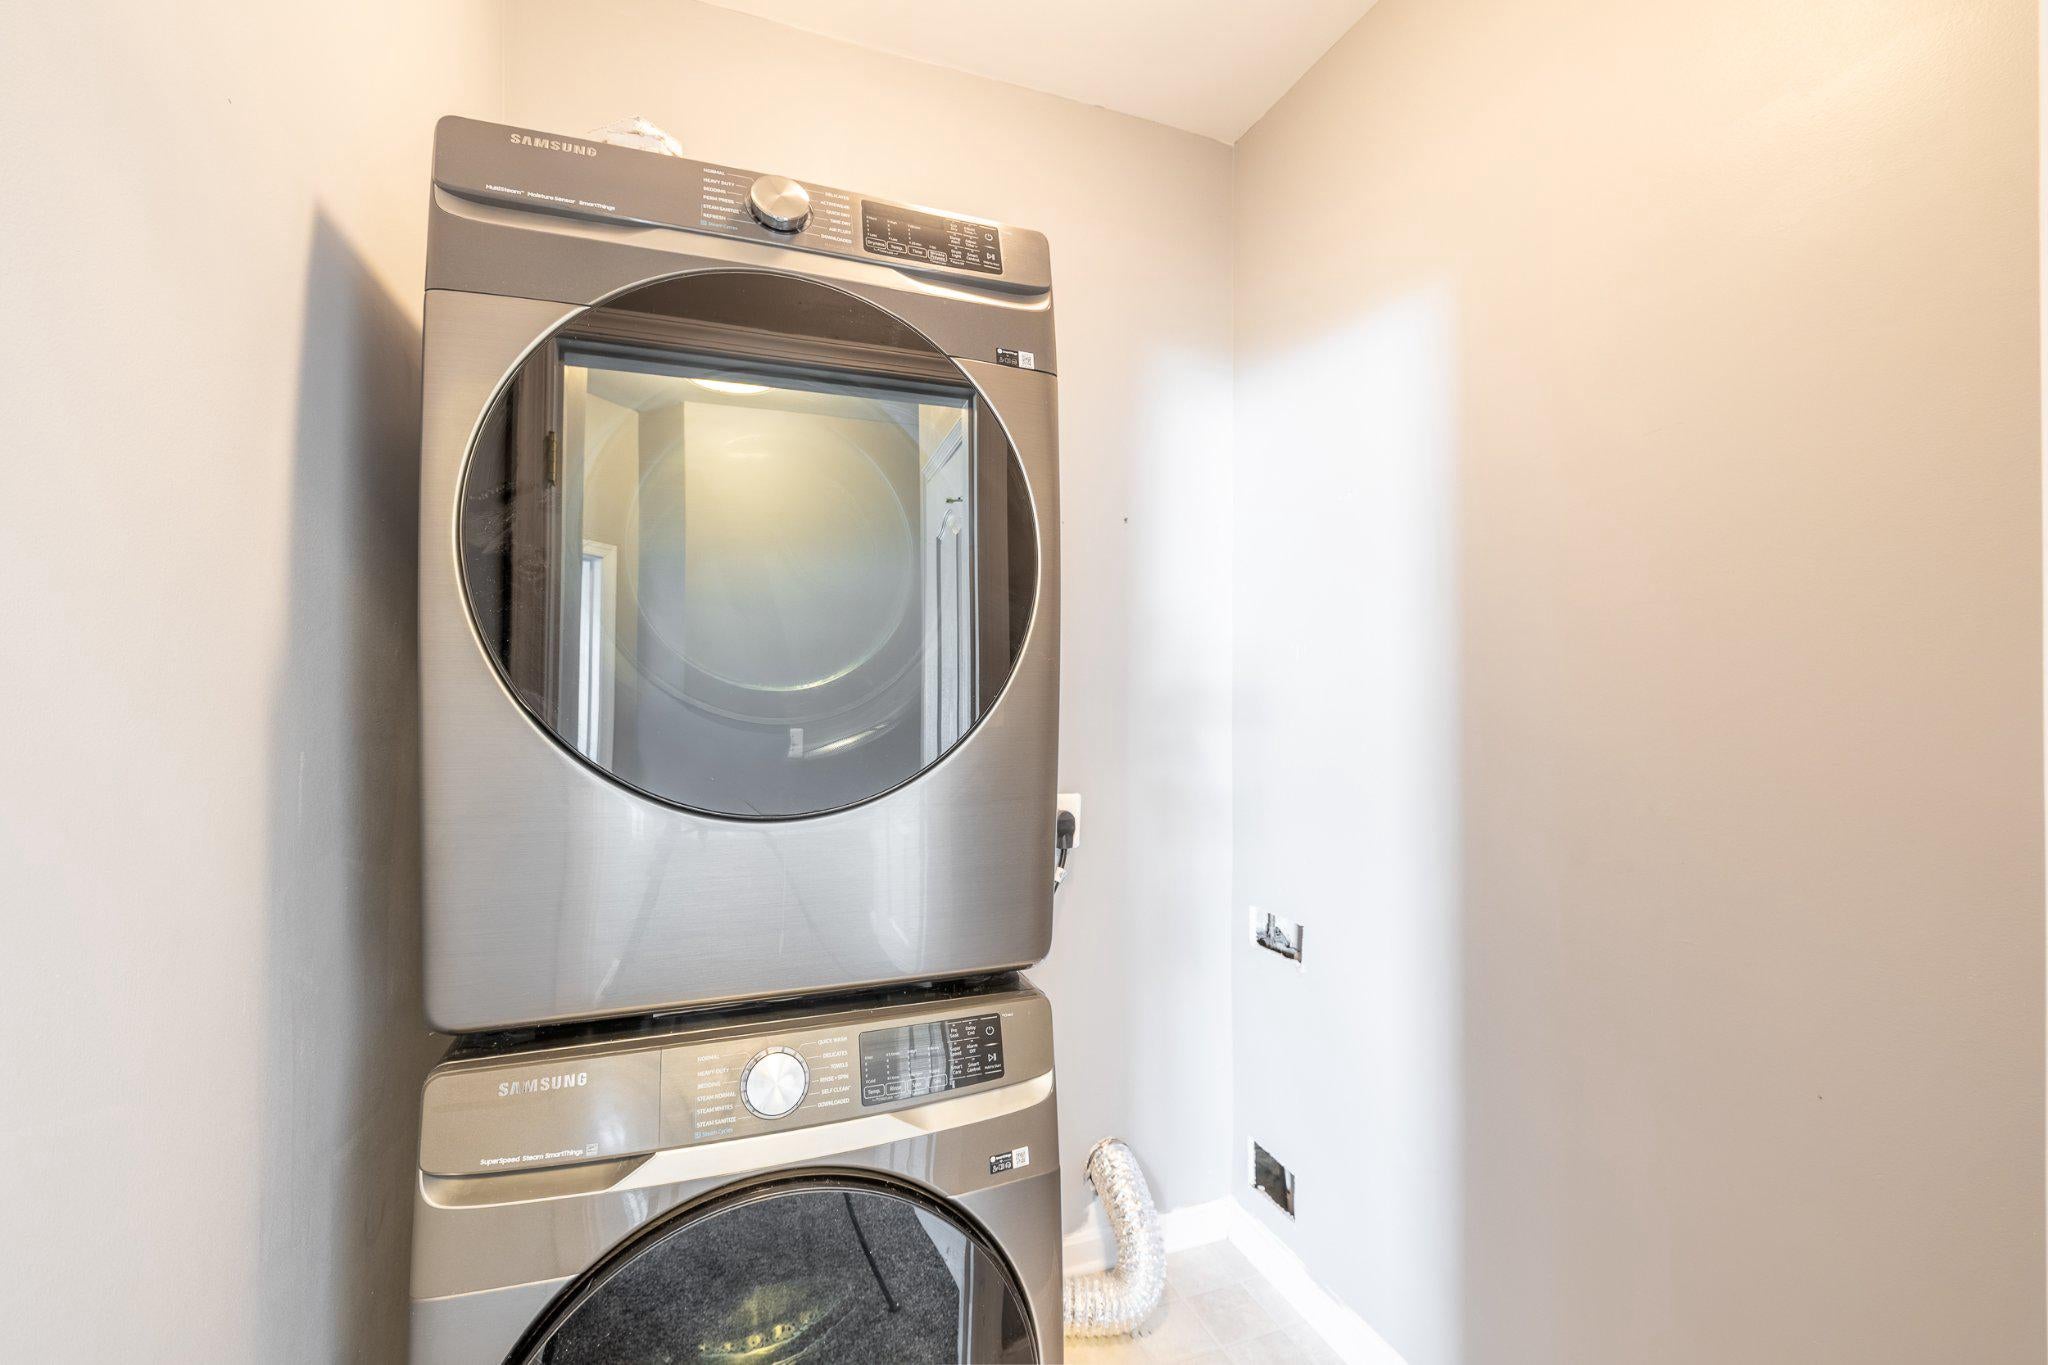
Major updates have already been completed, including the HVAC system in 2021, water heater in 2024, and front-loading washer and dryer in 2024. Additional features include a Ring doorbell, ADT security system and Alexa-enabled ceiling fans.
The property was successfully purchased using VA financing just over a year ago—an encouraging detail for military and VA buyers. Buyers should confirm current property eligibility and financing requirements with their lender.
Conveniently located near Joint Base Andrews, Washington, D.C. and major commuter routes, this home combines generous living space, garage parking, modern updates and commuter accessibility. If you thought more than 2,100 square feet and an attached garage were out of reach, it is time to take another look. Schedule your private showing today!
| Date | Event | Price | Source |
|---|---|---|---|
| listed (Active) | $395,000 | Bright #MDPG2214880 | |
| status changed (Active Under Contract) | — | Bright #MDPG2214880 | |
| status changed (Active) | — | Bright #MDPG2214880 |
Hi there — ask anything about this property or the area and the team will get right back to you.
Local real estate advisory services provided by agent with The Southside Group
Listed by Sarah Whitney Ward with Berkshire Hathaway Homeservices Penfed Realty
The data relating to real estate for sale on this website appears in part through the BRIGHT Internet Data Exchange program, a voluntary cooperative exchange of property listing data between licensed real estate brokerage firms in which Sarah Whitney Ward participates, and is provided by BRIGHT through a licensing agreement. The information provided by this website is for the personal, non-commercial use of consumers and may not be used for any purpose other than to identify prospective properties consumers may be interested in purchasing. Some properties which appear for sale on this website may no longer be available because they are under contract, have closed or are no longer being offered for sale. Information Deemed Reliable But Not Guaranteed. Copyright © 2026 Bright MLS. All rights reserved.
You agree to The Southside Group Terms of Use and Privacy Policy. By choosing to contact a property, you also agree that The Southside Group and its associates may call, text, or email you regarding any inquiries or activities you submit through our website. This may involve the use of automated means and prerecorded or artificial voices.
Step 1 of 2
You've reached the free preview limit. Create a free account to see this listing and everything else on the site.
Step 2 of 2
Tell us how to reach you about homes you like.
Enter your password to sign in as
You've reached the free preview limit. Create a free account to see this listing and everything else on the site.
Already have an account? Sign in
Sign in to your account.
New here? Create an account