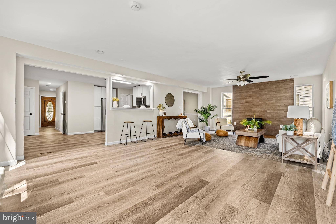
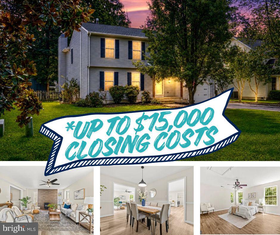
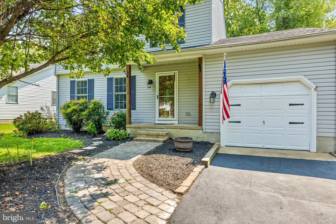
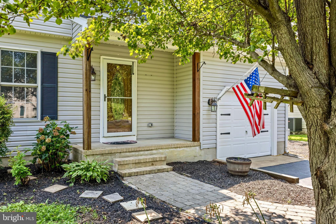
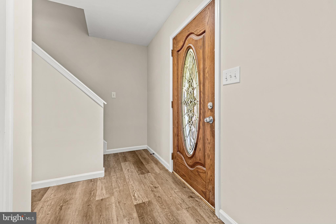
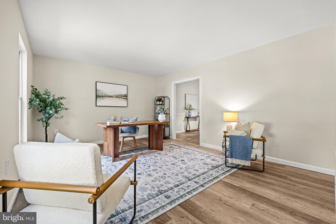
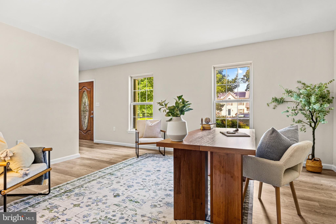
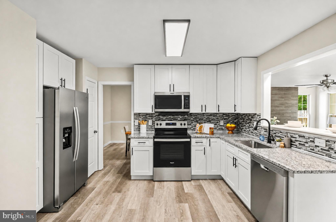
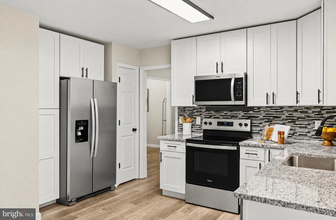
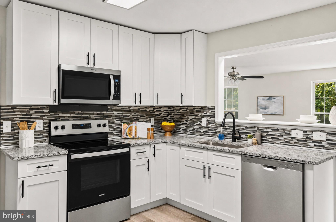
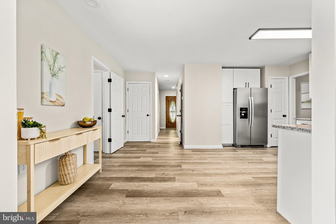
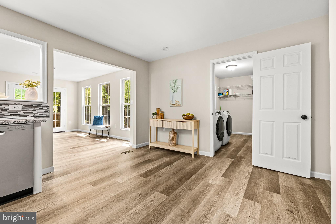
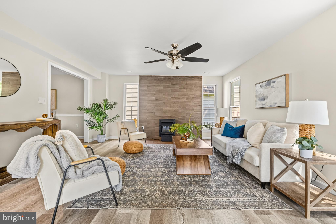
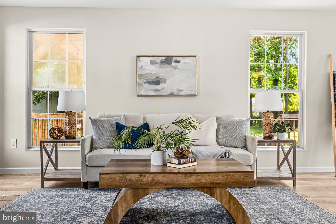
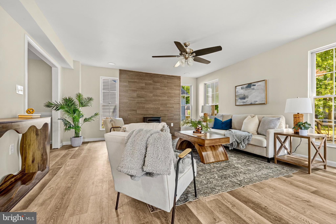
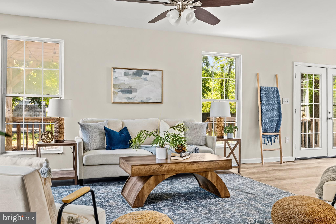
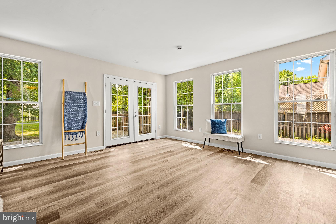
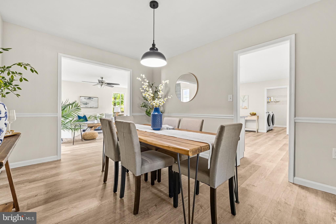
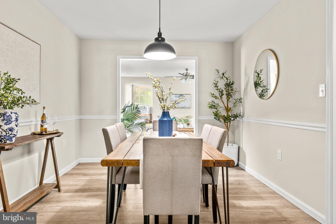
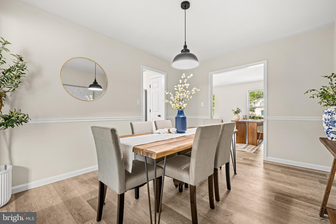
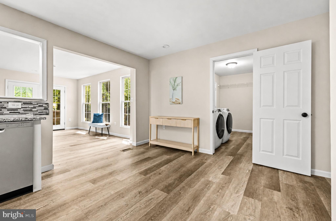
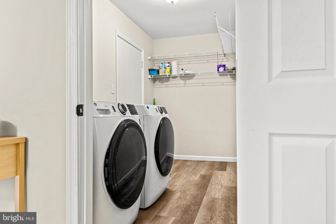
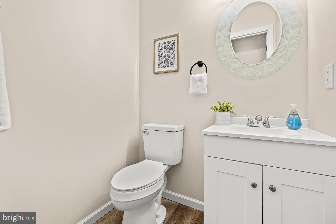
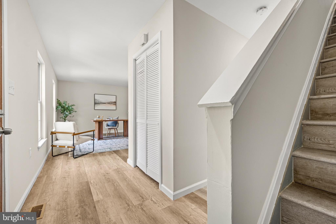
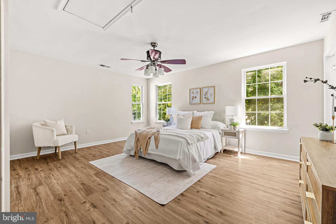
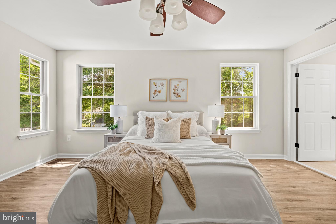
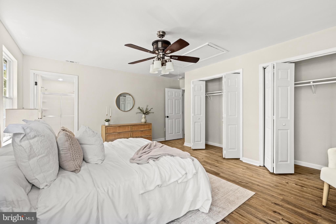
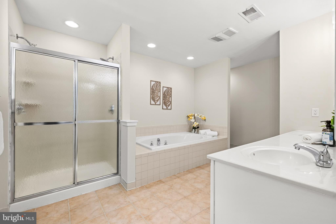
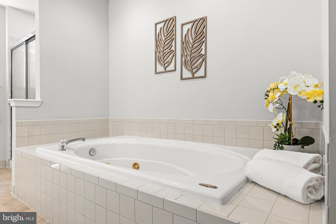
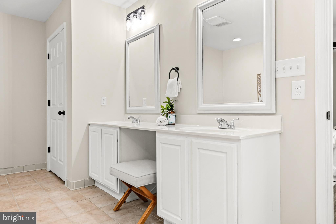
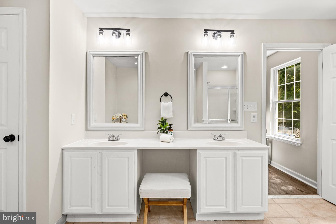
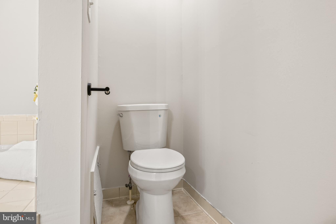
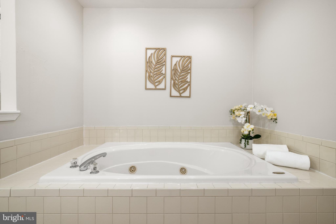
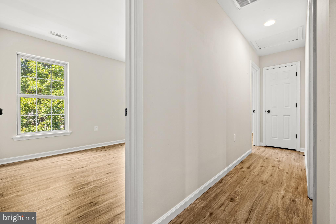
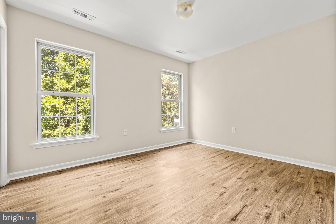
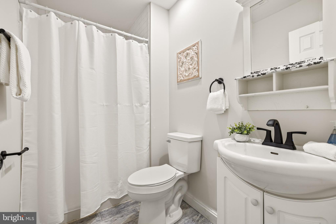
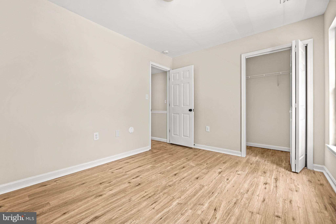
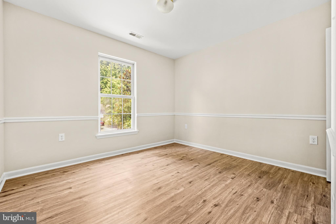
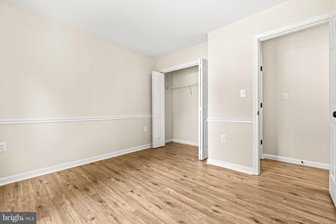
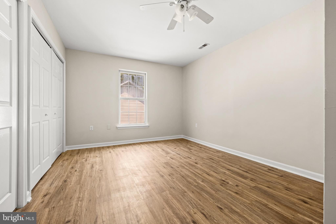
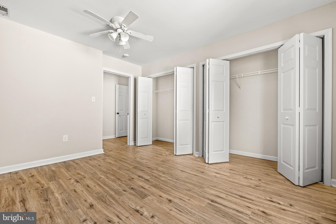
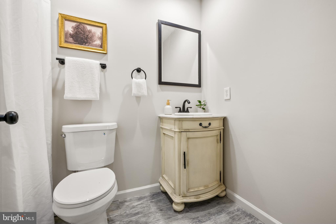
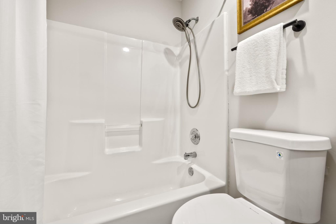
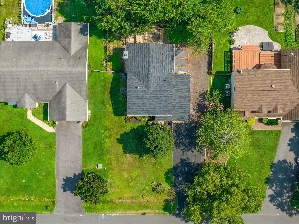
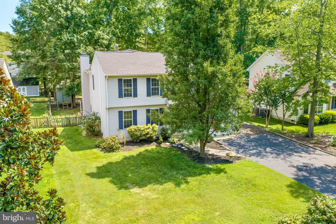
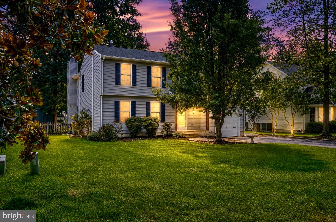
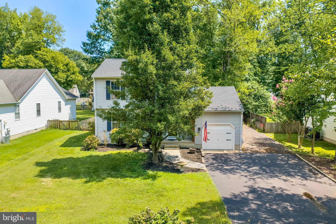
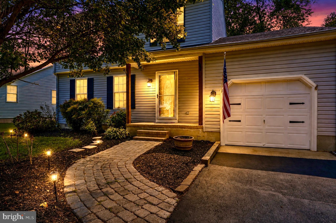
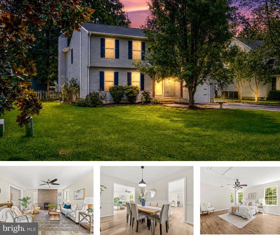
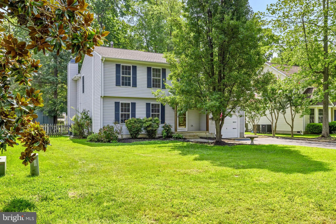
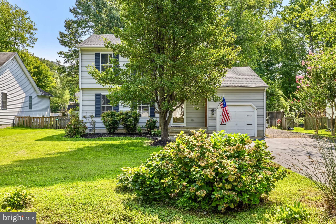
Sellers of 624 Davol Rd are offering up to $15,000 toward buyer’s allowable closing costs, prepaid expenses, and/or a lender-approved interest-rate buydown with a mutually accepted contract on or before November 24, 2026. Buyers may alternatively negotiate a price reduction in lieu of the closing-cost credit. All incentives are subject to seller-approved price and terms, lender approval, and applicable loan-program limits.Welcome to 624 Davol Road, a beautifully updated 4-bedroom, 3.5-bath home offering nearly 2,500 square feet in the sought-after Cloverfields community. Recent 2026 improvements include updated flooring, a renovated kitchen, new lighting and a new roof, creating a fresh, move-in-ready feel throughout.
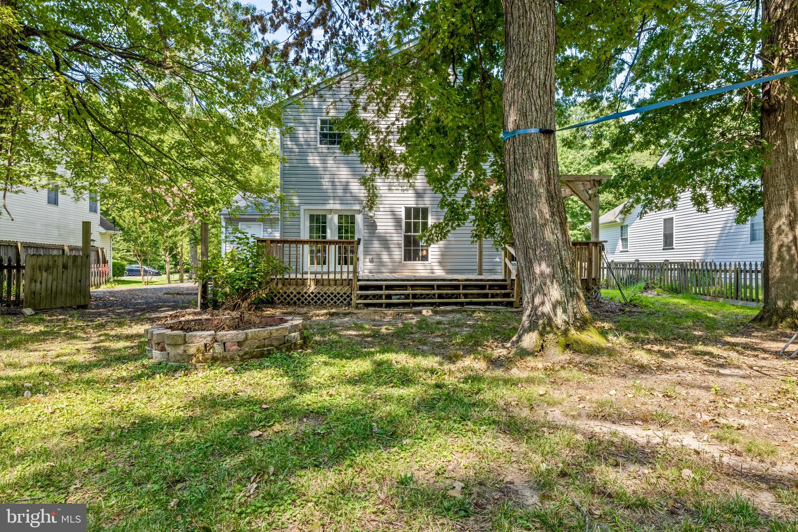
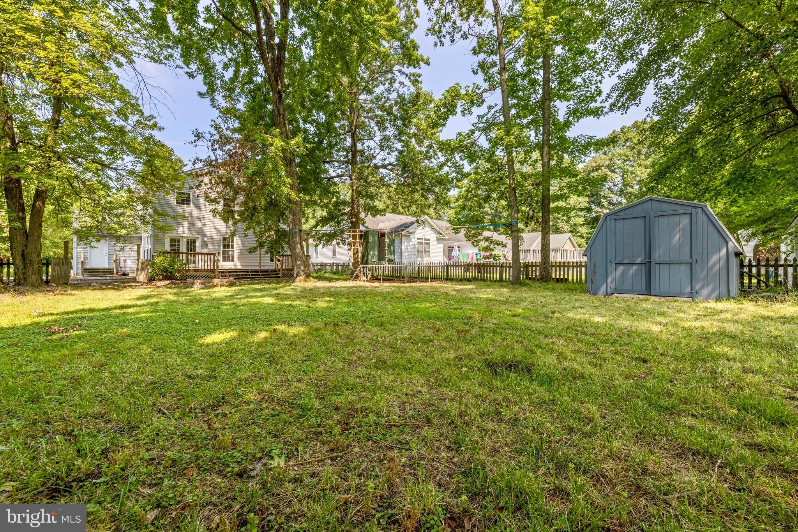
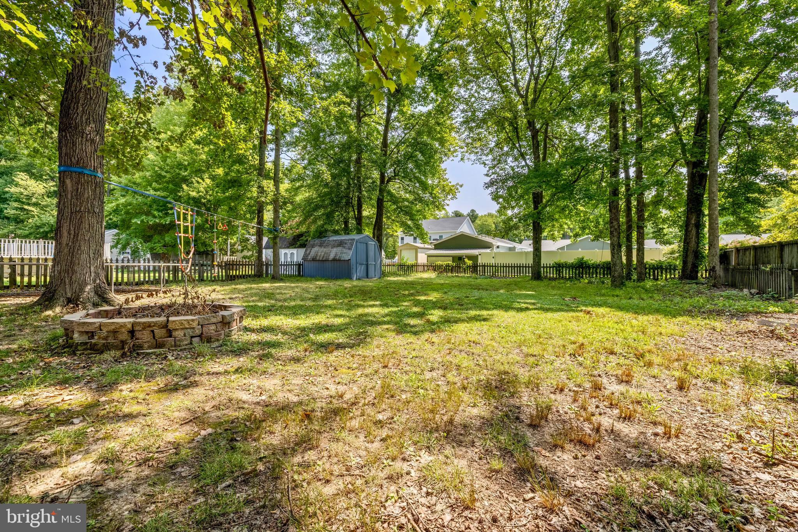
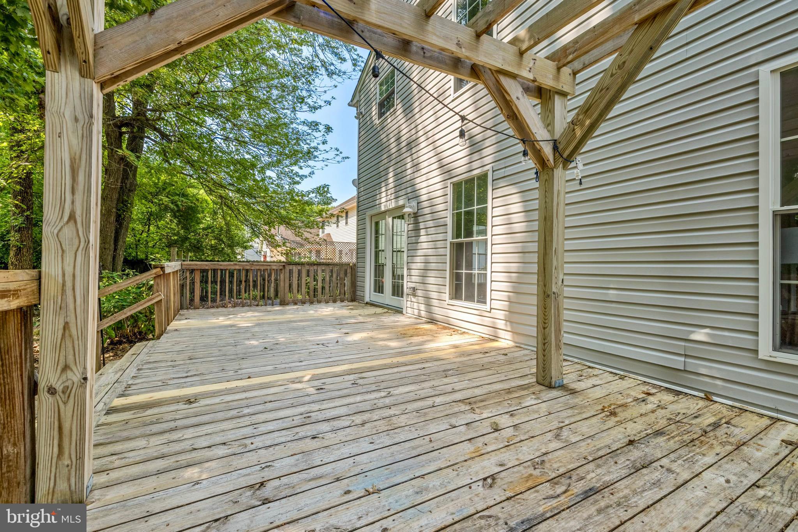
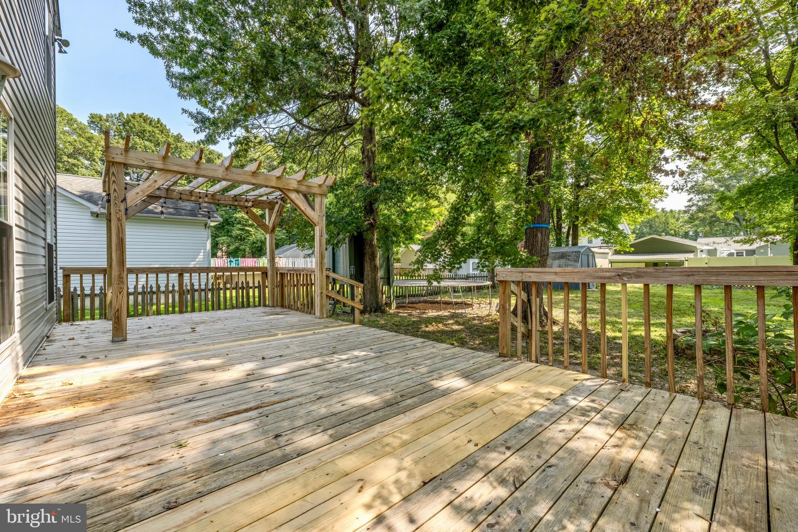
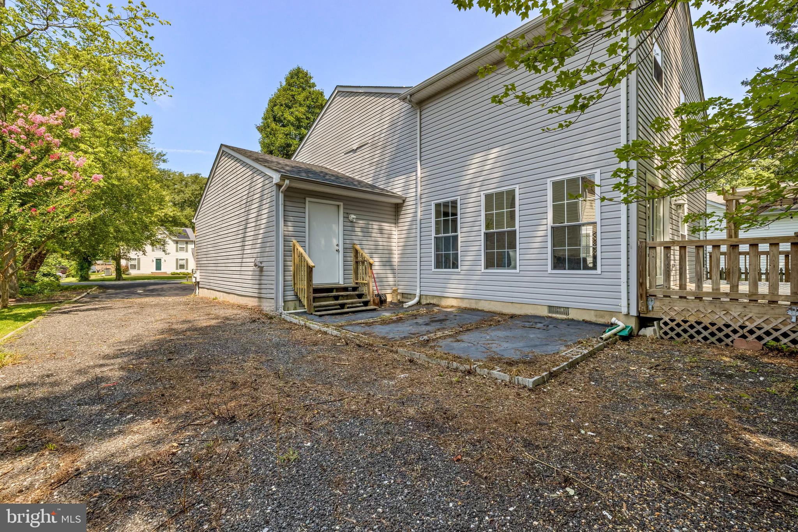
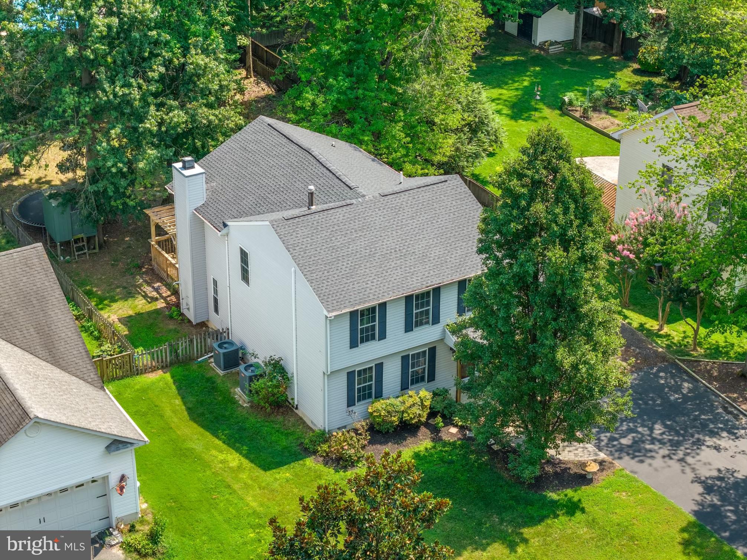
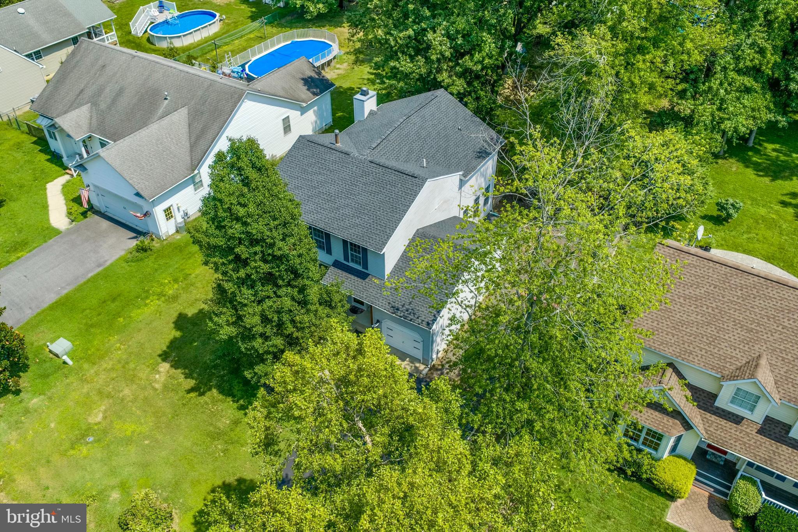
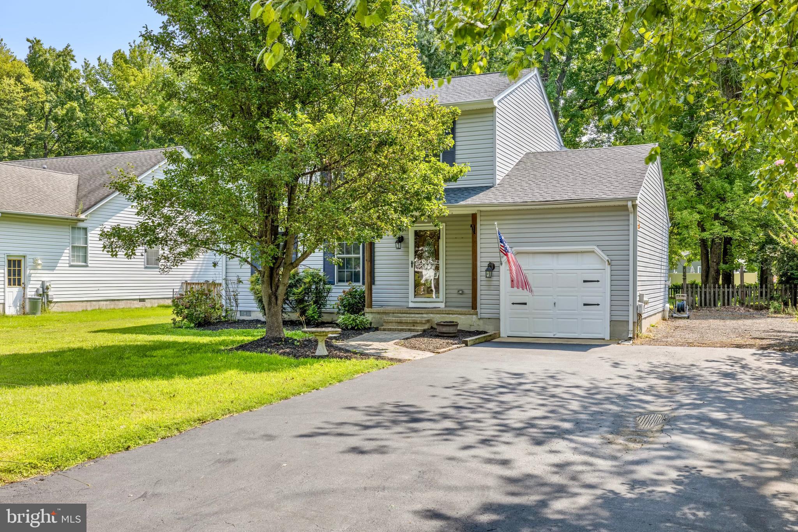
Outside, you’ll appreciate the garage, large parking pad and fenced backyard with plenty of space to relax, entertain or play.
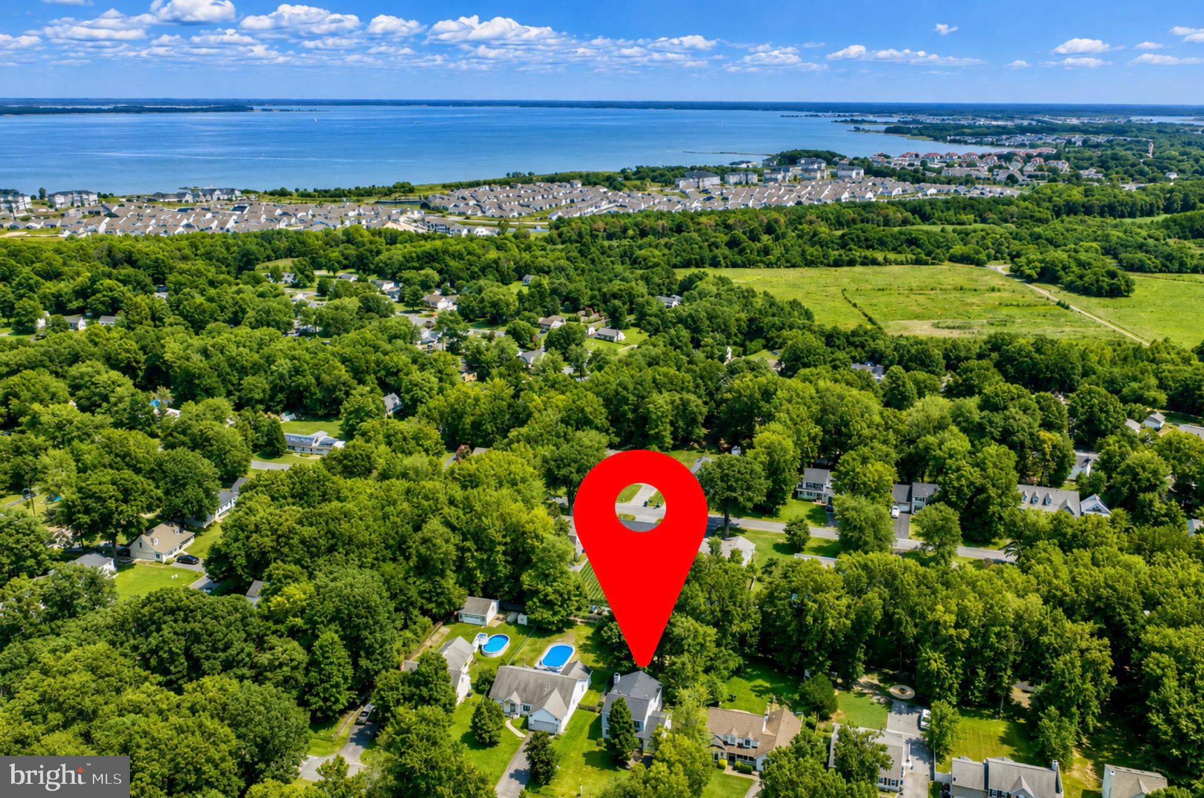
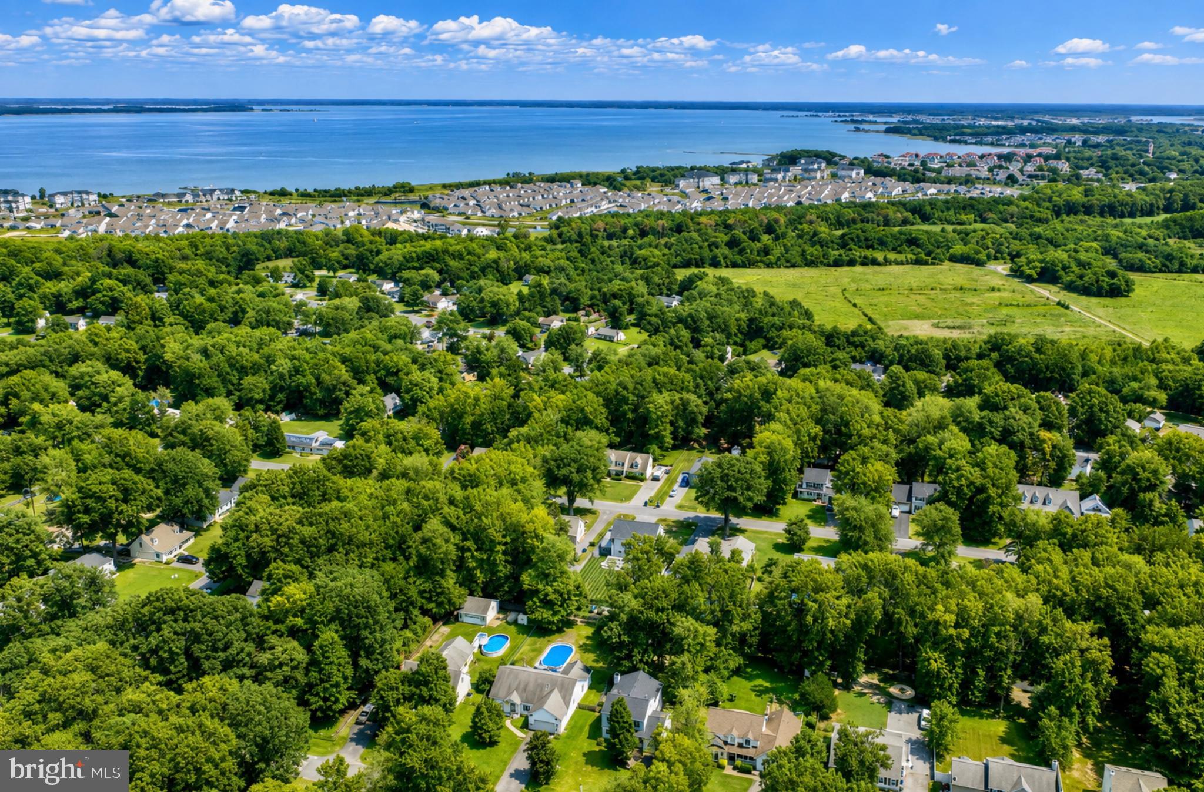
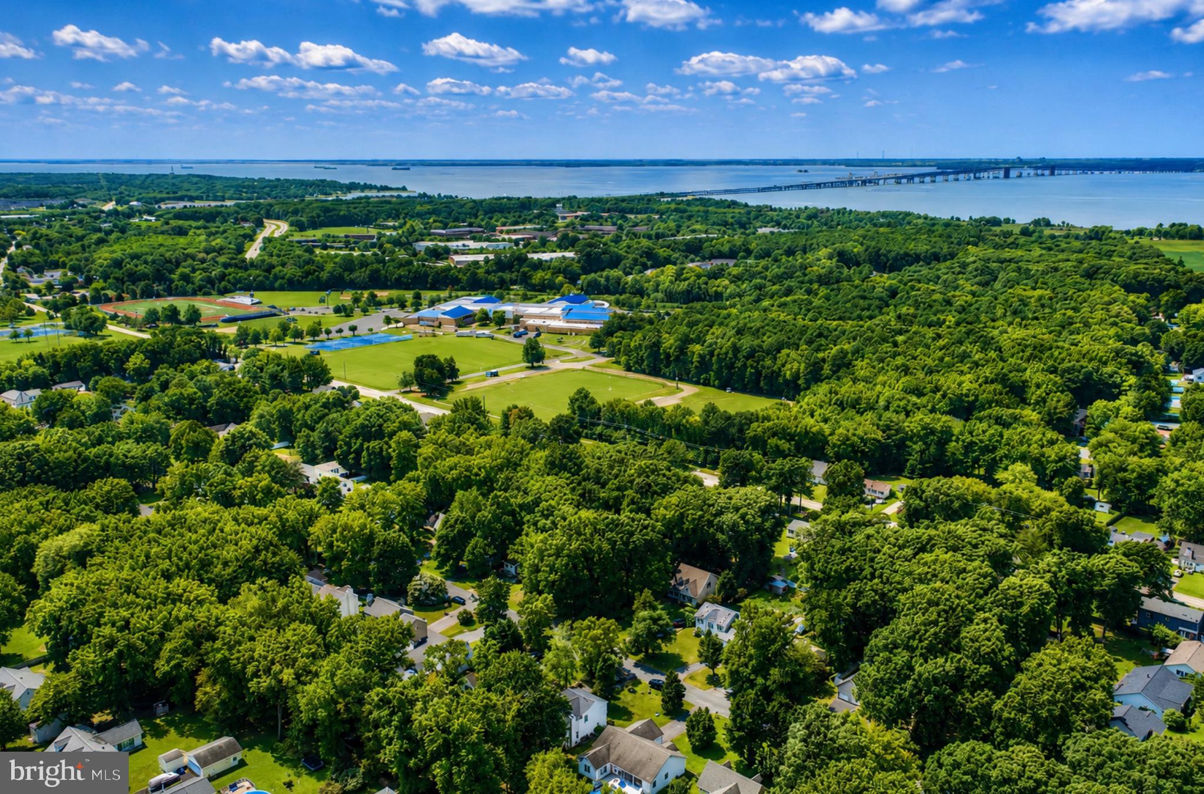
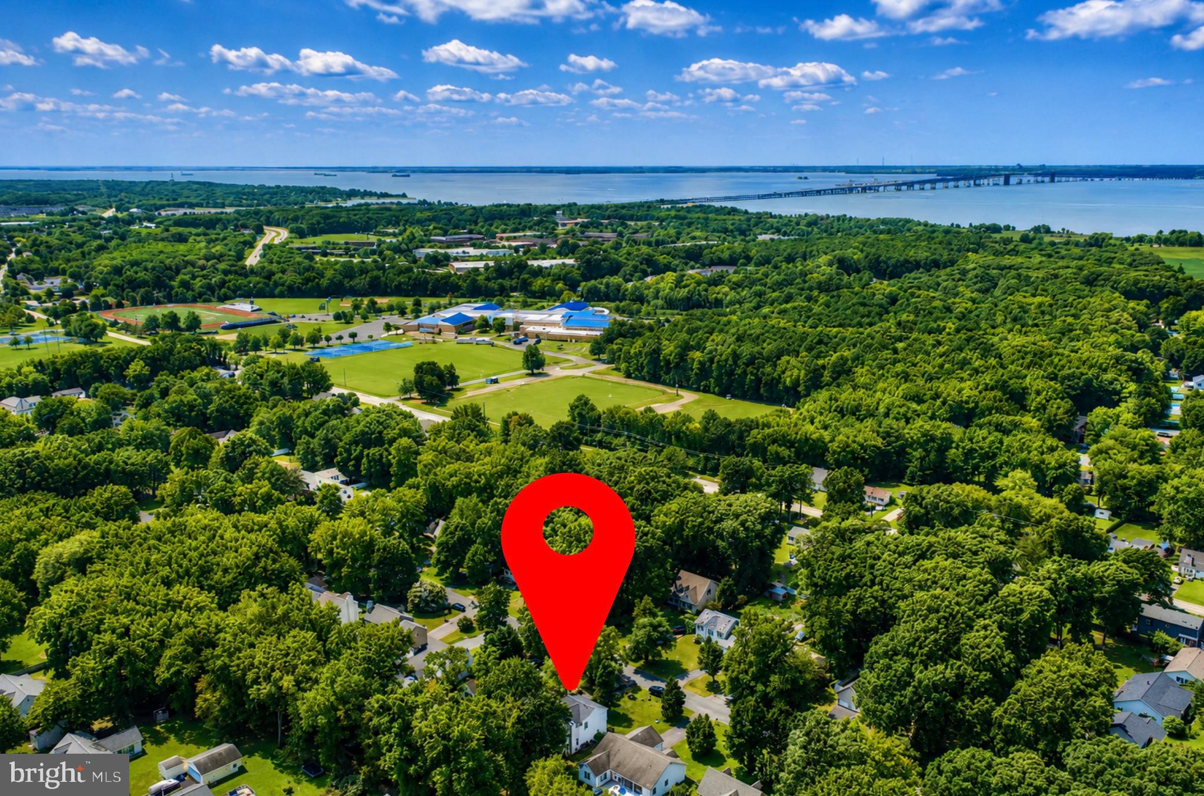
Cloverfields offers an incredible Eastern Shore lifestyle with a community pool, private beach, playgrounds and marina with boat slips available for rent when offered. Conveniently located just off the first exit over the Bay Bridge, the home provides easy access to nearby trails, shopping, dining and everything Kent Island has to offer.
Coming soon — stay tuned for your opportunity to see this spacious, updated Cloverfields home!
Saturday, November 21 · 11am–1pm
In person · no appointment needed
| Date | Event | Price | Source |
|---|---|---|---|
| listed (Active) | $575,000 | Bright #MDQA2018106 | |
| price changed | $565,000 | Bright #MDQA2018106 |
Hi there — ask anything about this property or the area and the team will get right back to you.
Local real estate advisory services provided by agent with The Southside Group
Listed by Kathleen Higginbotham with Samson Properties
The data relating to real estate for sale on this website appears in part through the BRIGHT Internet Data Exchange program, a voluntary cooperative exchange of property listing data between licensed real estate brokerage firms in which Kathleen Higginbotham participates, and is provided by BRIGHT through a licensing agreement. The information provided by this website is for the personal, non-commercial use of consumers and may not be used for any purpose other than to identify prospective properties consumers may be interested in purchasing. Some properties which appear for sale on this website may no longer be available because they are under contract, have closed or are no longer being offered for sale. Information Deemed Reliable But Not Guaranteed. Copyright © 2026 Bright MLS. All rights reserved.
You agree to The Southside Group Terms of Use and Privacy Policy. By choosing to contact a property, you also agree that The Southside Group and its associates may call, text, or email you regarding any inquiries or activities you submit through our website. This may involve the use of automated means and prerecorded or artificial voices.
Step 1 of 2
You've reached the free preview limit. Create a free account to see this listing and everything else on the site.
Step 2 of 2
Tell us how to reach you about homes you like.
Enter your password to sign in as
You've reached the free preview limit. Create a free account to see this listing and everything else on the site.
Already have an account? Sign in
Sign in to your account.
New here? Create an account