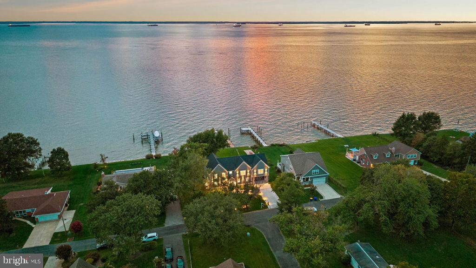
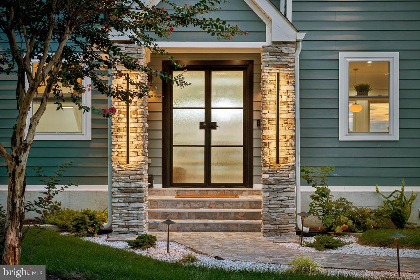
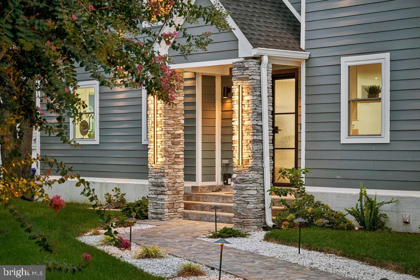
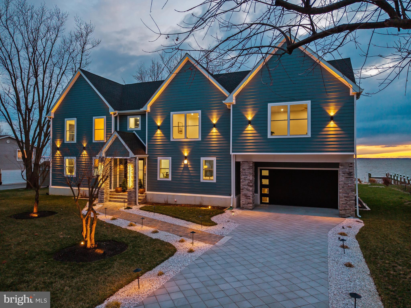
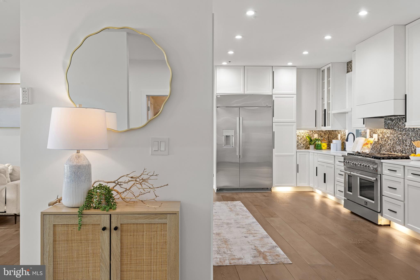
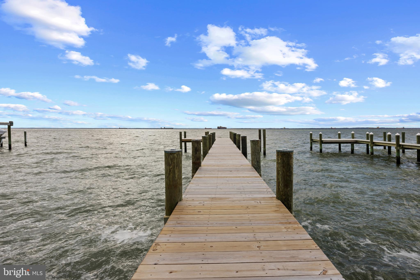
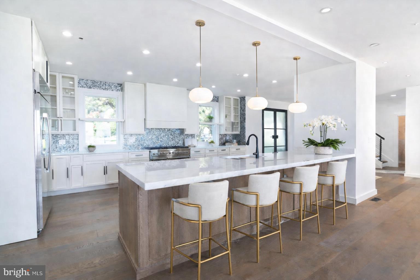
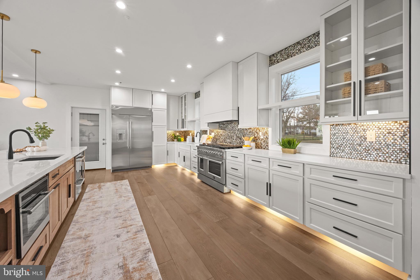
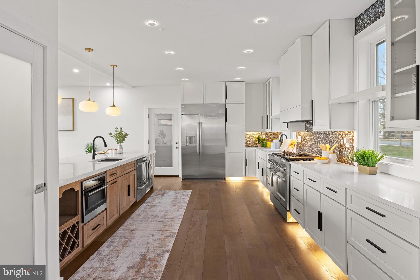
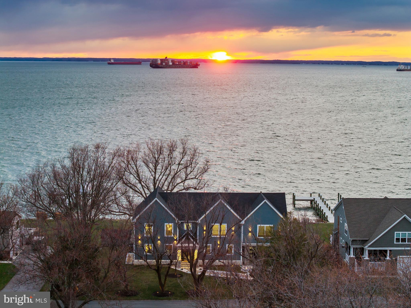
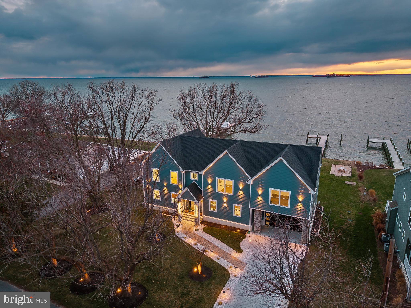
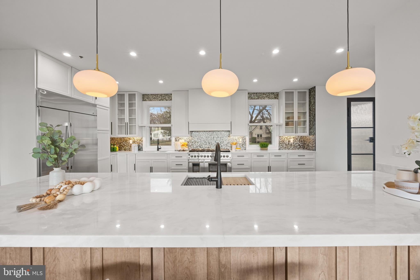
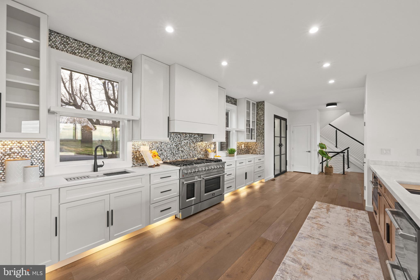
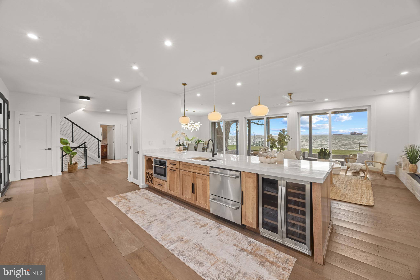
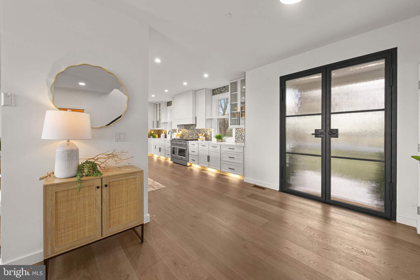
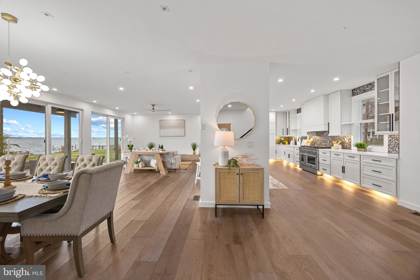
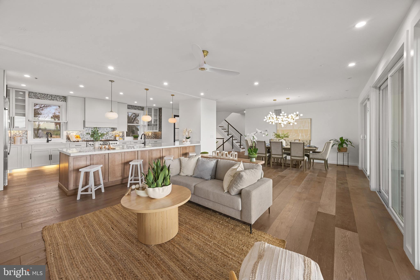
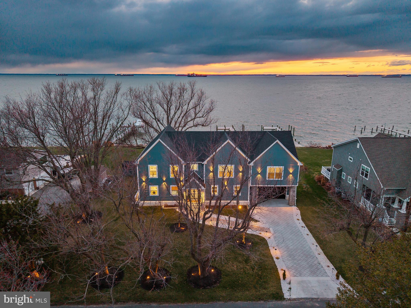
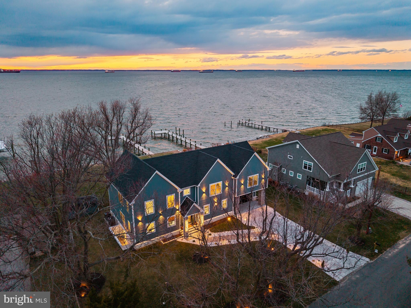
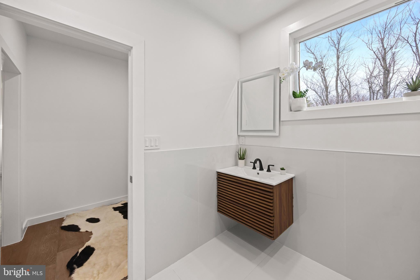
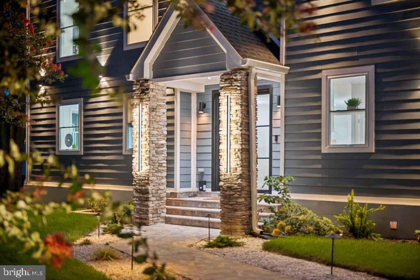
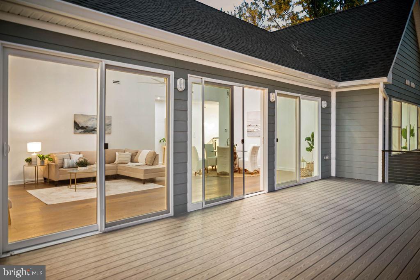
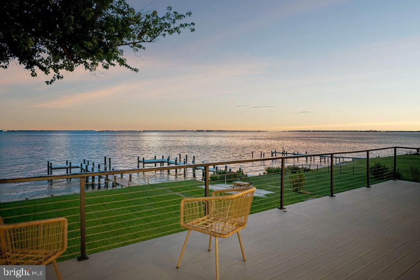
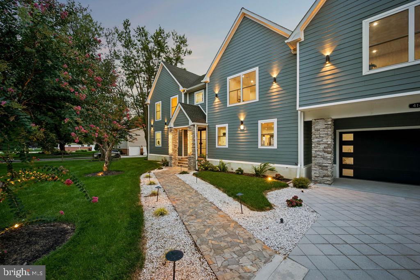
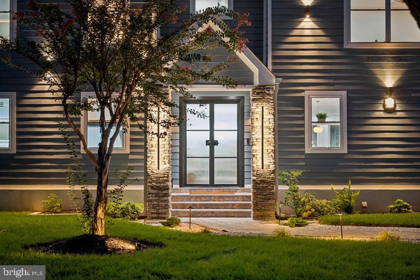
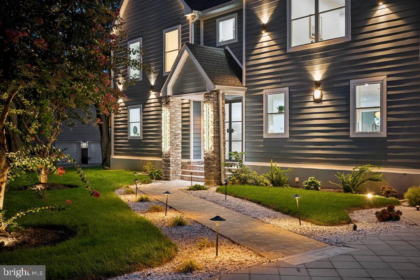
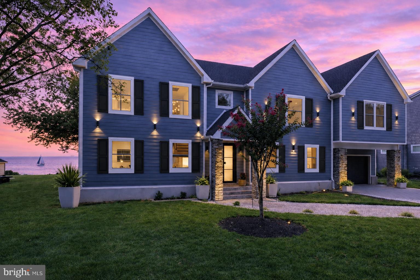
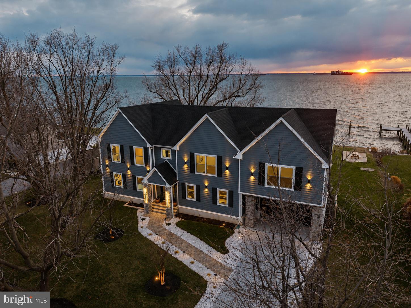
Finally Finished***From March 2026 until August 2026 the home went through its final finishing touch stages. There have been recent upgrades including water and electric to the pier.***Designed by YSA Homes and Simply Wesley Interior Design of Annapolis, this extraordinary brand-new modern coastal farmhouse style smart-home offers over 6,148 square feet of thoughtfully designed living space, where every tile throughout the home was handpicked and expertly curated using top-of-the-line luxury selections. The kitchen is outfitted with premium, top-tier appliances including Wolf, creating a seamless blend of elevated craftsmanship, timeless design, and modern functionality at every turn. The property is permitted for a pool to be built.
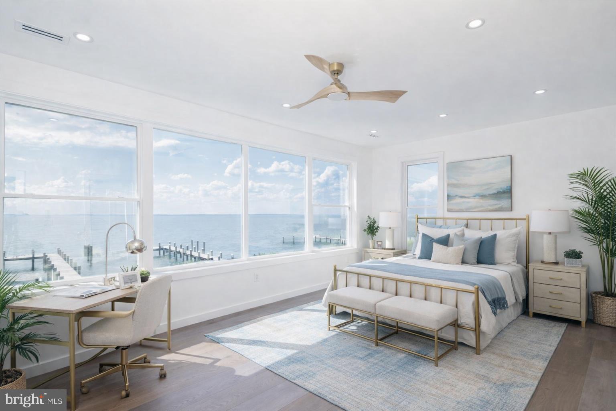
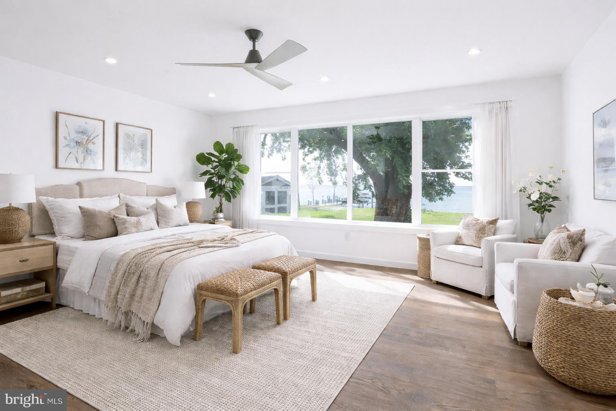
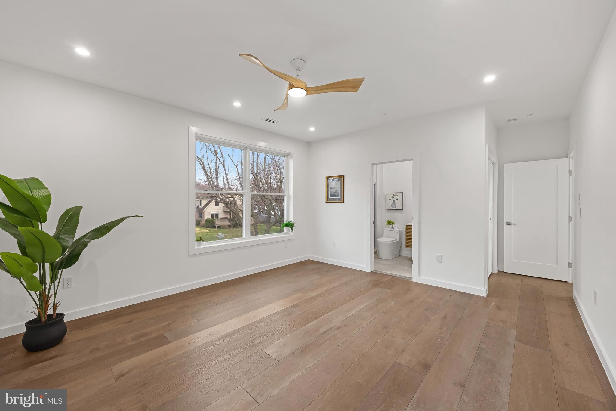
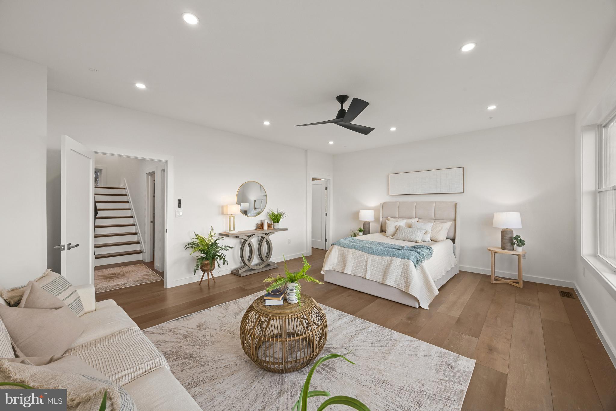
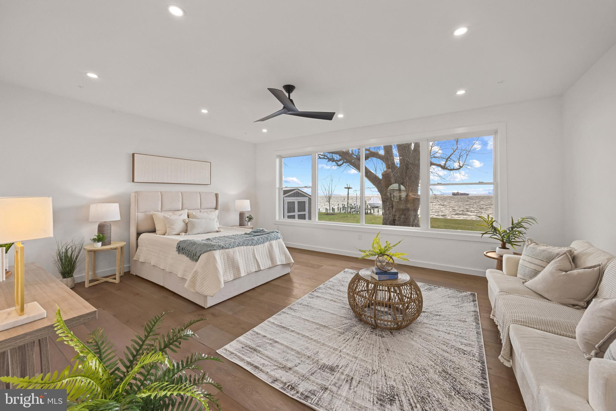
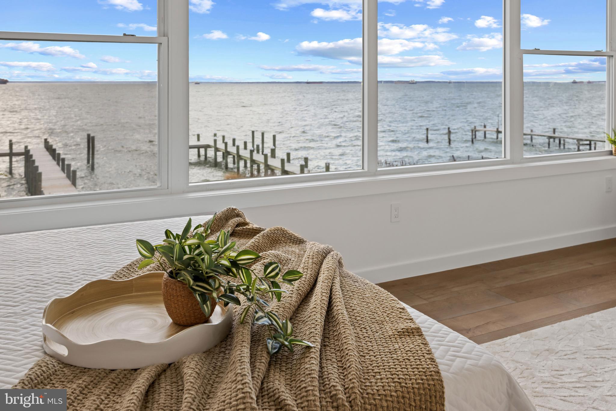
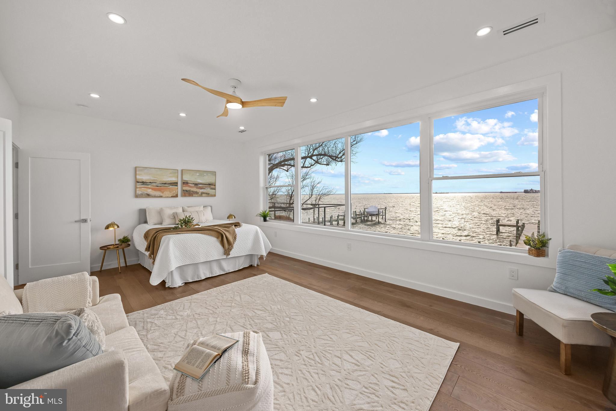
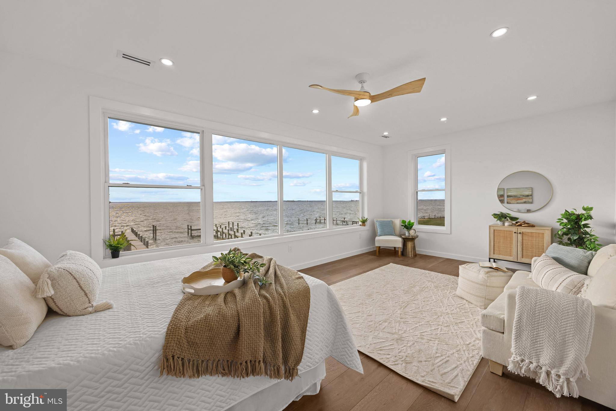
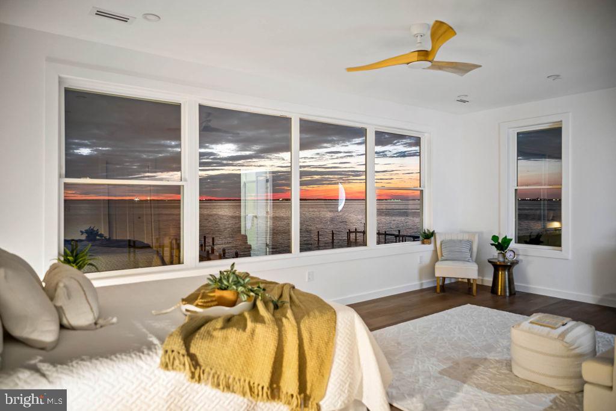
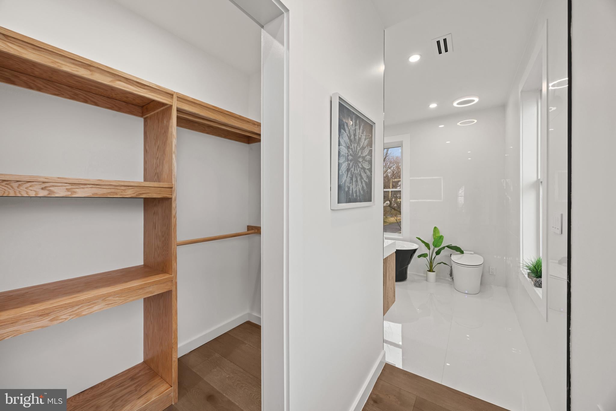
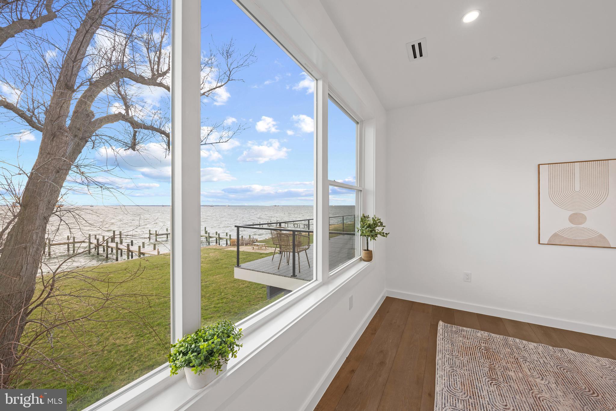
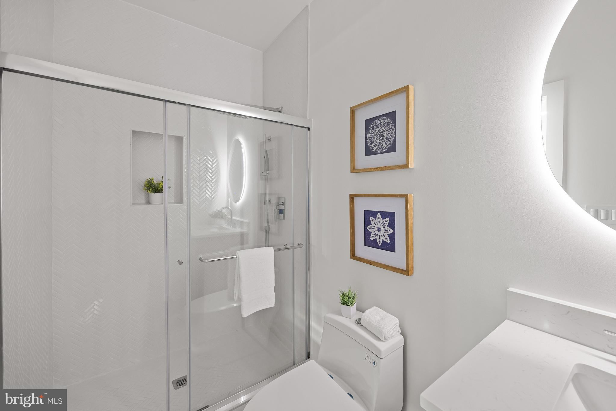
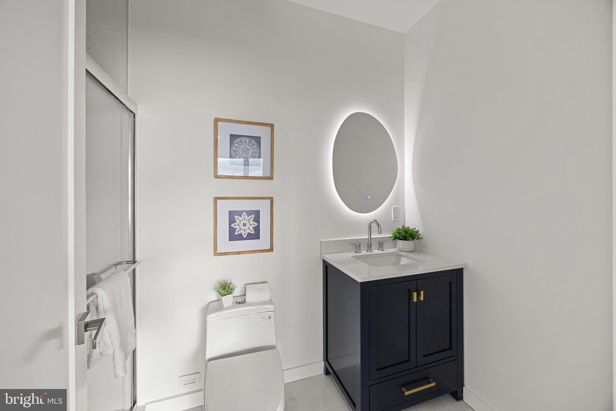
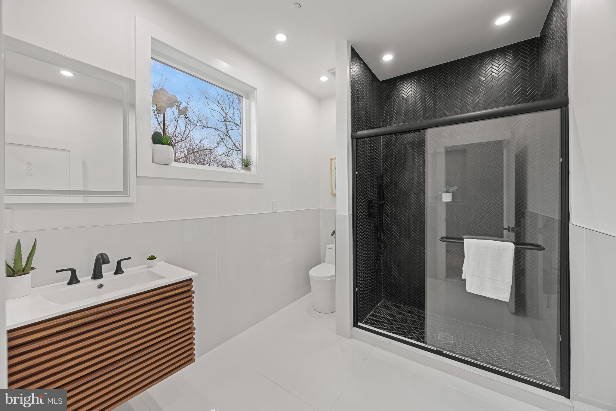
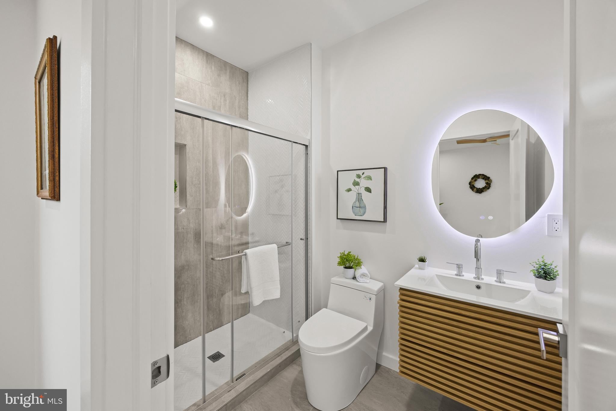
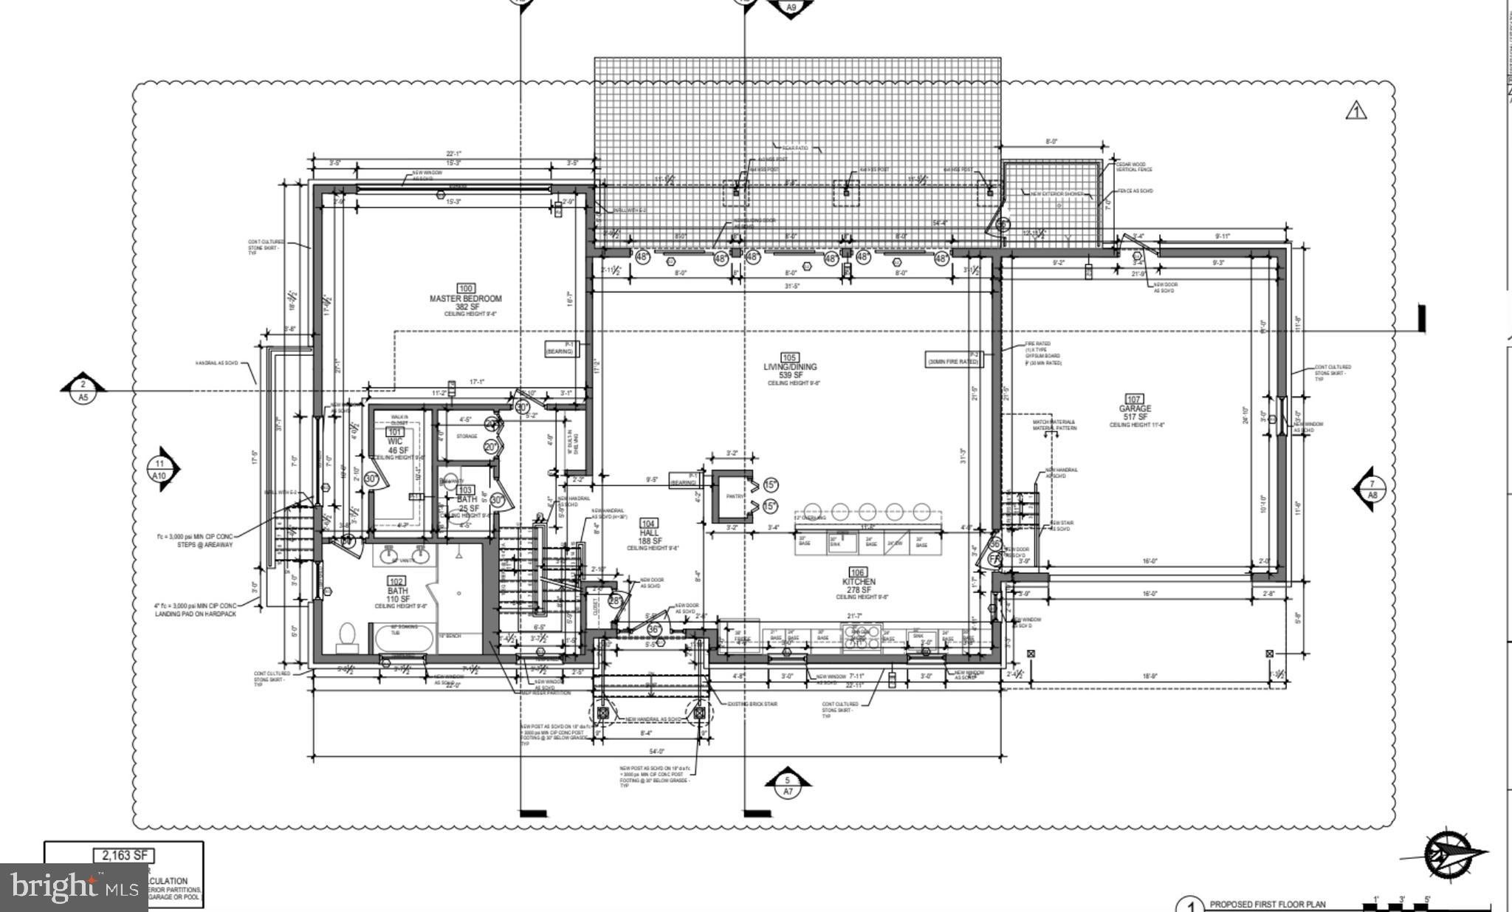
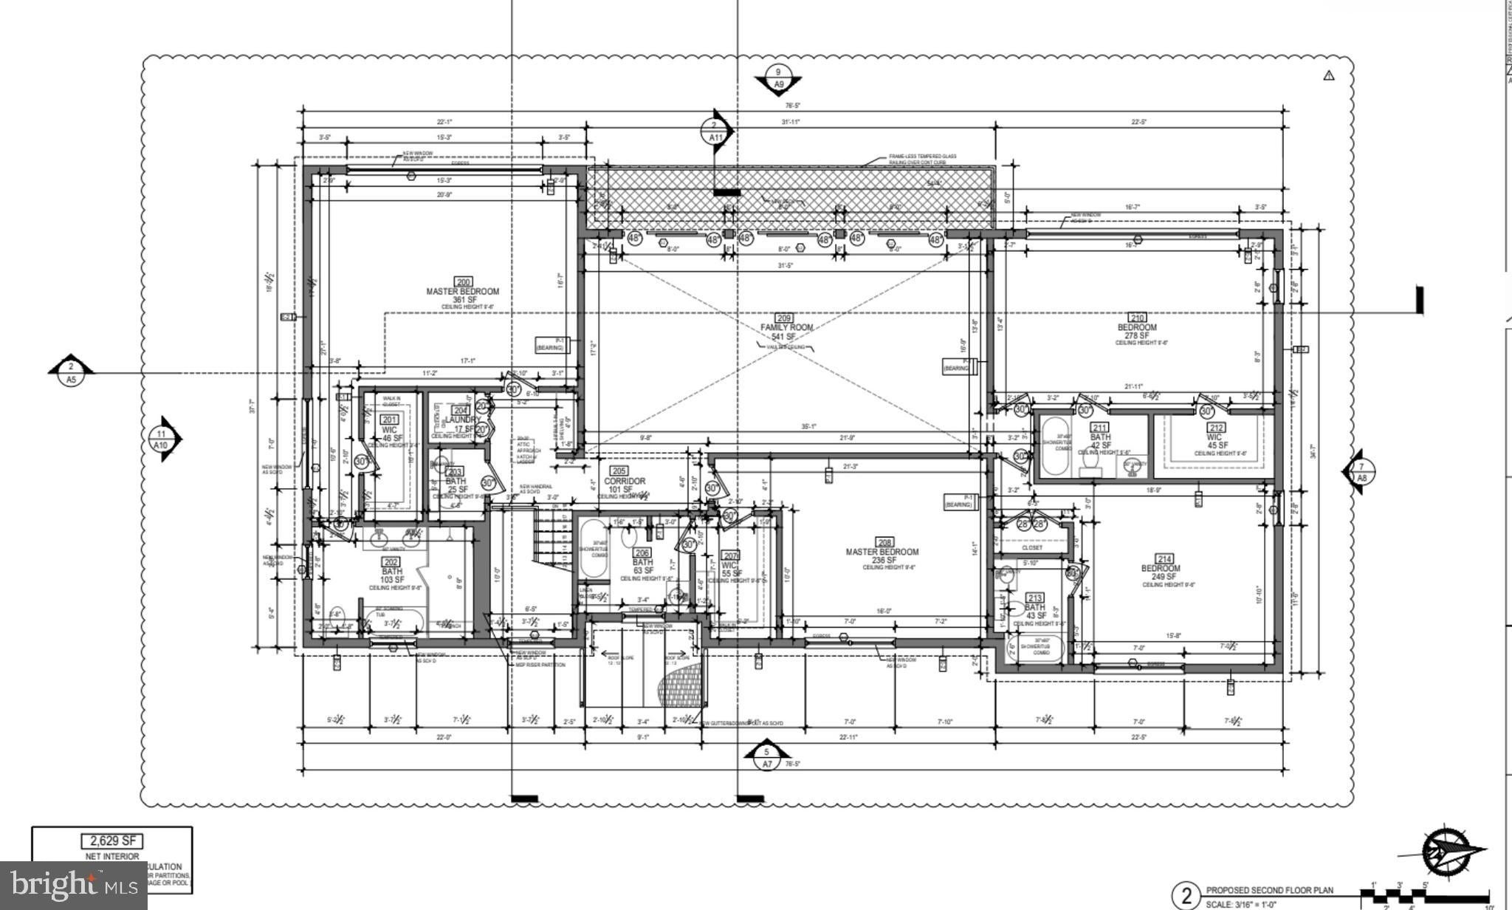
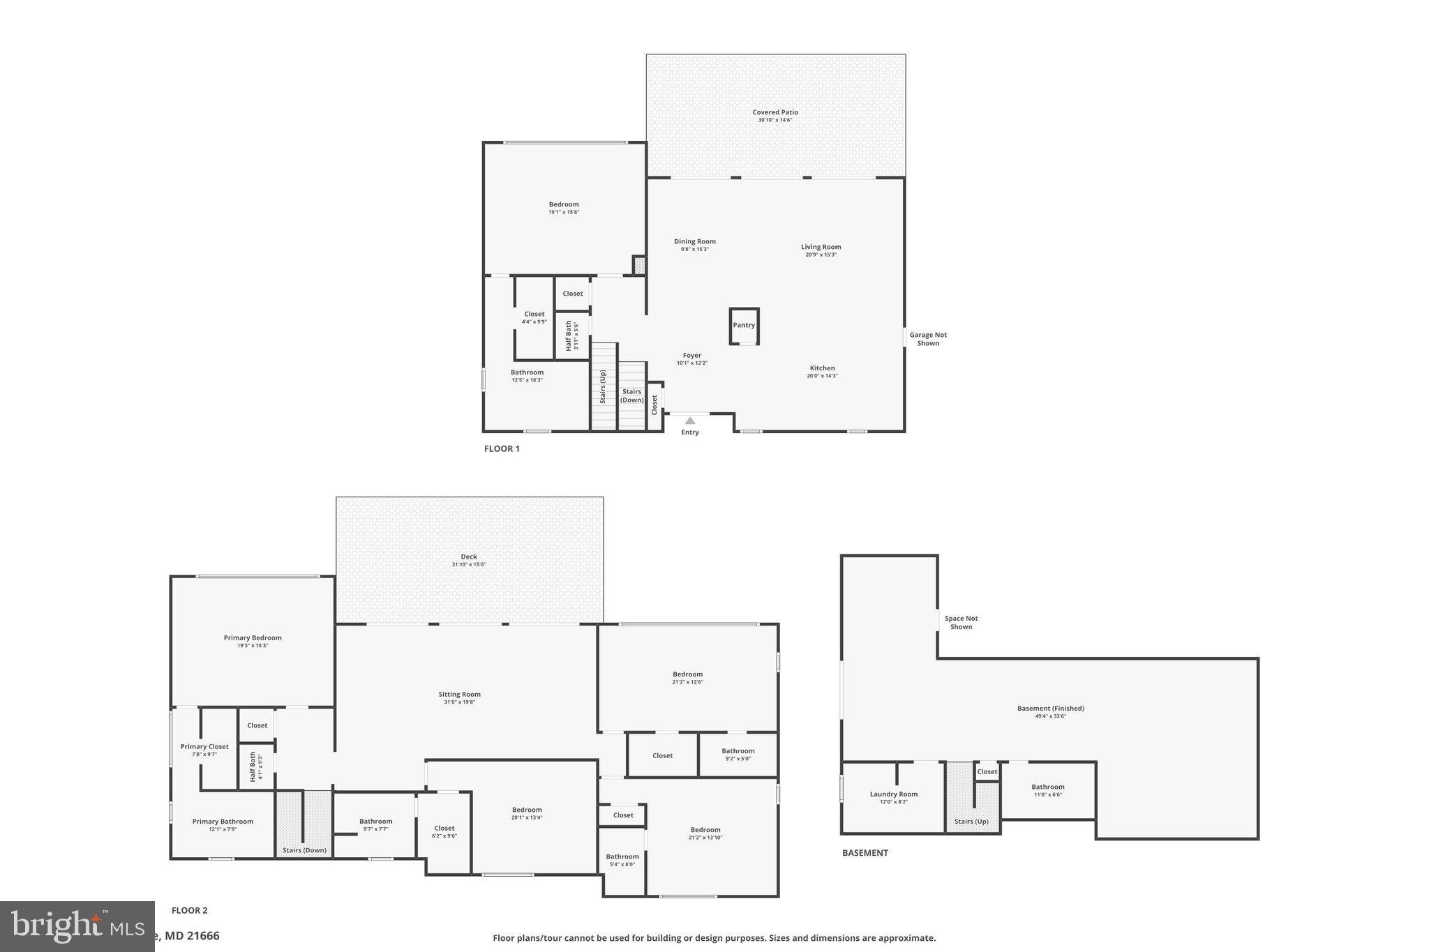
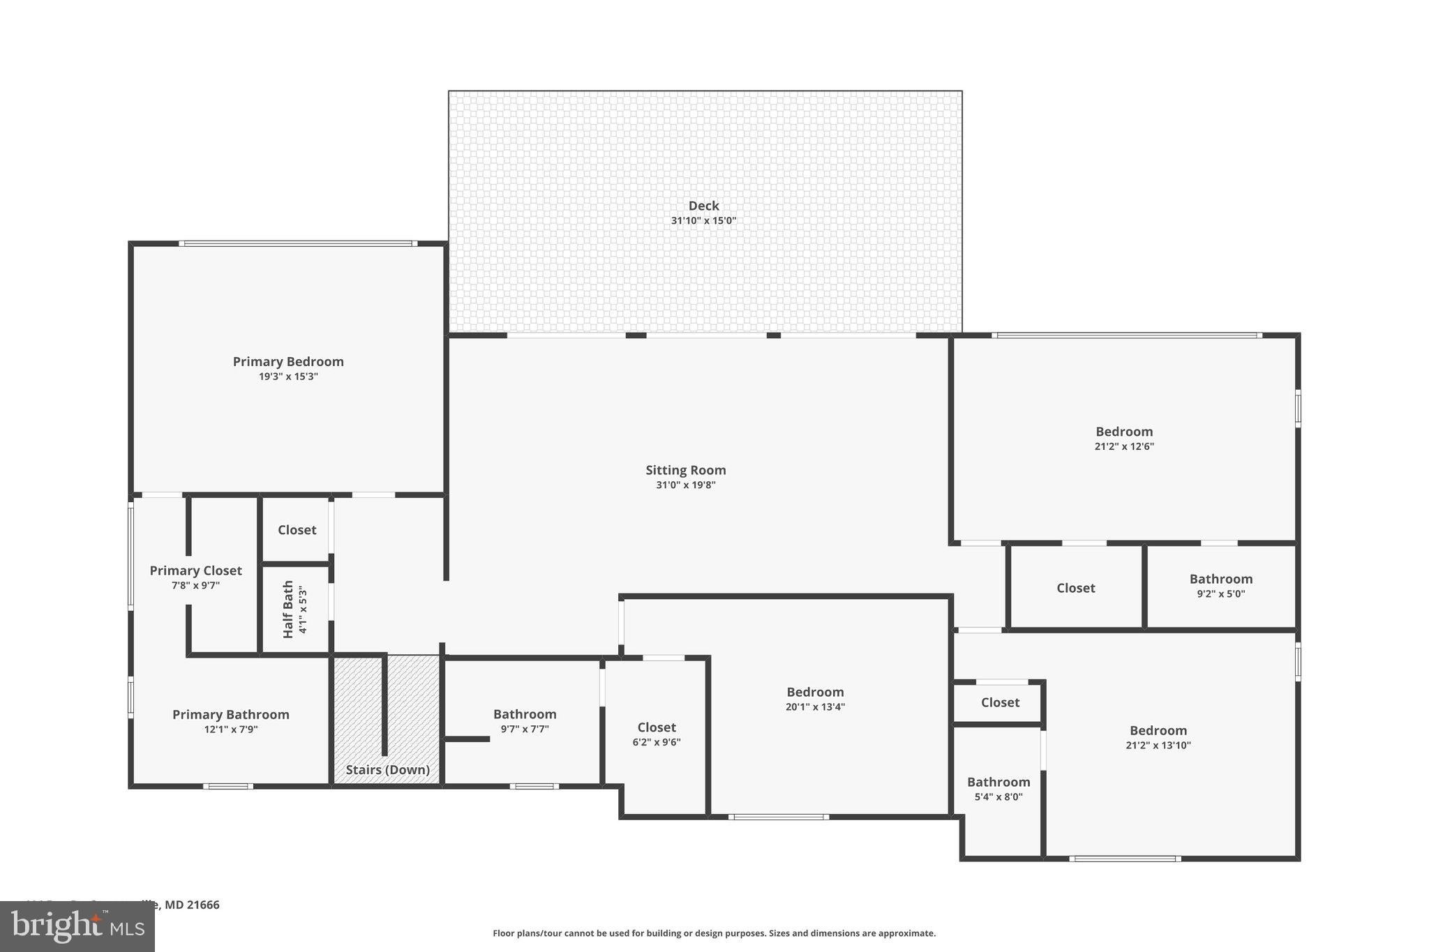
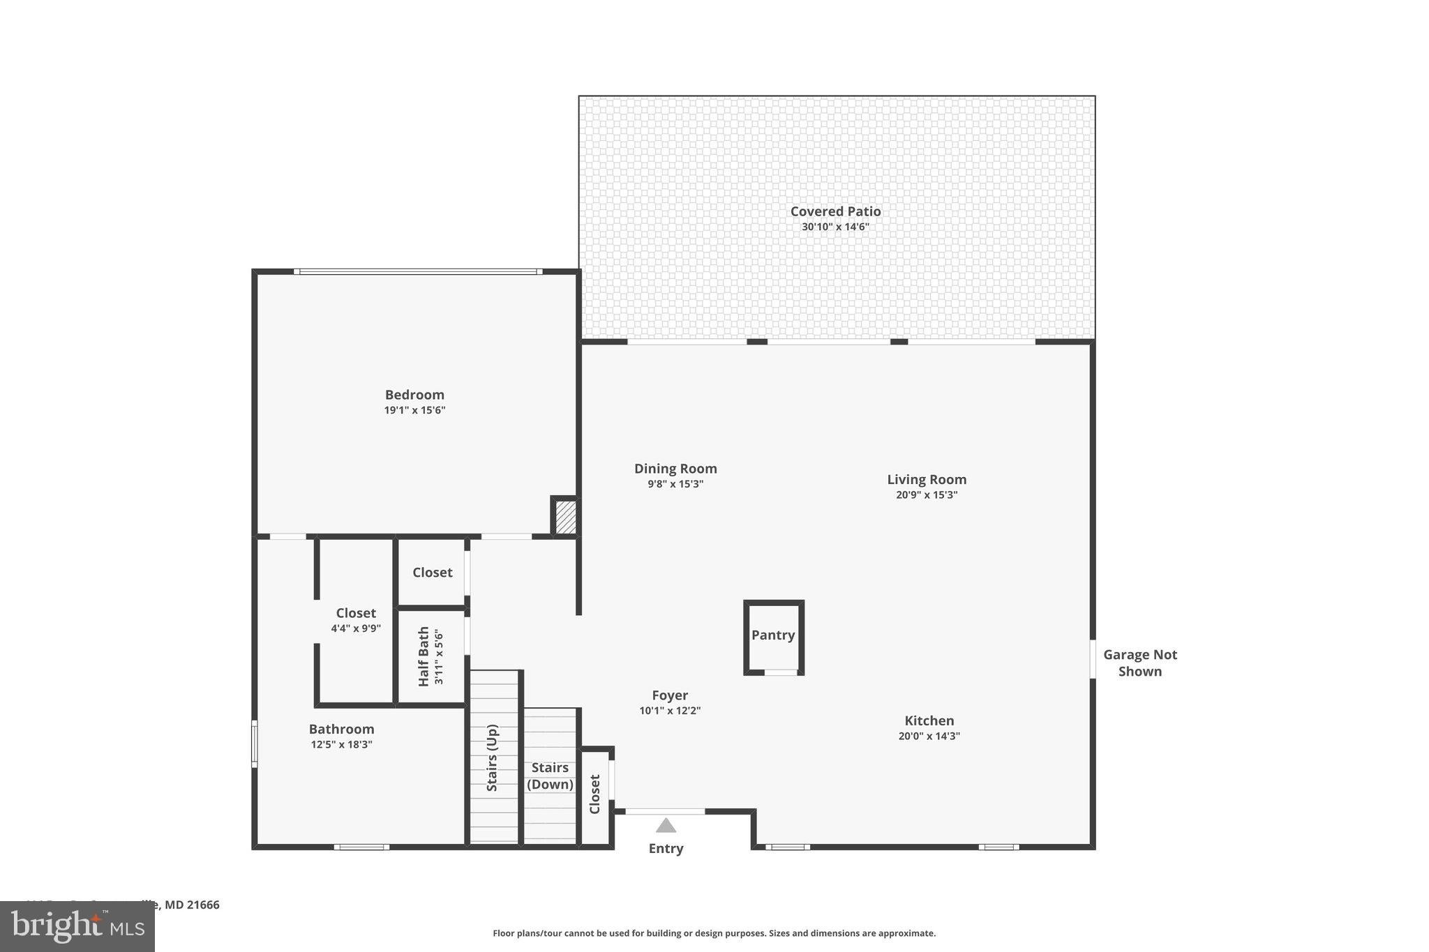
This stunning residence features five oversized bedrooms, each with their own expansive en suite bathrooms, and three of the five have waterfront bay views. Totals include six full bathrooms, two half bathrooms, five gigantic bedrooms, 2 car oversized attached garage with rear entry door. An owner’s suite on the main level (with huge custom closet) provides everyday convenience, while the second level includes an additional owner’s suite with a massive custom walk-in closet, ideal for multi-generational living or extended guest stays.
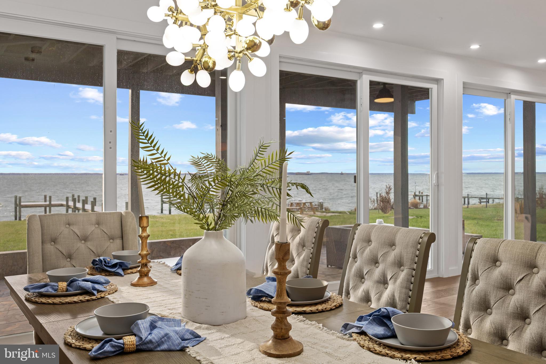
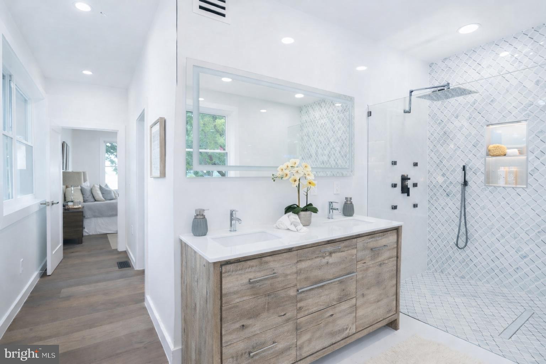
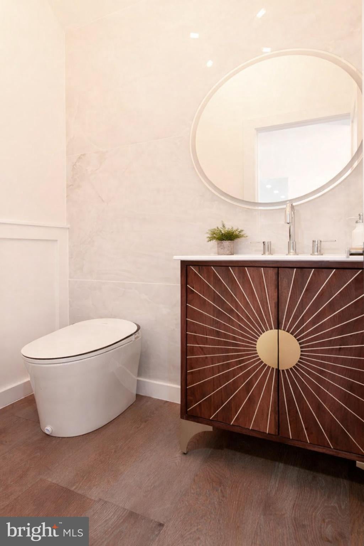
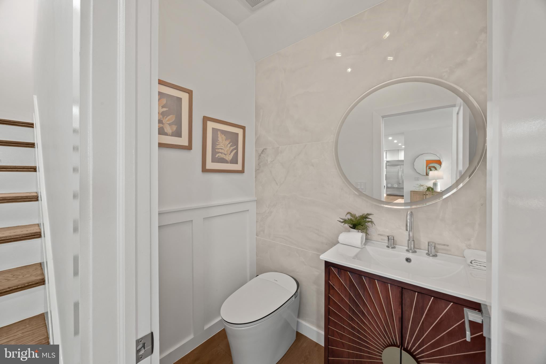
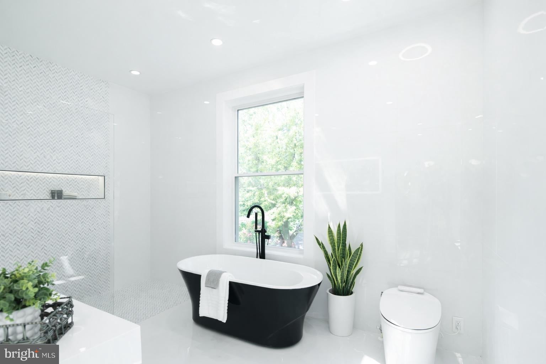
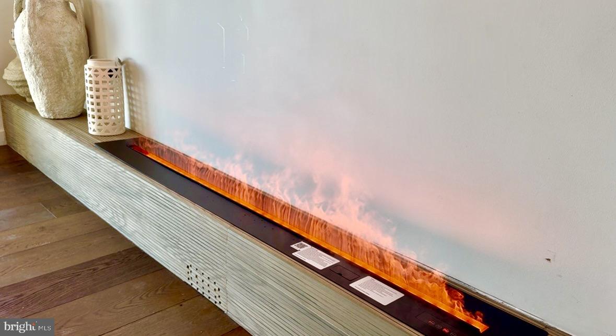
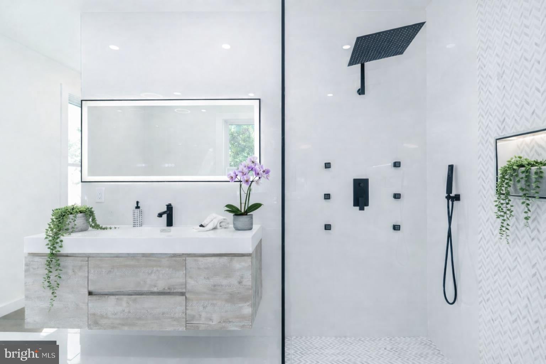
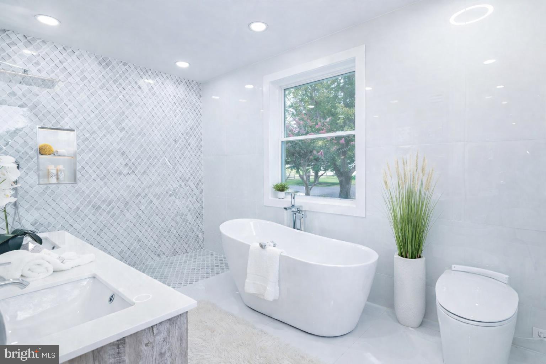
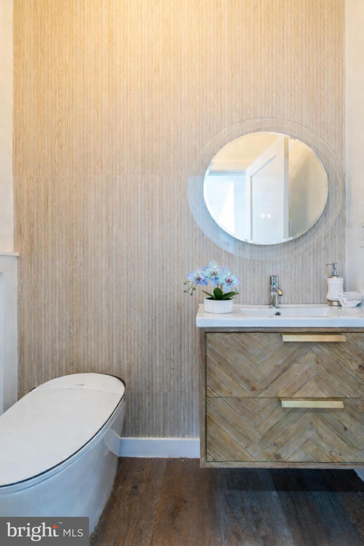
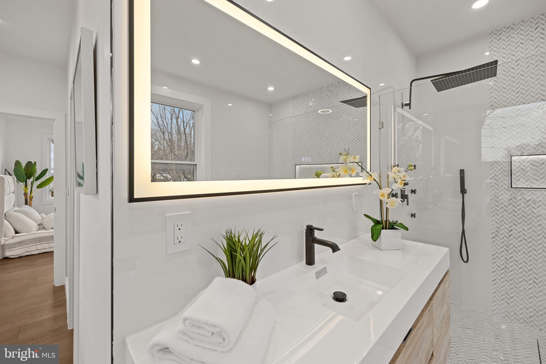
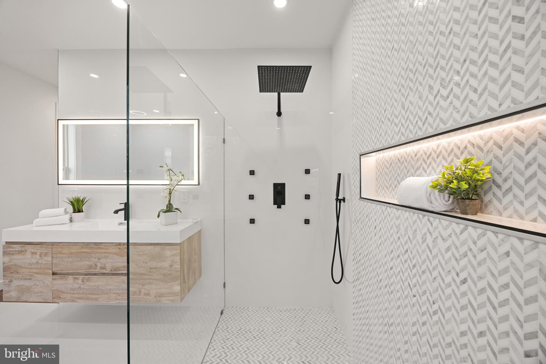
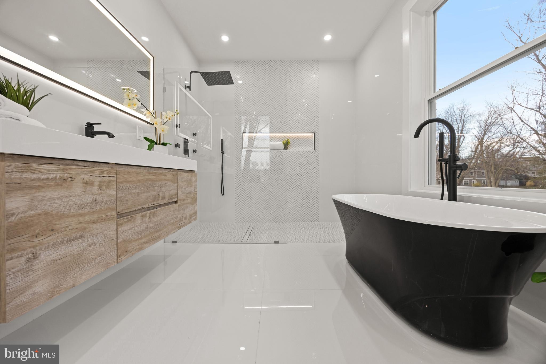
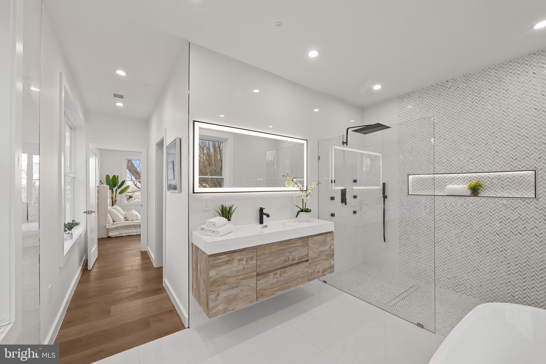
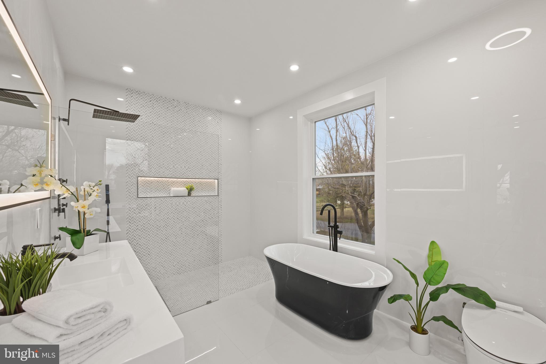
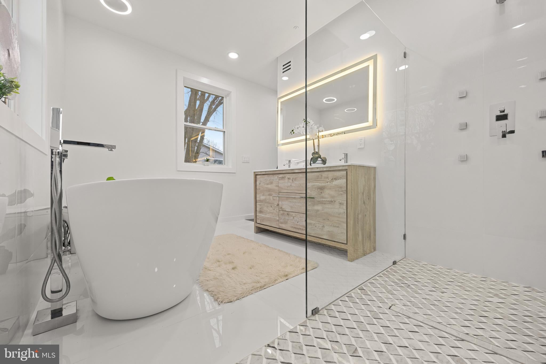
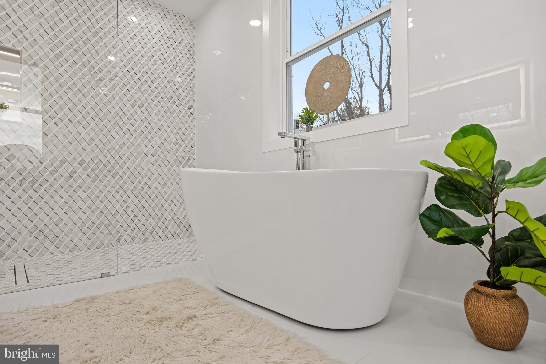
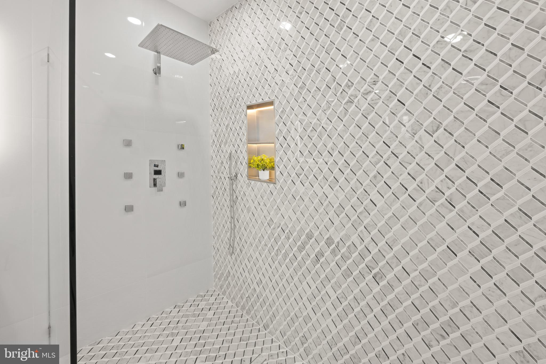
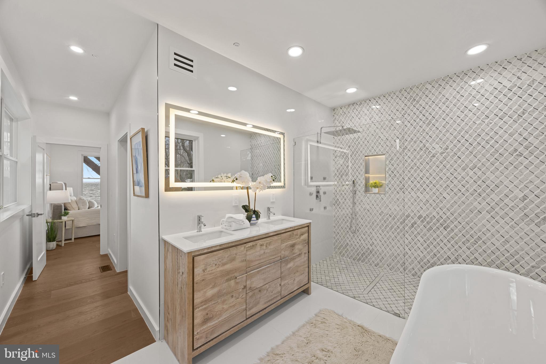
Upon entering the home, you are welcomed into an open-concept main level where the kitchen flows seamlessly into the dining and living areas, creating an ideal setting for entertaining and everyday living. The living room is anchored by a striking wireless water vapor fireplace, offering modern ambiance without heat or emissions. A main-level half bath adds convenience, while the primary suite features a spa-inspired oversized bathroom with a soaking tub, a large European-style walk-in shower, and exquisite designer finishes throughout.
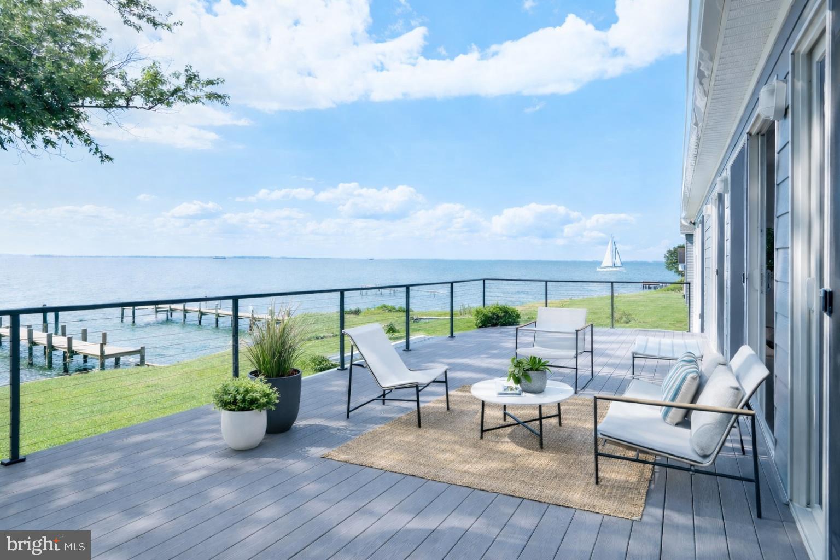
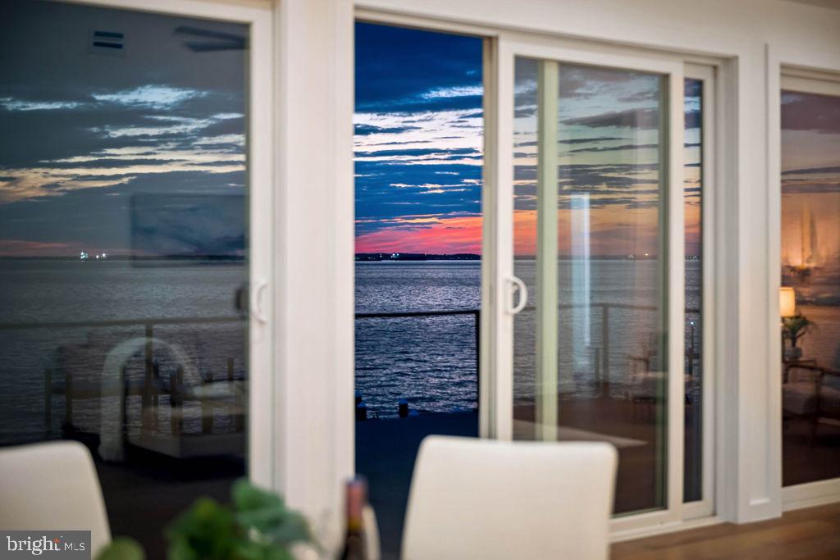
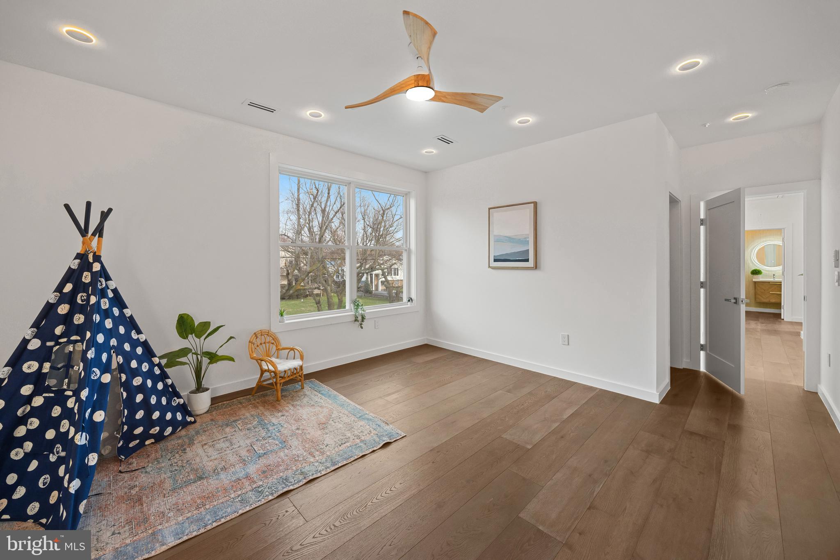
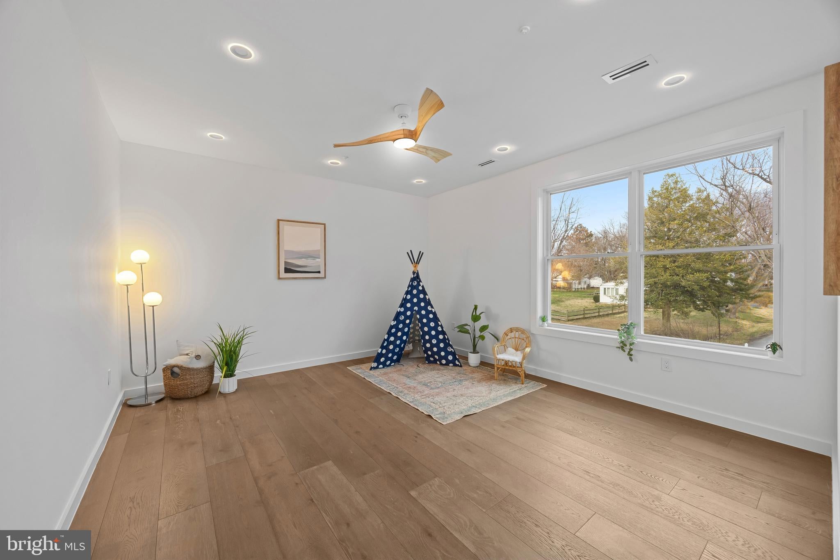
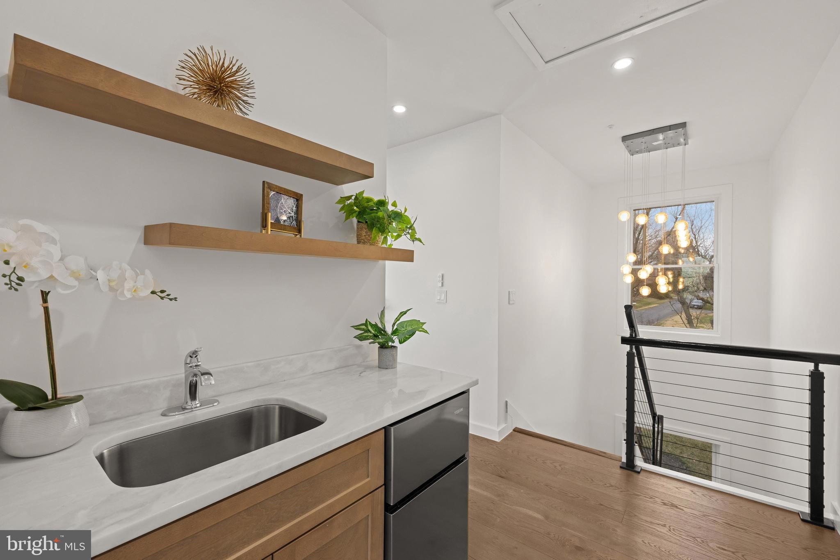
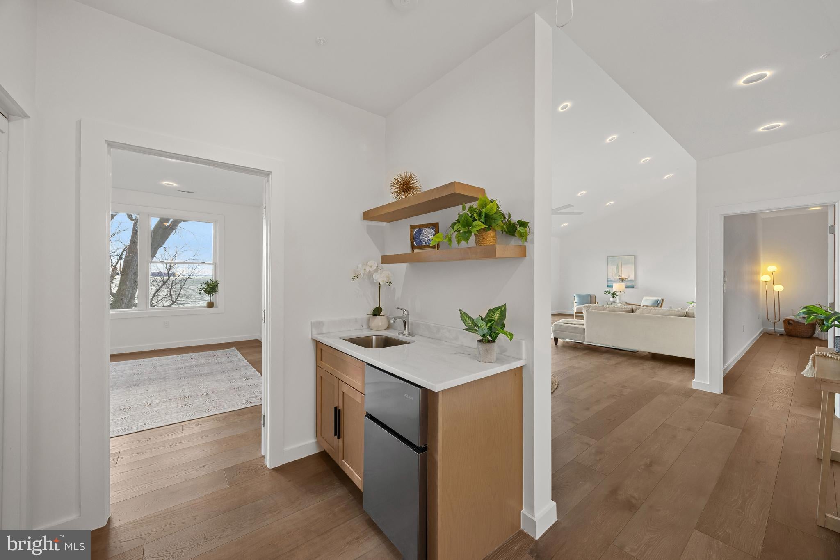
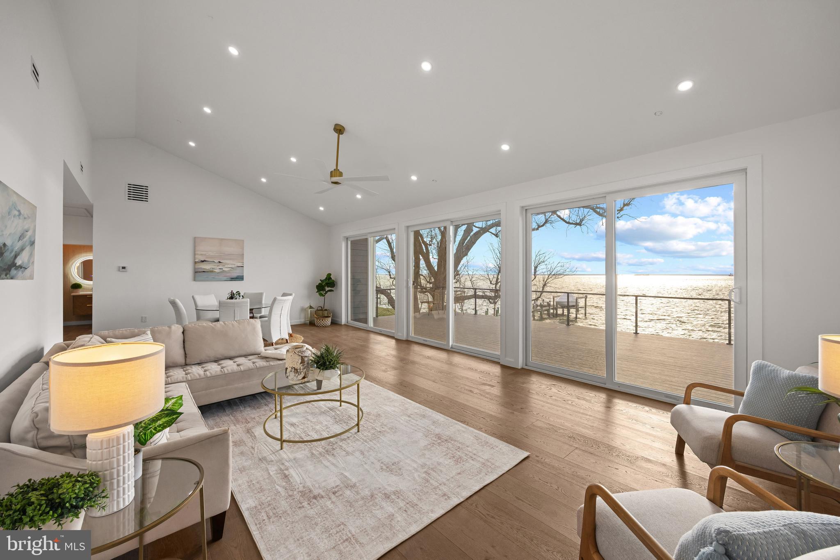
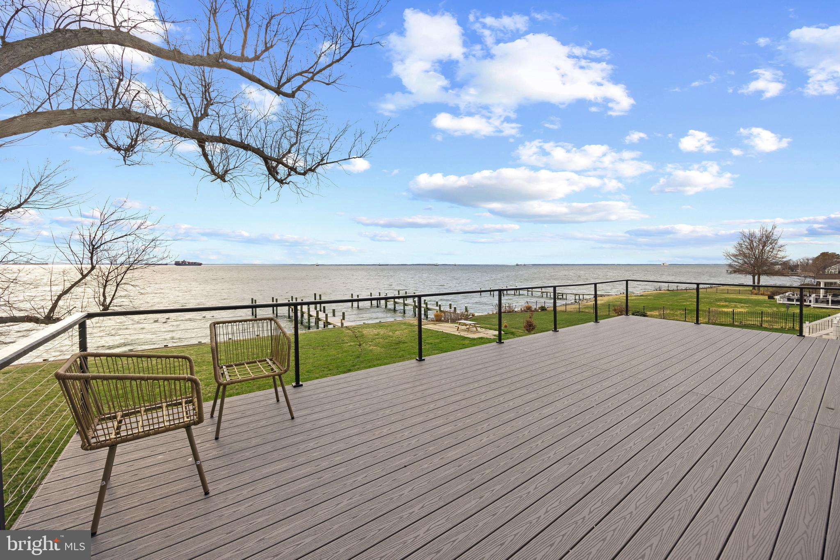
The second level impresses with a spacious great room, complete with a wet bar and an additional half bath, opening to a large upper-level deck designed for optimal water views and entertaining. Four generously sized en suite bedrooms are located on this level, two of which showcase stunning water views through oversized windows, filling the space with natural light.
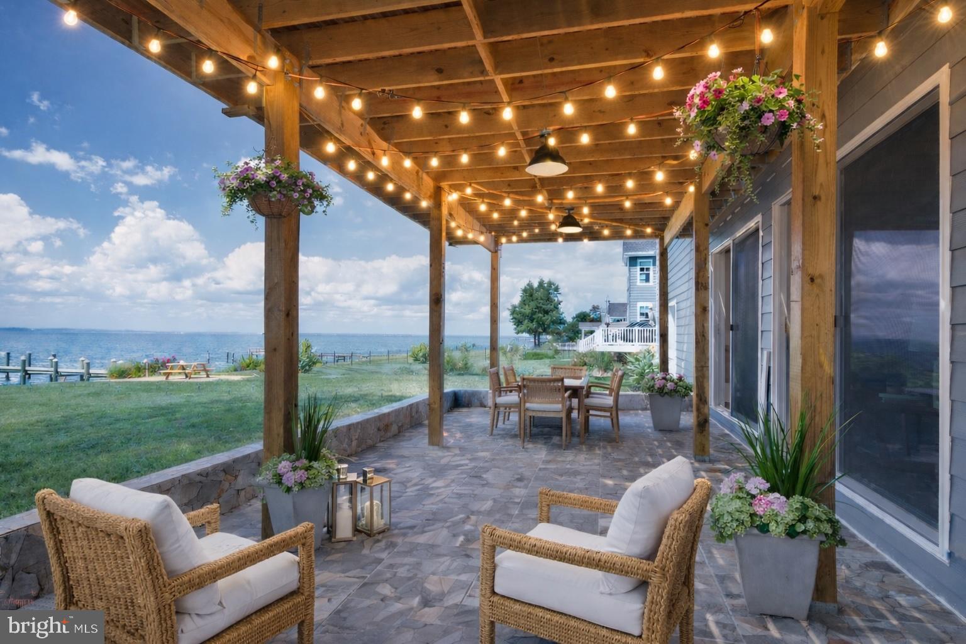
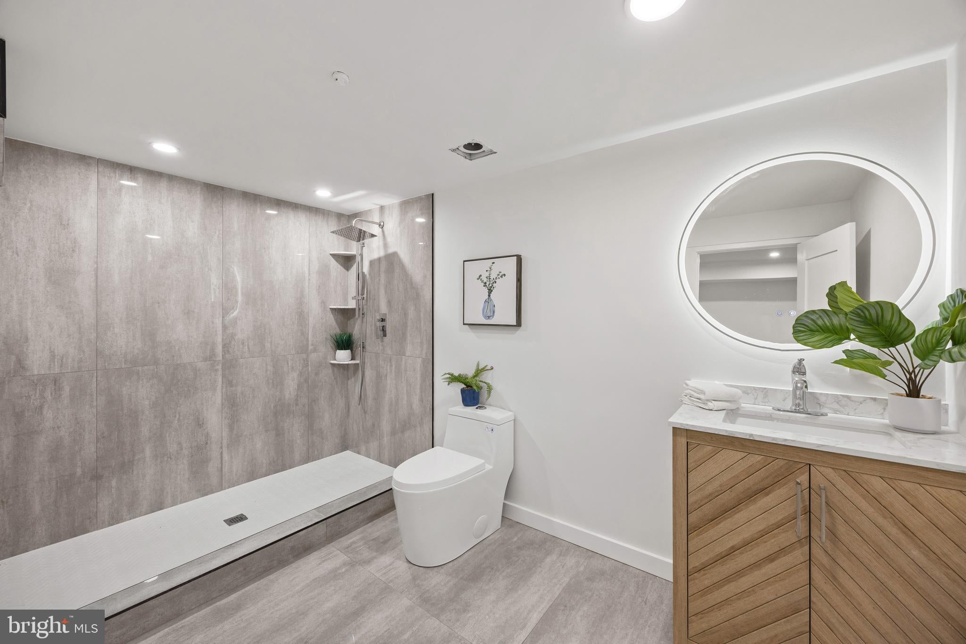
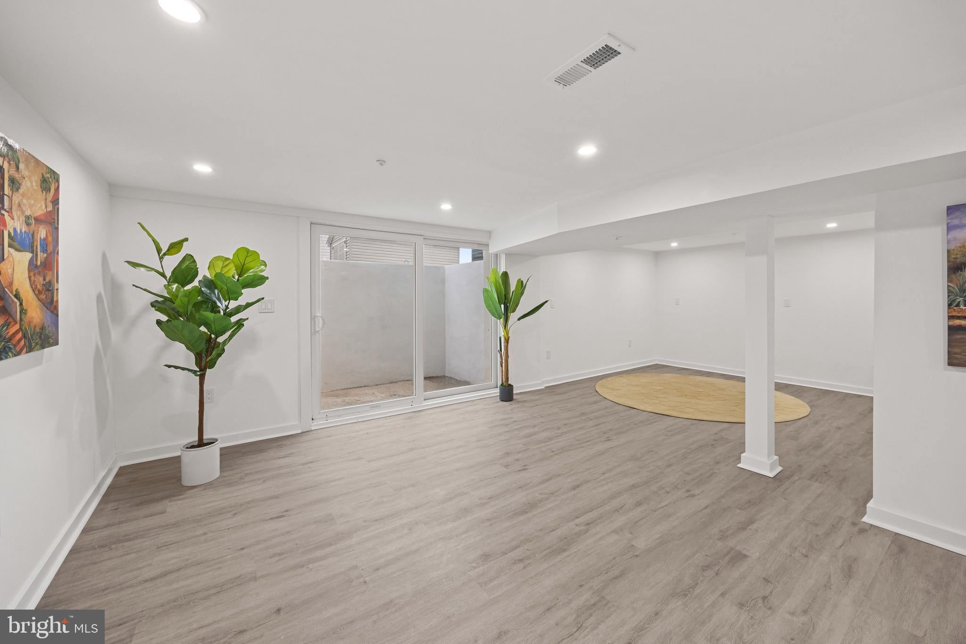
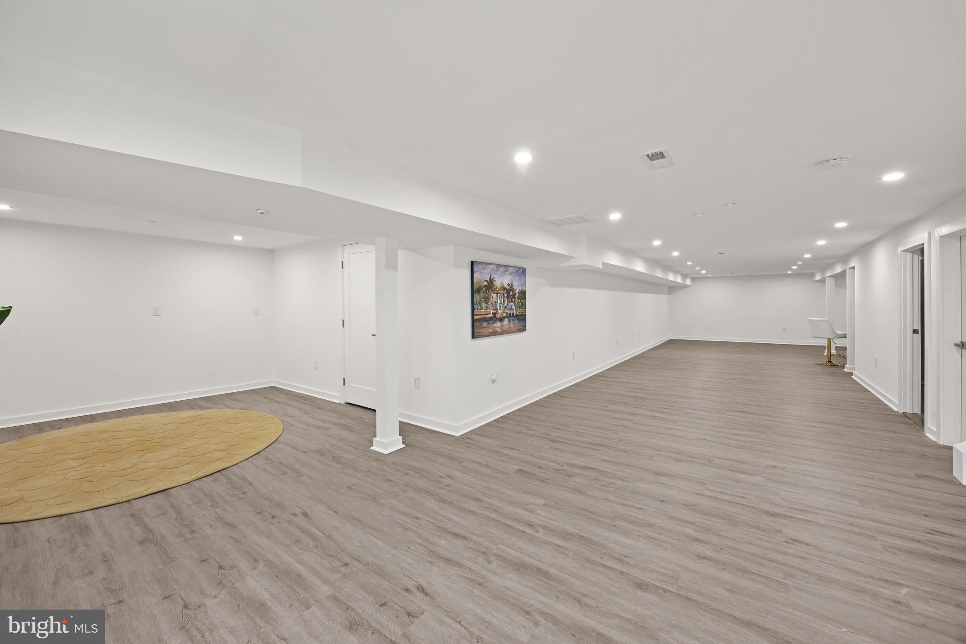
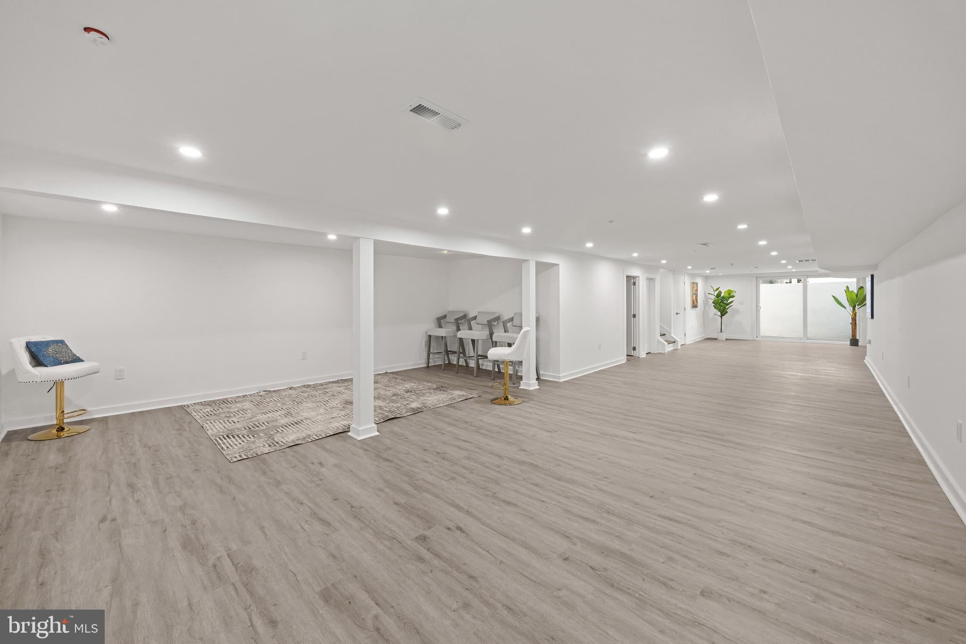
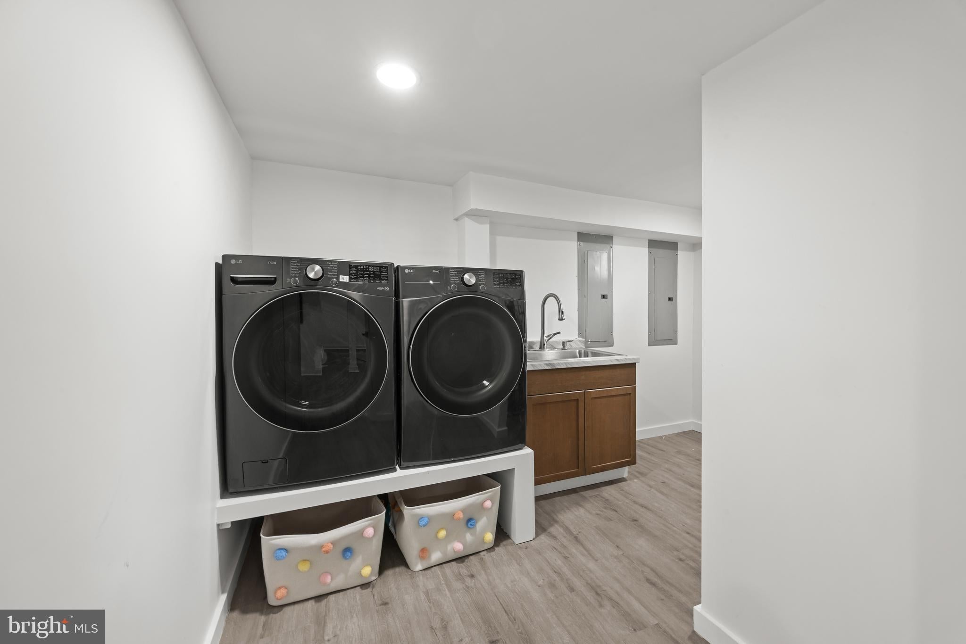
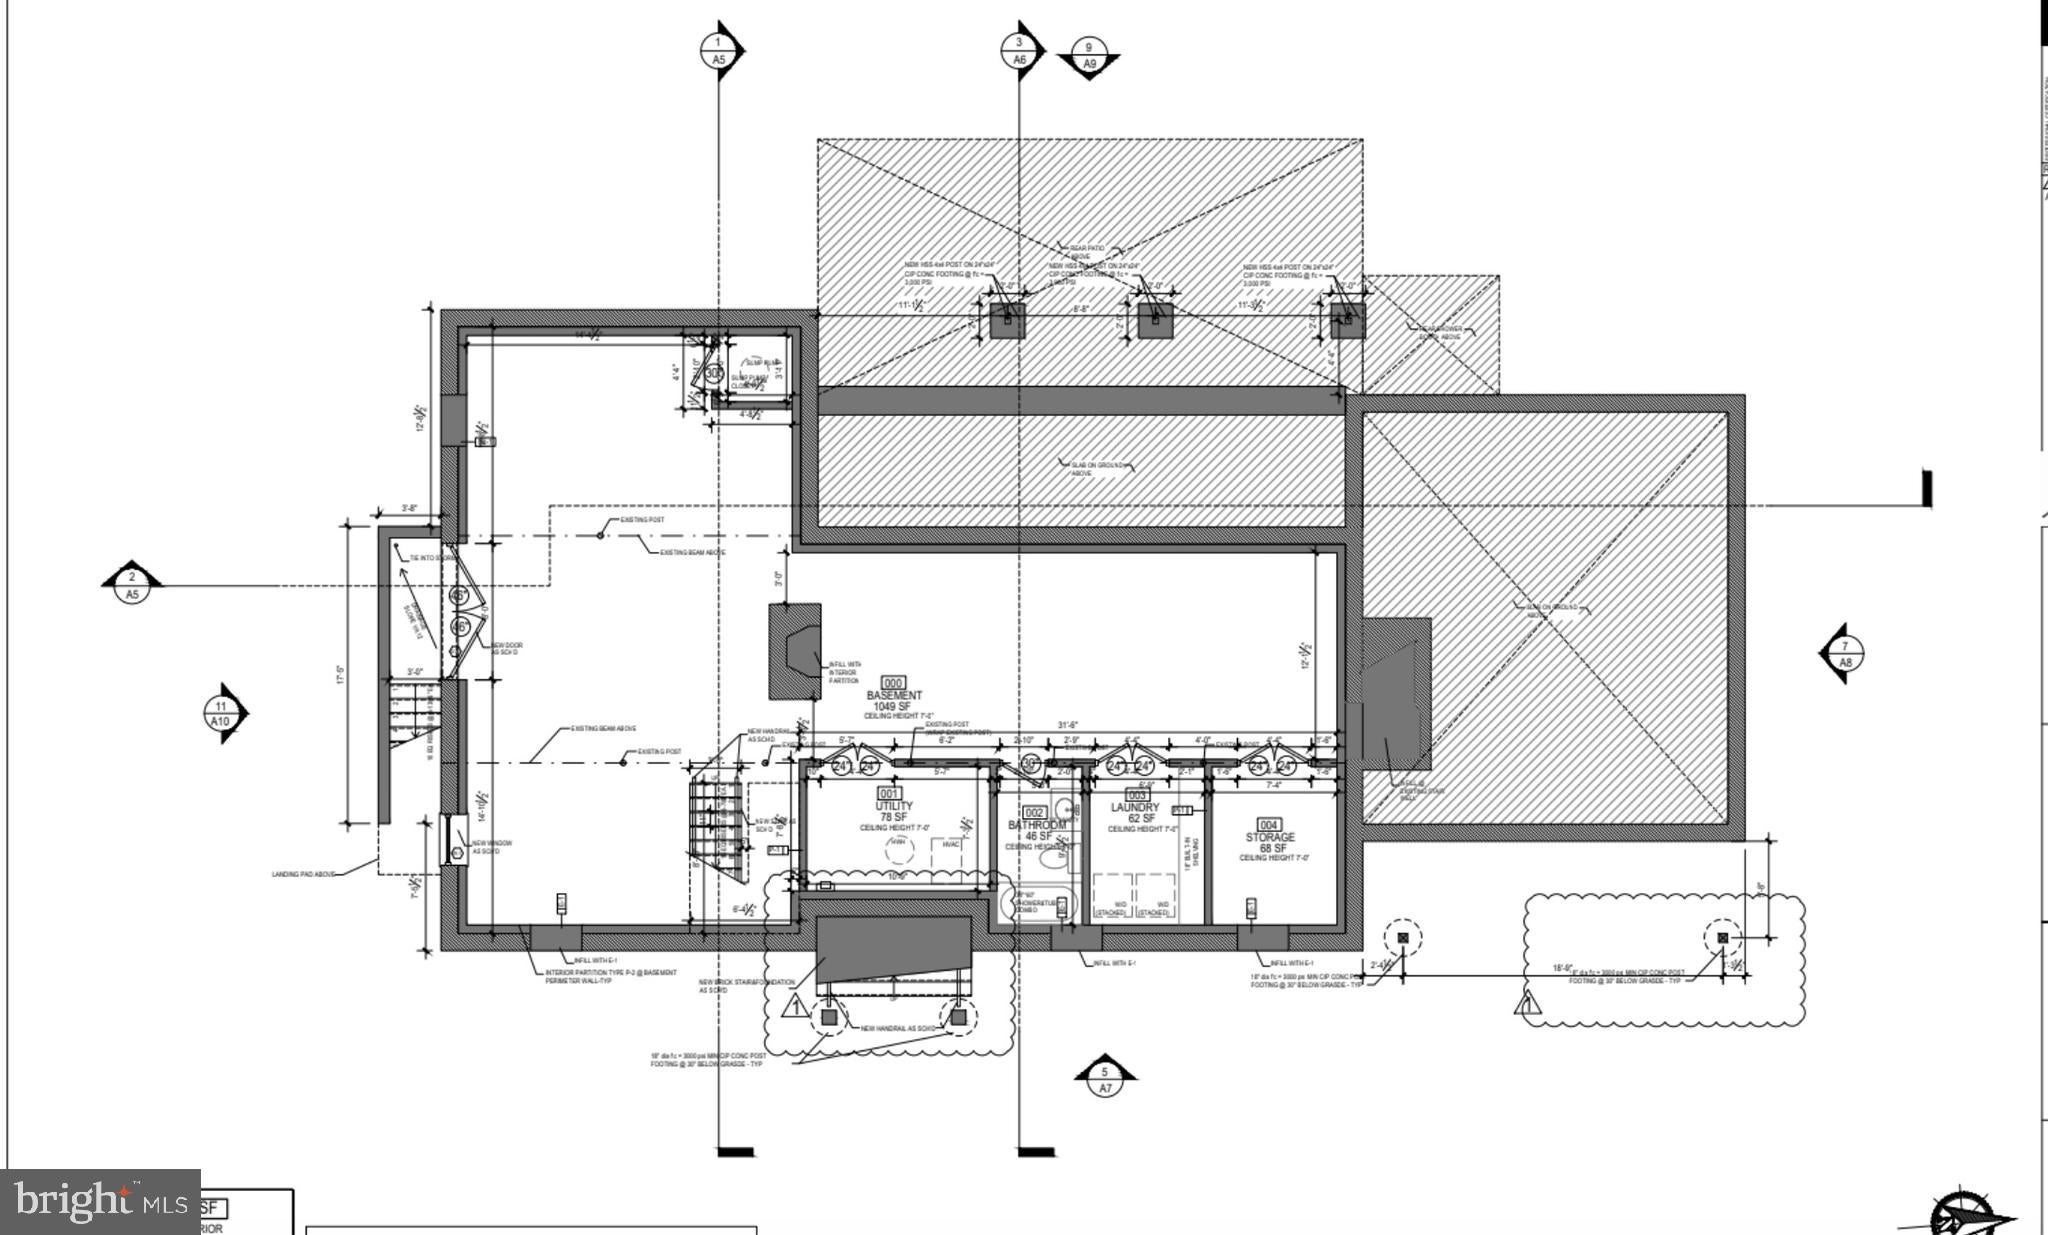
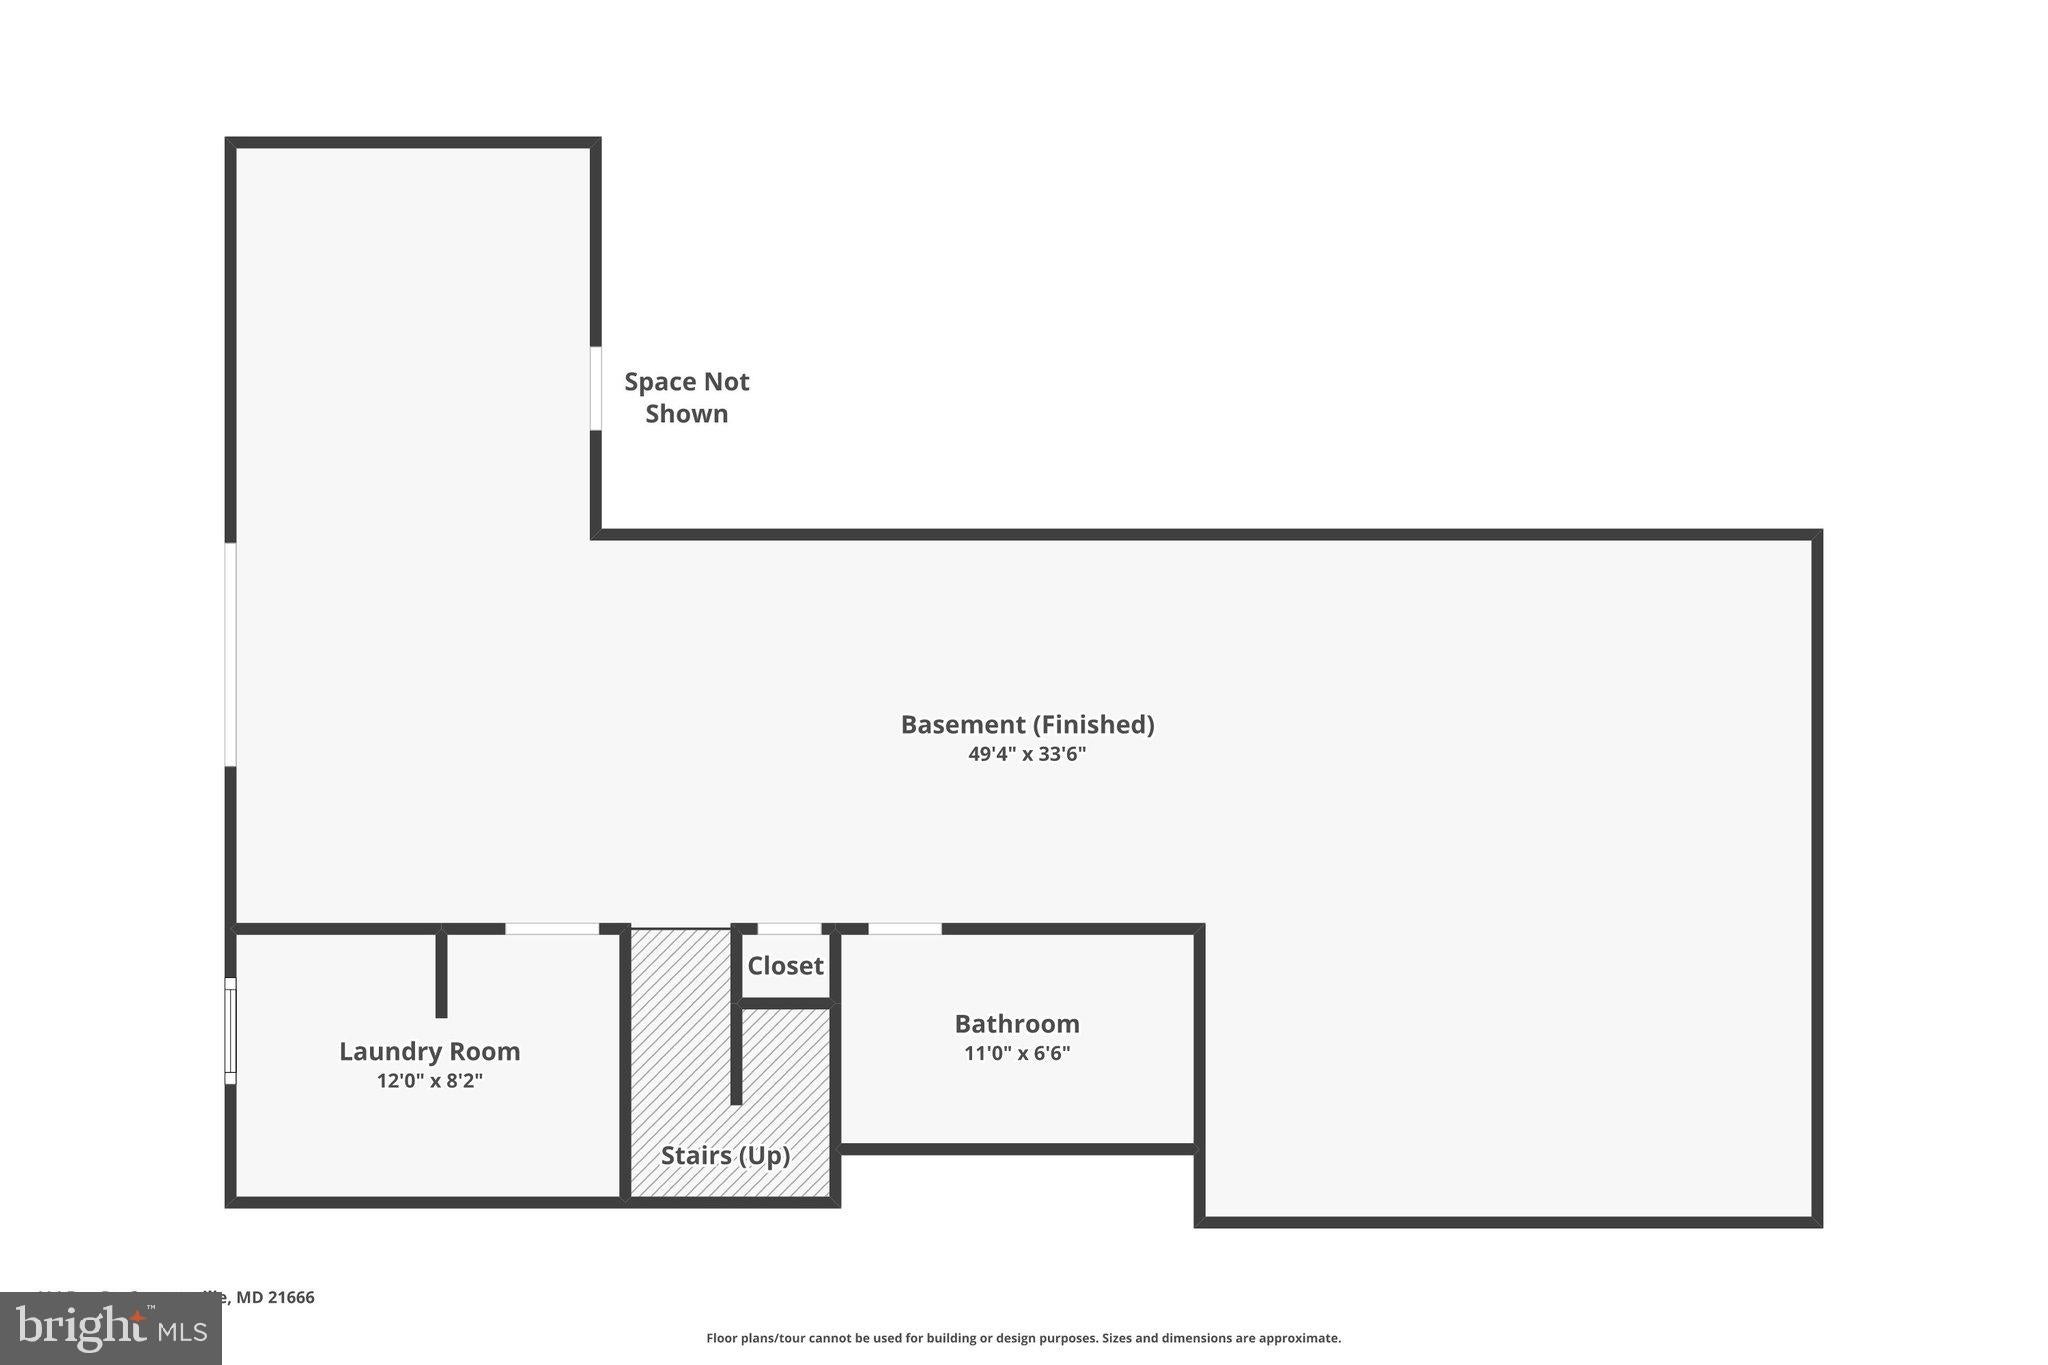
The lower level offers exceptional flexibility, featuring a walk-out basement with exterior sliding doors, a full bathroom, a dedicated laundry room, and ample space for a game room, den, home gym, or additional living areas. Ask the listing agent about available improvement and build-out options for the basement. Outdoor living continues on the main-level patio, with the option to expand or customize to suit your vision.
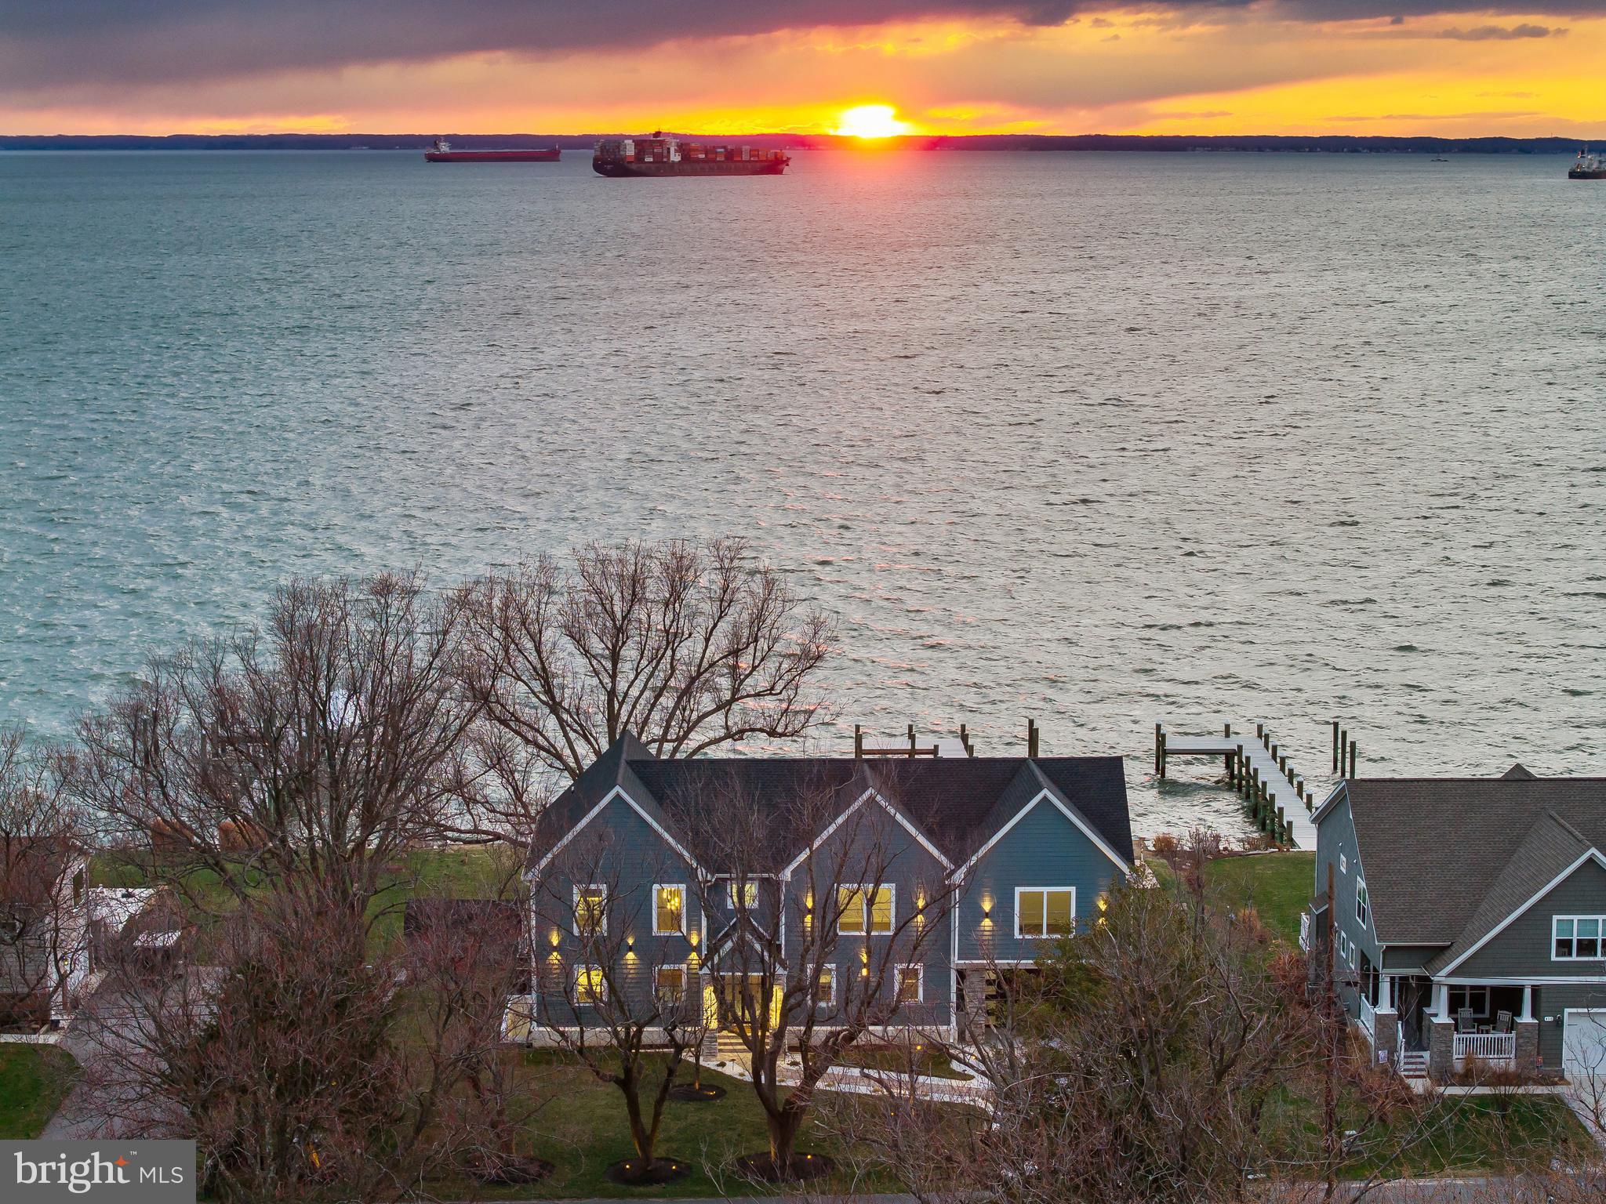
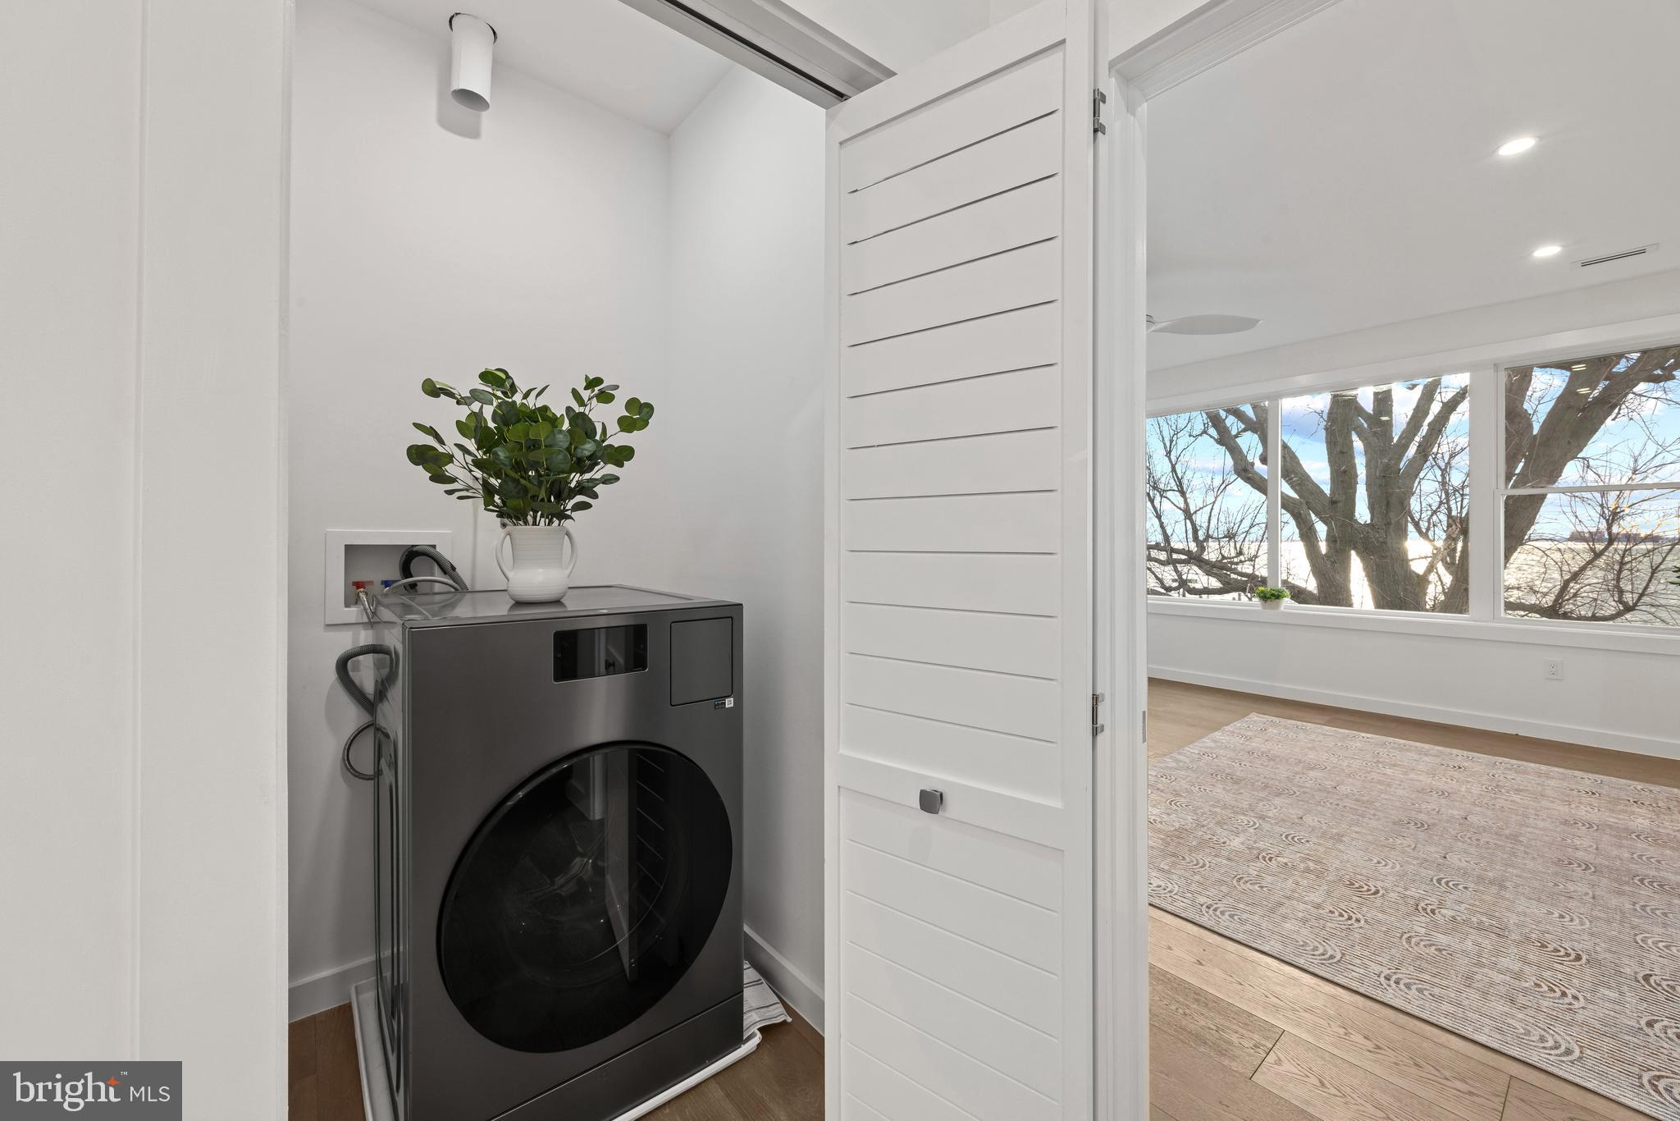
***The home features a brand new pier and a brand new well. Ask agent about shutter options. Washer- dryers on 2nd level and in basement (2 sets). Ask agent for 6th bedroom option to be included.
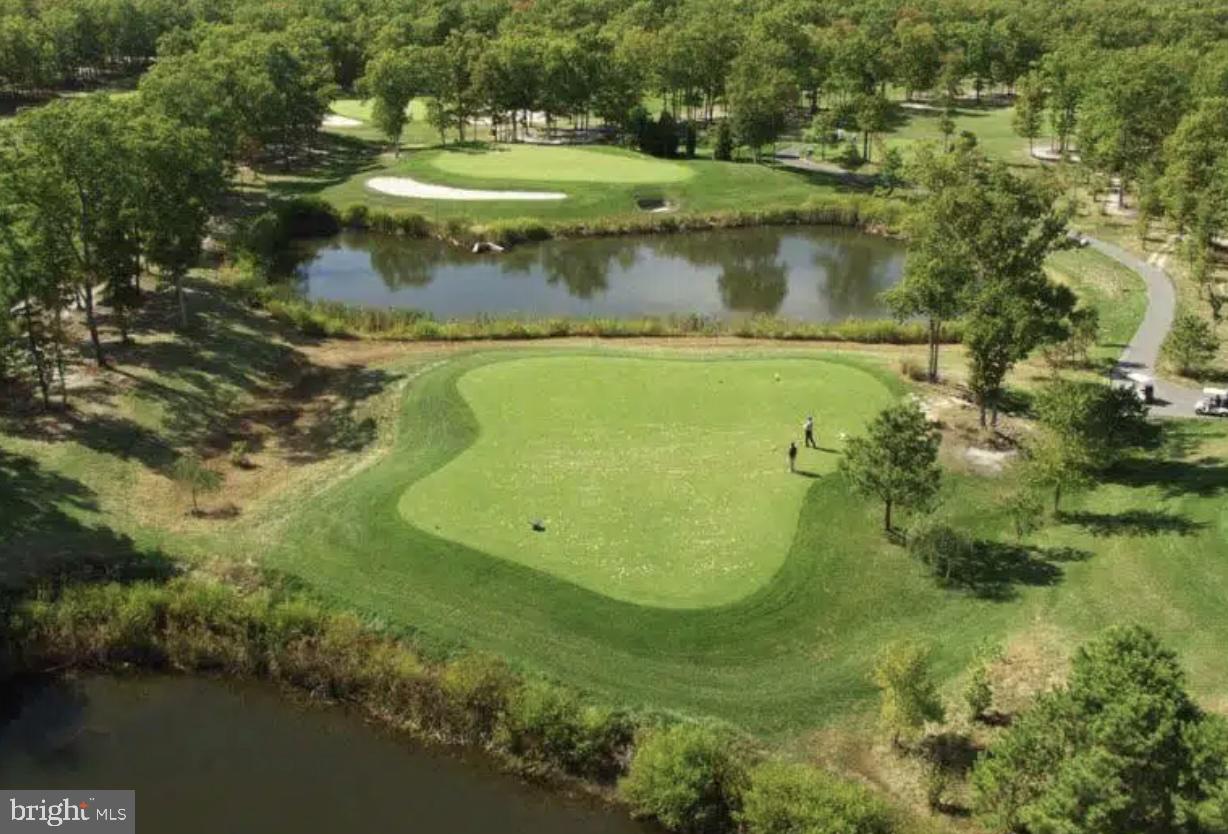
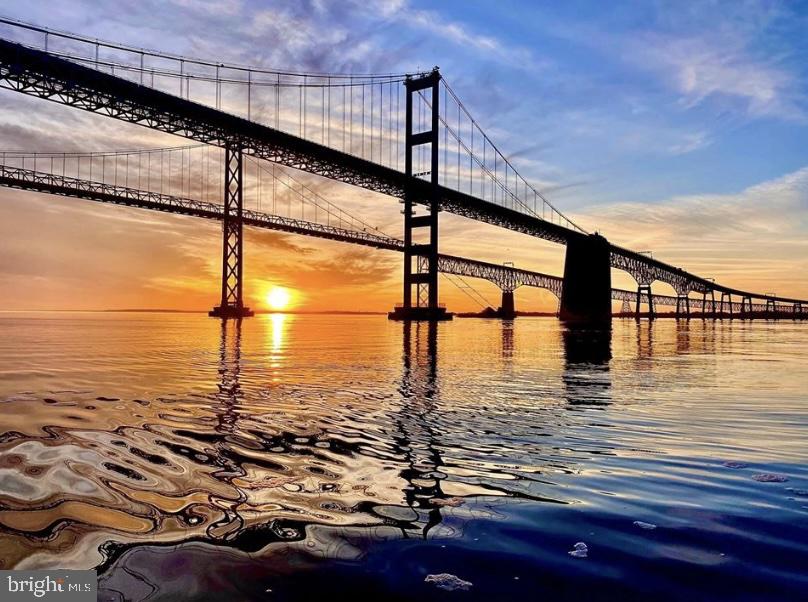
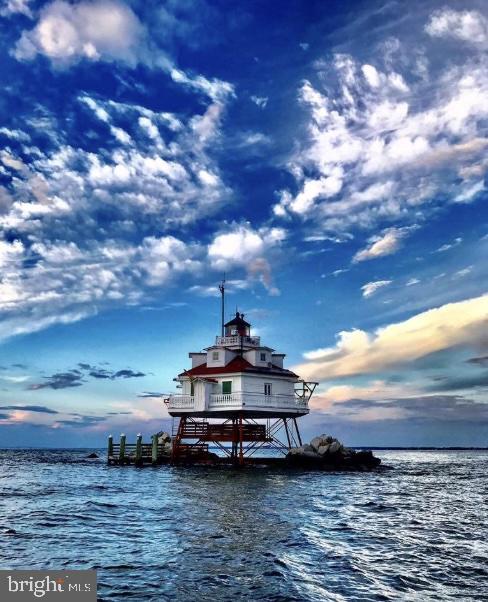
Located on sought-after Kent Island, this home offers access to a true Chesapeake Bay lifestyle just approximately 20 minutes from historic downtown Annapolis. Nearby waterfront parks, marinas, beaches, and miles of scenic walking and biking trails along the Cross Island Trail. Golf enthusiasts will appreciate proximity to Blue Heron Golf Course with membership options available, as well as the nationally recognized Queenstown Harbor Golf Links featuring two championship courses. Residents can easily enjoy all that downtown Annapolis has to offer, including boutique shopping, waterfront dining, sailing culture, festivals, and the charm of the historic district and U.S. Naval Academy. Just minutes away, **Queenstown Premium Outlets. Kent Island is also home to waterfront dining, local crab houses, and Love Point Vineyards, while Terrapin Nature Park and Matapeake Beach offer stunning Chesapeake Bay views. Conveniently positioned for commuting to Baltimore and Washington, D.C., this location blends coastal living with everyday accessibility. This is not just a home, this is a coastal lifestyle.
| Date | Event | Price | Source |
|---|---|---|---|
| listed (Active) | $2,888,000 | Bright #MDQA2018292 | |
| price changed | $2,878,000 | Bright #MDQA2018292 | |
| price changed | $2,770,000 | Bright #MDQA2018292 | |
| price changed | $2,769,900 | Bright #MDQA2018292 |
Hi there — ask anything about this property or the area and the team will get right back to you.
Local real estate advisory services provided by agent with The Southside Group
Listed by Caroline Leigh Nowell with Cummings & Co. Realtors
The data relating to real estate for sale on this website appears in part through the BRIGHT Internet Data Exchange program, a voluntary cooperative exchange of property listing data between licensed real estate brokerage firms in which Caroline Leigh Nowell participates, and is provided by BRIGHT through a licensing agreement. The information provided by this website is for the personal, non-commercial use of consumers and may not be used for any purpose other than to identify prospective properties consumers may be interested in purchasing. Some properties which appear for sale on this website may no longer be available because they are under contract, have closed or are no longer being offered for sale. Information Deemed Reliable But Not Guaranteed. Copyright © 2026 Bright MLS. All rights reserved.
You agree to The Southside Group Terms of Use and Privacy Policy. By choosing to contact a property, you also agree that The Southside Group and its associates may call, text, or email you regarding any inquiries or activities you submit through our website. This may involve the use of automated means and prerecorded or artificial voices.
Step 1 of 2
You've reached the free preview limit. Create a free account to see this listing and everything else on the site.
Step 2 of 2
Tell us how to reach you about homes you like.
Enter your password to sign in as
You've reached the free preview limit. Create a free account to see this listing and everything else on the site.
Already have an account? Sign in
Sign in to your account.
New here? Create an account