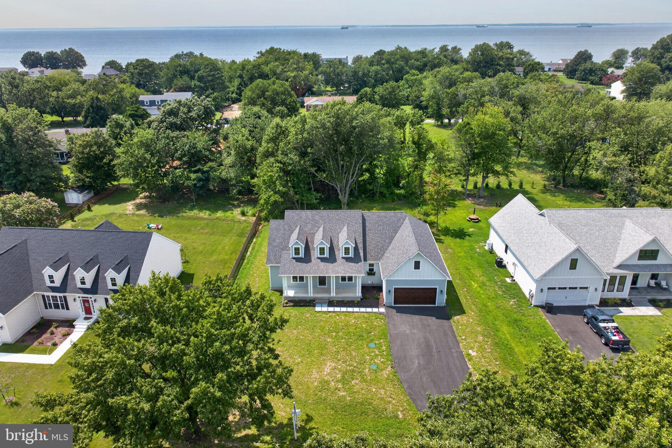
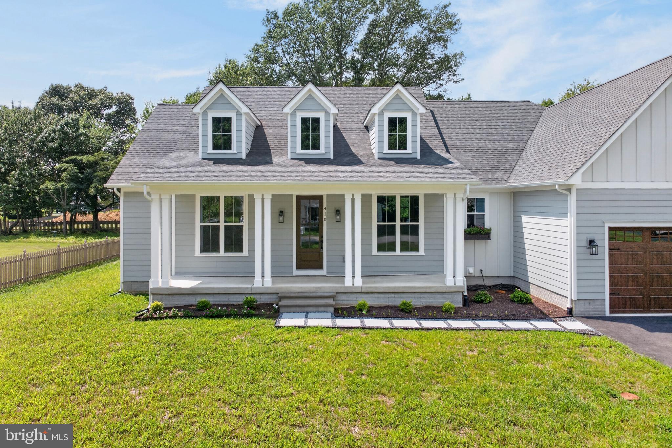
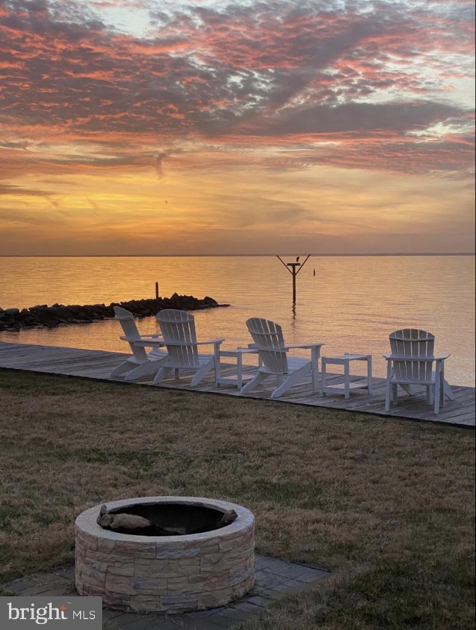
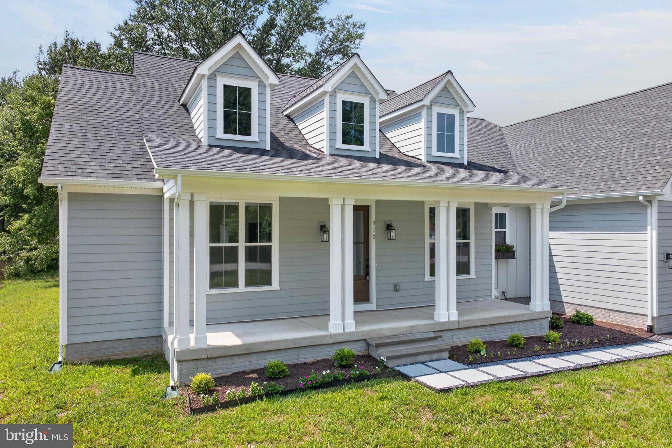
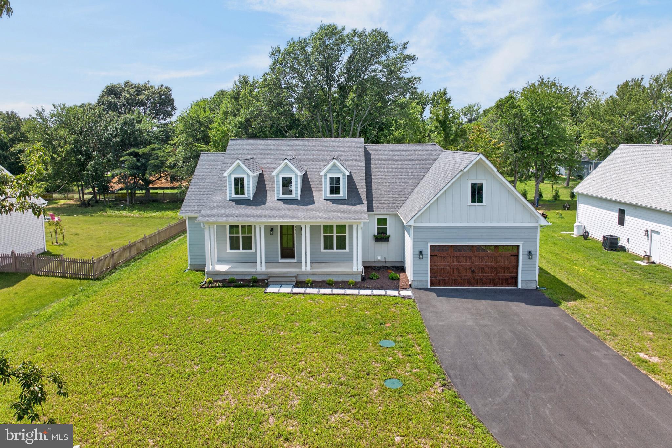
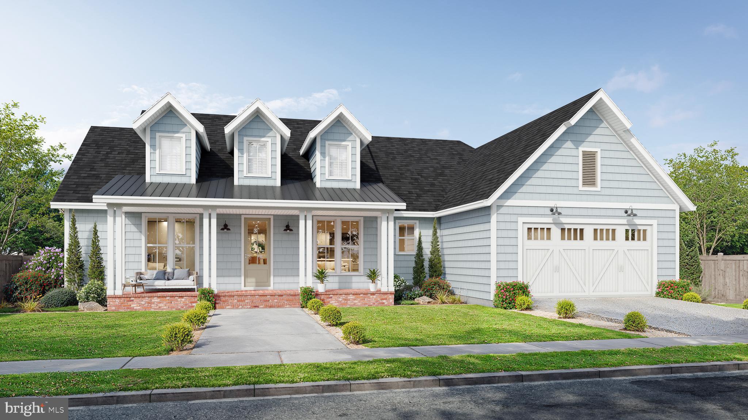
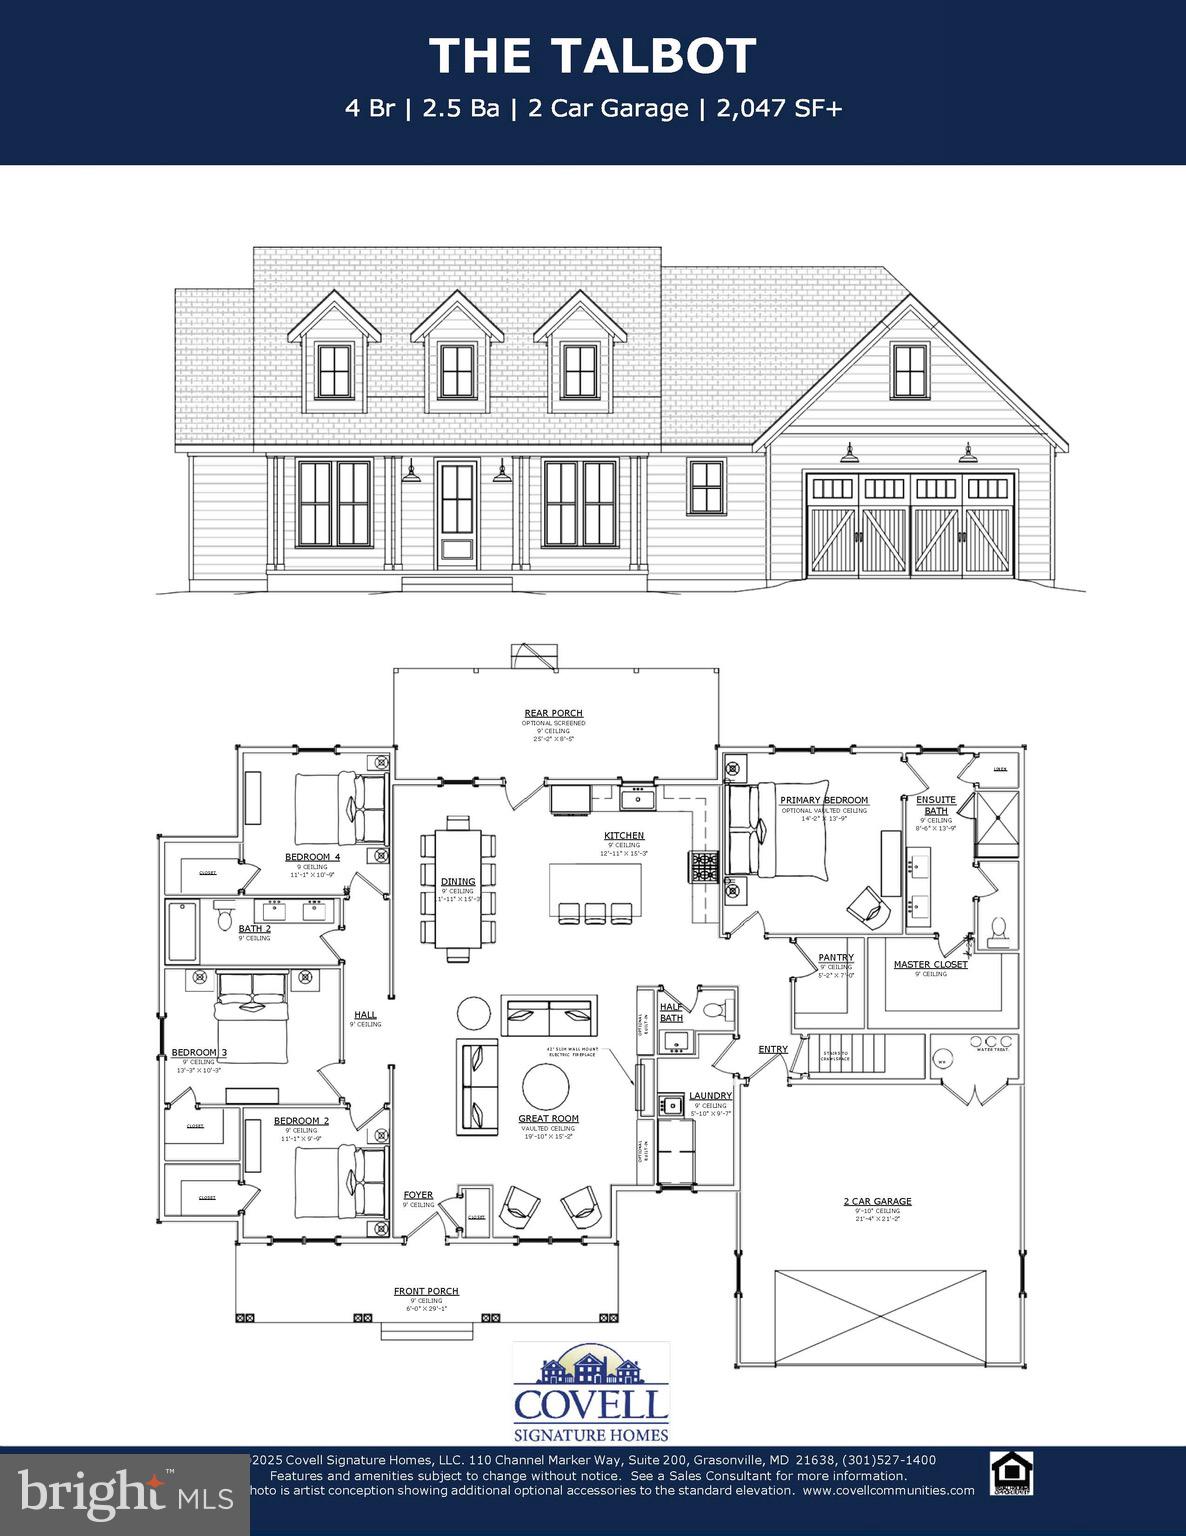
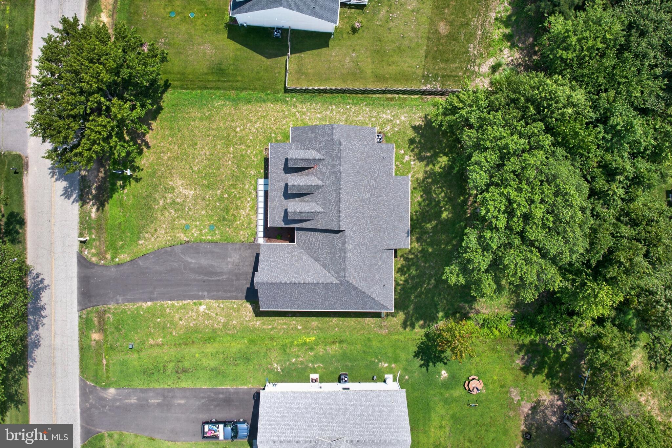
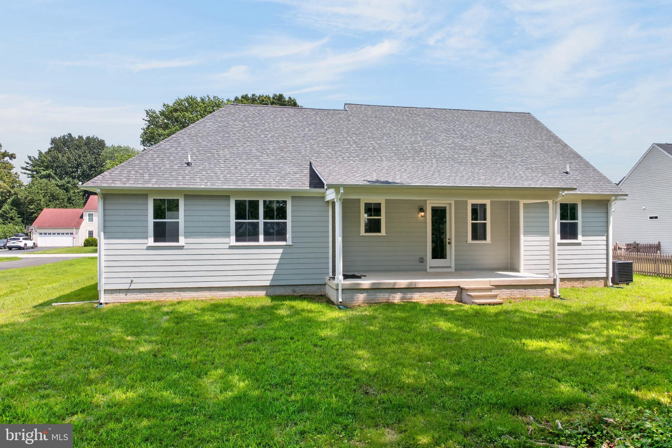
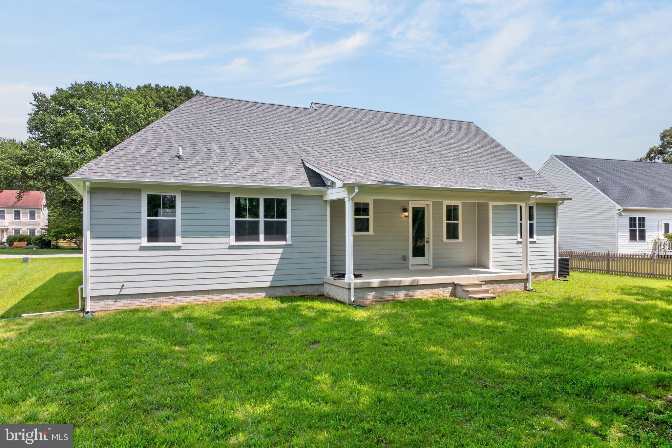
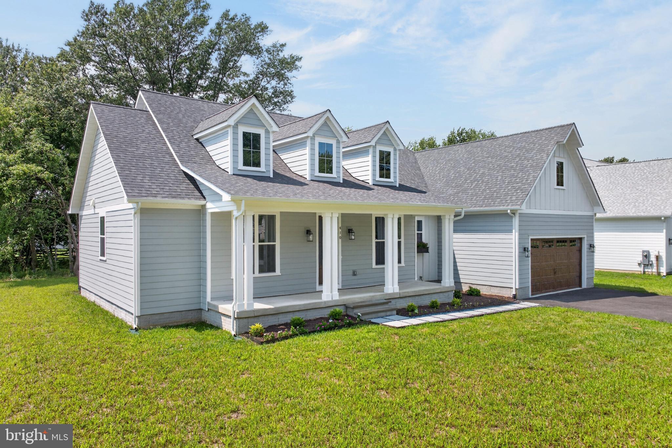
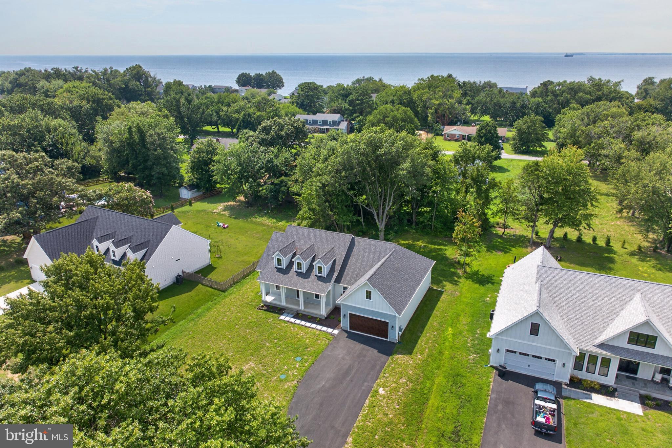
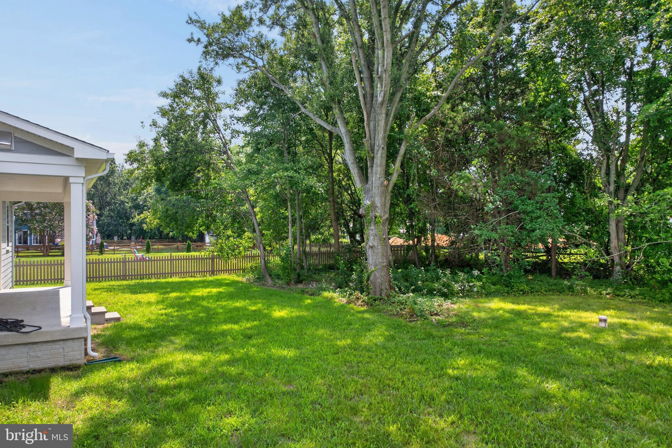
STUNNING NEW CONSTRUCTION located within the highly sought-after water-access community of Queen Anne���s Colony. Welcome to the Talbot, a beautifully designed, single-level residence offering over 2,000 square feet of thoughtfully designed living space, complete with 4 bedrooms and 2.5 baths. This exceptional coastal Craftsman-style home on Kent Island blends modern luxury, elegant design, and upscale finishes. The exterior showcases HardiePlank lap siding, signature Craftsman-style double columns, and a full-length front porch that creates inviting curb appeal, along with upgraded front and garage doors that enhance the home’s character and charm. Inside, the open-concept kitchen is beautifully designed, featuring upgraded cabinetry with dovetail construction and soft-close doors and drawers, quartz countertops, and a high-end GE Café appliance package. Additional highlights include a custom trim package that includes a brick-surround fireplace flanked by custom built-in shelving units, a soaring cathedral ceiling in the Great Room with white painted beams and shiplap trim, durable luxury vinyl plank flooring throughout the main living areas, and beautifully tiled shower surrounds, offering both style and functionality at every turn. Enjoy an unbeatable location with stunning water views, peaceful streets, and a true sense of community. Keep your boat at Queen Anne Marina within the neighborhood, take a leisurely stroll to the adjacent Blue Heron Golf Course and enjoy being just minutes from a variety of exceptional waterfront dining and local restaurants. Incredible opportunity you won't want to miss!
| Date | Event | Price | Source |
|---|---|---|---|
| listed (Active) | $949,000 | Bright #MDQA2016272 |
Hi there — ask anything about this property or the area and the team will get right back to you.
Local real estate advisory services provided by agent with The Southside Group
Listed by Joanna M Dalton with Coldwell Banker Realty
The data relating to real estate for sale on this website appears in part through the BRIGHT Internet Data Exchange program, a voluntary cooperative exchange of property listing data between licensed real estate brokerage firms in which Joanna M Dalton participates, and is provided by BRIGHT through a licensing agreement. The information provided by this website is for the personal, non-commercial use of consumers and may not be used for any purpose other than to identify prospective properties consumers may be interested in purchasing. Some properties which appear for sale on this website may no longer be available because they are under contract, have closed or are no longer being offered for sale. Information Deemed Reliable But Not Guaranteed. Copyright © 2026 Bright MLS. All rights reserved.
You agree to The Southside Group Terms of Use and Privacy Policy. By choosing to contact a property, you also agree that The Southside Group and its associates may call, text, or email you regarding any inquiries or activities you submit through our website. This may involve the use of automated means and prerecorded or artificial voices.
Step 1 of 2
You've reached the free preview limit. Create a free account to see this listing and everything else on the site.
Step 2 of 2
Tell us how to reach you about homes you like.
Enter your password to sign in as
You've reached the free preview limit. Create a free account to see this listing and everything else on the site.
Already have an account? Sign in
Sign in to your account.
New here? Create an account