
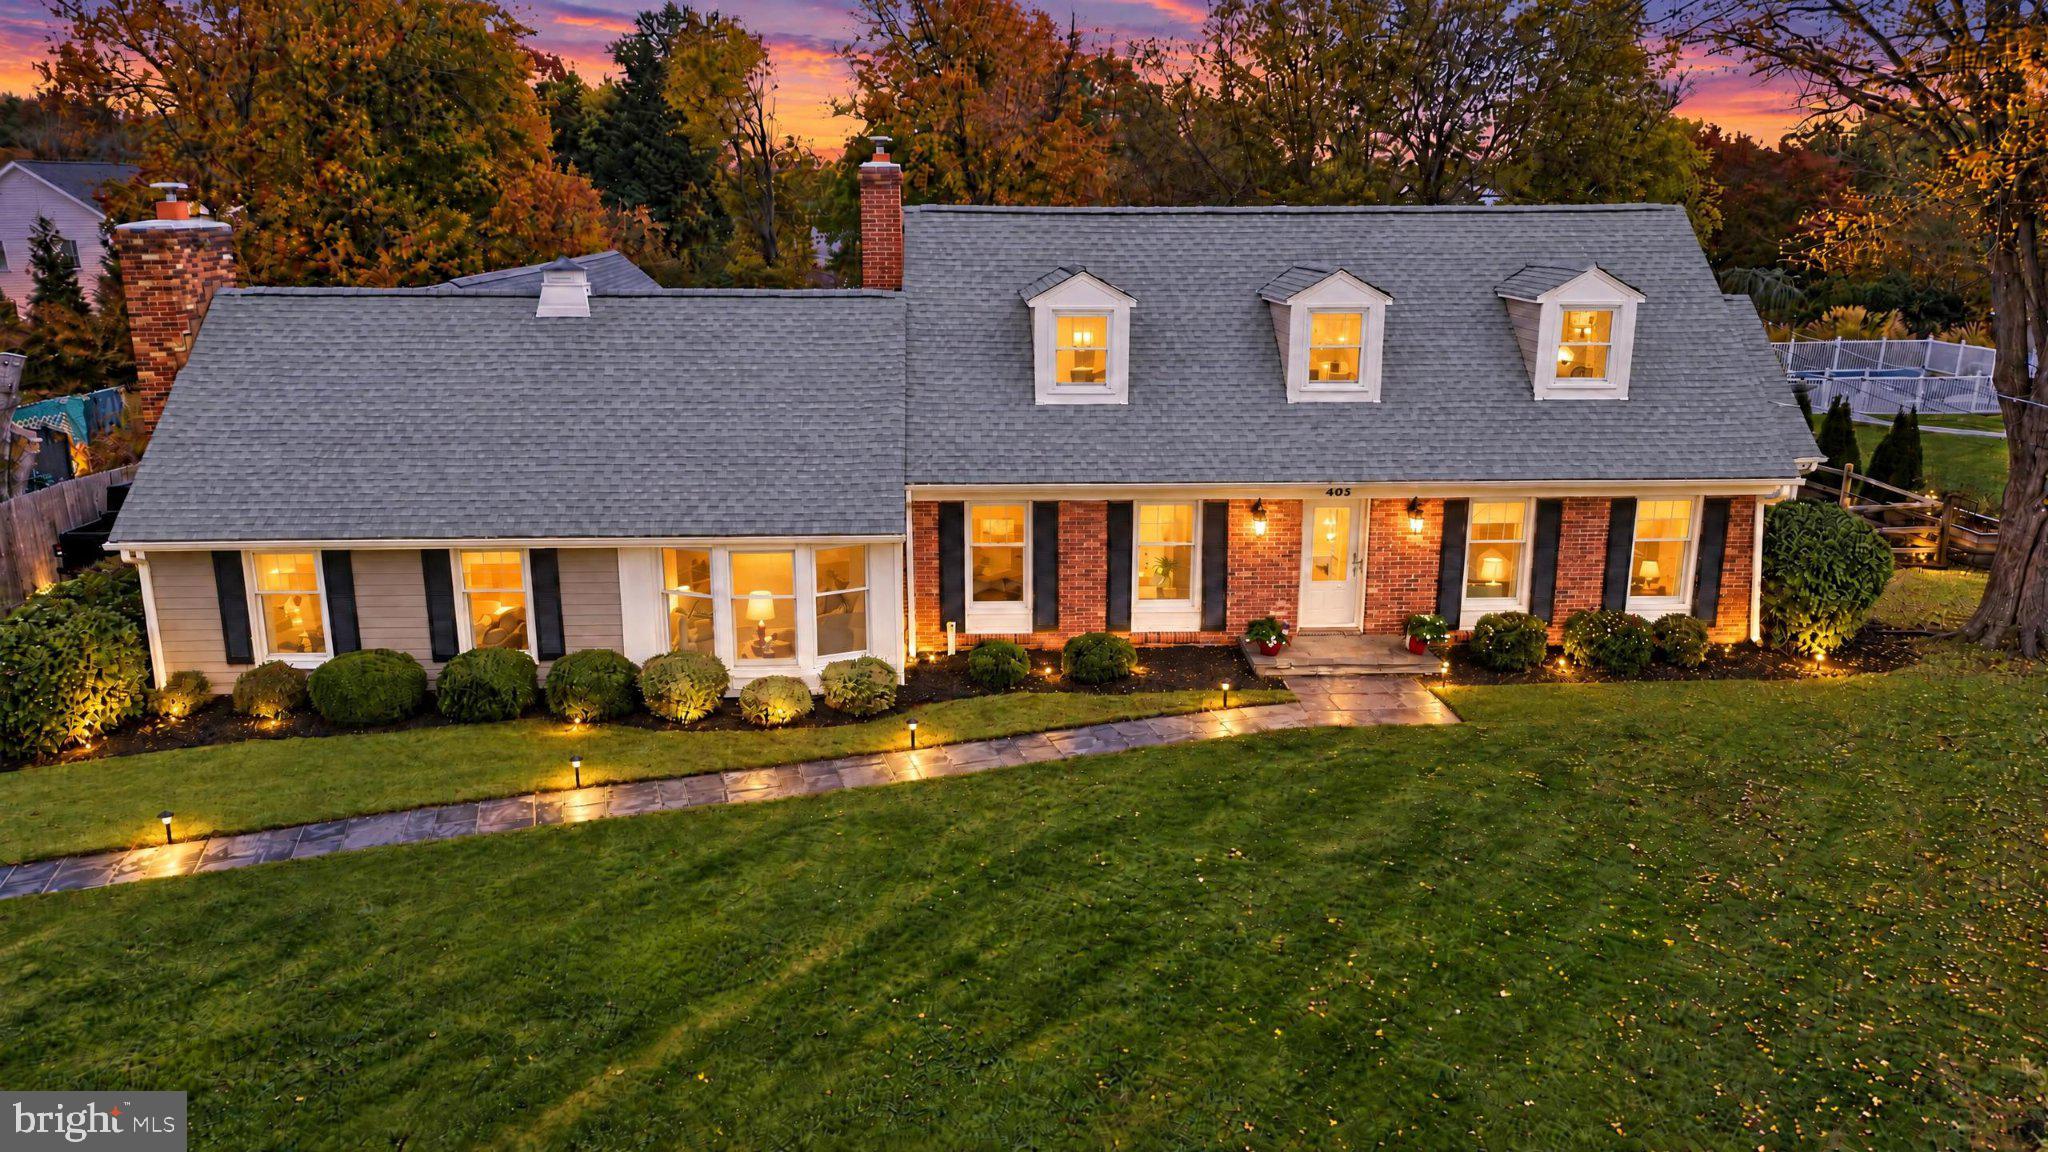
 Coming Soon
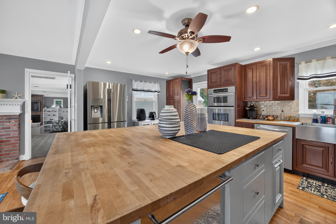
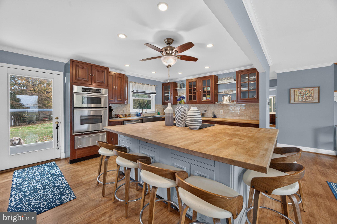
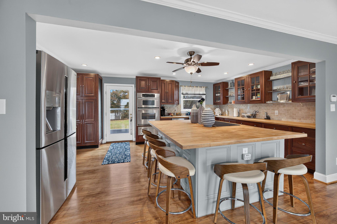
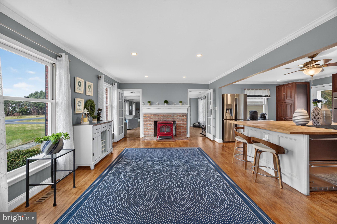
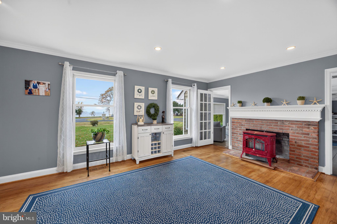
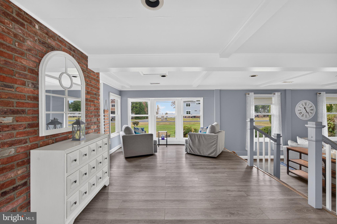
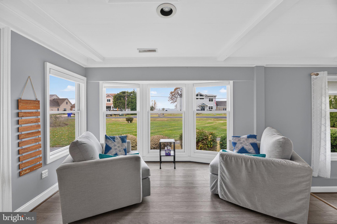
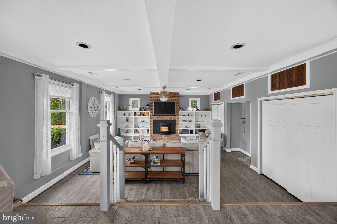
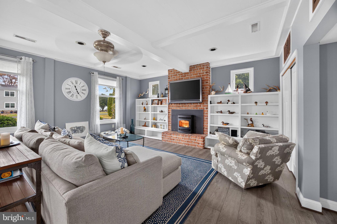
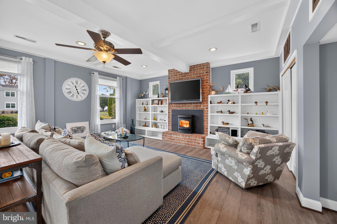
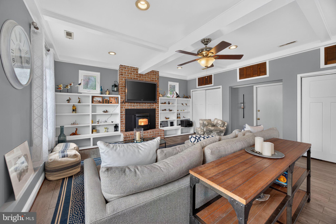
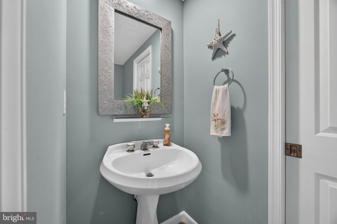
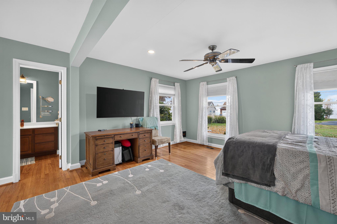
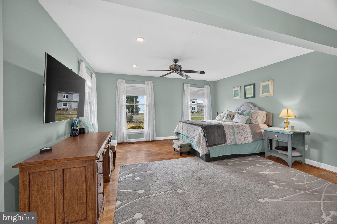
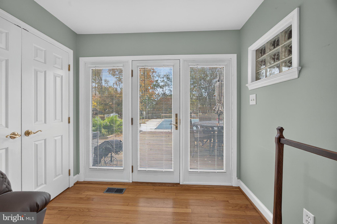
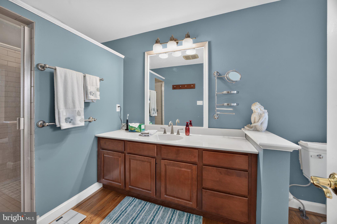
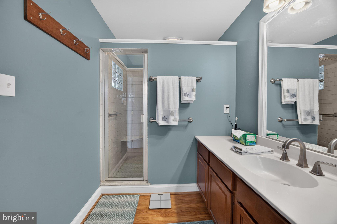
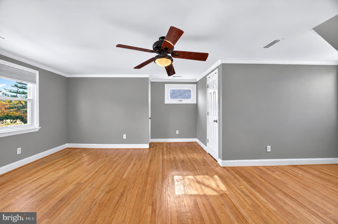
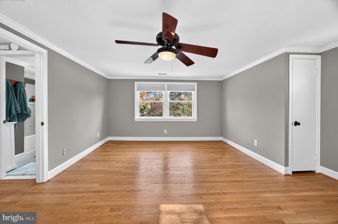
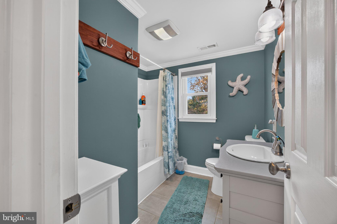
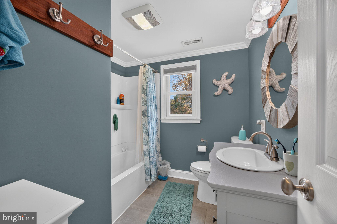
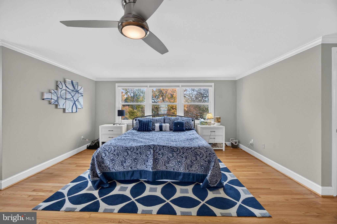
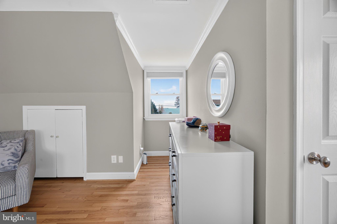
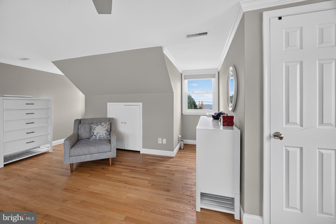
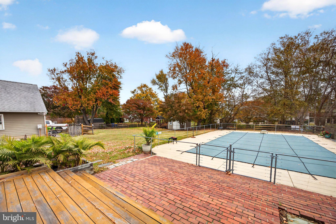
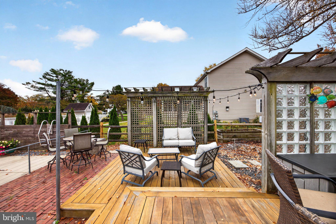
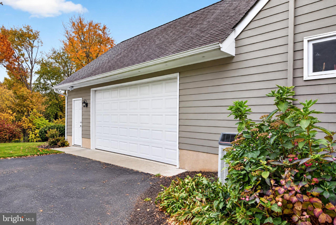
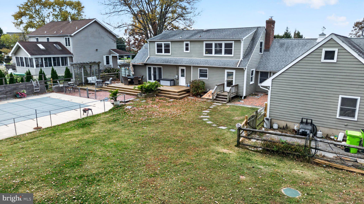
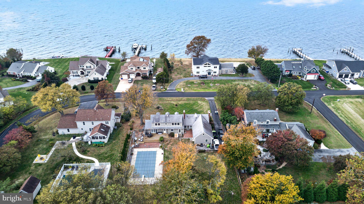
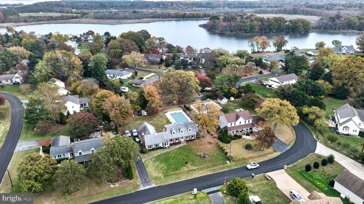
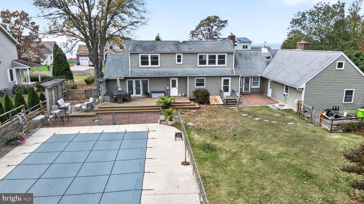
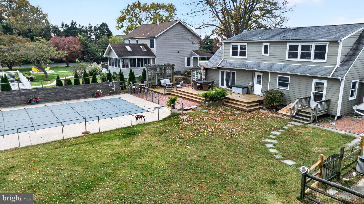
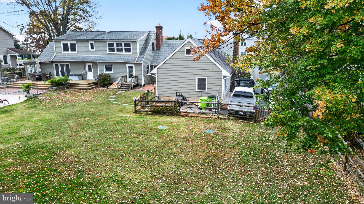
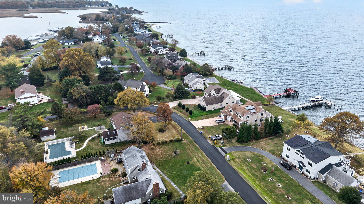
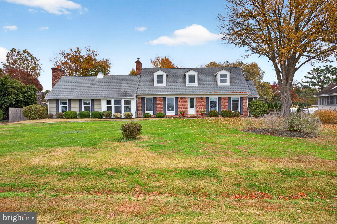
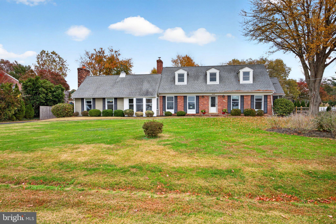
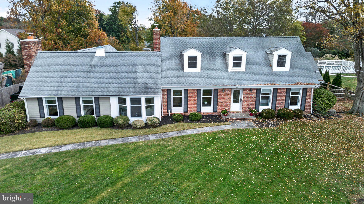
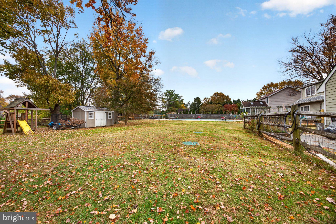
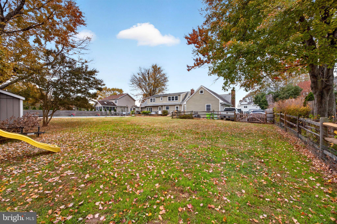




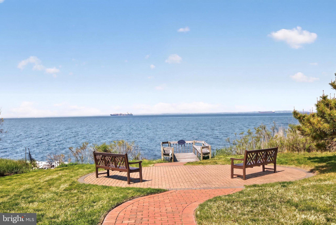

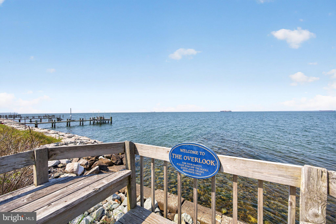
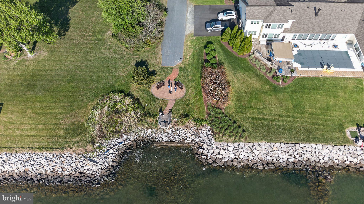
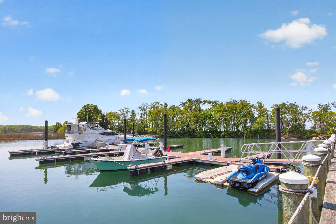
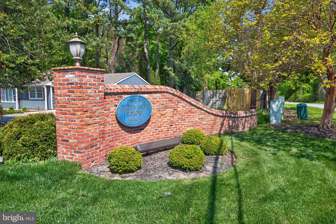

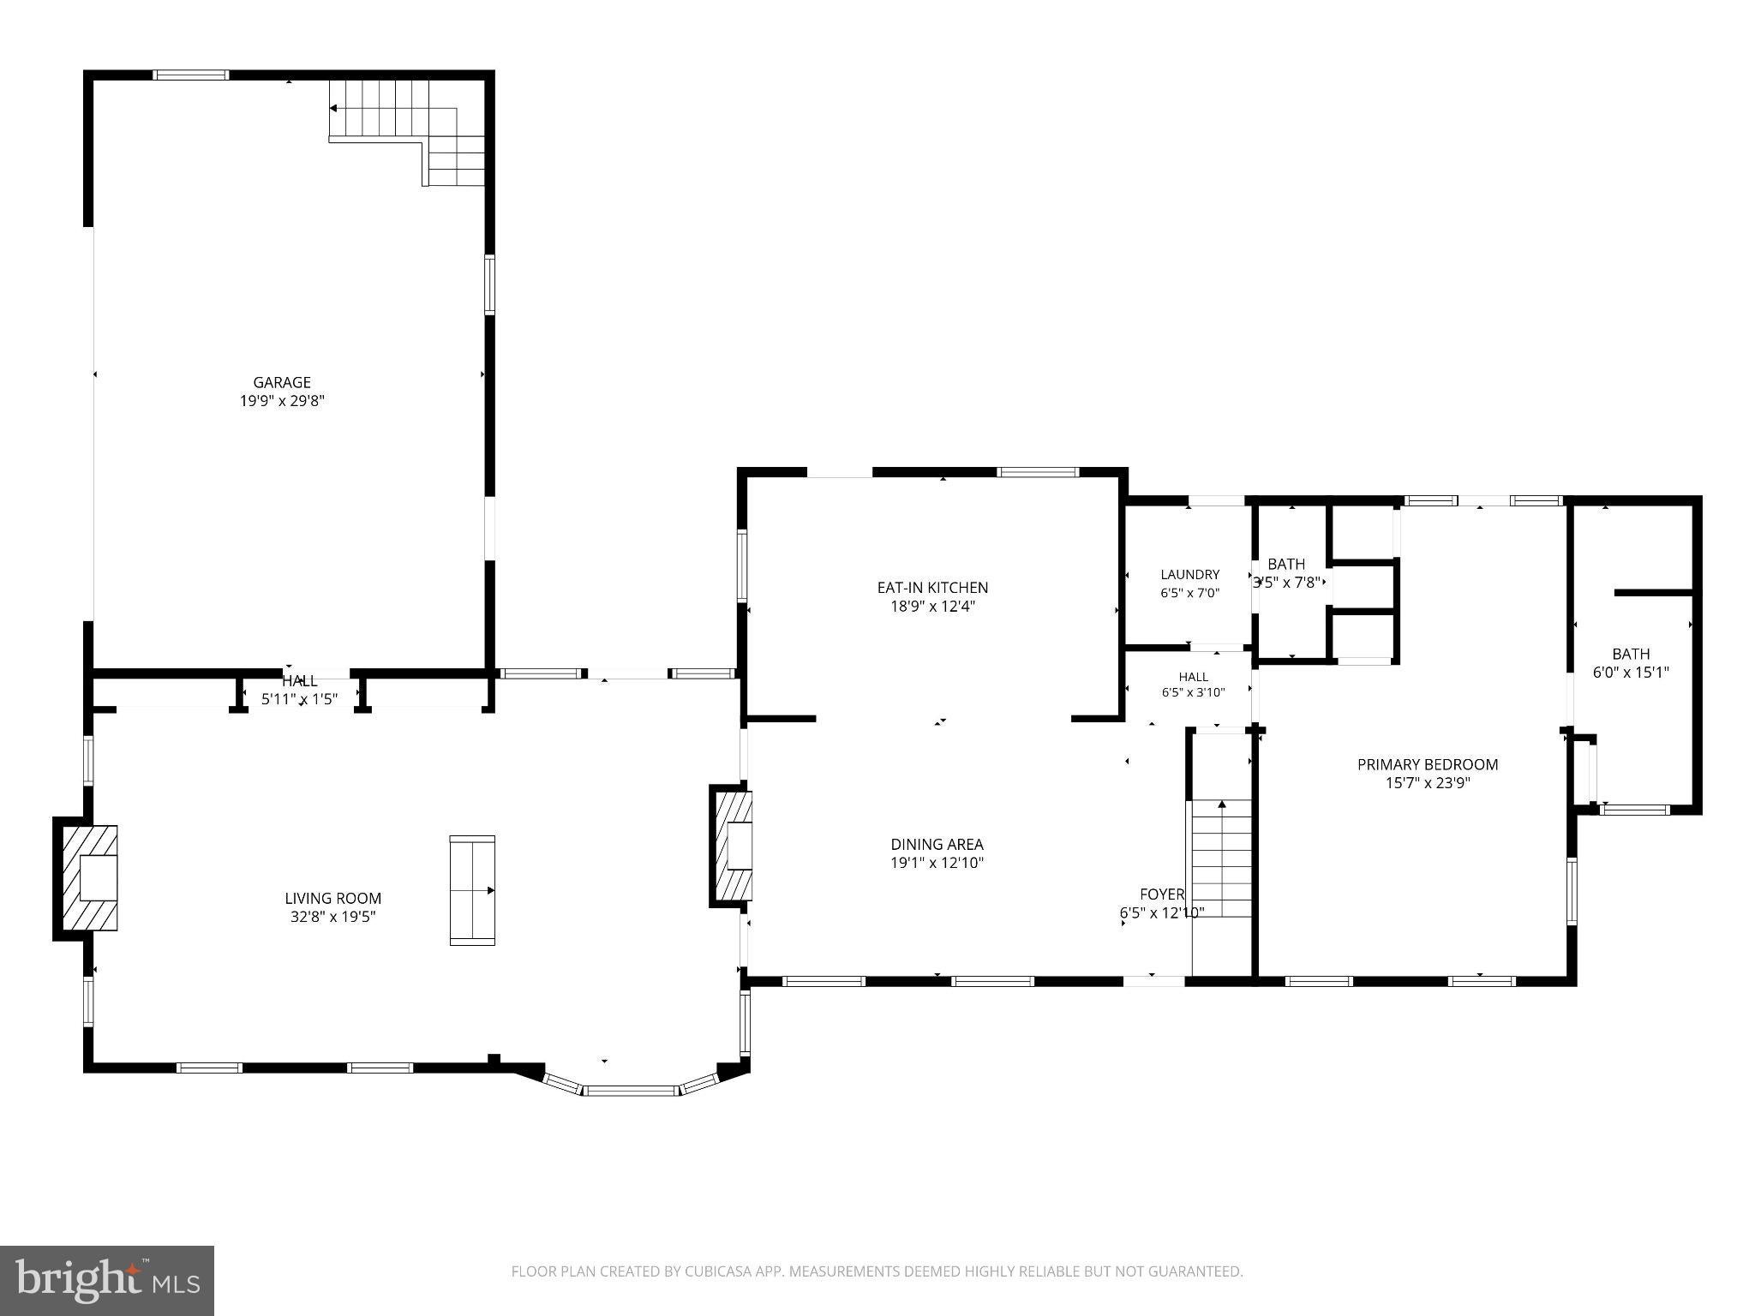
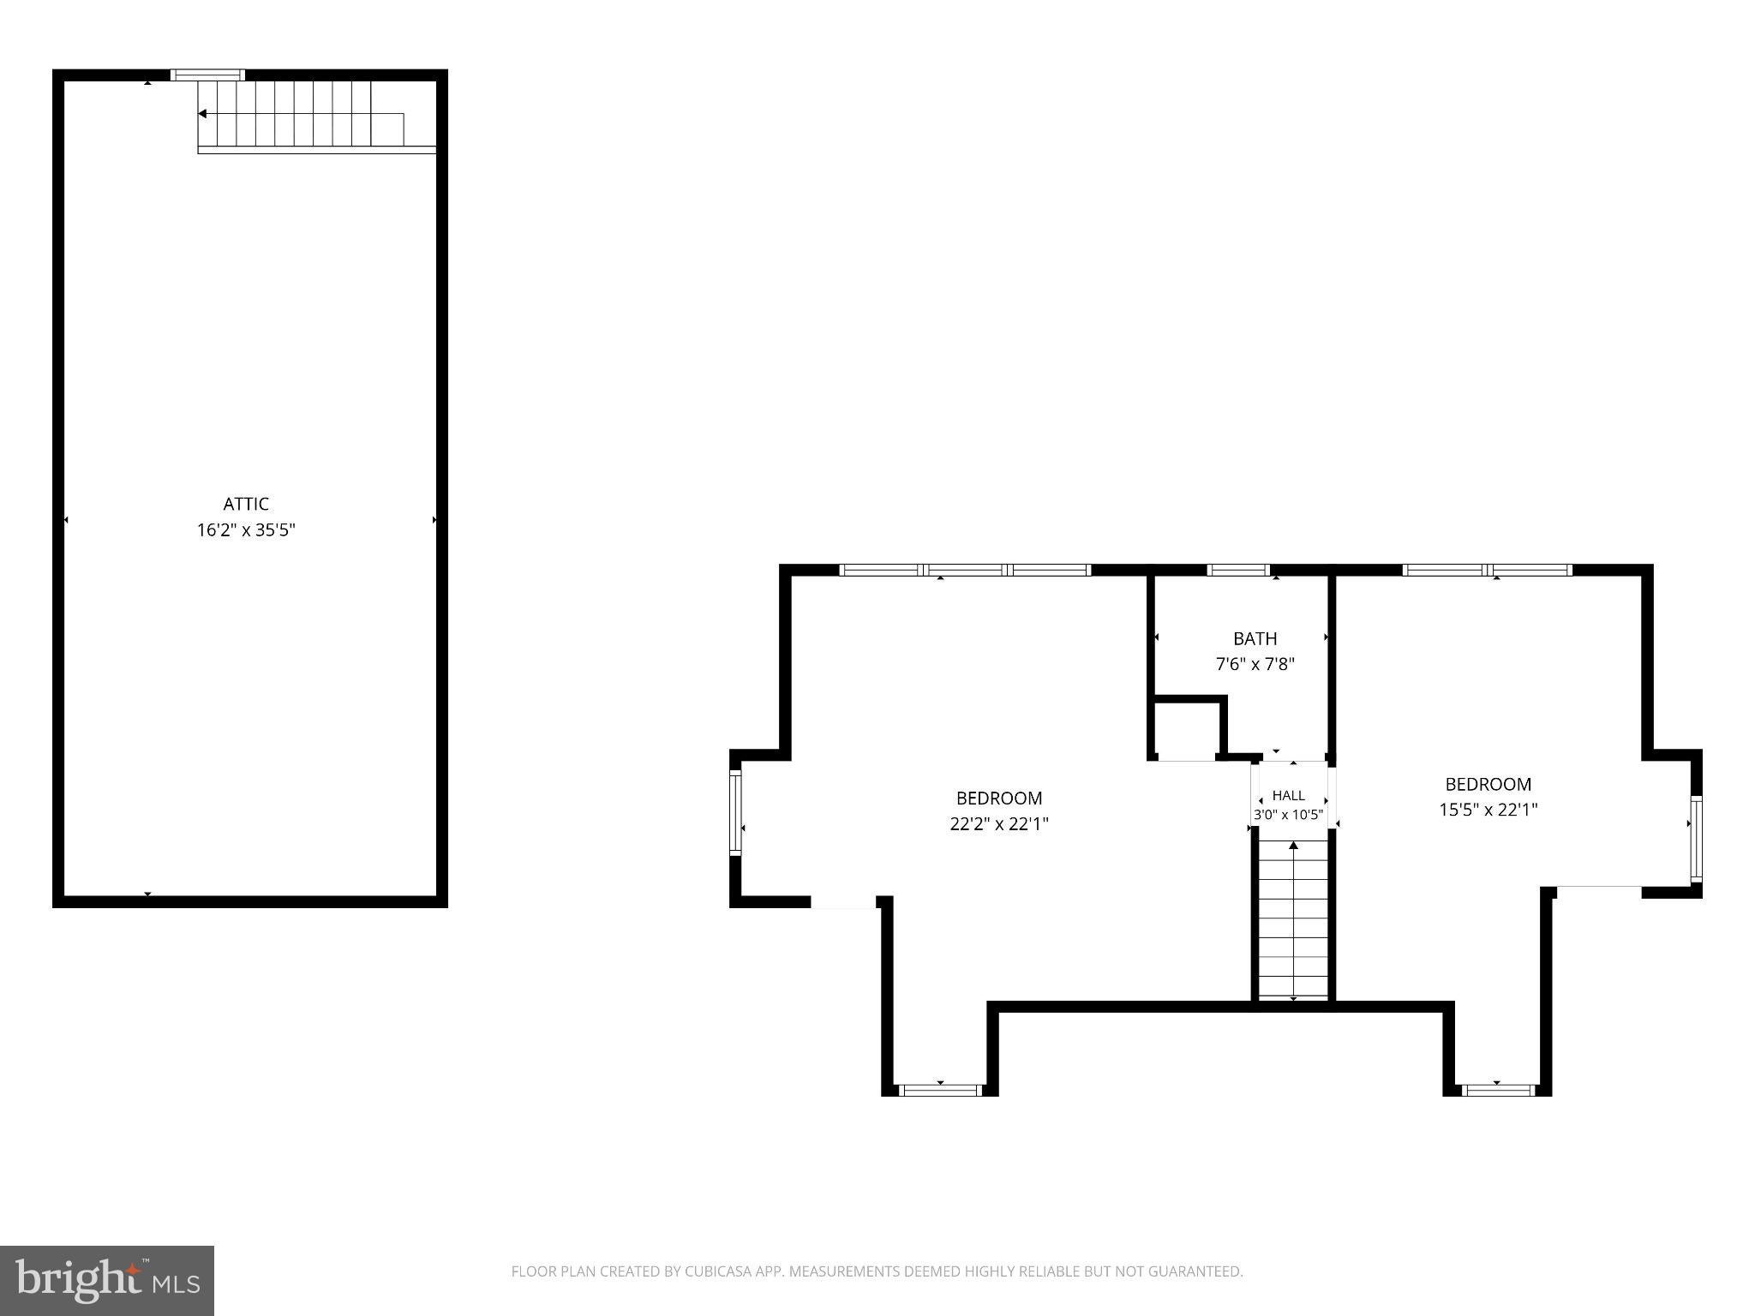
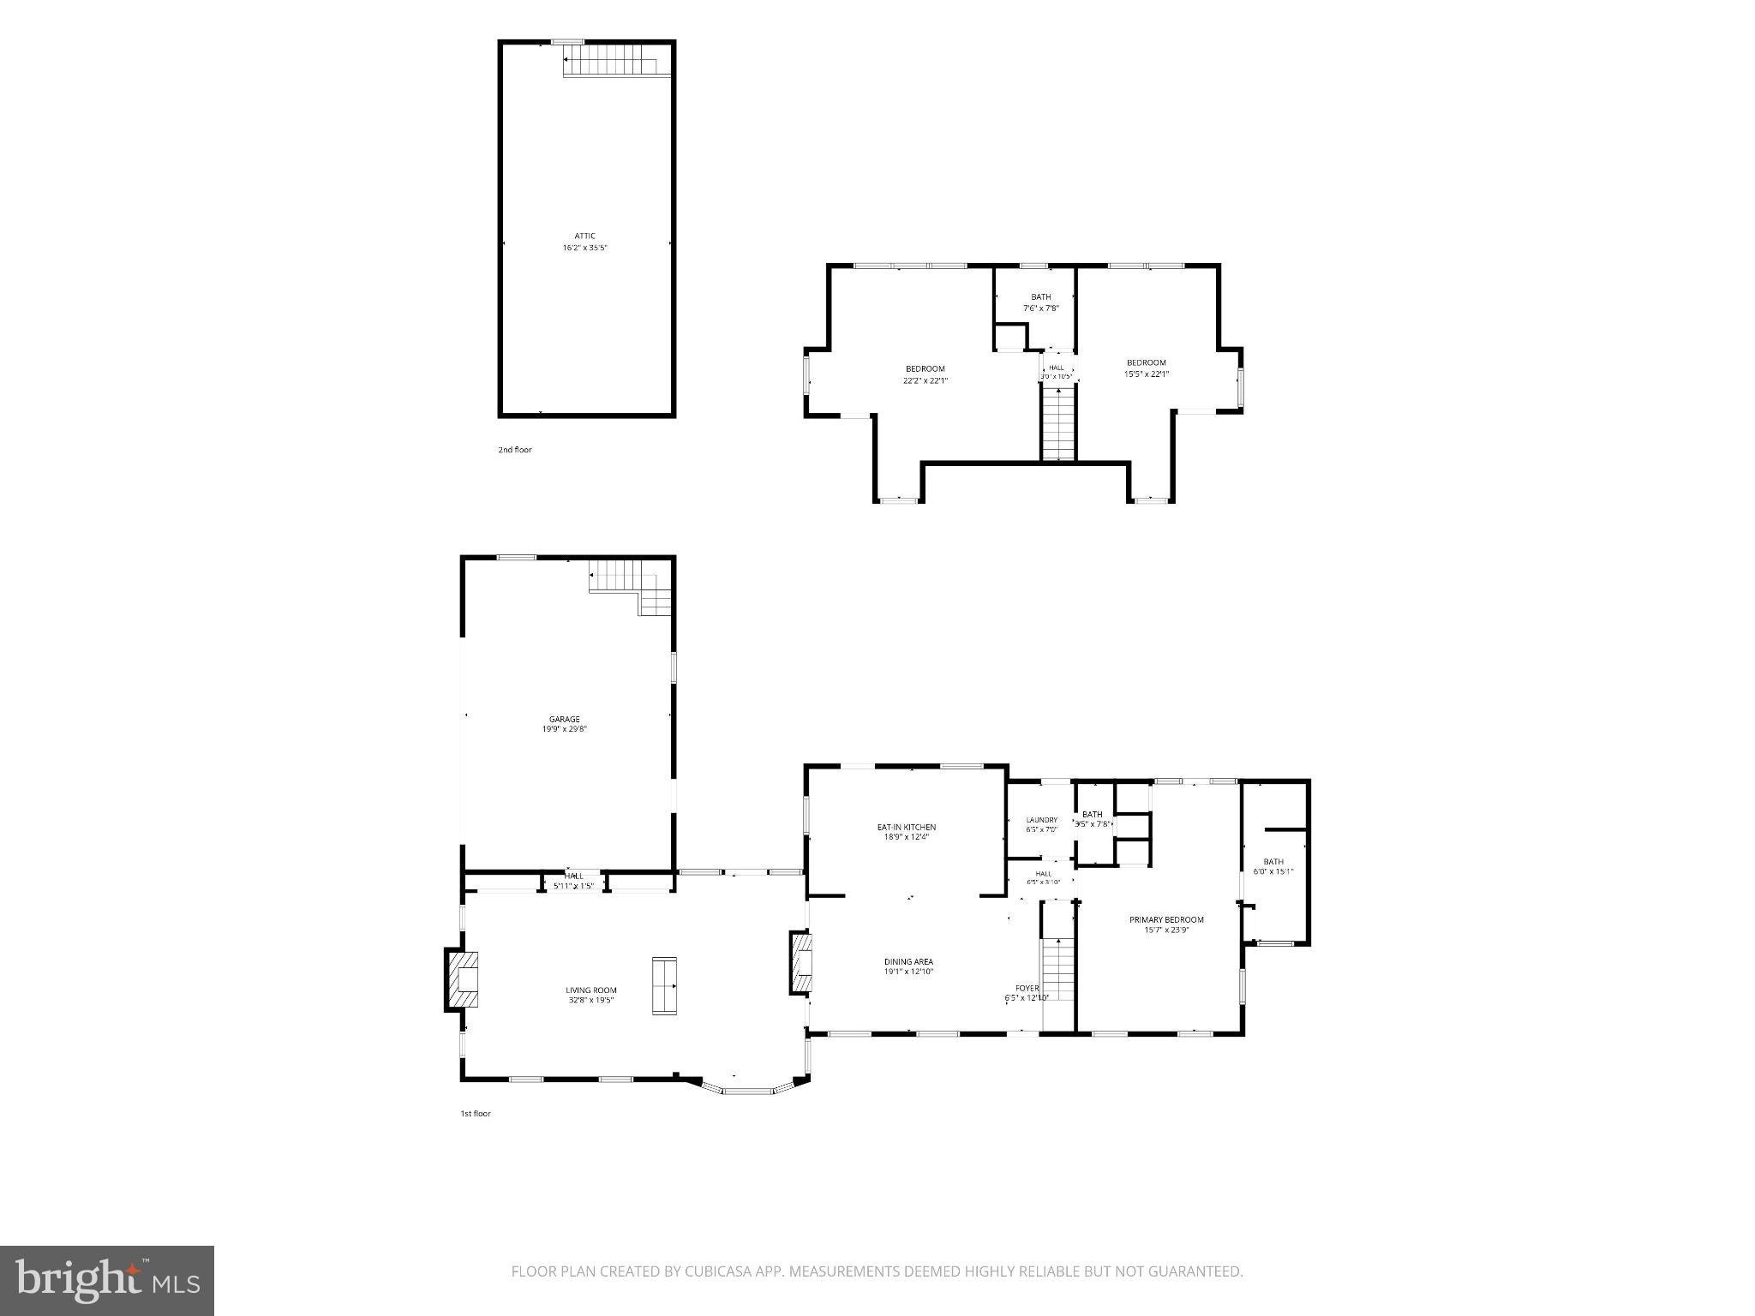
Welcome to 403 Queen Anne Club Drive, located in the desirable waterfront community of Queen Anne Colony on Kent Island! Situated on a spacious half-acre lot, this charming 3-bedroom, 2.5-bath home offers approximately 2,668 square feet of living space, a wonderful blend of comfort and character, and an incredible opportunity to enjoy the Eastern Shore lifestyle.
Inside, you'll find a gourmet kitchen featuring a butcher-block island, two generous living areas, two fireplaces, and a convenient main-level primary suite. With plenty of room to spread out, this home is ideal for both everyday living and entertaining. Storage is abundant, with generous space in the two-car garage and an expansive storage area above it.
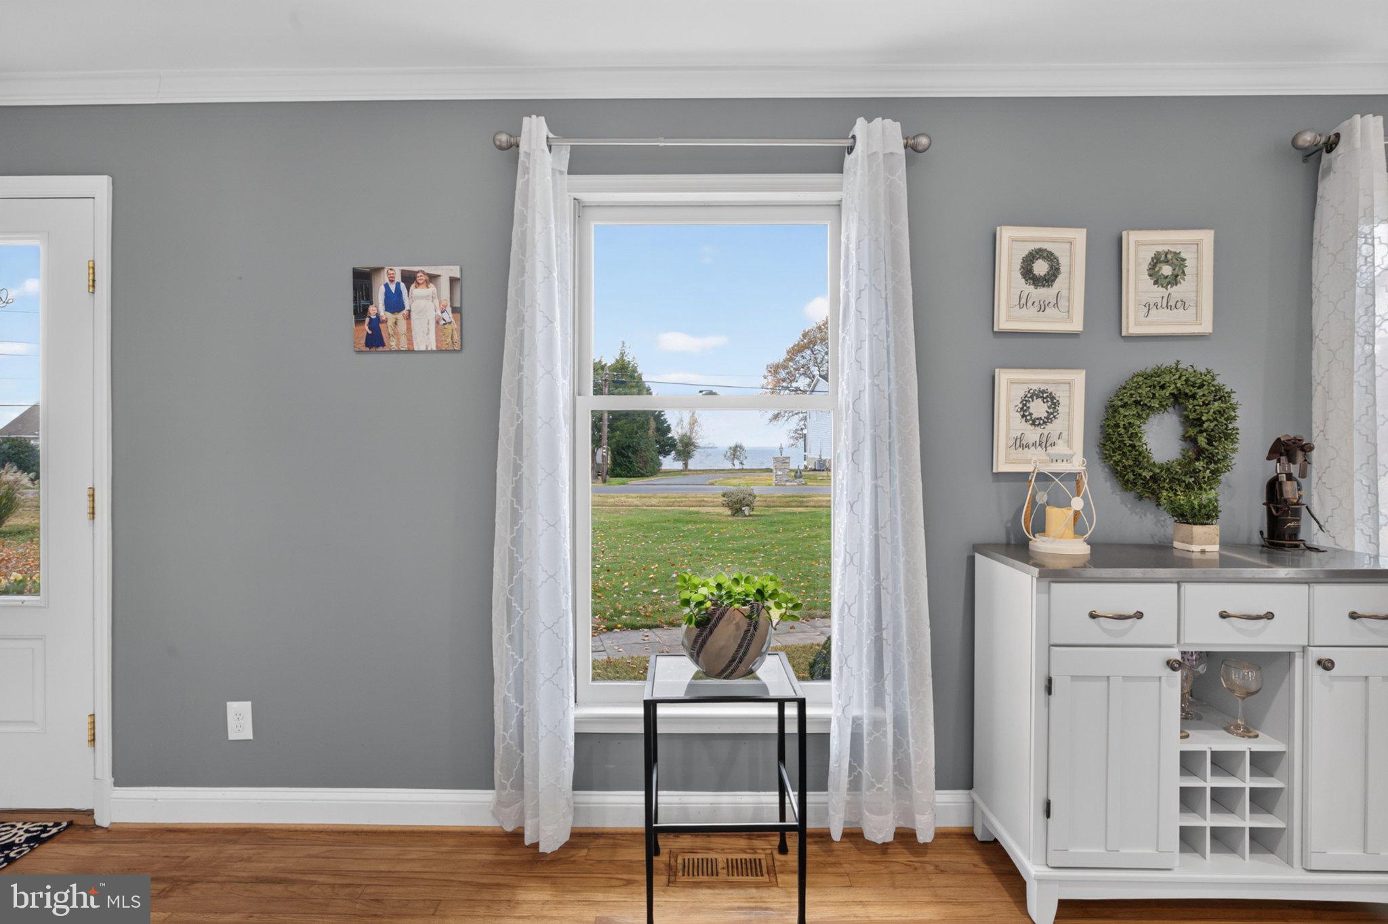
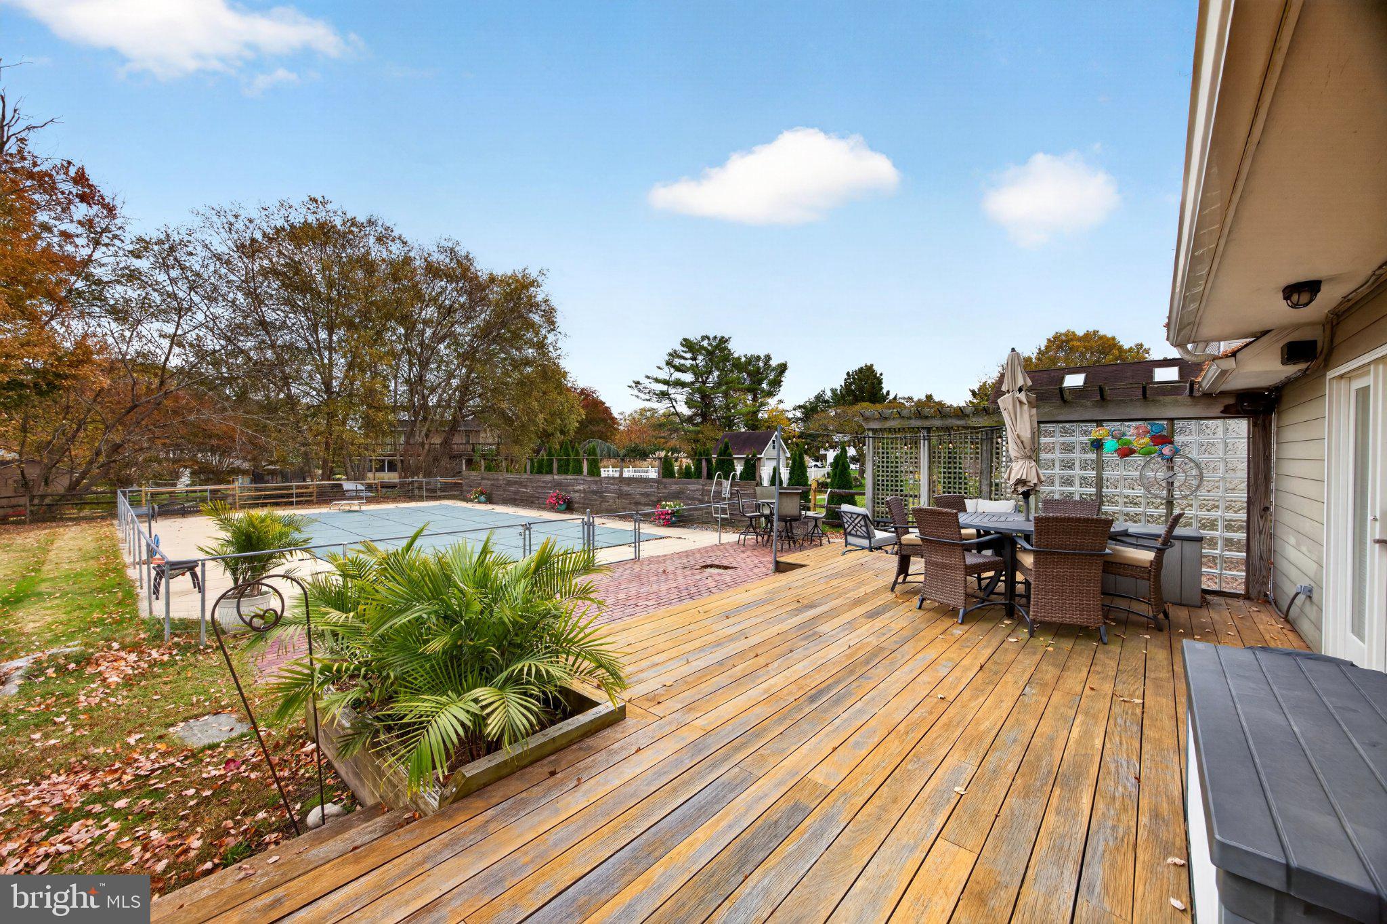
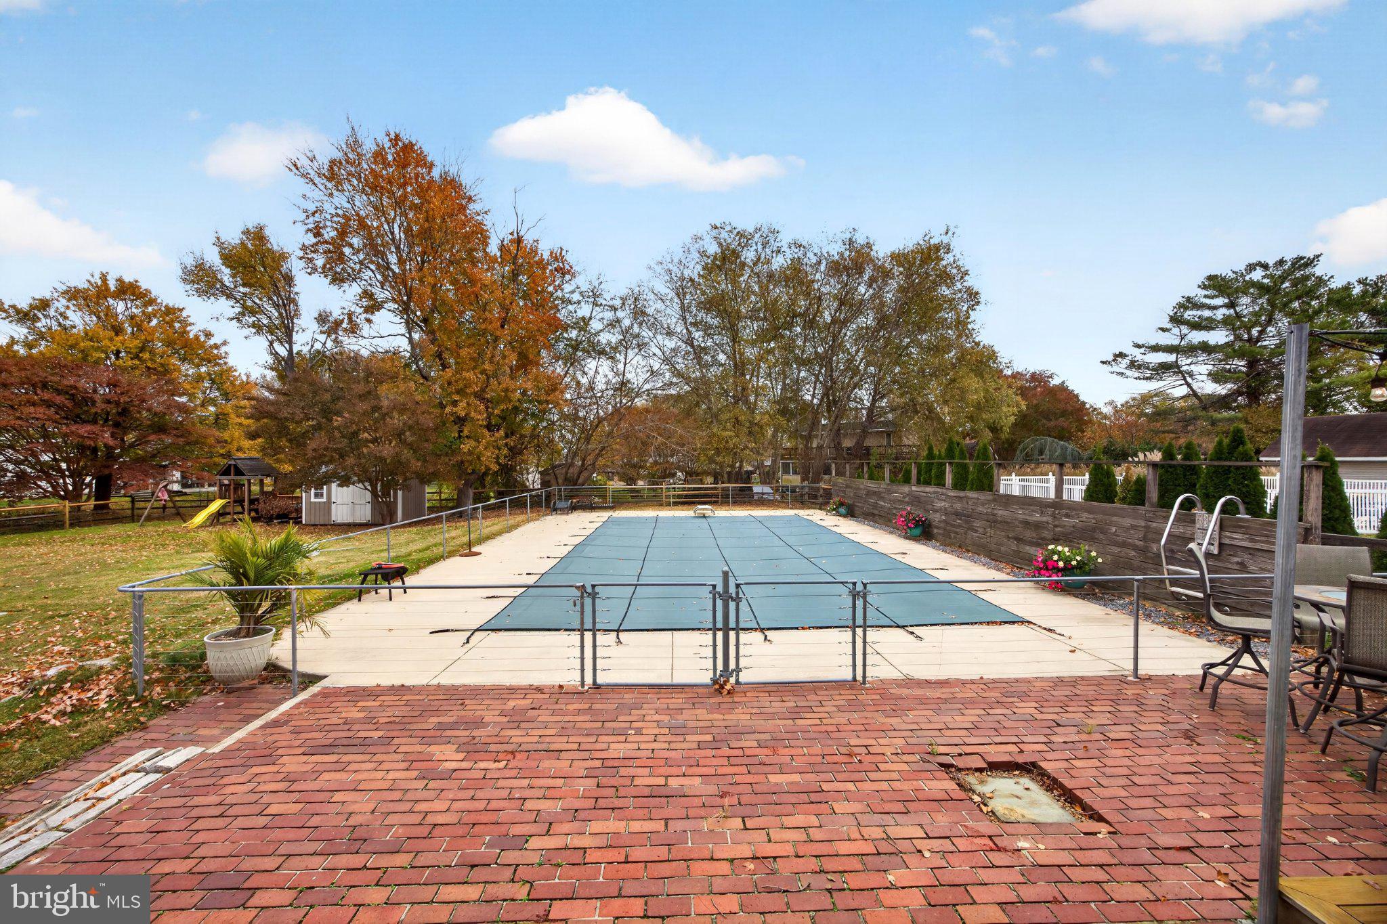
Step outside to your own private backyard retreat, complete with a fenced yard, swimming pool featuring a brand-new liner, and an expansive patio perfect for entertaining, relaxing, and enjoying the outdoors. Beautiful sunset water views add to the appeal of this special property.
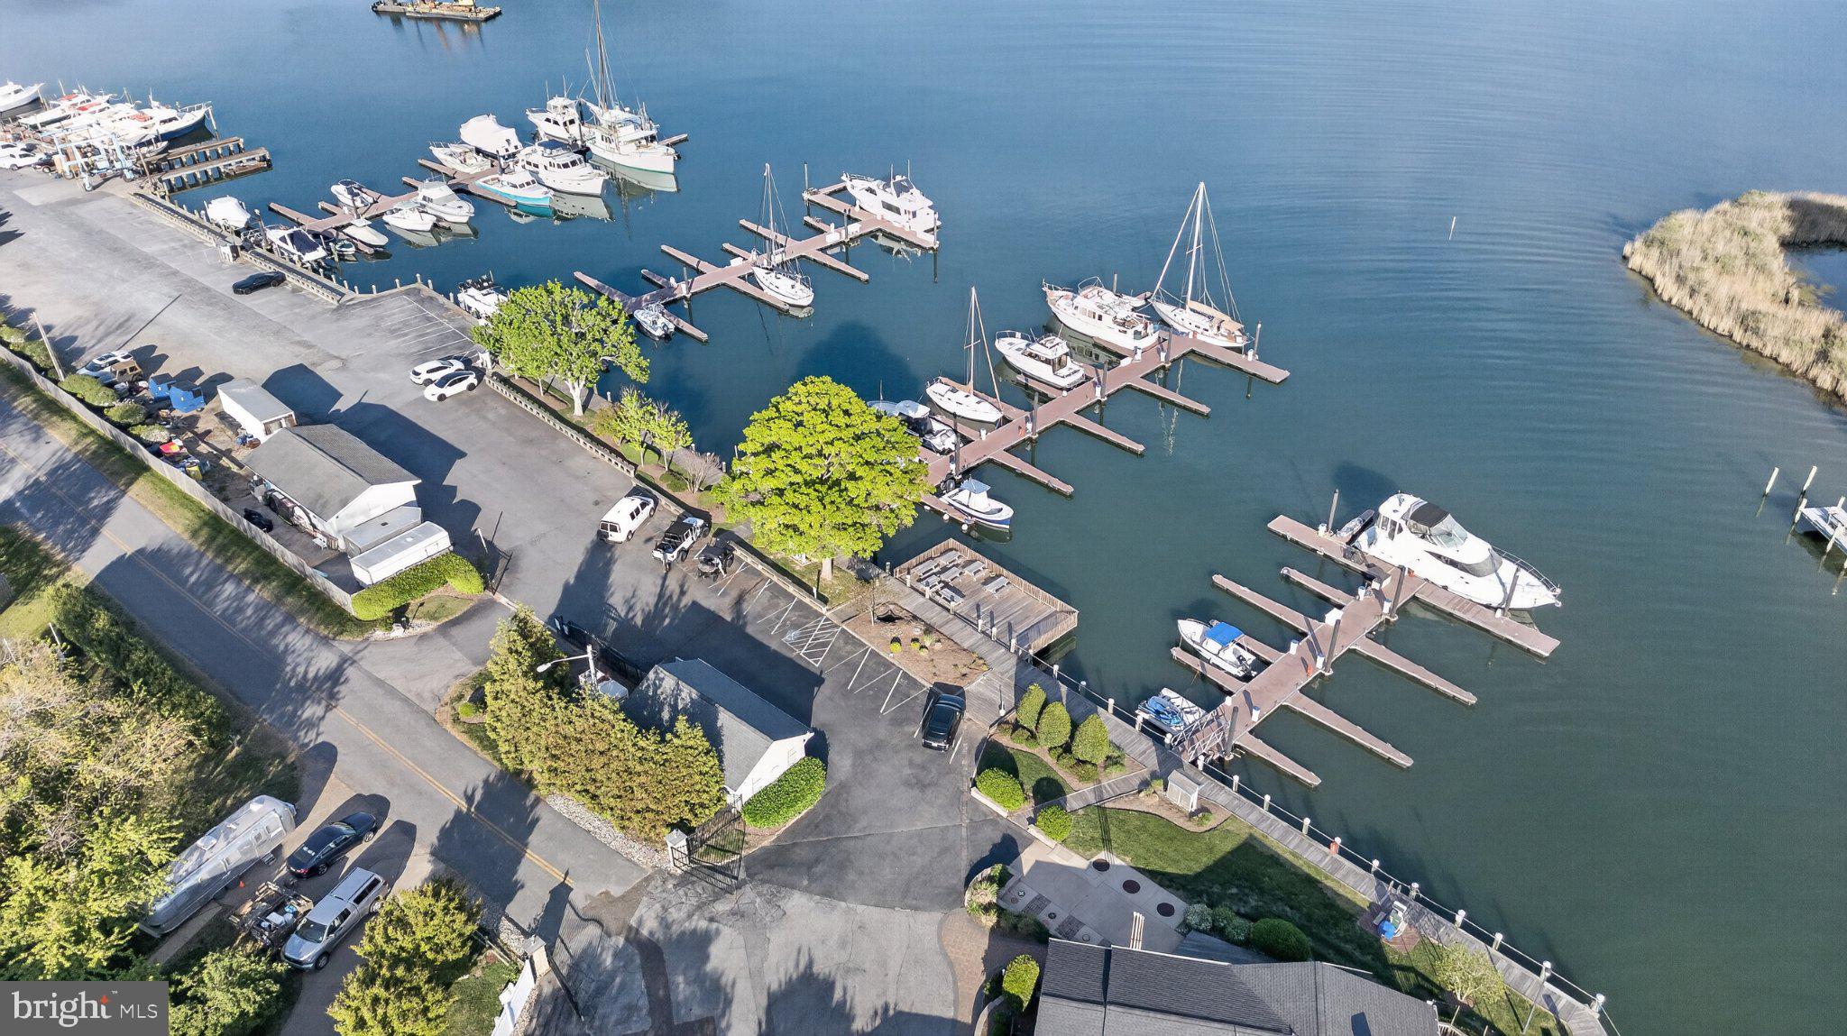
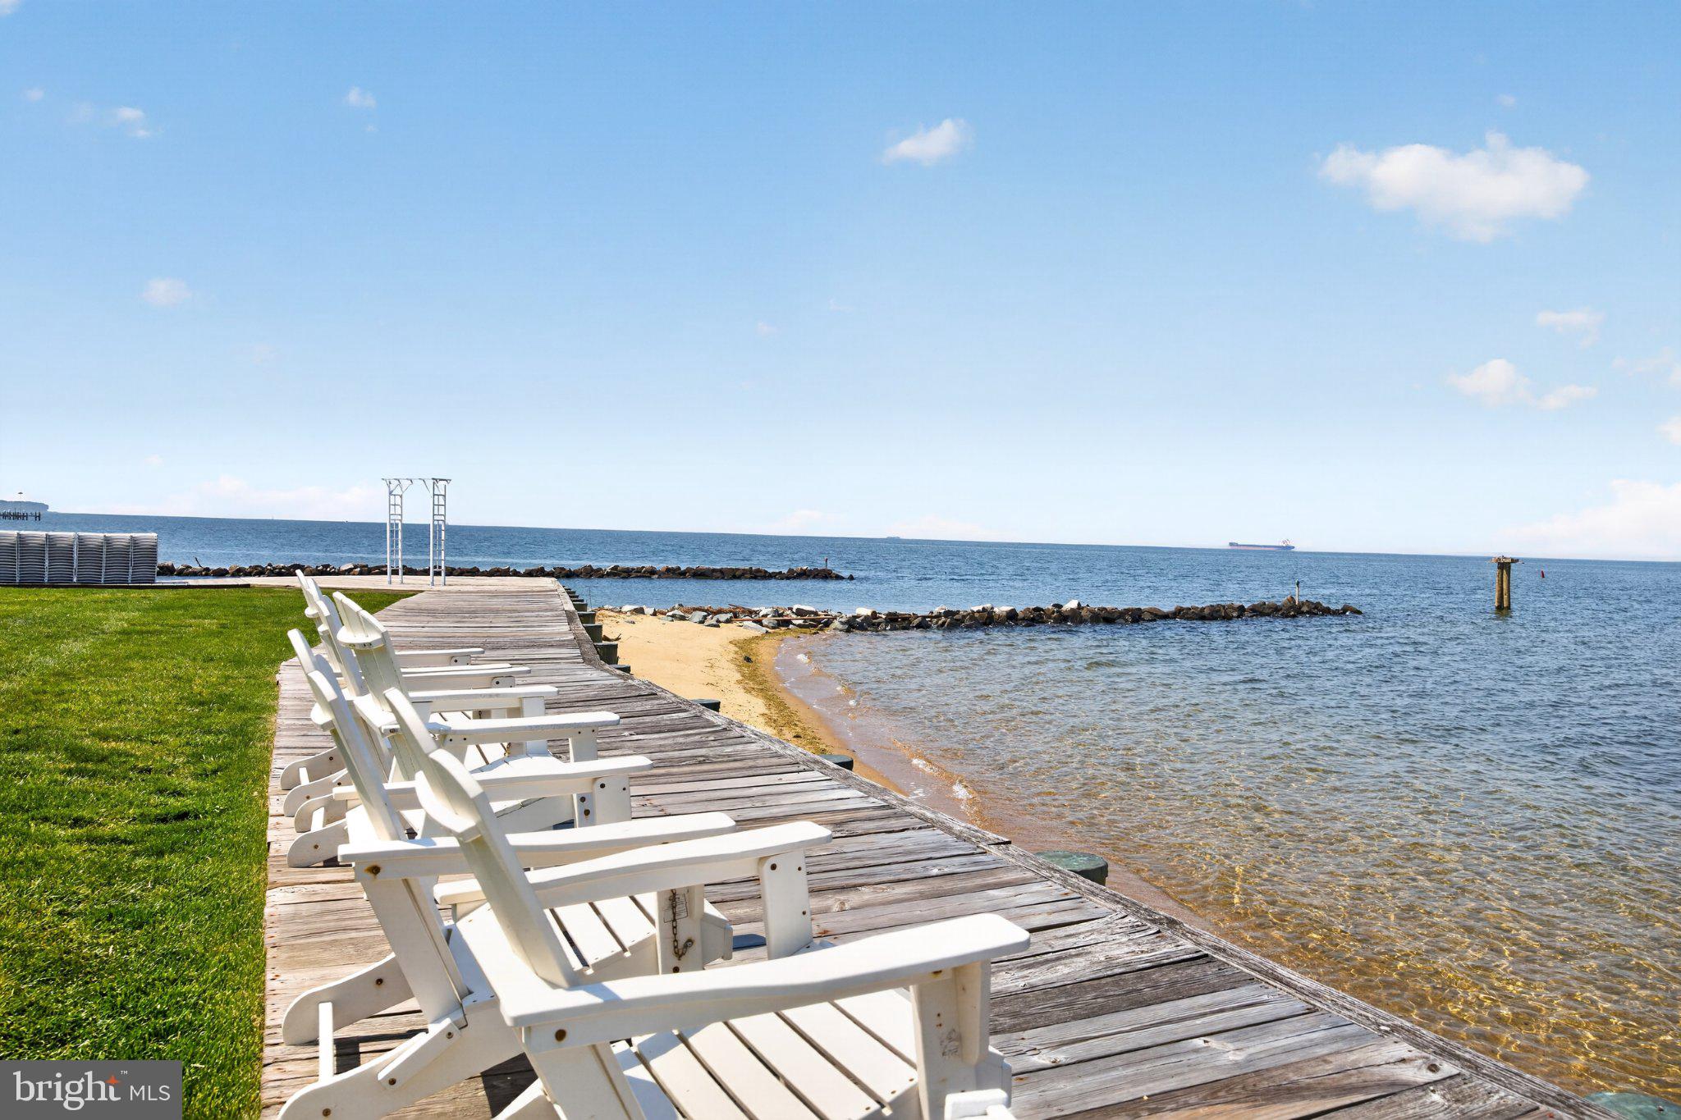
Queen Anne Colony is a sought-after waterfront neighborhood offering an exceptional lifestyle with HOA dues of just $12 per month! Enjoy proximity to the golf course, a full-service marina within the community, and the natural beauty of Kent Island. Whether you enjoy boating, golfing, or simply spending time by the water, this location has something for everyone.
Conveniently located just minutes from the Chesapeake Bay Bridge, Annapolis, shopping, dining, and major commuter routes, this home offers the perfect combination of space, amenities, and location. Come experience everything that makes Queen Anne Colony such a special place to call home!
| Date | Event | Price | Source |
|---|---|---|---|
| listed (Coming Soon) | $749,000 | Bright #MDQA2019326 |
Hi there — ask anything about this property or the area and the team will get right back to you.
Local real estate advisory services provided by agent with The Southside Group
Listed by Jennifer Anne Thomas with Re/max Executive
The data relating to real estate for sale on this website appears in part through the BRIGHT Internet Data Exchange program, a voluntary cooperative exchange of property listing data between licensed real estate brokerage firms in which Jennifer Anne Thomas participates, and is provided by BRIGHT through a licensing agreement. The information provided by this website is for the personal, non-commercial use of consumers and may not be used for any purpose other than to identify prospective properties consumers may be interested in purchasing. Some properties which appear for sale on this website may no longer be available because they are under contract, have closed or are no longer being offered for sale. Information Deemed Reliable But Not Guaranteed. Copyright © 2026 Bright MLS. All rights reserved.
You agree to The Southside Group Terms of Use and Privacy Policy. By choosing to contact a property, you also agree that The Southside Group and its associates may call, text, or email you regarding any inquiries or activities you submit through our website. This may involve the use of automated means and prerecorded or artificial voices.
Step 1 of 2
You've reached the free preview limit. Create a free account to see this listing and everything else on the site.
Step 2 of 2
Tell us how to reach you about homes you like.
Enter your password to sign in as
You've reached the free preview limit. Create a free account to see this listing and everything else on the site.
Already have an account? Sign in
Sign in to your account.
New here? Create an account