$565,000

322 Allison Jane Drive H-4, Stevensville, MD 21666

4beds
4baths
2,630sqft
Quick facts
Condominium Built in 2023 $214.83/sqft $100 HOA Dues

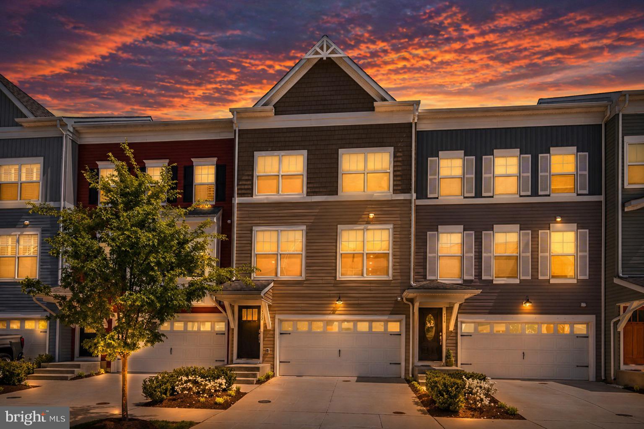
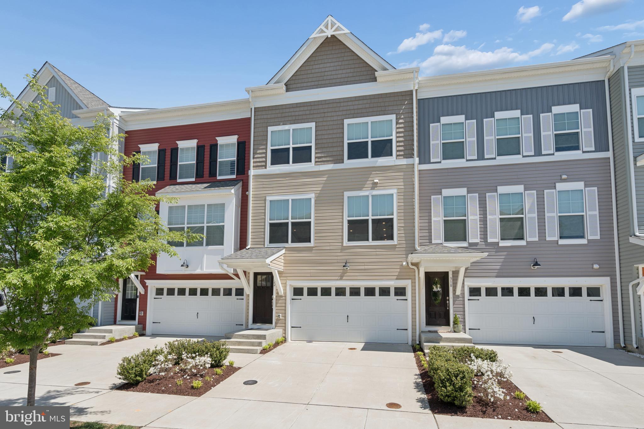
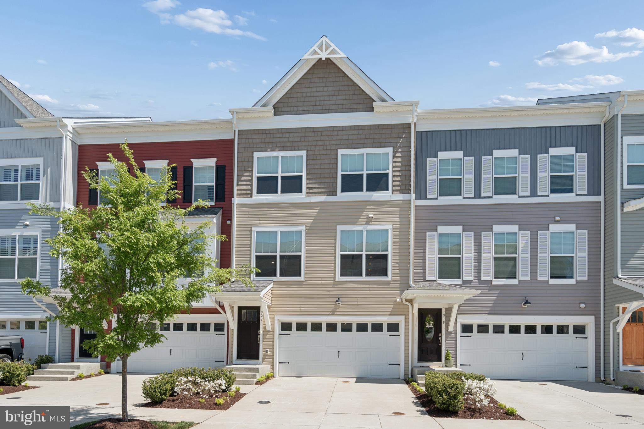
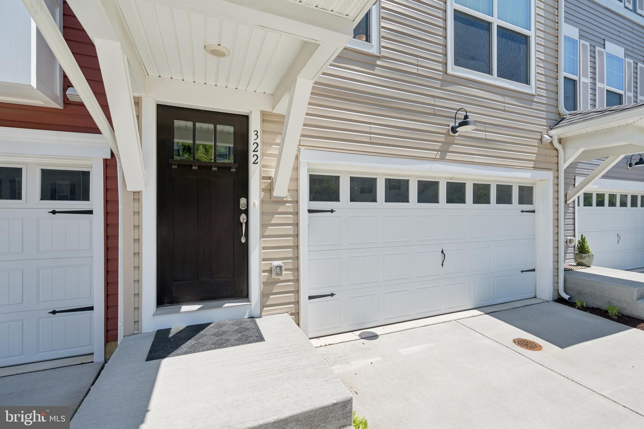
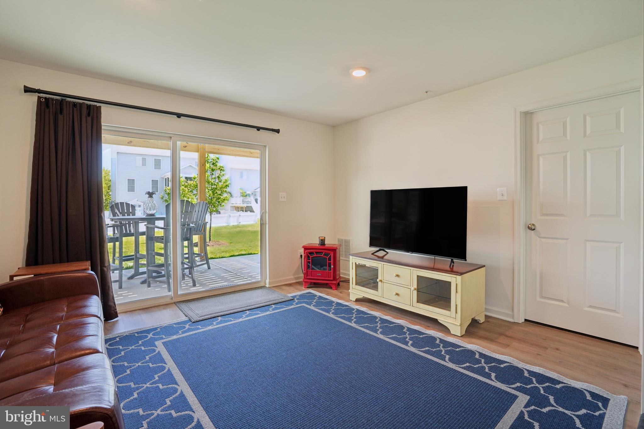
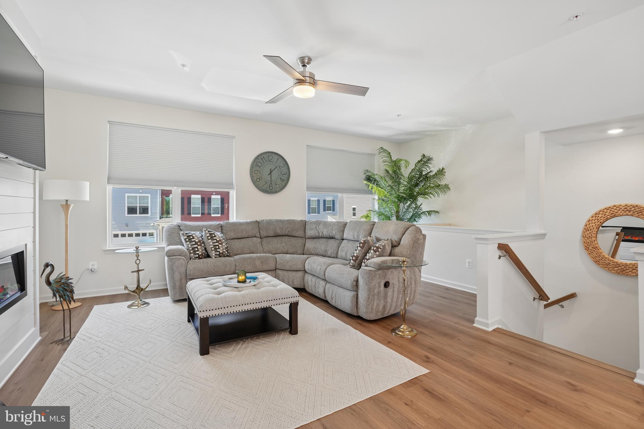
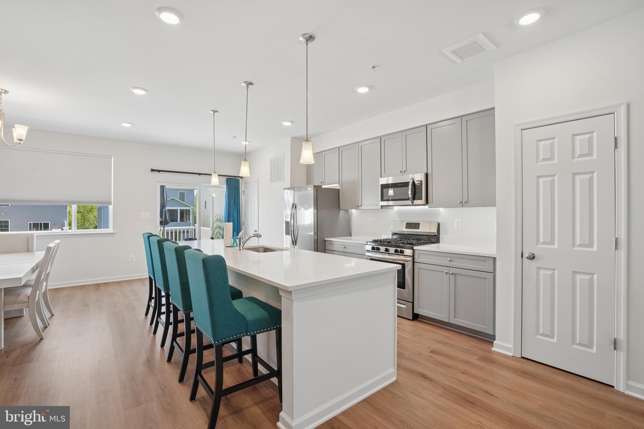
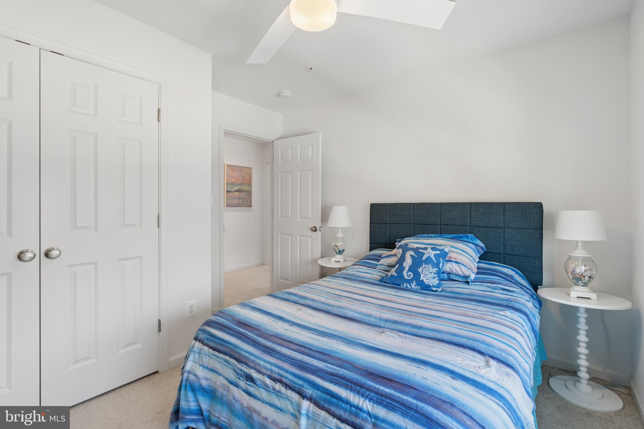
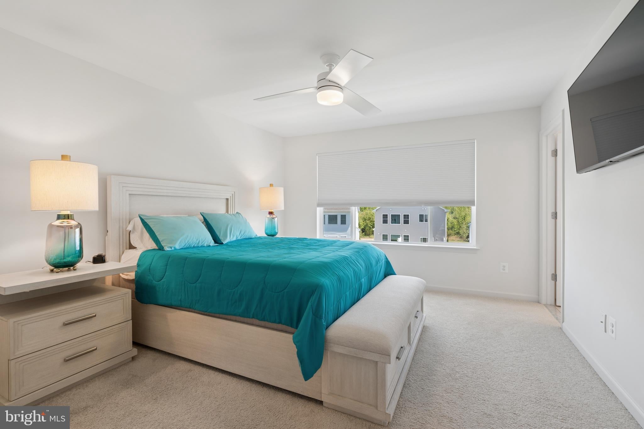
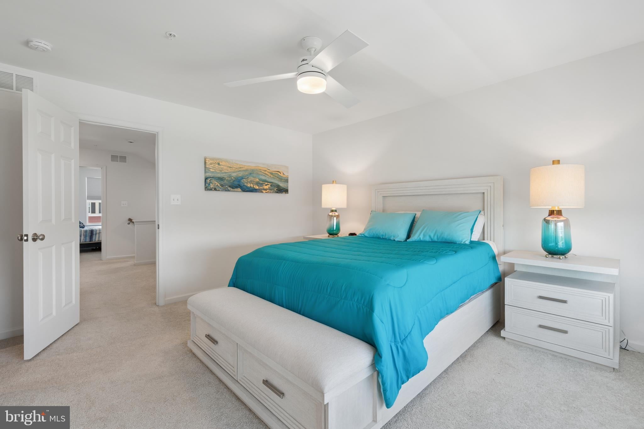
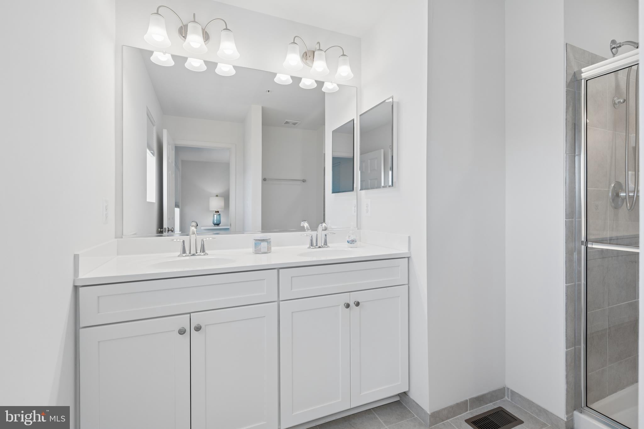
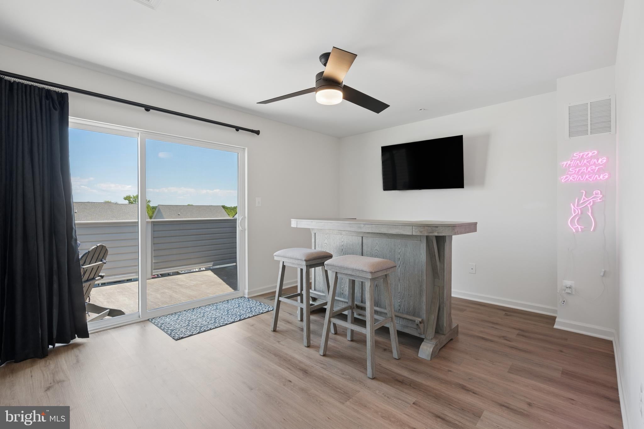
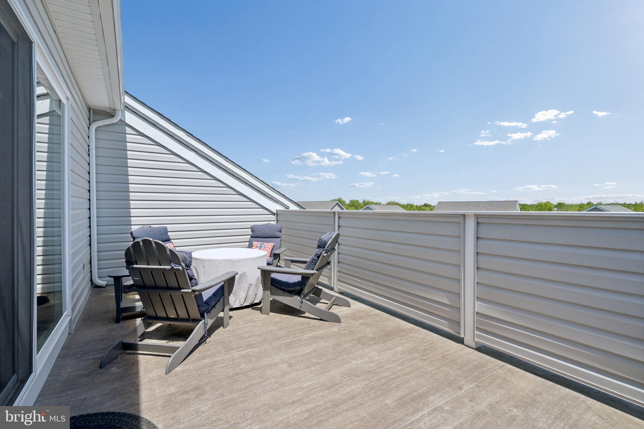
Welcome to Ellendale—where modern comfort meets Eastern Shore charm. This beautifully maintained 4-bedroom, 4 full bath townhome, built in 2023 by Baldwin Homes, offers a like-new feel with a spacious, light-filled layout and a 2-car garage. Designed for everyday living and effortless entertaining, the home features stylish finishes throughout, plus a top-floor retreat with a private balcony and wet bar—perfect for relaxing or hosting guests.

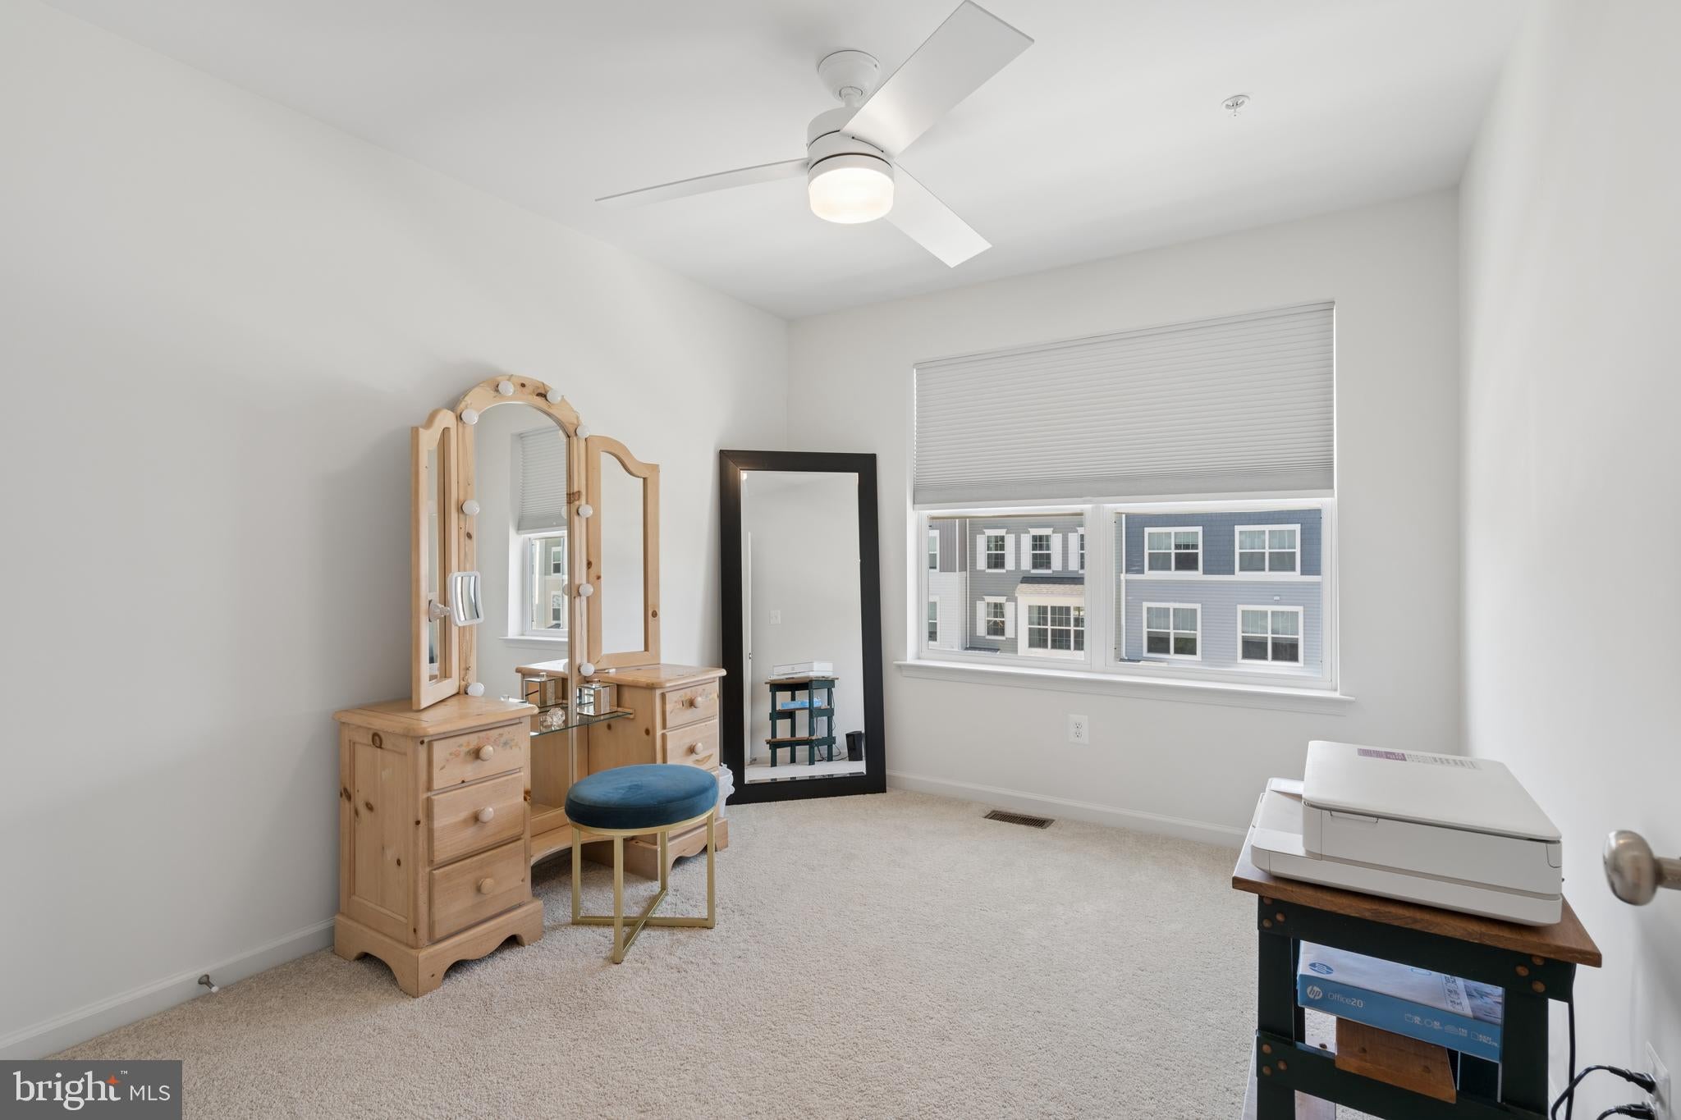
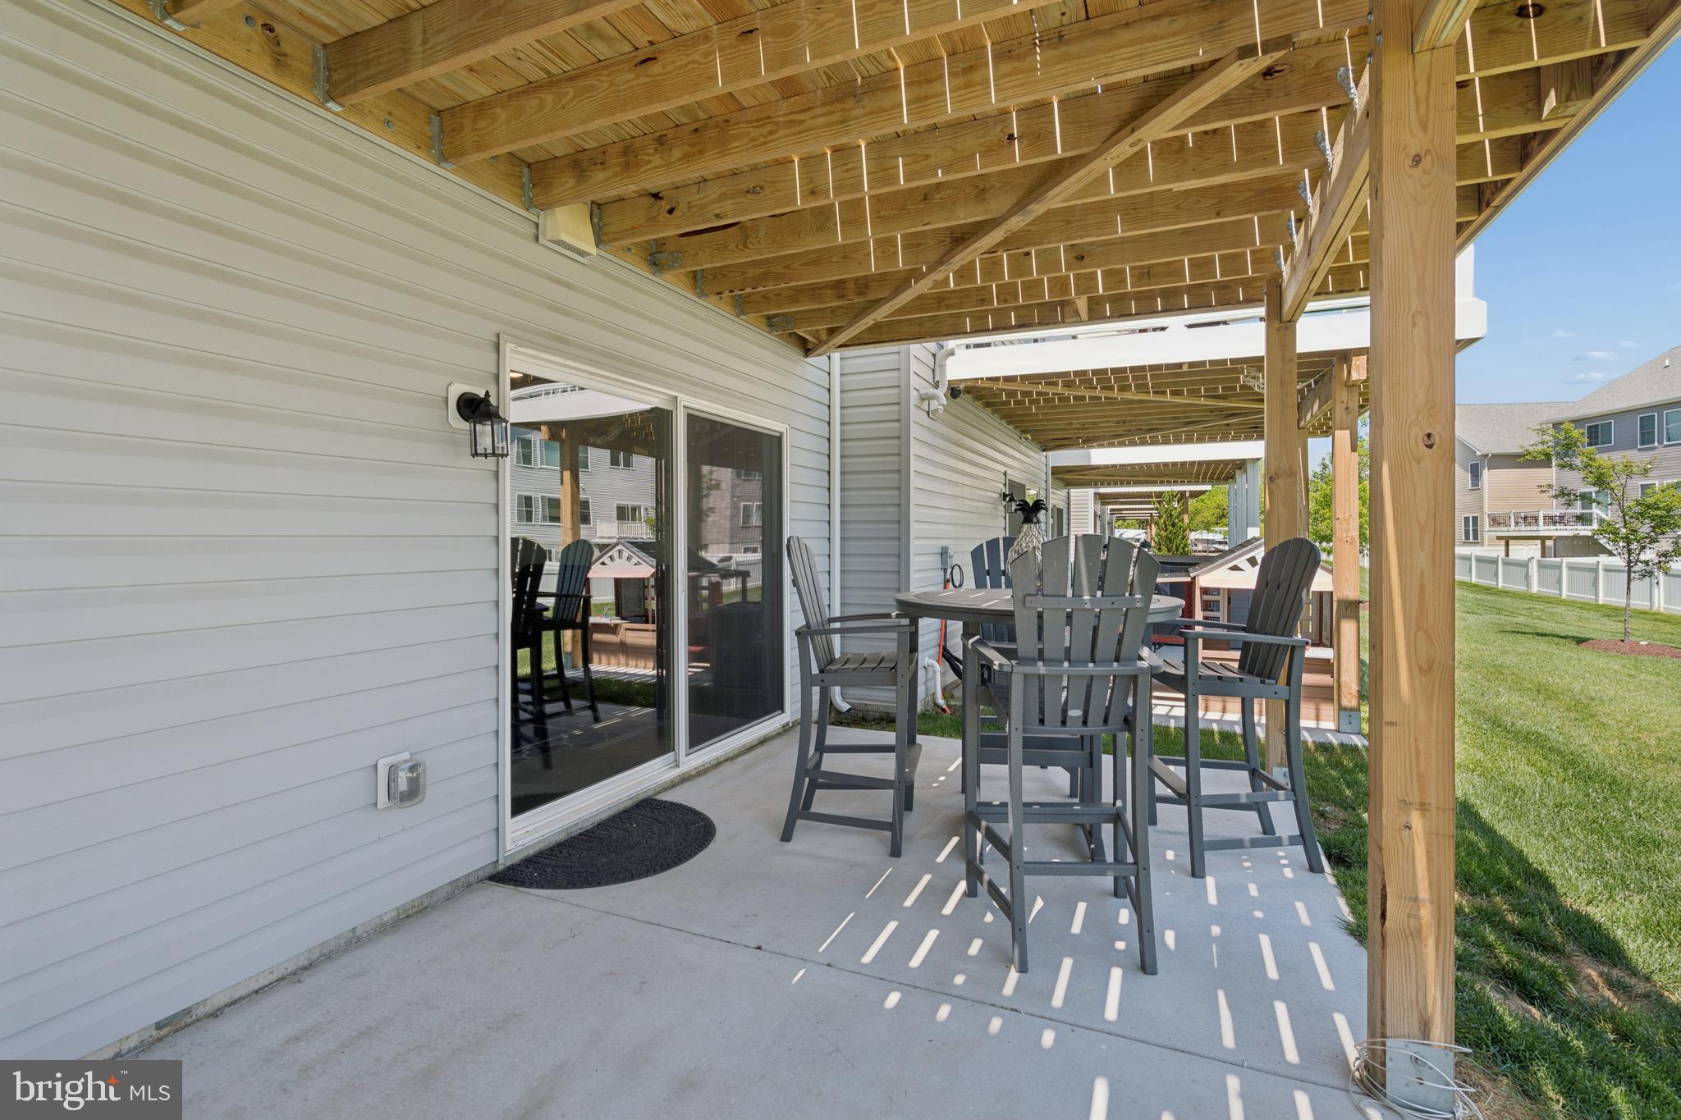
Enjoy the added value of numerous furnishings included in the sale, including all TVs, washer and dryer, small bedroom furniture and vanity, dining table and chairs, kitchen bar stools, bar set, outdoor fire pit and chairs, and basement furniture. All other furniture is negotiable, offering flexibility to suit your needs.
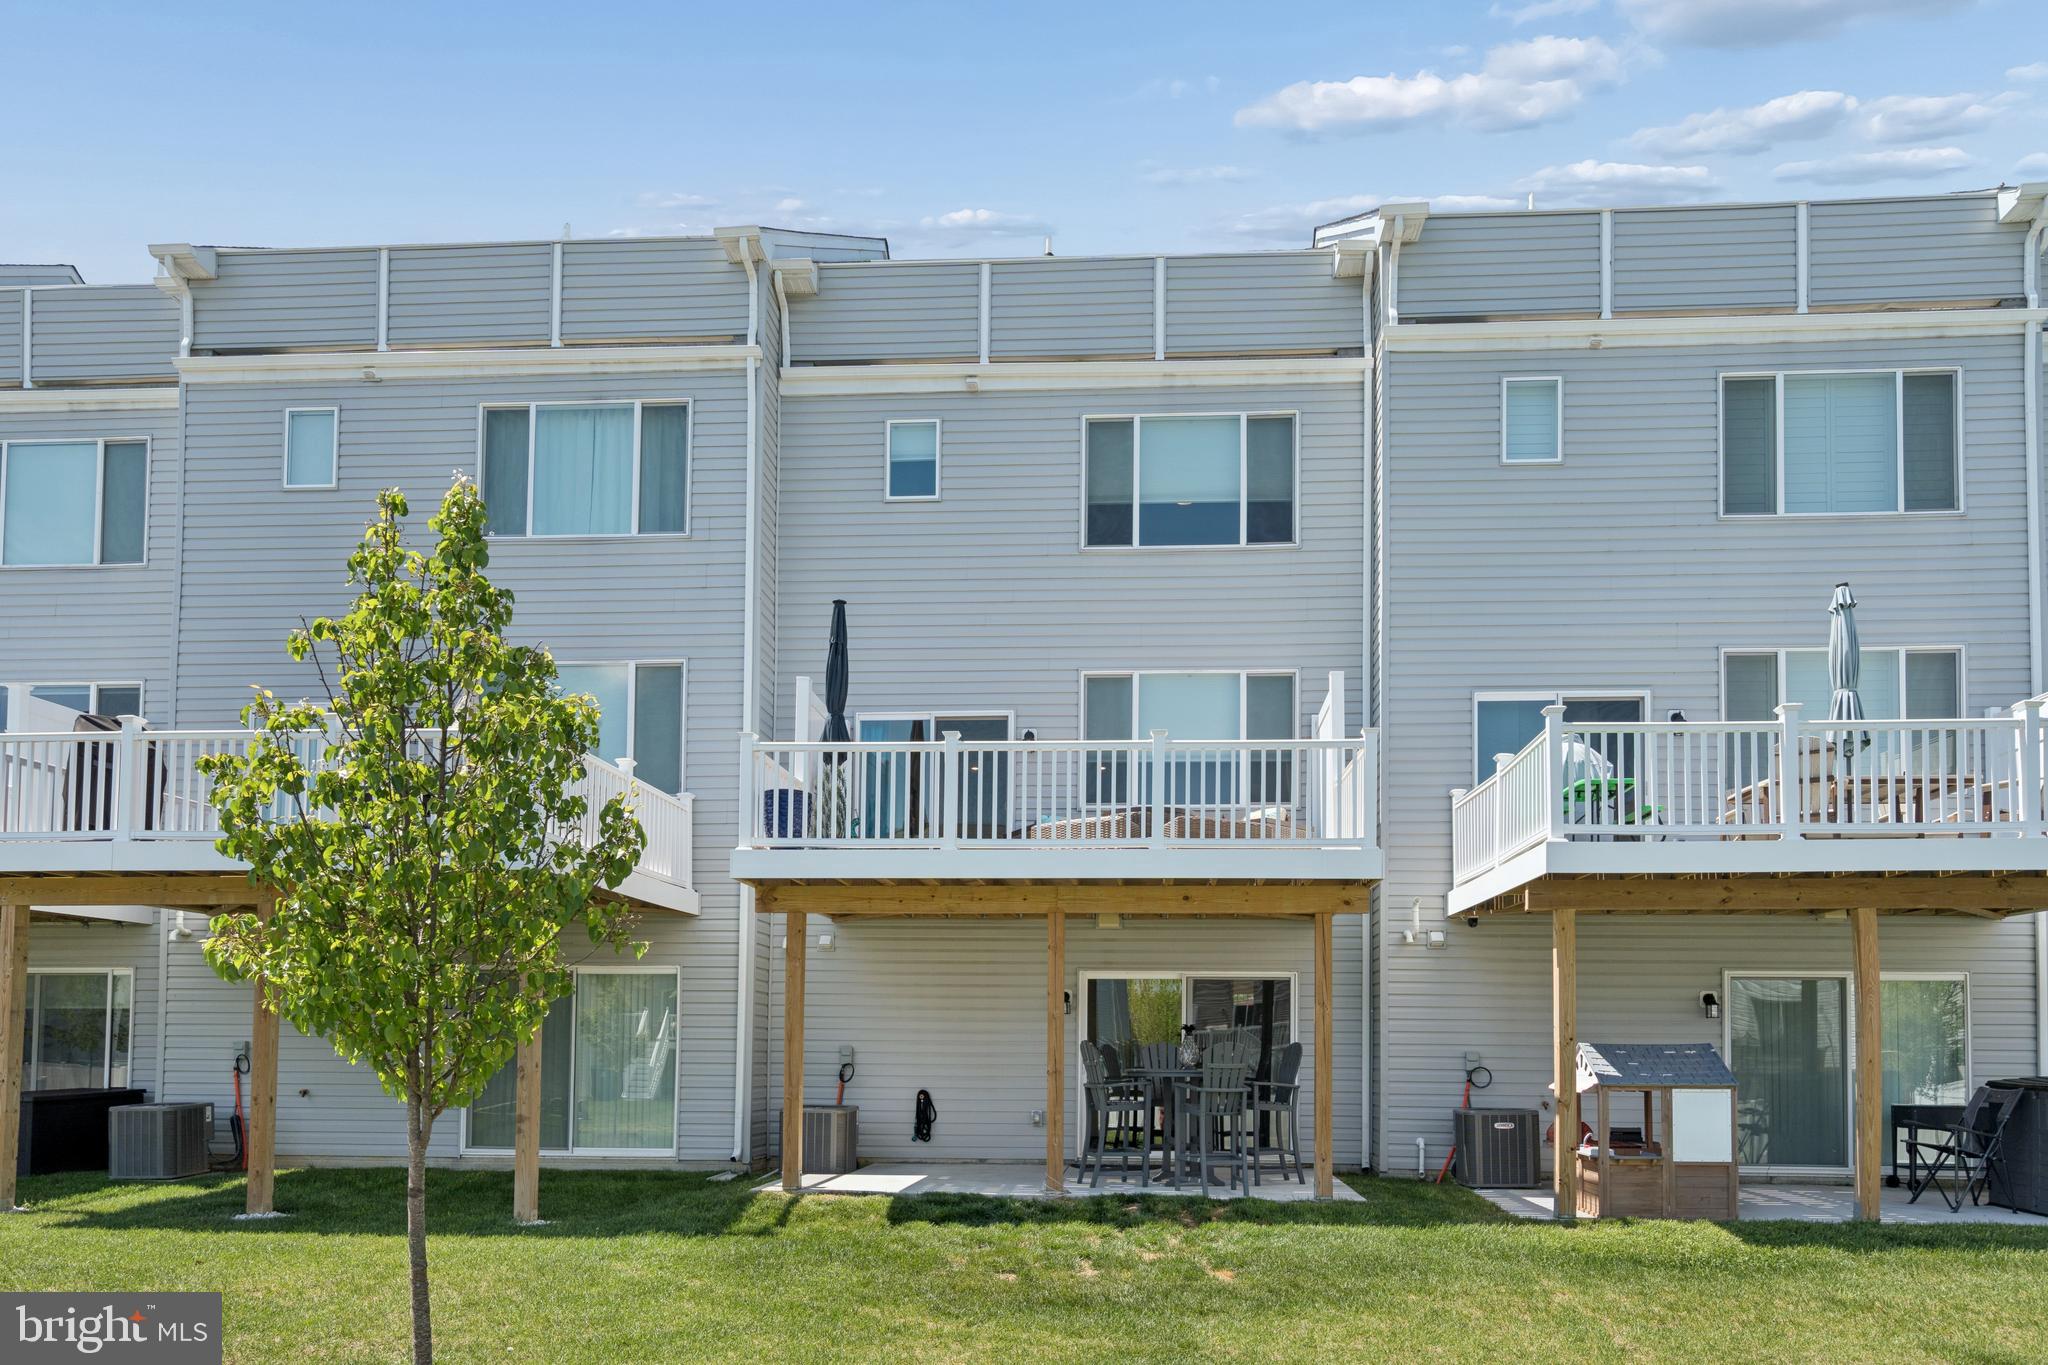
Nestled in the heart of Stevensville on Kent Island, you're just minutes from waterfront dining, boutique shopping, and historic Kent Narrows. With easy access to Route 50 and a quick drive to Annapolis, this home offers the perfect blend of convenience and coastal lifestyle.

Location of 322 Allison Jane Drive H-4

Map showing 322 Allison Jane Drive H-4, Stevensville, MD 21666 $565,000
See more listings in Stevensville

322 Allison Jane Drive H-4 property details

Interior

Bedrooms & Bathrooms

  • Bedrooms: 4
  • Bathrooms: 4
  • Full Bathrooms: 4

Appliances

  • Included: Cooktop, Gas Water Heater, Dishwasher, Refrigerator, Stainless Steel Appliance(s), Microwave

Heating

  • Heating: Propane, Heat Pump

Cooling

  • Cooling: Central Air, Electric

Features

  • Fireplace: Yes
  • Fireplaces Total: 1
  • Fireplace Features: Electric

Interior Area

  • Total Living Area: 2630
  • Source: Estimated

Property

Features

  • Has Private Pool: No
  • Pool Features: Community
  • Has Spa: No
  • Horses: No

View

  • Has View: No

Lot

  • Dimensions: 0.00 x 0.00

Accessibility

  • Levels: Three Or More

Parking

  • Garage: Yes
  • Total Spaces: 2
  • Parking Features: Concrete, Garage, Attached
  • Carport: No
  • Open Parking: No

Waterfront

  • Has Waterfront: No
  • Water Body Name: Thompson Creek

Basement

  • Basement: No
  • Below Grade Units: Square Feet
  • Below Grade Source: Assessor

Mobile Home

  • Mobile Home Remains: No

Construction

Type & Style

  • Home Type: Residential
  • Architectural Style: Craftsman
  • Property Sub Type: Condominium
  • Structure Type: Townhouse

Materials

  • Construction Materials: Vinyl Siding
  • Foundation: Slab
  • Roof: Shingle

Builder / Condition

  • Year Built: 2023
  • New Construction: No
  • Builder: Baldwin Homes, Inc

Building

  • Building Area Total: 2630
  • Building Area Source: Estimated

Utilities & Green Energy

Utilities

  • Electric on Property: No
  • Water: Public
  • Sewer: Public Sewer

Green Energy

  • Energy Efficient: No

Community & HOA

Community

HOA

  • Has HOA: Yes
  • Amenities: Other, Jogging Path, Boat Dock, Playground
  • Fee: $100
  • Frequency: Monthly
  • Fee 2: $98
  • Frequency 2: Monthly
  • Senior Community: No

Pets

  • Pets Allowed: Yes

Location

  • Longitude: -76.319025
  • Latitude: 38.972793
  • Directions: Starting from the Towson/Baltimore area, head south toward the Baltimore Beltway and merge onto I-695 East. Follow I-695 briefly and then take the exit for I-97 South toward Annapolis. Stay on I-97 South for several miles until it merges into US-50 East toward Annapolis and the Bay Bridge. Continue on US-50 East across the Chesapeake Bay Bridge toward the Eastern Shore, then take the exit for MD-8 South toward Stevensville/Romancoke. Follow MD-8 South for a short distance, then turn left onto Thompson Creek Road. From there, turn right onto Marion Quimby Drive, continue straight, and then turn into the Ellendale community where Allison Jane Drive is located. Follow Allison Jane Drive to your destination at 322 Allison Jane Drive in Stevensville, Maryland

Land Lease

  • Land Lease: No

School

School District

Elementary

Middle or Junior

Highschool

Tax, Financial & Listing Details

Listing Details

  • List Price: $565,000
  • Price Per Square Foot: $214.83
  • Home Warranty: No
  • Rent Control: No
  • Status: Active

MLS Details

  • MLS: Bright
  • Listing ID: MDQA2017036

Tax Details

  • Tax Assessed Value: 552200
  • Annual Tax Amount: $4,767
  • Tax Year: 2025

Price history for 322 Allison Jane Drive H-4

DateEventPriceSource
listed (Active)$595,000Bright #MDQA2017036Source
price changed$565,000Bright #MDQA2017036Source

Ask a question about 322 Allison Jane Drive H-4

Hi there — ask anything about this property or the area and the team will get right back to you.

Last checked Source: BrightMLS# MDQA2017036

Local real estate advisory services provided by agent with The Southside Group

Listed by Max Burton with Mr. Lister Realty

The data relating to real estate for sale on this website appears in part through the BRIGHT Internet Data Exchange program, a voluntary cooperative exchange of property listing data between licensed real estate brokerage firms in which Max Burton participates, and is provided by BRIGHT through a licensing agreement. The information provided by this website is for the personal, non-commercial use of consumers and may not be used for any purpose other than to identify prospective properties consumers may be interested in purchasing. Some properties which appear for sale on this website may no longer be available because they are under contract, have closed or are no longer being offered for sale. Information Deemed Reliable But Not Guaranteed. Copyright © 2026 Bright MLS. All rights reserved.

You agree to The Southside Group Terms of Use and Privacy Policy. By choosing to contact a property, you also agree that The Southside Group and its associates may call, text, or email you regarding any inquiries or activities you submit through our website. This may involve the use of automated means and prerecorded or artificial voices.

Listings near 322 Allison Jane Drive H-4