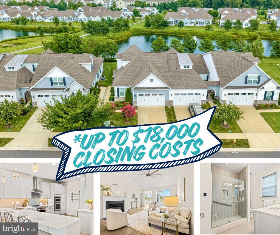
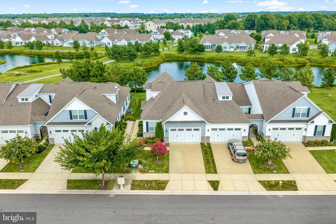
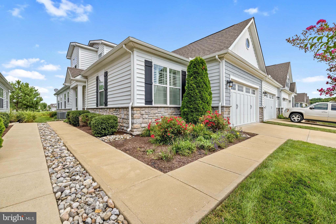
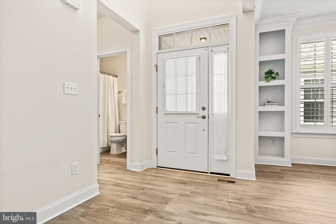
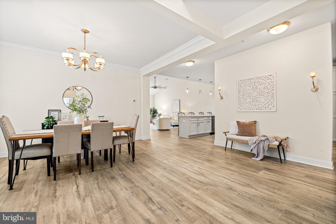
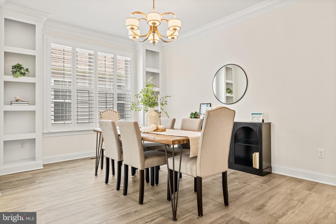
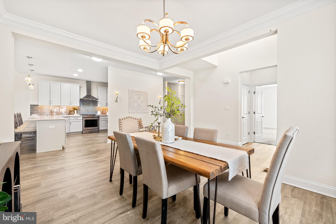
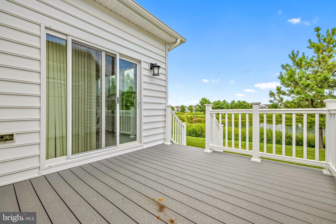
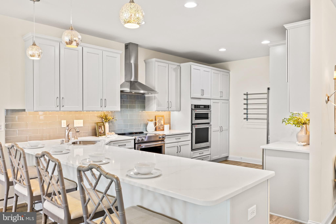
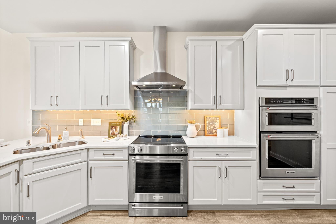
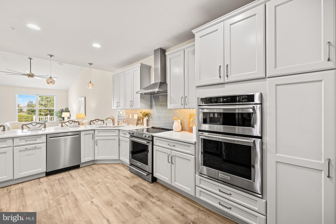
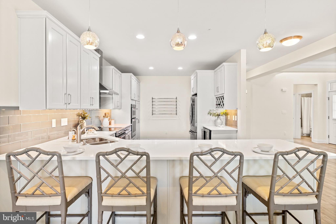
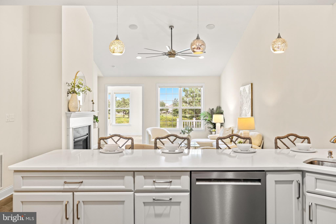
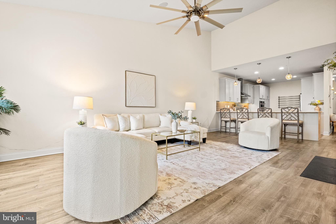
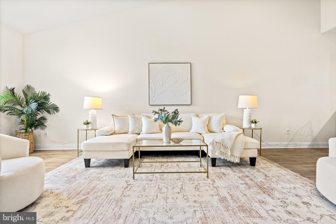
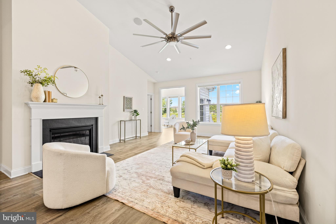
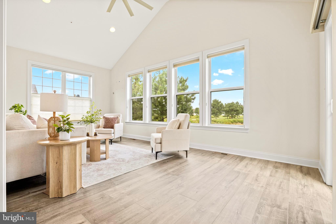
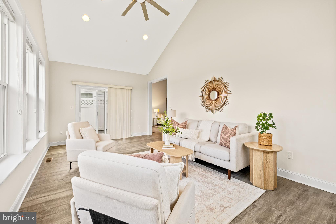
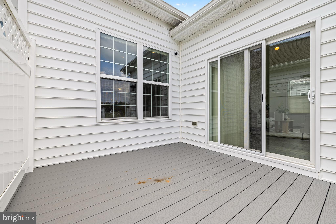
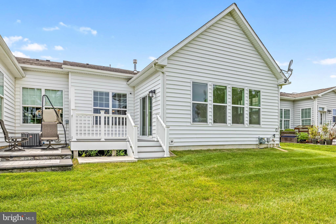
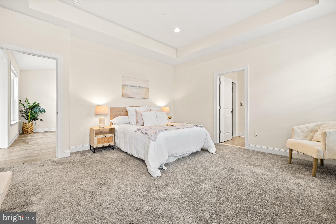
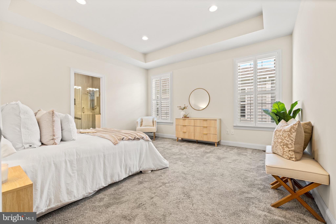
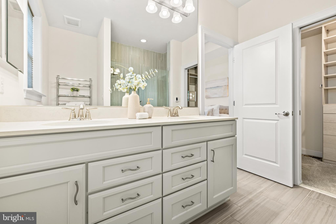
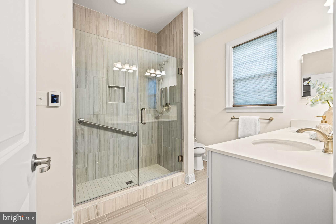
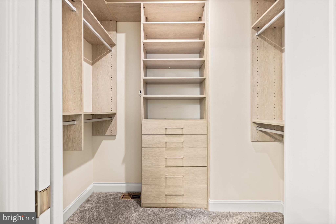
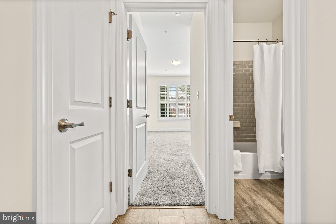
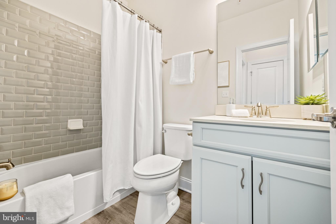
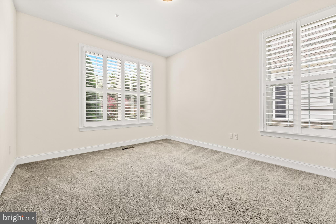
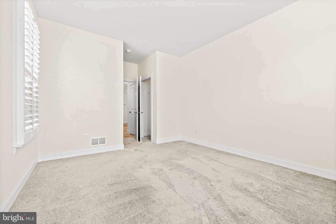
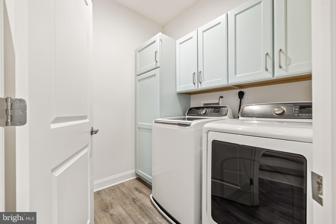
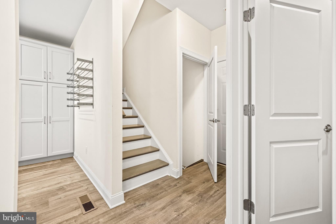
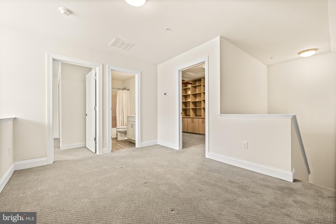
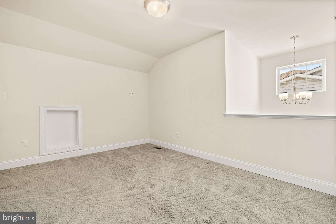
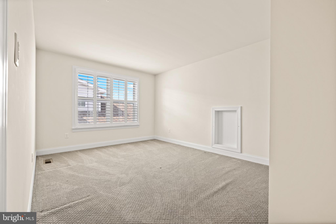
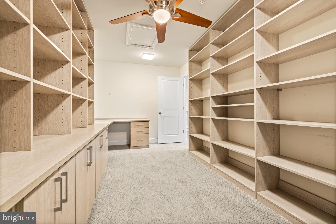
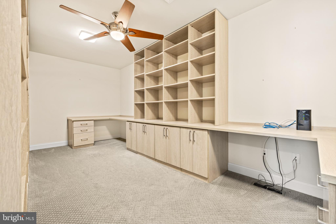
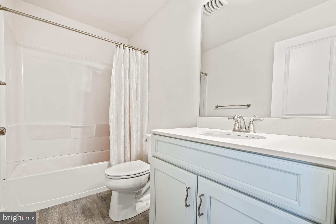
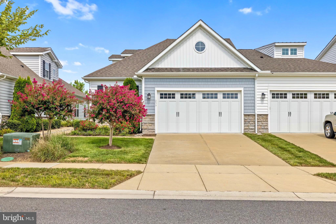
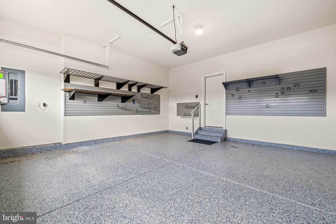
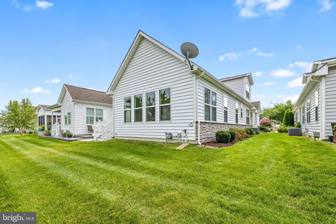
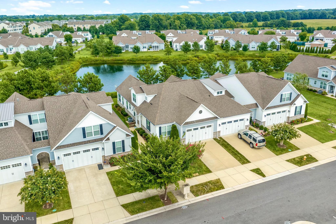
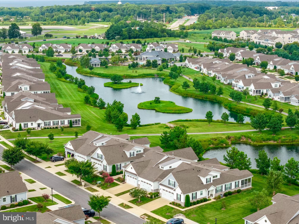
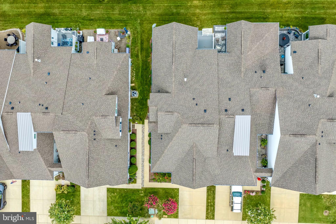
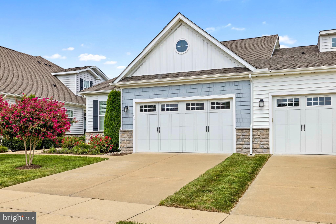
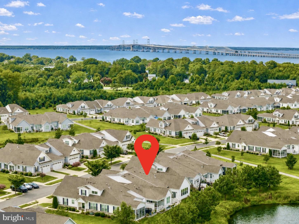
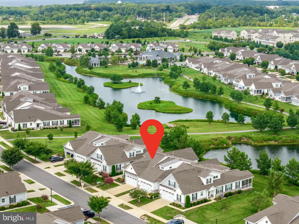
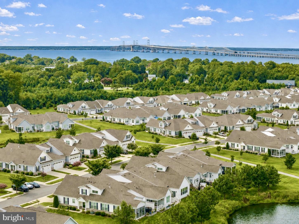
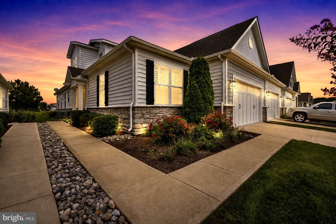
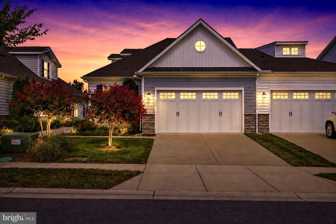
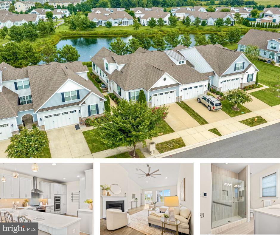
Sellers of 259 Topside are offering up to $18,000 toward buyer’s allowable closing costs, prepaid expenses, and/or a lender-approved interest-rate buydown with a mutually accepted contract on or before November 24, 2026. Buyers may alternatively negotiate a price reduction in lieu of the closing-cost credit. All incentives are subject to seller-approved price and terms, lender approval, and applicable loan-program limits.Welcome to 259 Topside Drive in Bay Bridge Cove, one of Kent Island’s most sought-after 55+ communities! This beautifully upgraded Oxford model offers the spacious, flexible floor plan buyers love, paired with a premium setting overlooking the community pond and fountain. Step inside to an open and inviting main level designed for both everyday living and entertaining. The gourmet kitchen is a standout, featuring beautiful light gray cabinetry, a custom backsplash that complements it perfectly, an upgraded appliance package, generous workspace and an easy flow into the main living areas. A cozy fireplace anchors the living room, while the expanded double sunroom fills the rear of the home with natural light and creates even more space to relax, entertain or simply enjoy the view. Step outside onto the deck and take in peaceful pond and fountain views—the perfect backdrop for morning coffee, an evening glass of wine or unwinding at the end of the day.The Oxford’s flexible design continues upstairs, where you'll find an additional bedroom and full bath along with a spacious loft and separate den featuring built-in shelving. Whether you need private guest accommodations, a home office, hobby space, reading room or an additional living area, this second level gives you options without sacrificing the convenience of main-level living.
Located in the heart of Stevensville on Kent Island, Bay Bridge Cove offers an active, low-maintenance lifestyle with a clubhouse, fitness center, outdoor pool, recreational courts, walking and biking trails, and plenty of opportunities to connect with neighbors—all just minutes from shopping, dining, waterfront recreation and the Chesapeake Bay Bridge.
This isn’t just an Oxford—it’s an Oxford with the upgrades, expanded living space and pond setting buyers wait for.
| Date | Event | Price | Source |
|---|---|---|---|
| listed (Coming Soon) | $685,000 | Bright #MDQA2018214 | |
| status changed (Active) | — | Bright #MDQA2018214 | |
| price changed | $650,000 | Bright #MDQA2018214 |
Hi there — ask anything about this property or the area and the team will get right back to you.
Local real estate advisory services provided by agent with The Southside Group
Listed by Kathleen Higginbotham with Samson Properties
The data relating to real estate for sale on this website appears in part through the BRIGHT Internet Data Exchange program, a voluntary cooperative exchange of property listing data between licensed real estate brokerage firms in which Kathleen Higginbotham participates, and is provided by BRIGHT through a licensing agreement. The information provided by this website is for the personal, non-commercial use of consumers and may not be used for any purpose other than to identify prospective properties consumers may be interested in purchasing. Some properties which appear for sale on this website may no longer be available because they are under contract, have closed or are no longer being offered for sale. Information Deemed Reliable But Not Guaranteed. Copyright © 2026 Bright MLS. All rights reserved.
You agree to The Southside Group Terms of Use and Privacy Policy. By choosing to contact a property, you also agree that The Southside Group and its associates may call, text, or email you regarding any inquiries or activities you submit through our website. This may involve the use of automated means and prerecorded or artificial voices.
Step 1 of 2
You've reached the free preview limit. Create a free account to see this listing and everything else on the site.
Step 2 of 2
Tell us how to reach you about homes you like.
Enter your password to sign in as
You've reached the free preview limit. Create a free account to see this listing and everything else on the site.
Already have an account? Sign in
Sign in to your account.
New here? Create an account