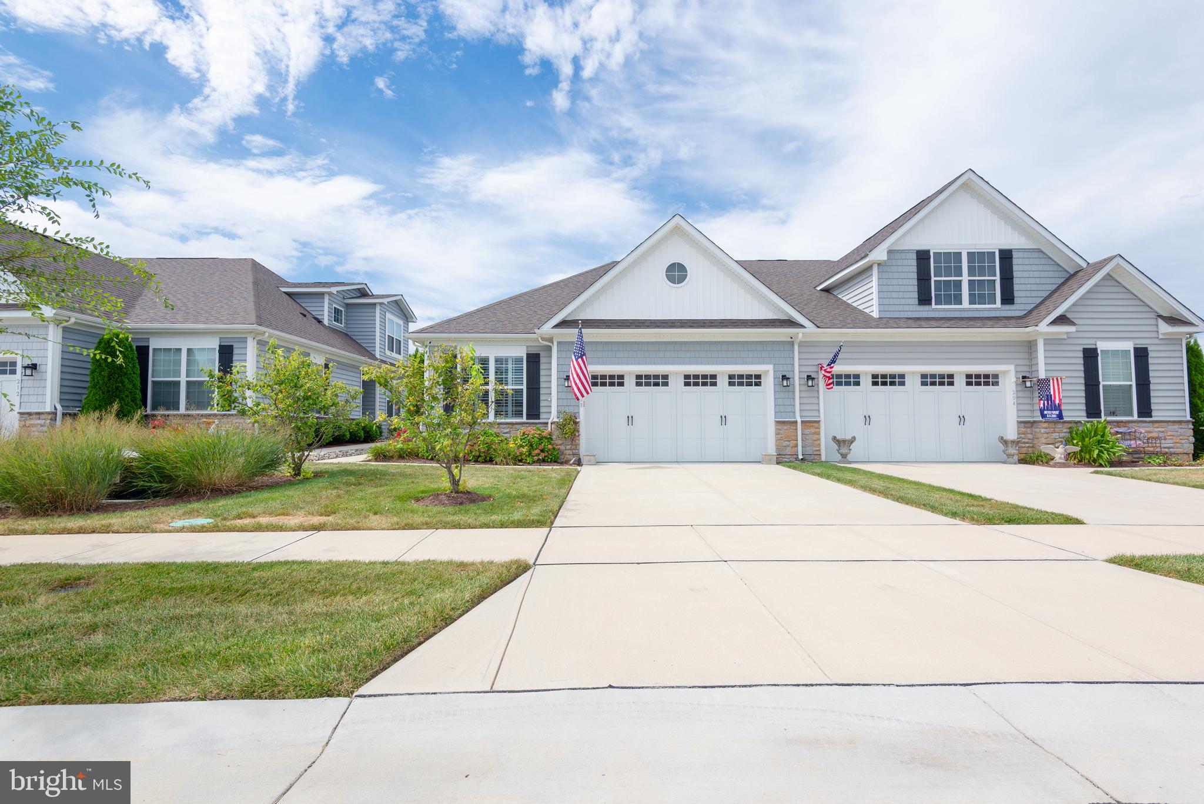
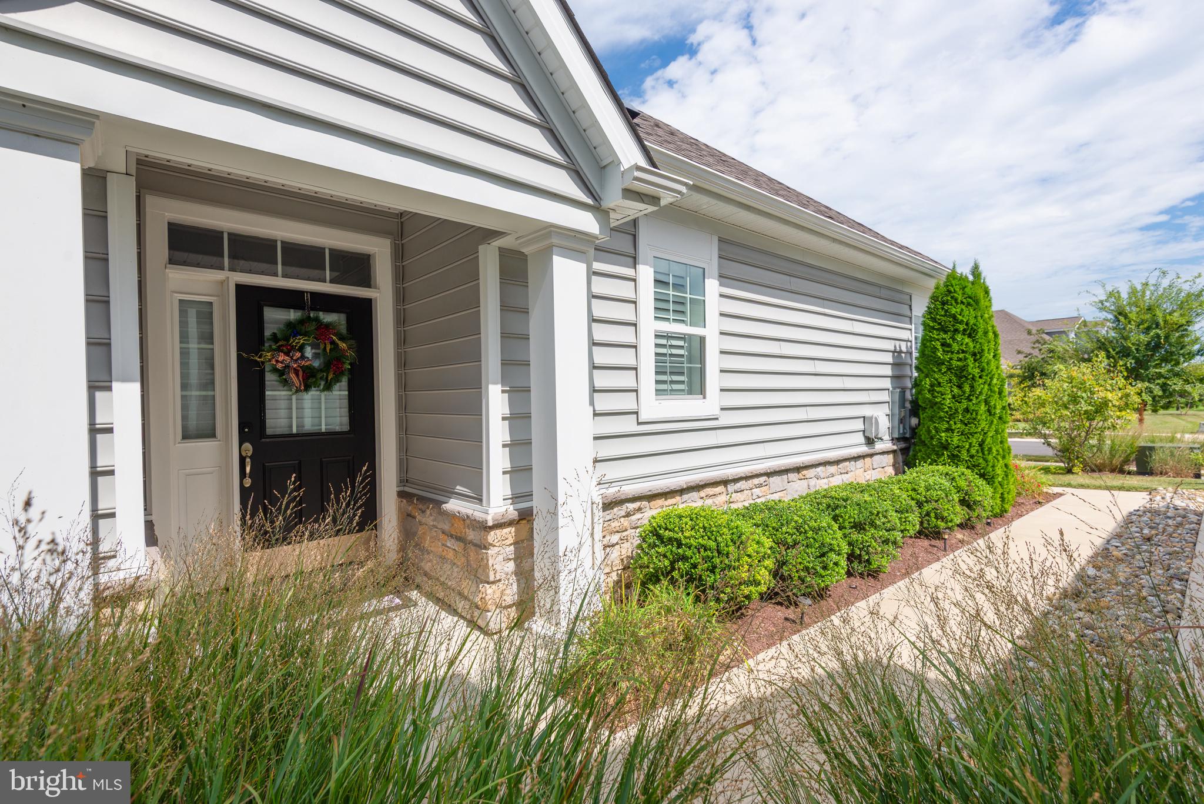
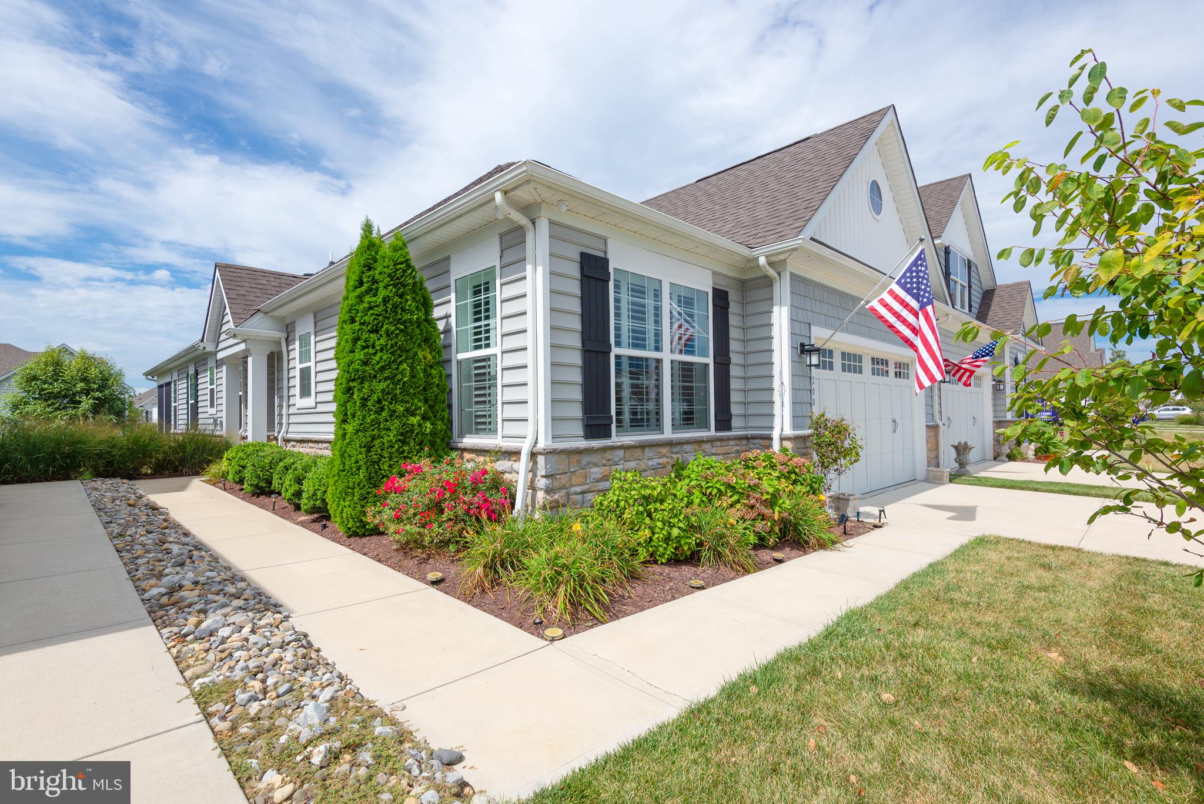
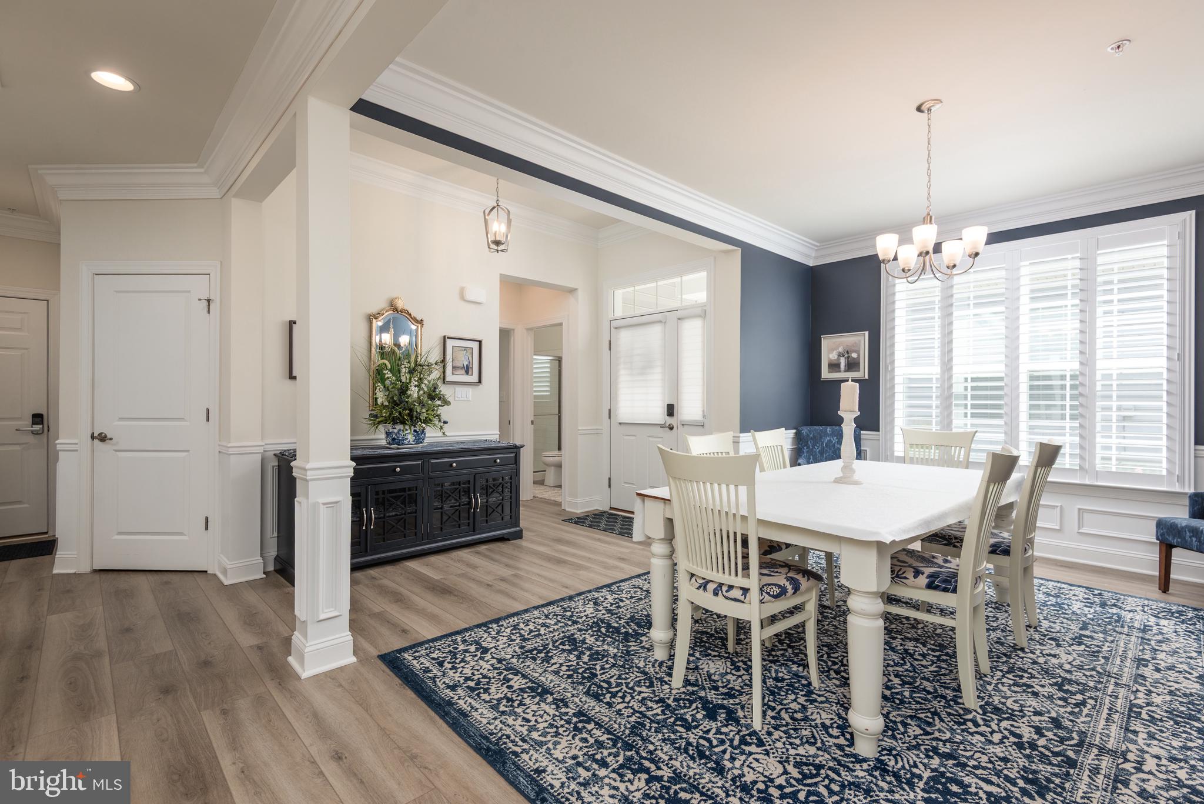
Luxury, comfort, and resort-style living come together beautifully in this exceptional Bay Bridge Cove residence! This beautifully appointed home combines elegant finishes, spacious living areas, and an inviting indoor-outdoor lifestyle in a sought-after community.
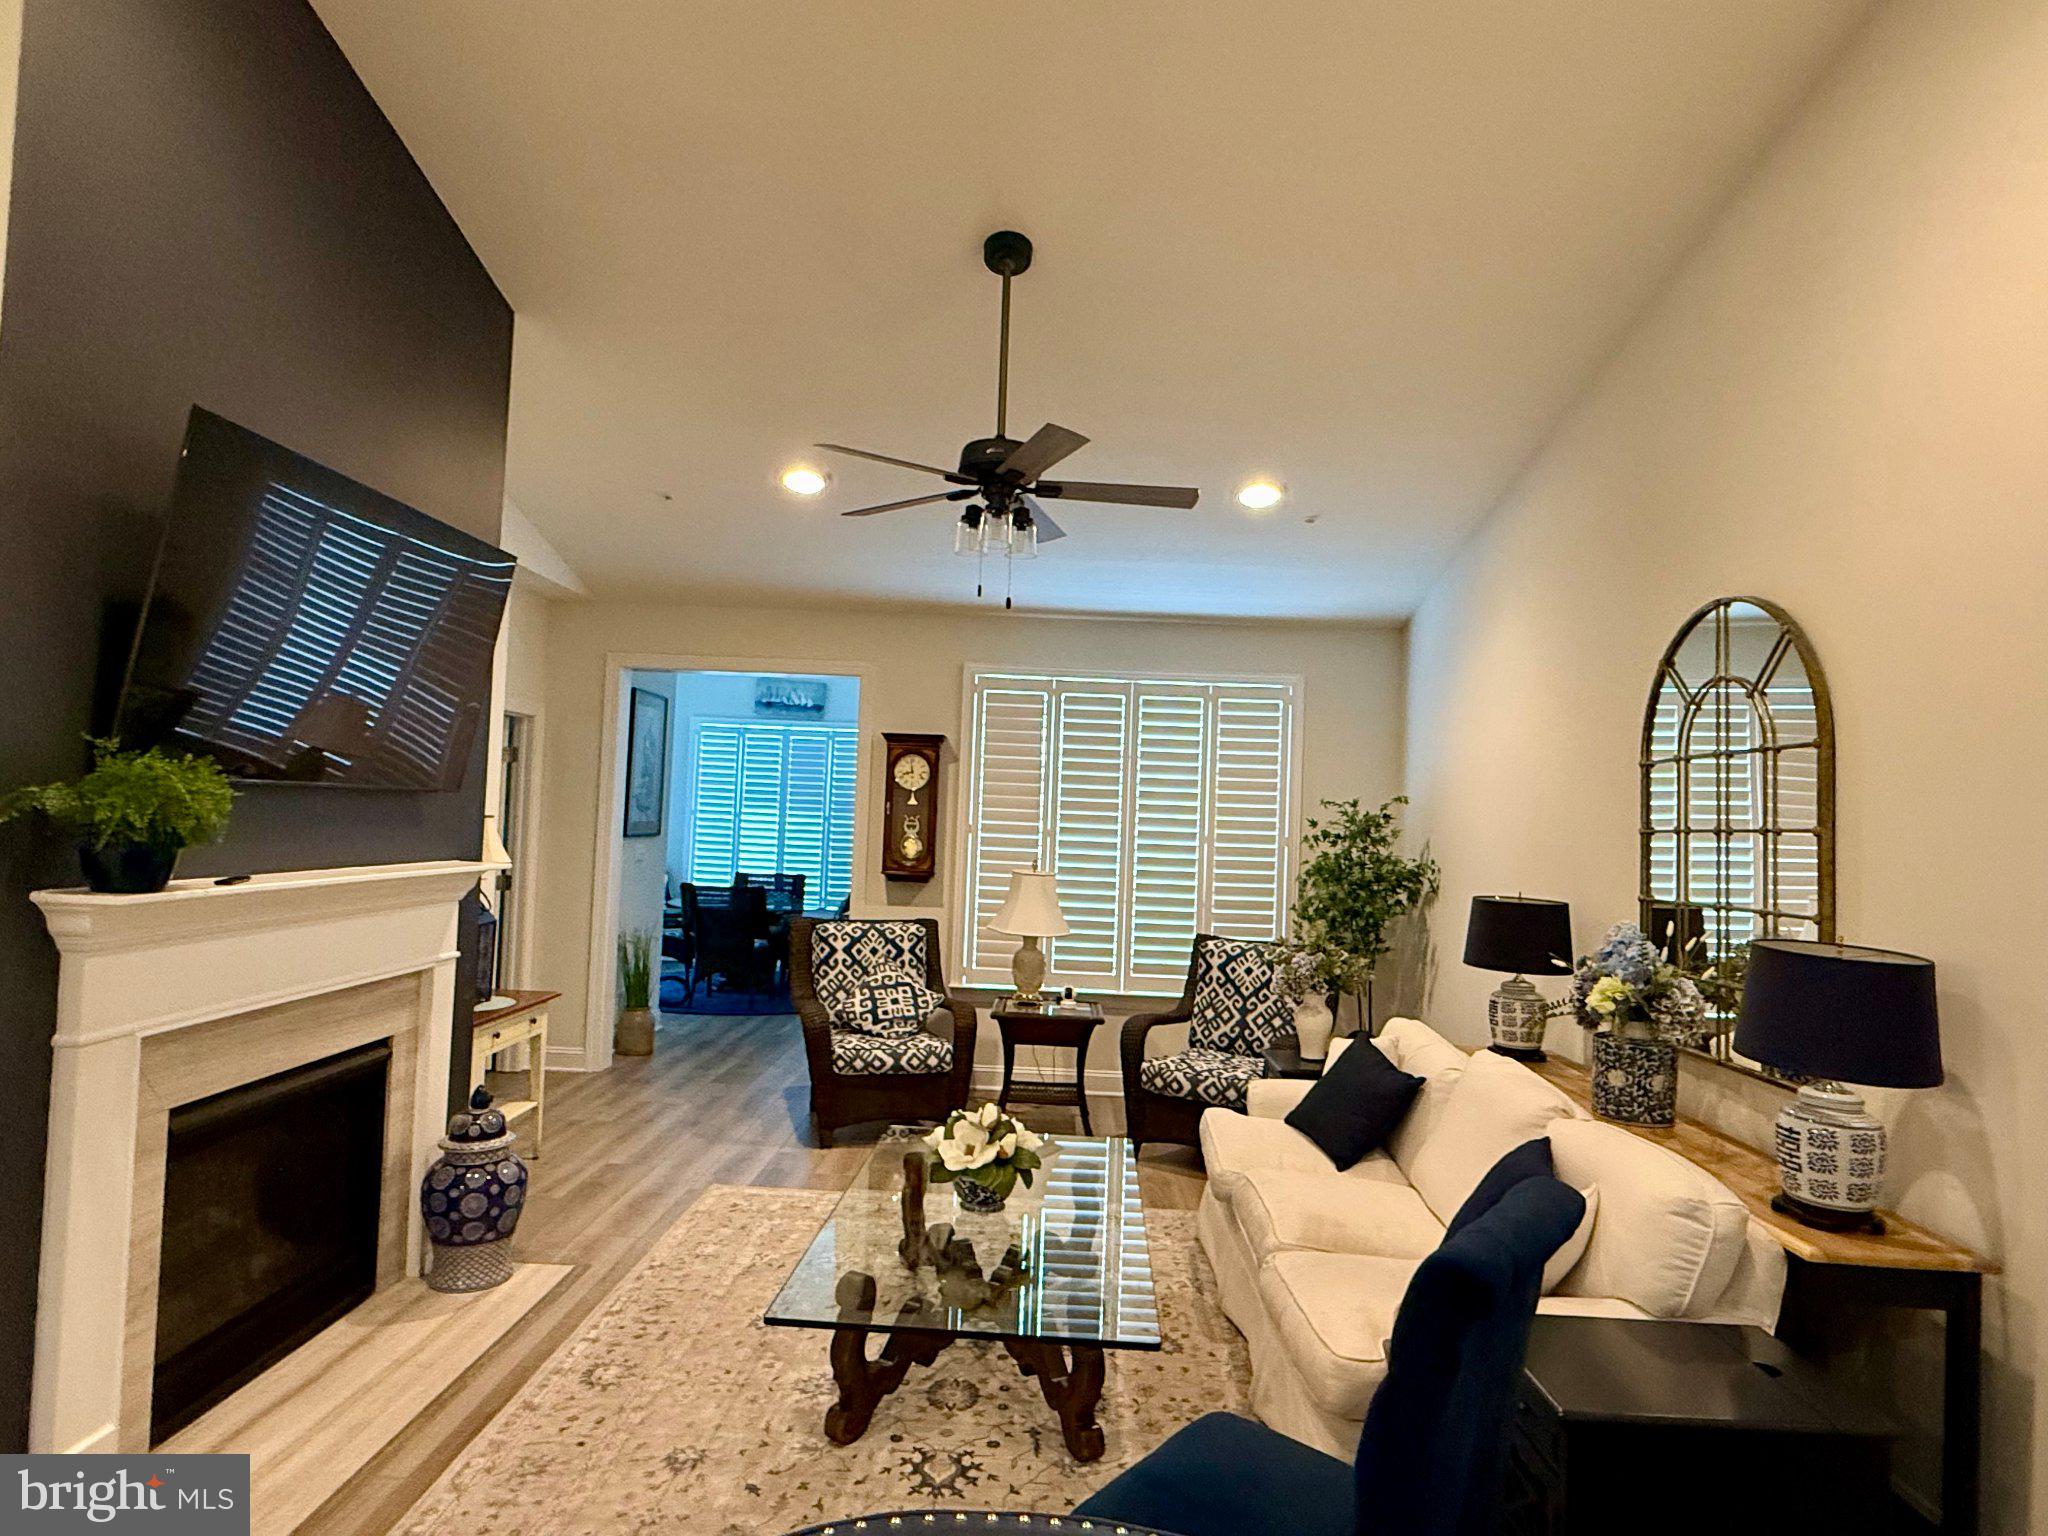
From the moment you step inside, you’ll appreciate the attention to detail. The spacious living room features beautiful crown molding, recessed lighting, and a cozy gas fireplace, creating the perfect setting for relaxing or entertaining. At the heart of the home is a gourmet kitchen designed to impress, featuring an abundance of cabinetry, stainless-steel appliances, generous counter space, and a large pantry providing exceptional storage and functionality.
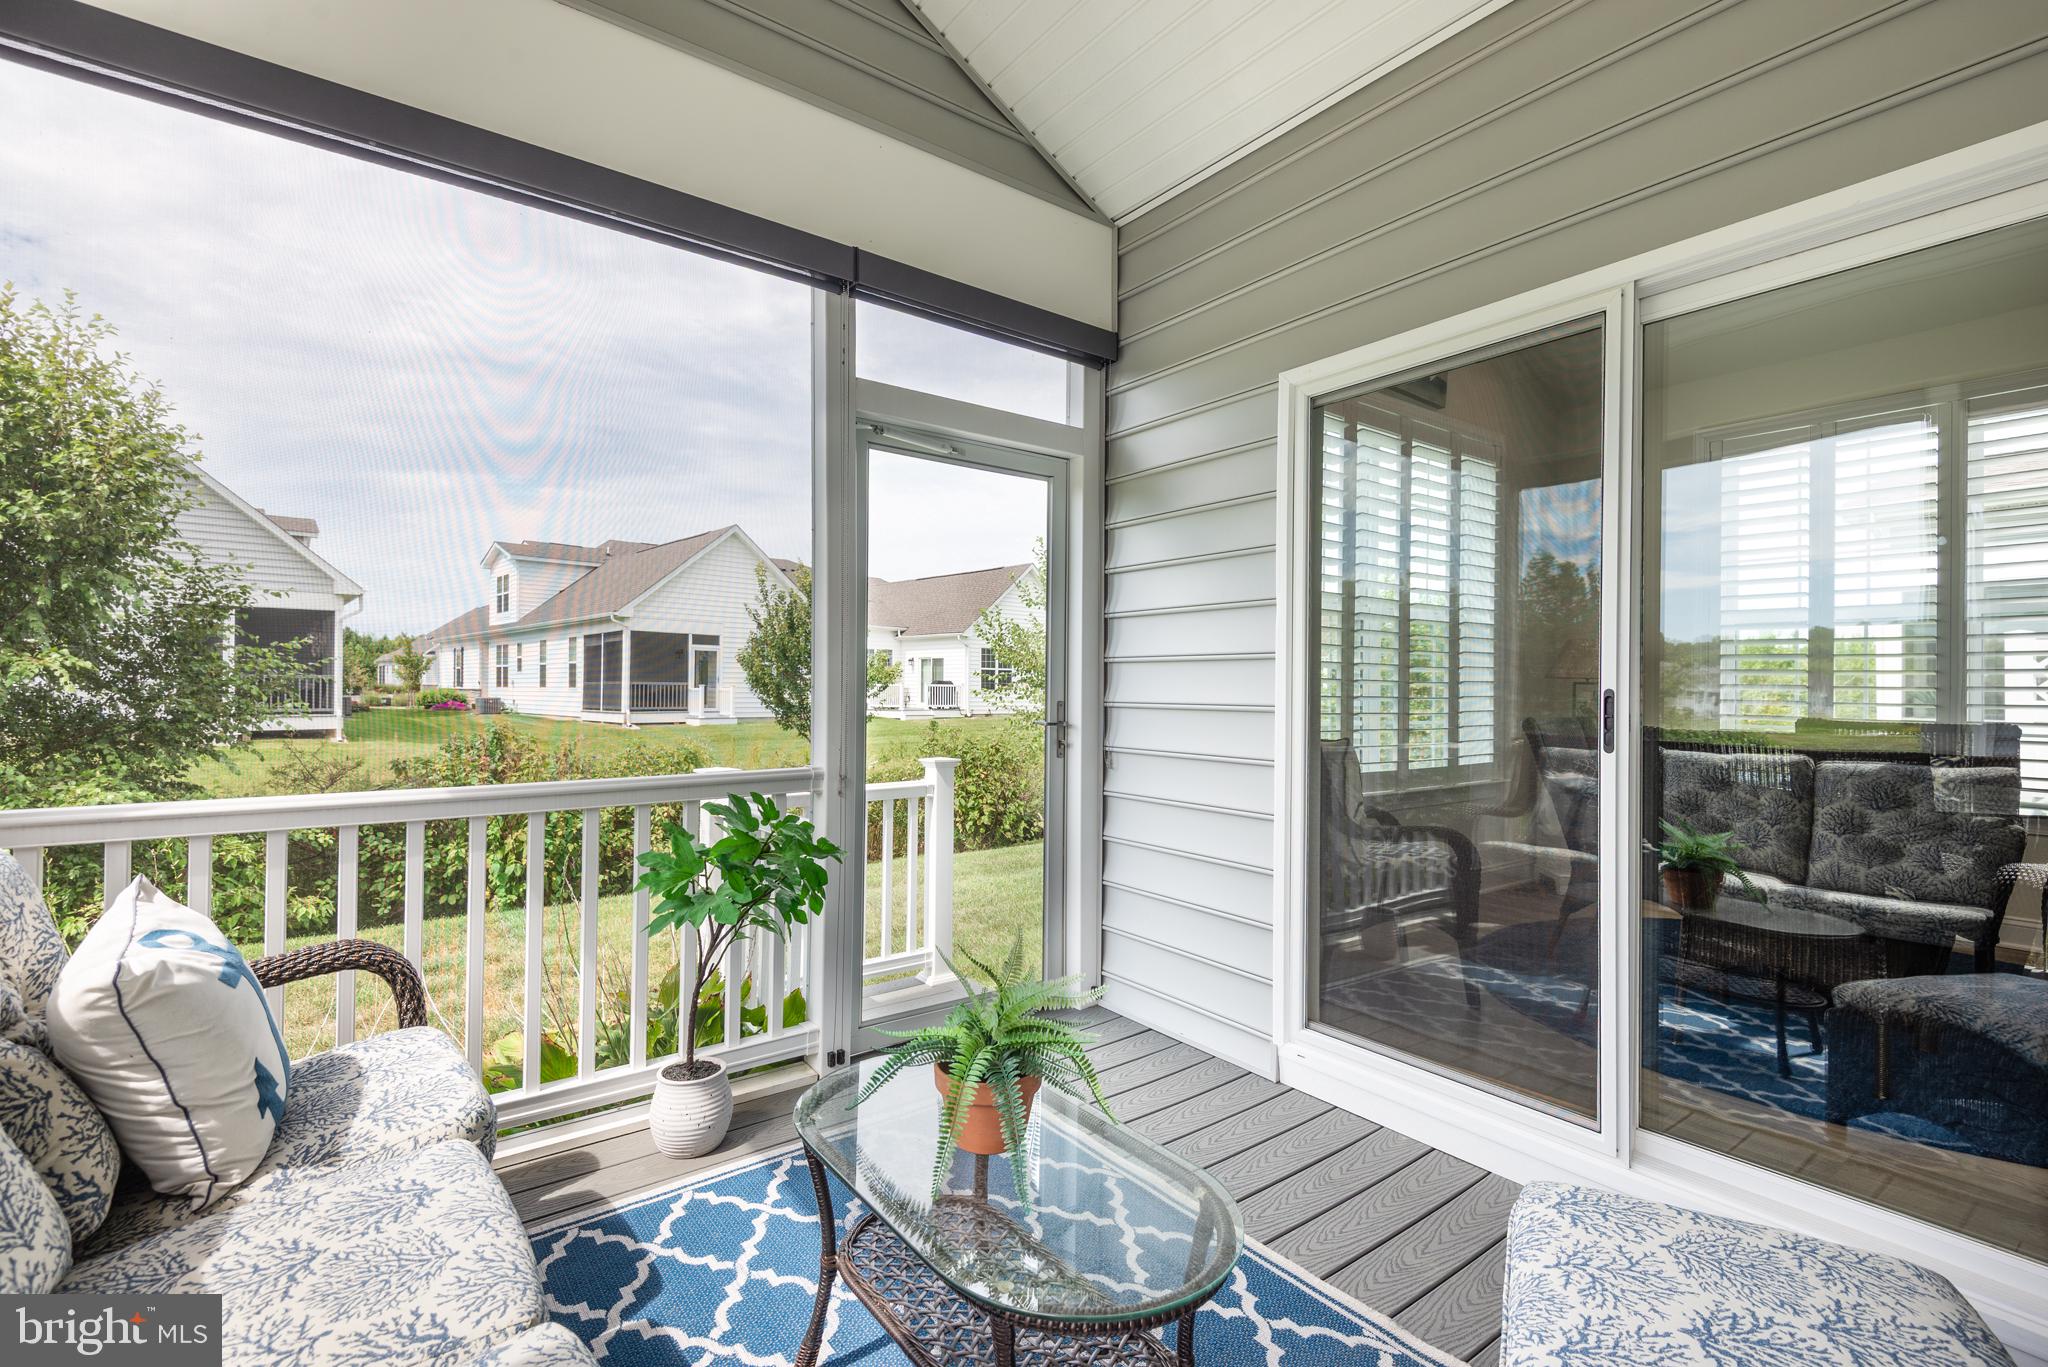
One of the home's most inviting features is the bright and spacious sunroom, surrounded by an abundance of windows that fill the room with natural light. A beautiful cathedral ceiling enhances the open, airy feel, creating the perfect space for morning coffee, casual entertaining, or simply enjoying the peaceful views throughout the seasons. The sunroom provides direct access to the screened porch, creating a seamless flow between the indoor and outdoor living spaces.
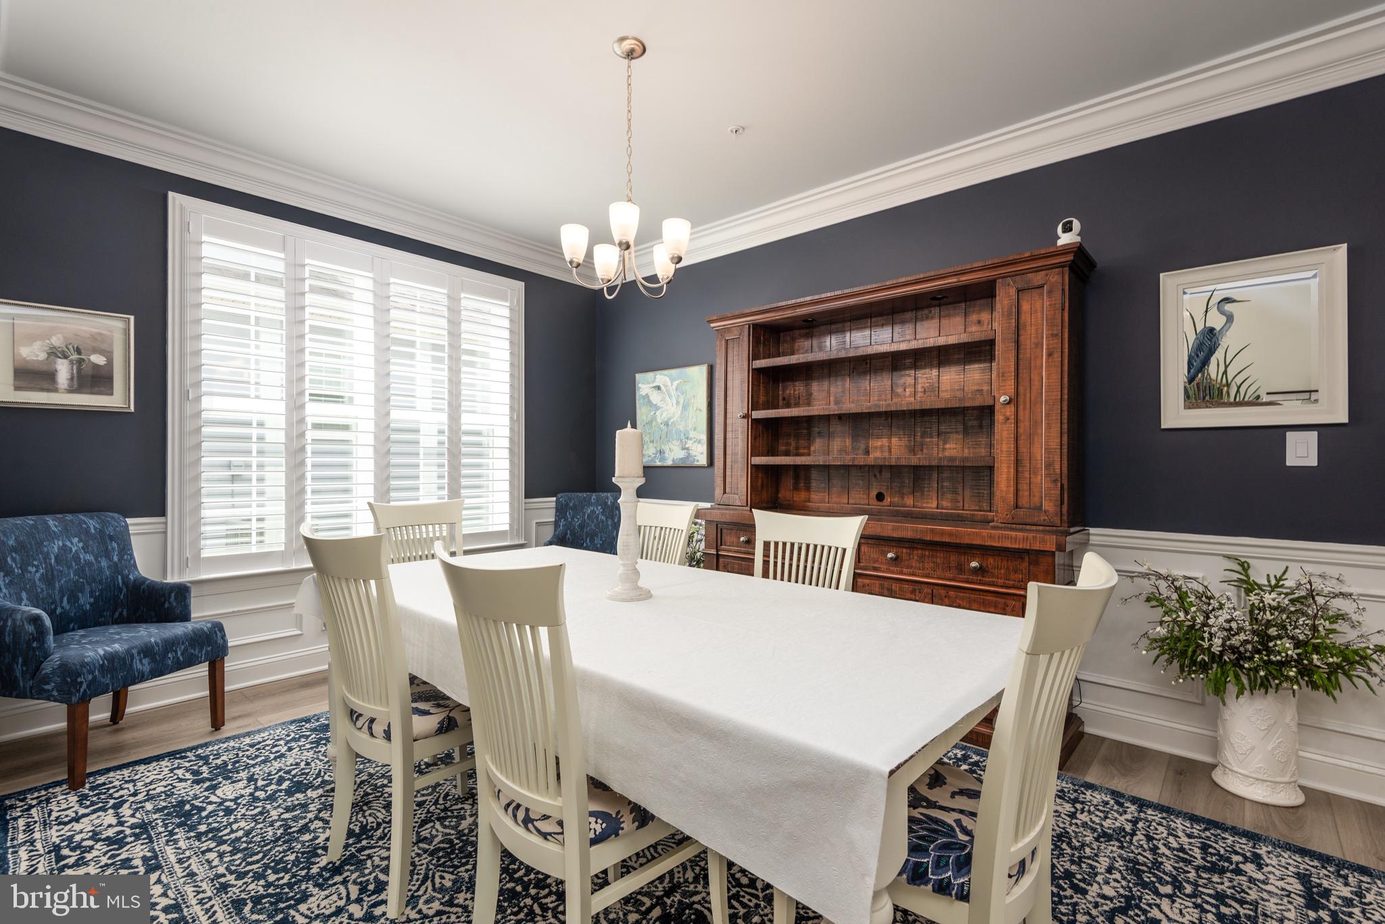
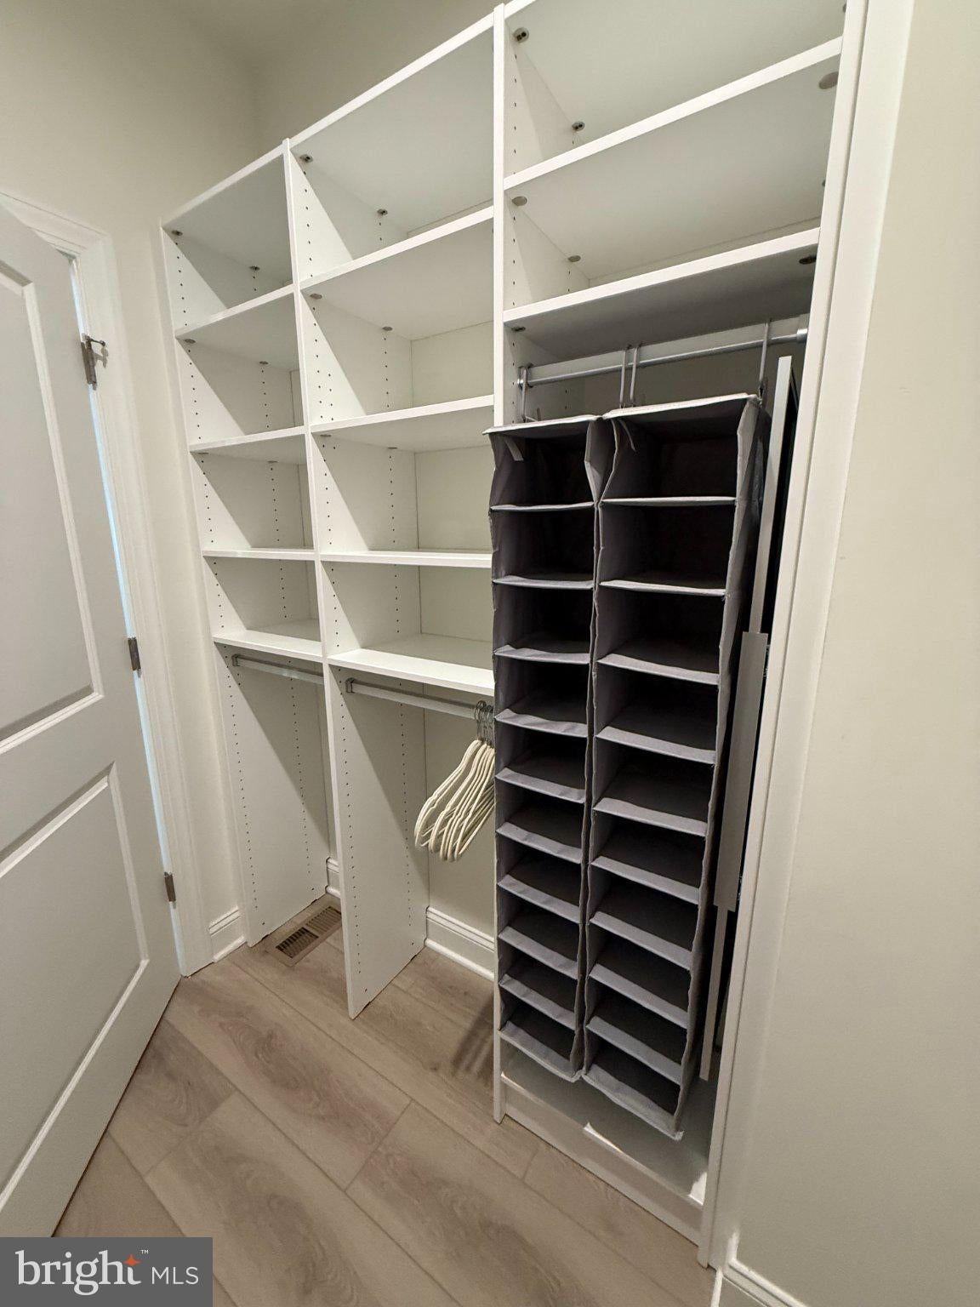
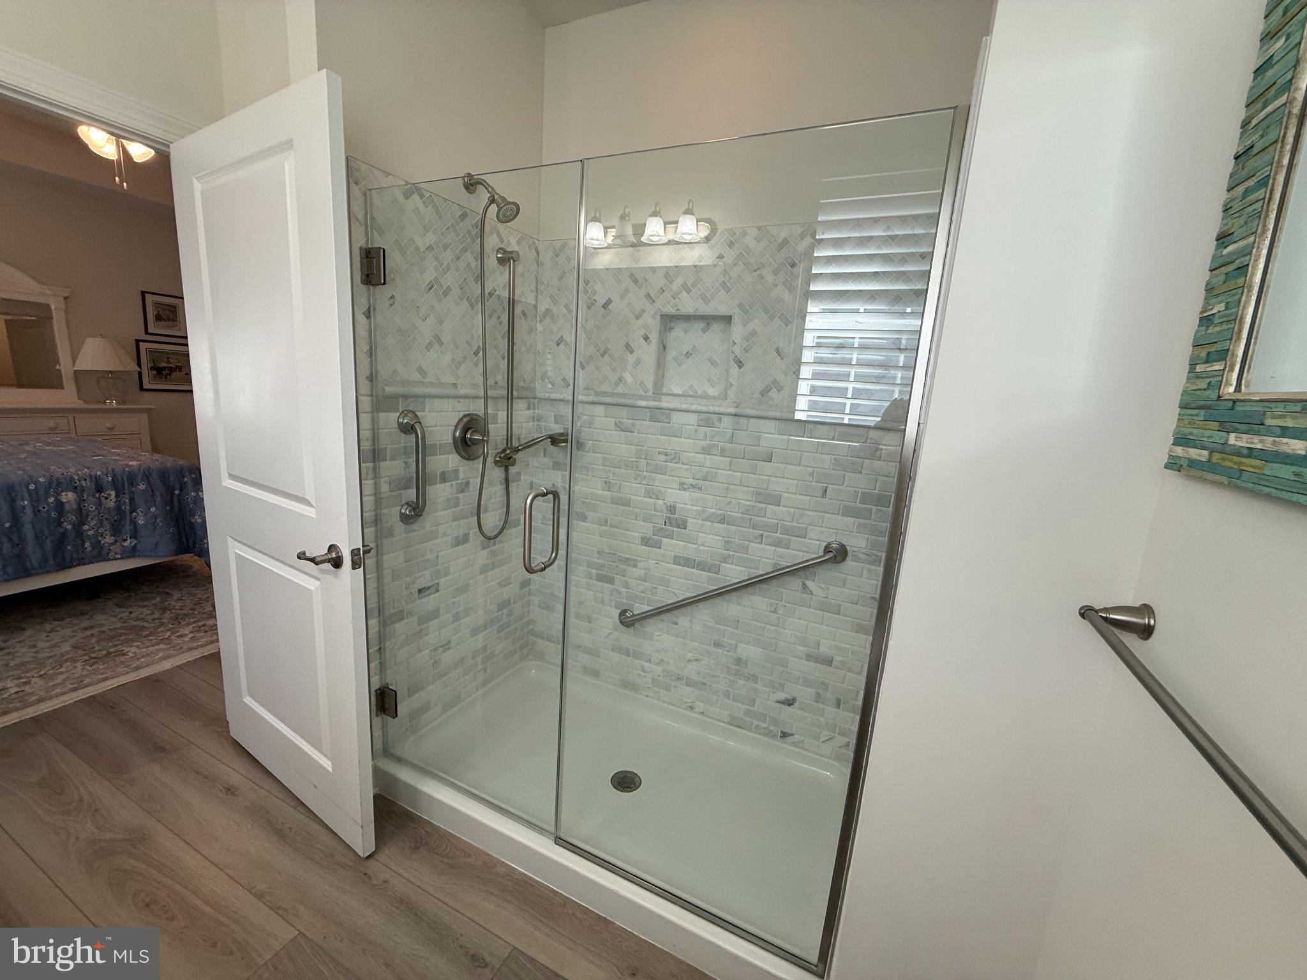
The home offers two generously sized bedrooms, including a private primary suite with a walk-in closet and spa-inspired bathroom featuring a walk-in shower. Elegant details throughout—including chair railings, crown molding, and luxury vinyl plank flooring—create a sophisticated yet warm and comfortable ambiance.
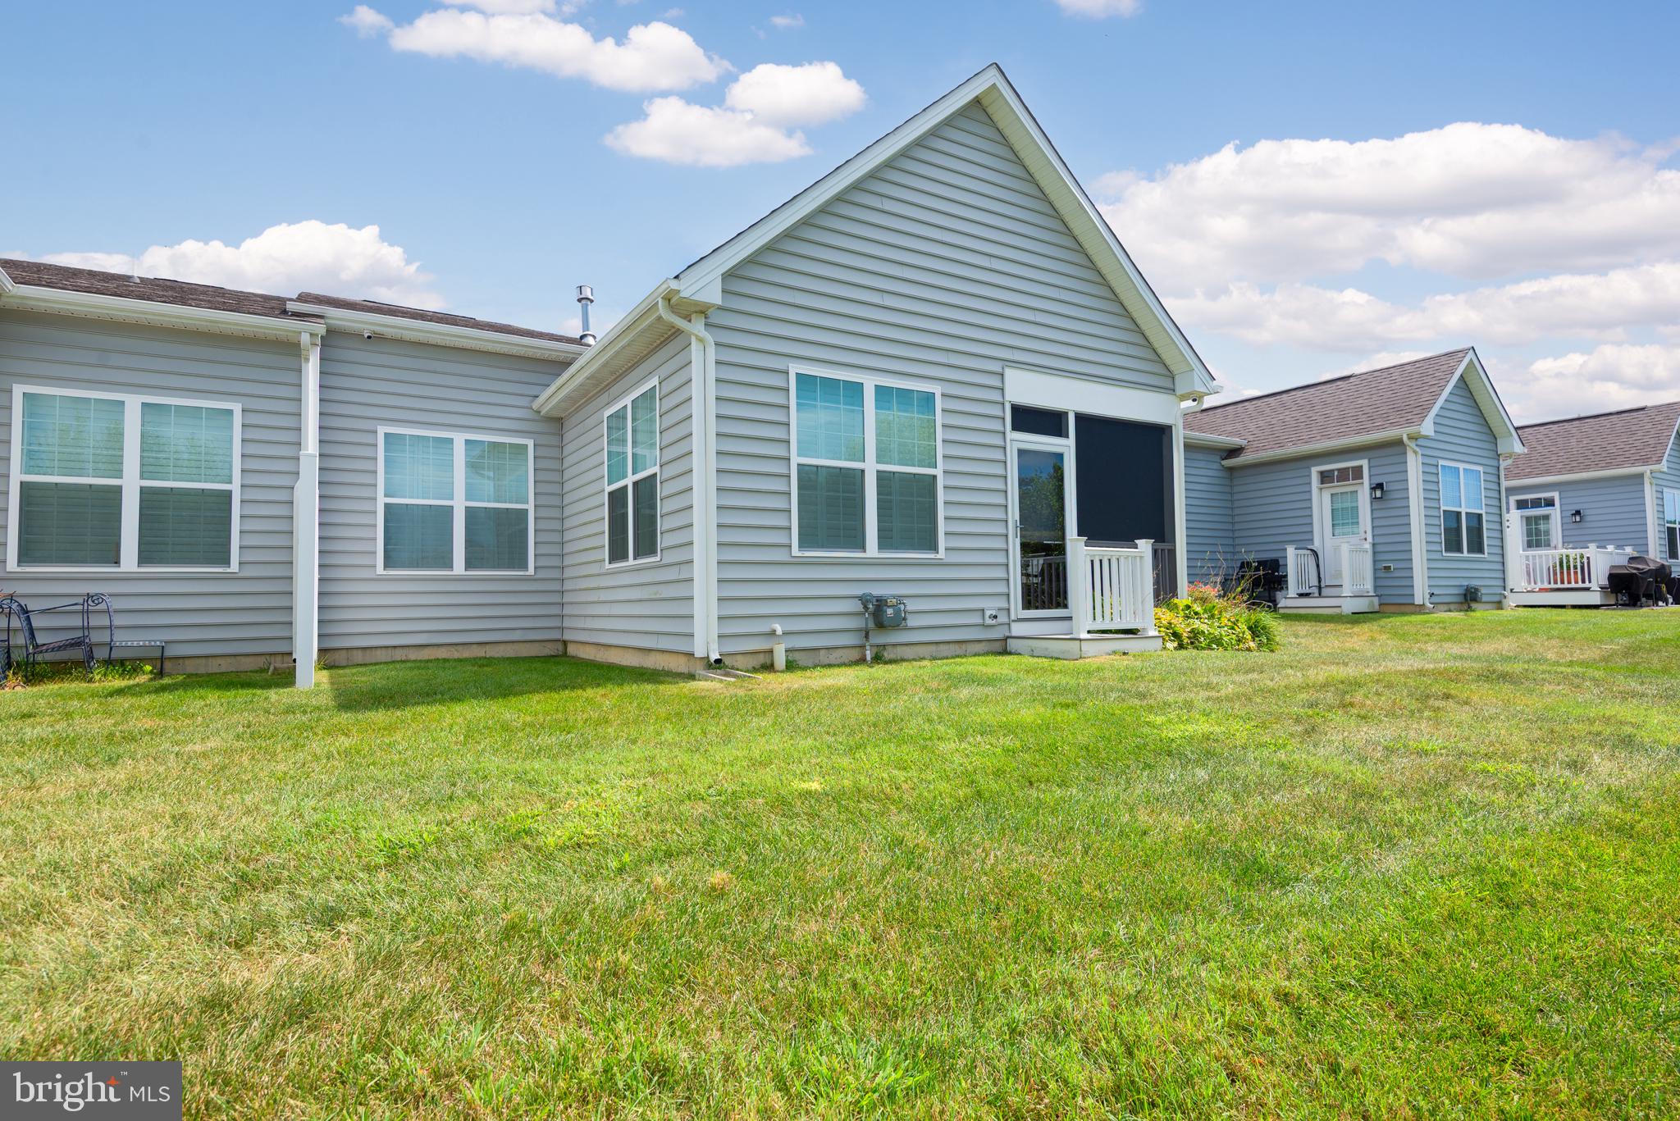
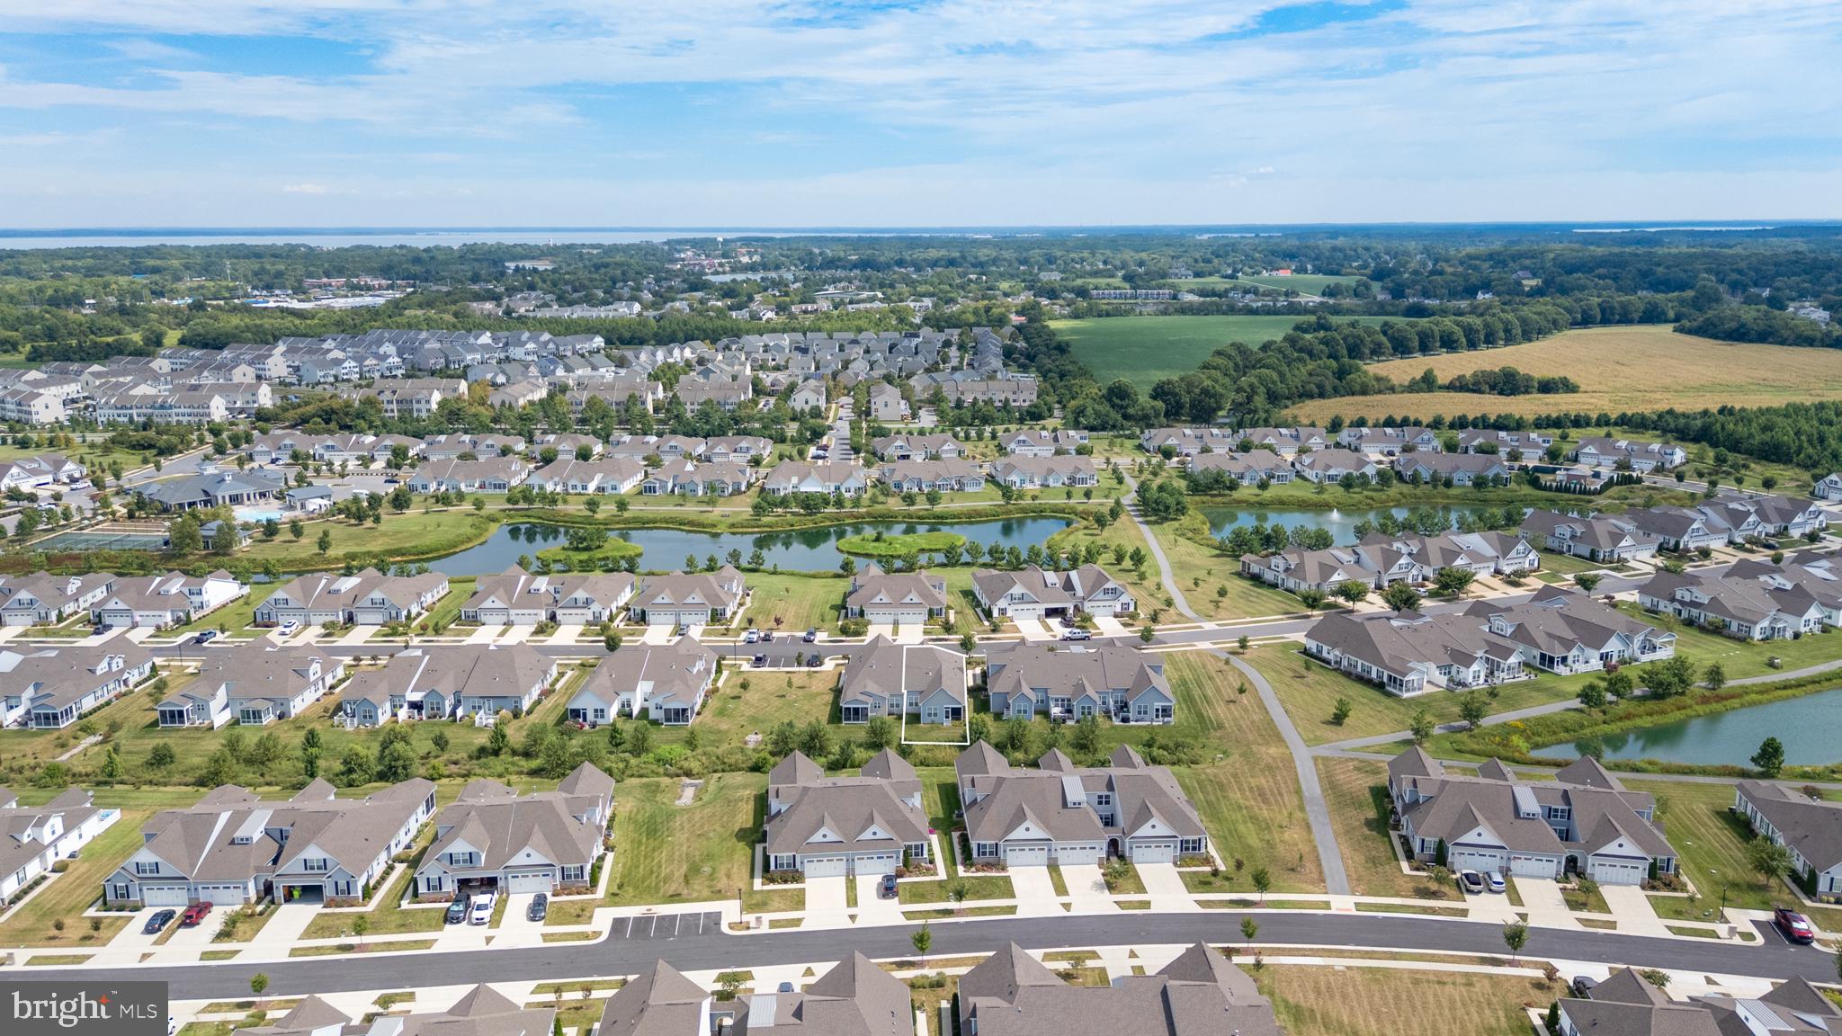
Step outside and enjoy the peaceful setting of a level lot backing to an open common area. The screened porch offers an ideal retreat for outdoor dining, entertaining, or relaxing with a good book while enjoying the tranquil surroundings. Meticulously maintained landscaping and a lawn sprinkler system add to the home's exceptional curb appeal.
As a resident of Bay Bridge Cove, you’ll enjoy an impressive array of amenities designed for an active and social lifestyle. The community offers a clubhouse, fitness center, outdoor swimming pool, scenic jog/walk paths, game room, and recreational center—providing plenty of opportunities for fitness, relaxation, recreation, and connecting with neighbors.
Additional highlights include an attached two-car garage with convenient interior access, exterior security cameras, and smoke detectors for added peace of mind.
Location is another standout feature, with convenient access to major routes, shopping, dining, and restaurants, making commuting, errands, and enjoying the area's many amenities effortless.
This is more than a home—it’s an opportunity to enjoy a refined, low-maintenance lifestyle in a vibrant community where comfort, convenience, and resort-style amenities come together. For an additional fee, the home is also available fully furnished, offering a convenient turnkey option for buyers seeking an effortless transition into their new home.
Welcome home to Bay Bridge Cove!
Celebrate the Holidays in Your New Home — and Enjoy No Mortgage Payment Until After the New Year!
Schedule your private showing anytime!
| Date | Event | Price | Source |
|---|---|---|---|
| listed (Coming Soon) | $625,000 | Bright #MDQA2018598 | |
| status changed (Active) | — | Bright #MDQA2018598 | |
| price changed | $610,000 | Bright #MDQA2018598 |
Hi there — ask anything about this property or the area and the team will get right back to you.
Local real estate advisory services provided by agent with The Southside Group
Listed by Heather L Bold with Berkshire Hathaway Homeservice Homesale Realty
The data relating to real estate for sale on this website appears in part through the BRIGHT Internet Data Exchange program, a voluntary cooperative exchange of property listing data between licensed real estate brokerage firms in which Heather L Bold participates, and is provided by BRIGHT through a licensing agreement. The information provided by this website is for the personal, non-commercial use of consumers and may not be used for any purpose other than to identify prospective properties consumers may be interested in purchasing. Some properties which appear for sale on this website may no longer be available because they are under contract, have closed or are no longer being offered for sale. Information Deemed Reliable But Not Guaranteed. Copyright © 2026 Bright MLS. All rights reserved.
You agree to The Southside Group Terms of Use and Privacy Policy. By choosing to contact a property, you also agree that The Southside Group and its associates may call, text, or email you regarding any inquiries or activities you submit through our website. This may involve the use of automated means and prerecorded or artificial voices.
Step 1 of 2
You've reached the free preview limit. Create a free account to see this listing and everything else on the site.
Step 2 of 2
Tell us how to reach you about homes you like.
Enter your password to sign in as
You've reached the free preview limit. Create a free account to see this listing and everything else on the site.
Already have an account? Sign in
Sign in to your account.
New here? Create an account