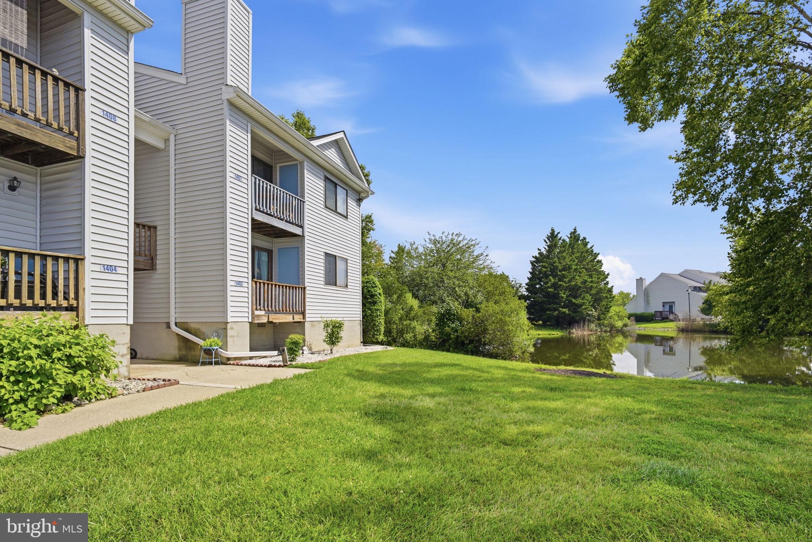
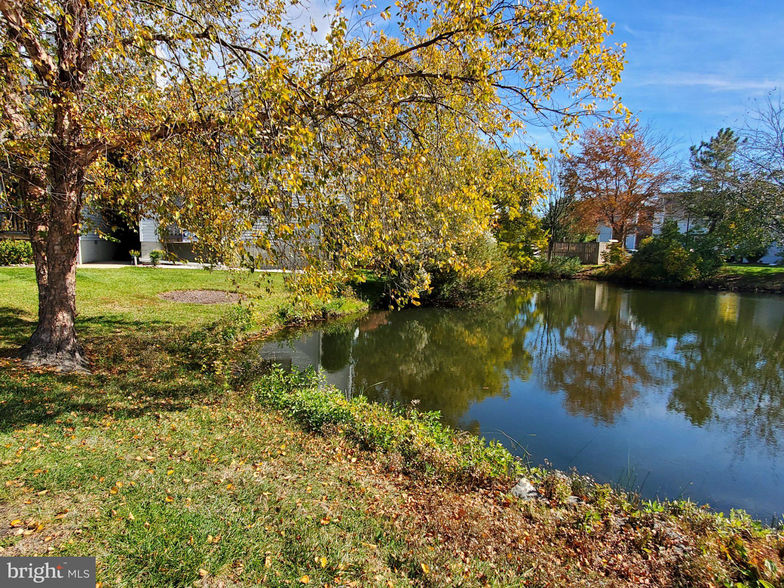
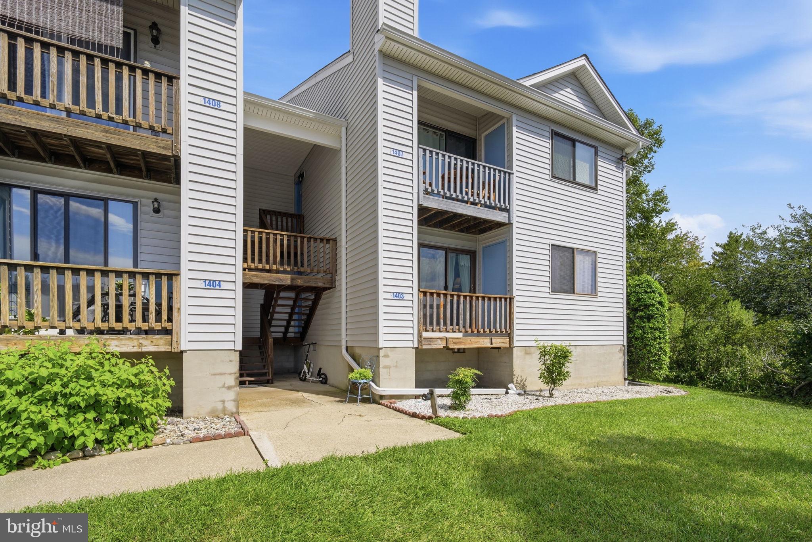
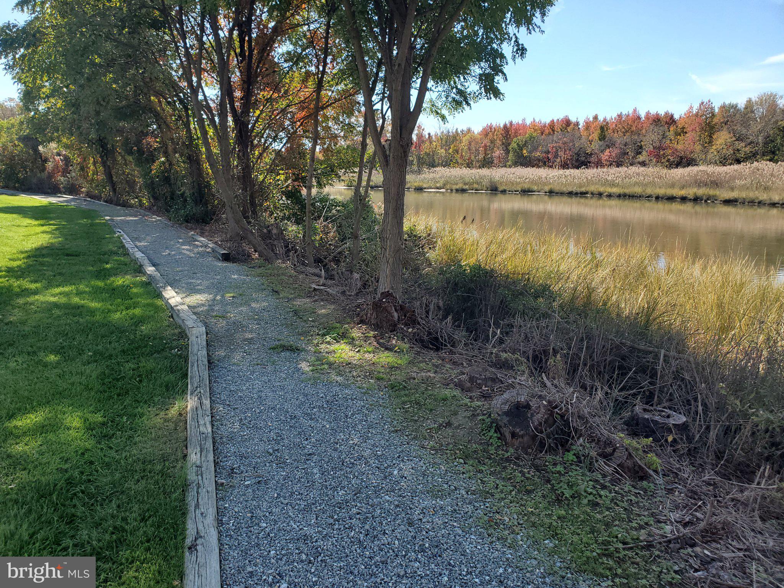
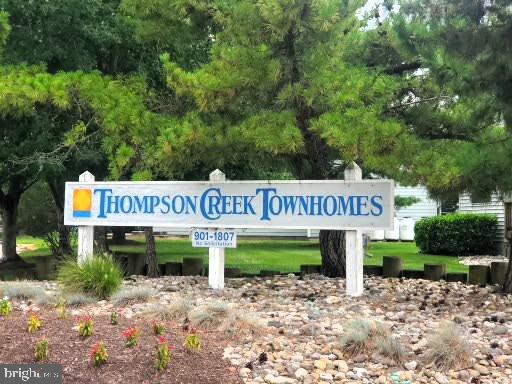
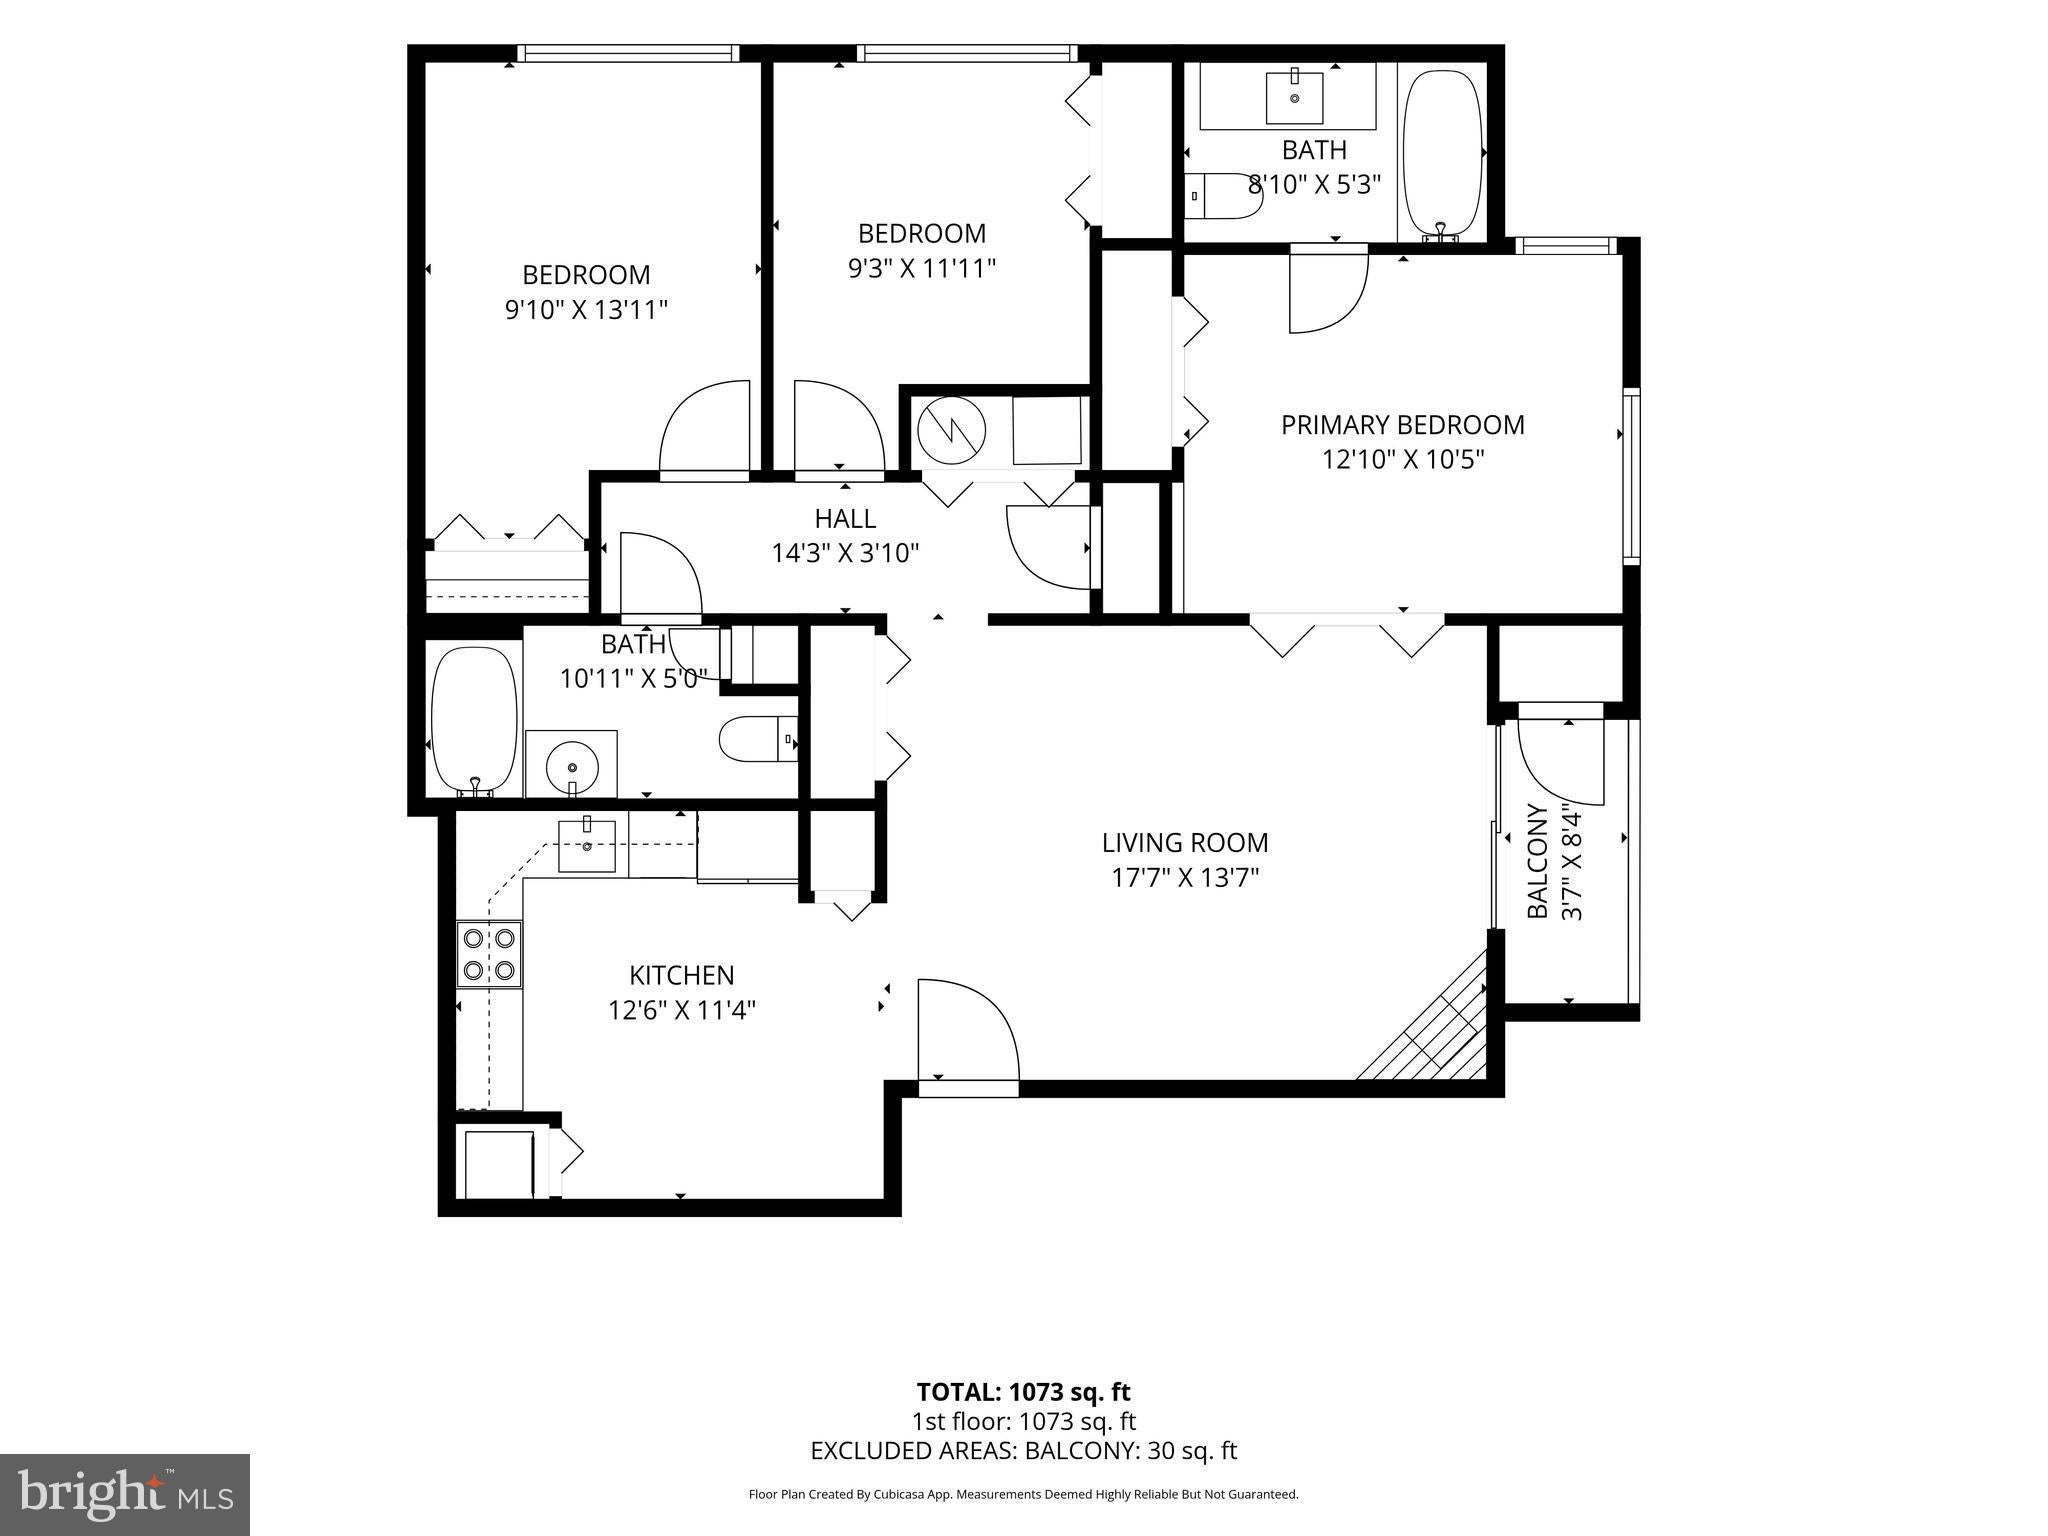
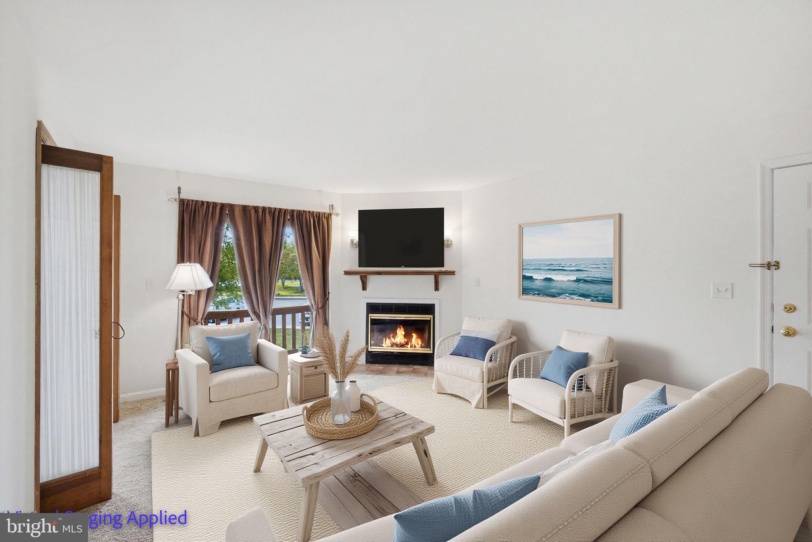
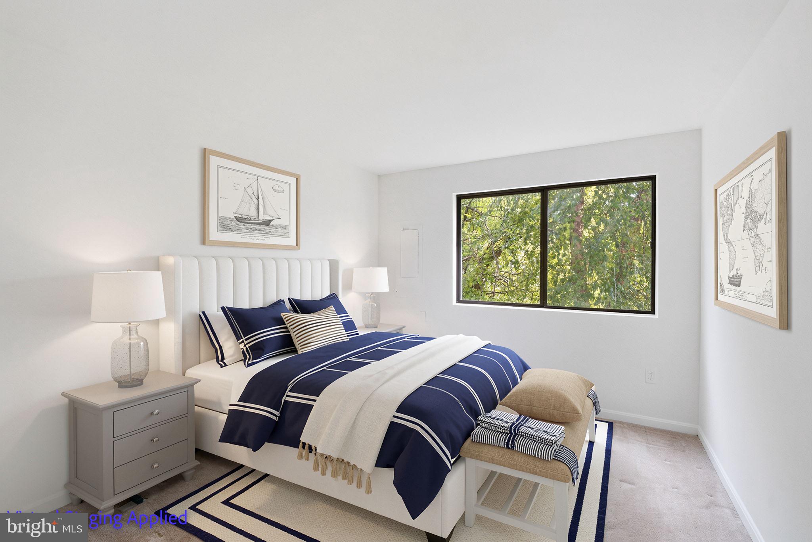
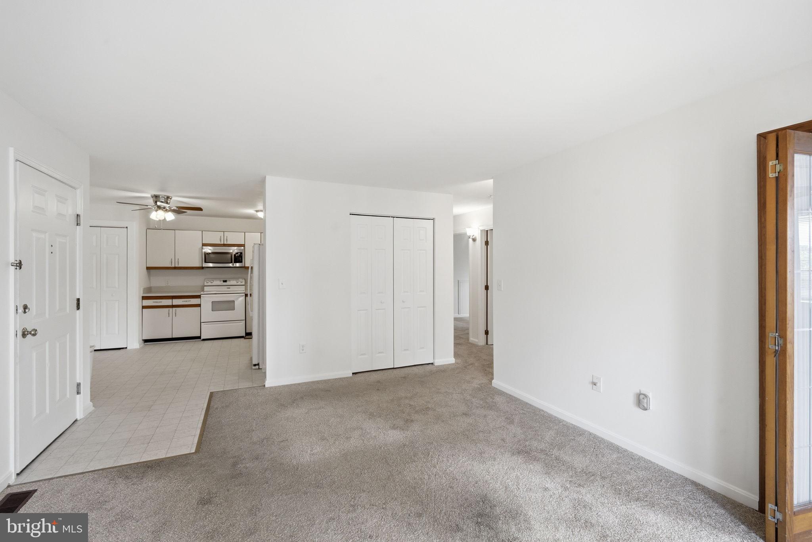
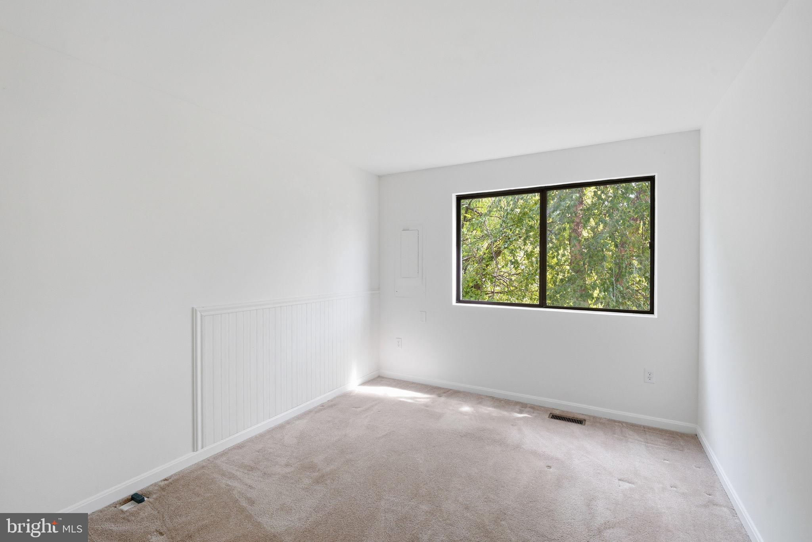
Discover the charm of Thompson Creek Condos. This beautifully maintained 3-bedroom, 2-bathroom unit offers an inviting open floor plan, perfect for both relaxation and entertaining. Enjoy the warmth of an electric fireplace in the cozy living area, while the spacious eat in kitchen is equipped with essential appliances including a dishwasher and stacked washer/dryer. Step outside to your private balcony, where serene pond views create a tranquil retreat. The community boasts exceptional amenities, including a refreshing outdoor pool, a fitness center, and scenic jogging paths, ensuring an active lifestyle right at your doorstep. With sidewalks and street lights enhancing the neighborhood's charm, evening strolls become a delightful routine. Thompson Creek Condos is ideally situated near top-rated schools, lush parks, and essential public services, making it a prime location for convenience and community engagement. The association fee covers maintenance and insurance, allowing you to enjoy a worry-free lifestyle. Experience the best of both worlds-relaxation and recreation-within this vibrant community. Whether you're lounging by the pool or exploring the nearby river, this property offers a lifestyle that is both enriching and fulfilling. Don't miss your chance to call this stunning condo home!
| Date | Event | Price | Source |
|---|---|---|---|
| listed (Active) | $285,000 | Bright #MDQA2018138 |
Hi there — ask anything about this property or the area and the team will get right back to you.
Local real estate advisory services provided by agent with The Southside Group
Listed by Norma L Coursey with Benson & Mangold, Llc
The data relating to real estate for sale on this website appears in part through the BRIGHT Internet Data Exchange program, a voluntary cooperative exchange of property listing data between licensed real estate brokerage firms in which Norma L Coursey participates, and is provided by BRIGHT through a licensing agreement. The information provided by this website is for the personal, non-commercial use of consumers and may not be used for any purpose other than to identify prospective properties consumers may be interested in purchasing. Some properties which appear for sale on this website may no longer be available because they are under contract, have closed or are no longer being offered for sale. Information Deemed Reliable But Not Guaranteed. Copyright © 2026 Bright MLS. All rights reserved.
You agree to The Southside Group Terms of Use and Privacy Policy. By choosing to contact a property, you also agree that The Southside Group and its associates may call, text, or email you regarding any inquiries or activities you submit through our website. This may involve the use of automated means and prerecorded or artificial voices.
Step 1 of 2
You've reached the free preview limit. Create a free account to see this listing and everything else on the site.
Step 2 of 2
Tell us how to reach you about homes you like.
Enter your password to sign in as
You've reached the free preview limit. Create a free account to see this listing and everything else on the site.
Already have an account? Sign in
Sign in to your account.
New here? Create an account