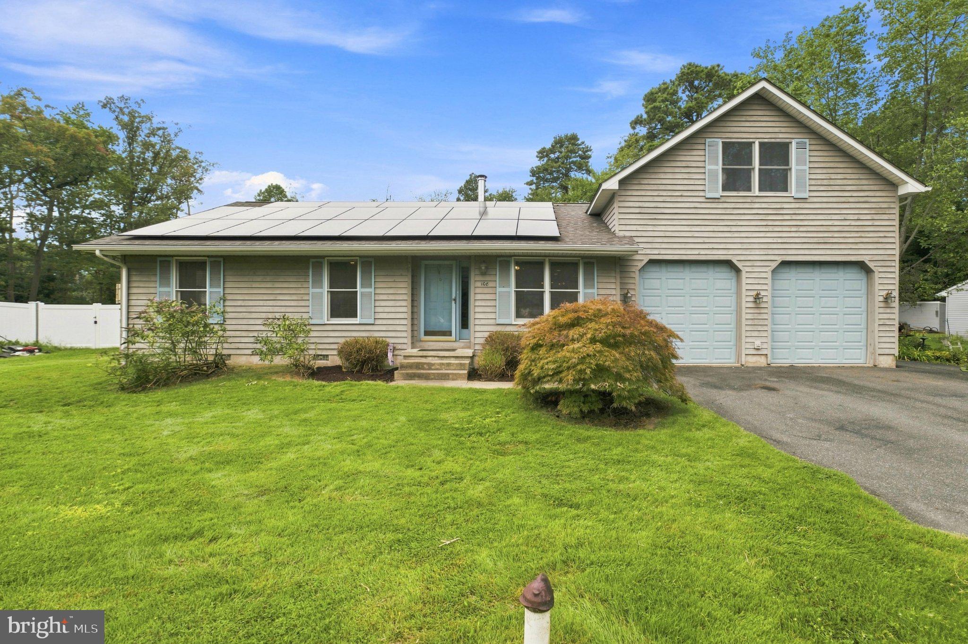
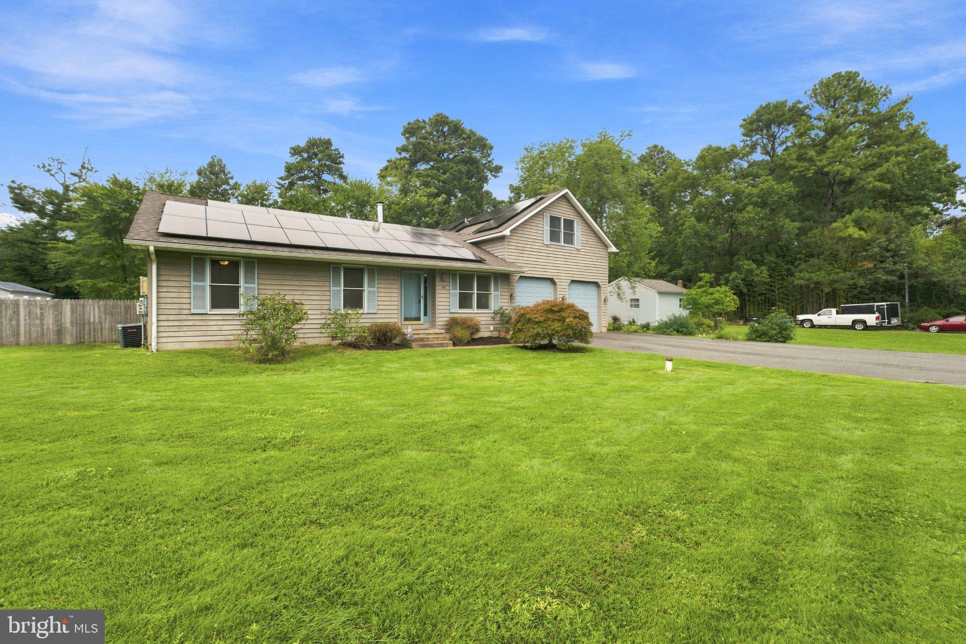
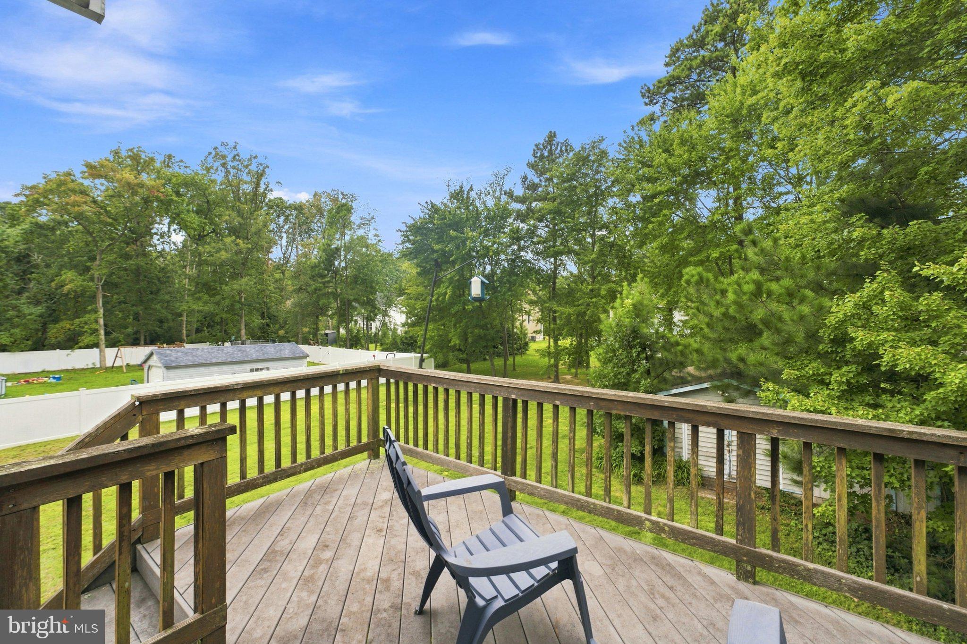
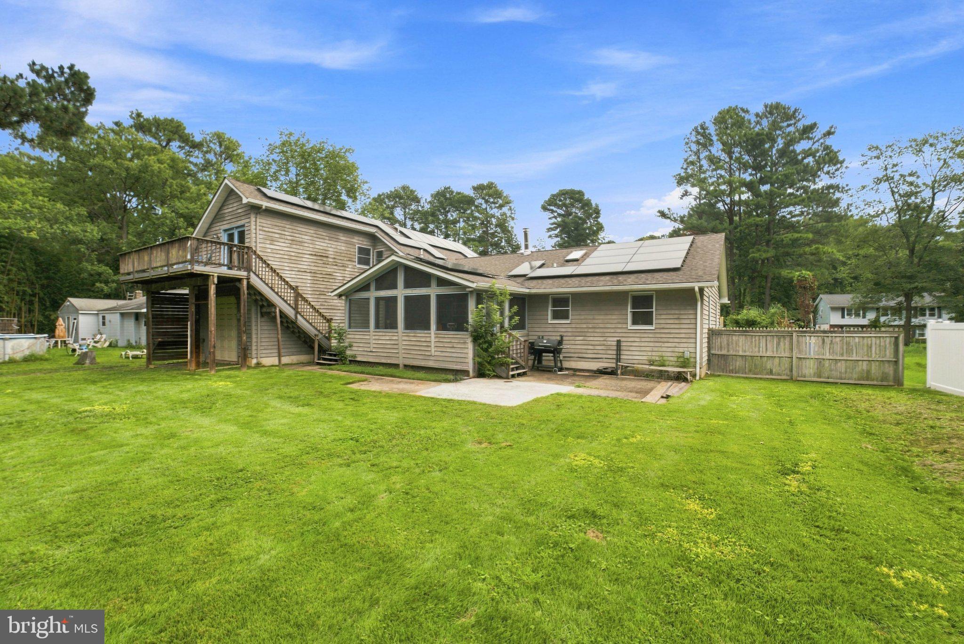
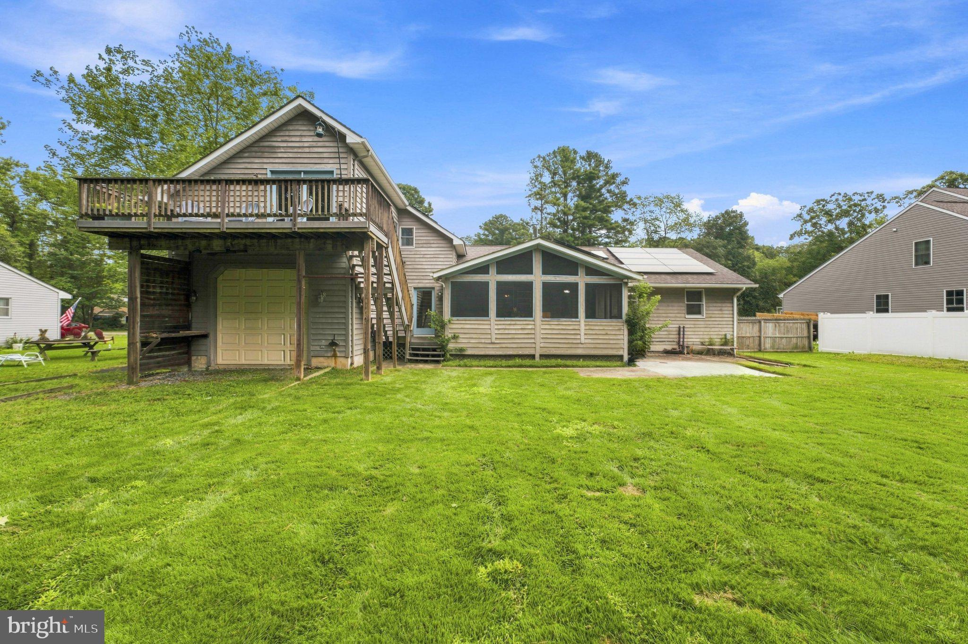
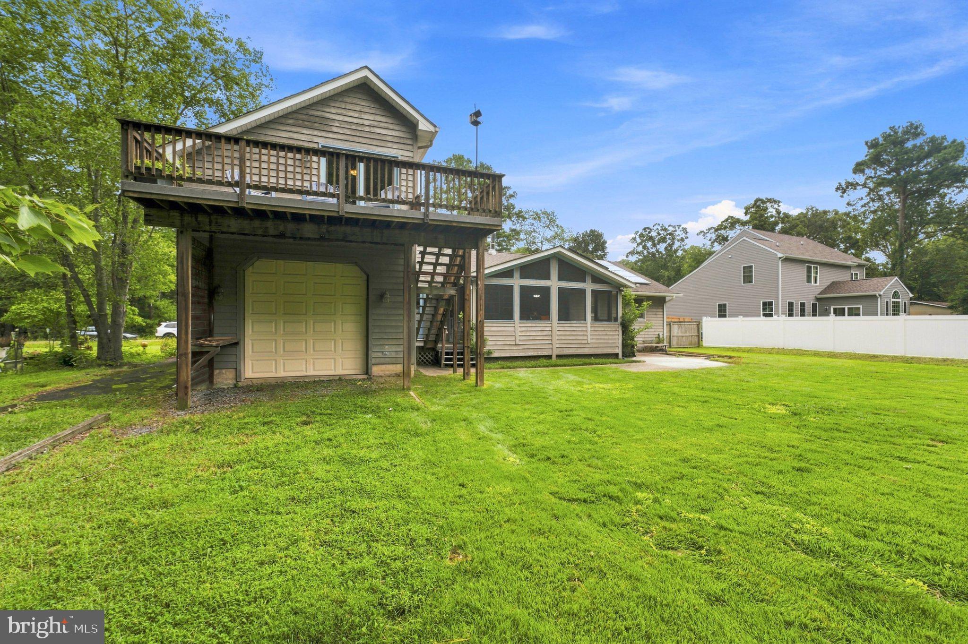
Welcome to 108 Margaret Drive, a spacious and unique Kent Island home situated on a private, level lot and offering a flexible floor plan, incredible 4-car drive-through garage, seller-owned solar system, and easy access to the area's waterfront recreation and amenities.
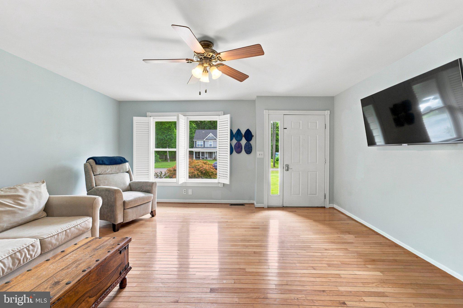
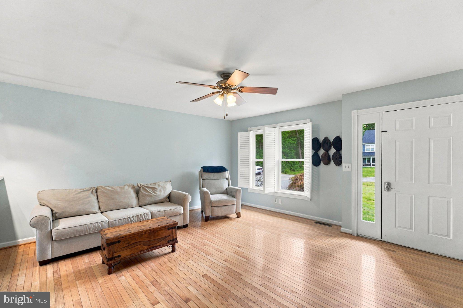
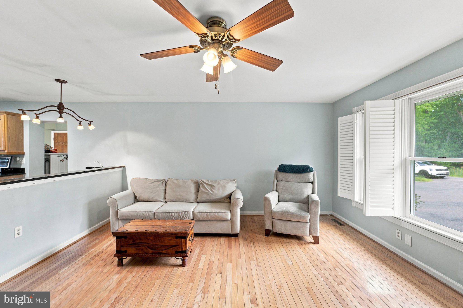
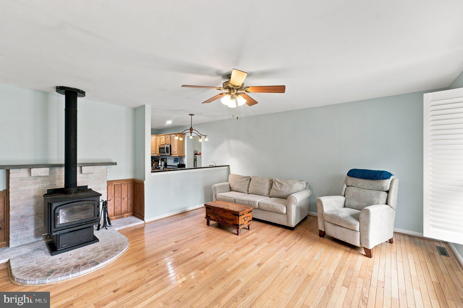
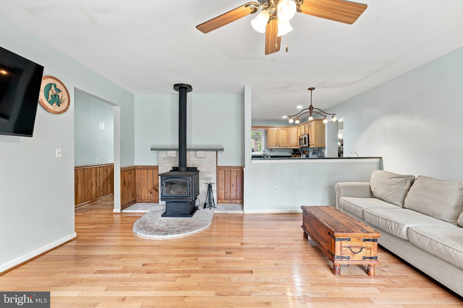
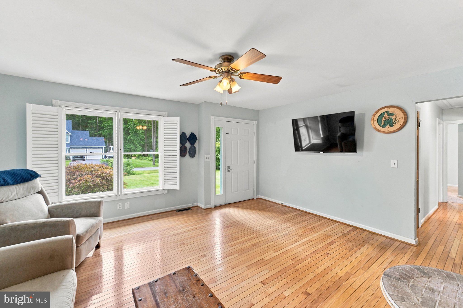
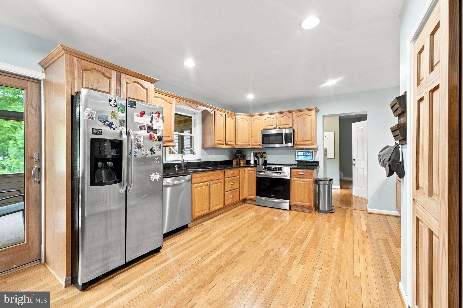
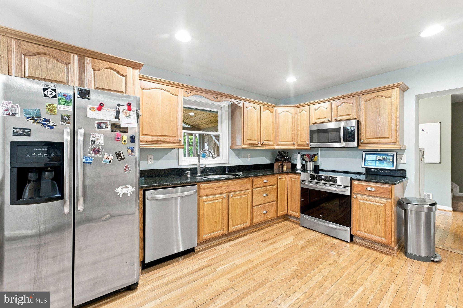
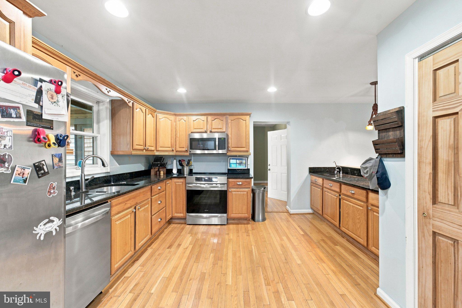
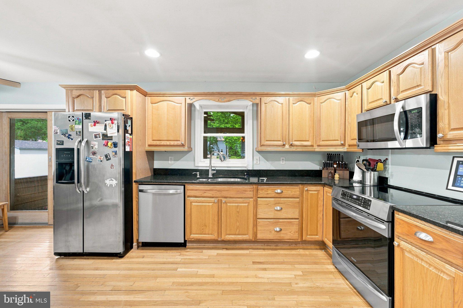
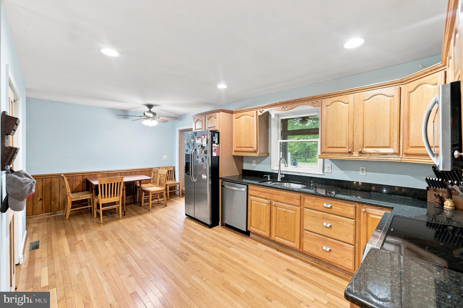
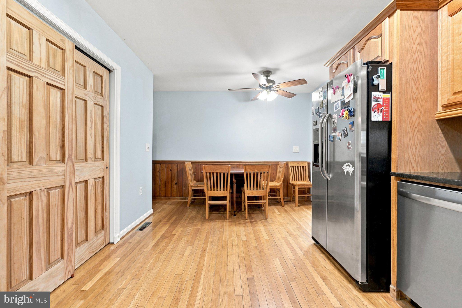
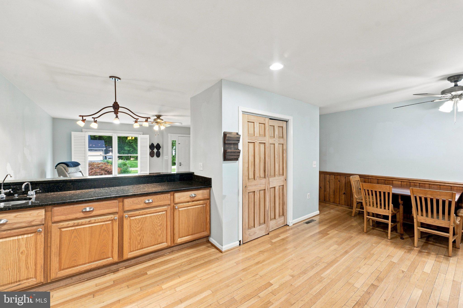
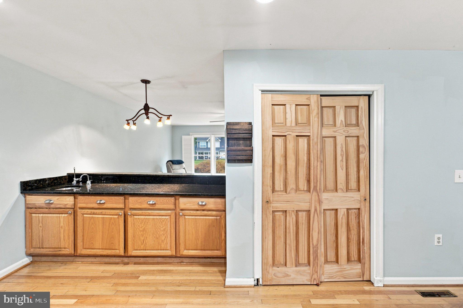
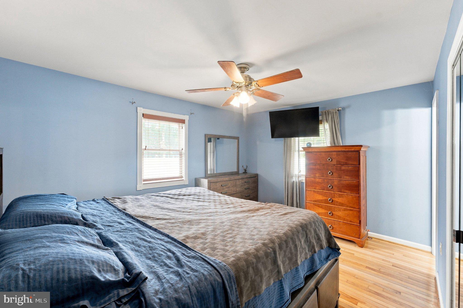
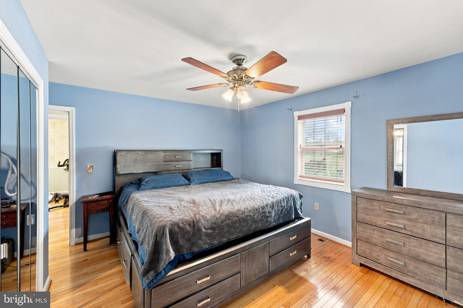
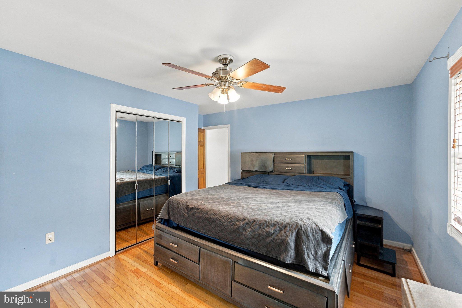
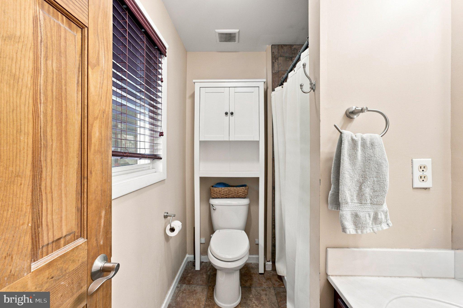
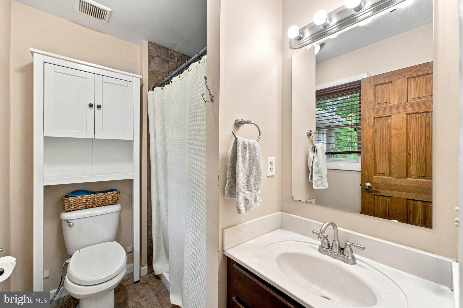
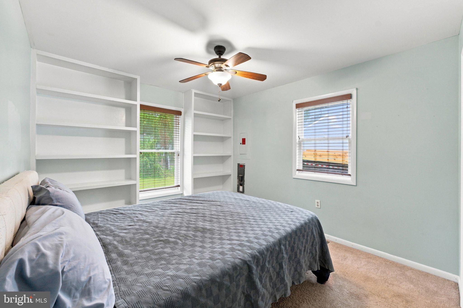
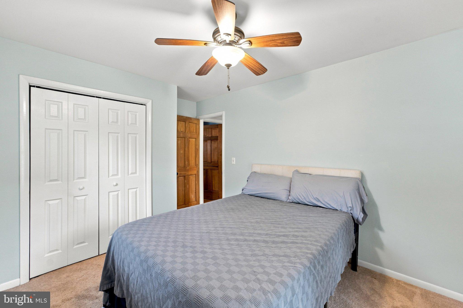
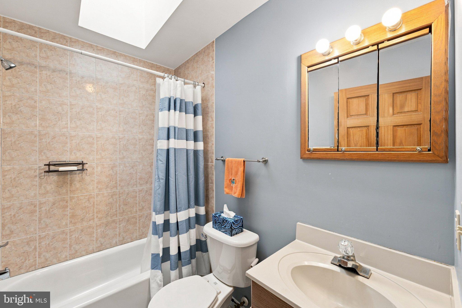
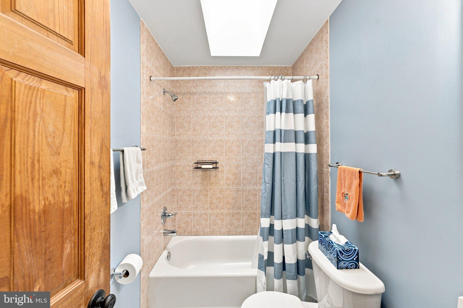
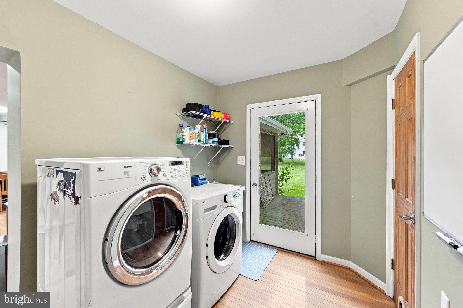
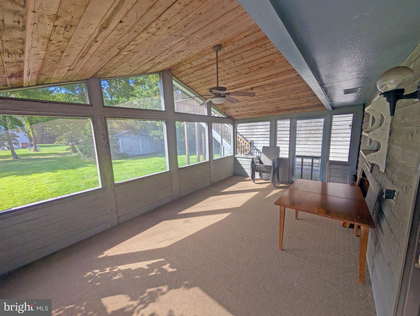
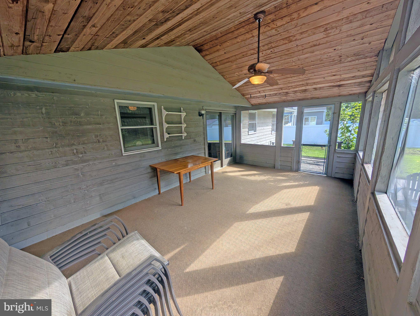
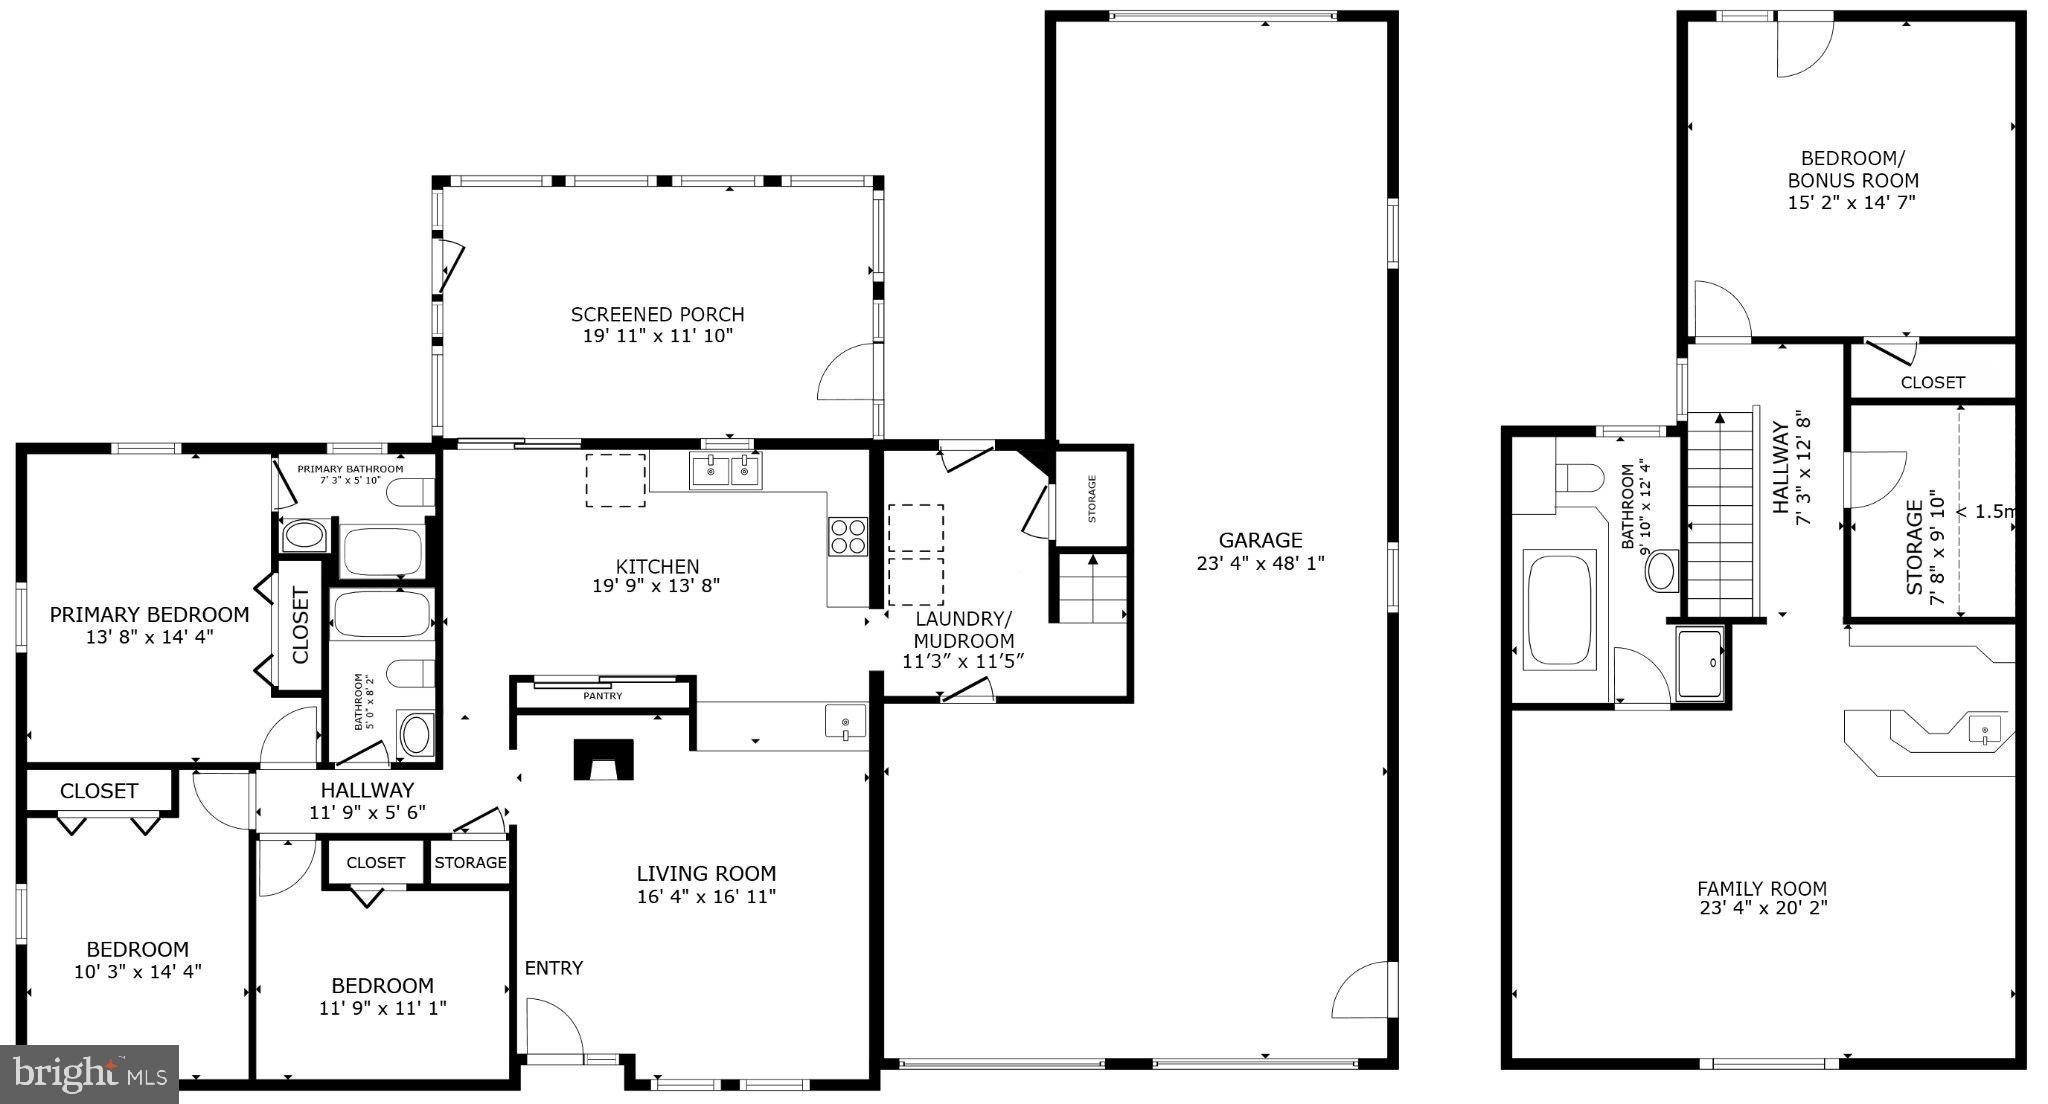
The main level features hardwood floors throughout and a spacious living room highlighted by a wood-burning stove. The kitchen offers granite countertops, an induction range, newer dishwasher and microwave, a large pantry, reverse osmosis water filtration system, and space for casual dining. A large screened porch provides additional space to relax, dine, or entertain while enjoying the outdoors. Three bedrooms and two full baths are also located on the main level, including the primary suite with its own private bath. The hall bath is filled with natural light from a skylight, while a convenient laundry/mudroom with a newer washer and access to both the garage and exterior adds to the home's functional layout.
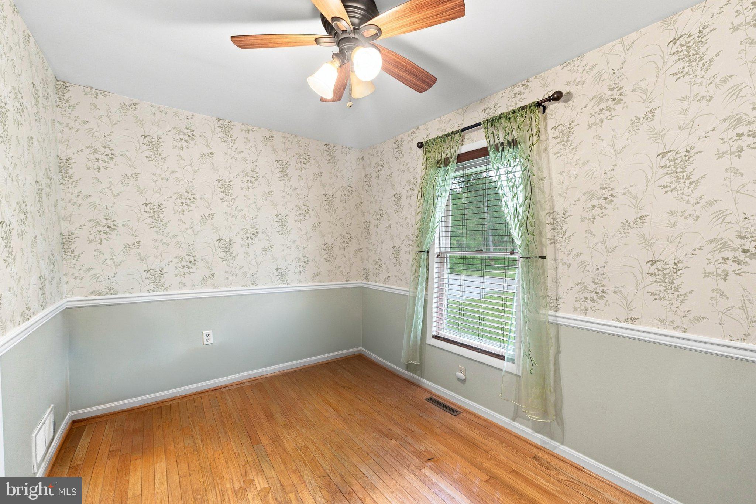
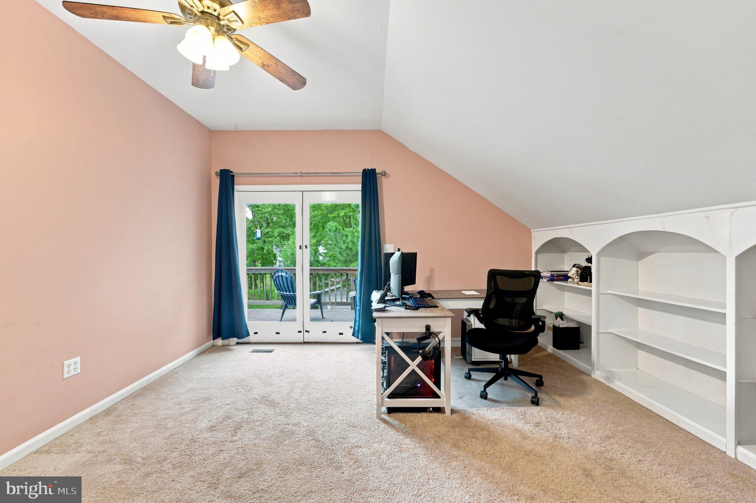
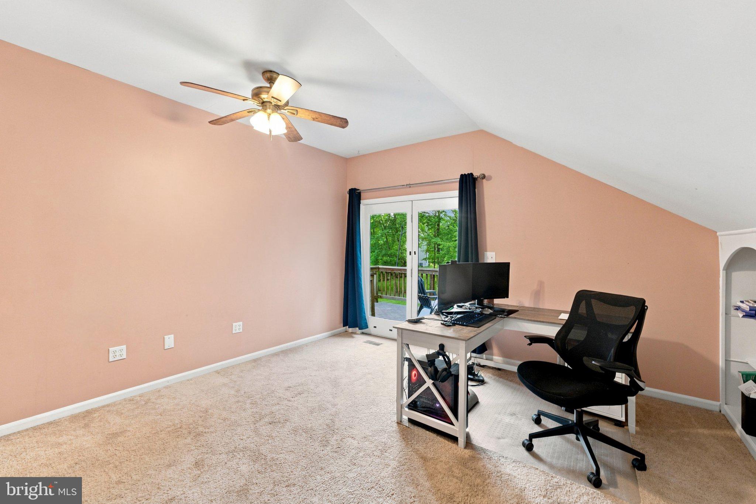
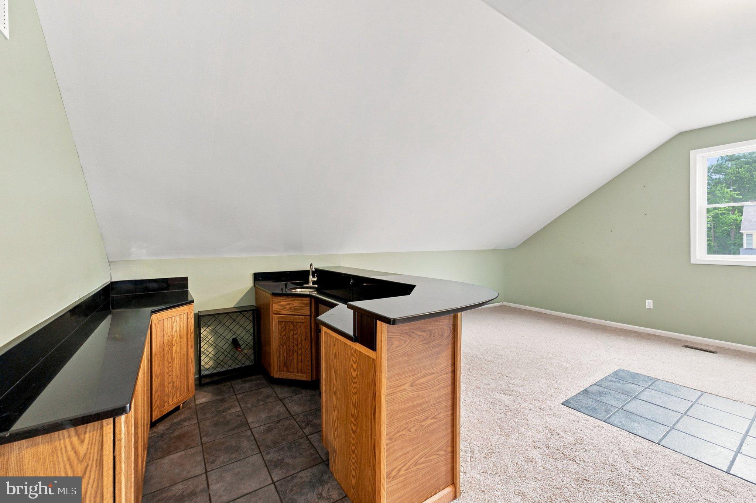
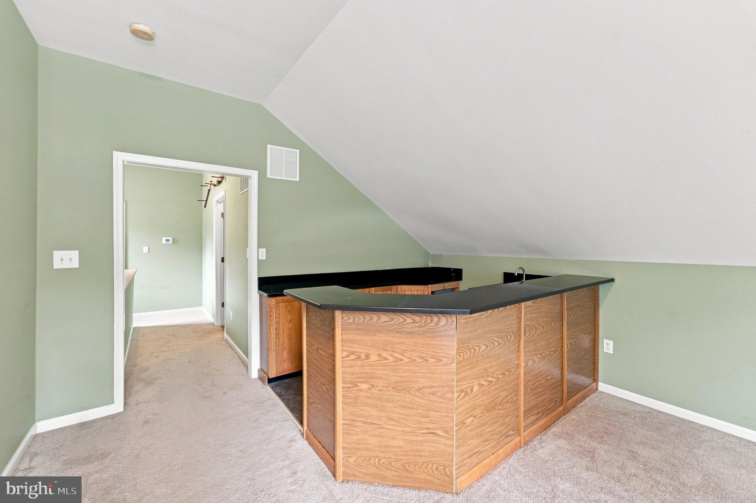
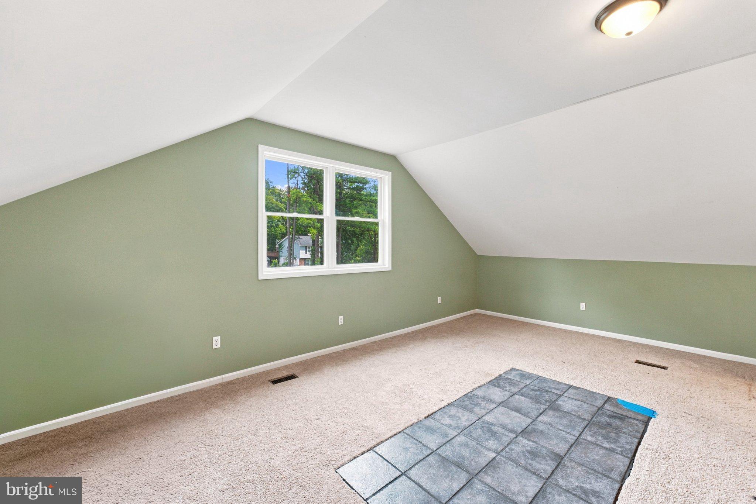
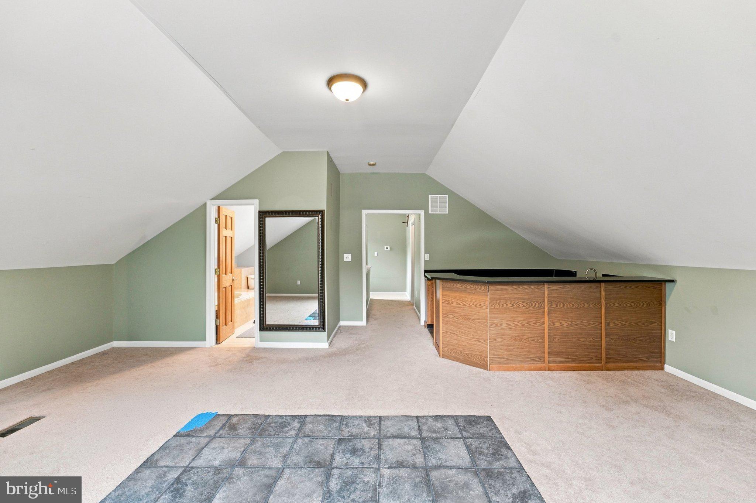
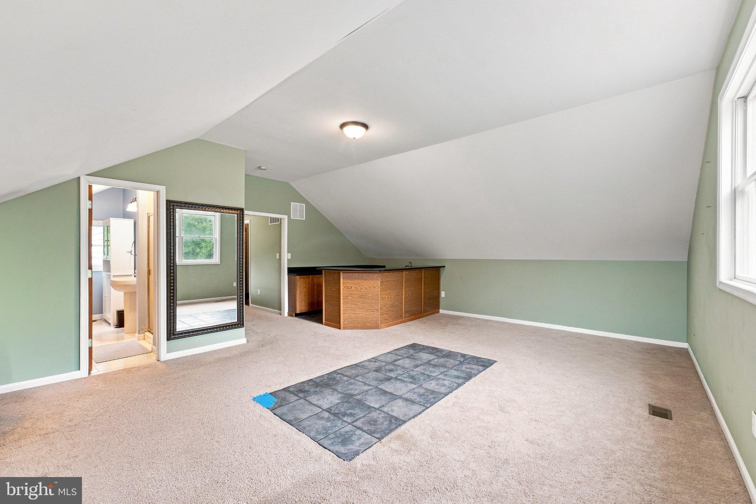
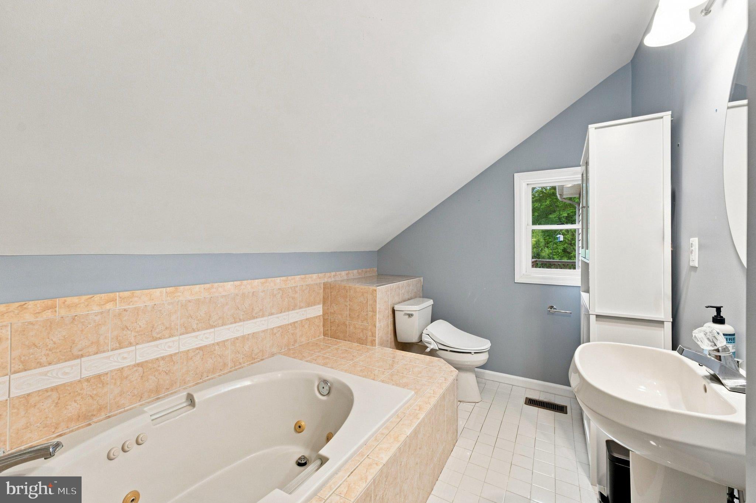
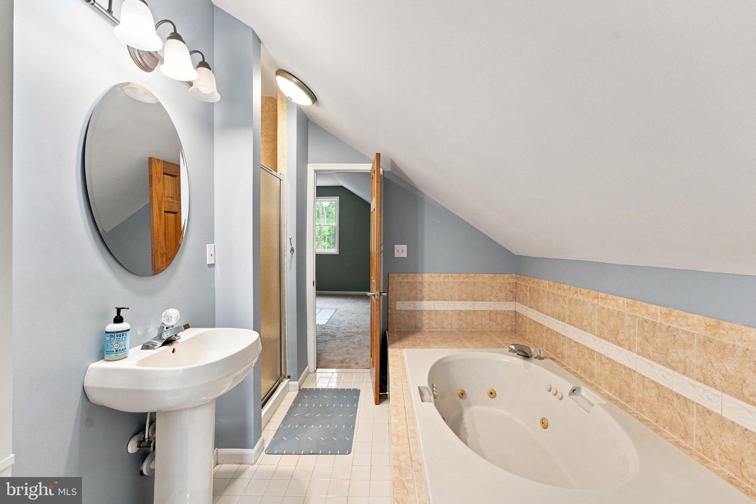
Upstairs, an expansive loft is joined by a separate room that can serve as a fourth bedroom, home office, bonus room, or additional flex space, along with another full bath and ample storage. This versatile upper level provides plenty of options for guests, working from home, recreation, hobbies, or whatever best fits your needs. The upper-level heat pump was replaced in August 2026.
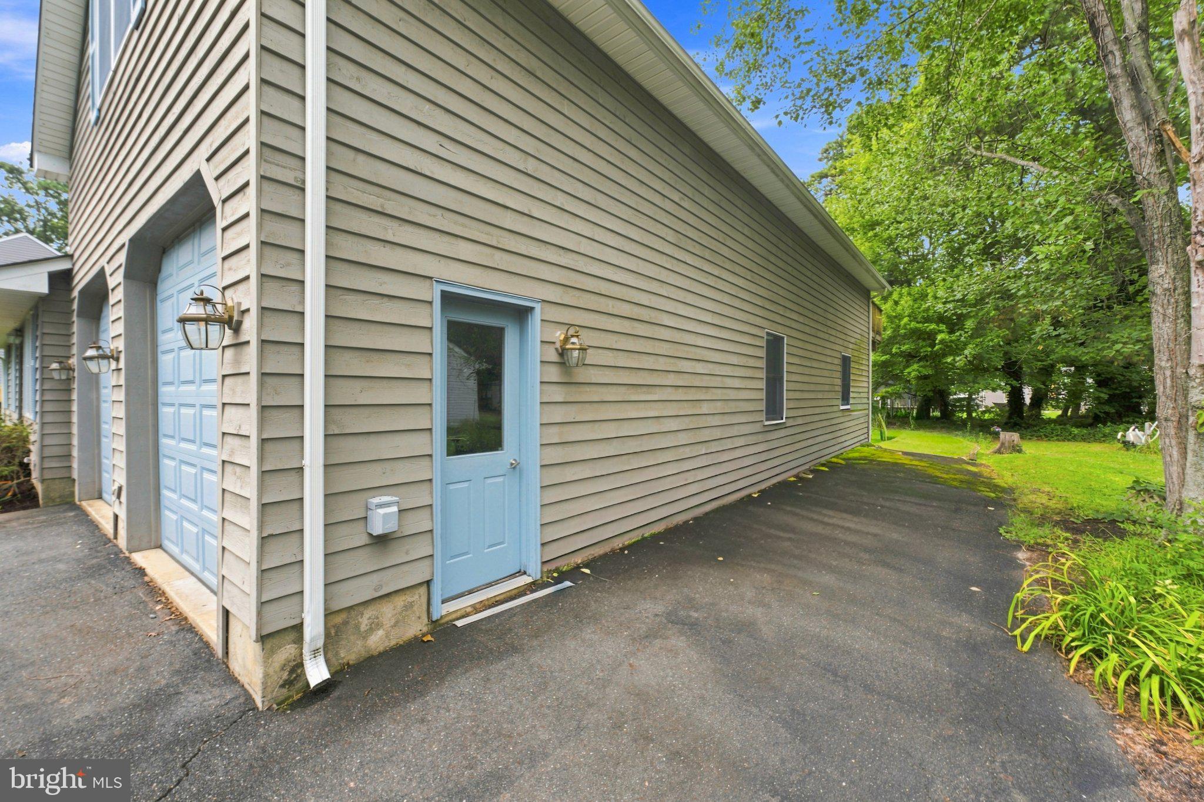
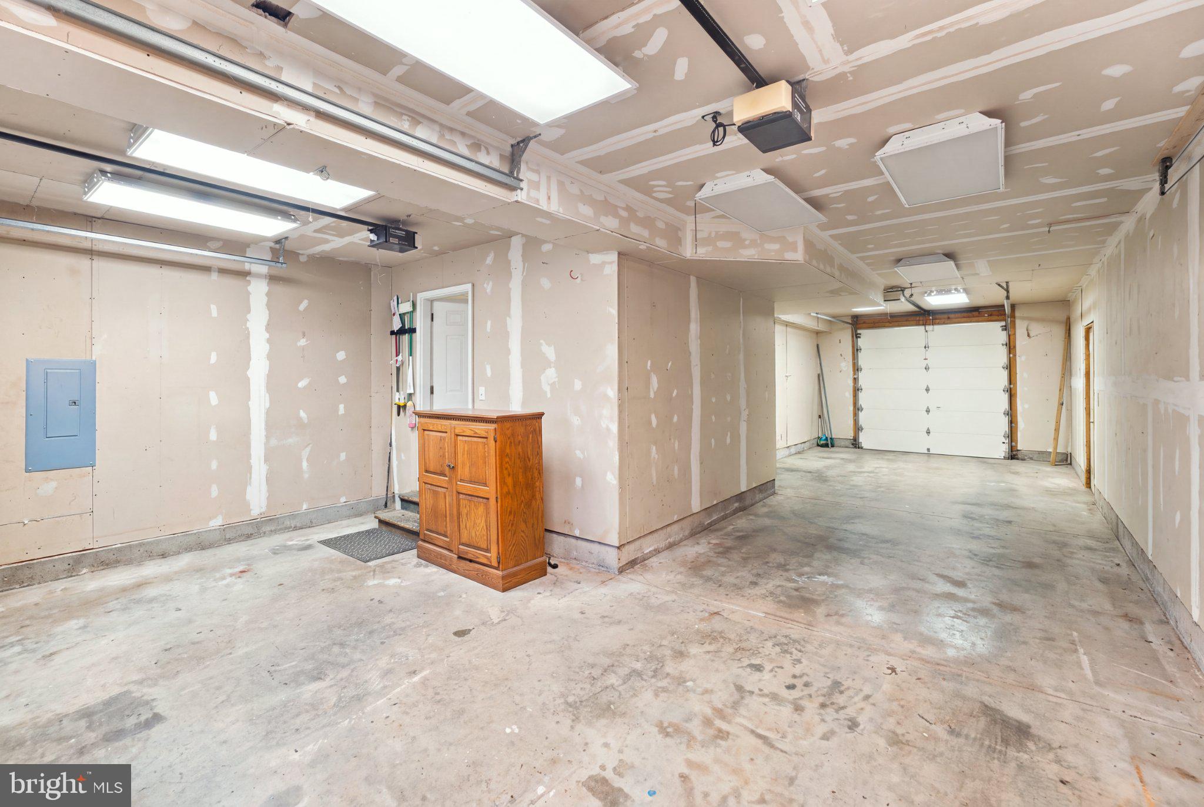
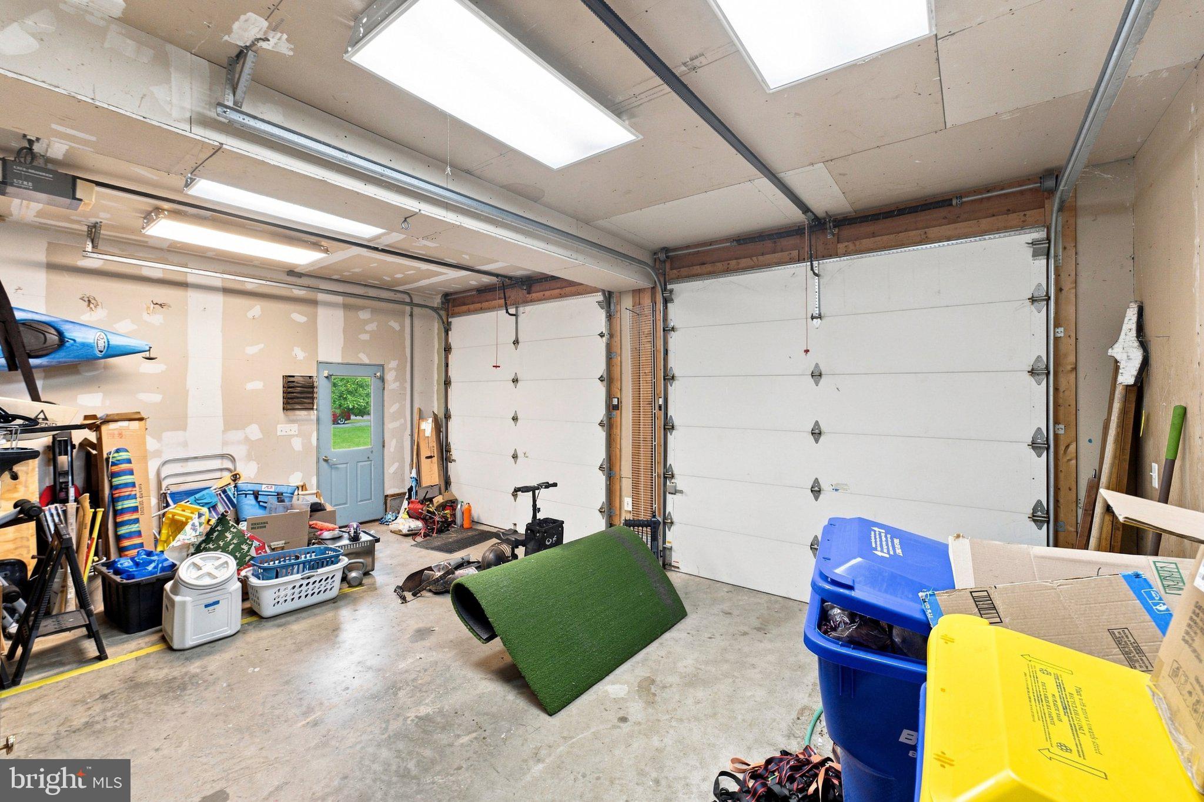
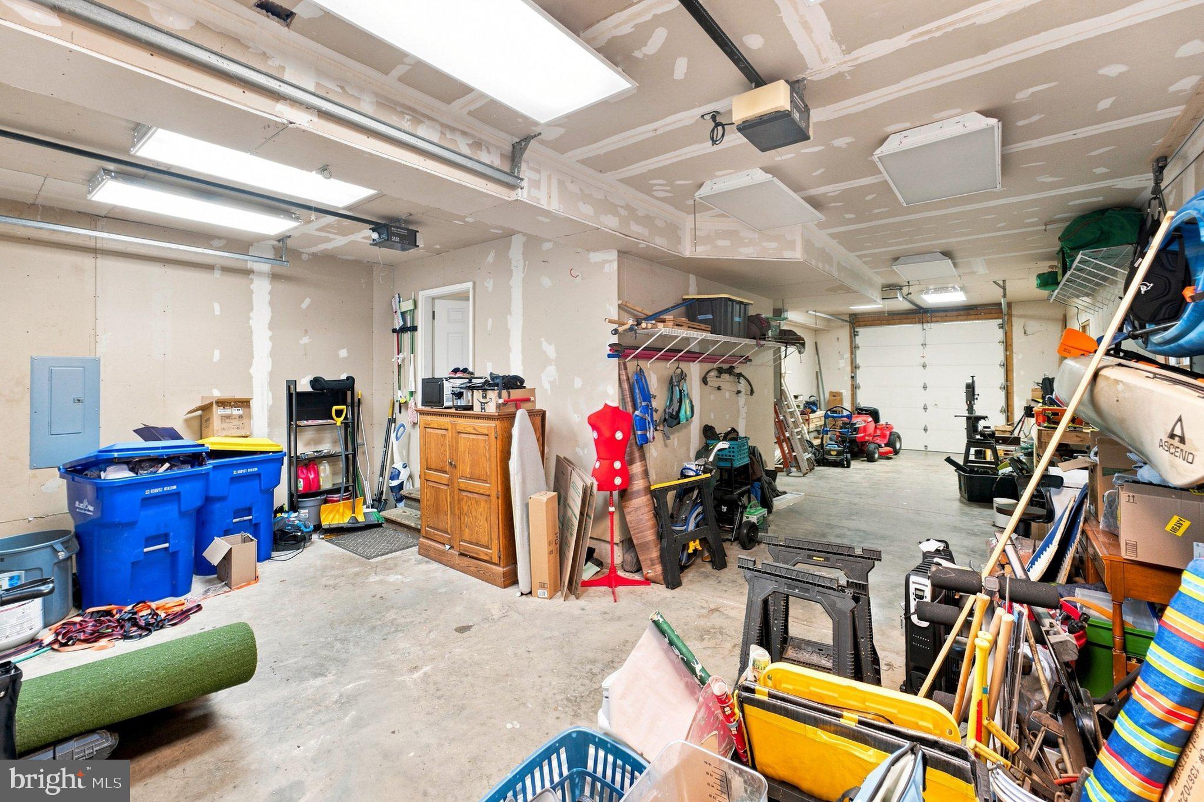
One of the property's most distinctive features is the oversized 4-car drive-through garage, with access from both the front and rear. There's exceptional room for vehicles, boats, recreational equipment, a workshop, hobbies, and storage, an especially valuable feature for enjoying the Kent Island lifestyle.
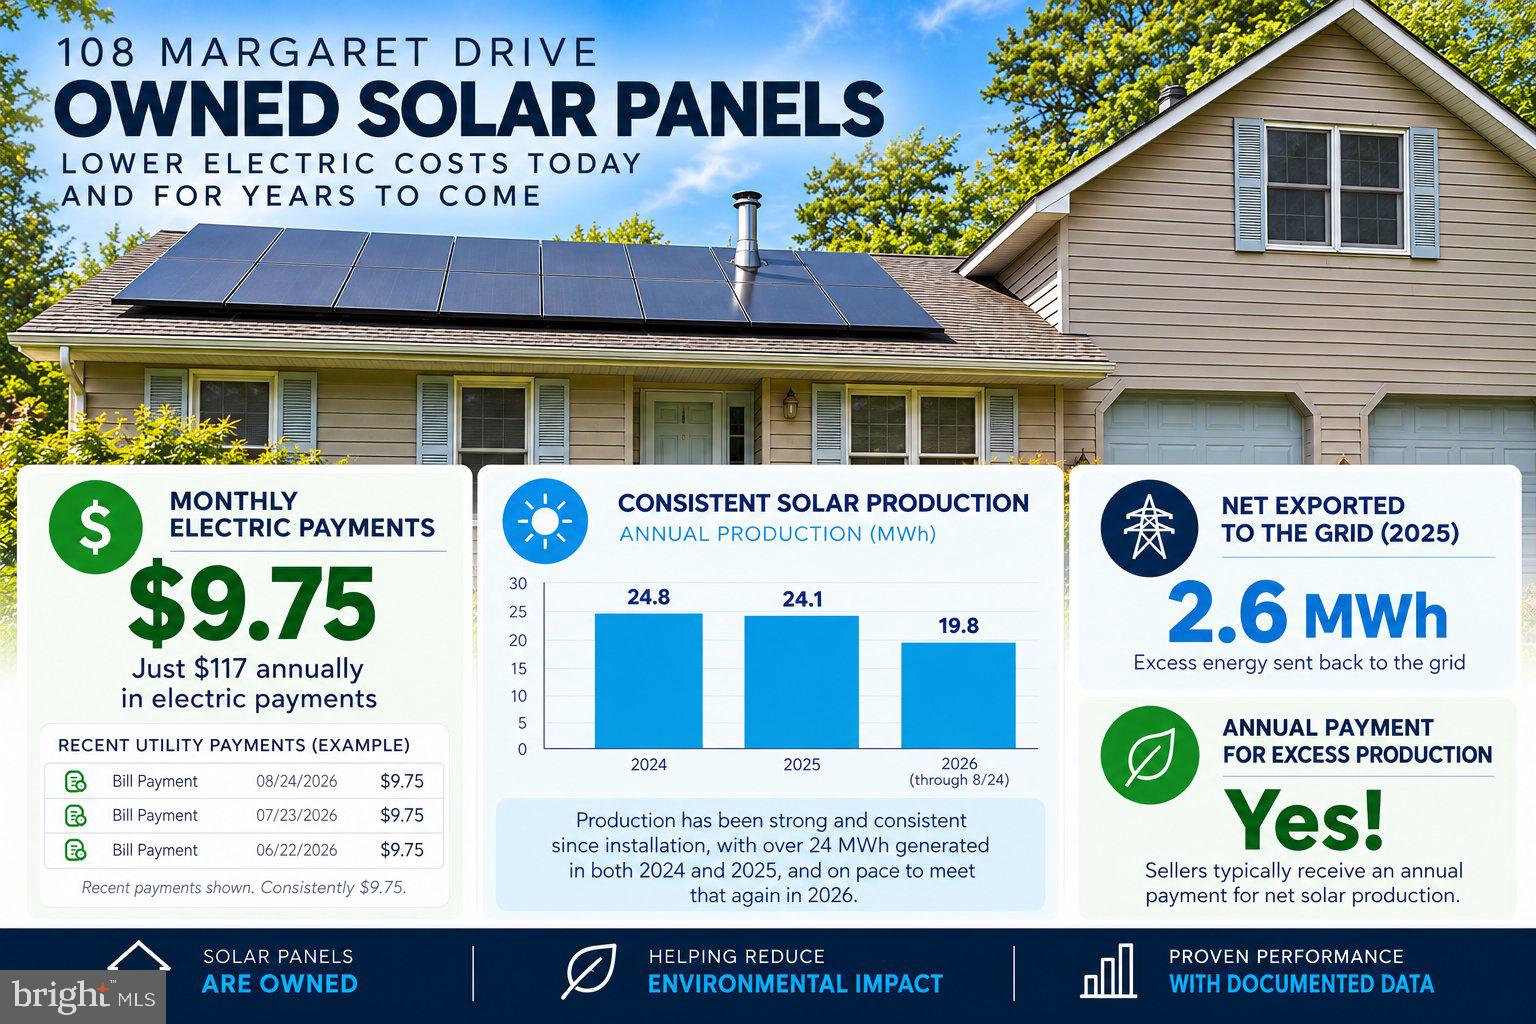
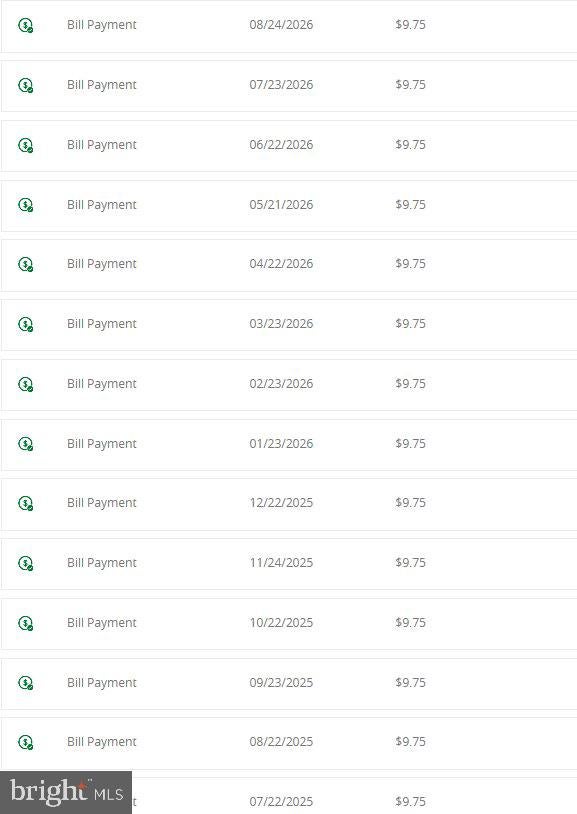
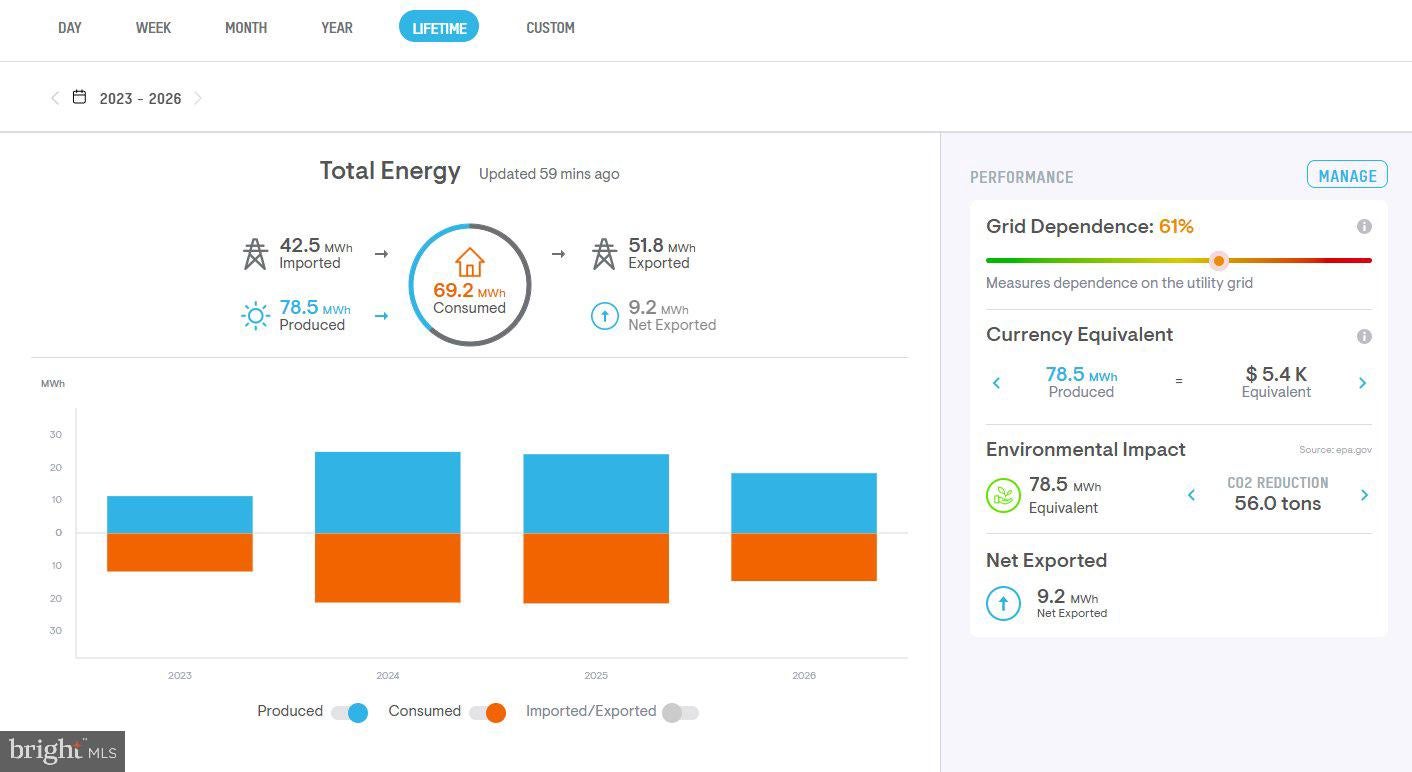
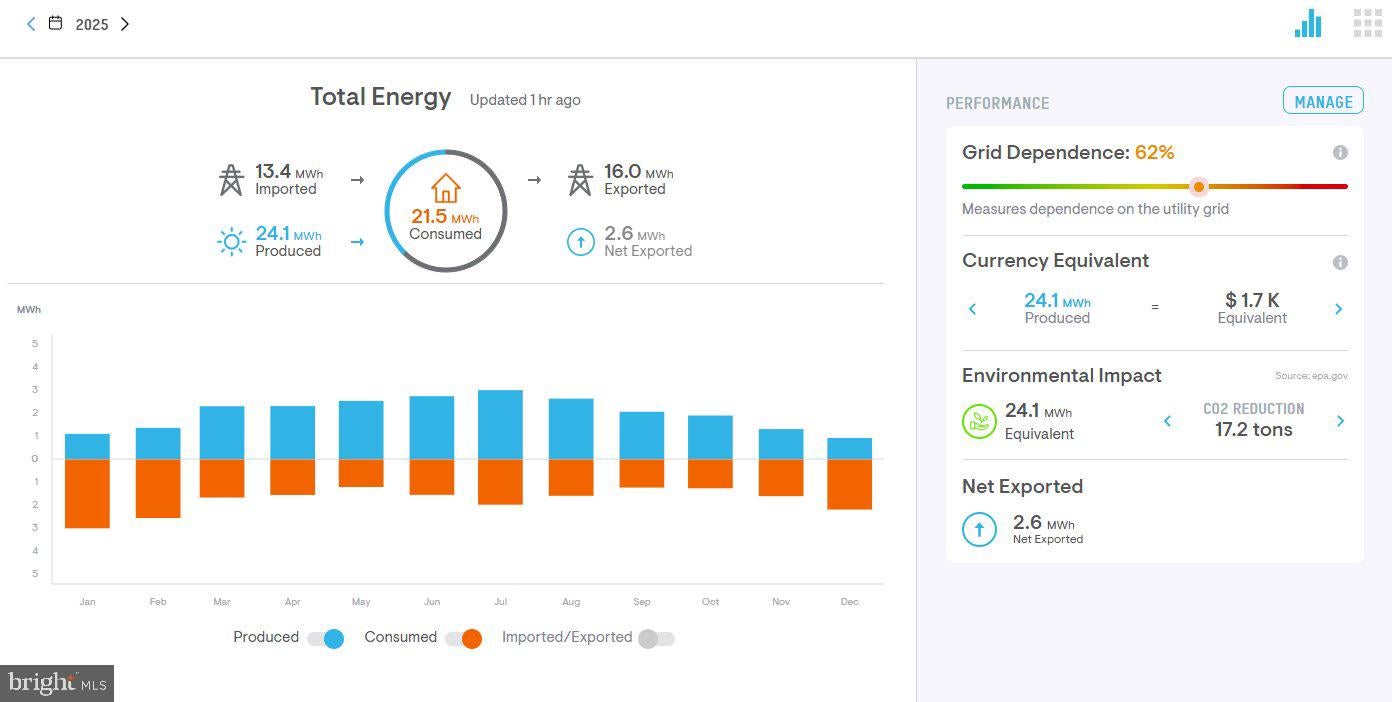
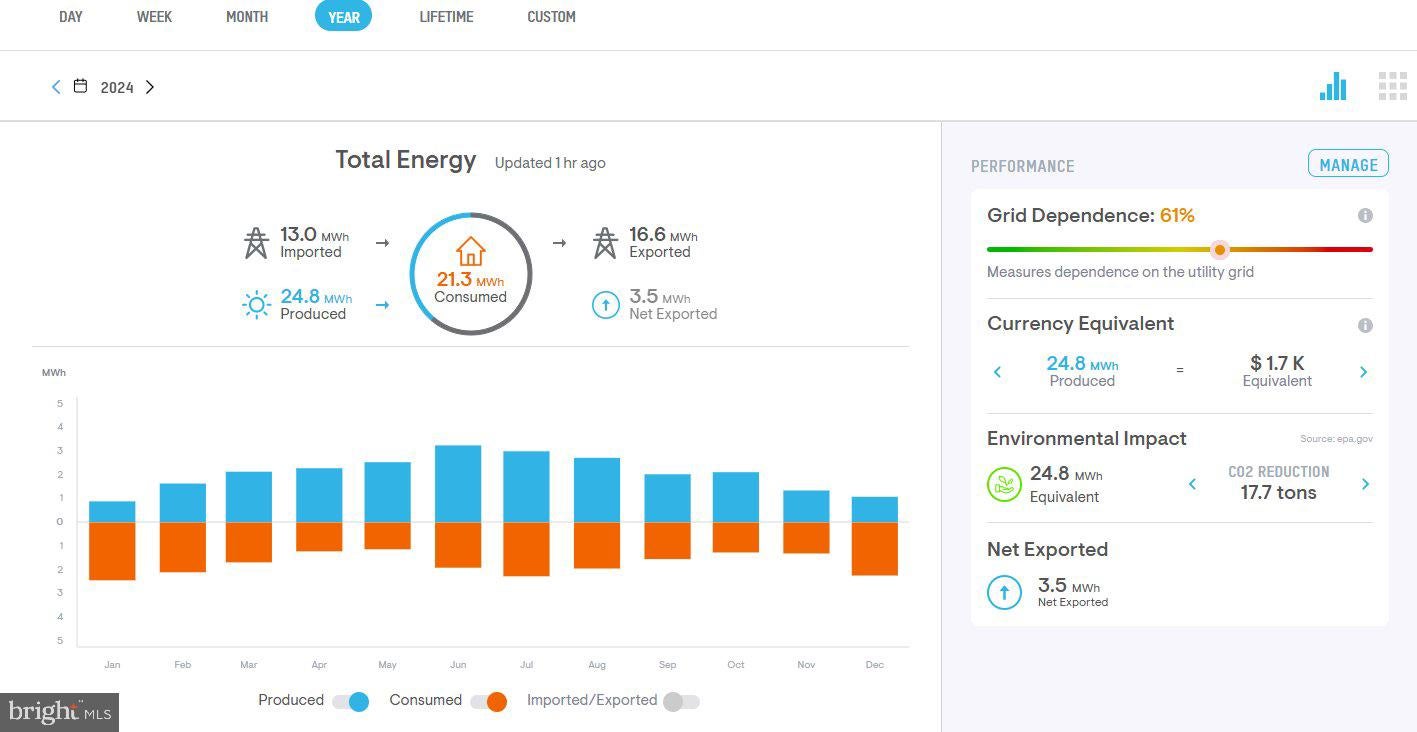
Another major benefit is the seller-owned solar energy system, with no solar lease or loan for the buyer to assume. This is an all-electric home with no separate gas or heating-oil bill, and the sellers have paid just $9.75 per month for electricity for the past 24 consecutive months, which is Delmarva Power's minimum monthly service charge. The system has historically produced more electricity than the sellers use, providing significant savings on electricity costs while excess production has typically resulted in money back to the sellers annually through net metering. Solar production records and electric bill history are available for buyer review.
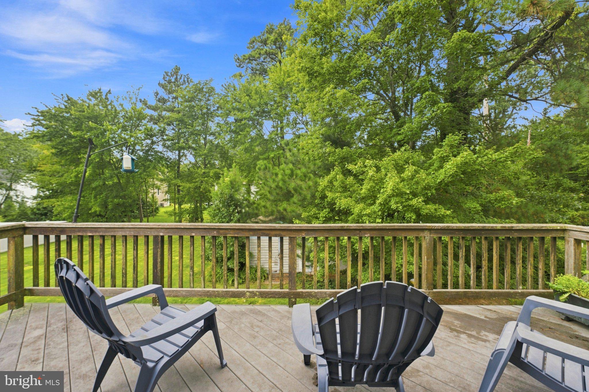
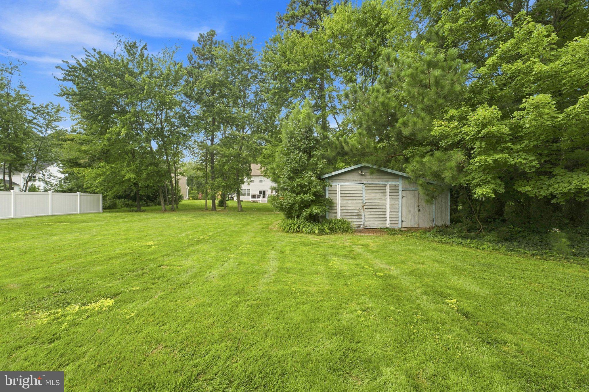
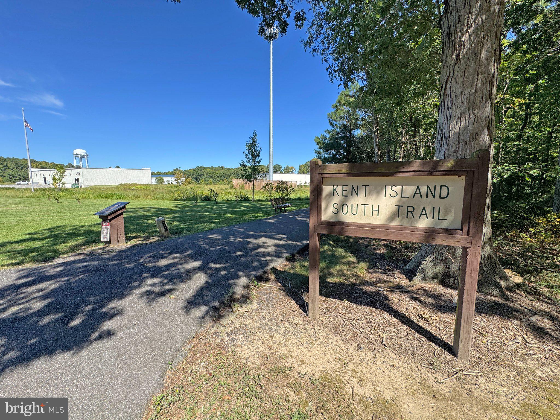
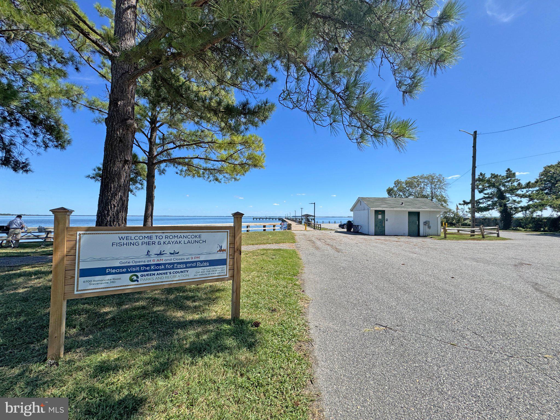
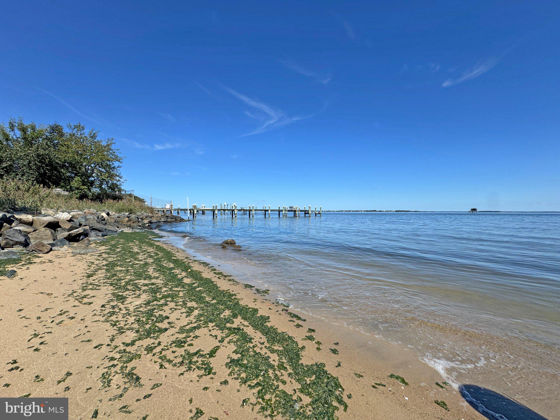
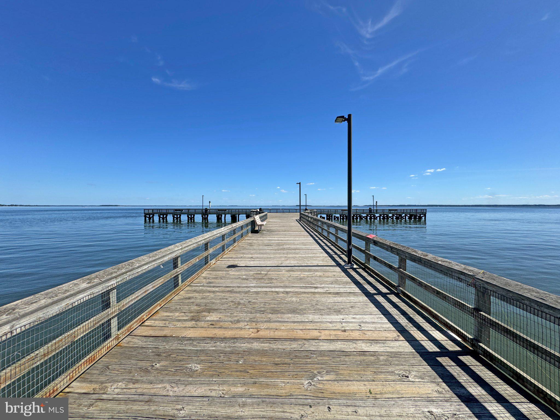
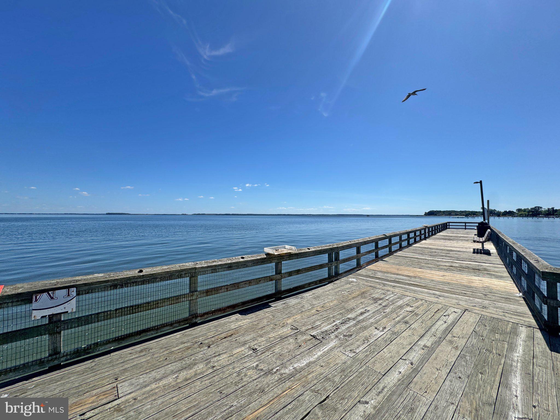
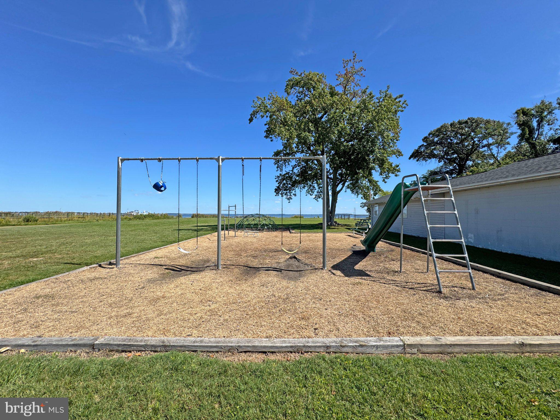
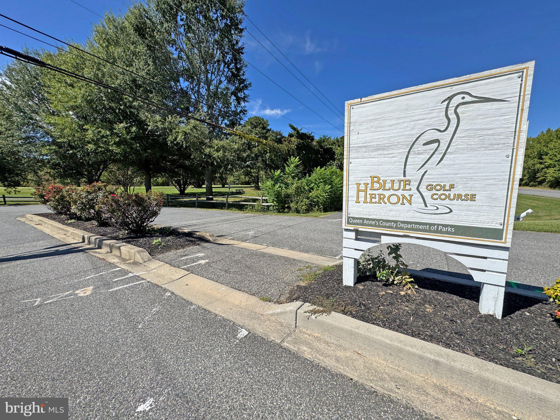
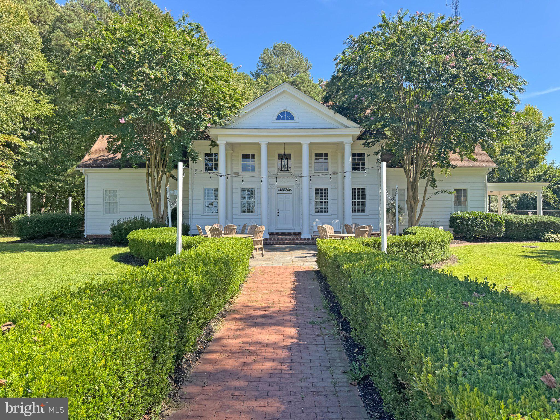
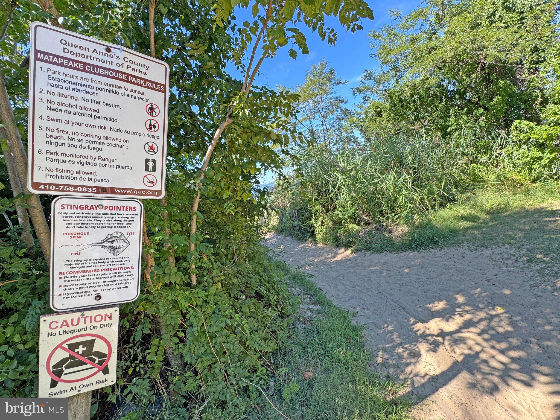
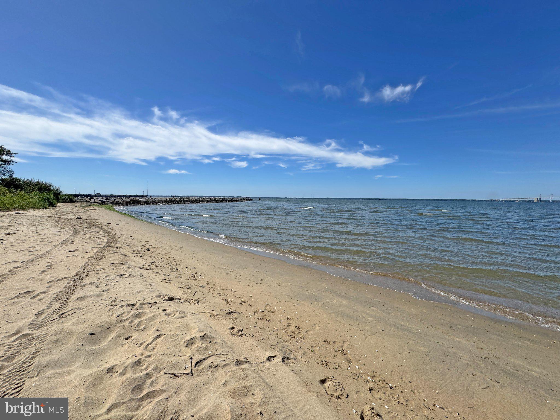
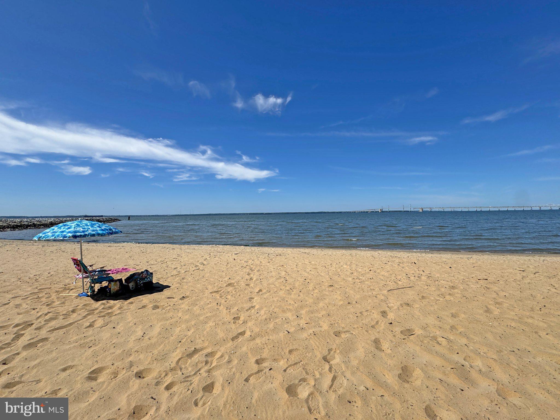
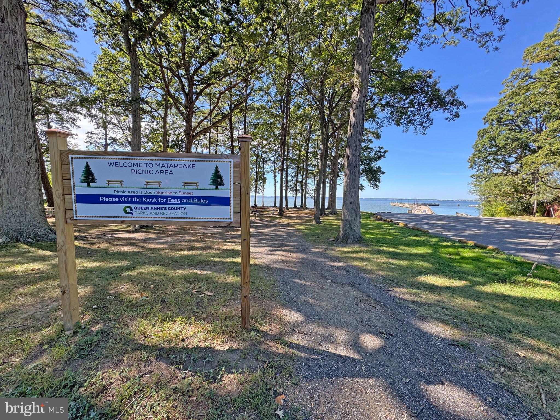
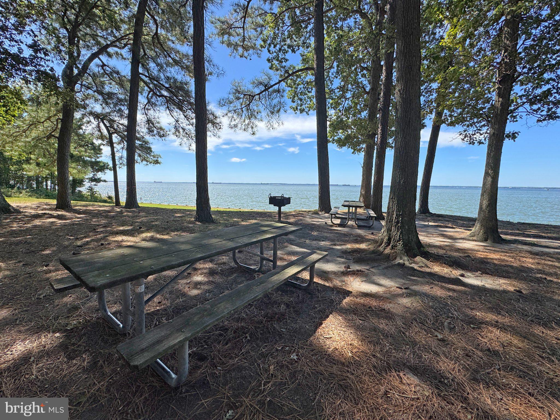
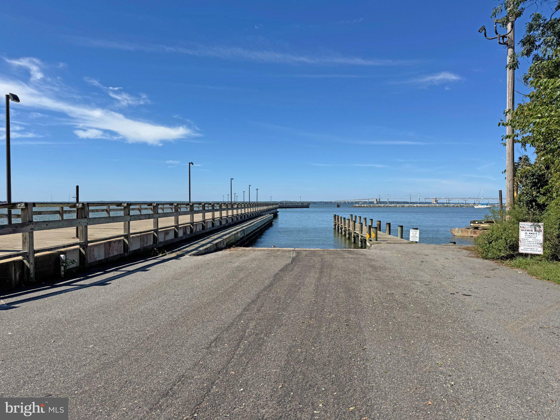
Outside, the private, level .44-acre lot provides plenty of usable yard space for entertaining, recreation, pets, gardening, or simply enjoying the outdoors. The location puts some of Kent Island's best recreational amenities within easy reach, including Romancoke Pier and Park, Matapeake Beach, Pier and Boat Ramp, and Blue Heron Golf Course.
With its 4-car drive-through garage, remarkably low historical electric bills, flexible 4-bedroom layout, main-level living, private .44-acre lot, and proximity to the water, 108 Margaret Drive offers a combination of features that is truly hard to find.
| Date | Event | Price | Source |
|---|---|---|---|
| listed (Coming Soon) | $599,900 | Bright #MDQA2018648 | |
| status changed (Active) | — | Bright #MDQA2018648 | |
| price changed | $549,900 | Bright #MDQA2018648 |
Hi there — ask anything about this property or the area and the team will get right back to you.
Local real estate advisory services provided by agent with The Southside Group
Listed by David W Savercool with Long & Foster Real Estate, Inc.
The data relating to real estate for sale on this website appears in part through the BRIGHT Internet Data Exchange program, a voluntary cooperative exchange of property listing data between licensed real estate brokerage firms in which David W Savercool participates, and is provided by BRIGHT through a licensing agreement. The information provided by this website is for the personal, non-commercial use of consumers and may not be used for any purpose other than to identify prospective properties consumers may be interested in purchasing. Some properties which appear for sale on this website may no longer be available because they are under contract, have closed or are no longer being offered for sale. Information Deemed Reliable But Not Guaranteed. Copyright © 2026 Bright MLS. All rights reserved.
You agree to The Southside Group Terms of Use and Privacy Policy. By choosing to contact a property, you also agree that The Southside Group and its associates may call, text, or email you regarding any inquiries or activities you submit through our website. This may involve the use of automated means and prerecorded or artificial voices.
Step 1 of 2
You've reached the free preview limit. Create a free account to see this listing and everything else on the site.
Step 2 of 2
Tell us how to reach you about homes you like.
Enter your password to sign in as
You've reached the free preview limit. Create a free account to see this listing and everything else on the site.
Already have an account? Sign in
Sign in to your account.
New here? Create an account