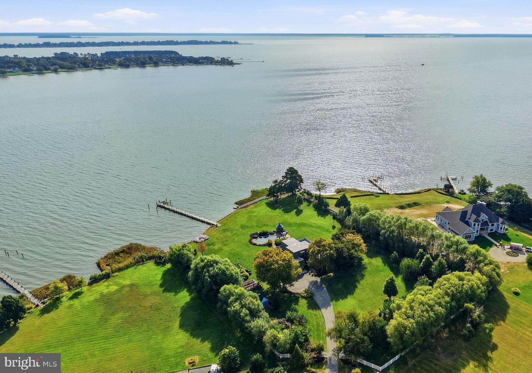
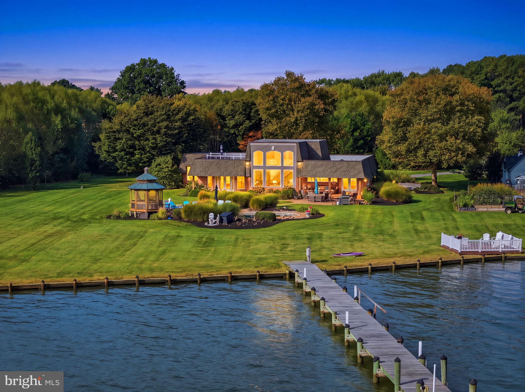
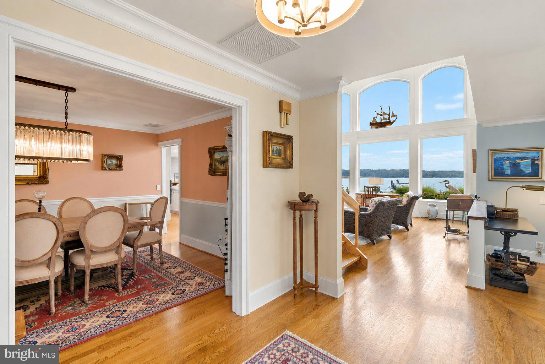
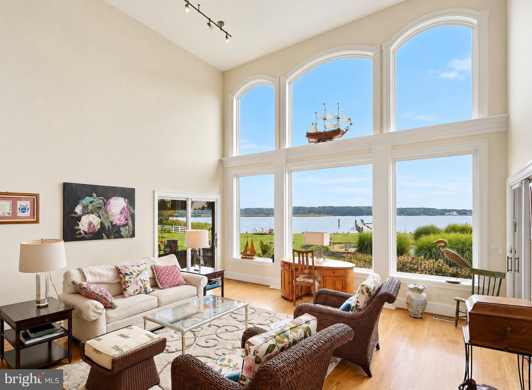
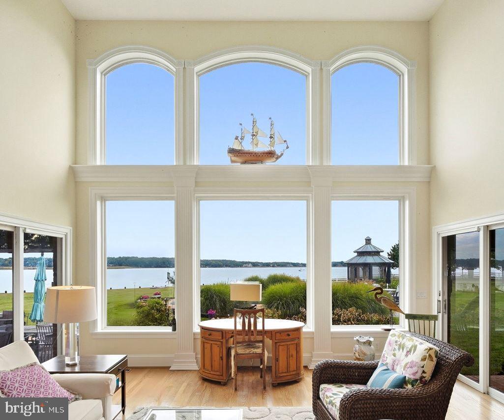
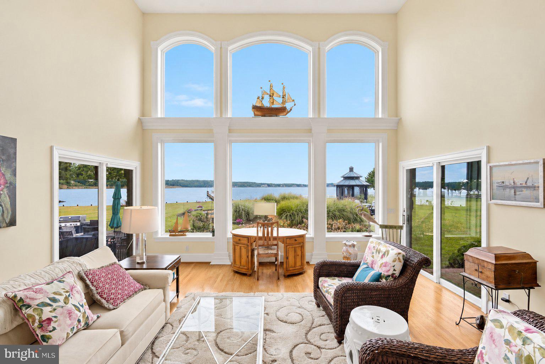
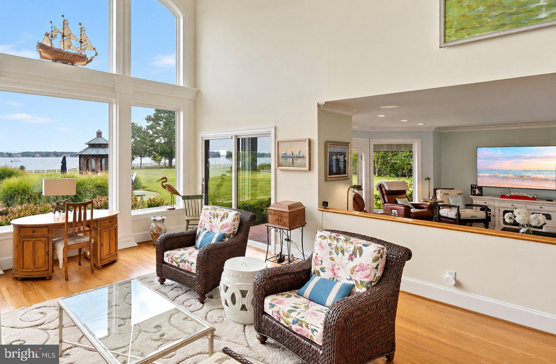
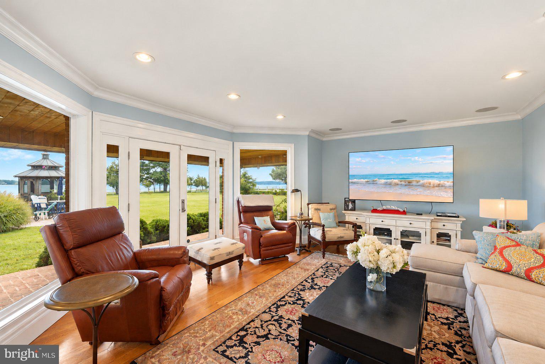
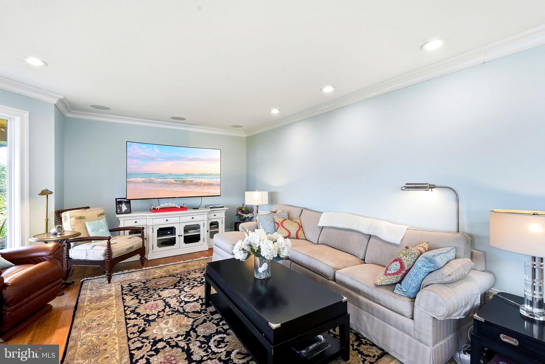
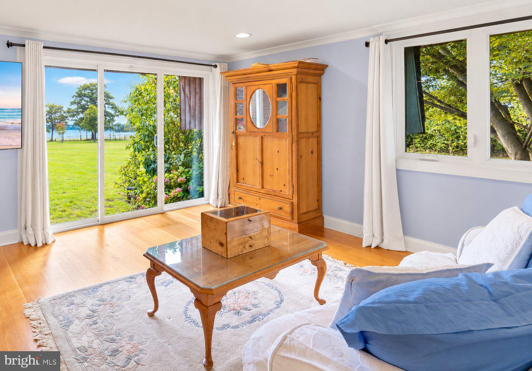
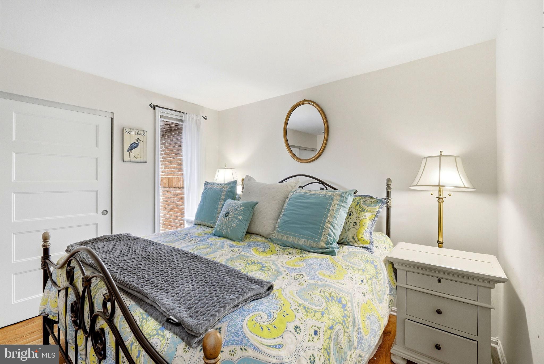
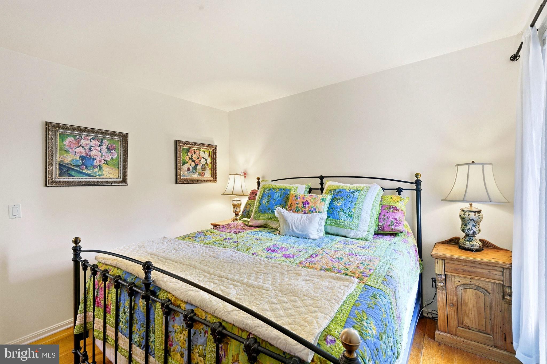
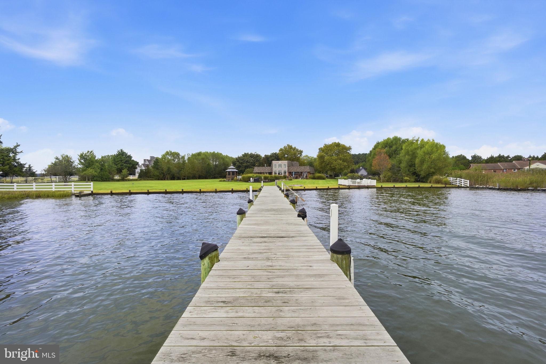
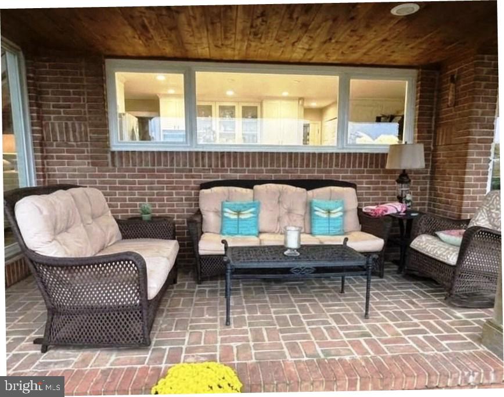
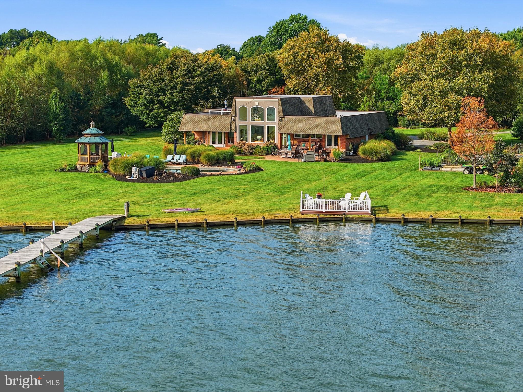
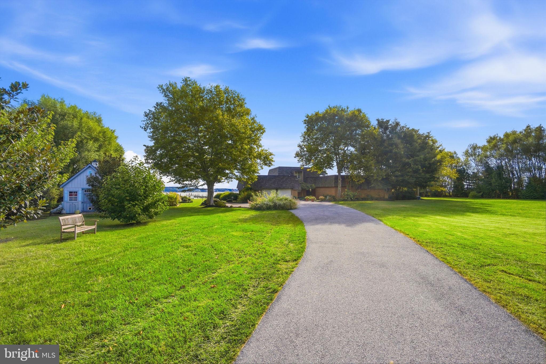
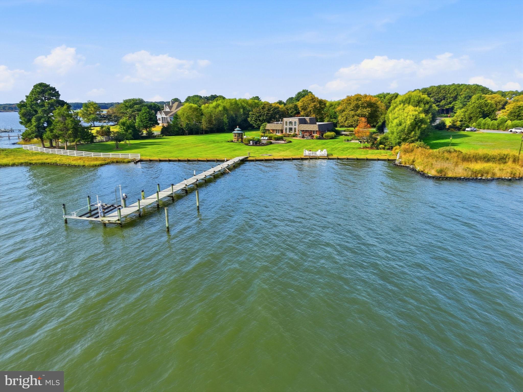
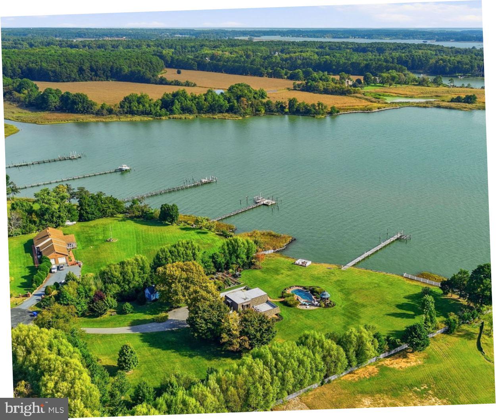
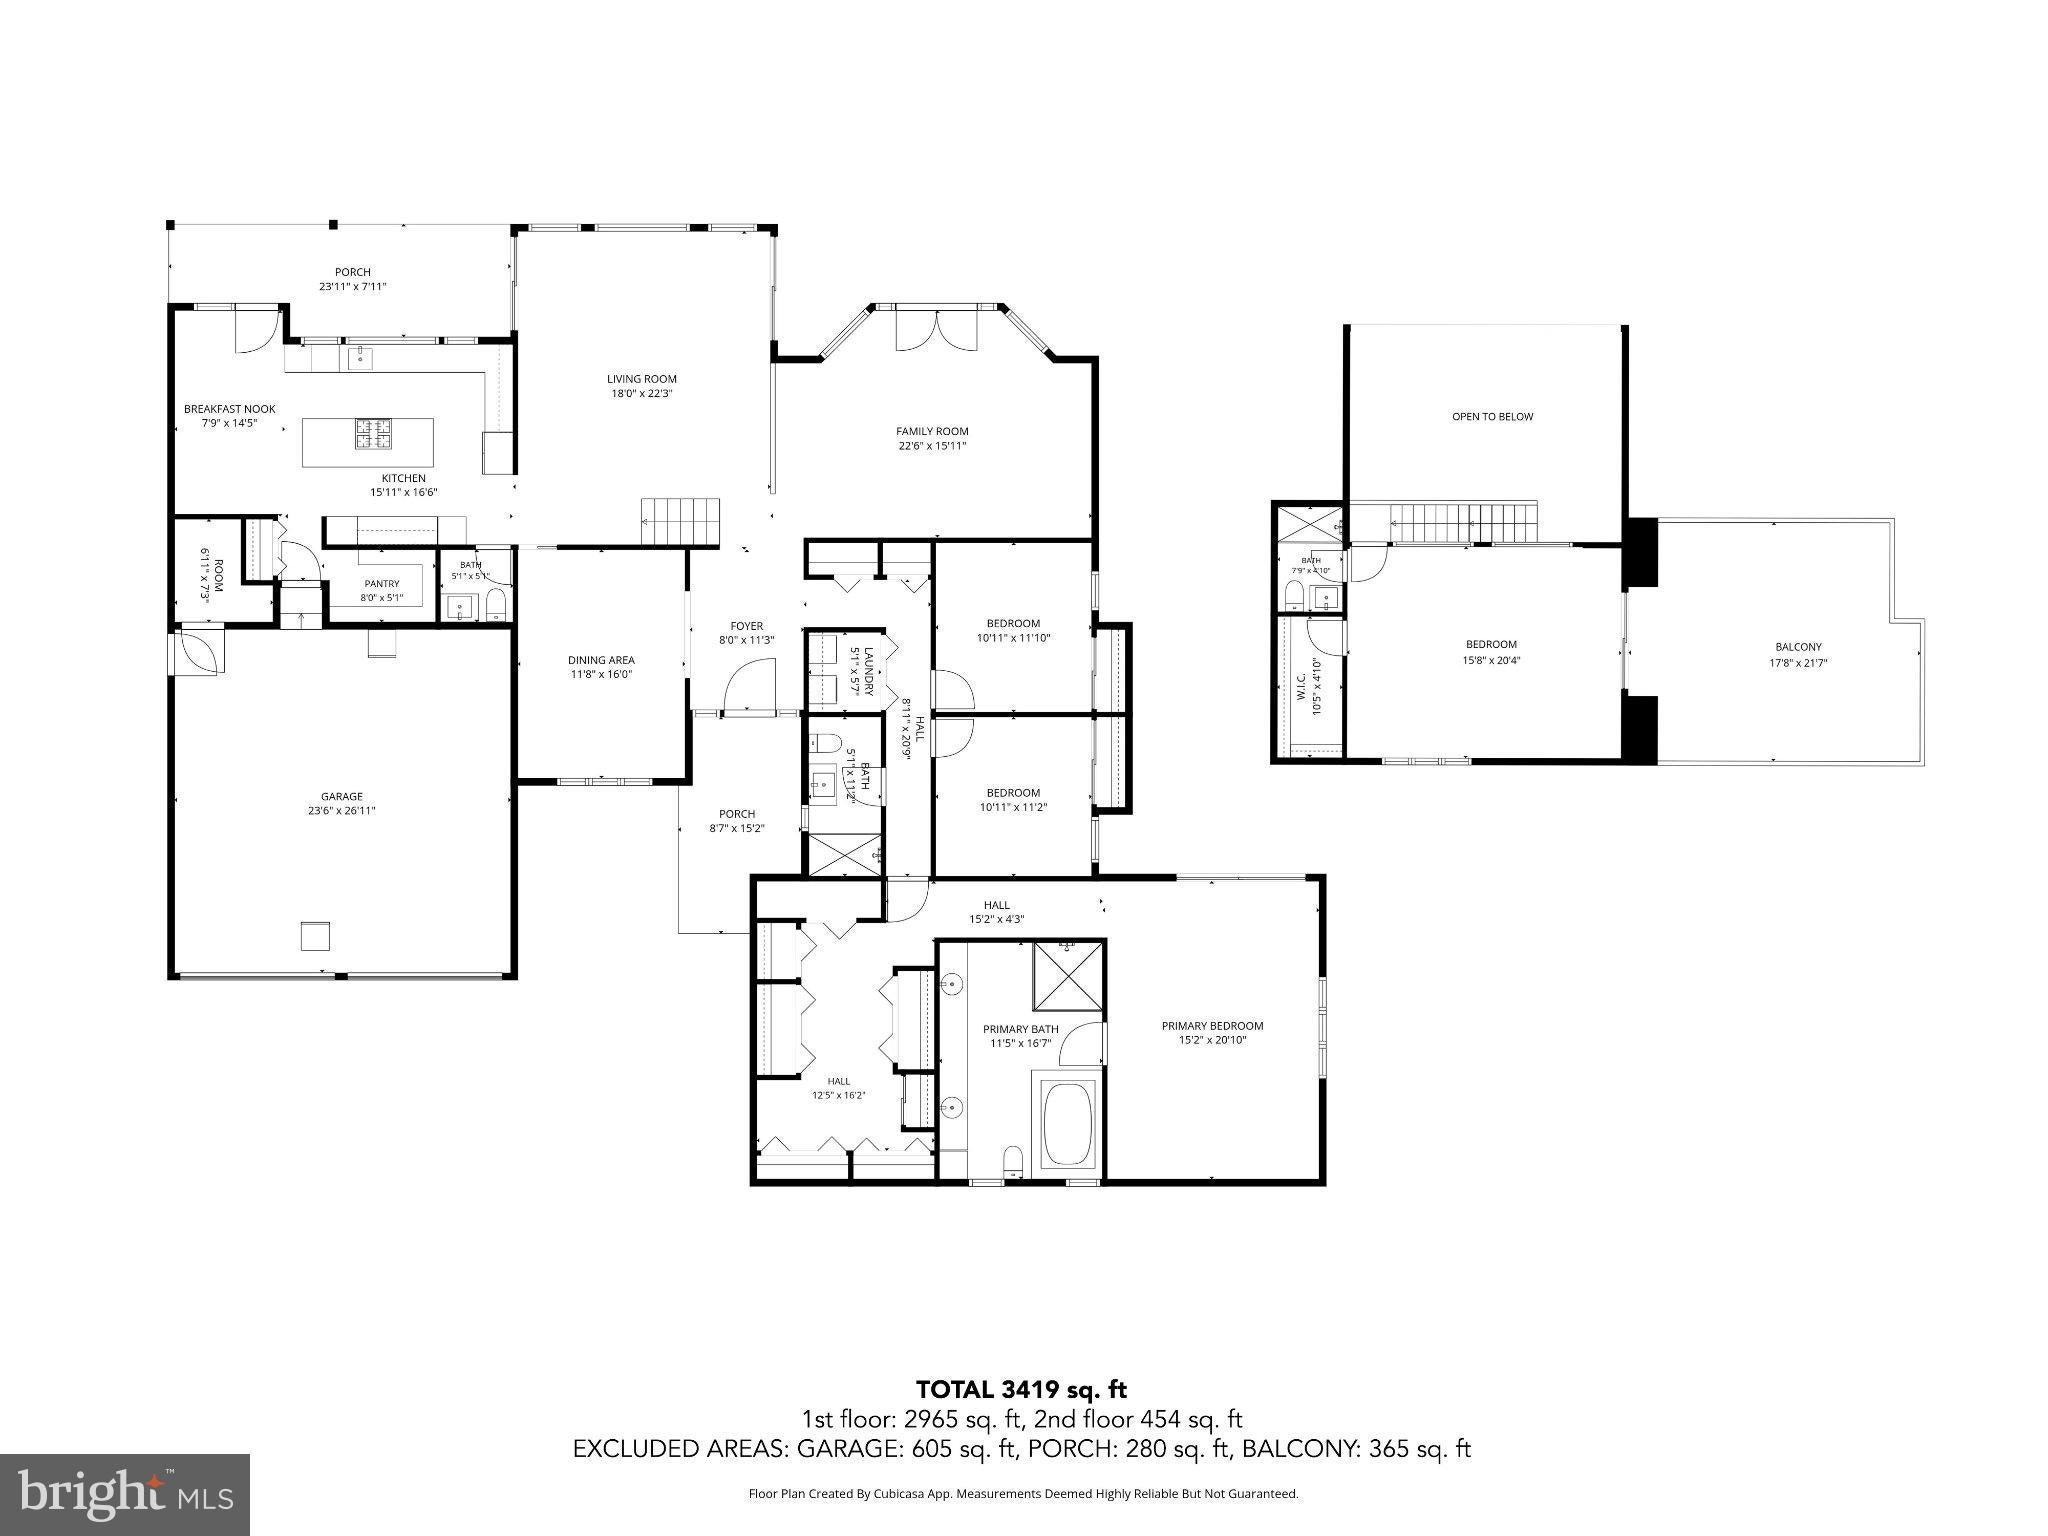
Set on more than three acres, this distinctive waterfront residence offers over 3,400 square feet of living space, sweeping water views and beautiful sunrises. From the moment you enter, the view draws you through the home to the spacious family room, where a soaring cathedral ceiling and dramatic Palladian window frame the water like a work of art. Beautiful random-width white oak hardwood floors, crown molding and thoughtful architectural details add warmth and character throughout.
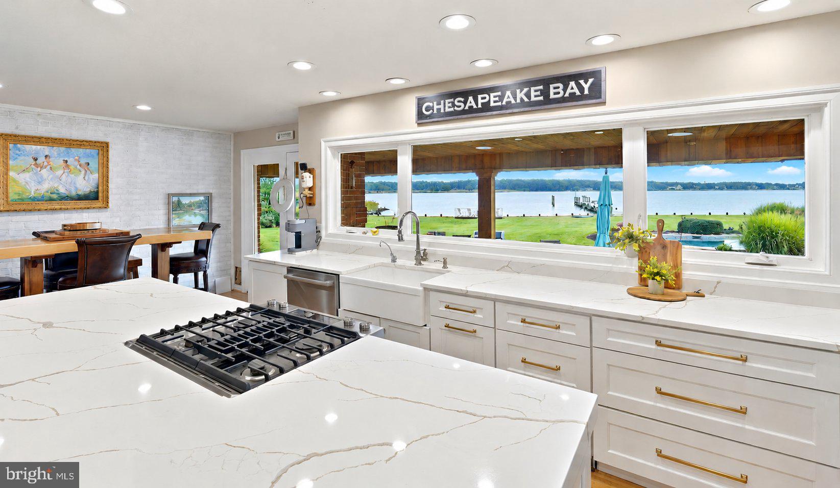
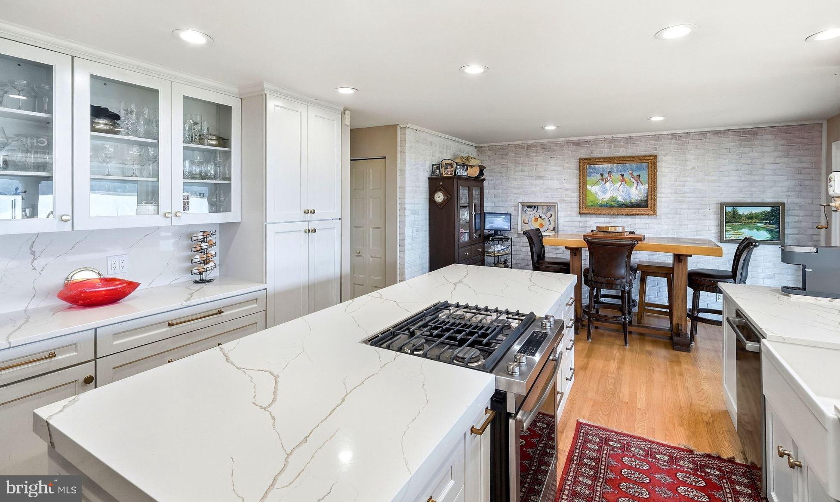
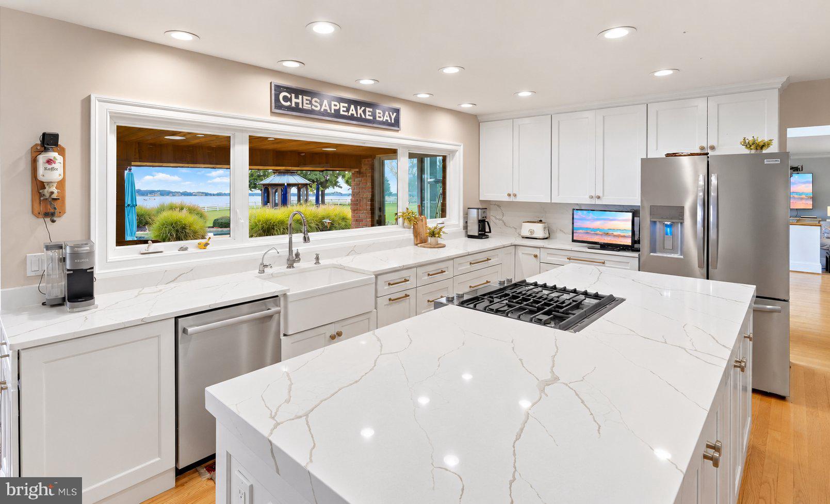
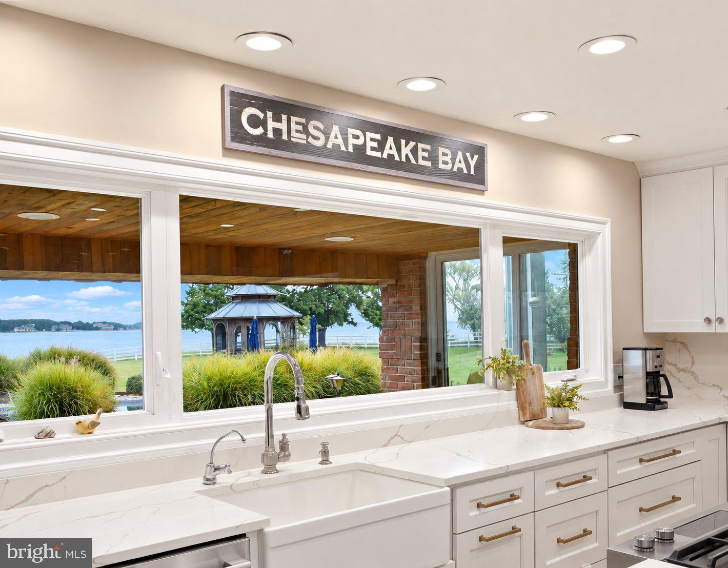
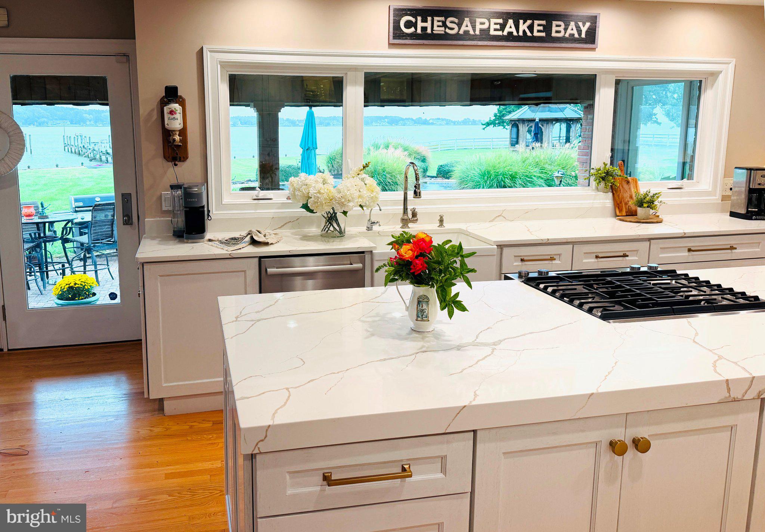
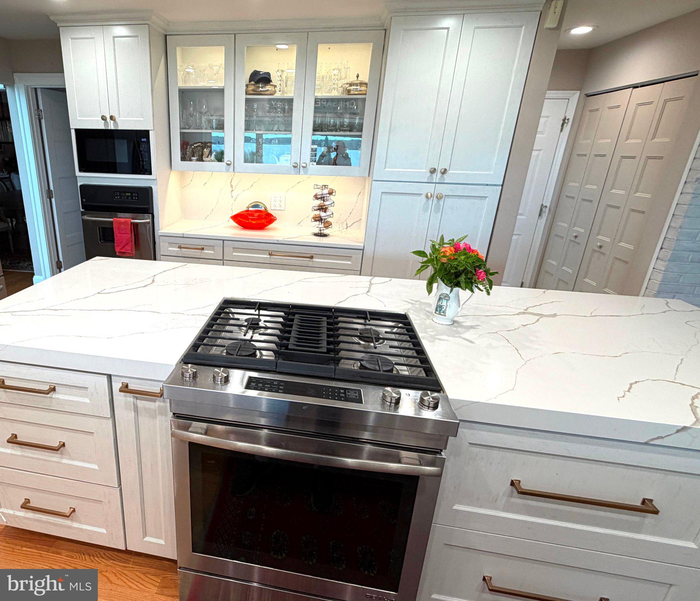
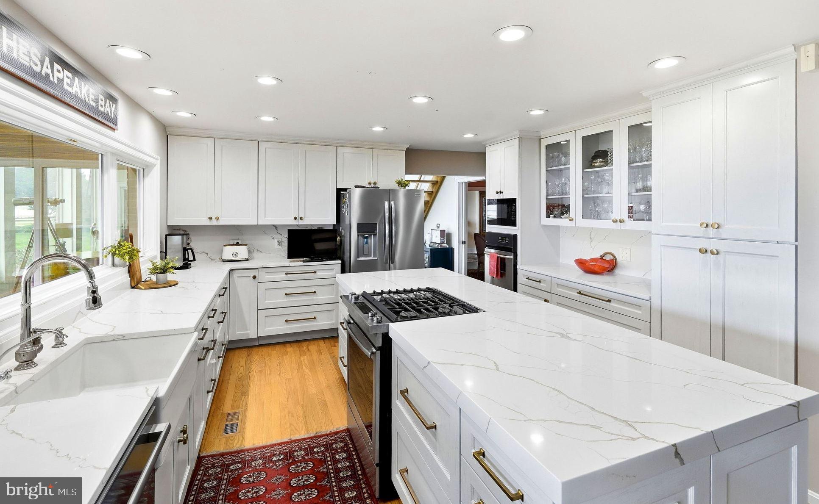
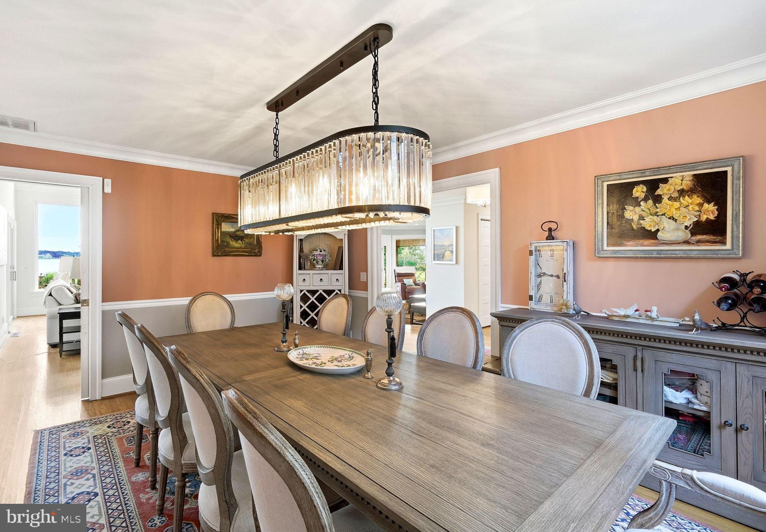
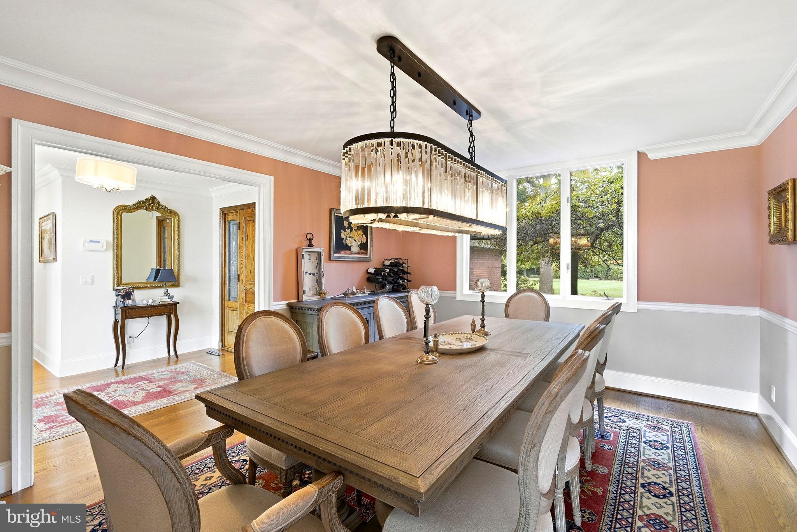
The bright gourmet kitchen is designed for both everyday living and entertaining, with two ovens, stainless steel appliances, quartz countertops, abundant cabinetry and workspace, a pantry, and generous table space. Nearby, the separate dining room is accented by a gorgeous crystal chandelier, creating an elegant setting for holiday dinners and larger gatherings.
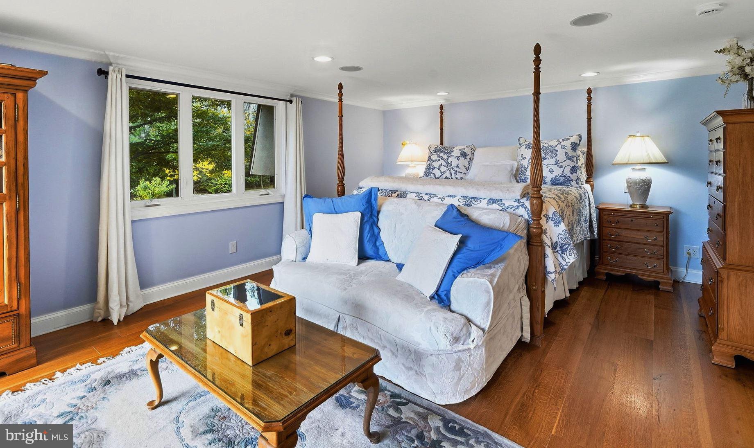
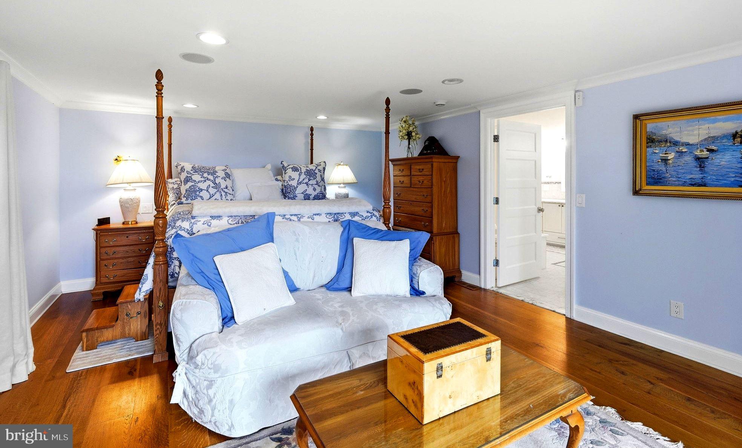
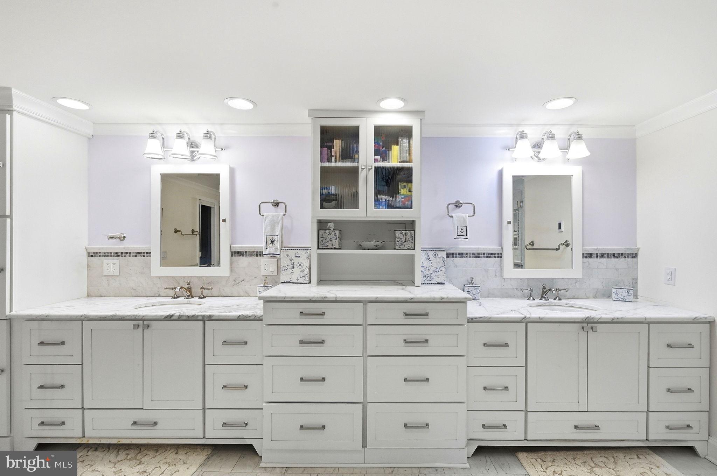
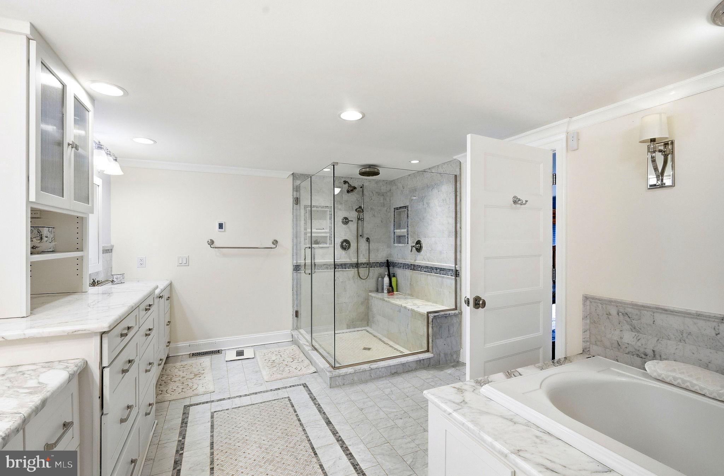
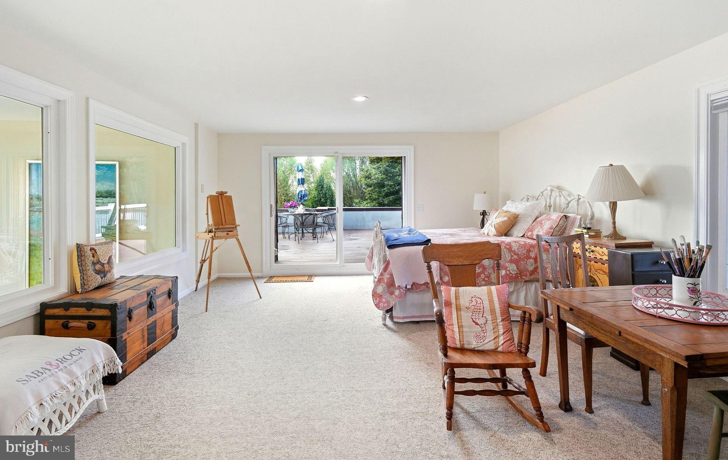
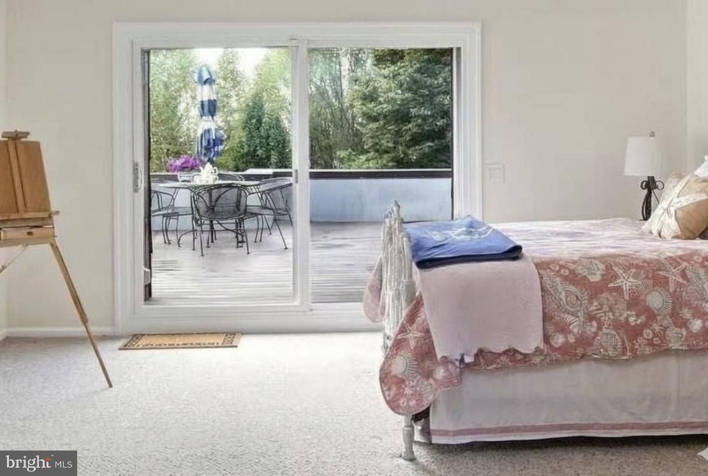
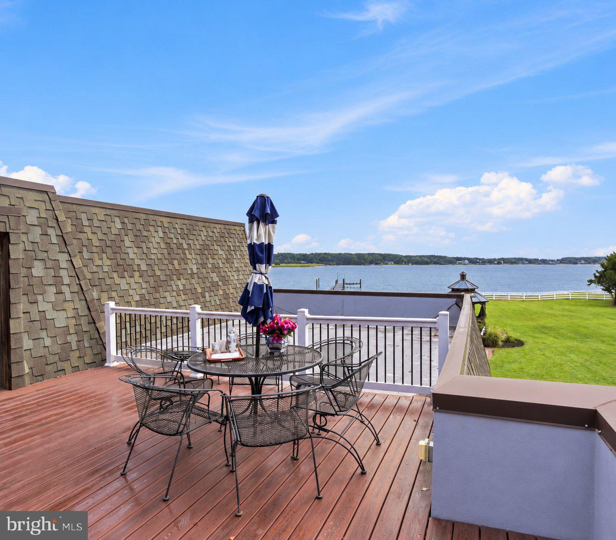
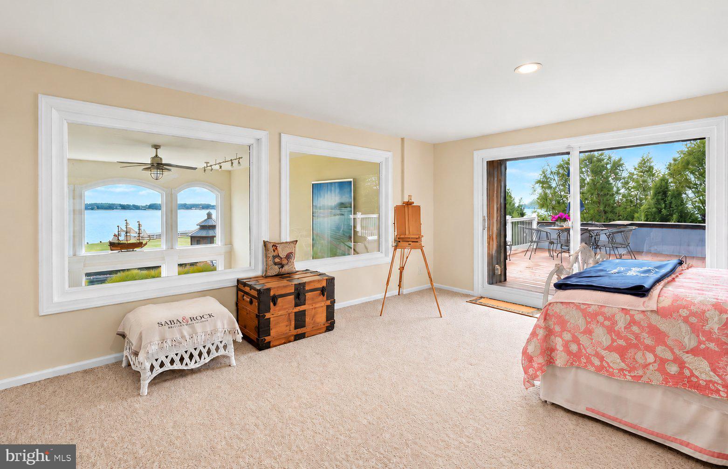
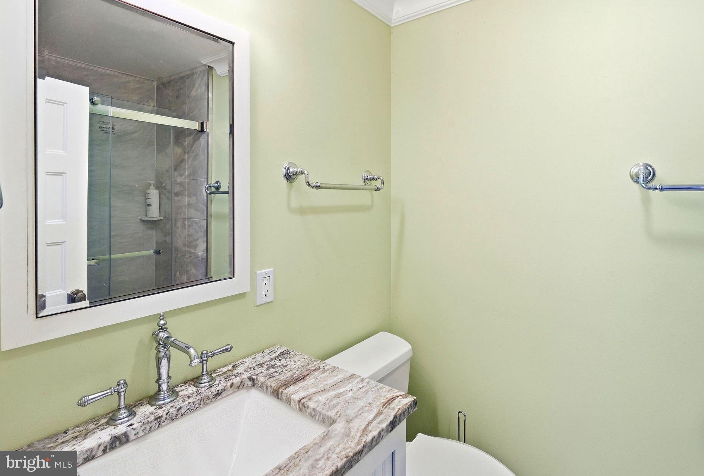
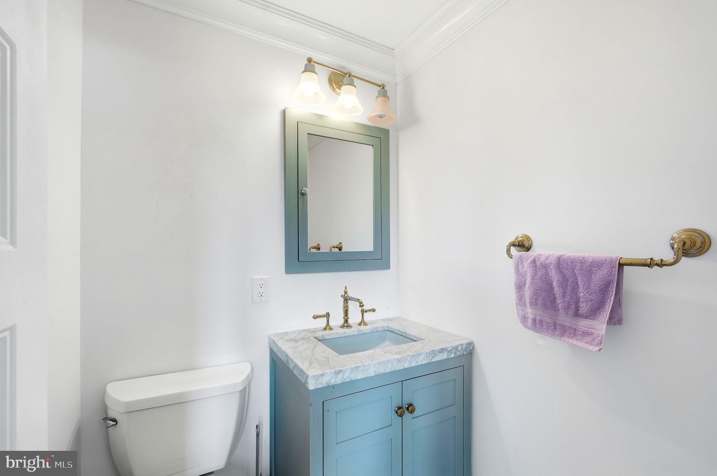
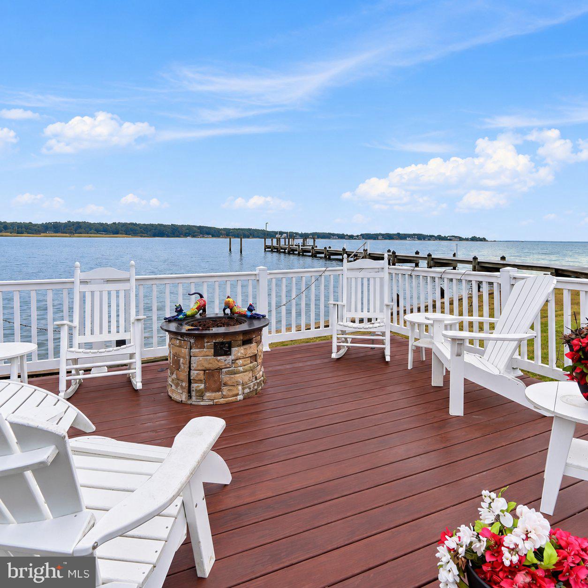
The main-level primary suite is a private retreat overlooking the water, complete with an expansive dressing room and luxurious bath featuring a walk-in shower, soaking tub, heated floors and rich cabinetry. Bedroom four offers its own private ensuite bath, captivating views and direct access to a waterside deck—an ideal retreat for family or overnight guests.
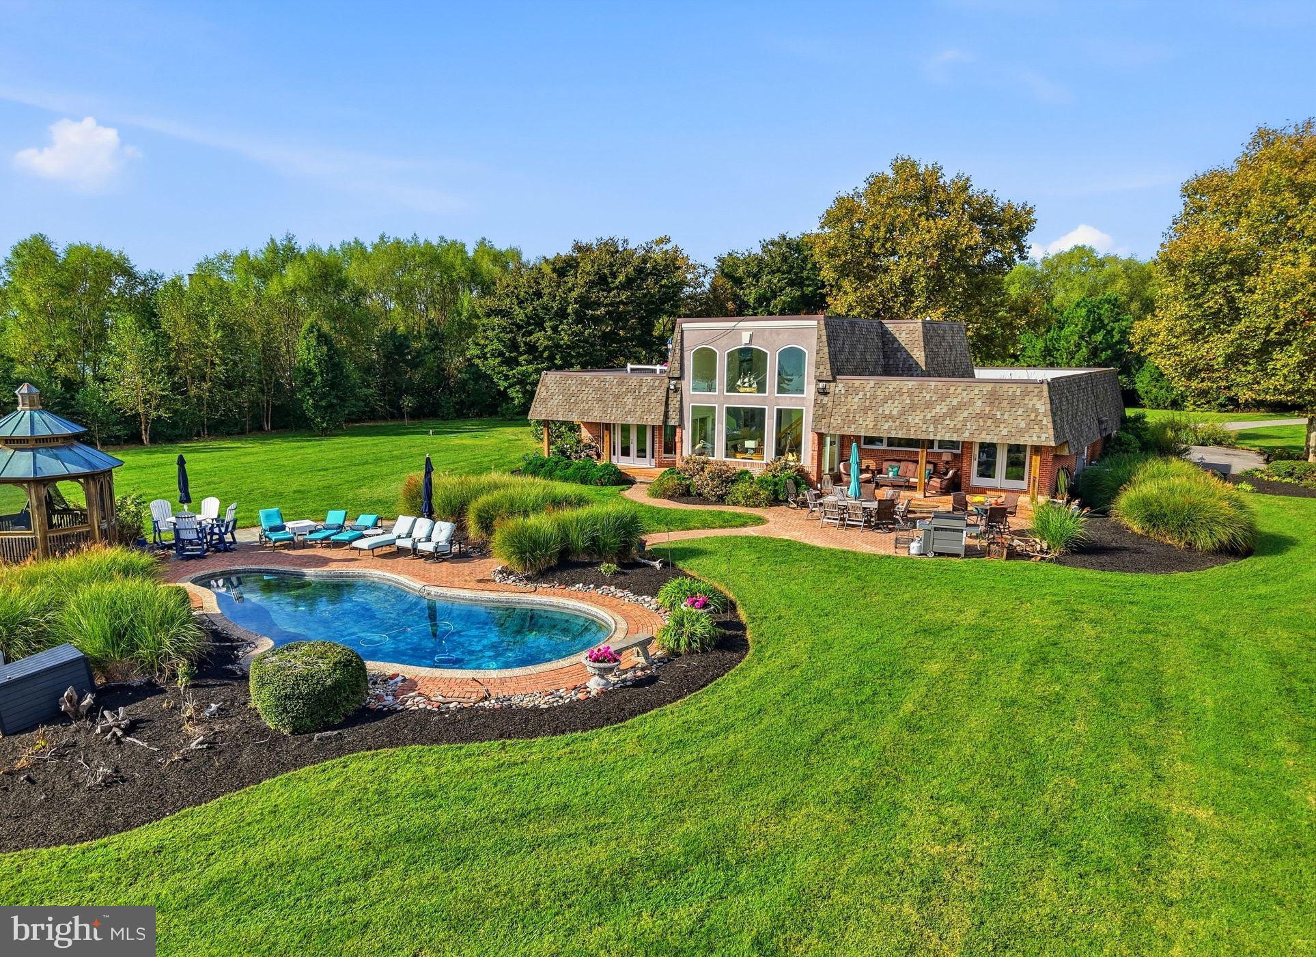
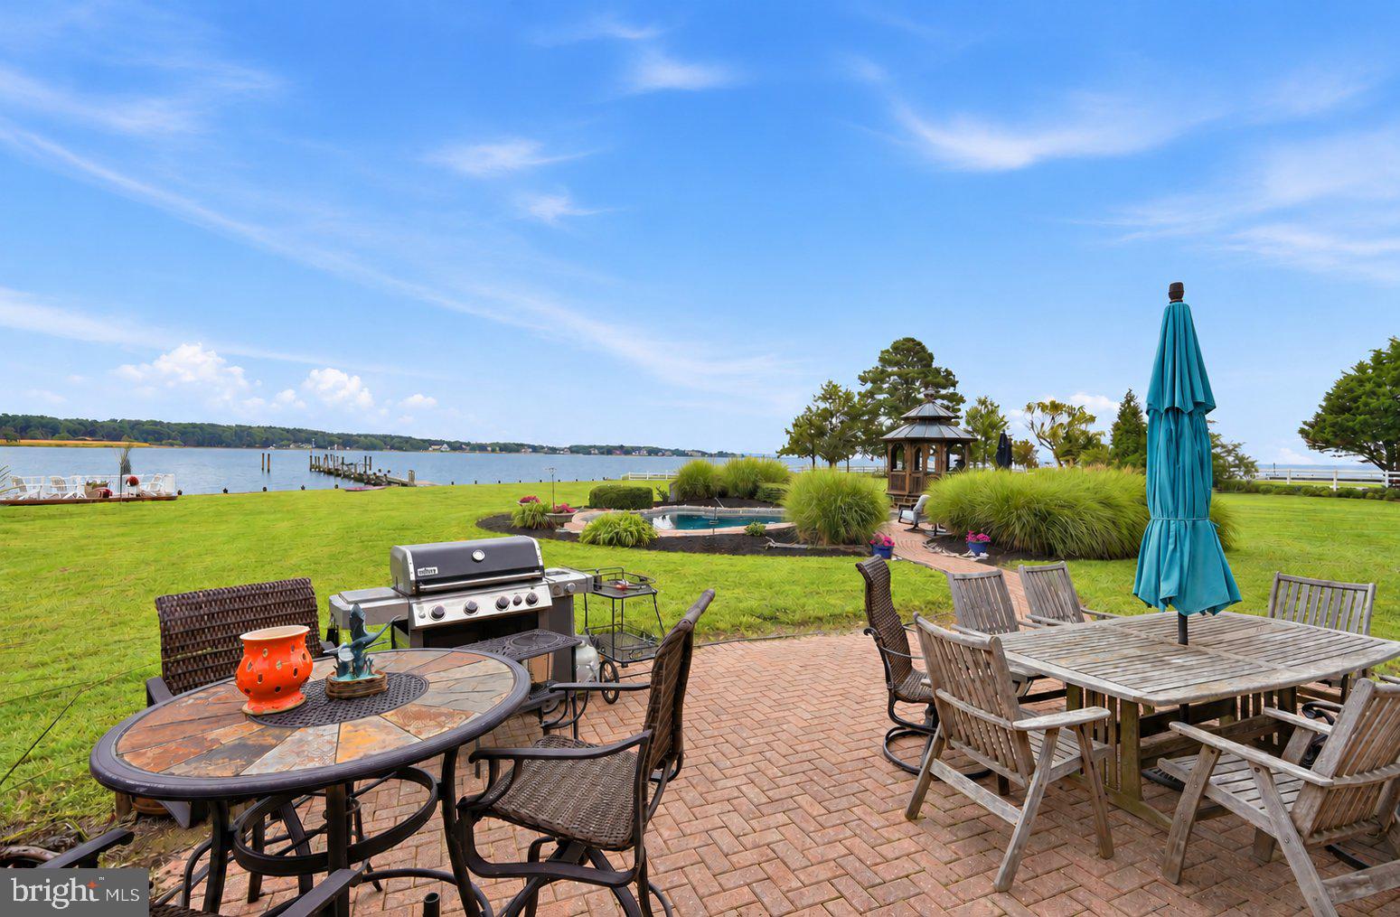
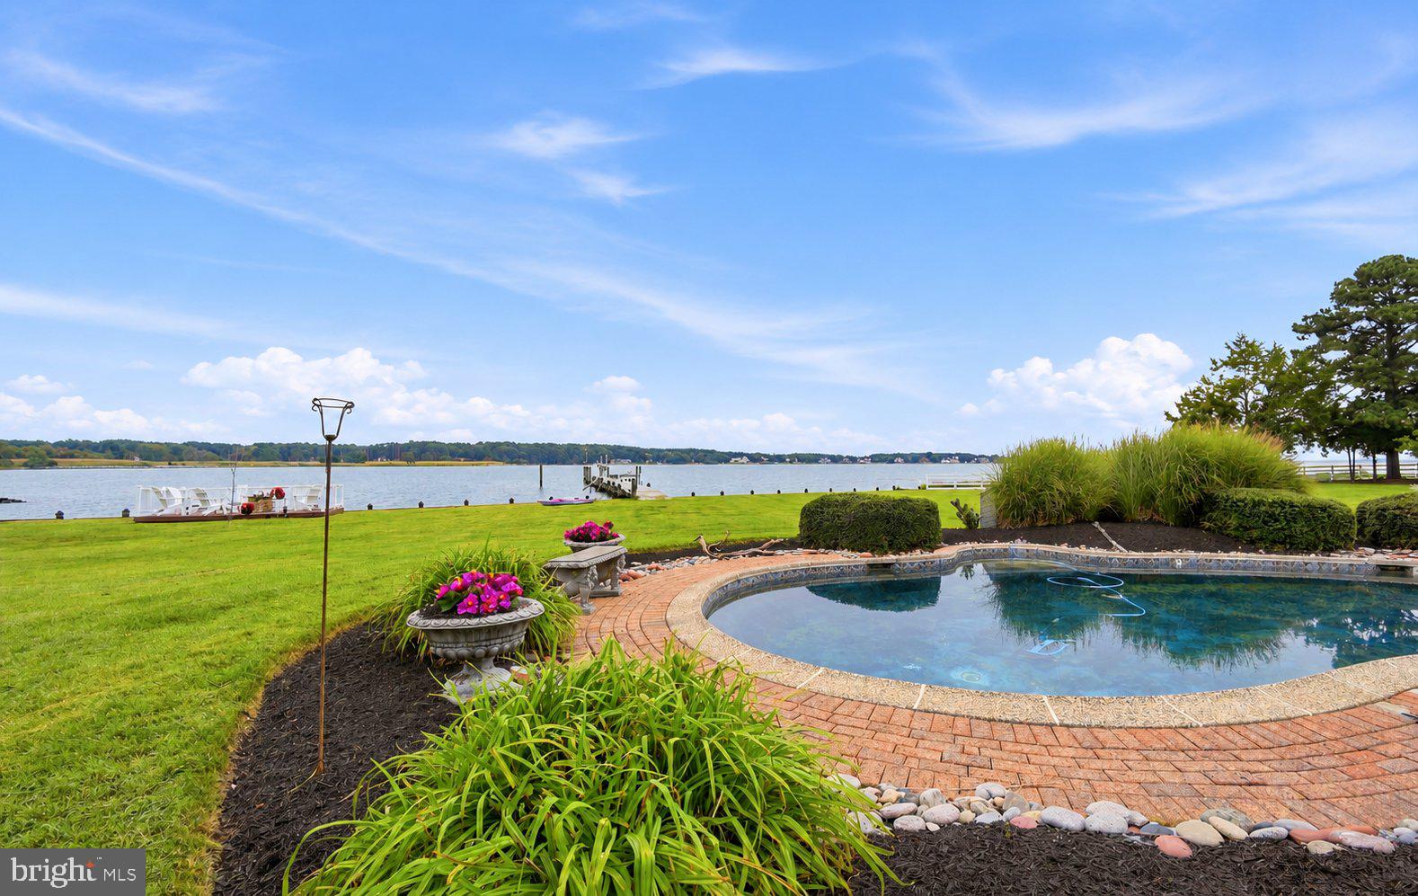
Outdoor living is equally appealing, with an in-ground swimming pool, patio, waterside deck and private pier providing numerous ways to enjoy the setting. Significant improvements include two HVAC systems installed in 2016, a new roof in 2018, a new septic system in 2021, and a new well in 2023.
With more than three acres of privacy, generous gathering spaces inside and out, and the water as its backdrop, this remarkable property captures the essence of Eastern Shore waterfront living.
| Date | Event | Price | Source |
|---|---|---|---|
| listed (Coming Soon) | $1,825,000 | Bright #MDQA2018960 | |
| status changed (Active) | — | Bright #MDQA2018960 |
Hi there — ask anything about this property or the area and the team will get right back to you.
Local real estate advisory services provided by agent with The Southside Group
Listed by Jimmy J White Jr. with Long & Foster Real Estate, Inc.
The data relating to real estate for sale on this website appears in part through the BRIGHT Internet Data Exchange program, a voluntary cooperative exchange of property listing data between licensed real estate brokerage firms in which Jimmy J White Jr. participates, and is provided by BRIGHT through a licensing agreement. The information provided by this website is for the personal, non-commercial use of consumers and may not be used for any purpose other than to identify prospective properties consumers may be interested in purchasing. Some properties which appear for sale on this website may no longer be available because they are under contract, have closed or are no longer being offered for sale. Information Deemed Reliable But Not Guaranteed. Copyright © 2026 Bright MLS. All rights reserved.
You agree to The Southside Group Terms of Use and Privacy Policy. By choosing to contact a property, you also agree that The Southside Group and its associates may call, text, or email you regarding any inquiries or activities you submit through our website. This may involve the use of automated means and prerecorded or artificial voices.
Step 1 of 2
You've reached the free preview limit. Create a free account to see this listing and everything else on the site.
Step 2 of 2
Tell us how to reach you about homes you like.
Enter your password to sign in as
You've reached the free preview limit. Create a free account to see this listing and everything else on the site.
Already have an account? Sign in
Sign in to your account.
New here? Create an account