$1,075,000

700 S Talbot Street, St Michaels, MD 21663

3beds
2.5baths2 full baths + 1 half bath
2,061sqft
Quick facts
Single Family Residence Built in 1890 $521.59/sqft 7,200 sq ft

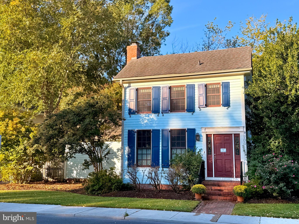
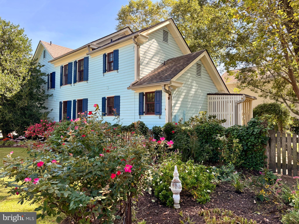
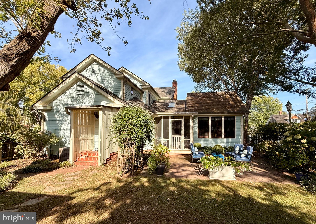
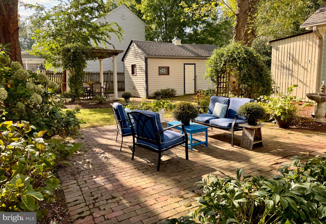
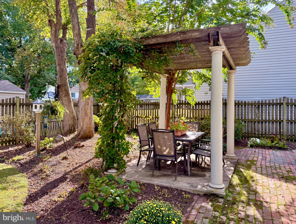
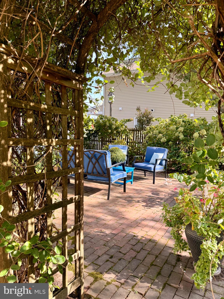
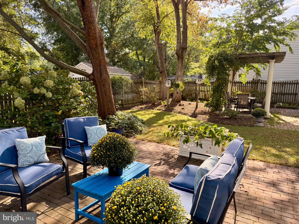
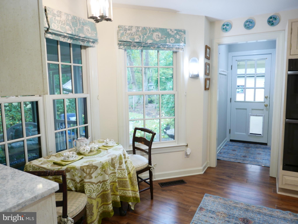
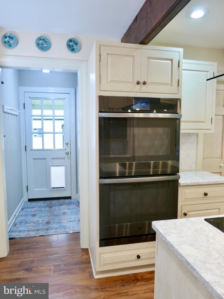
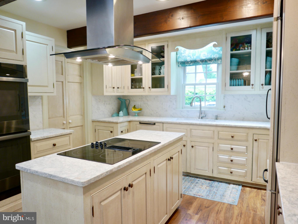
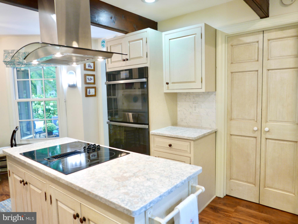
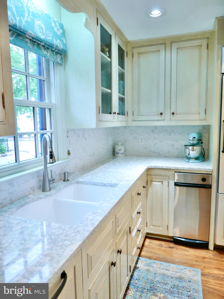
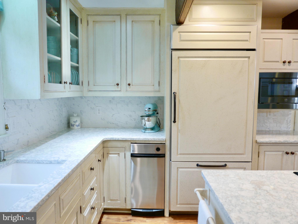
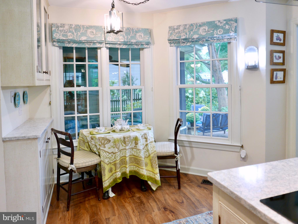
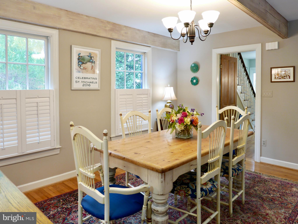
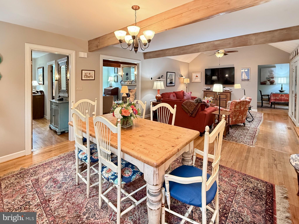
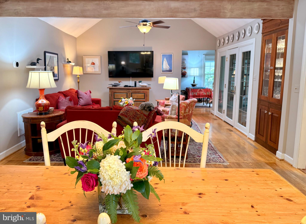
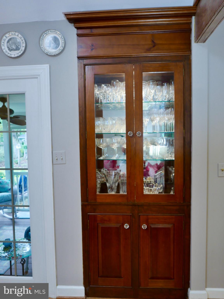
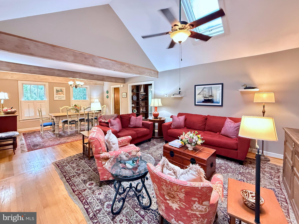
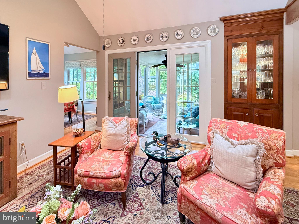
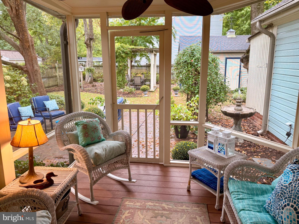
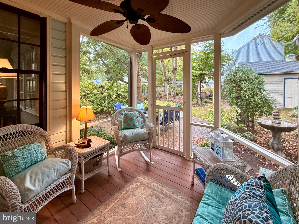
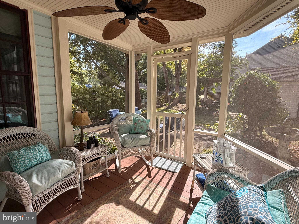
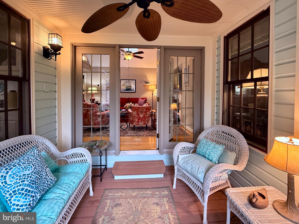
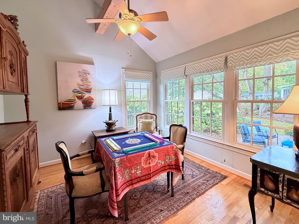
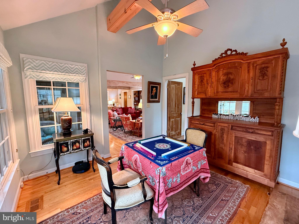
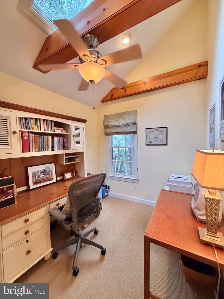
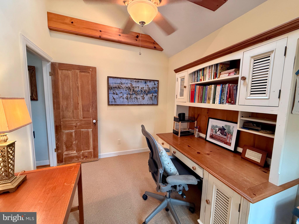
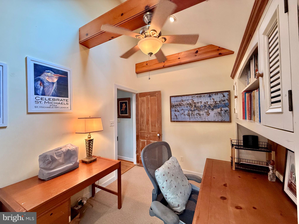
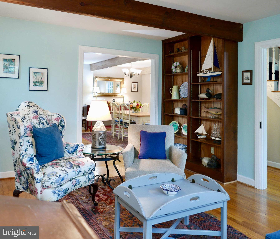
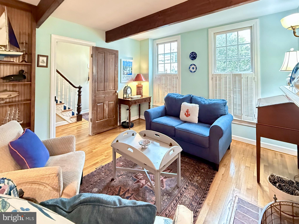
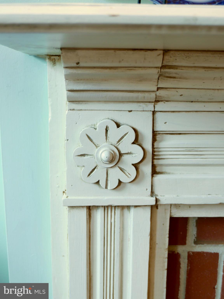
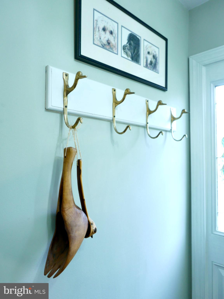
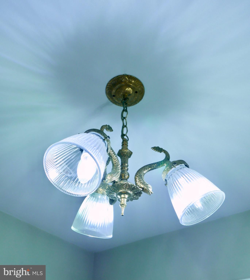
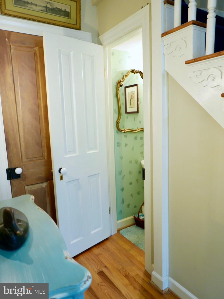
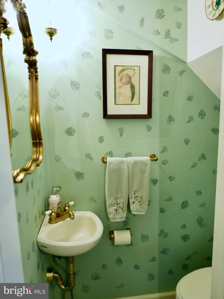
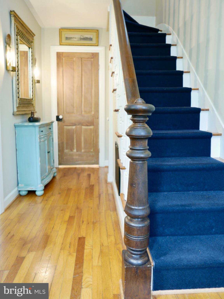
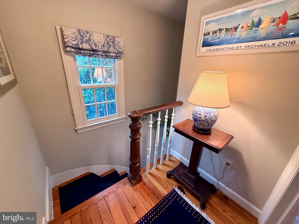
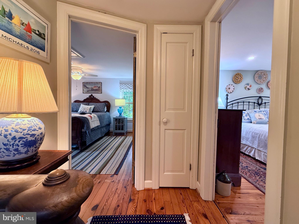
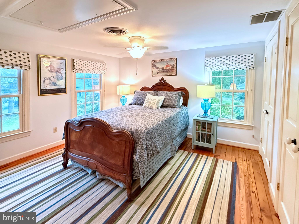
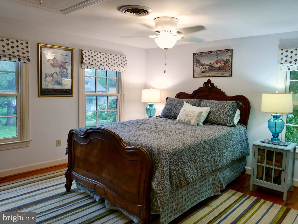
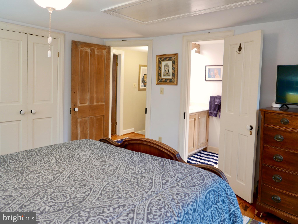
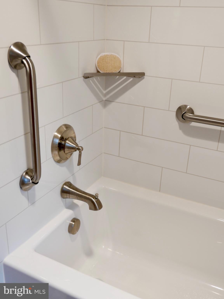
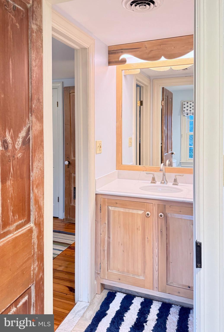
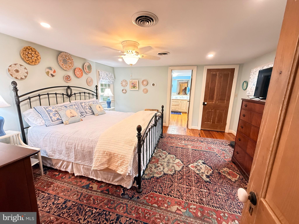
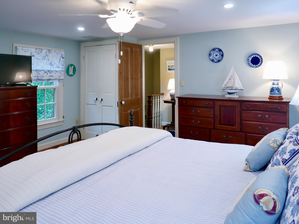
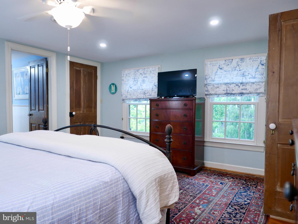
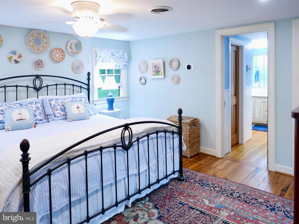
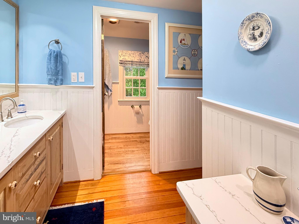
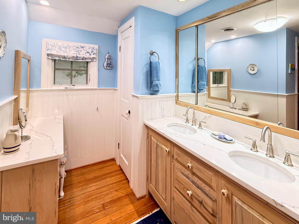
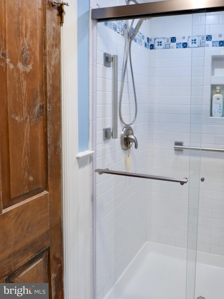
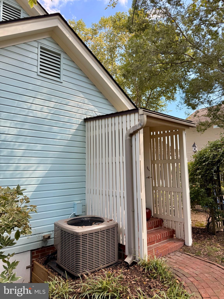
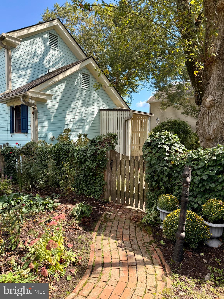
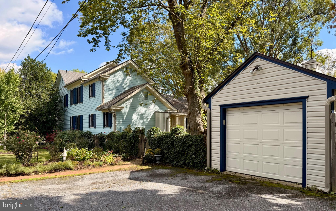
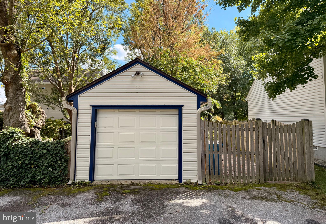
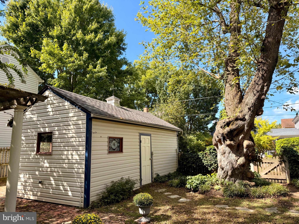
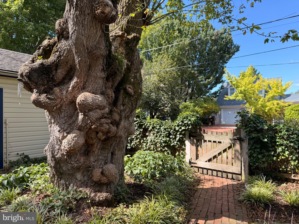
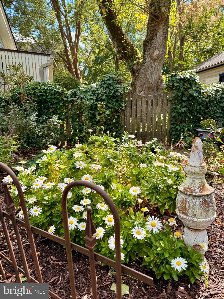
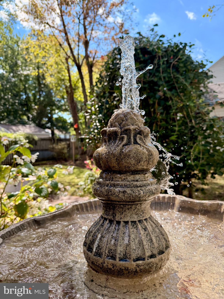
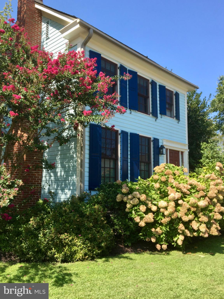
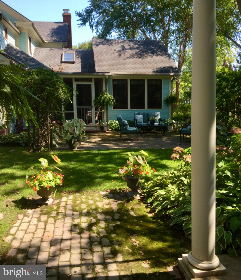
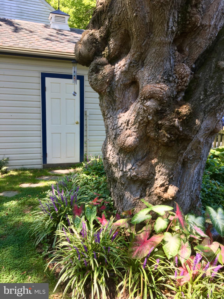
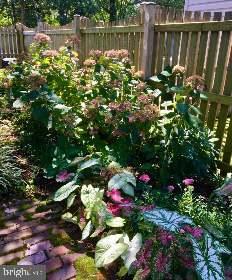
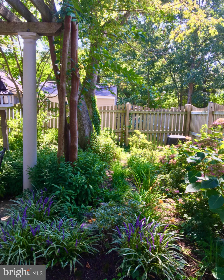
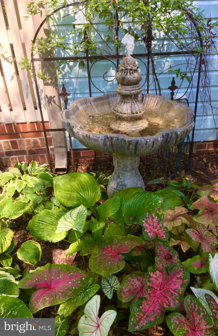
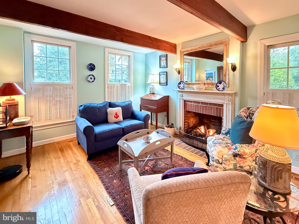
The charm of historic St Michaels comes to life in this 1890 home, completely updated for modern comfort and amenities. Each room is defined yet open, flowing into each other with ease. The dining room opens to the living space and sitting room with gas fireplace. Exposed beams and cathedral ceilings provide interest in design and skylights provide brightness and light. The beautiful, gourmet kitchen (updated recently) has quartz countertops and a breakfast nook overlooking the backyard patio and gardens. Both en suite full baths are updated and wait until you see the thoughtfully placed half bath tucked under the staircase in the foyer entry hall. Just one of the many details found throughout the home. There are multiple opportunities to take advantage of outdoor living with a light-filled sun room and screened porch leading to a spacious brick patio. The masterfully designed gardens surrounding the home provide privacy, peace and tranquility as well as a tapestry of color during the summertime. Included amidst the gardens a pergola for outdoor dining and a babbling stone water fountain. The entire back yard is fenced and lovely mature trees provide comfortable shade on this corner lot. Walk to town for shopping, waterfront dining and local events or get some exercise on the nearby St. Michaels Nature Trail. For your parking needs, there is a detached one car garage and three additional off-street, private parking spaces. To truly appreciate this lovingly cared-for home, it must be felt in person!
Location of 700 S Talbot Street

Map showing 700 S Talbot Street, St Michaels, MD 21663 $1,075,000
See more listings in St Michaels

700 S Talbot Street property details

Interior

Bedrooms & Bathrooms

  • Bedrooms: 3
  • Bathrooms: 3
  • Full Bathrooms: 2
  • Main Level Bedrooms: 1

Appliances

  • Included: Trash Compactor, Double Oven, Oven, Washer, Electric Water Heater, Cooktop, Dishwasher, Disposal, Microwave, Refrigerator, Water Heater, Dryer, Exhaust Fan, Ice Maker
  • Laundry: Laundry Room, Main Level

Heating

  • Heating: Exhaust Fan, Fireplace Insert, Electric, Propane, Central, Other, Heat Pump

Cooling

  • Cooling: Central Air, Heat Pump, Ceiling Fan(s), Attic Fan, Zoned, Electric

Features

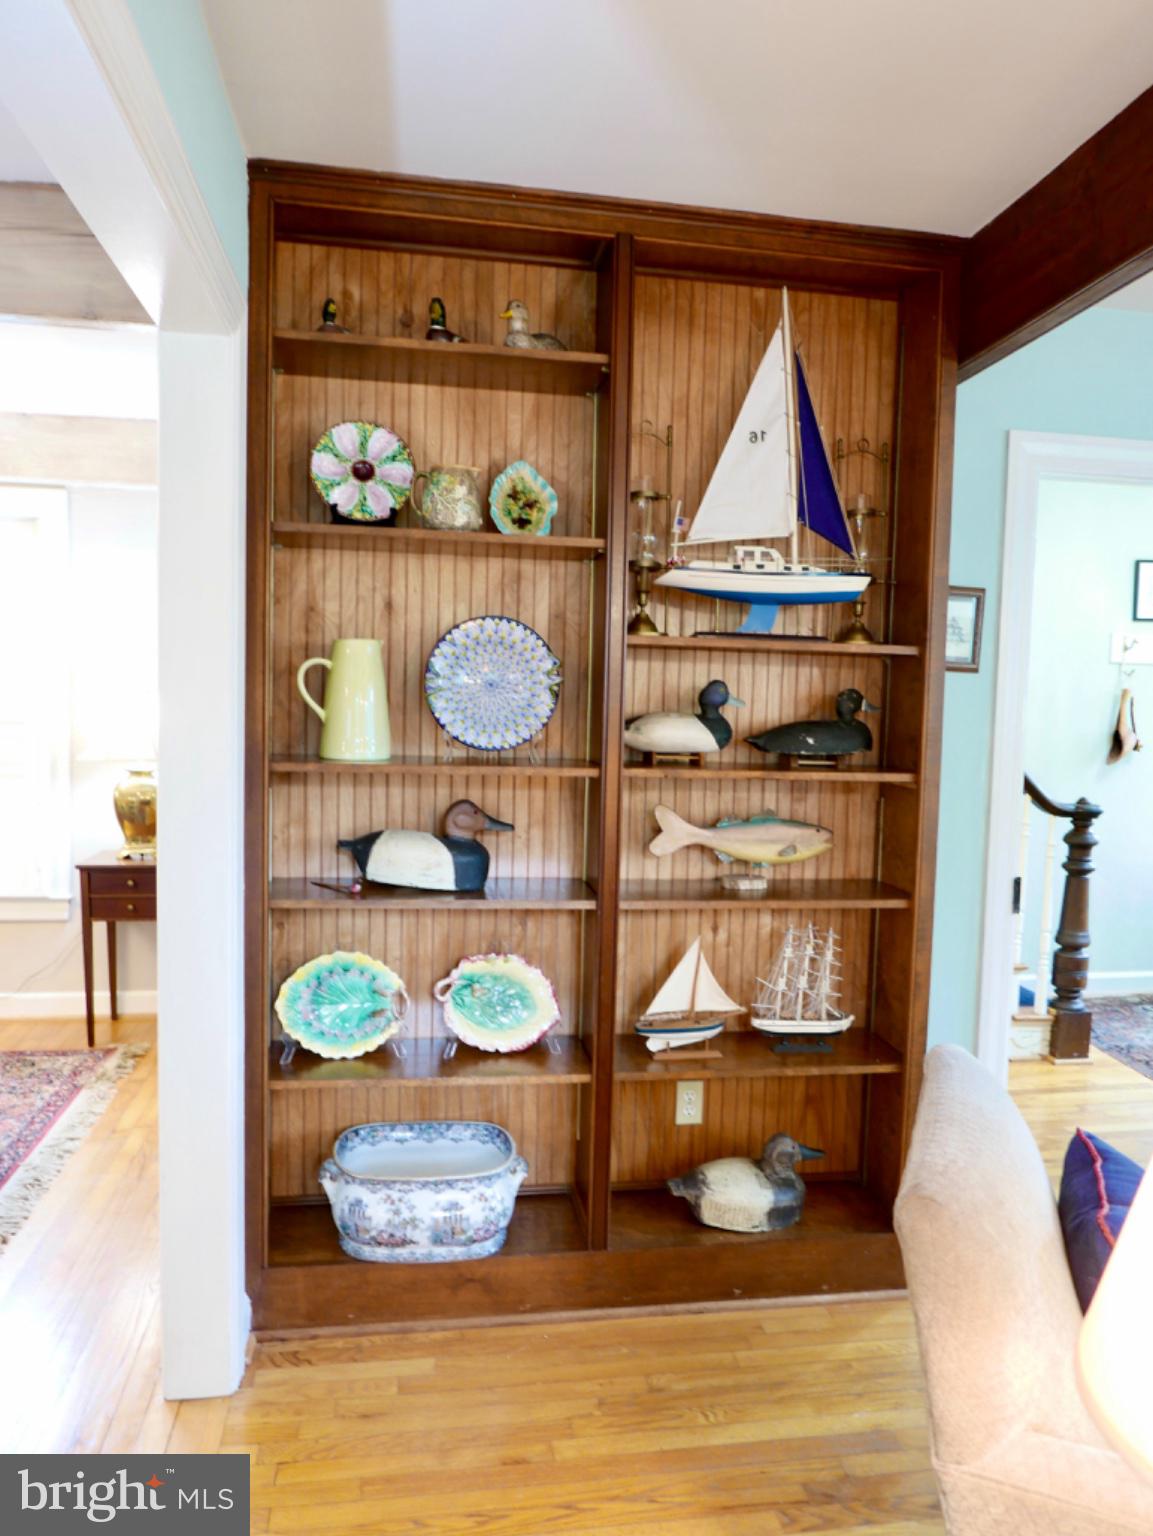
  • Interior Features: Eat-in Kitchen, Ceiling Fan(s), Kitchen Island, Walk-In Closet(s), Pantry, Recessed Lighting, Cathedral Ceiling(s), Beamed Ceilings, Built-in Features, Open Floorplan
  • Window Features: Skylight(s), Window Coverings, Insulated Windows, Screens, Window Treatments
  • Flooring: Carpet, Wood, Hardwood, Marble
  • Fireplace: Yes
  • Fireplaces Total: 1
  • Fireplace Features: Masonry, Gas, Insert

Interior Area

  • Total Living Area: 2061
  • Source: Assessor

Rooms & Dimensions

Laundry

  • Level: Main
  • Features: Pantry

Bathroom 2

  • Level: Upper 1

Sun/Florida Room

  • Level: Main
  • Features: Ceiling Fan(s)

Bedroom 3

  • Level: Main
  • Features: Ceiling Fan(s)

Screened Porch

  • Level: Main
  • Features: Ceiling Fan(s)

Kitchen

  • Level: Main
  • Features: Pantry

Primary Bedroom

  • Level: Upper 1
  • Features: Ceiling Fan(s), Walk-In Closet(s)

Bedroom 2

  • Level: Upper 1
  • Features: Ceiling Fan(s)

Primary Bathroom

  • Level: Upper 1
  • Features: Walk-In Closet(s)

Sitting Room

  • Level: Main

Foyer

  • Level: Main

Living Room

  • Level: Main
  • Features: Ceiling Fan(s)

Dining Room

  • Level: Main

Half Bath

  • Level: Main

Property

Features

  • Exterior Features: Rain Gutters, Storage
  • Patio & Porch: Patio, Screened, Porch, Terrace
  • Security Features: Smoke Detector(s), Security Lights
  • Has Private Pool: No
  • Pool Features: None
  • Has Spa: No
  • Fencing: Fenced, Privacy, Wood
  • Horses: No

View

  • Has View: Yes
  • View: Street, Trees/Woods, Garden

Lot

  • Size: 7,200 sq ft
  • Acres: 0.17
  • Features: Corner Lot, Wooded, Level, Front Yard, Private, Back Yard

Accessibility

  • Levels: Two
  • Accessibility Features: Grip-Accessible Features

Parking

  • Garage: Yes
  • Total Spaces: 1
  • Parking Features: Garage Door Opener, Off Street, Private, Paved, Garage, Detached
  • Carport: No
  • Open Parking: No

Waterfront

  • Has Waterfront: No

Basement

  • Basement: No
  • Features: Crawl Space

Mobile Home

  • Mobile Home Remains: No

Construction

Type & Style

  • Home Type: Residential
  • Architectural Style: Colonial, Traditional
  • Property Sub Type: Single Family Residence
  • Structure Type: House

Materials

  • Construction Materials: Frame, Wood Siding, Vinyl Siding
  • Foundation: Other
  • Roof: Shingle, Asphalt

Builder / Condition

  • Year Built: 1890
  • New Construction: No

Building

  • Building Area Total: 2061
  • Building Area Source: Assessor
  • Building Exposure: North

Utilities & Green Energy

Utilities

  • Electric on Property: No
  • Water: Public
  • Sewer: Public Sewer
  • Utilities: Propane, Sewer Available, Water Available, Electricity Available
  • Road Surface Type: Paved

Green Energy

  • Energy Efficient: Exposure/Shade

Community & HOA

Community

HOA

  • Has HOA: No
  • Senior Community: No

Pets

  • Pets Allowed: No

Location

  • Longitude: -76.22221
  • Latitude: 38.780589
  • Directions: Follow Rt. 33 to St. Michaels. Turn left onto W. Marengo. Home is the first house on the left. Park in driveway in front of the garage.

Land Lease

  • Land Lease: No

School

School District

Tax, Financial & Listing Details

Listing Details

  • List Price: $1,075,000
  • Price Per Square Foot: $521.59
  • Inclusions: Stone water fountain in the patio garden
  • Exclusions: Freezer in the garage
  • Furnished: Unfurnished
  • Home Warranty: No
  • Rent Control: No
  • Status: Active

MLS Details

  • MLS: Bright
  • Listing ID: MDTA2015278

Tax Details

  • Tax Assessed Value: 642833
  • Annual Tax Amount: $8,260
  • Tax Year: 2026
  • Tax Lot: 24

Price history for 700 S Talbot Street

DateEventPriceSource
listed (Coming Soon)$1,075,000Bright #MDTA2015278Source
status changed (Active)—Bright #MDTA2015278Source

Ask a question about 700 S Talbot Street

Hi there — ask anything about this property or the area and the team will get right back to you.

Last checked Source: BrightMLS# MDTA2015278

Local real estate advisory services provided by agent with The Southside Group

Listed by Sharon L Rieck with Coldwell Banker Chesapeake Real Estate Company

The data relating to real estate for sale on this website appears in part through the BRIGHT Internet Data Exchange program, a voluntary cooperative exchange of property listing data between licensed real estate brokerage firms in which Sharon L Rieck participates, and is provided by BRIGHT through a licensing agreement. The information provided by this website is for the personal, non-commercial use of consumers and may not be used for any purpose other than to identify prospective properties consumers may be interested in purchasing. Some properties which appear for sale on this website may no longer be available because they are under contract, have closed or are no longer being offered for sale. Information Deemed Reliable But Not Guaranteed. Copyright © 2026 Bright MLS. All rights reserved.

You agree to The Southside Group Terms of Use and Privacy Policy. By choosing to contact a property, you also agree that The Southside Group and its associates may call, text, or email you regarding any inquiries or activities you submit through our website. This may involve the use of automated means and prerecorded or artificial voices.

Listings near 700 S Talbot Street