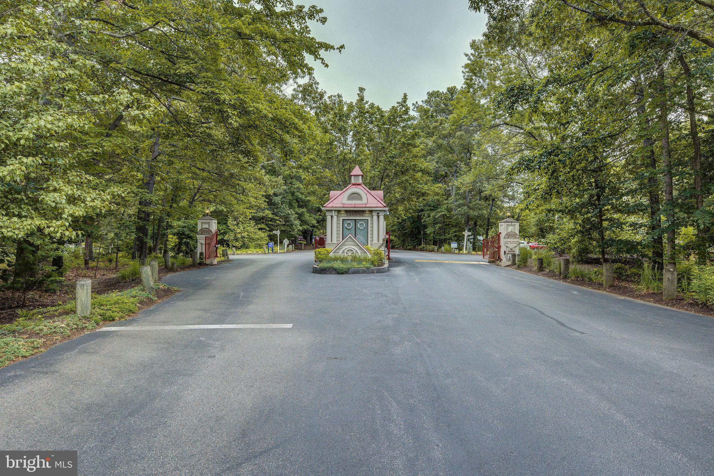
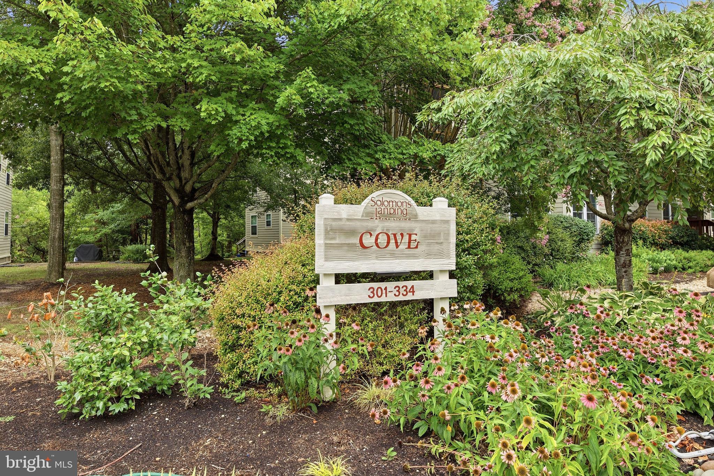
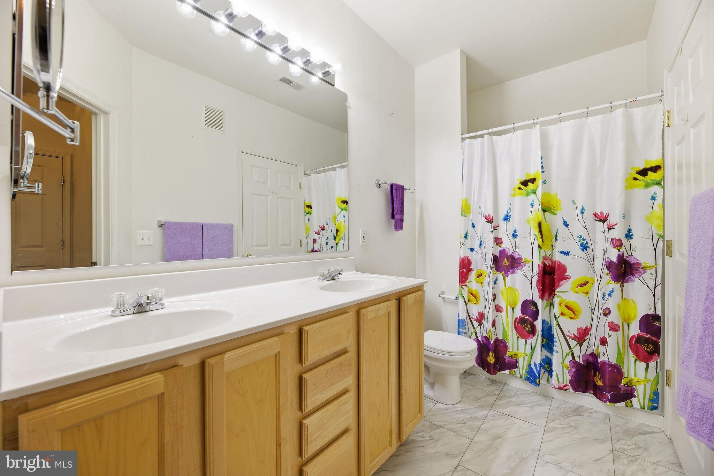
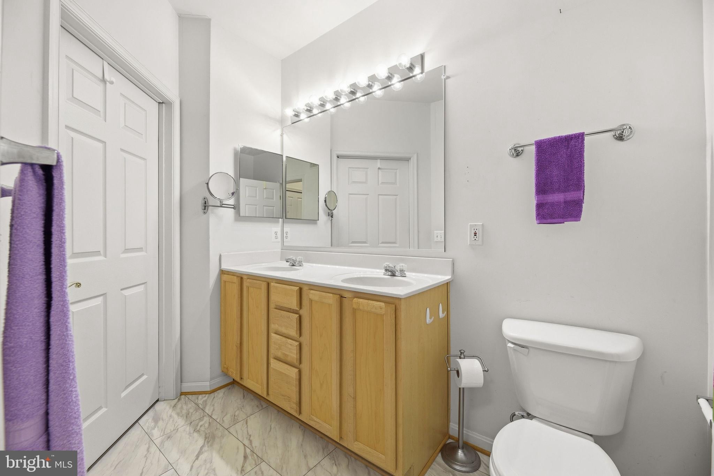
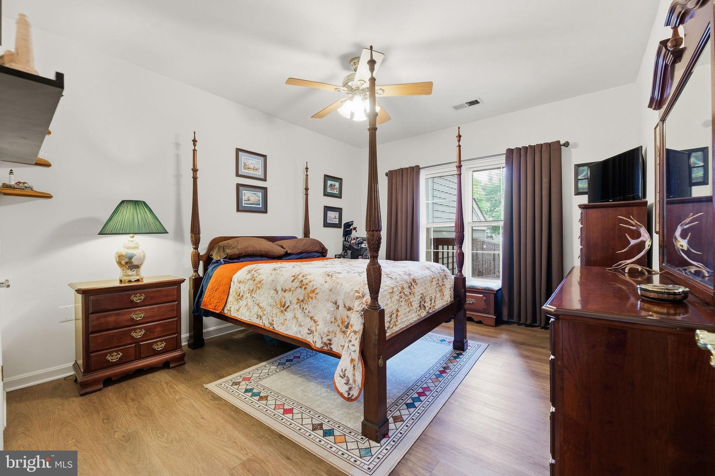
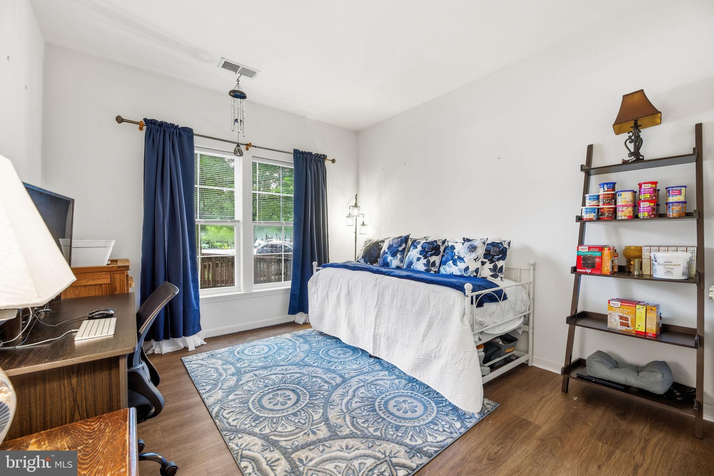
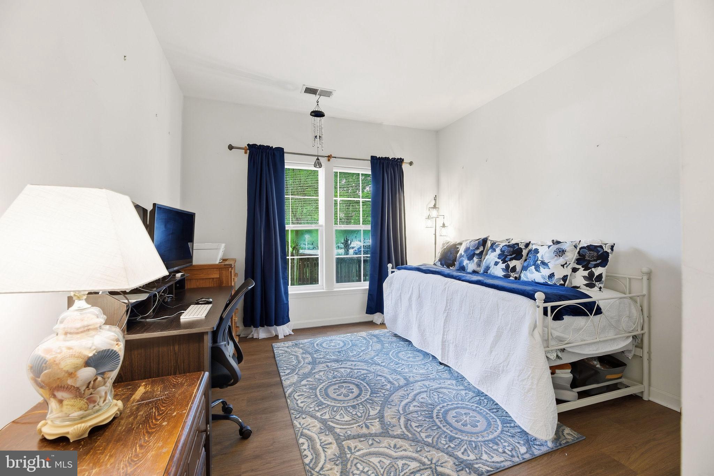
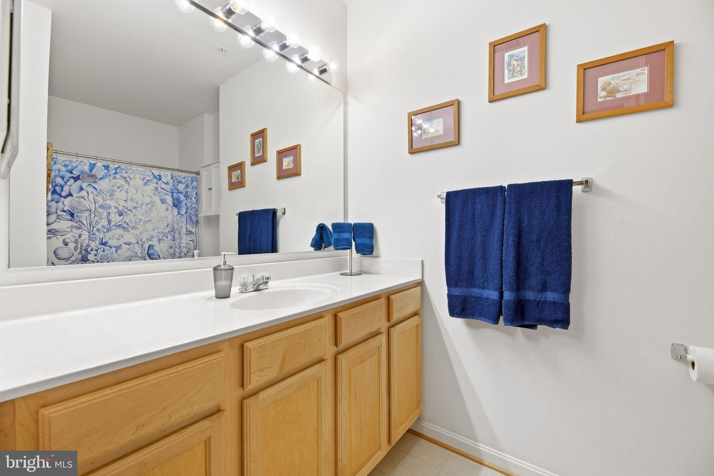
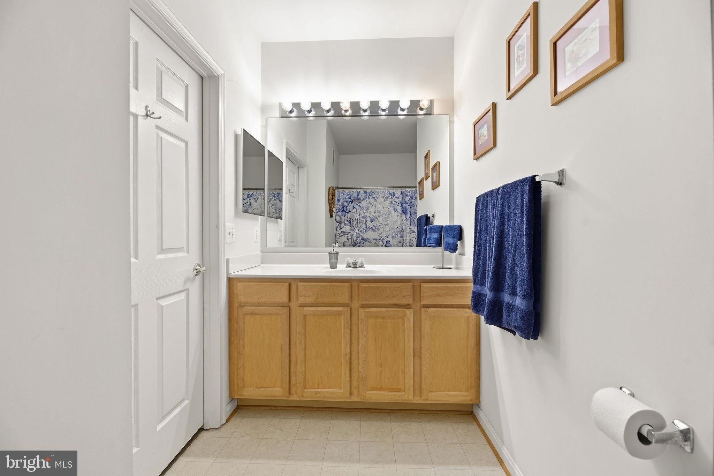
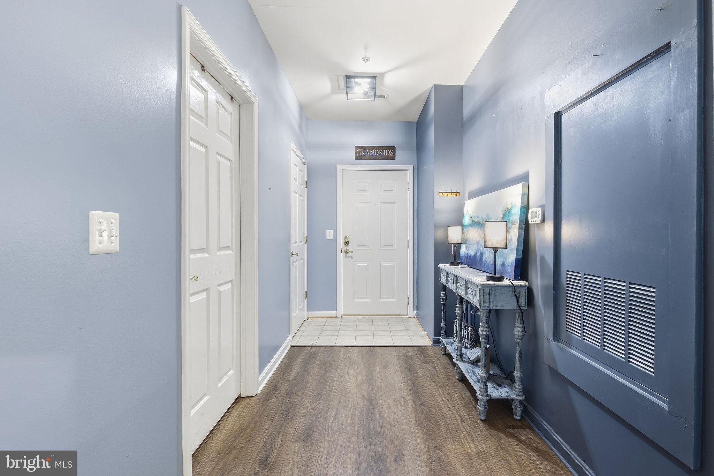
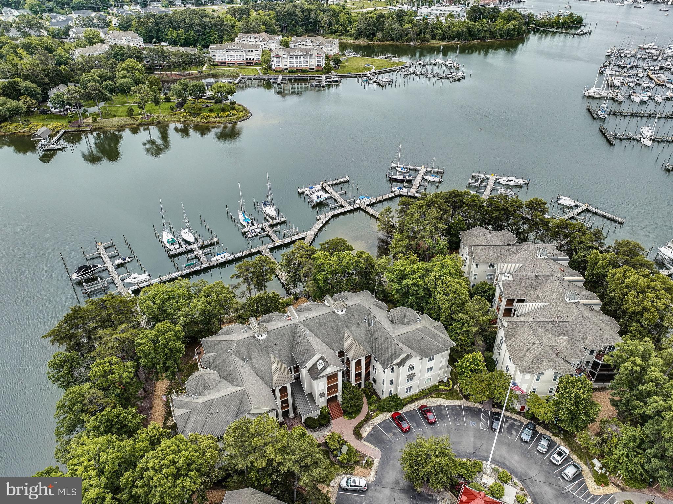
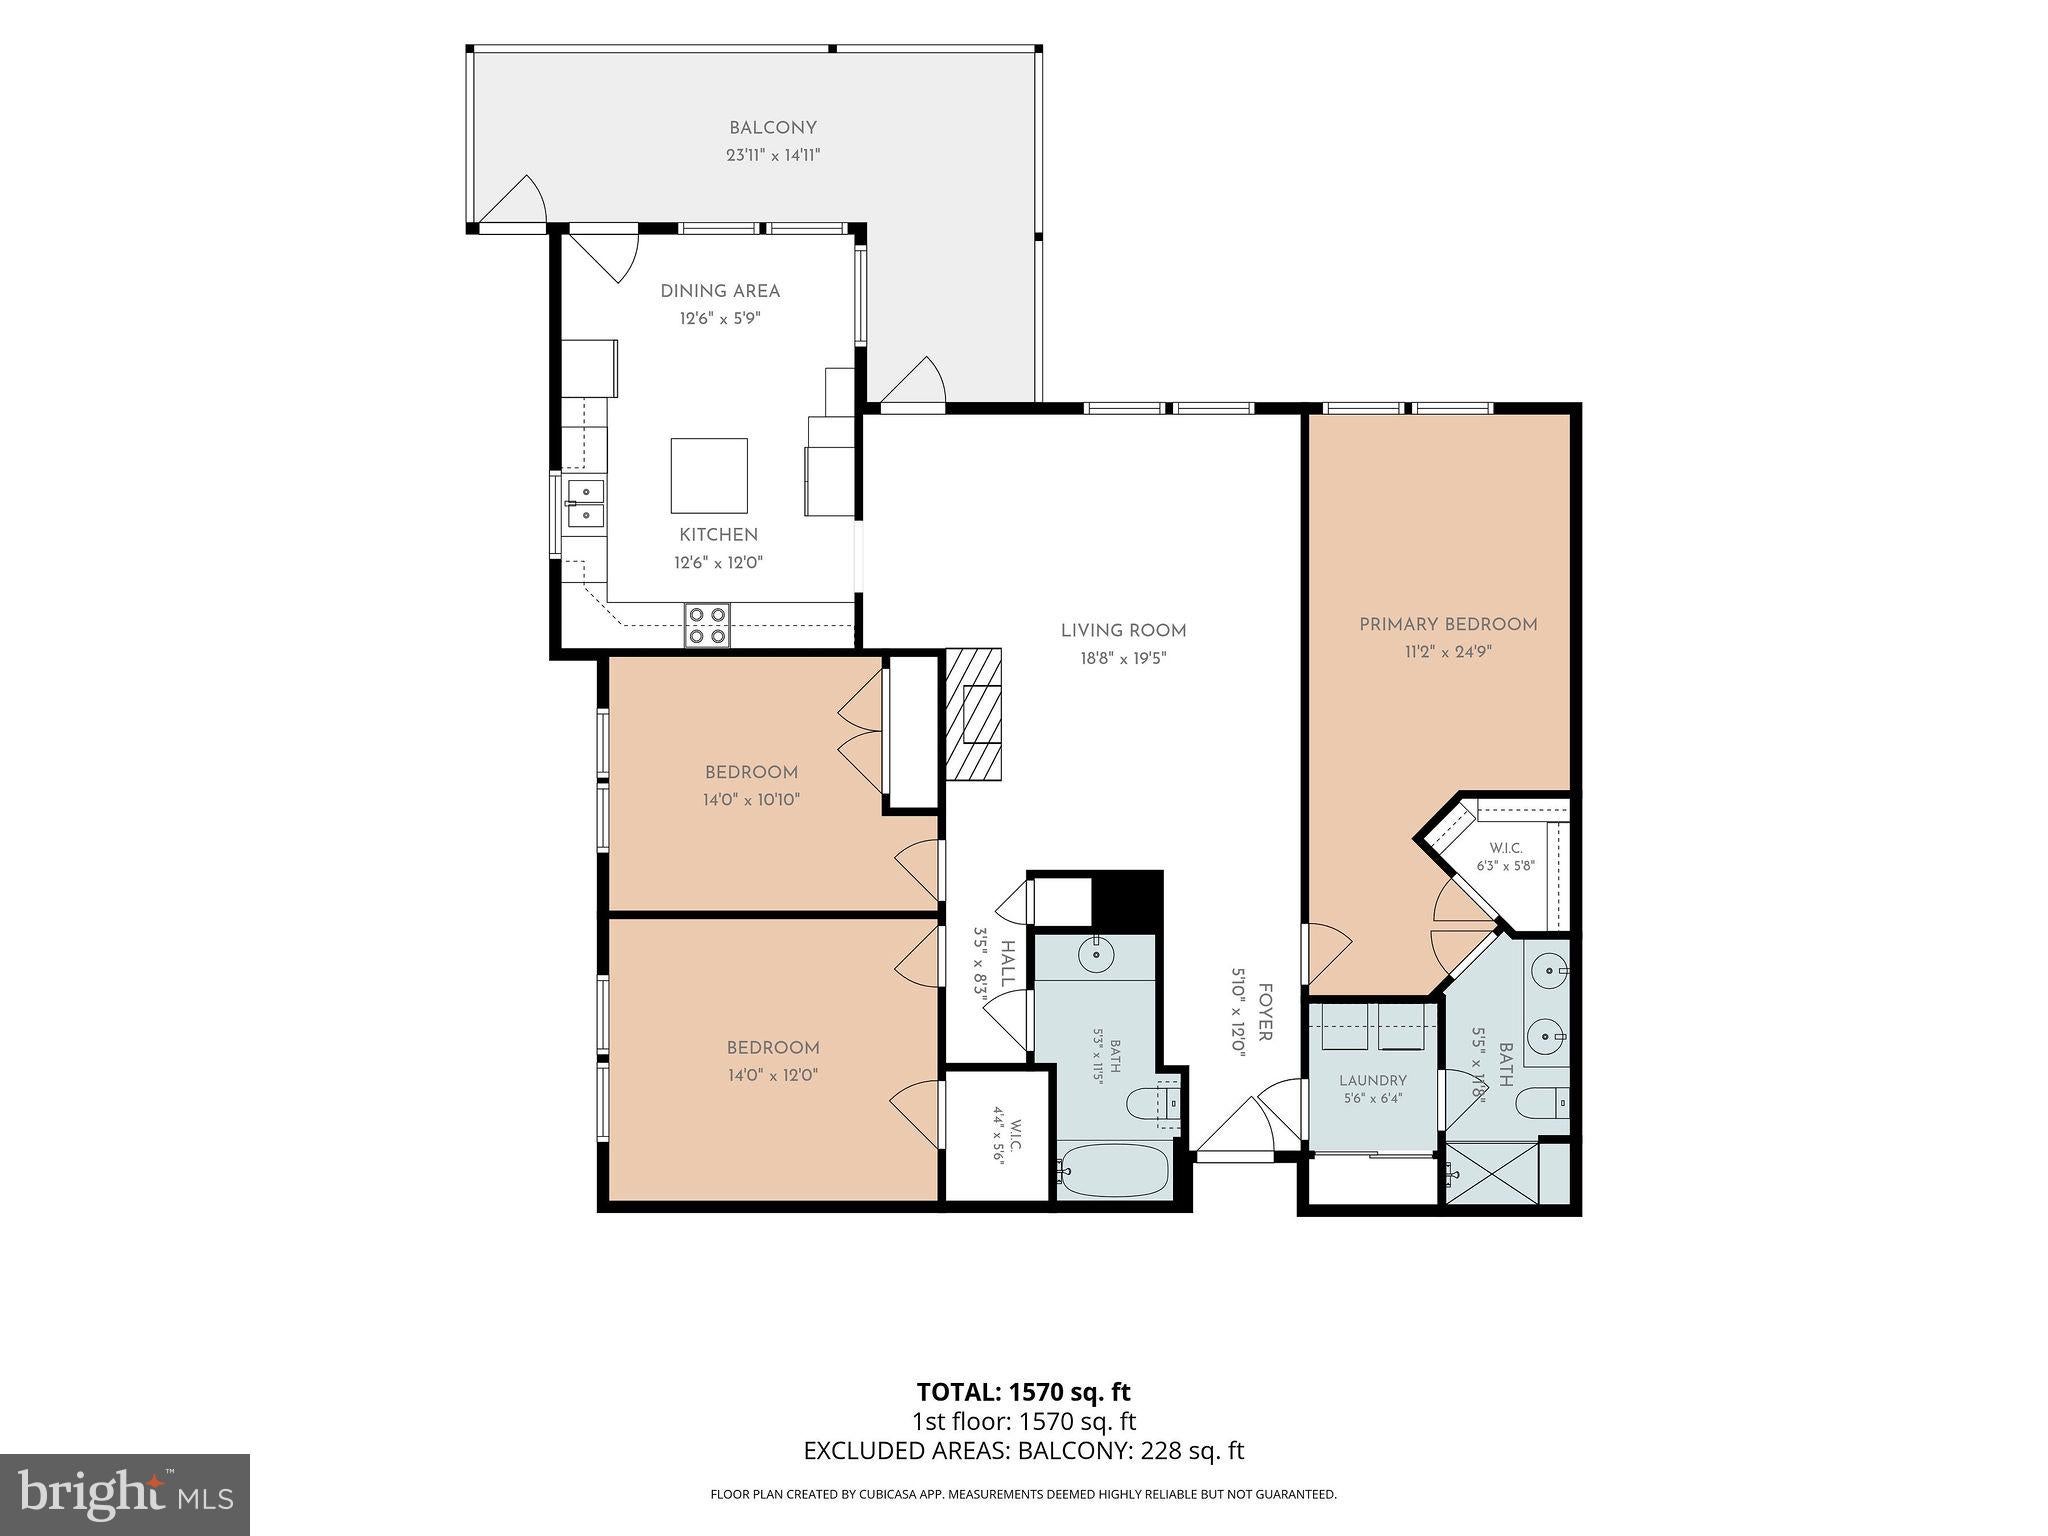
Welcome to this beautifully updated 3-bedroom, 2-bath first-floor condo in the gated, waterfront community of Solomons Landing. With your assigned parking space (C-7) right outside your door, easy access has never looked this good.
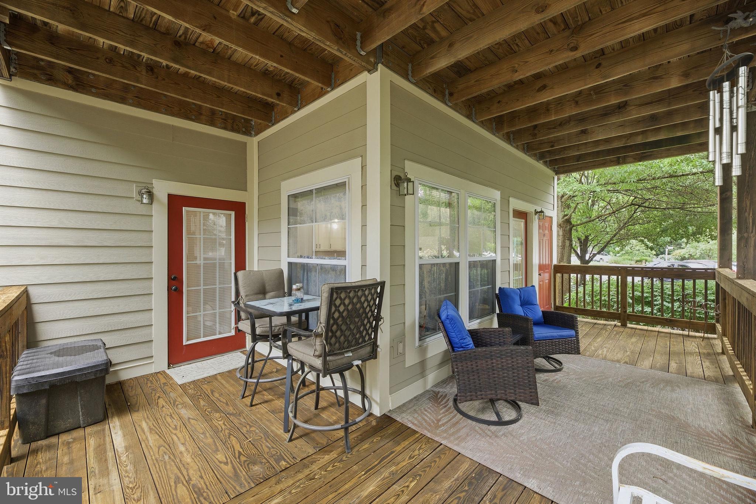
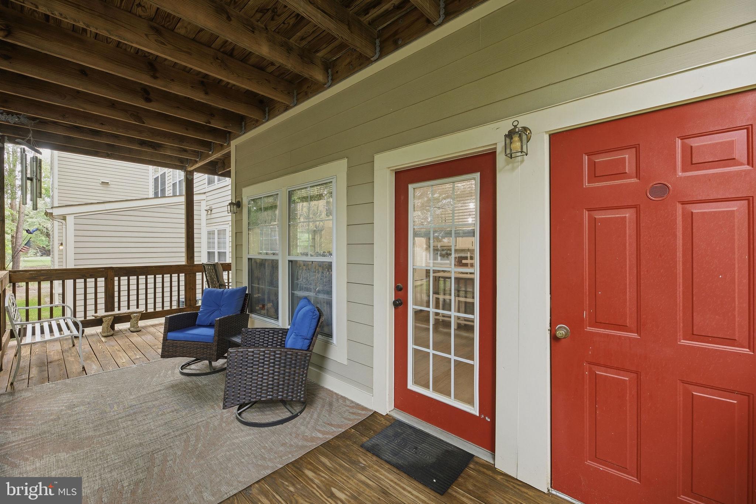
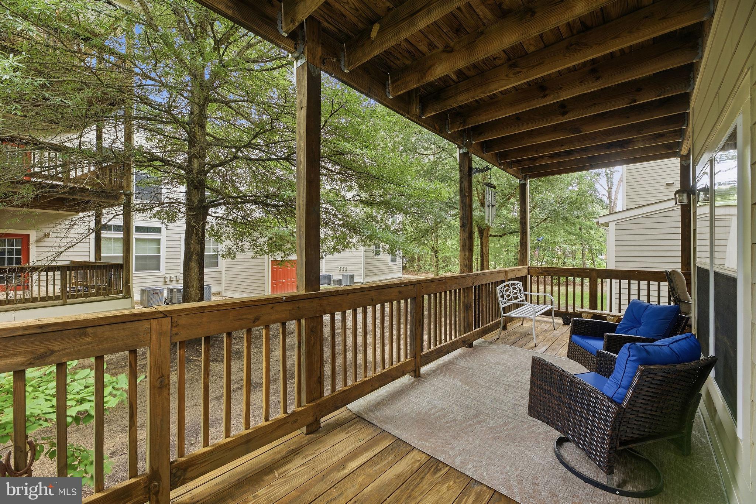
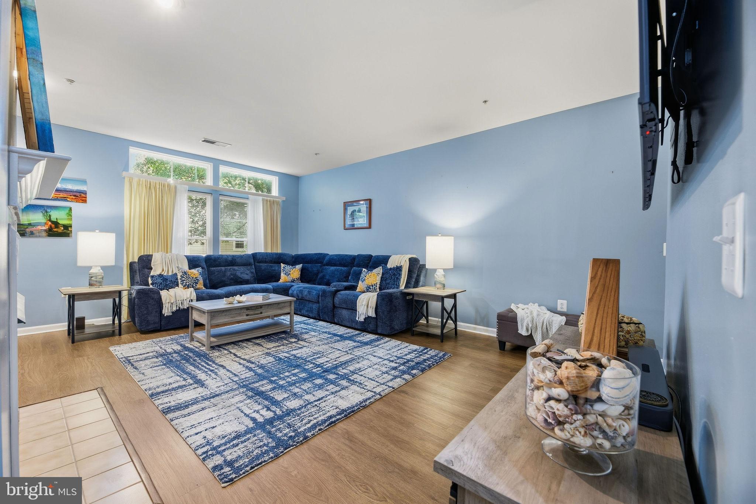
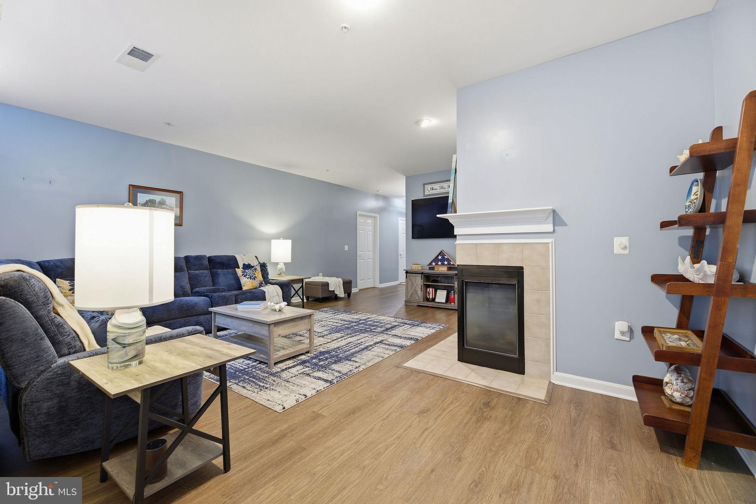
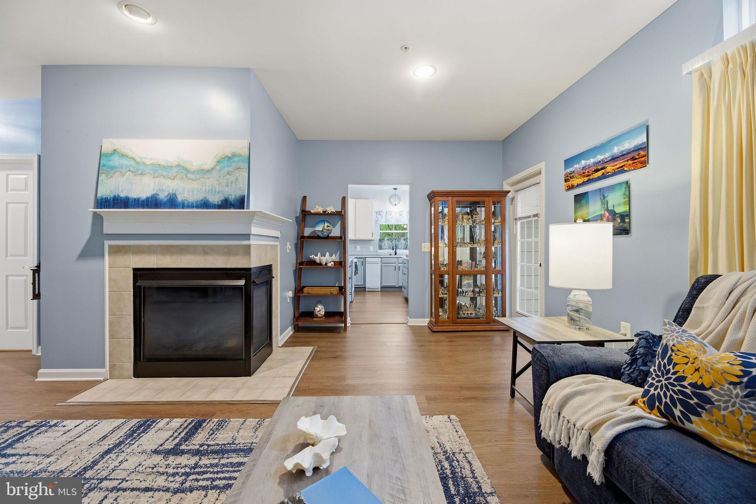
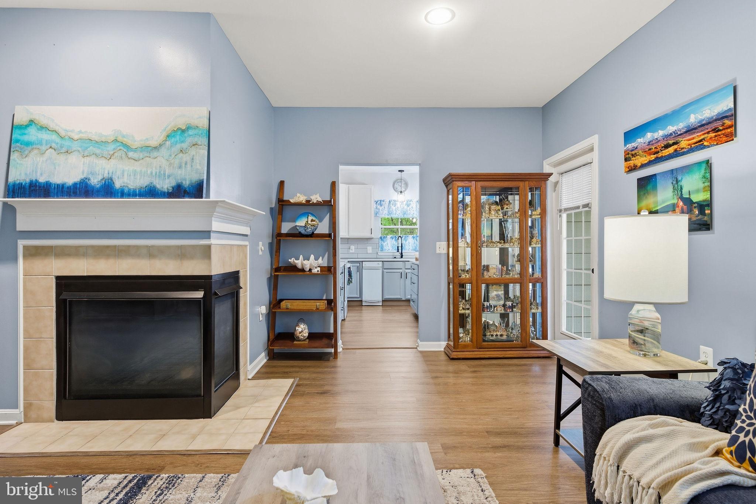
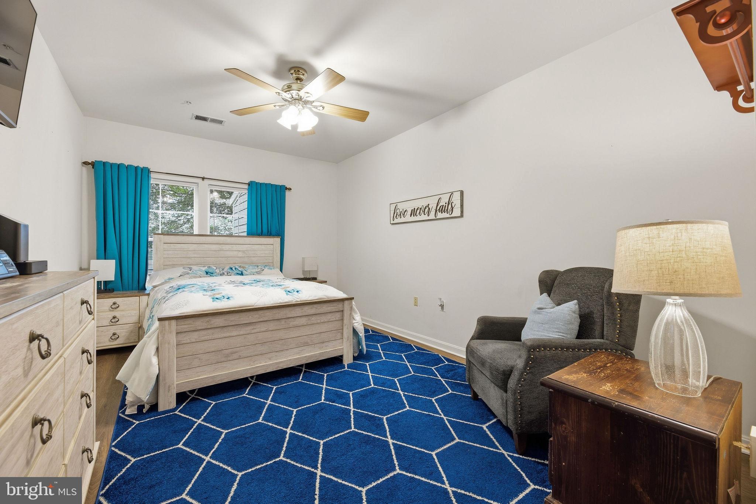
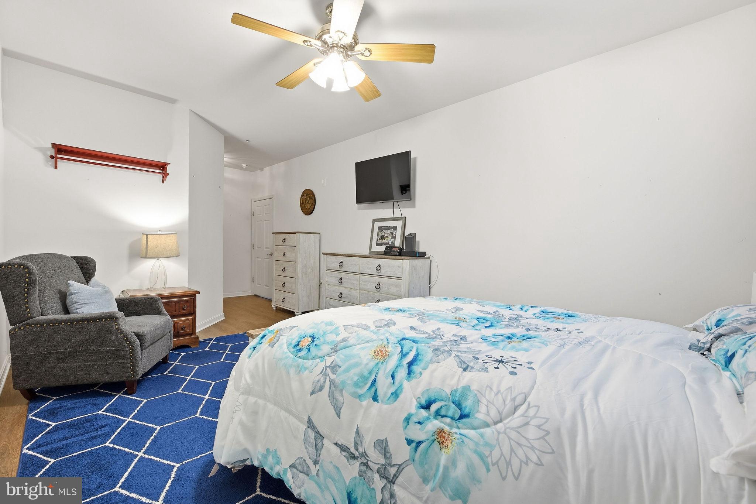
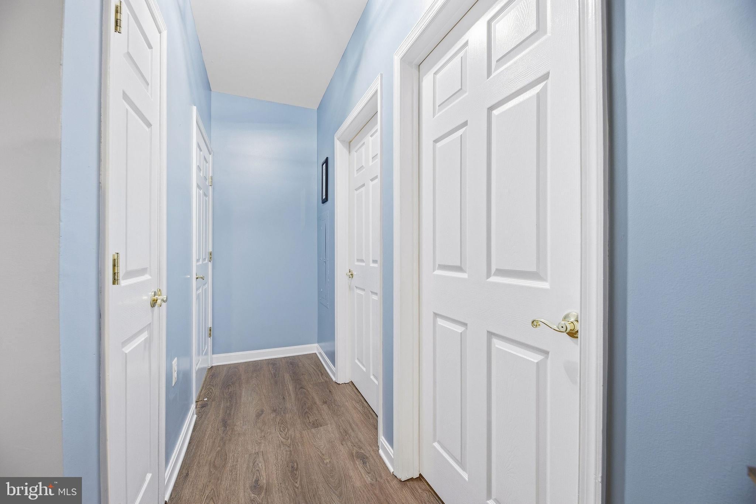
Step inside to find LVP flooring flowing throughout and a thoughtfully designed split floor plan — the living room separates the primary suite from the two additional bedrooms and bath, giving everyone their own sense of space. Cozy up by the gas fireplace in the living room, or step out onto the wrap-around porch for water views that make every morning coffee feel like a getaway.
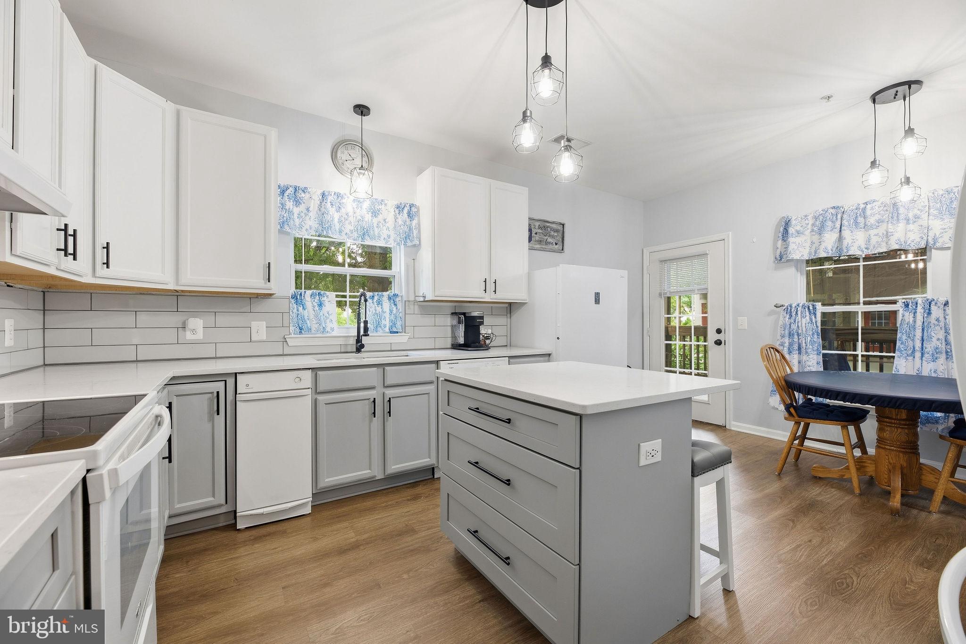
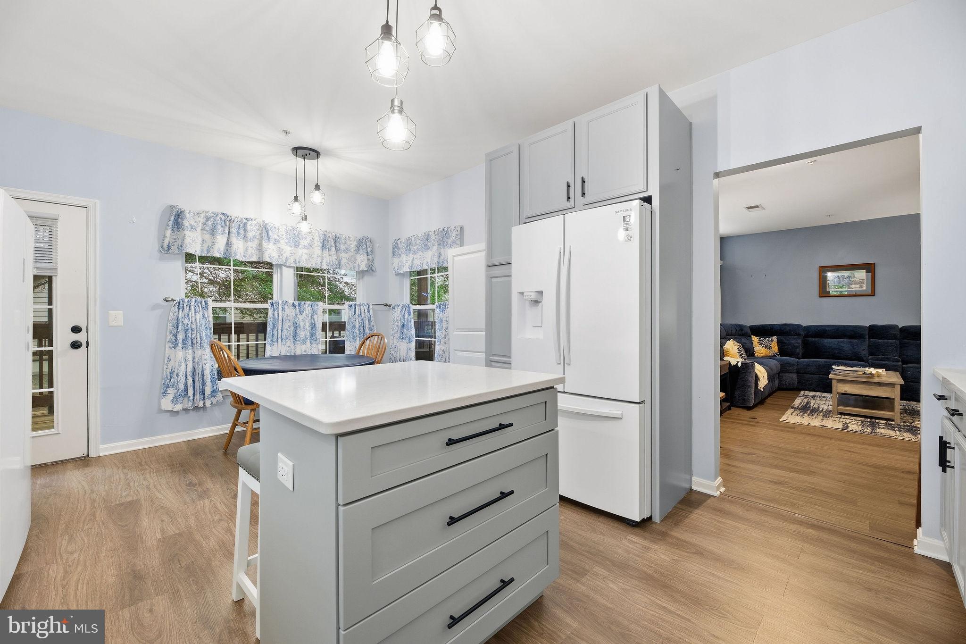
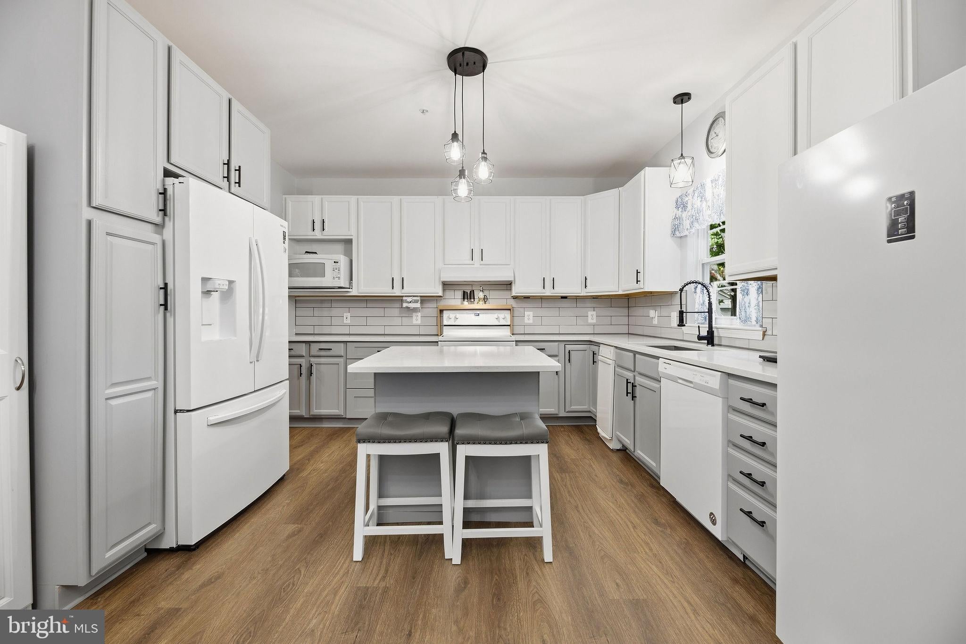
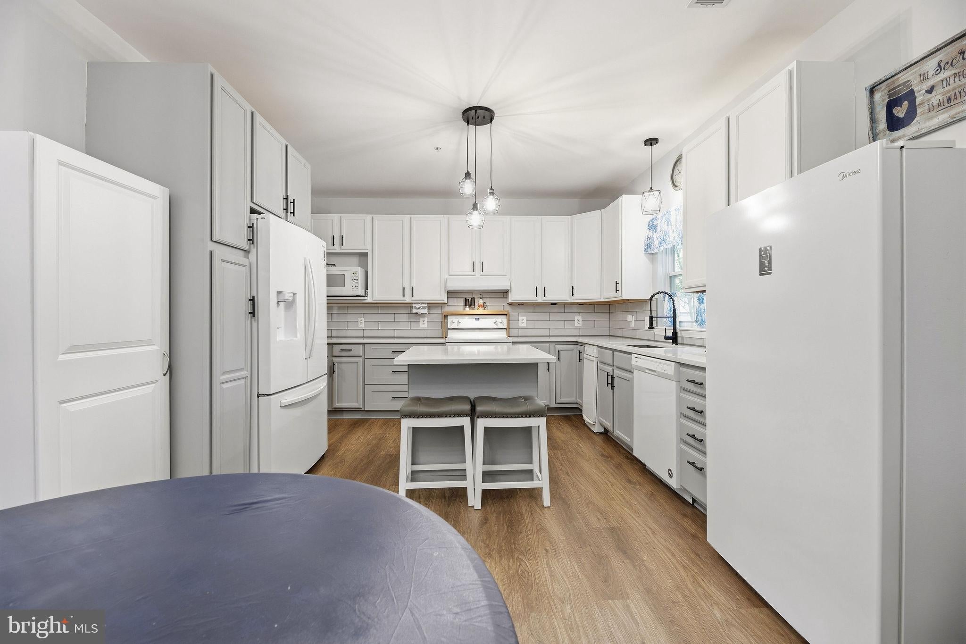
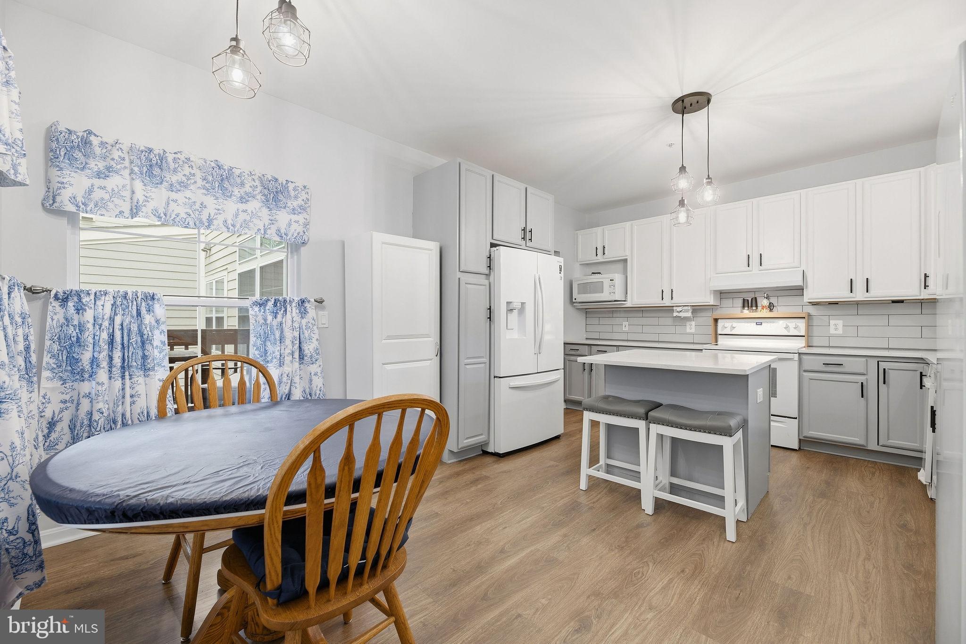
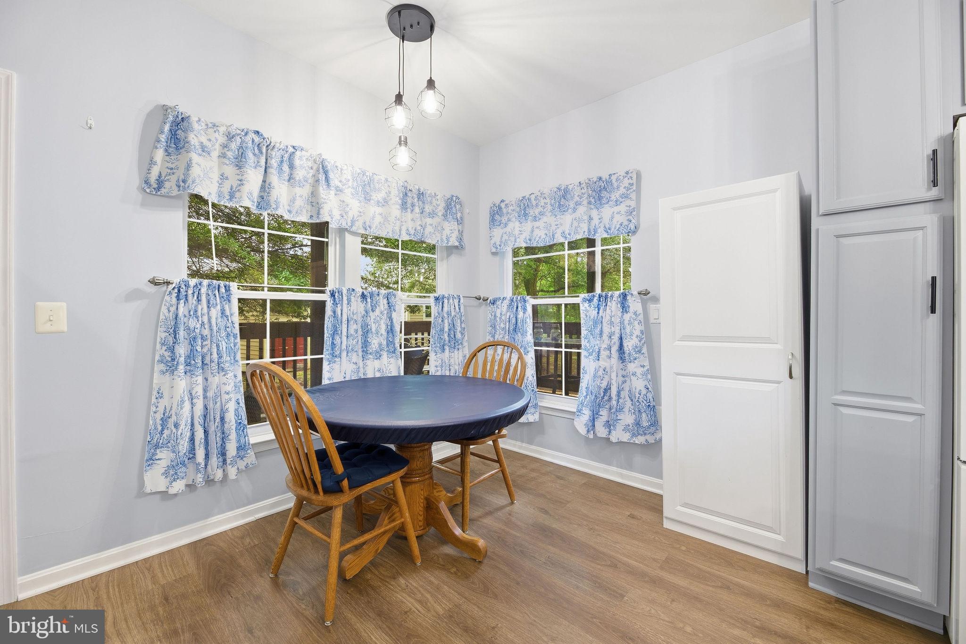
The kitchen has been fully upgraded with new cabinets, countertops, and appliances — ready for everything from quiet nights in to entertaining friends.
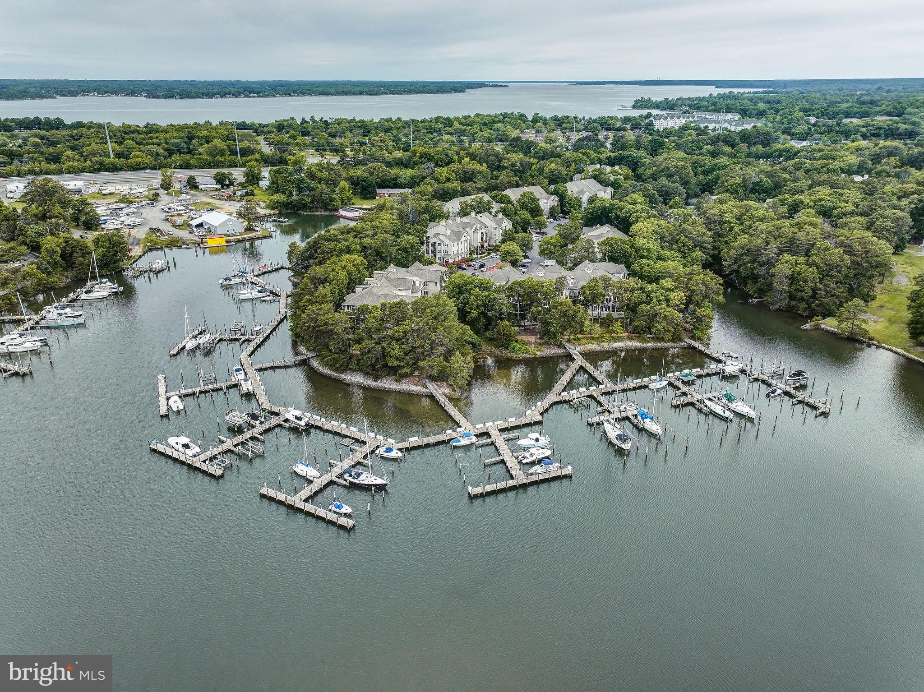
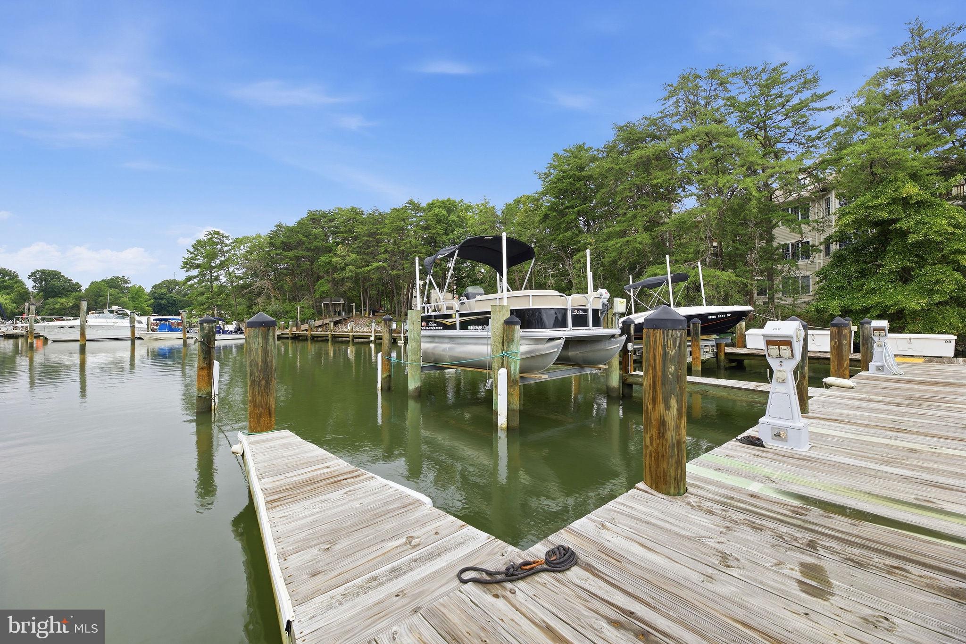
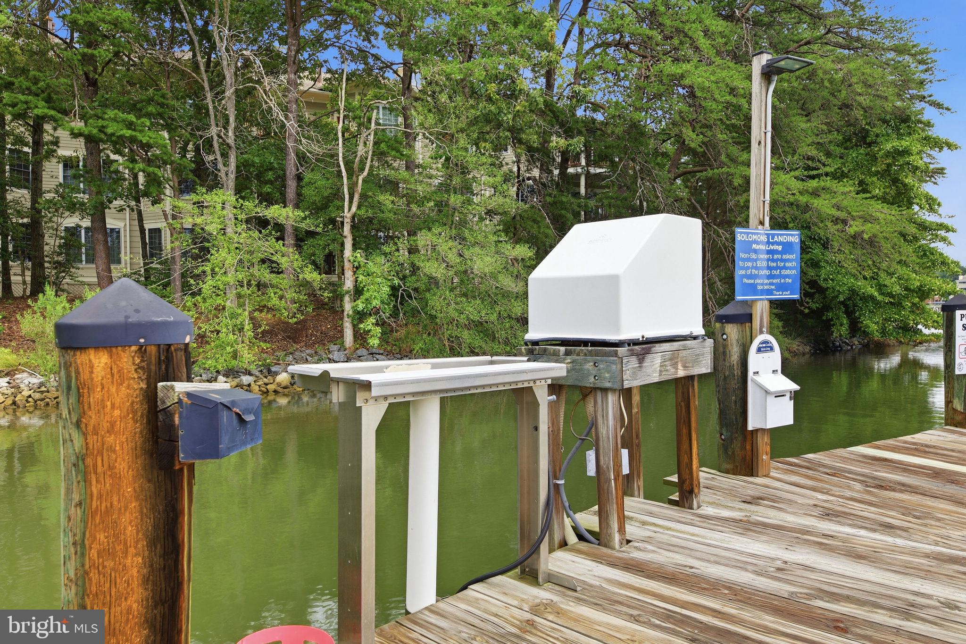
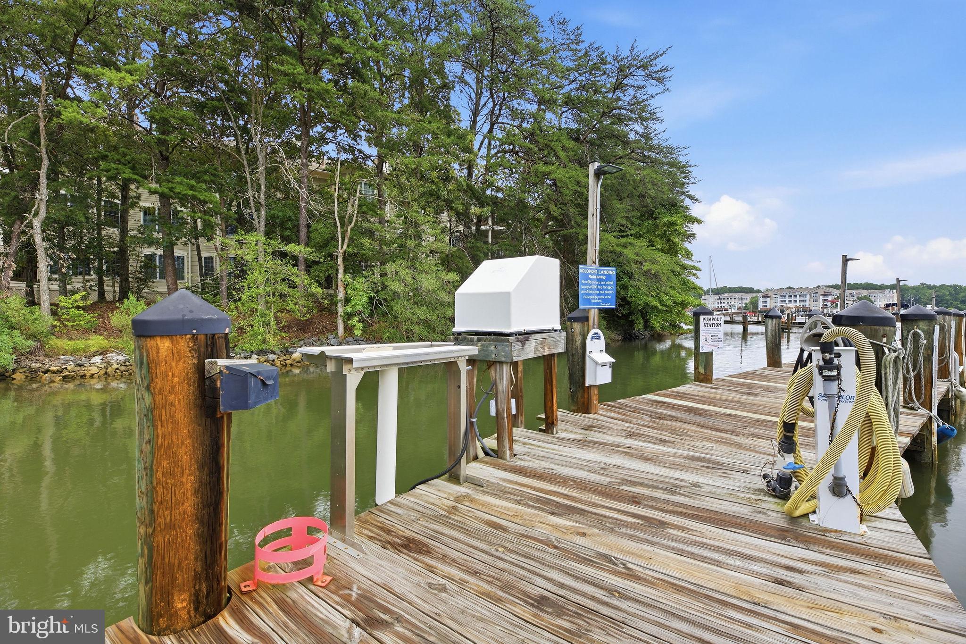
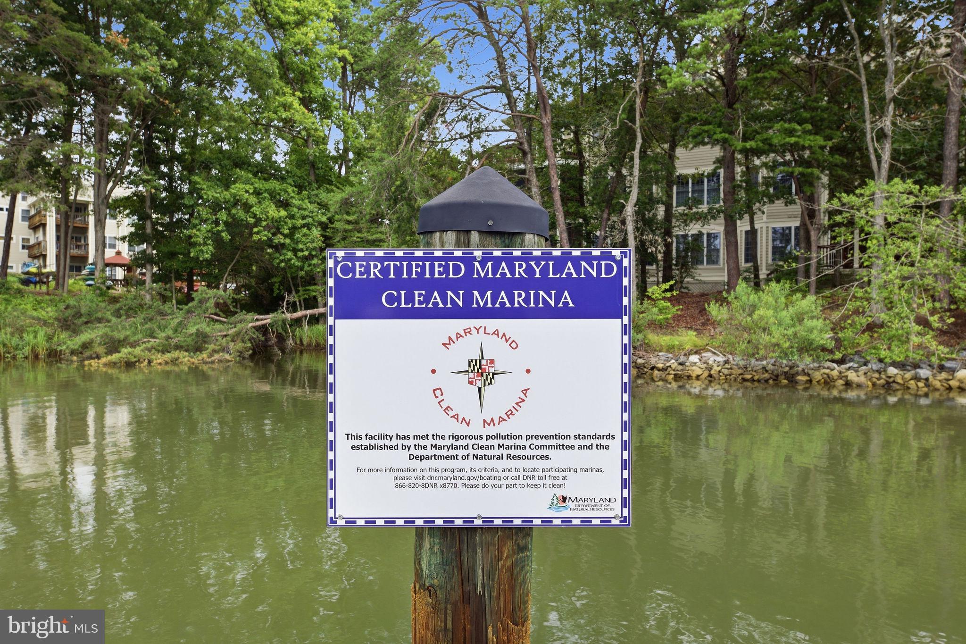
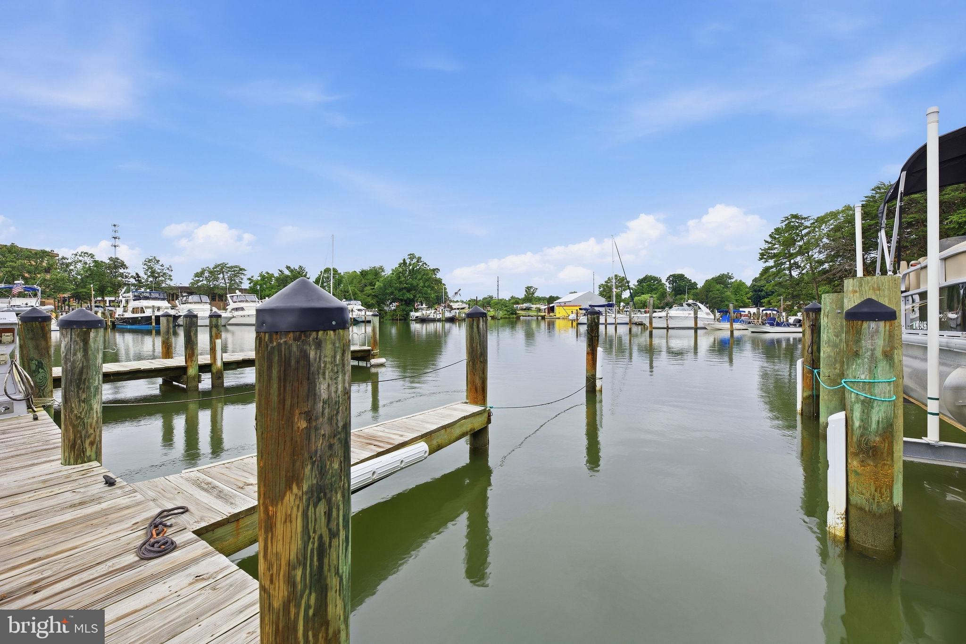
And then there's the water. This condo comes with a deeded 20-ft boat slip (O-7), putting the Patuxent River and Chesapeake Bay right at your fingertips. Walk down to the water, load up the boat, and you're on your way.
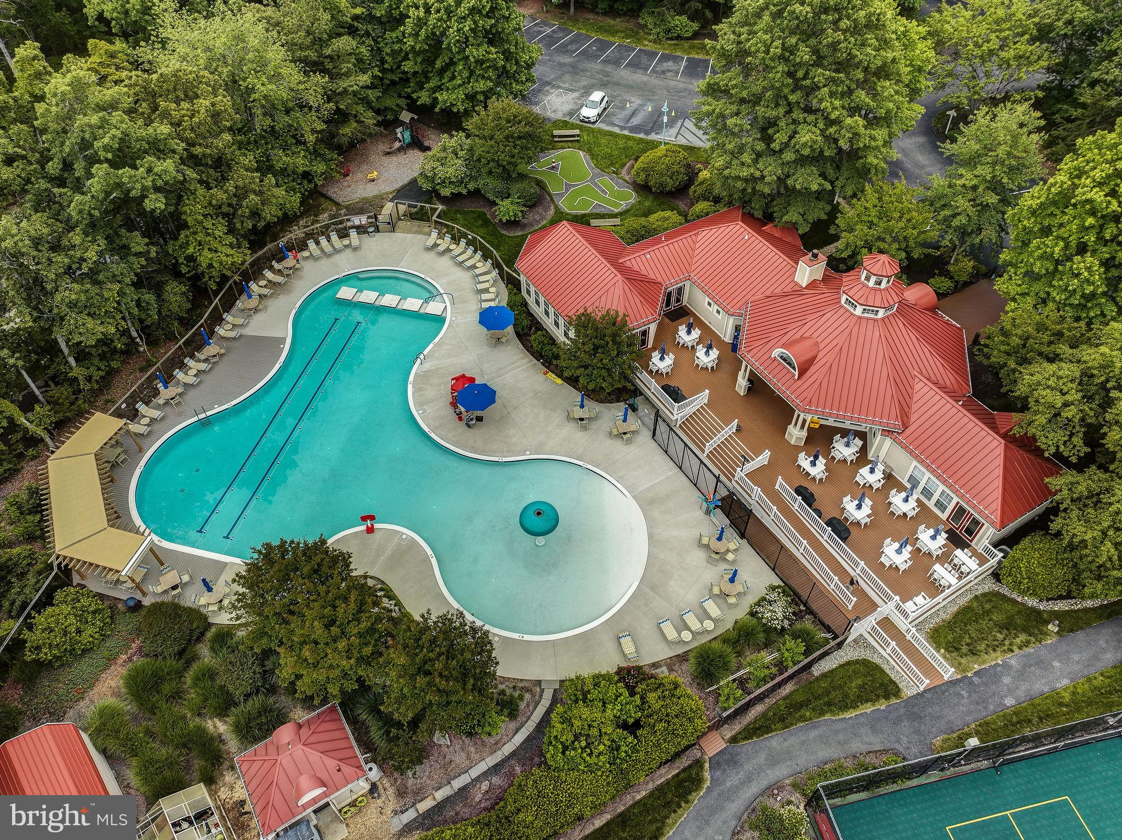
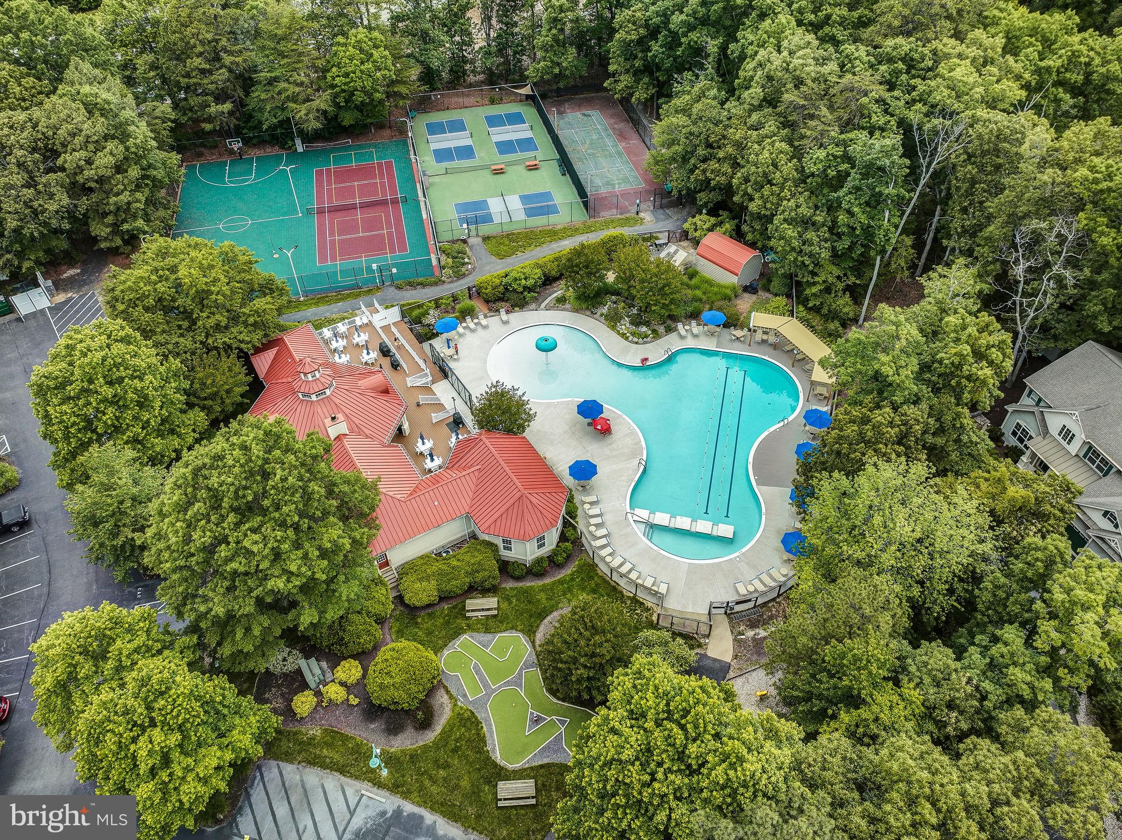
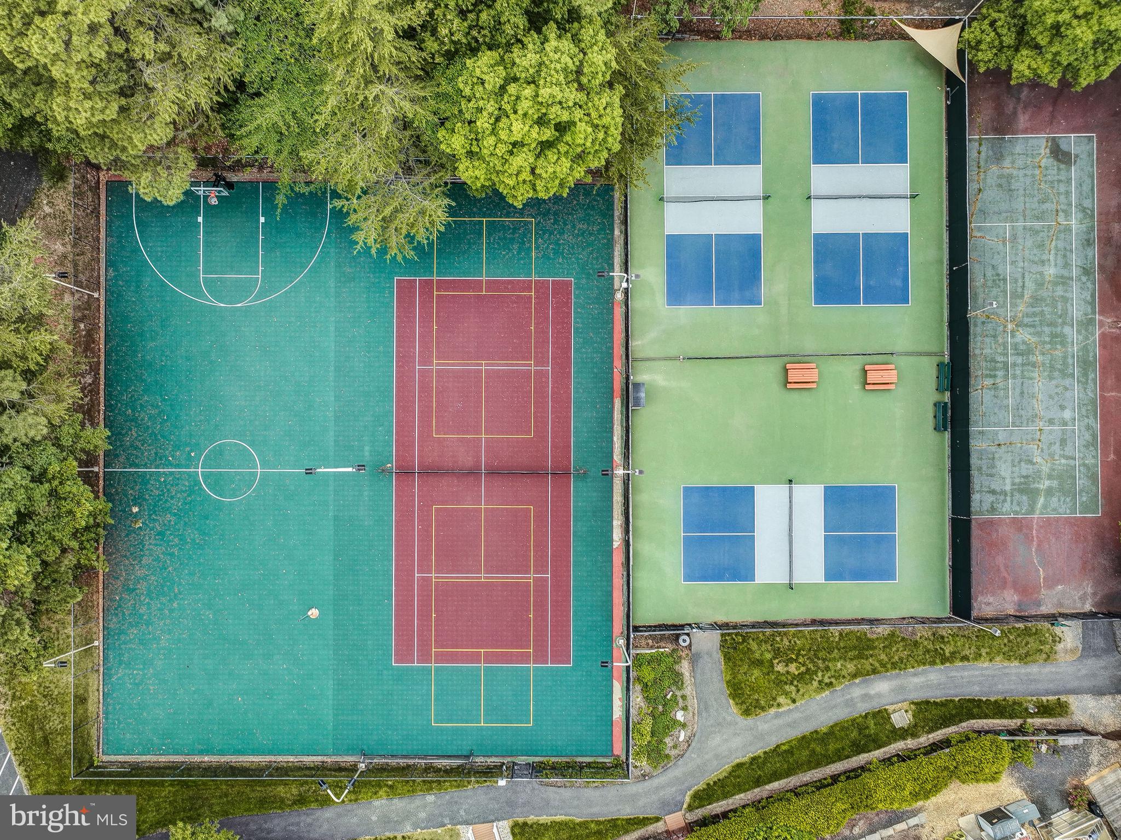
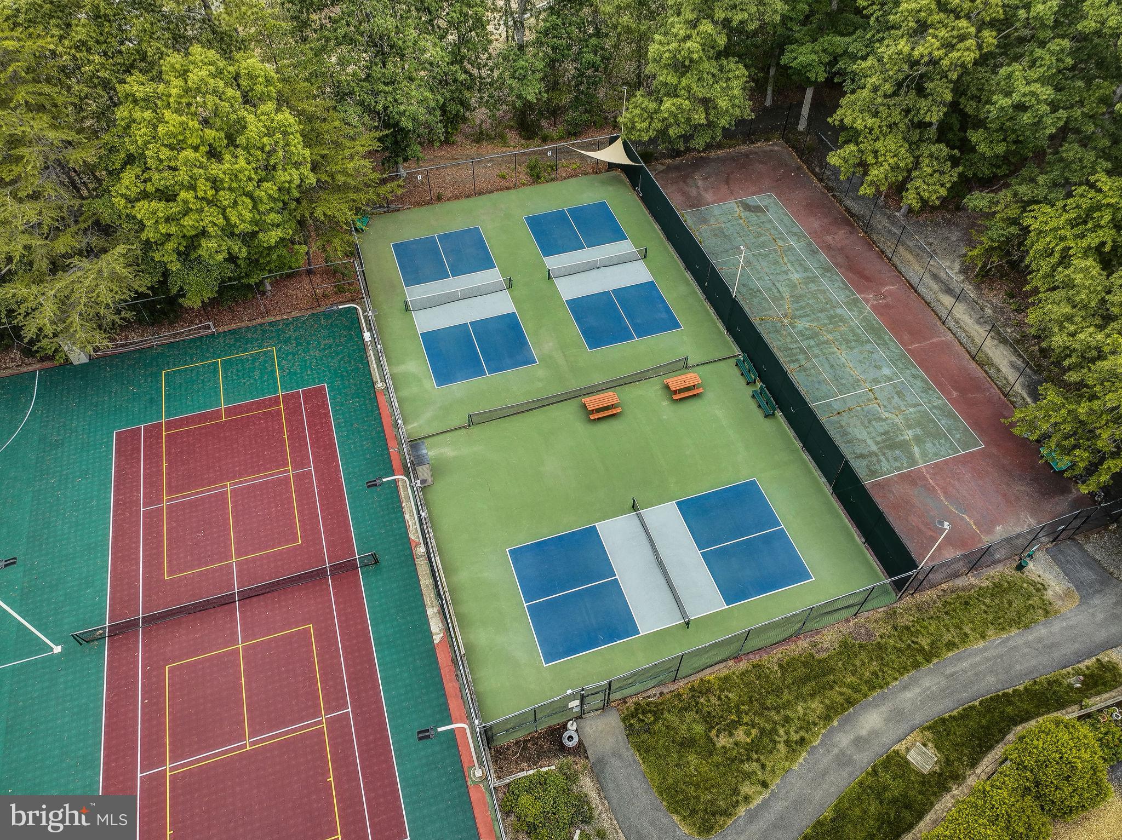
As a resident of Solomons Landing, you'll enjoy resort-style amenities: a sparkling pool, fitness center, community center, pickleball, tennis and basketball courts, and kayak storage — all wrapped in landscaping that's meticulously maintained, with something in bloom year-round.
Walk to Solomons Island for restaurants, shopping, and waterfront charm, with schools and churches close by too. Whether you're looking for a full-time residence or a weekend escape, this is Southern Maryland waterfront living, done right.
| Date | Event | Price | Source |
|---|---|---|---|
| listed (Active) | $369,900 | Bright #MDCA2029852 | |
| price changed | $359,900 | Bright #MDCA2029852 |
Hi there — ask anything about this property or the area and the team will get right back to you.
Local real estate advisory services provided by agent with The Southside Group
Listed by Randall Utz with Exp Realty, Llc
The data relating to real estate for sale on this website appears in part through the BRIGHT Internet Data Exchange program, a voluntary cooperative exchange of property listing data between licensed real estate brokerage firms in which Randall Utz participates, and is provided by BRIGHT through a licensing agreement. The information provided by this website is for the personal, non-commercial use of consumers and may not be used for any purpose other than to identify prospective properties consumers may be interested in purchasing. Some properties which appear for sale on this website may no longer be available because they are under contract, have closed or are no longer being offered for sale. Information Deemed Reliable But Not Guaranteed. Copyright © 2026 Bright MLS. All rights reserved.
You agree to The Southside Group Terms of Use and Privacy Policy. By choosing to contact a property, you also agree that The Southside Group and its associates may call, text, or email you regarding any inquiries or activities you submit through our website. This may involve the use of automated means and prerecorded or artificial voices.
Step 1 of 2
You've reached the free preview limit. Create a free account to see this listing and everything else on the site.
Step 2 of 2
Tell us how to reach you about homes you like.
Enter your password to sign in as
You've reached the free preview limit. Create a free account to see this listing and everything else on the site.
Already have an account? Sign in
Sign in to your account.
New here? Create an account