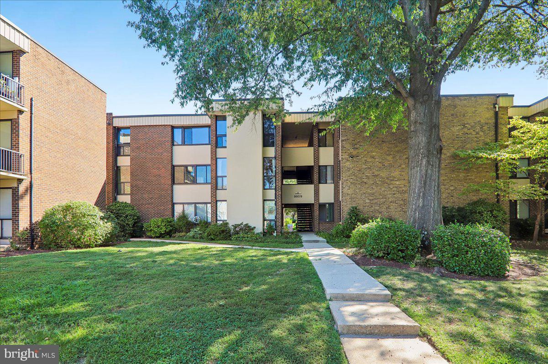
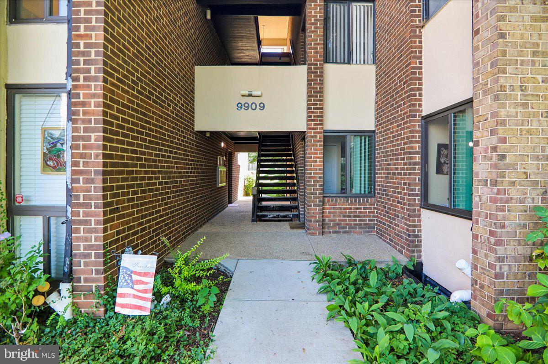
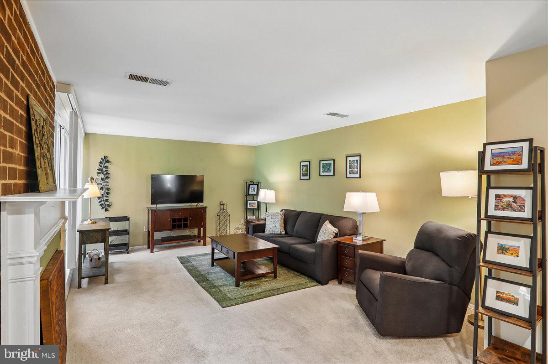
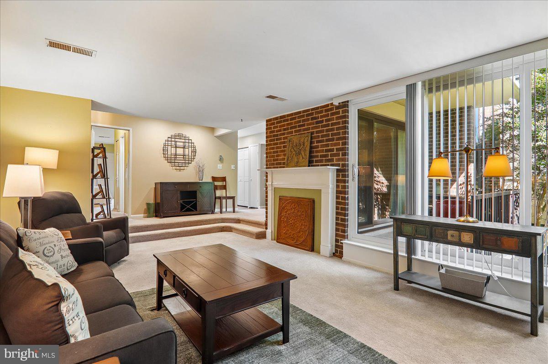
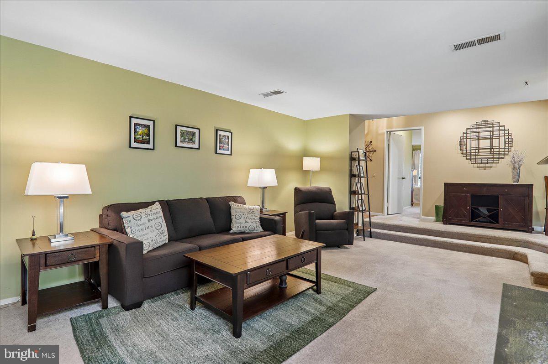
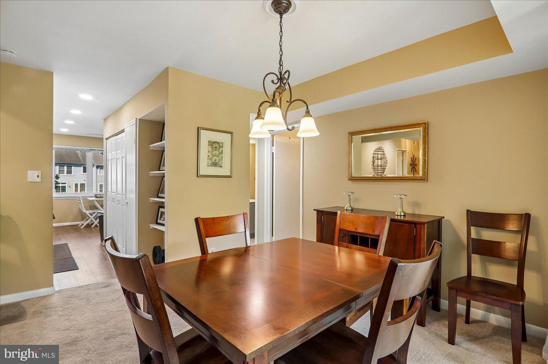
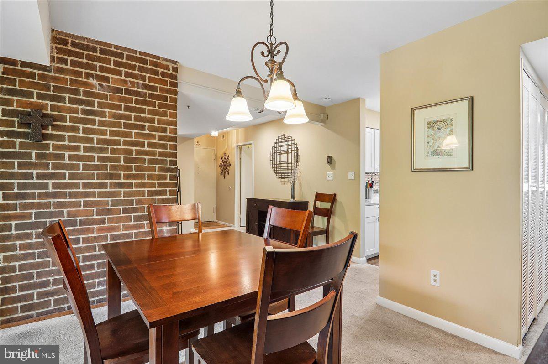
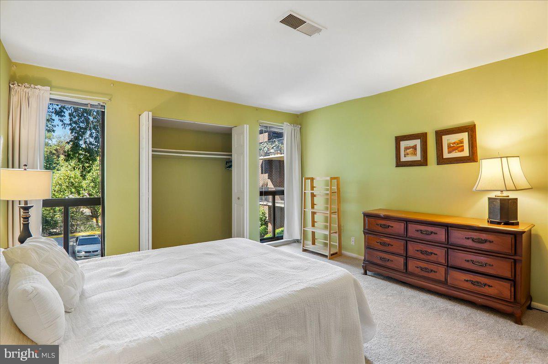
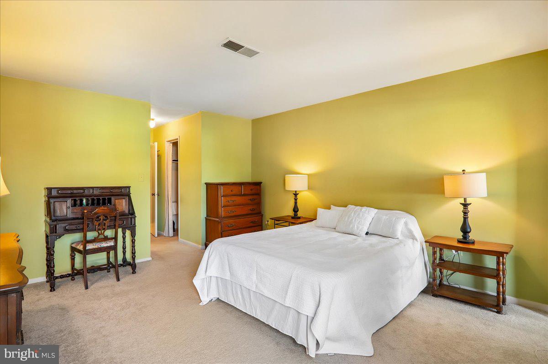
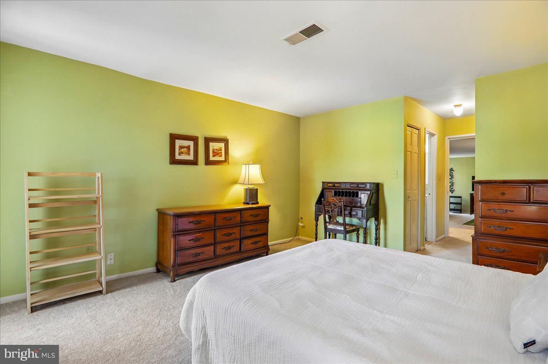
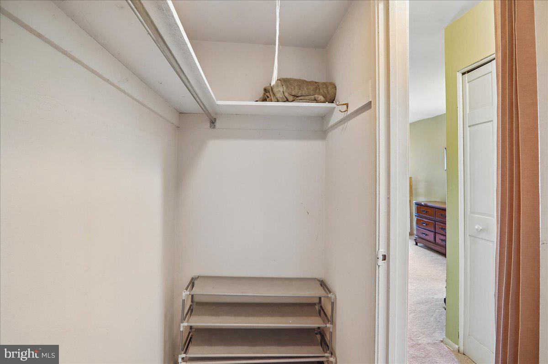
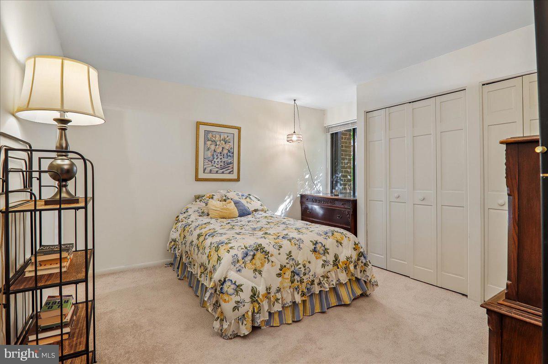
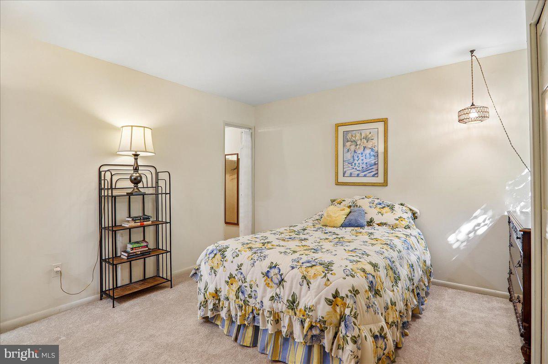
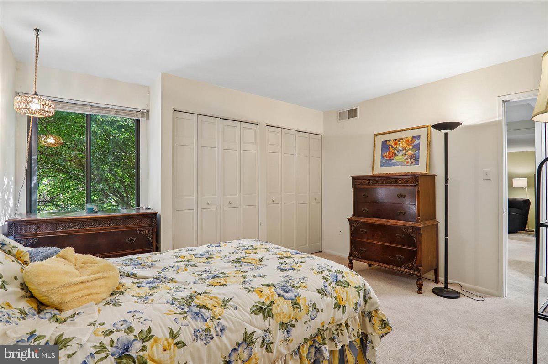
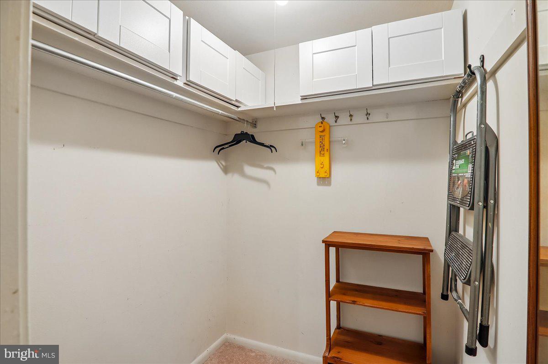
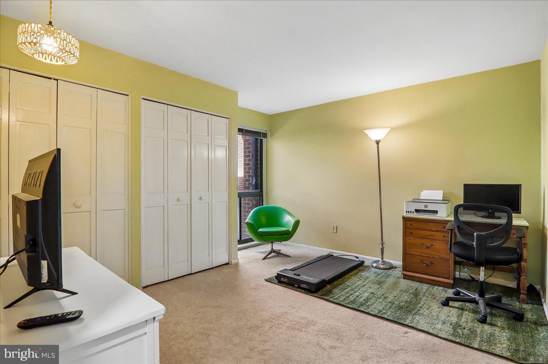
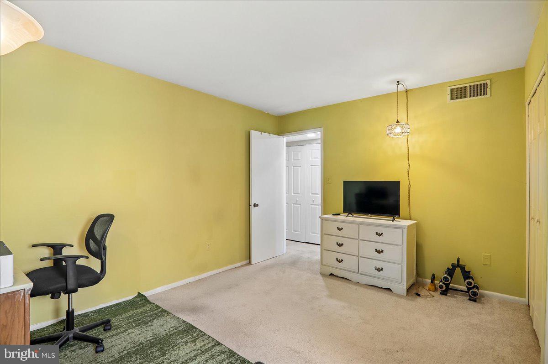
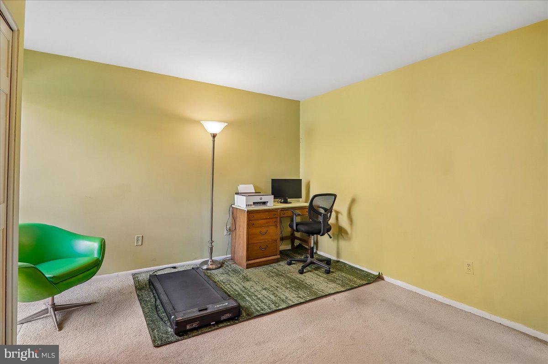
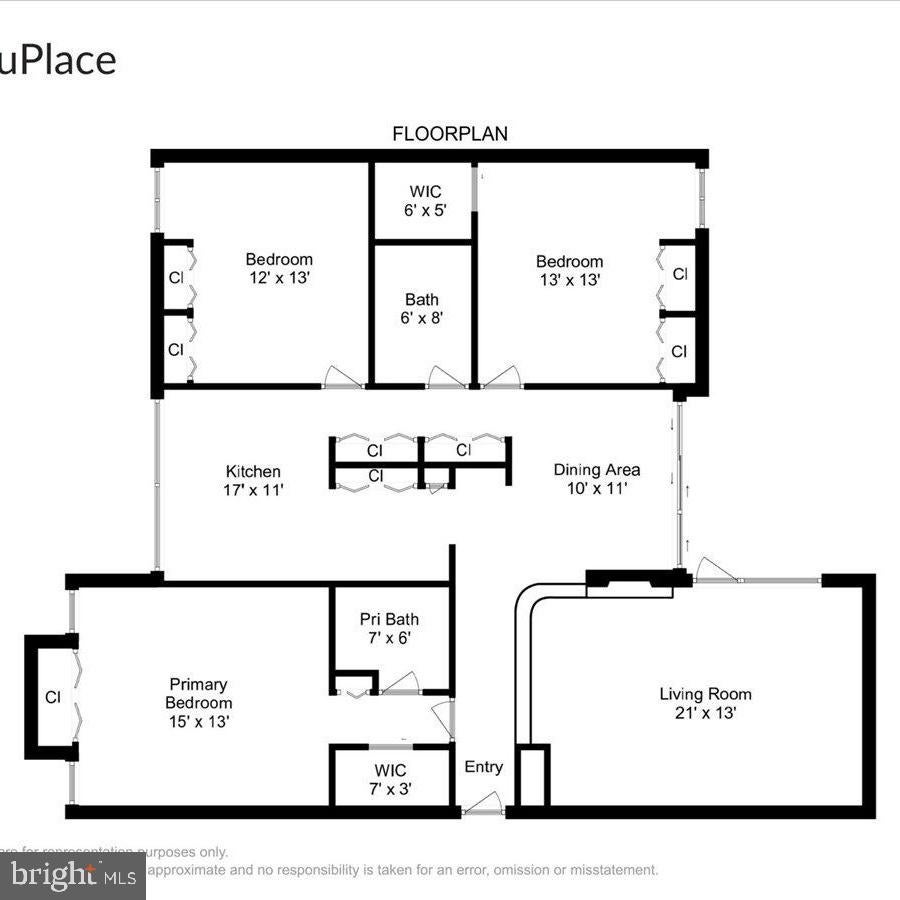
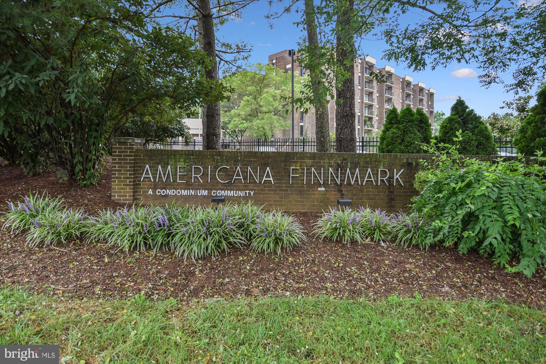
Welcome to a rare opportunity to purchase a three-bedroom, two-full bath home in the sought-after Americana Finmark Condominium community. This expansive residence offers over 1,500 square feet of thoughtfully updated living space, providing a perfect blend of modern comfort and effortless style.
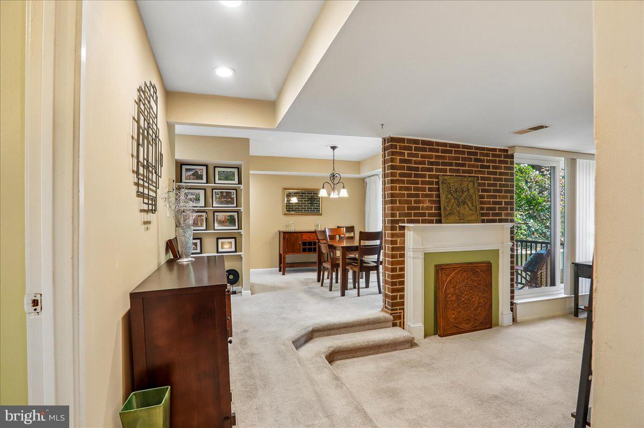
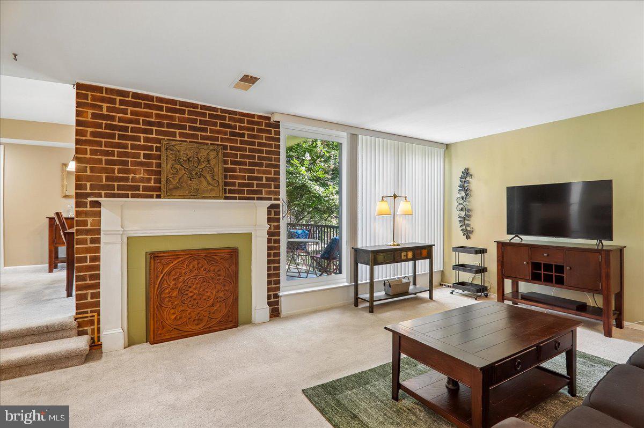
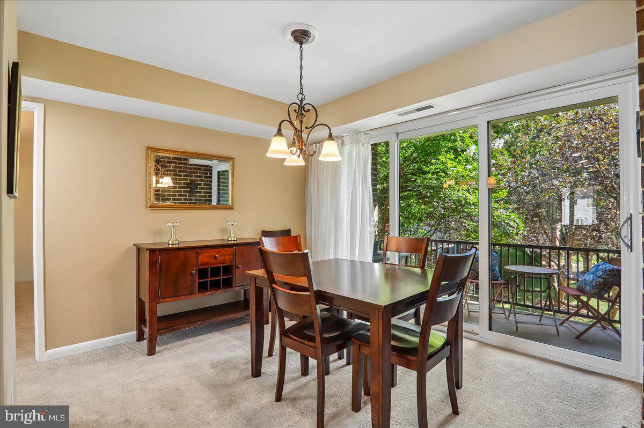
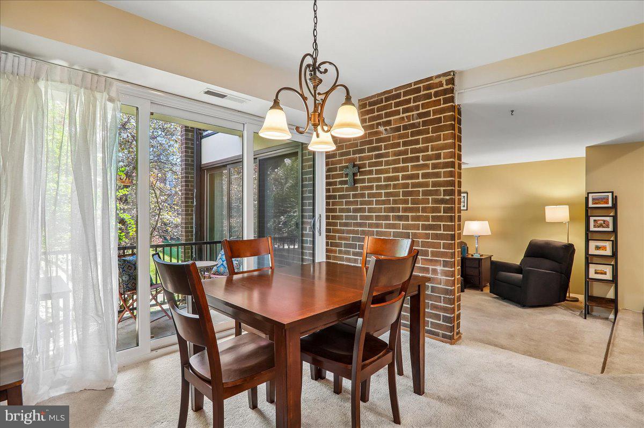
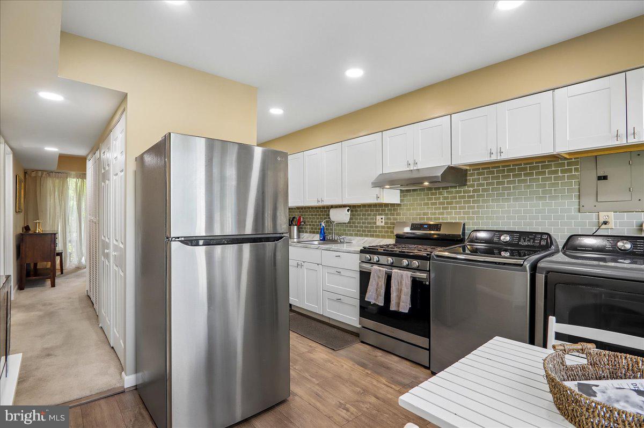
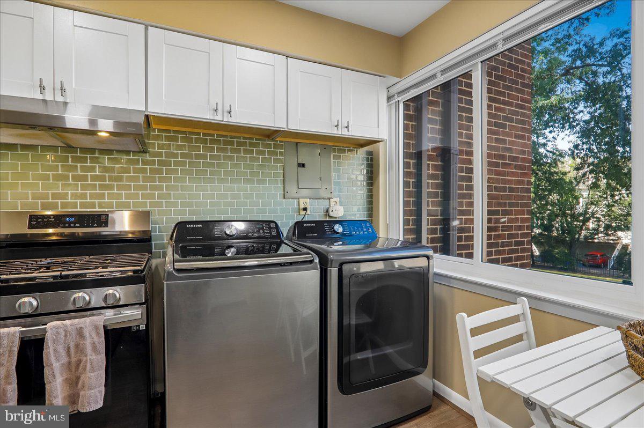
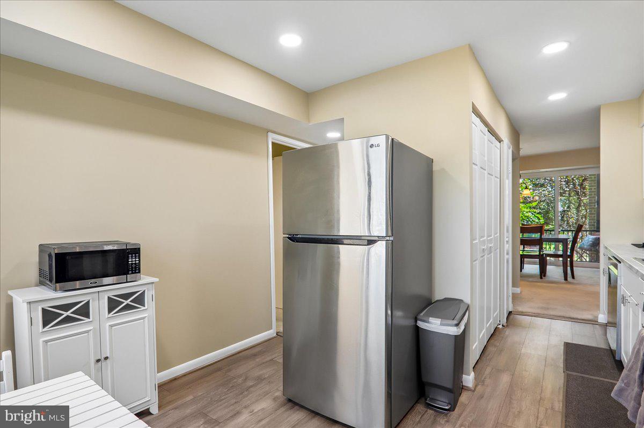
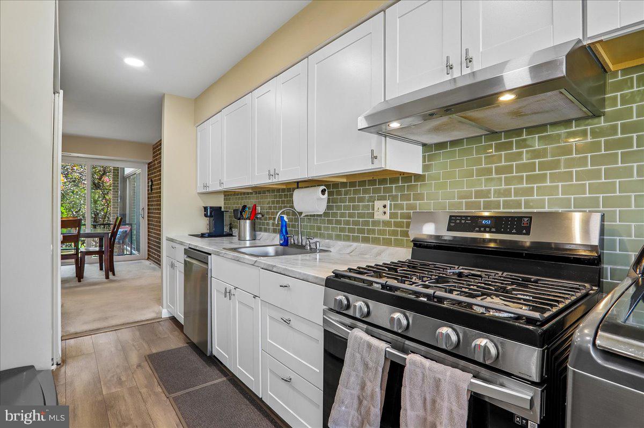
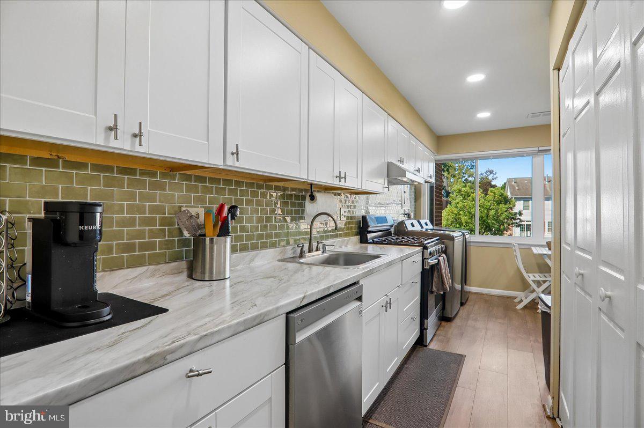
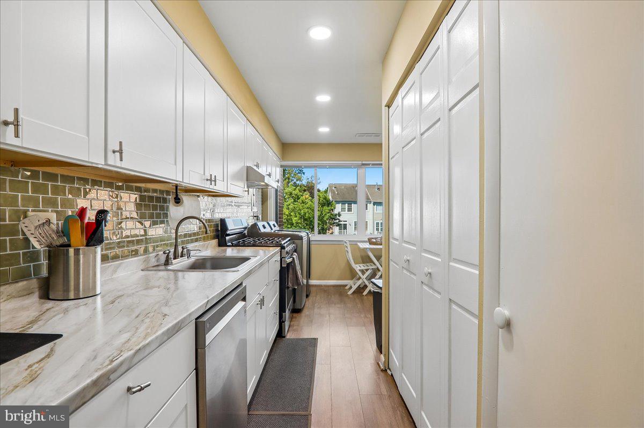
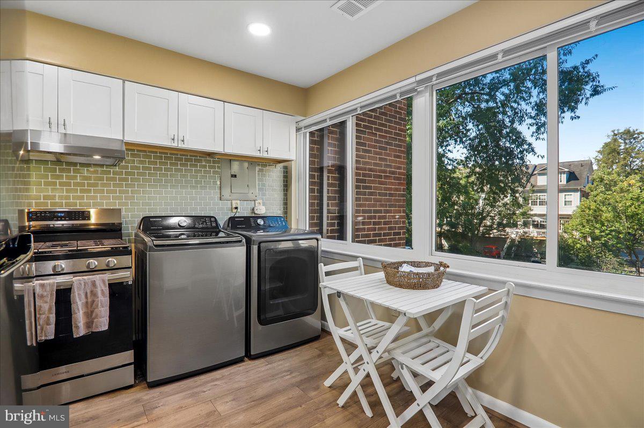
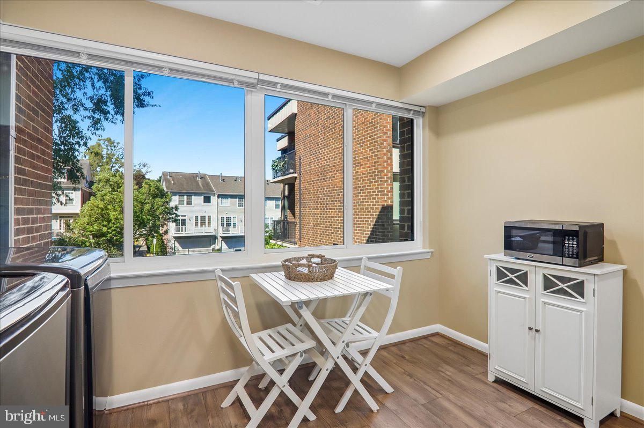
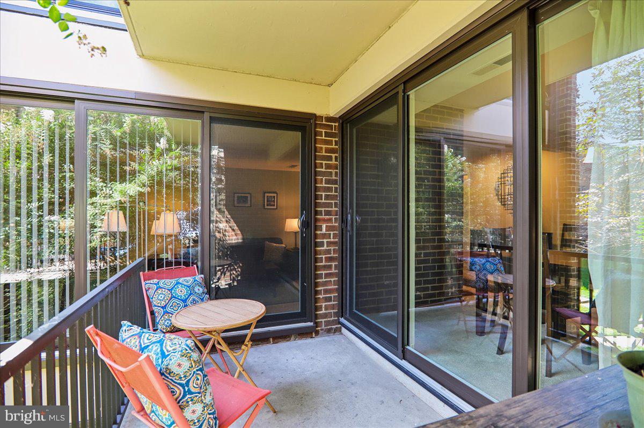
The heart of the home is the stunningly renovated kitchen (2022), featuring sleek new cabinetry, contemporary flooring, recessed lighting, and updated appliances. The living and dining rooms serve as the home's aesthetic anchor, where gorgeous exposed brick walls add a layer of texture and urban character that is hard to find. Major high-value upgrades have already been handled for you, including high-end kitchen windows and two sets of sliding glass doors—all newly installed in 2025.
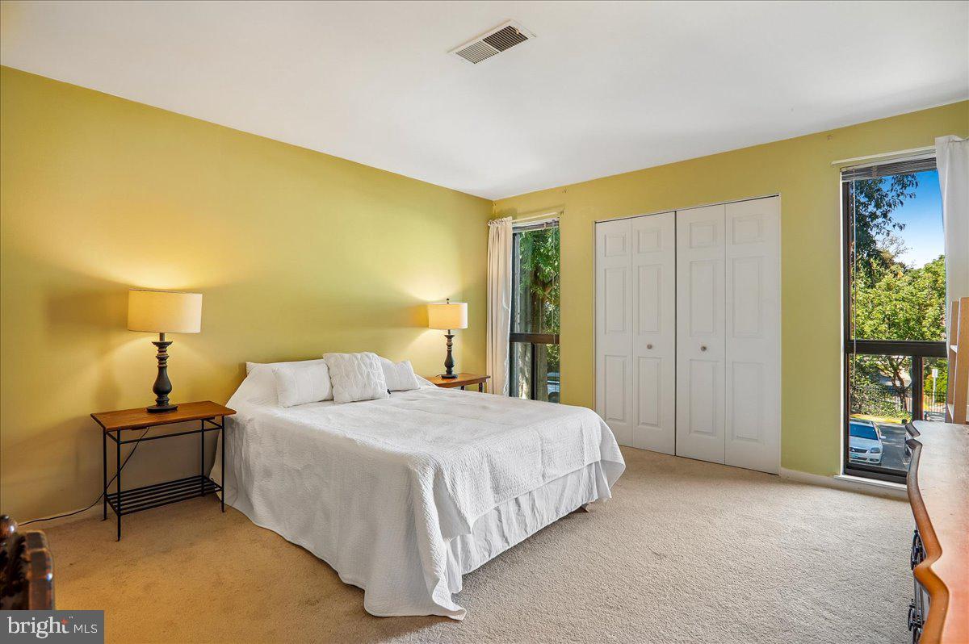
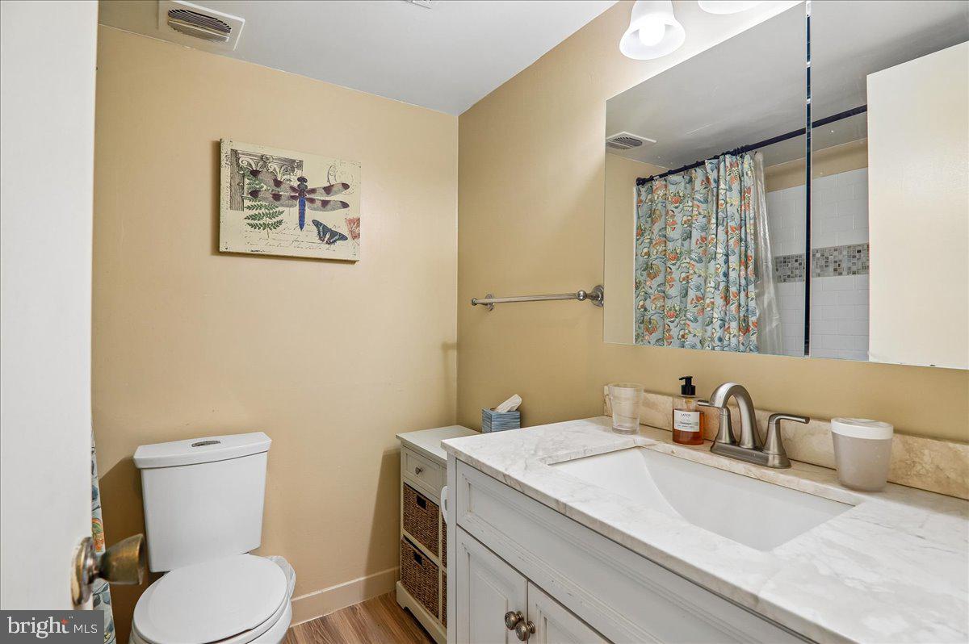
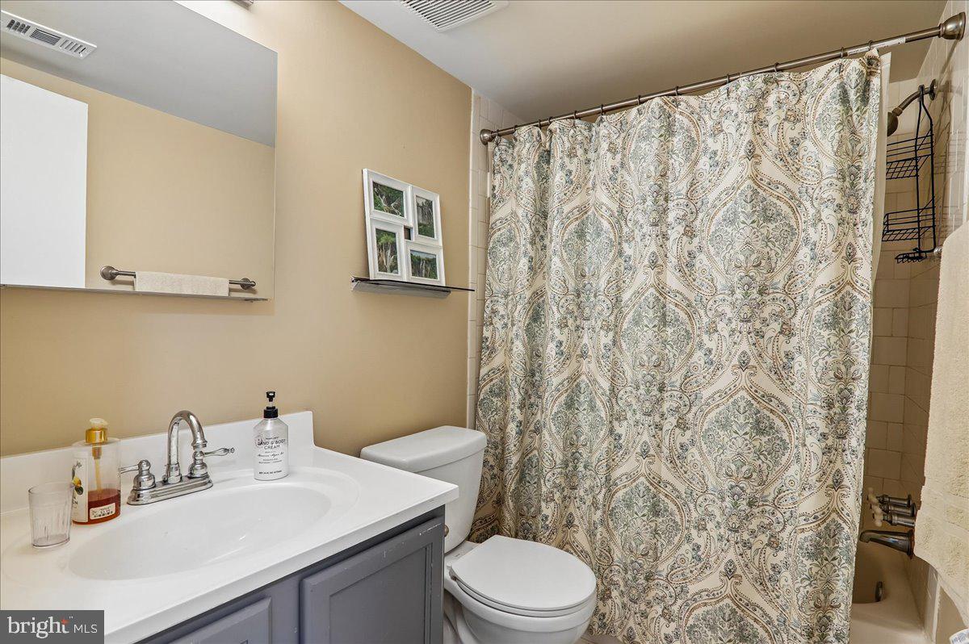
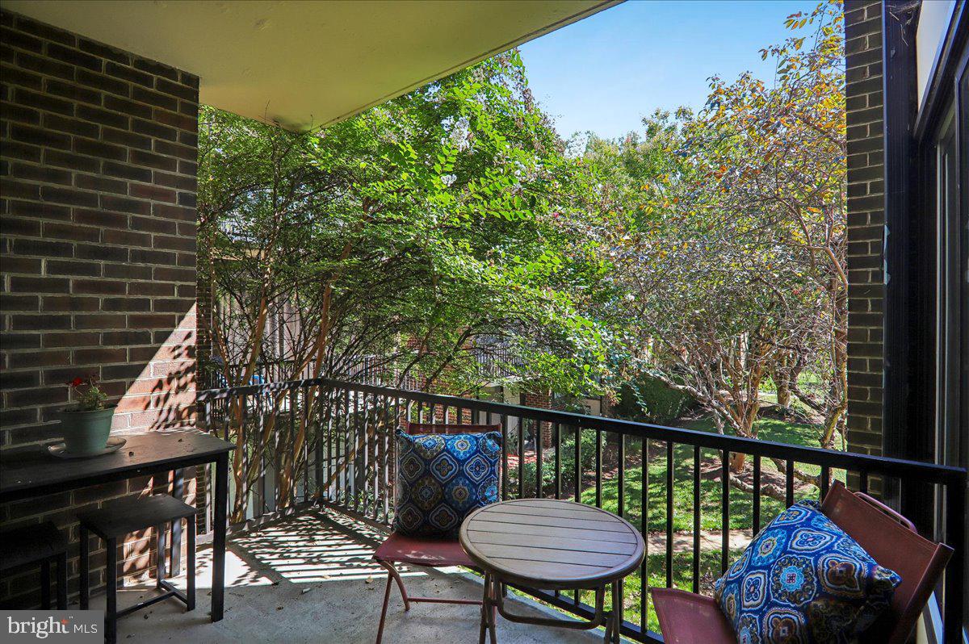
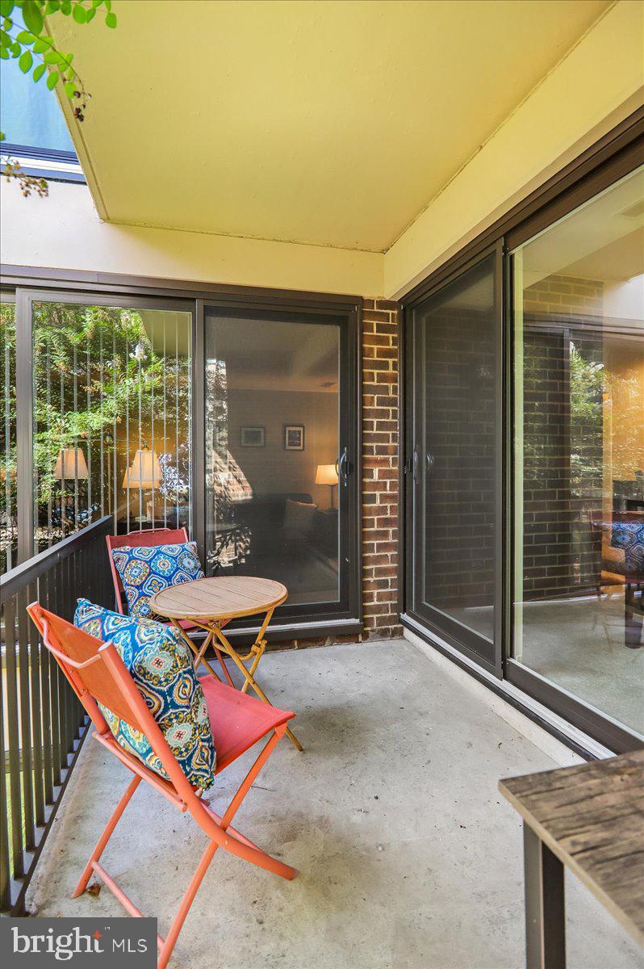
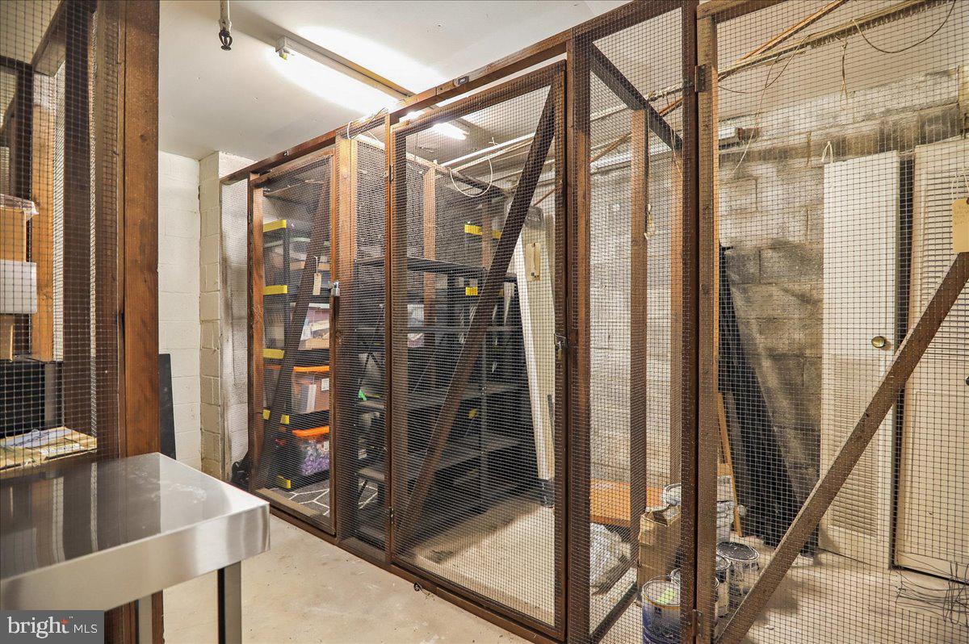
Fresh carpet and an in-unit washer and dryer were added in 2022, while the primary bathroom received a full refresh in 2019, complete with a new vanity, tub, tub surround, and stylish fixtures. Step through the sliding doors to your private balcony, where you can enjoy peaceful courtyard views framed by lush greenery. For added convenience, this unit comes with a dedicated storage bin located in the building's basement, perfect for stowing away seasonal gear and extras.
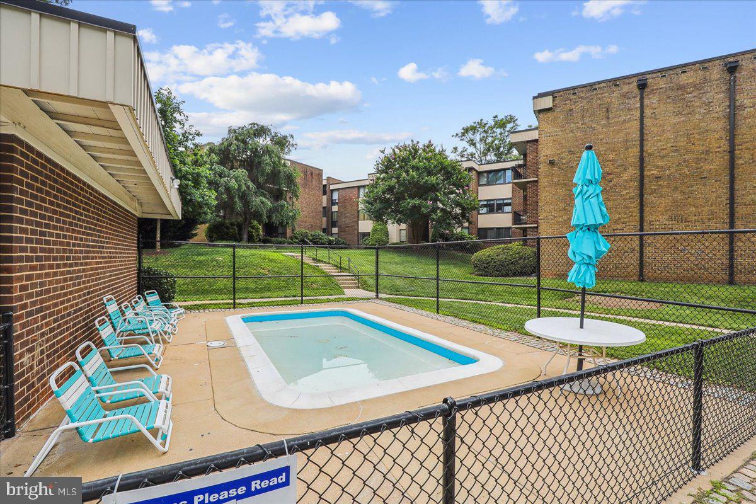
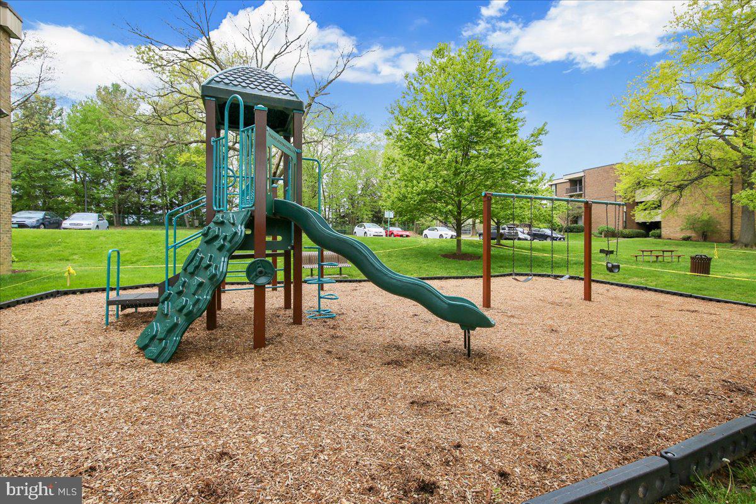
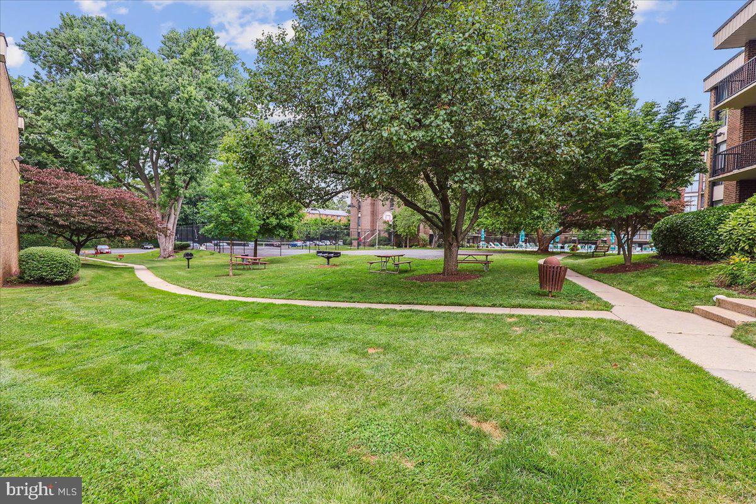
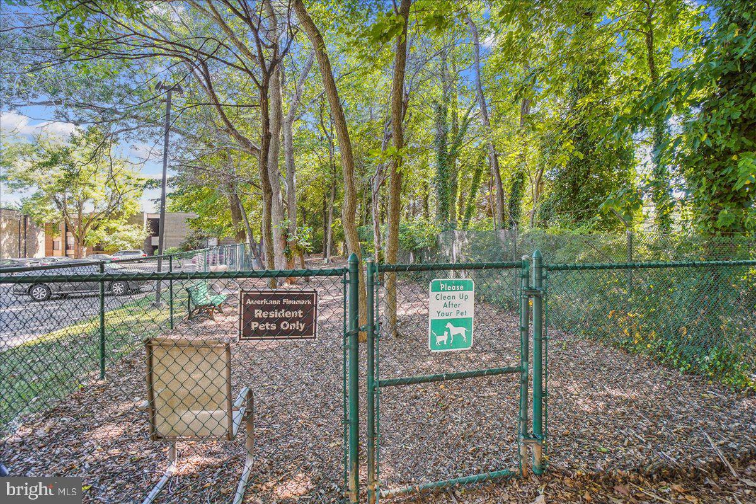
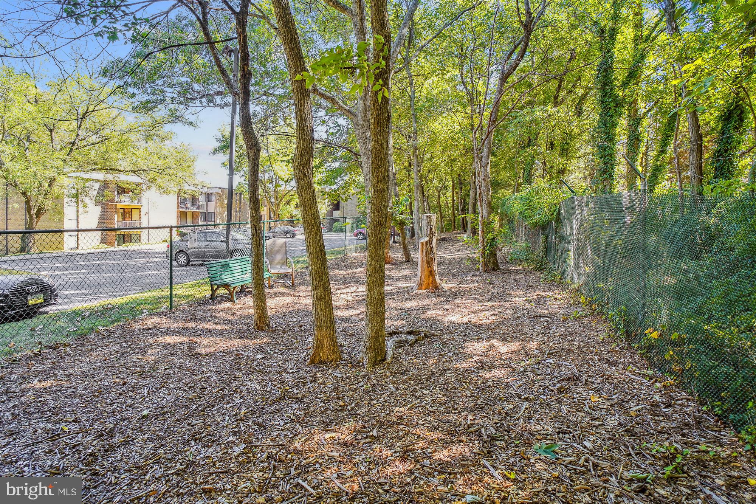
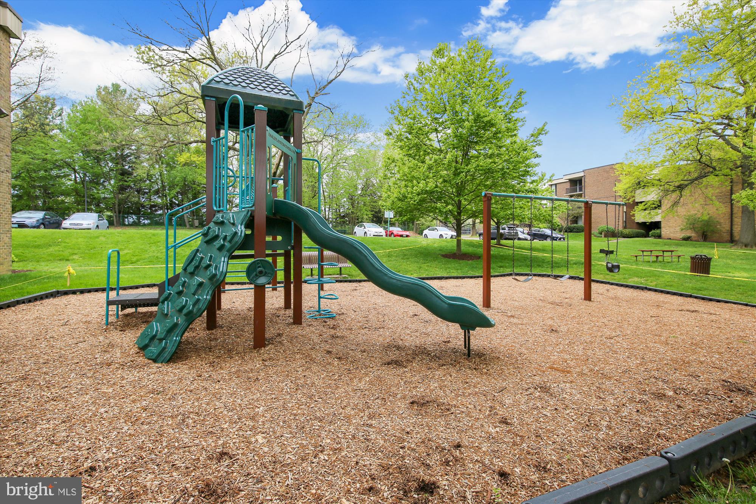
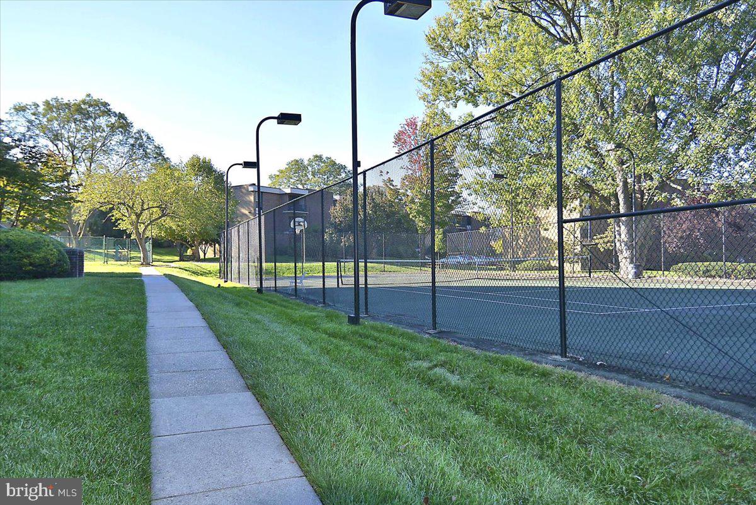
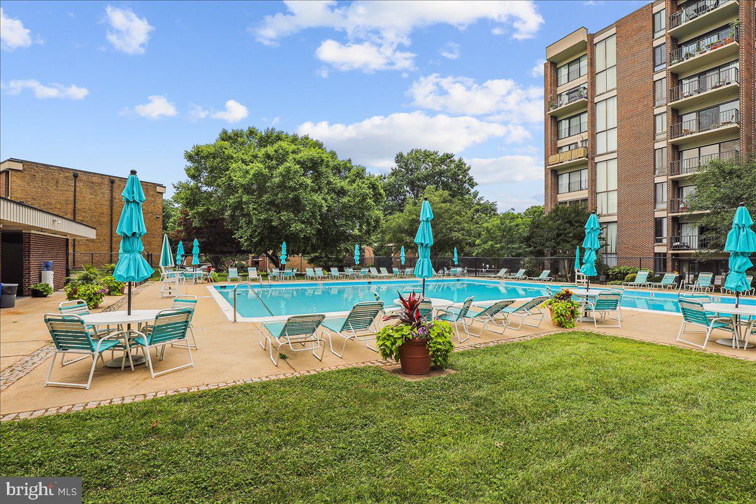
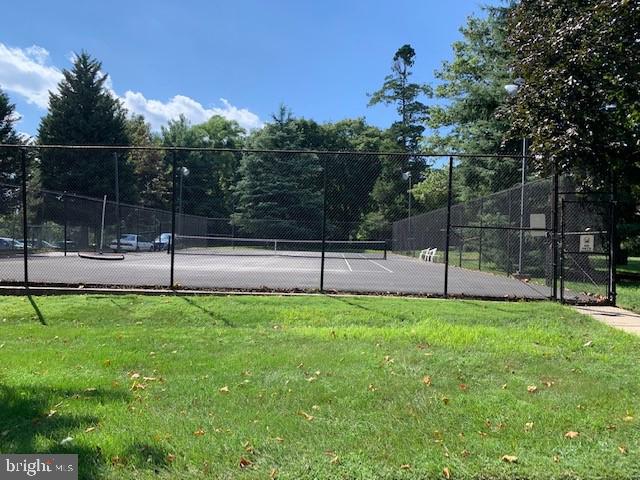
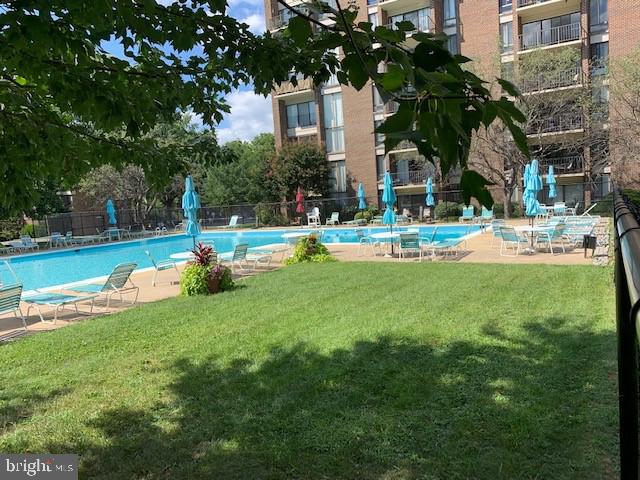
Living here means having an array of amenities right at your fingertips, including a community pool, tennis, pickleball, and basketball courts, dedicated grill areas, and a dog park. The location is a commuter’s dream, situated moments from the Forest Glen Metro and offering quick access to the Beltway.
Be sure to explore the interactive floorplan to experience the flow of this exceptional home.
| Date | Event | Price | Source |
|---|---|---|---|
| listed (Active) | $275,000 | Bright #MDMC2255232 | |
| price changed | $265,000 | Bright #MDMC2255232 |
Hi there — ask anything about this property or the area and the team will get right back to you.
Local real estate advisory services provided by agent with The Southside Group
Listed by Kathleen L Whalen with Compass
The data relating to real estate for sale on this website appears in part through the BRIGHT Internet Data Exchange program, a voluntary cooperative exchange of property listing data between licensed real estate brokerage firms in which Kathleen L Whalen participates, and is provided by BRIGHT through a licensing agreement. The information provided by this website is for the personal, non-commercial use of consumers and may not be used for any purpose other than to identify prospective properties consumers may be interested in purchasing. Some properties which appear for sale on this website may no longer be available because they are under contract, have closed or are no longer being offered for sale. Information Deemed Reliable But Not Guaranteed. Copyright © 2026 Bright MLS. All rights reserved.
You agree to The Southside Group Terms of Use and Privacy Policy. By choosing to contact a property, you also agree that The Southside Group and its associates may call, text, or email you regarding any inquiries or activities you submit through our website. This may involve the use of automated means and prerecorded or artificial voices.
Step 1 of 2
You've reached the free preview limit. Create a free account to see this listing and everything else on the site.
Step 2 of 2
Tell us how to reach you about homes you like.
Enter your password to sign in as
You've reached the free preview limit. Create a free account to see this listing and everything else on the site.
Already have an account? Sign in
Sign in to your account.
New here? Create an account