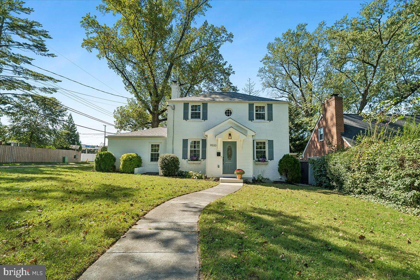
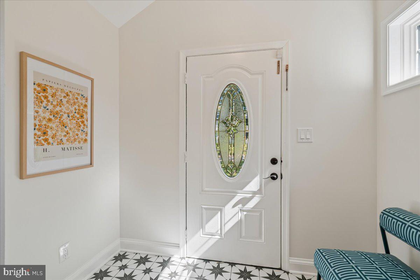
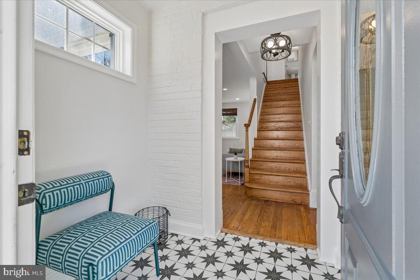
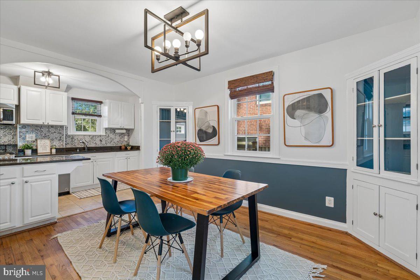
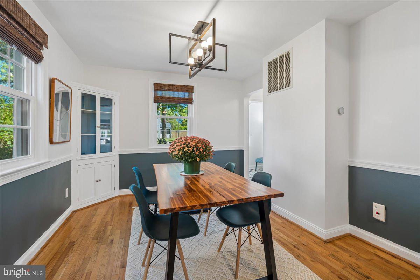
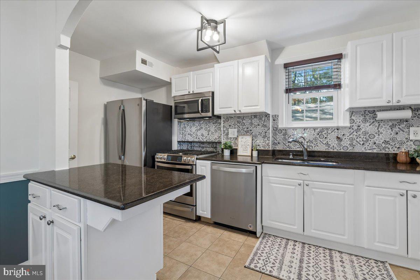
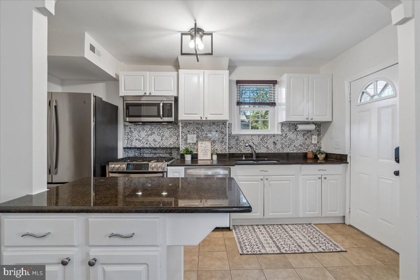
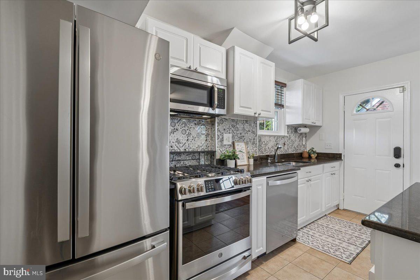
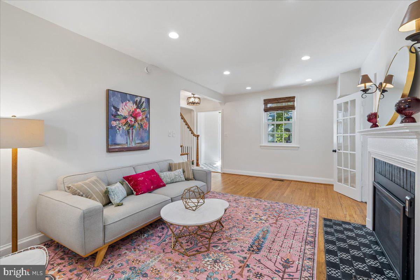
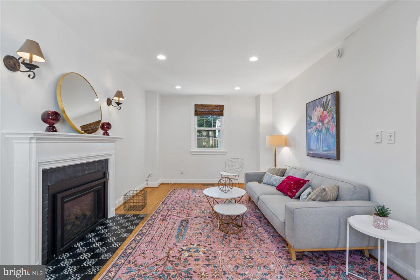
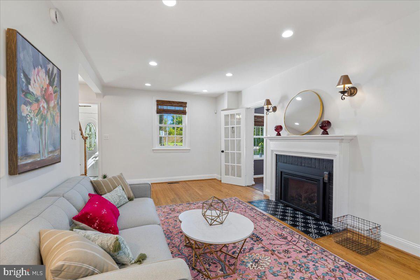
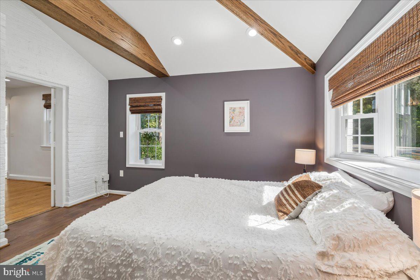
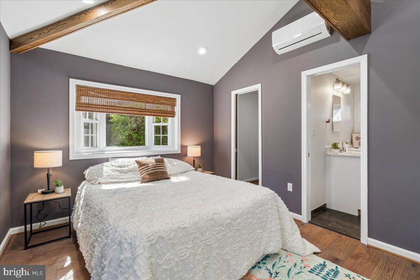
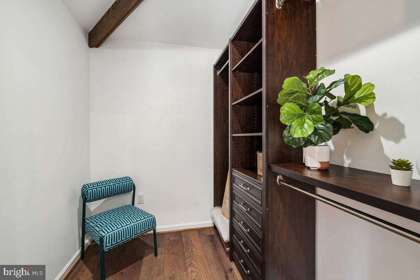
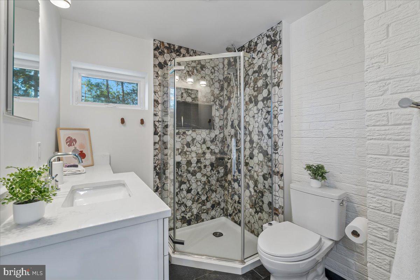
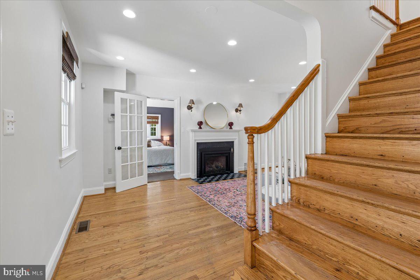
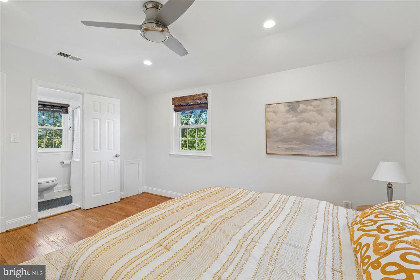
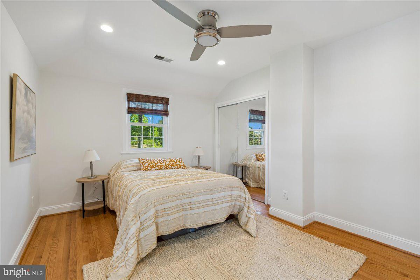
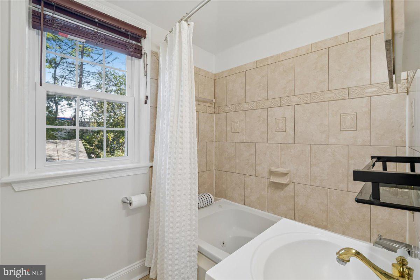
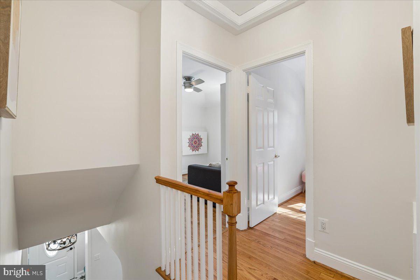
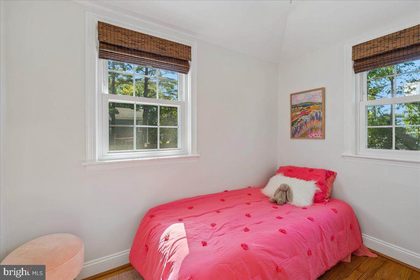
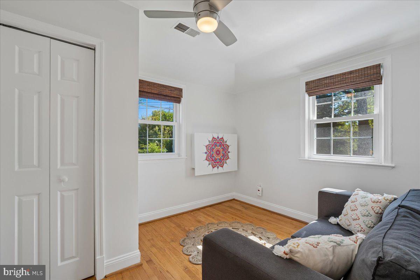
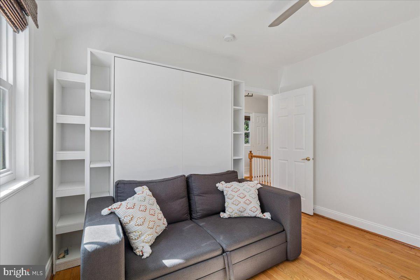
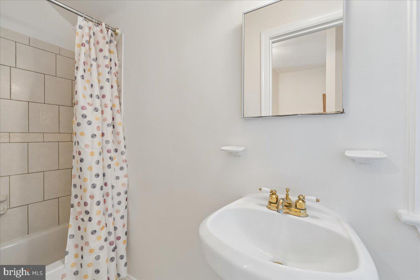
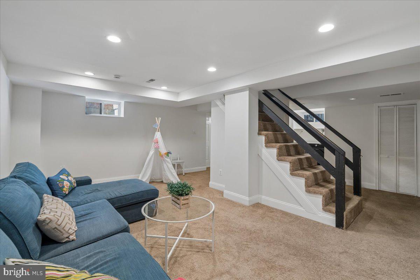
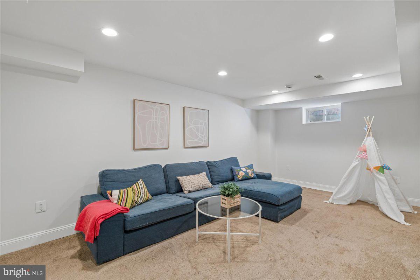
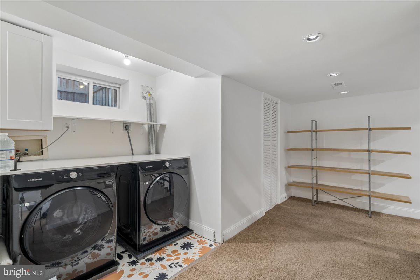
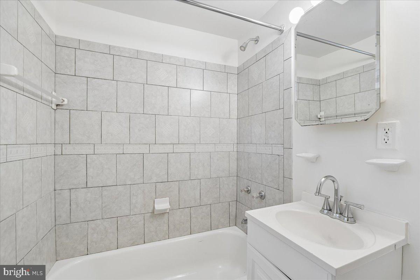
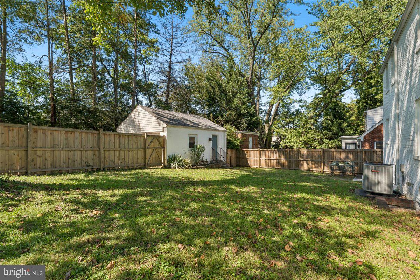
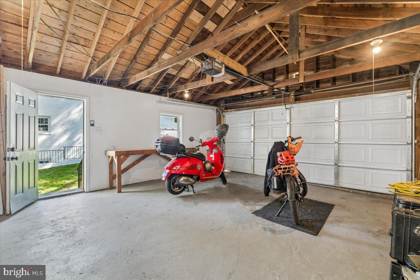
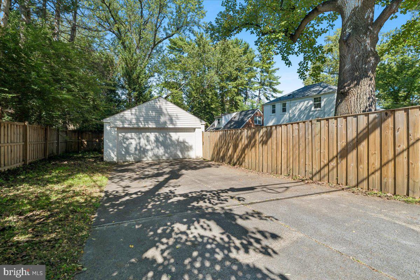
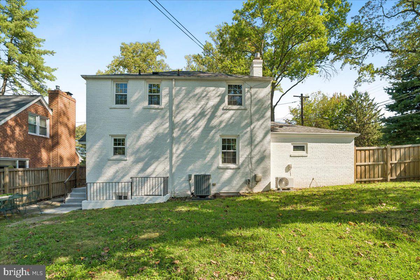
Welcome to 9500 Woodland Drive, a beautiful, renovated, brick colonial located on a corner lot in lovely Woodside Forest. Thoughtfully updated with too many improvements to list, this home features a new roof (2023), a new front entryway addition (2023), as well as a renovated, main level primary suite/guest room with vaulted ceilings, a stylish bathroom and a large walk-in closet (2023). This home has been substantially improved by the owners who clearly care about doing things well! There are a total of four bedrooms and four full baths including two primary suites and three bedrooms/2 baths up (one bedroom with a Murphy bed and an attached desk). Additionally, the home features a finished basement, a fenced backyard and a huge, detached garage adding valuable storage space. In 2017, the sellers completed a county energy audit and followed the recommendations, adding to the comfort and efficiency of the home. And the fireplace was converted to gas for cold winter days. Woodside Forest is a wonderful location for those wanting a close-knit community without giving up convenience. The sellers mentioned neighbors who look out for each other, the neighborhood listserv and "buy nothing" group. Commuting is easy here. The house is in close proximity to the Forest Glen Metro (0.4 miles) as well as a quick shot to DC via 16th Street. There are numerous parks within walking distance, multiple grocery stores including Whole Foods (1.3 miles), Aldi (0.3 miles), and Sniders (0.3 miles). Neighborhood restaurants include Lime and Cilantro (0.3 miles), Milk and Honey (0.4 miles) and Zinnia (0.9 miles). Come check it out. Open House Saturday October 10th from 1-3pm.
| Date | Event | Price | Source |
|---|---|---|---|
| listed (Active) | $849,000 | Bright #MDMC2253560 | |
| price changed | $799,900 | Bright #MDMC2253560 |
Hi there — ask anything about this property or the area and the team will get right back to you.
Local real estate advisory services provided by agent with The Southside Group
Listed by Gail A. Chisholm with Compass
The data relating to real estate for sale on this website appears in part through the BRIGHT Internet Data Exchange program, a voluntary cooperative exchange of property listing data between licensed real estate brokerage firms in which Gail A. Chisholm participates, and is provided by BRIGHT through a licensing agreement. The information provided by this website is for the personal, non-commercial use of consumers and may not be used for any purpose other than to identify prospective properties consumers may be interested in purchasing. Some properties which appear for sale on this website may no longer be available because they are under contract, have closed or are no longer being offered for sale. Information Deemed Reliable But Not Guaranteed. Copyright © 2026 Bright MLS. All rights reserved.
You agree to The Southside Group Terms of Use and Privacy Policy. By choosing to contact a property, you also agree that The Southside Group and its associates may call, text, or email you regarding any inquiries or activities you submit through our website. This may involve the use of automated means and prerecorded or artificial voices.
Step 1 of 2
You've reached the free preview limit. Create a free account to see this listing and everything else on the site.
Step 2 of 2
Tell us how to reach you about homes you like.
Enter your password to sign in as
You've reached the free preview limit. Create a free account to see this listing and everything else on the site.
Already have an account? Sign in
Sign in to your account.
New here? Create an account