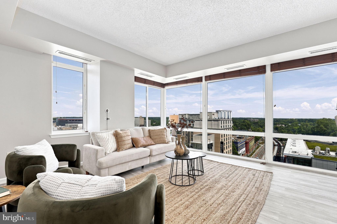
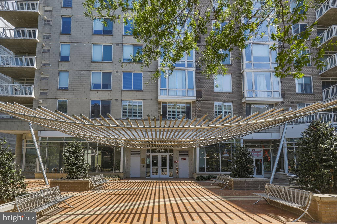
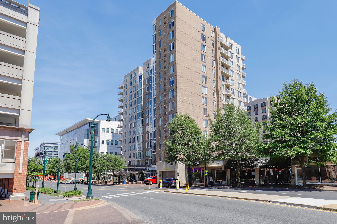
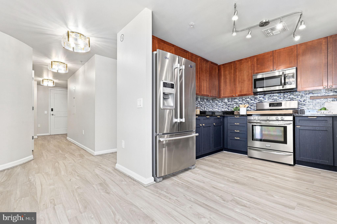
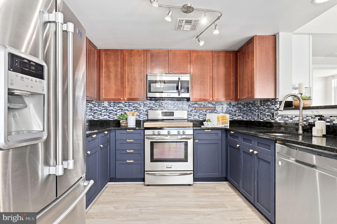
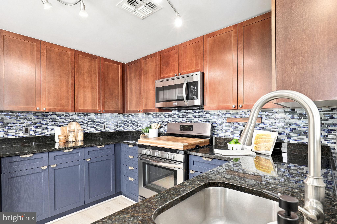
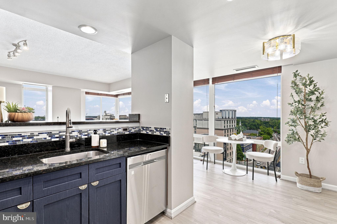
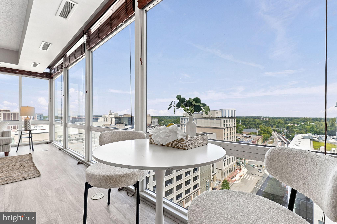
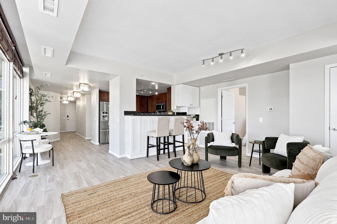
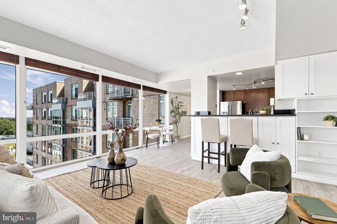
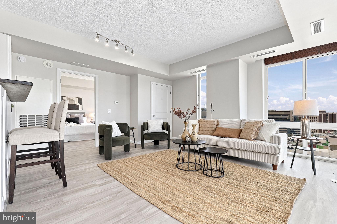
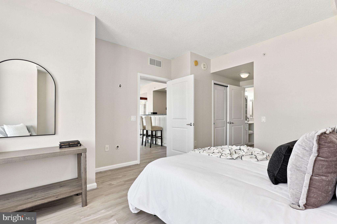
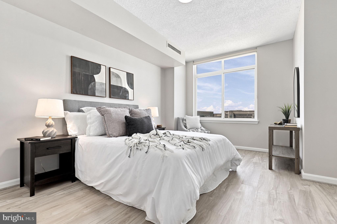
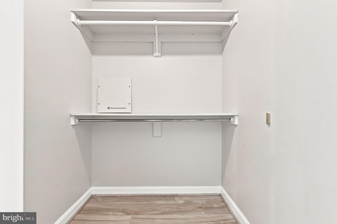
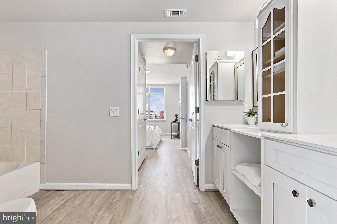
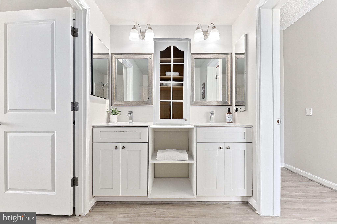
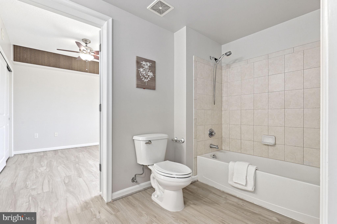
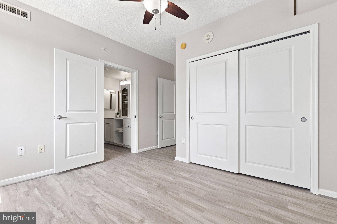
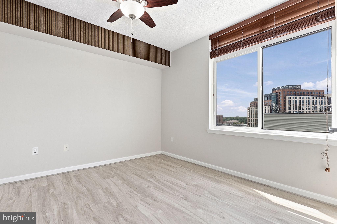
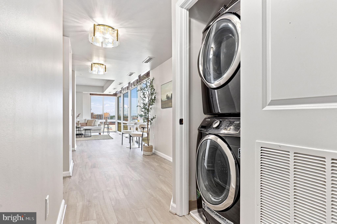
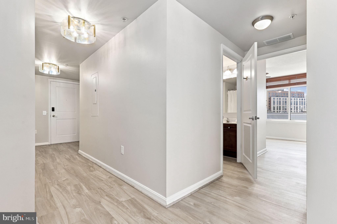
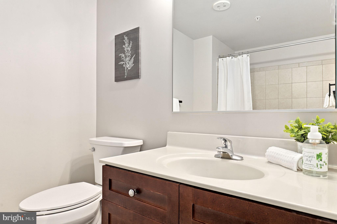
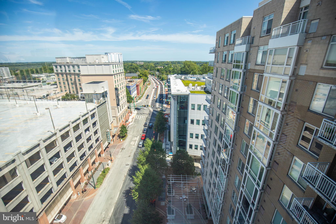
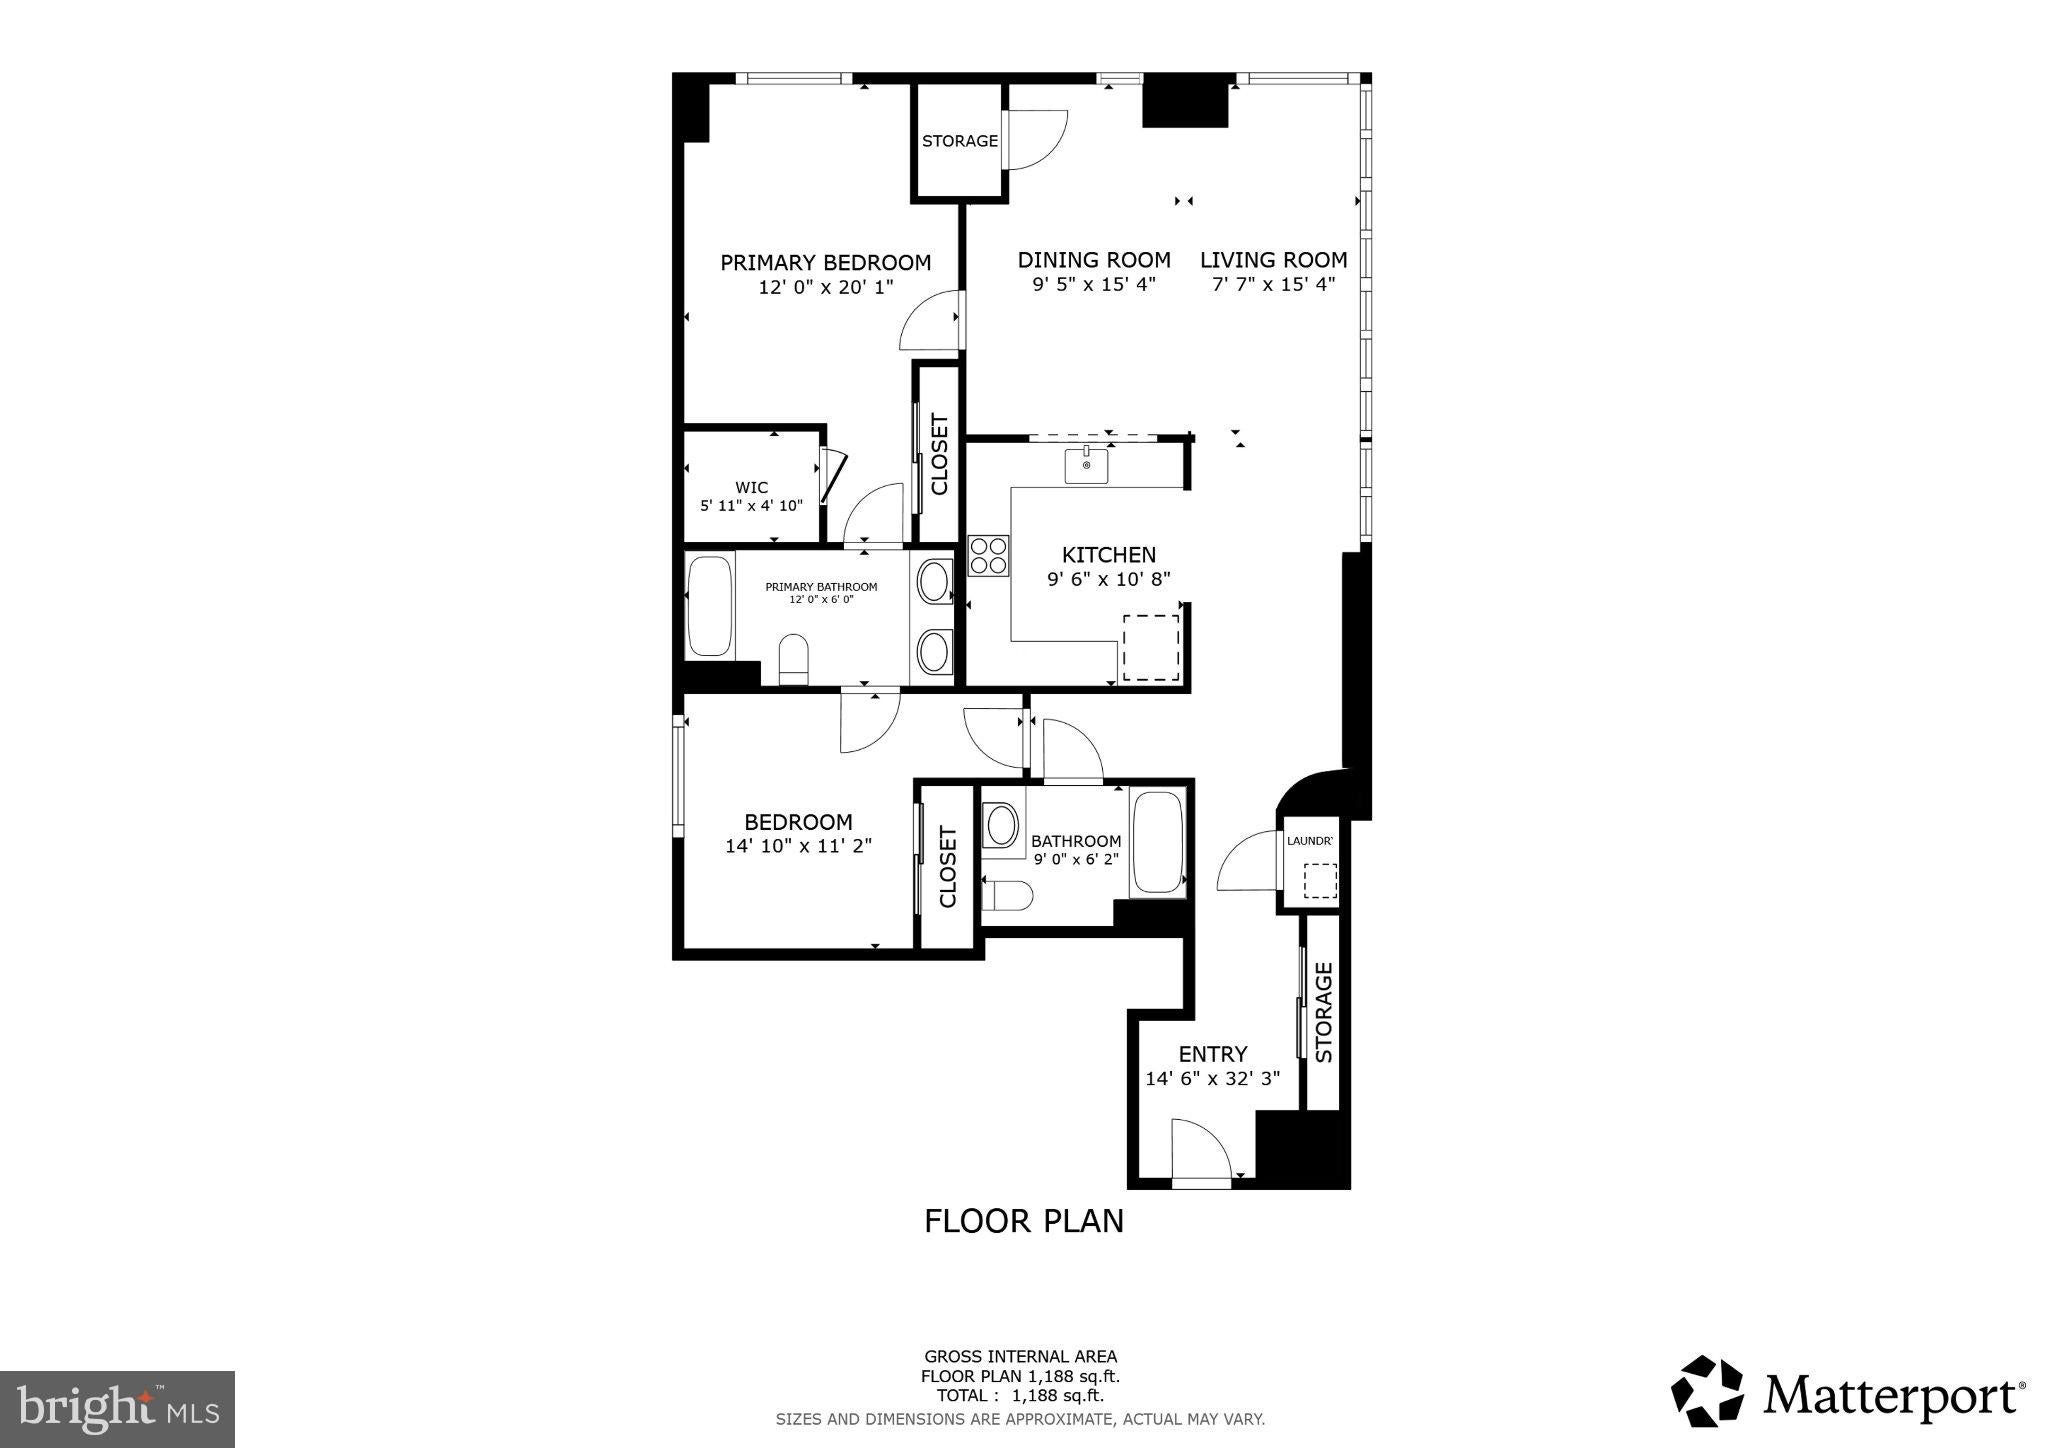
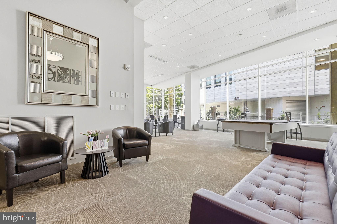
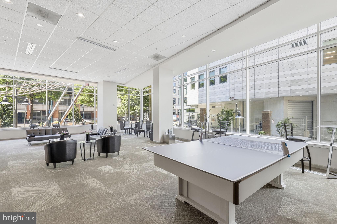
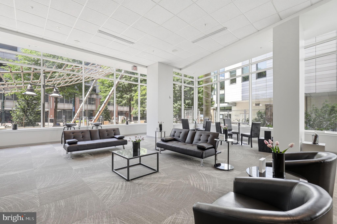
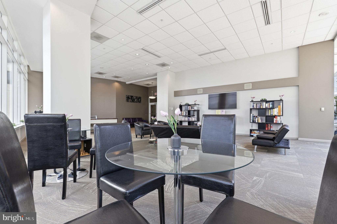
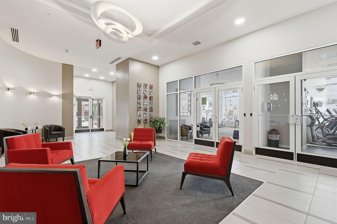
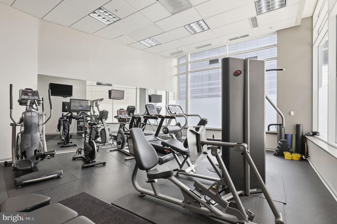
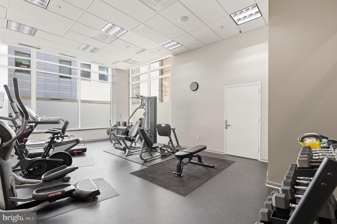
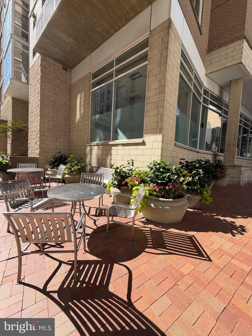
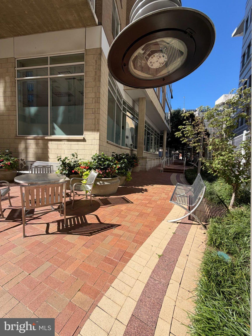
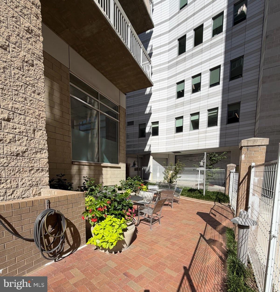
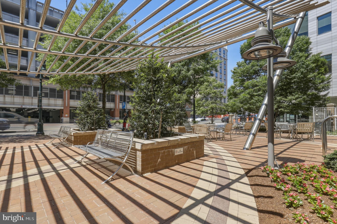
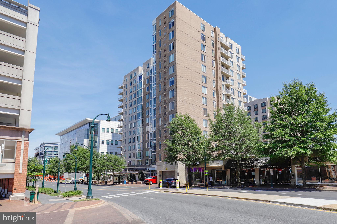
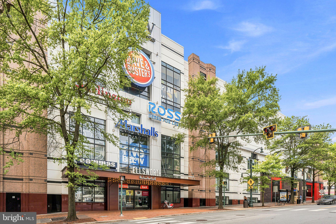
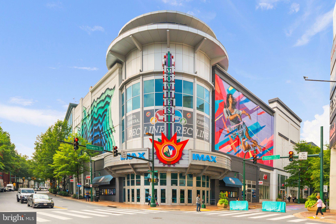
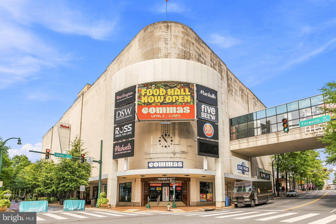
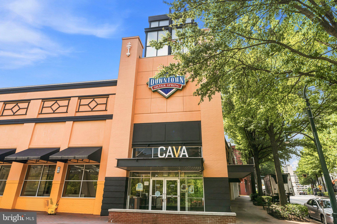
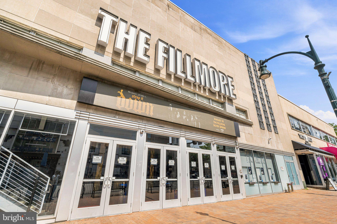
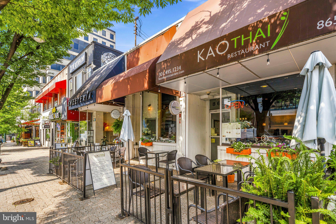
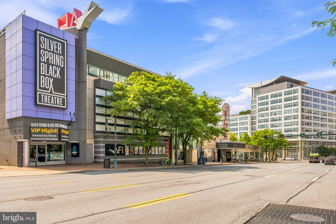
PRICE REDUCED! Assumable FHA loan at 5.75 available. Penthouse-Style Living Without the Penthouse Price Tag! Welcome to this rarely available, exceptional 2-bedroom, 2-bathroom corner unit at The Crescent, perfectly positioned in the heart of downtown Silver Spring with 1 car parking included! This upper-level home delivers luxury-tier living with a dramatic wall of floor-to-ceiling windows that floods the space with natural light and showcases stunning seasonal vistas and beautiful sunrises year-round. The spacious living room is ideal for entertaining, while the views take center stage, with panoramic sights of DC —even from the second bedroom, making overnight guests feel right at home. Move right in with total peace of mind, thanks to dual HVAC systems fully replaced in 2023, a new dishwasher in 2023, new flooring throughout in 2023, luxury vinyl lower kitchen cabinet wraps added in 2025, and smart home locks and switches installed throughout in 2026. Beyond your front door, The Crescent offers a true sense of community with welcoming residents, active social events, a fitness center, game room, large community room with outdoor space, friendly staff, responsive management, and pet-friendly living. When you’re ready to explore, you’re just steps from the Red Line Metro and upcoming Purple Line, offering effortless access throughout the DC area. Enjoy the vibrant dining, shopping, and entertainment of downtown Silver Spring, with pedestrian-friendly streets leading directly to Veterans Plaza, home to regular community events, ice skating, concerts, and a year-round farmers market. With exceptional views, thoughtful updates, convenient amenities, and an unbeatable location, this is the one you won’t want to miss!
| Date | Event | Price | Source |
|---|---|---|---|
| listed (Coming Soon) | $525,000 | Bright #MDMC2254010 | |
| status changed (Active) | — | Bright #MDMC2254010 | |
| price changed | $514,900 | Bright #MDMC2254010 | |
| price changed | $510,000 | Bright #MDMC2254010 | |
| price changed | $499,000 | Bright #MDMC2254010 |
Hi there — ask anything about this property or the area and the team will get right back to you.
Local real estate advisory services provided by agent with The Southside Group
Listed by Lupe M Rohrer with Redfin Corp
The data relating to real estate for sale on this website appears in part through the BRIGHT Internet Data Exchange program, a voluntary cooperative exchange of property listing data between licensed real estate brokerage firms in which Lupe M Rohrer participates, and is provided by BRIGHT through a licensing agreement. The information provided by this website is for the personal, non-commercial use of consumers and may not be used for any purpose other than to identify prospective properties consumers may be interested in purchasing. Some properties which appear for sale on this website may no longer be available because they are under contract, have closed or are no longer being offered for sale. Information Deemed Reliable But Not Guaranteed. Copyright © 2026 Bright MLS. All rights reserved.
You agree to The Southside Group Terms of Use and Privacy Policy. By choosing to contact a property, you also agree that The Southside Group and its associates may call, text, or email you regarding any inquiries or activities you submit through our website. This may involve the use of automated means and prerecorded or artificial voices.
Step 1 of 2
You've reached the free preview limit. Create a free account to see this listing and everything else on the site.
Step 2 of 2
Tell us how to reach you about homes you like.
Enter your password to sign in as
You've reached the free preview limit. Create a free account to see this listing and everything else on the site.
Already have an account? Sign in
Sign in to your account.
New here? Create an account