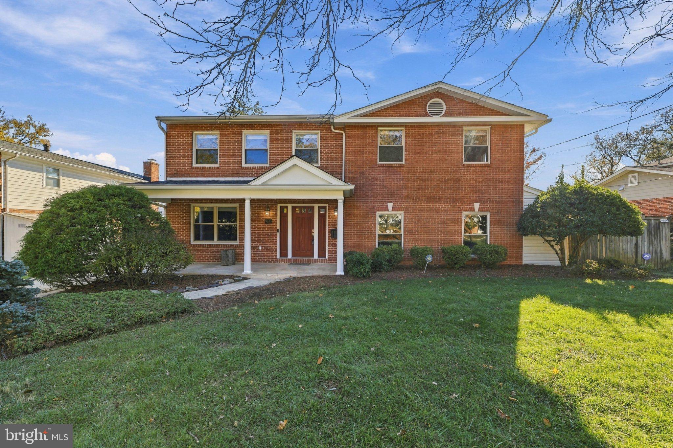
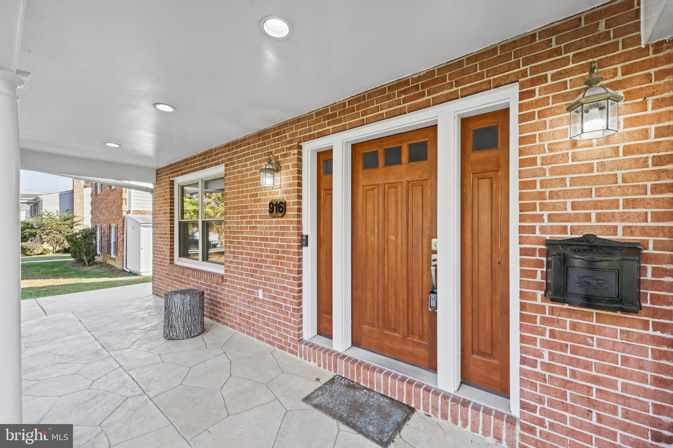
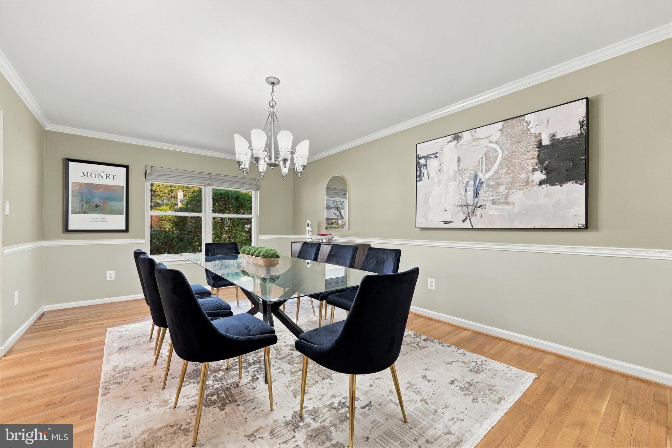
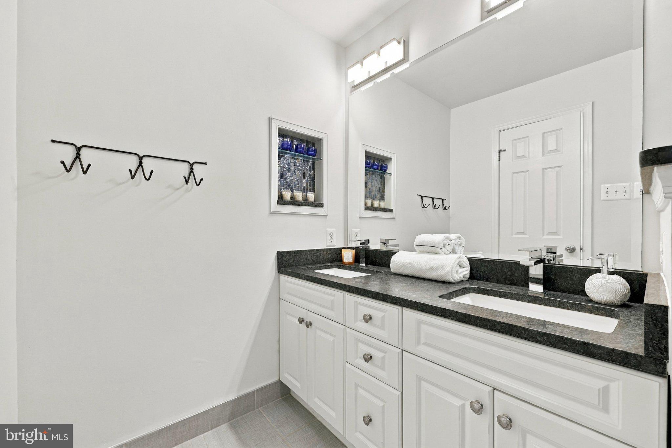
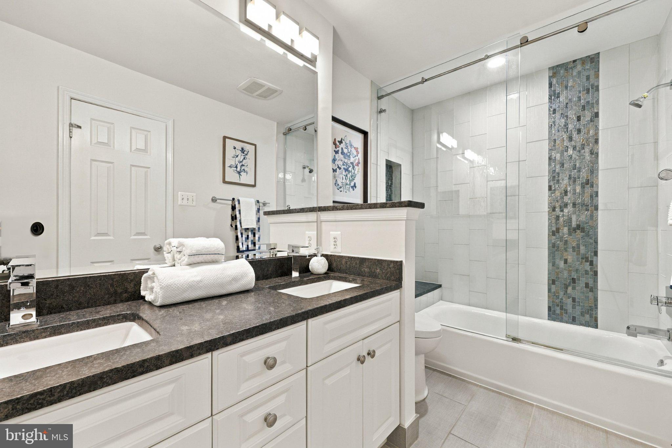
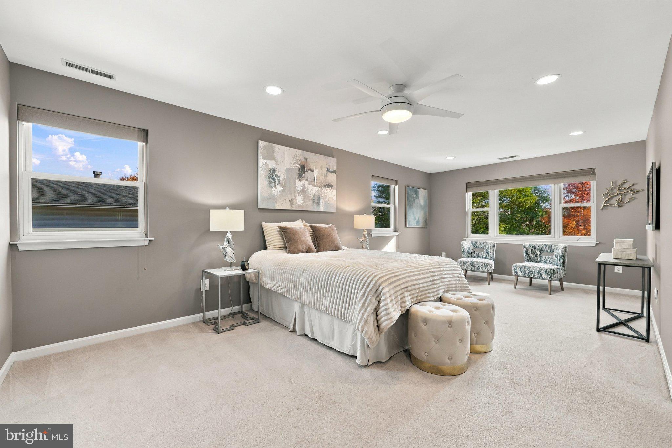
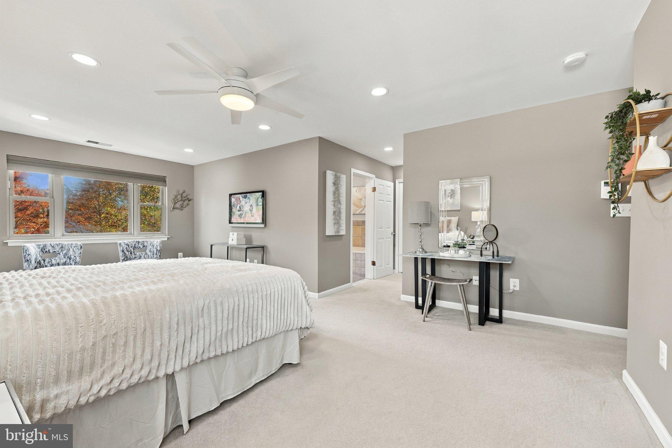
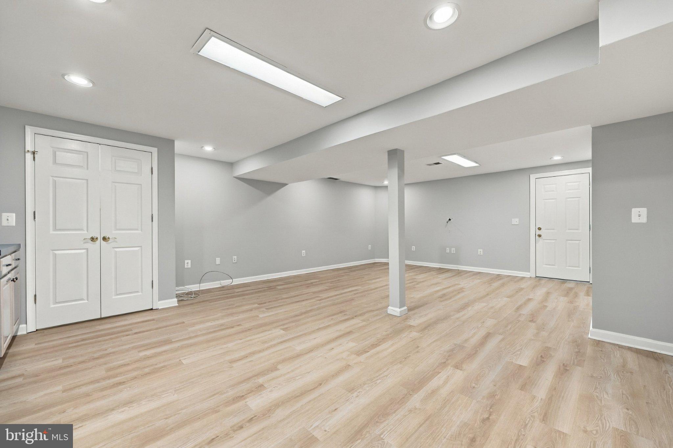
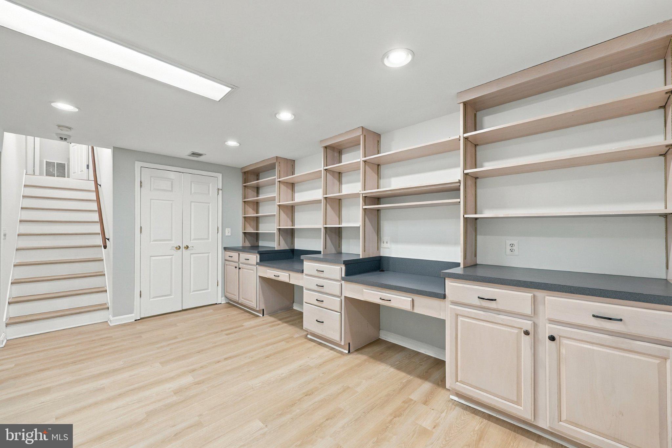
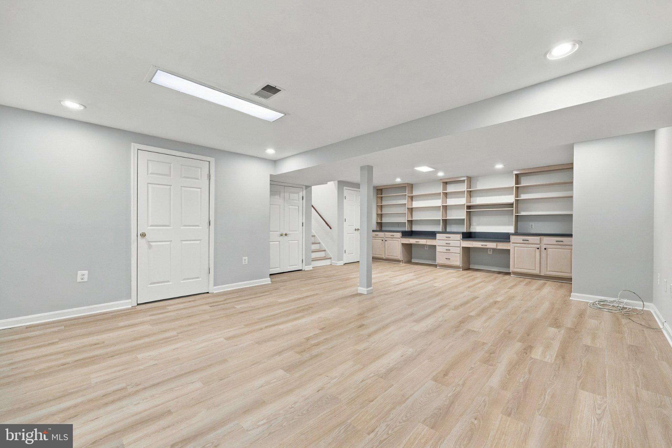
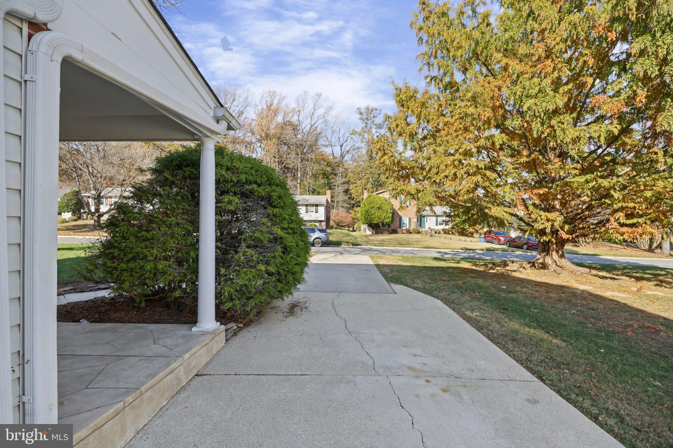
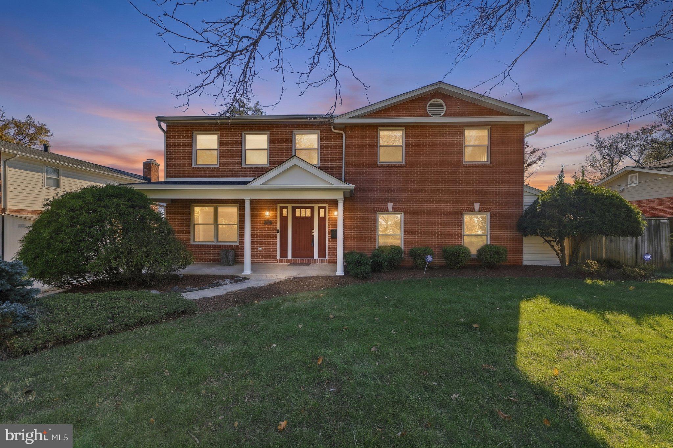
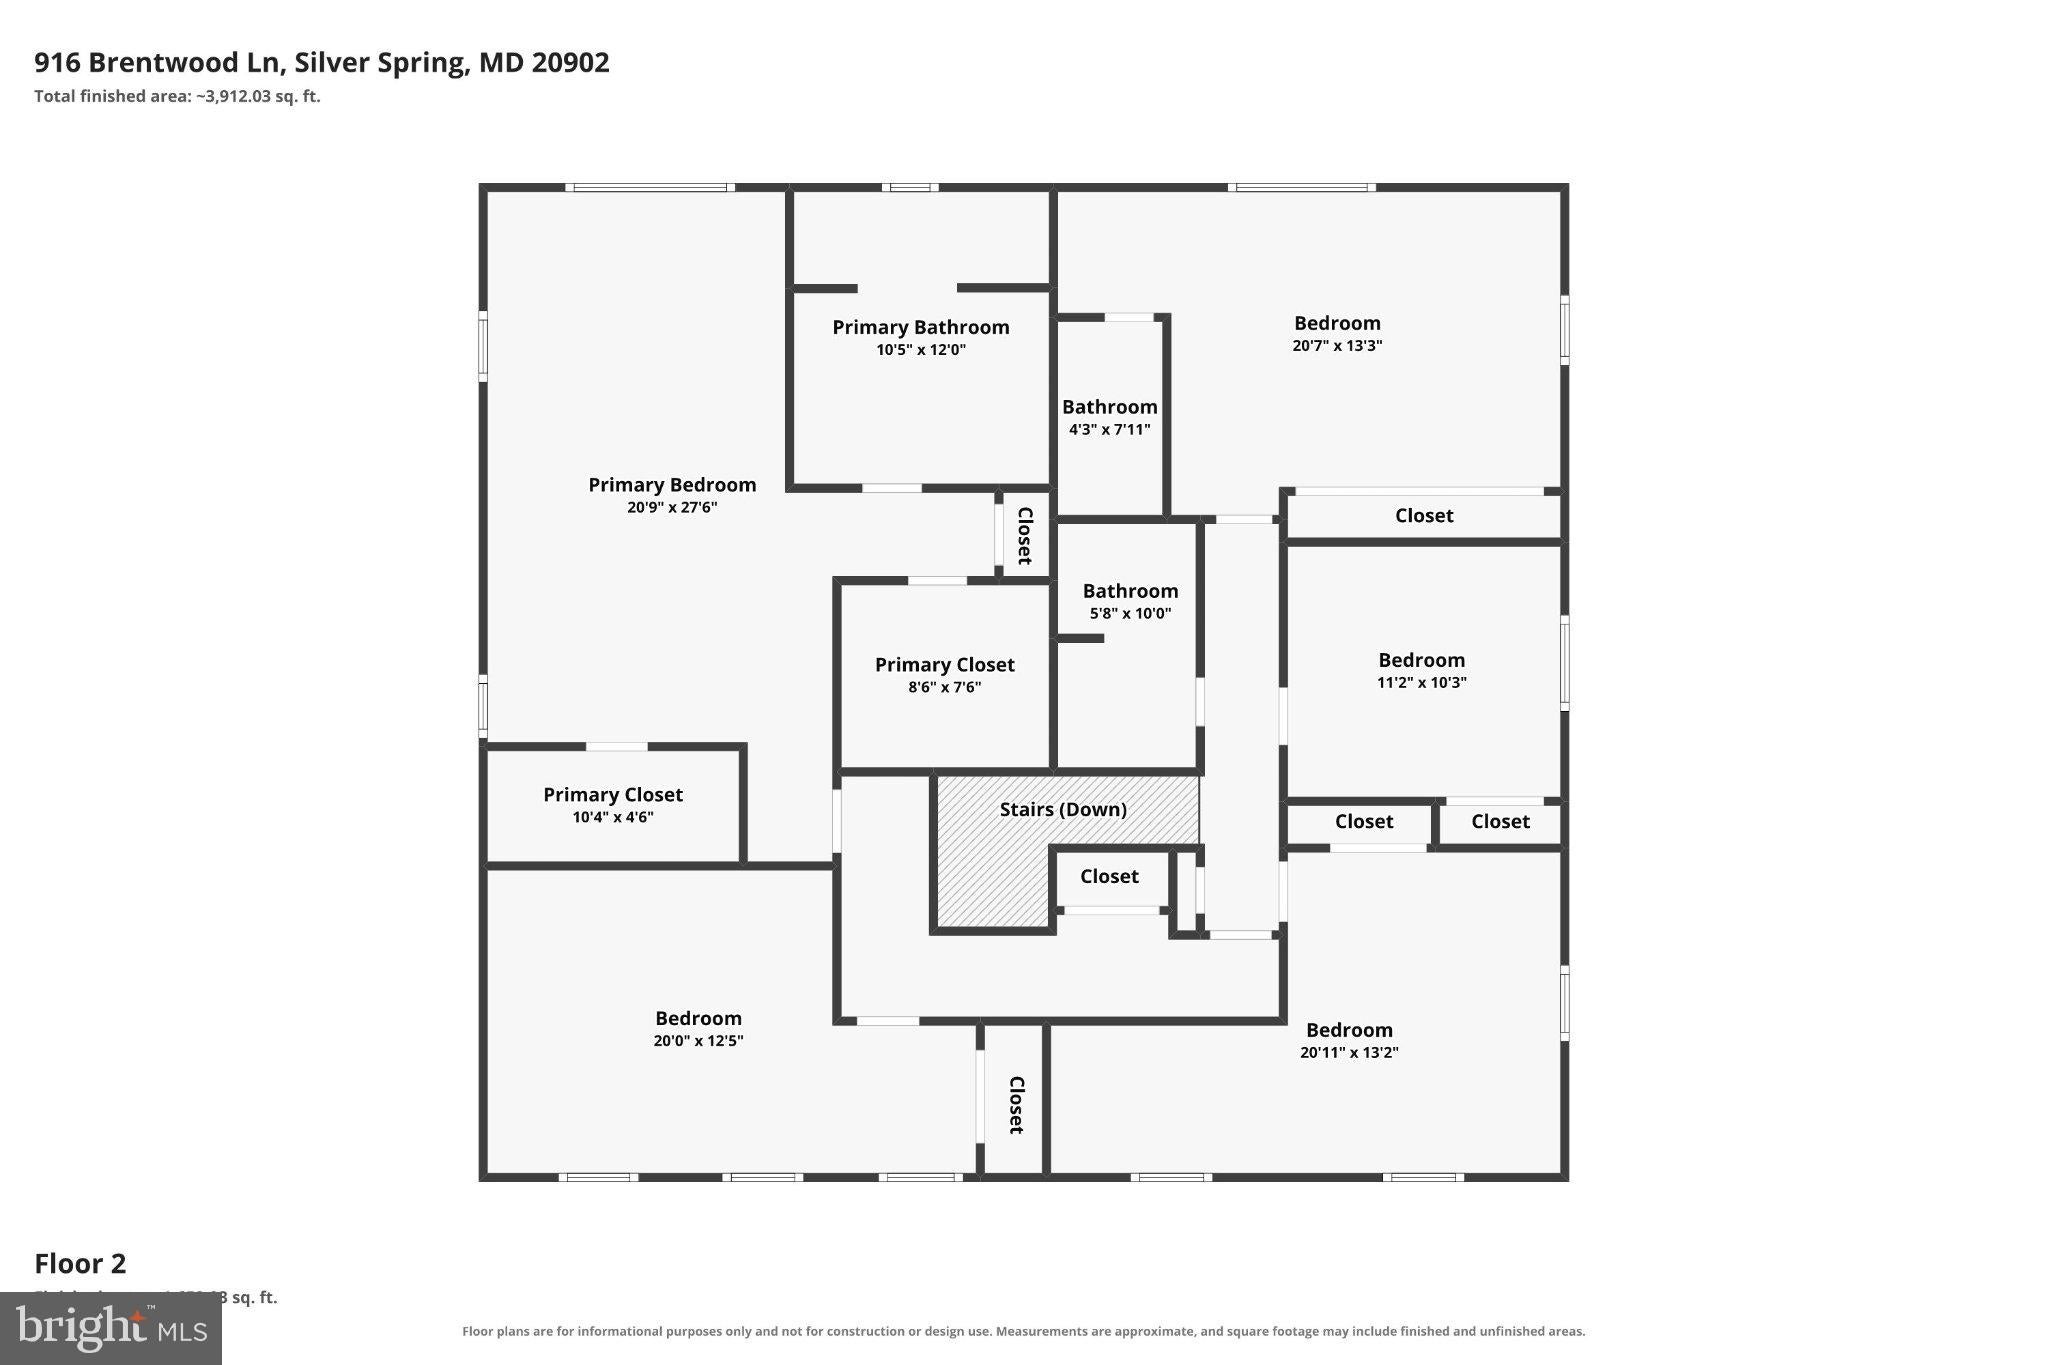
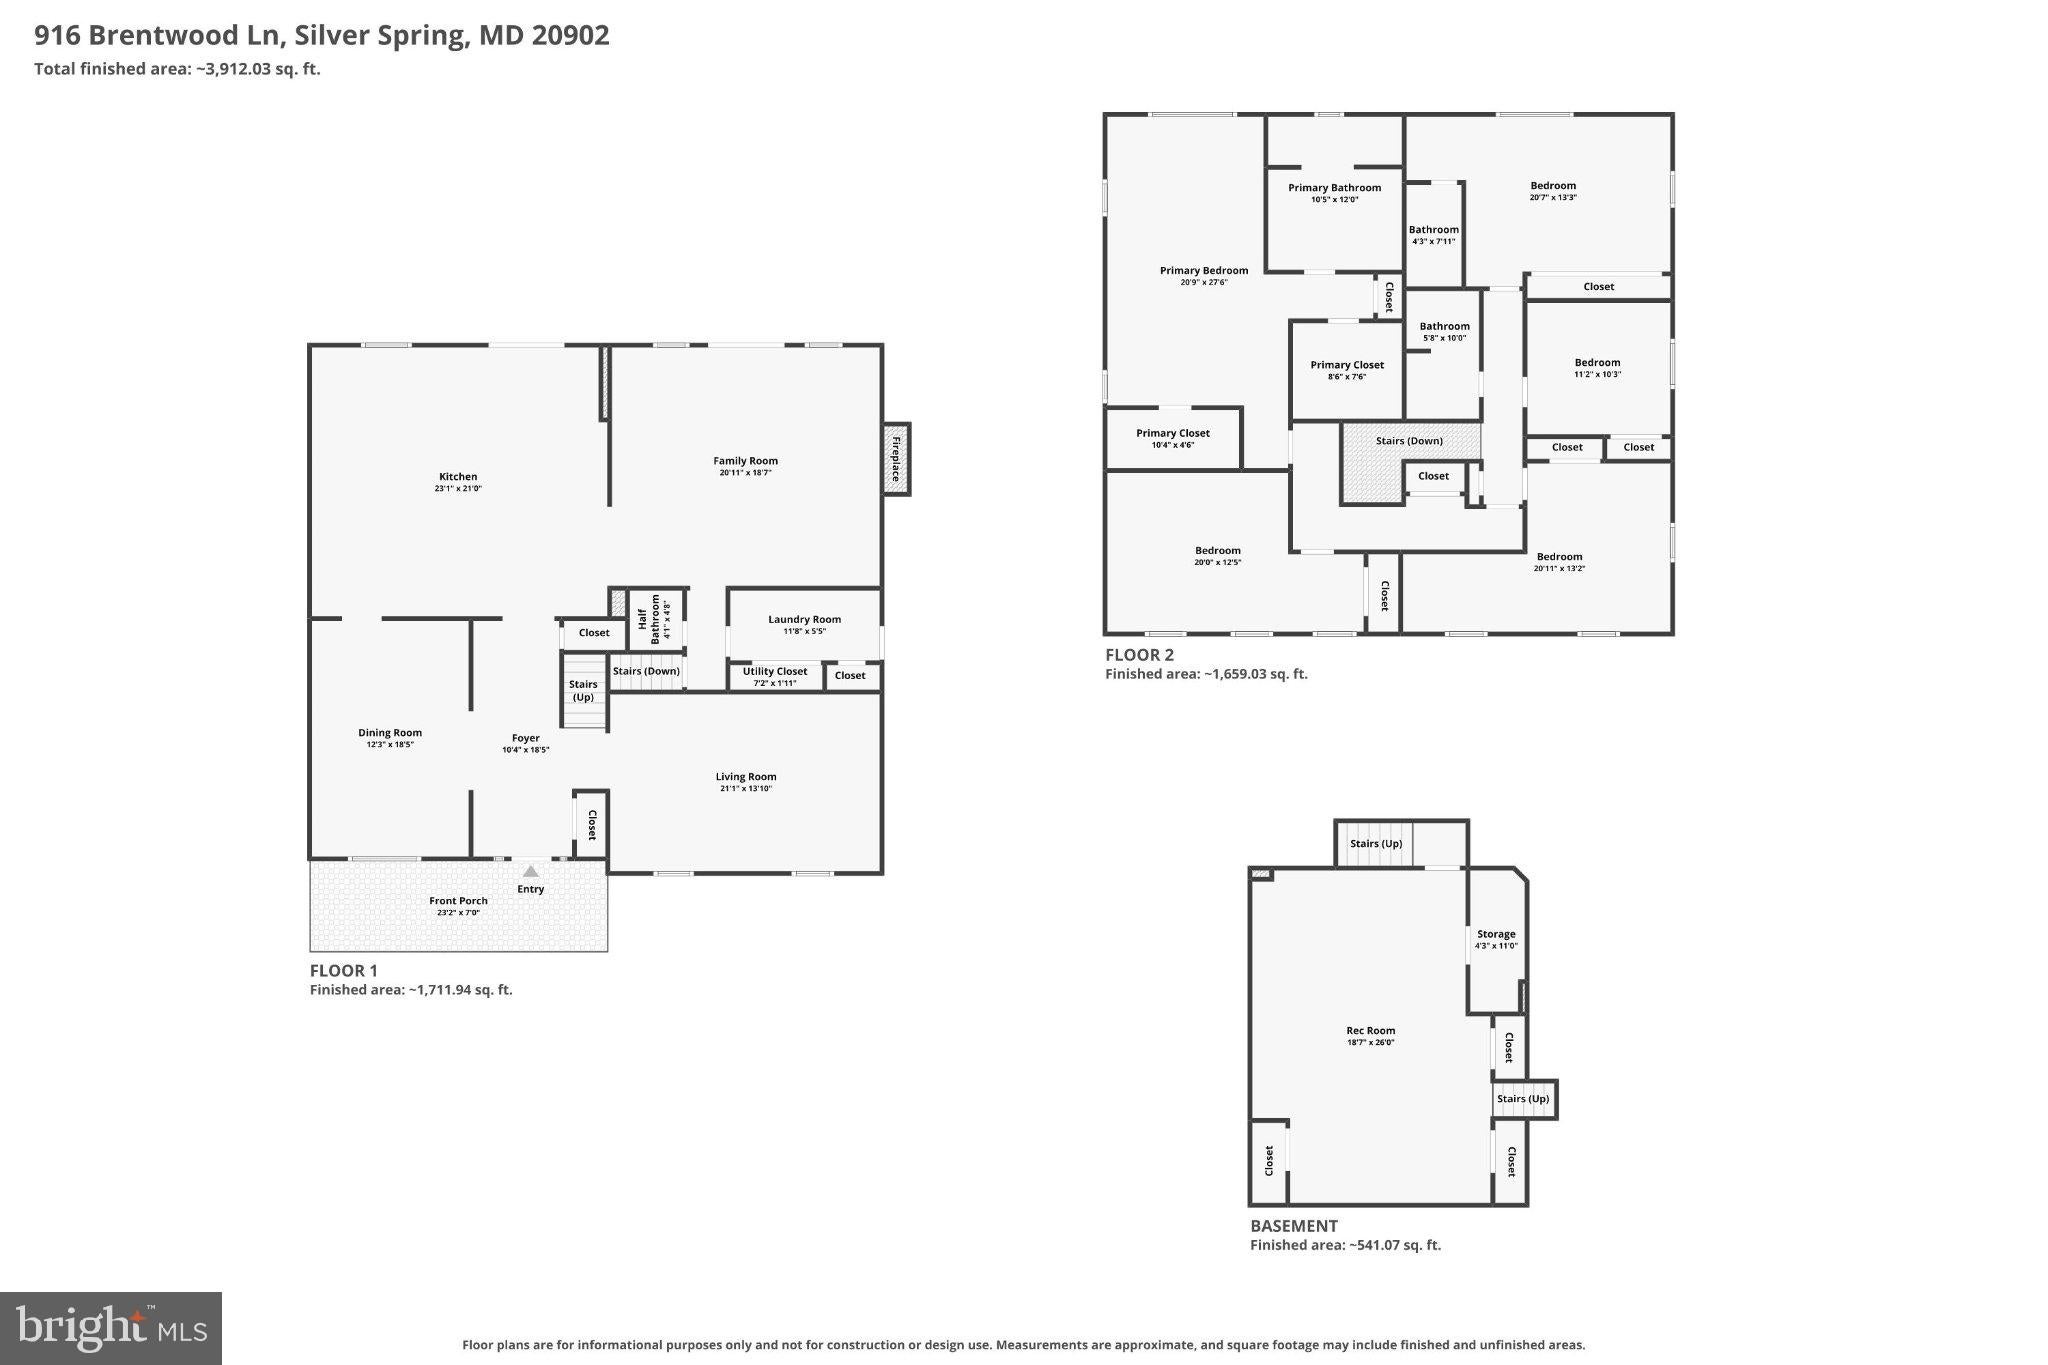
Welcome home to this spacious 5-bedroom, 3.5-bath residence, set in a beautiful neighborhood with a great location close to everything you need. Designed for the way families really live, this home offers room to grow, play, and gather.
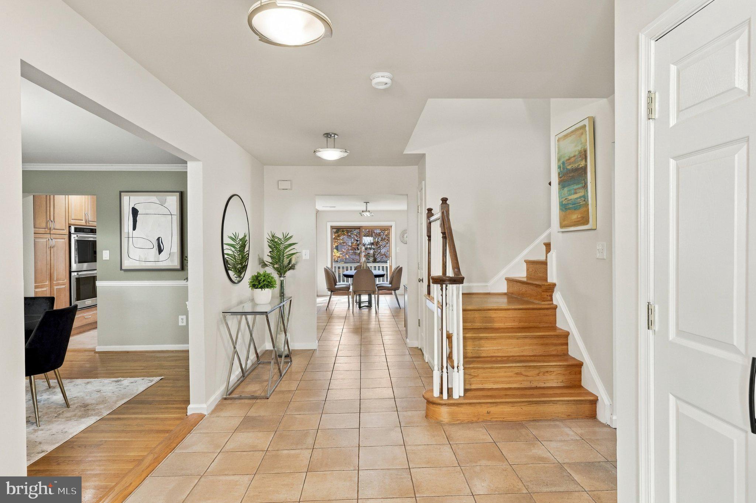
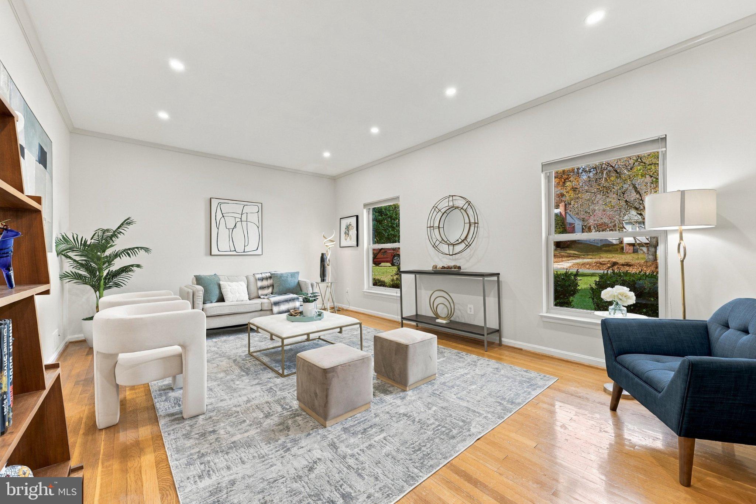
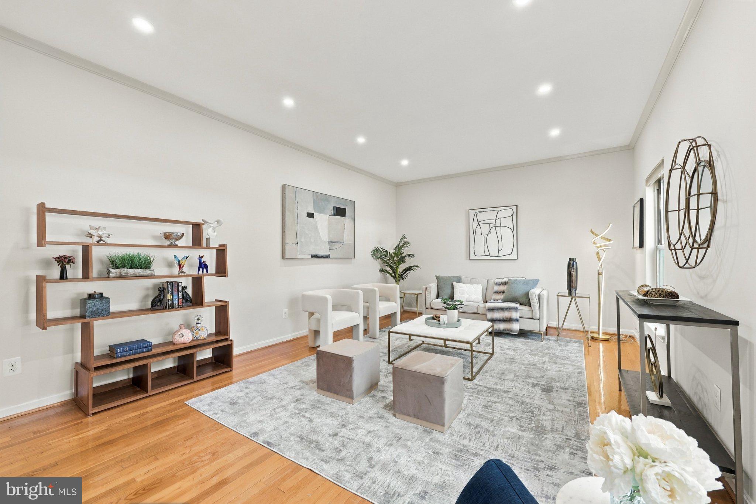
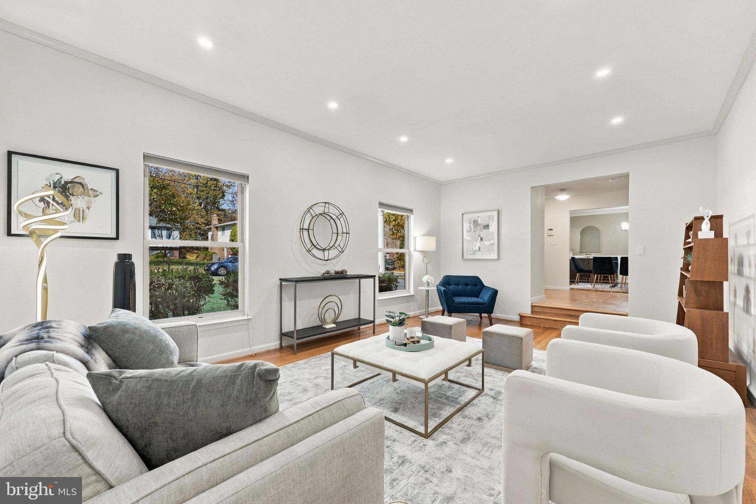
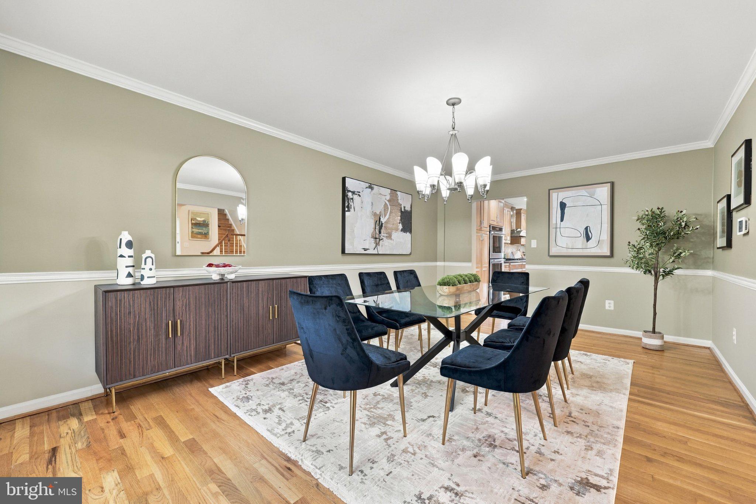
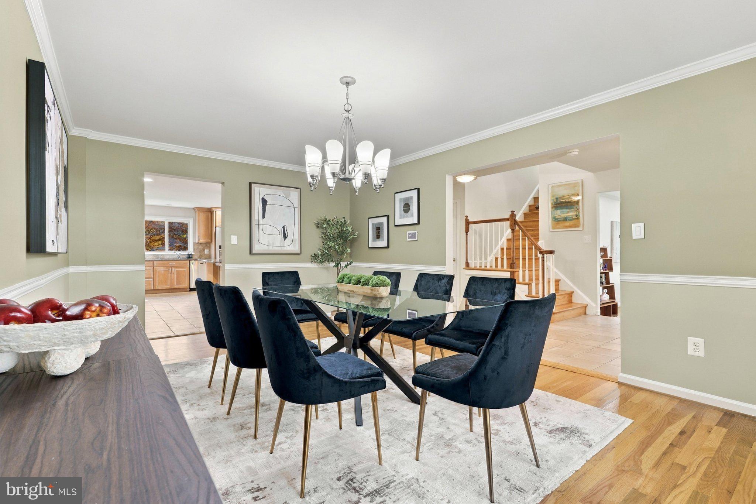
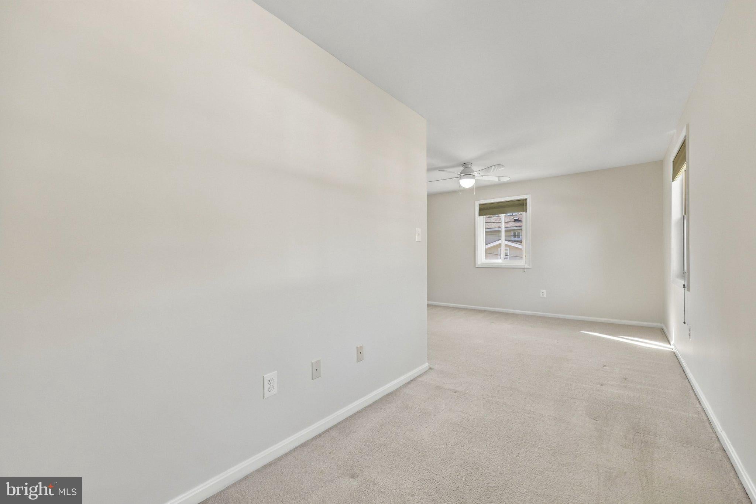
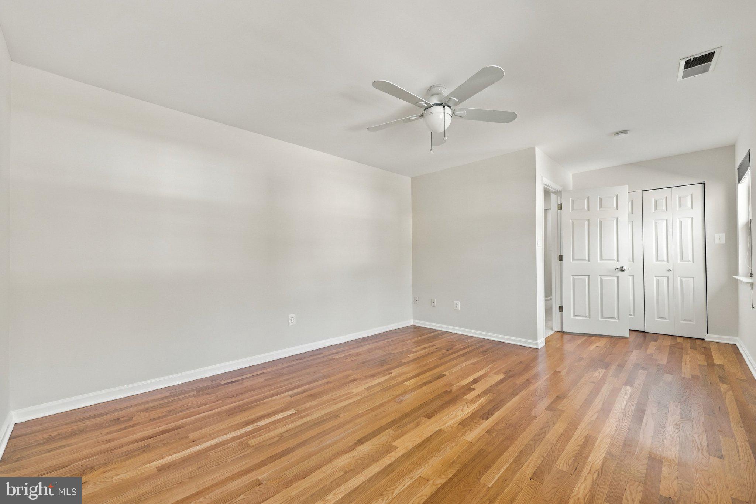
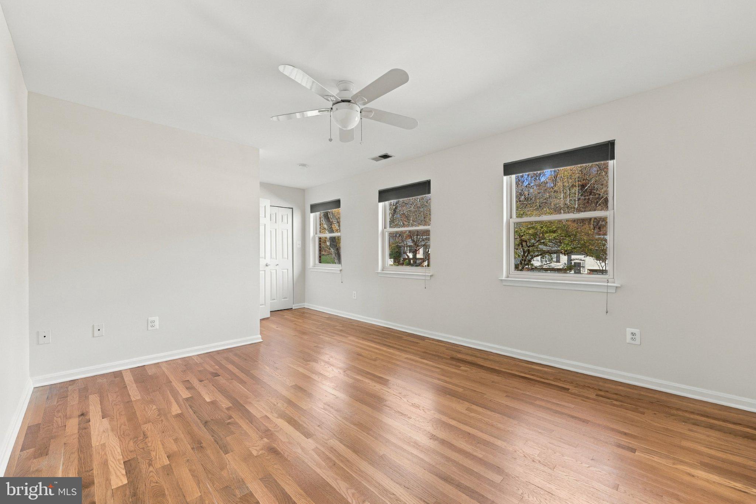
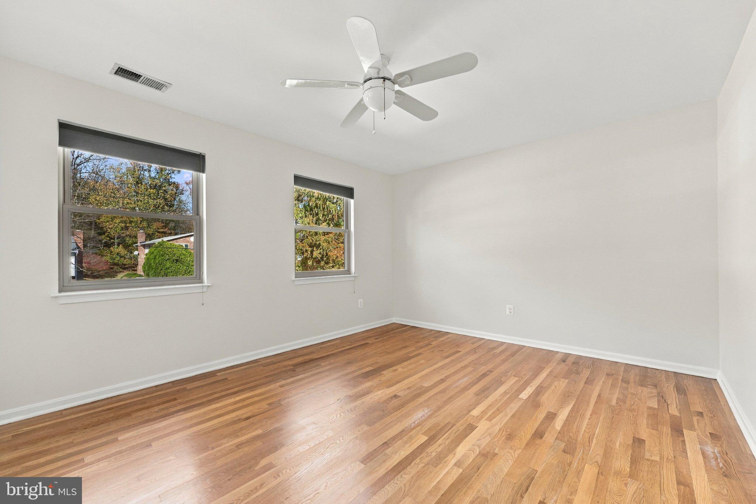
Inside, gleaming hardwood floors and fresh paint throughout give the home a bright, move-in-ready feel from the moment you walk through the door.
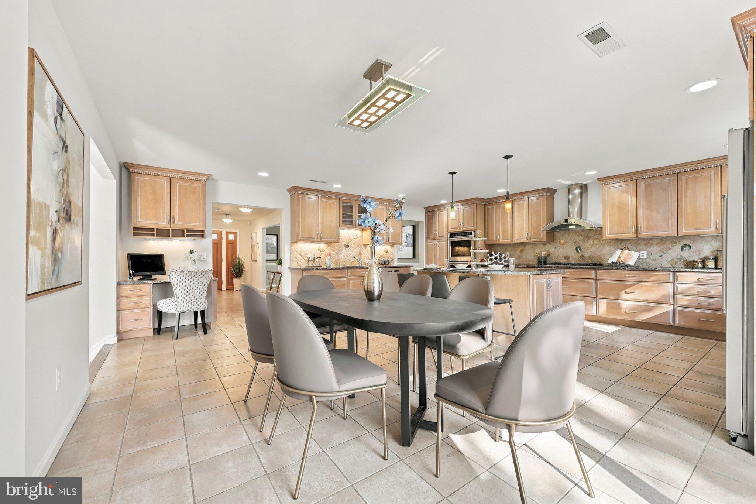
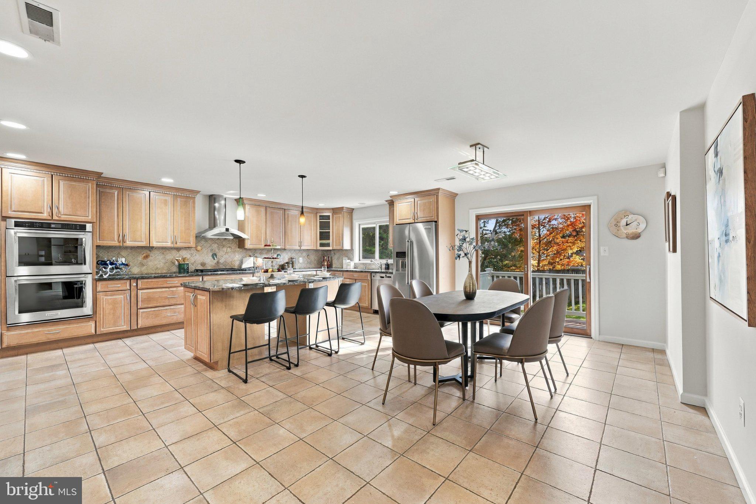
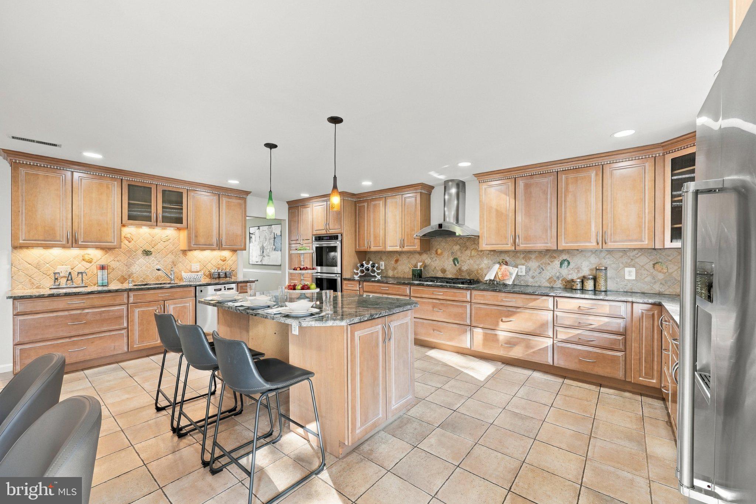
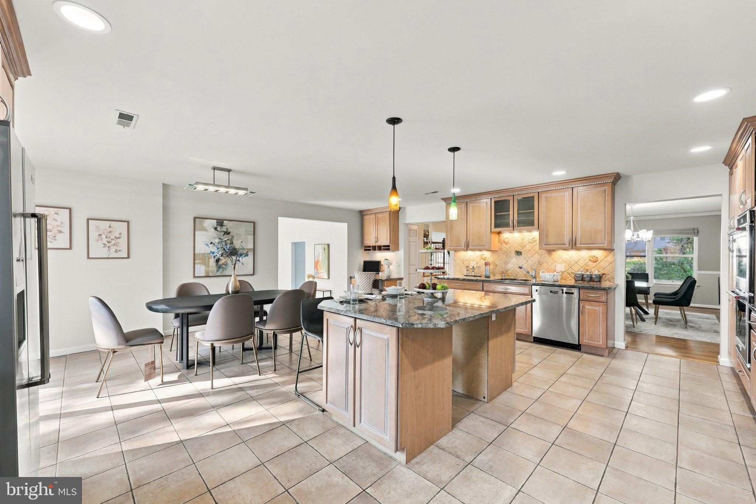
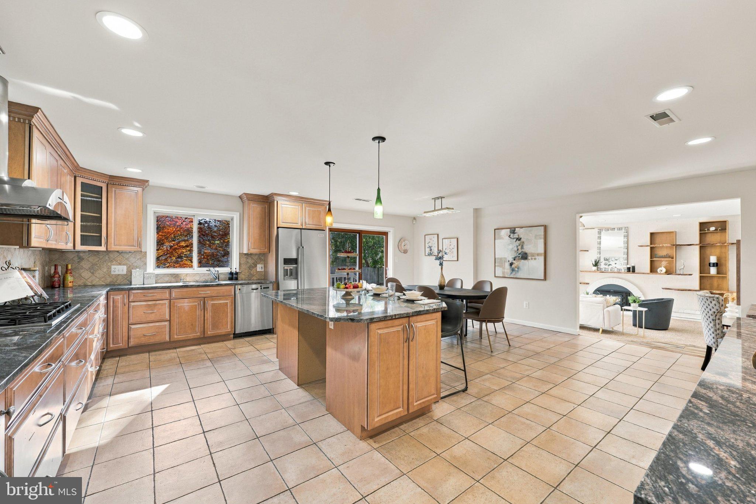
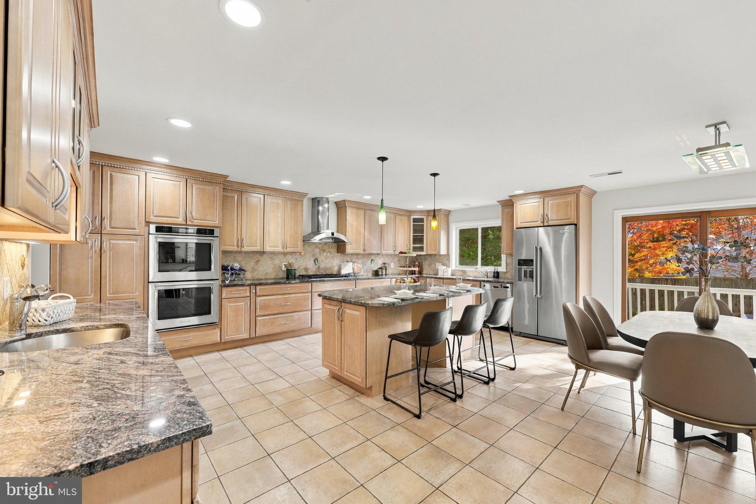
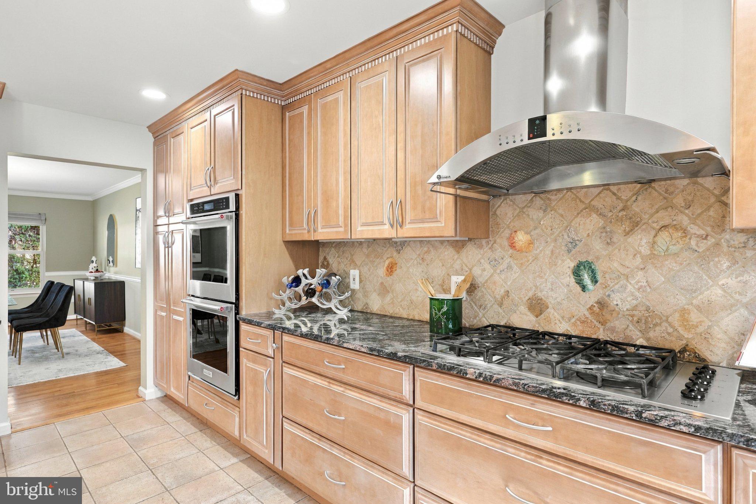
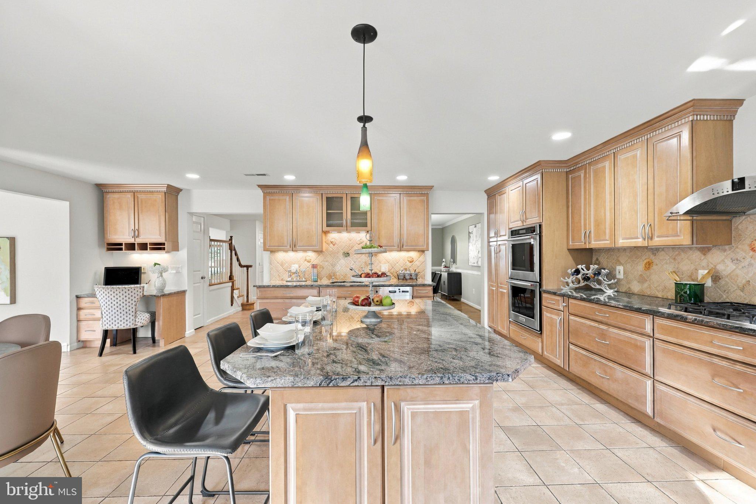
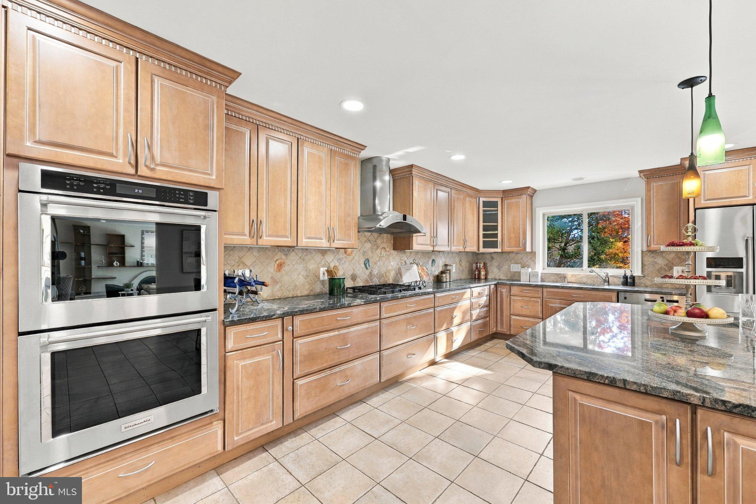
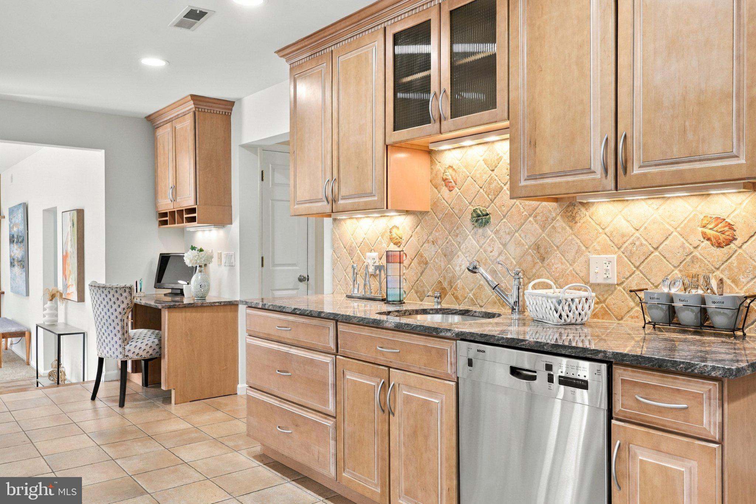
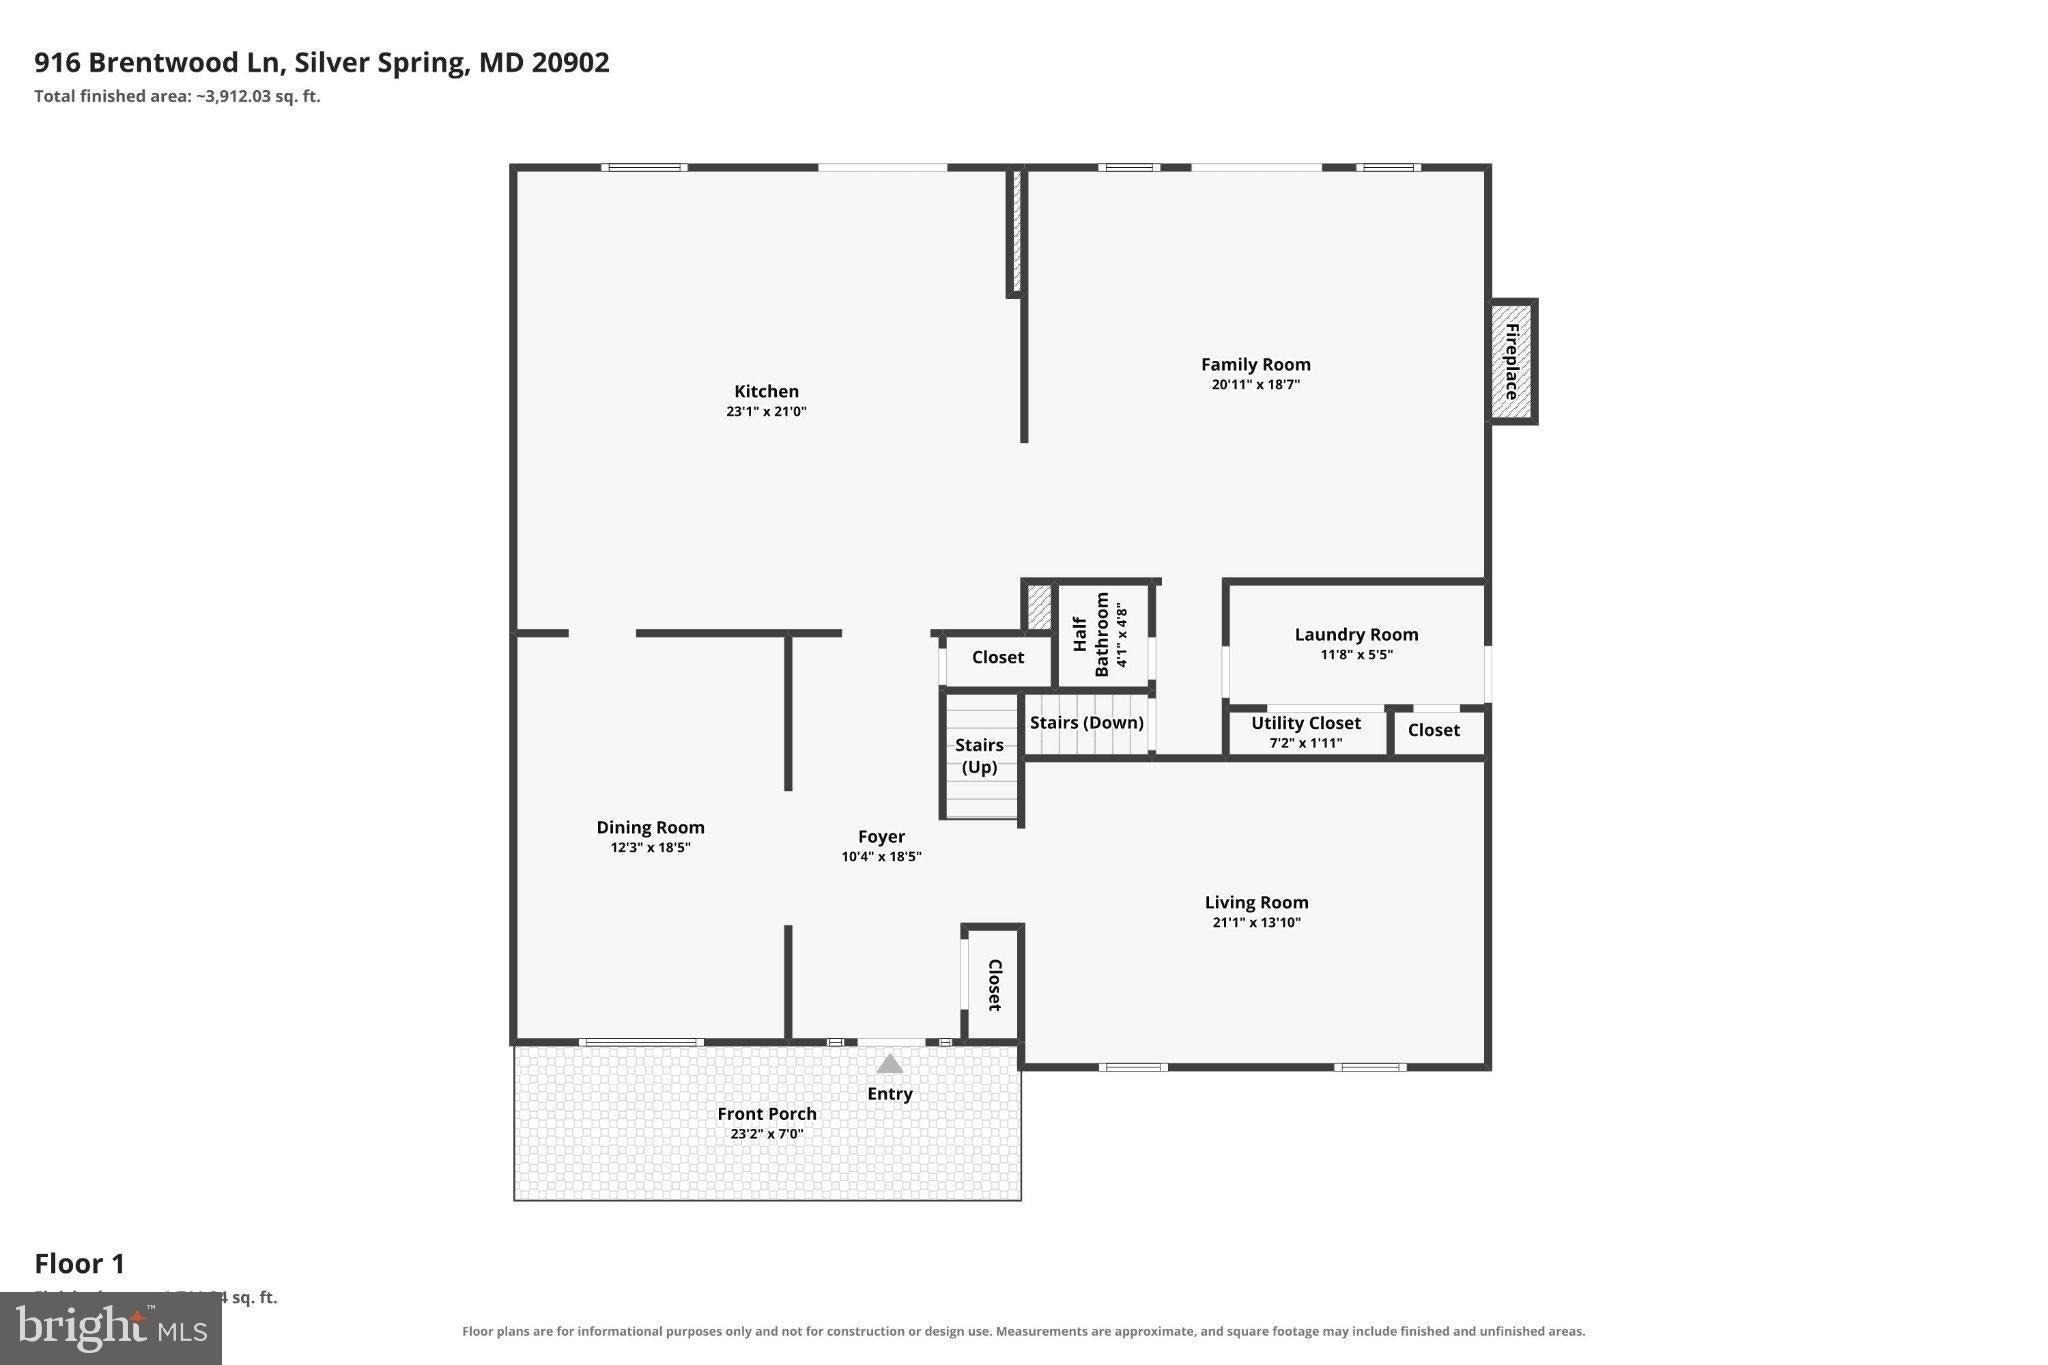
At the heart of the home is a huge chef’s kitchen built for serious cooking and easy entertaining, featuring two ovens, two dishwashers, and two sinks. Whether you’re hosting a holiday dinner or juggling busy weeknight meals, there’s room for multiple cooks and cleanup is a breeze.
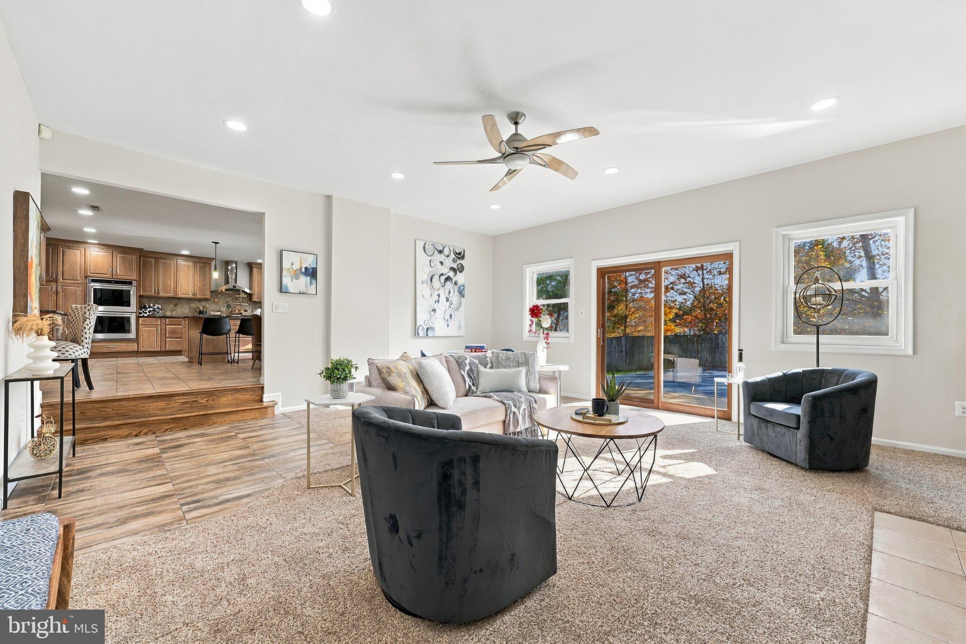
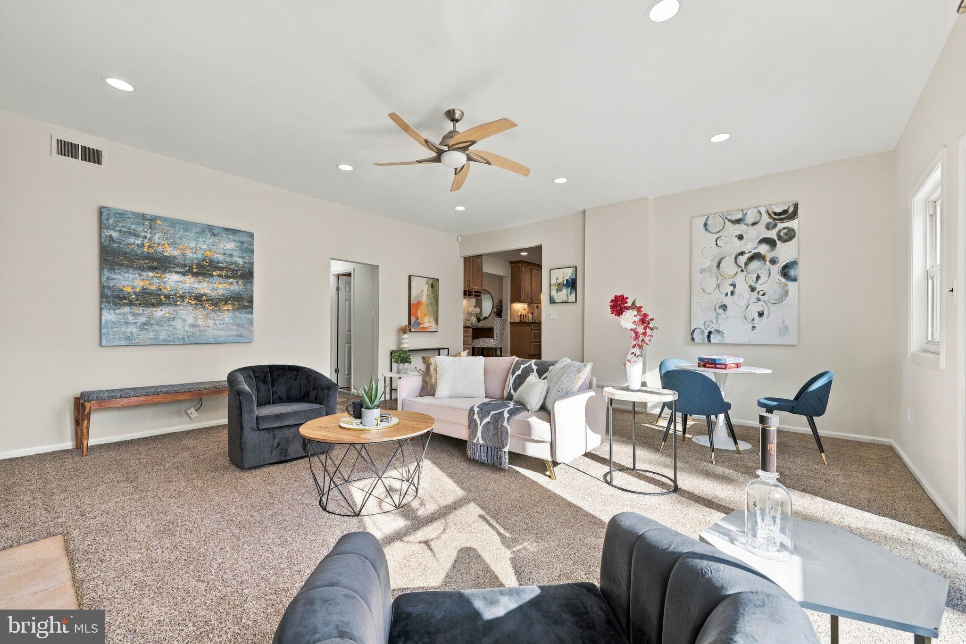
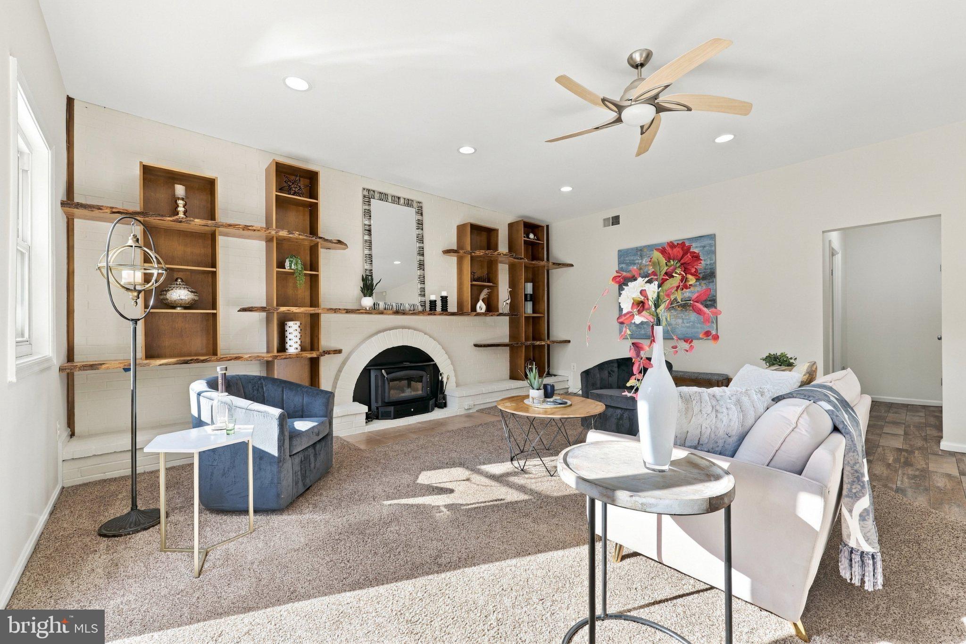
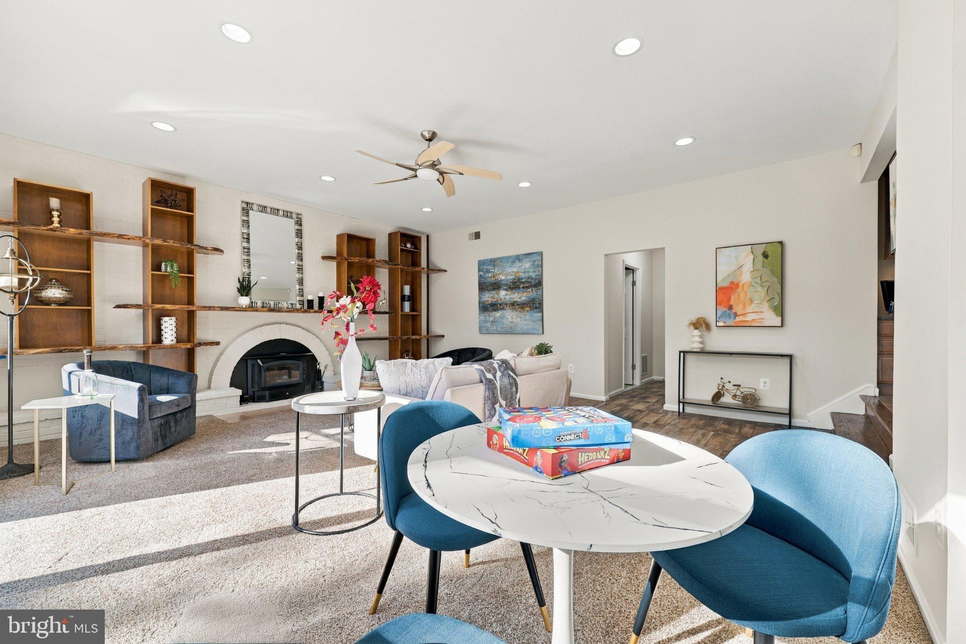
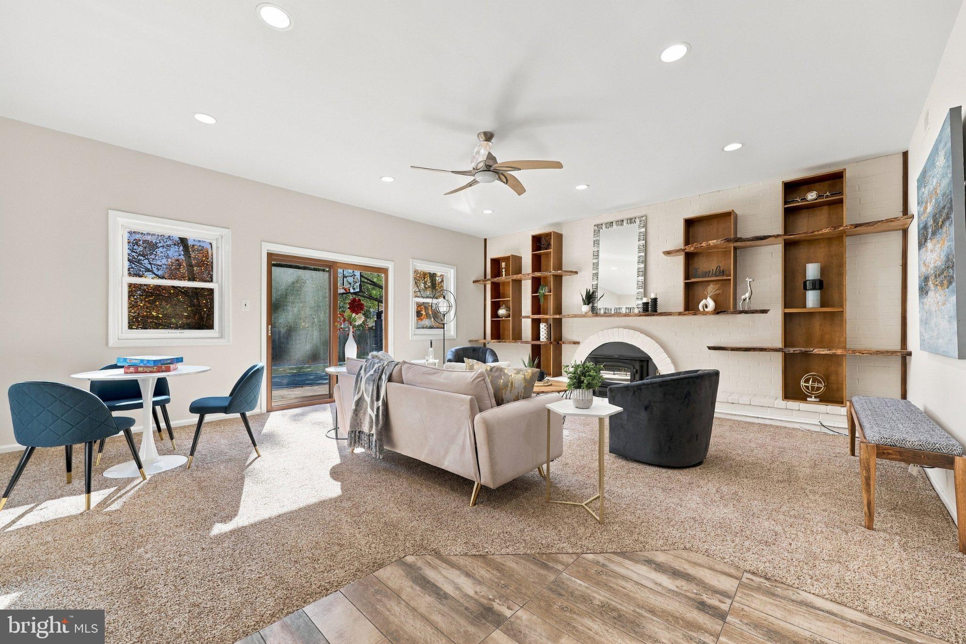
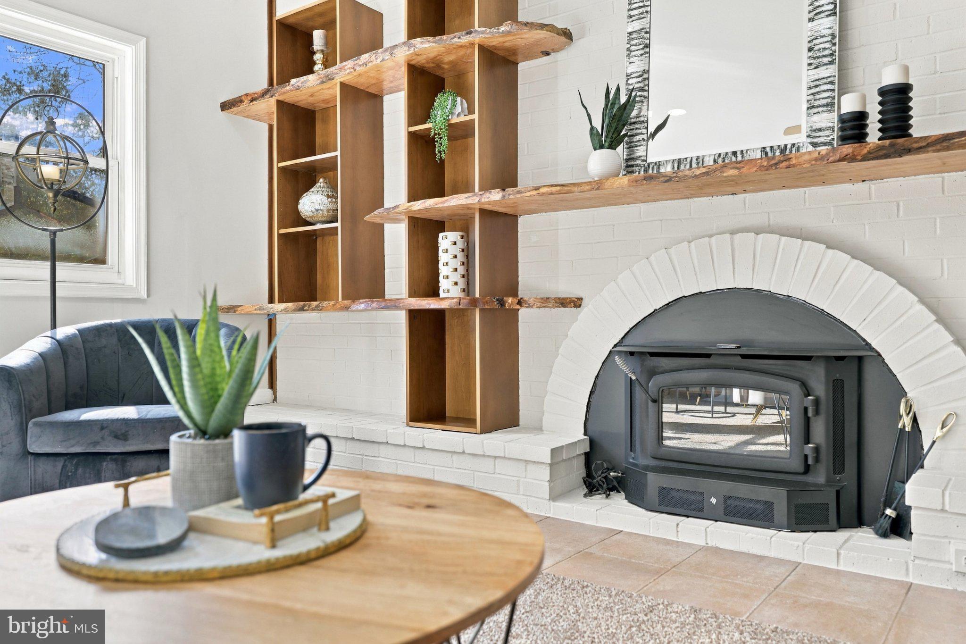
Two living spaces give everyone room to spread out: a bright living room for entertaining and a cozy den anchored by a fireplace, perfect for movie nights and chilly evenings.
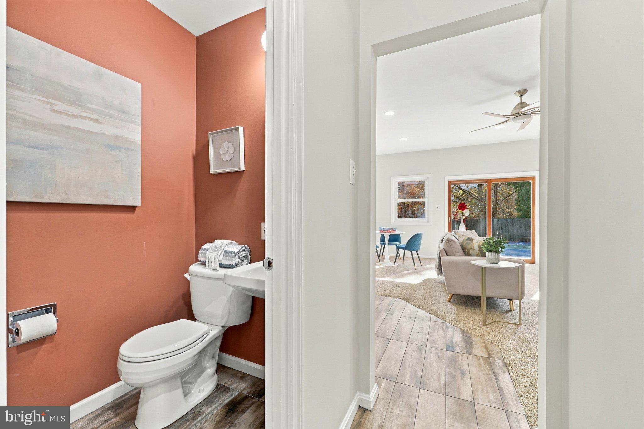
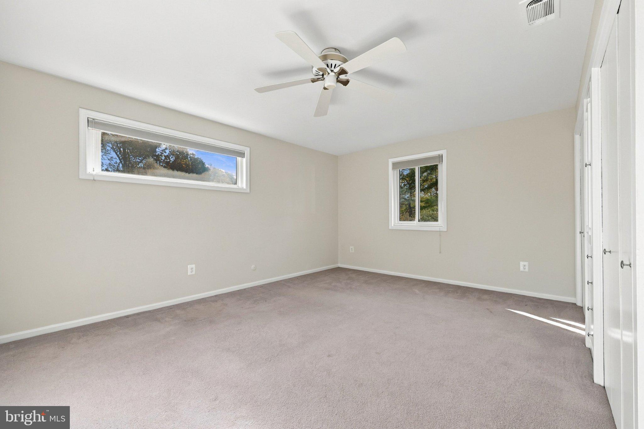
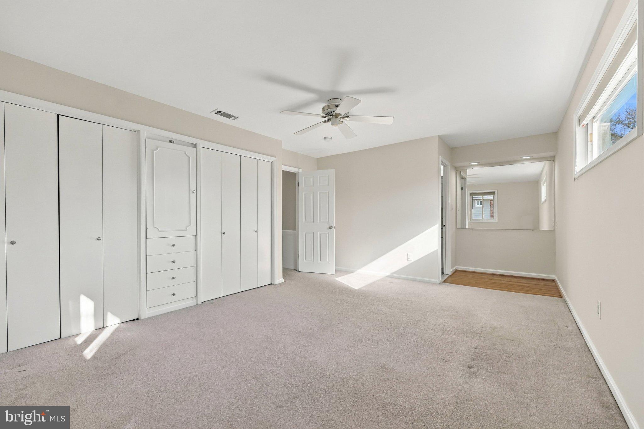
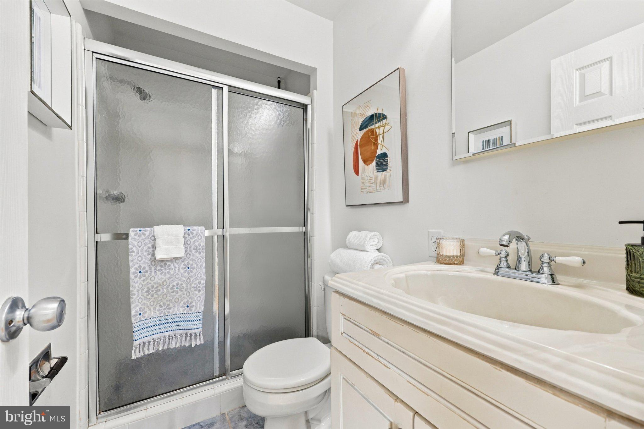
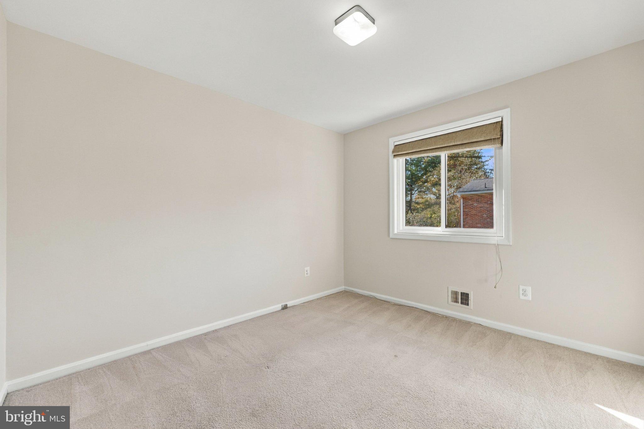
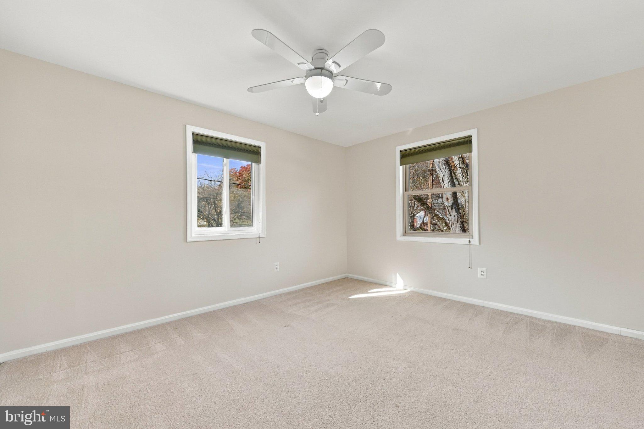
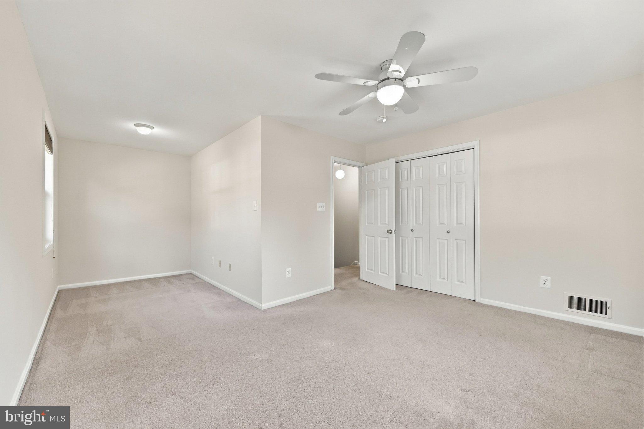
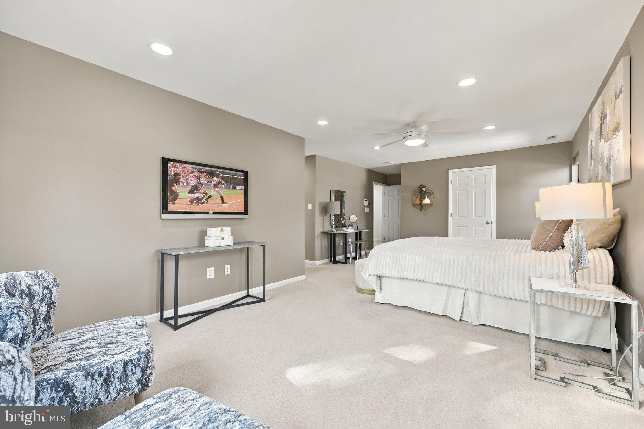
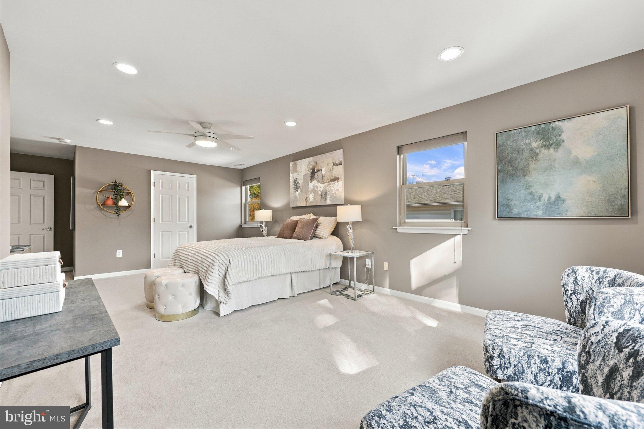
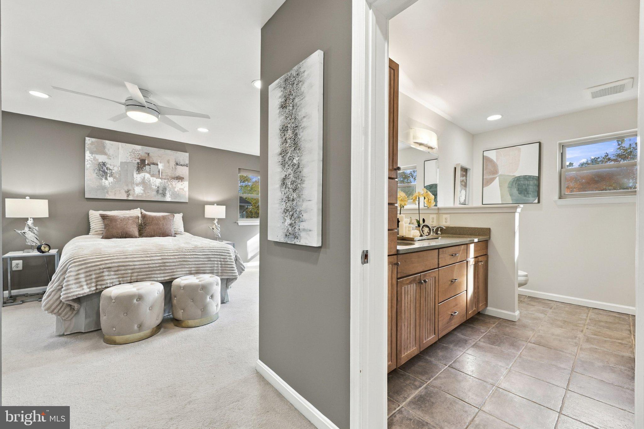
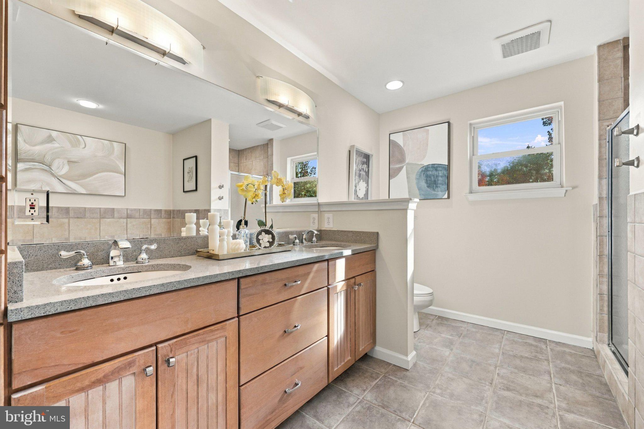
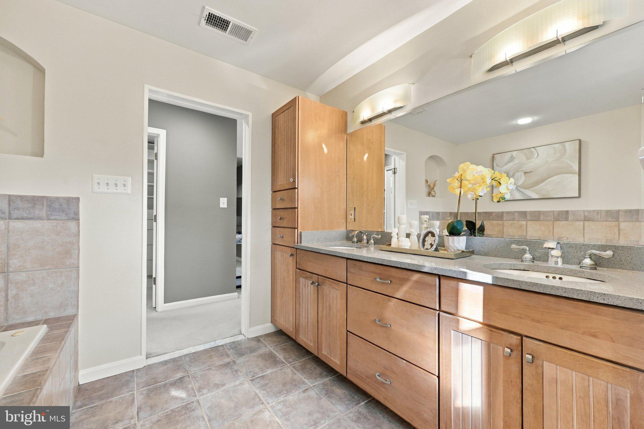
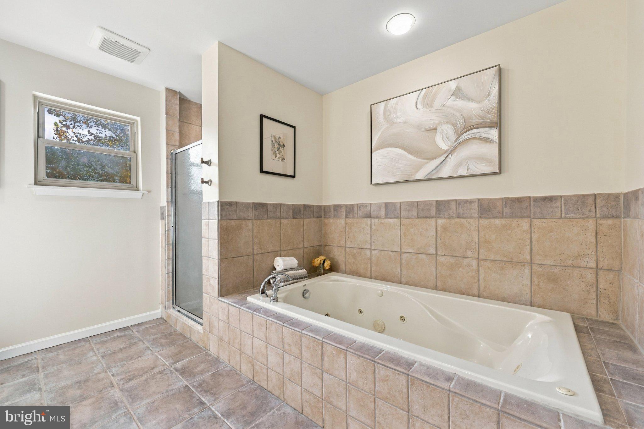
Two of the five bedrooms feature private ensuite bathrooms, offering comfort and privacy for a primary suite, guests, or older kids. The remaining bedrooms are generously sized and flexible enough for a home office, playroom, or gym.
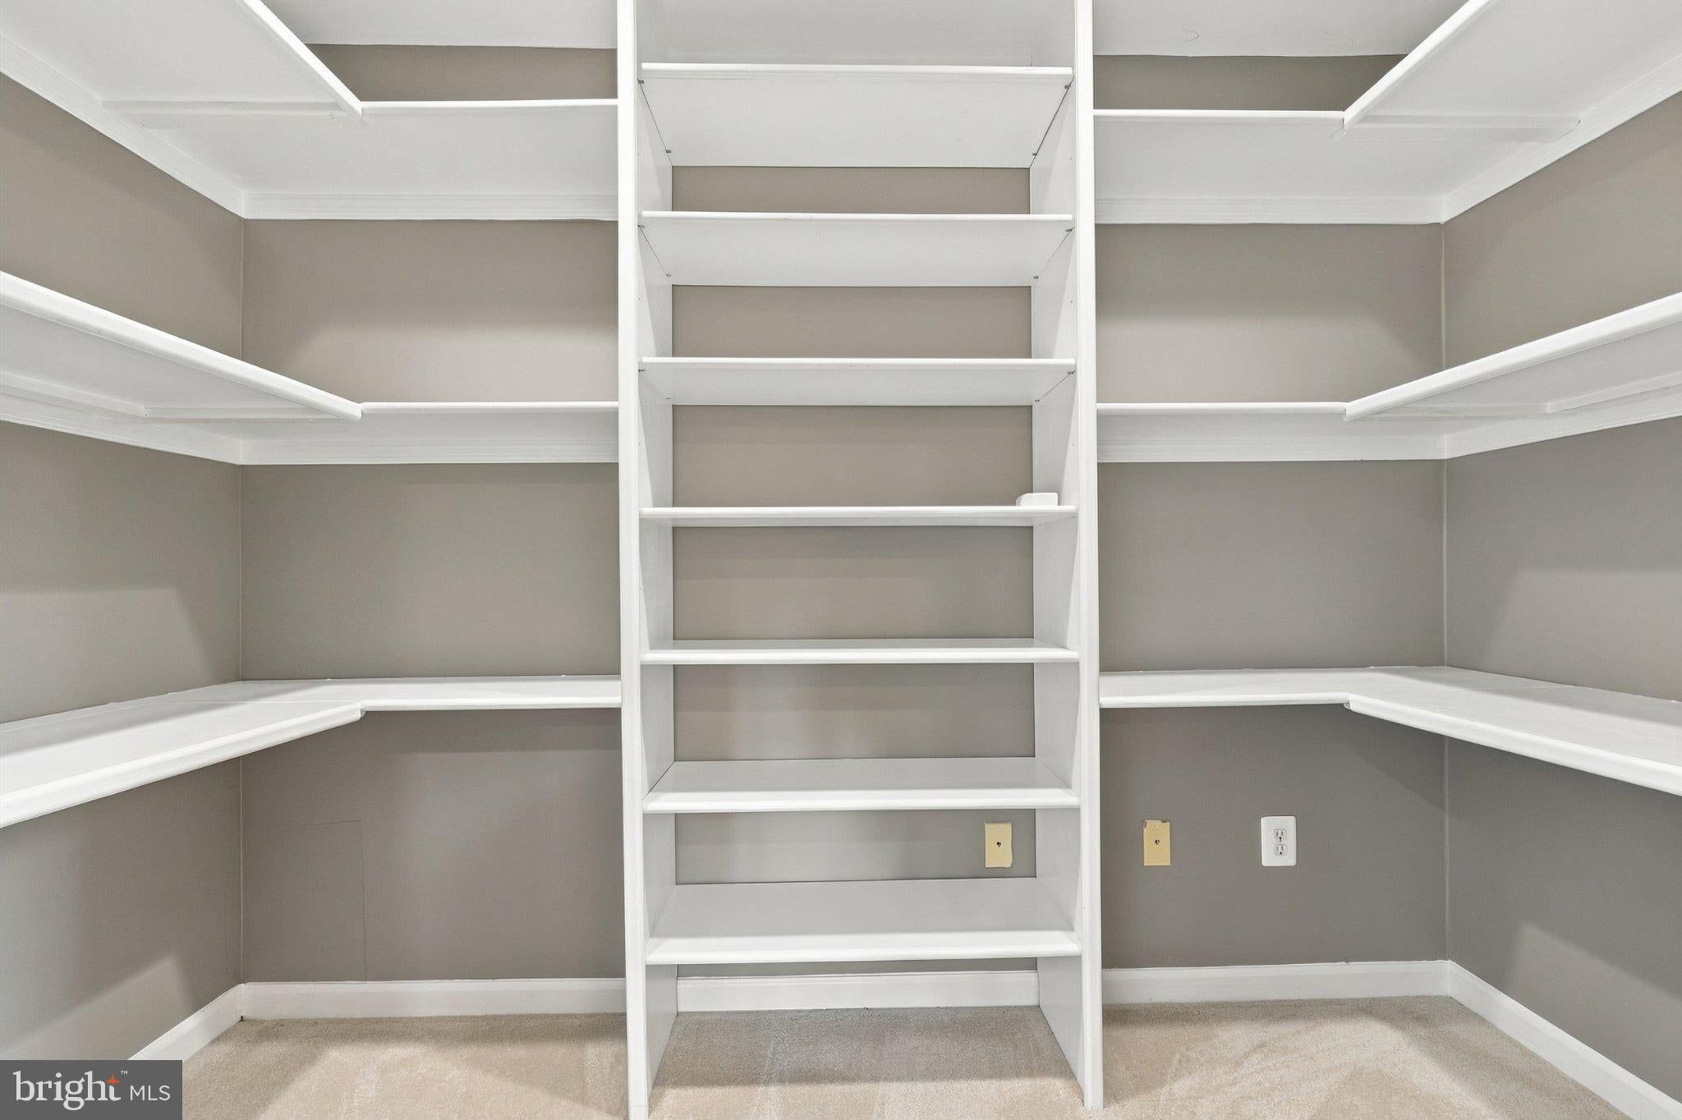
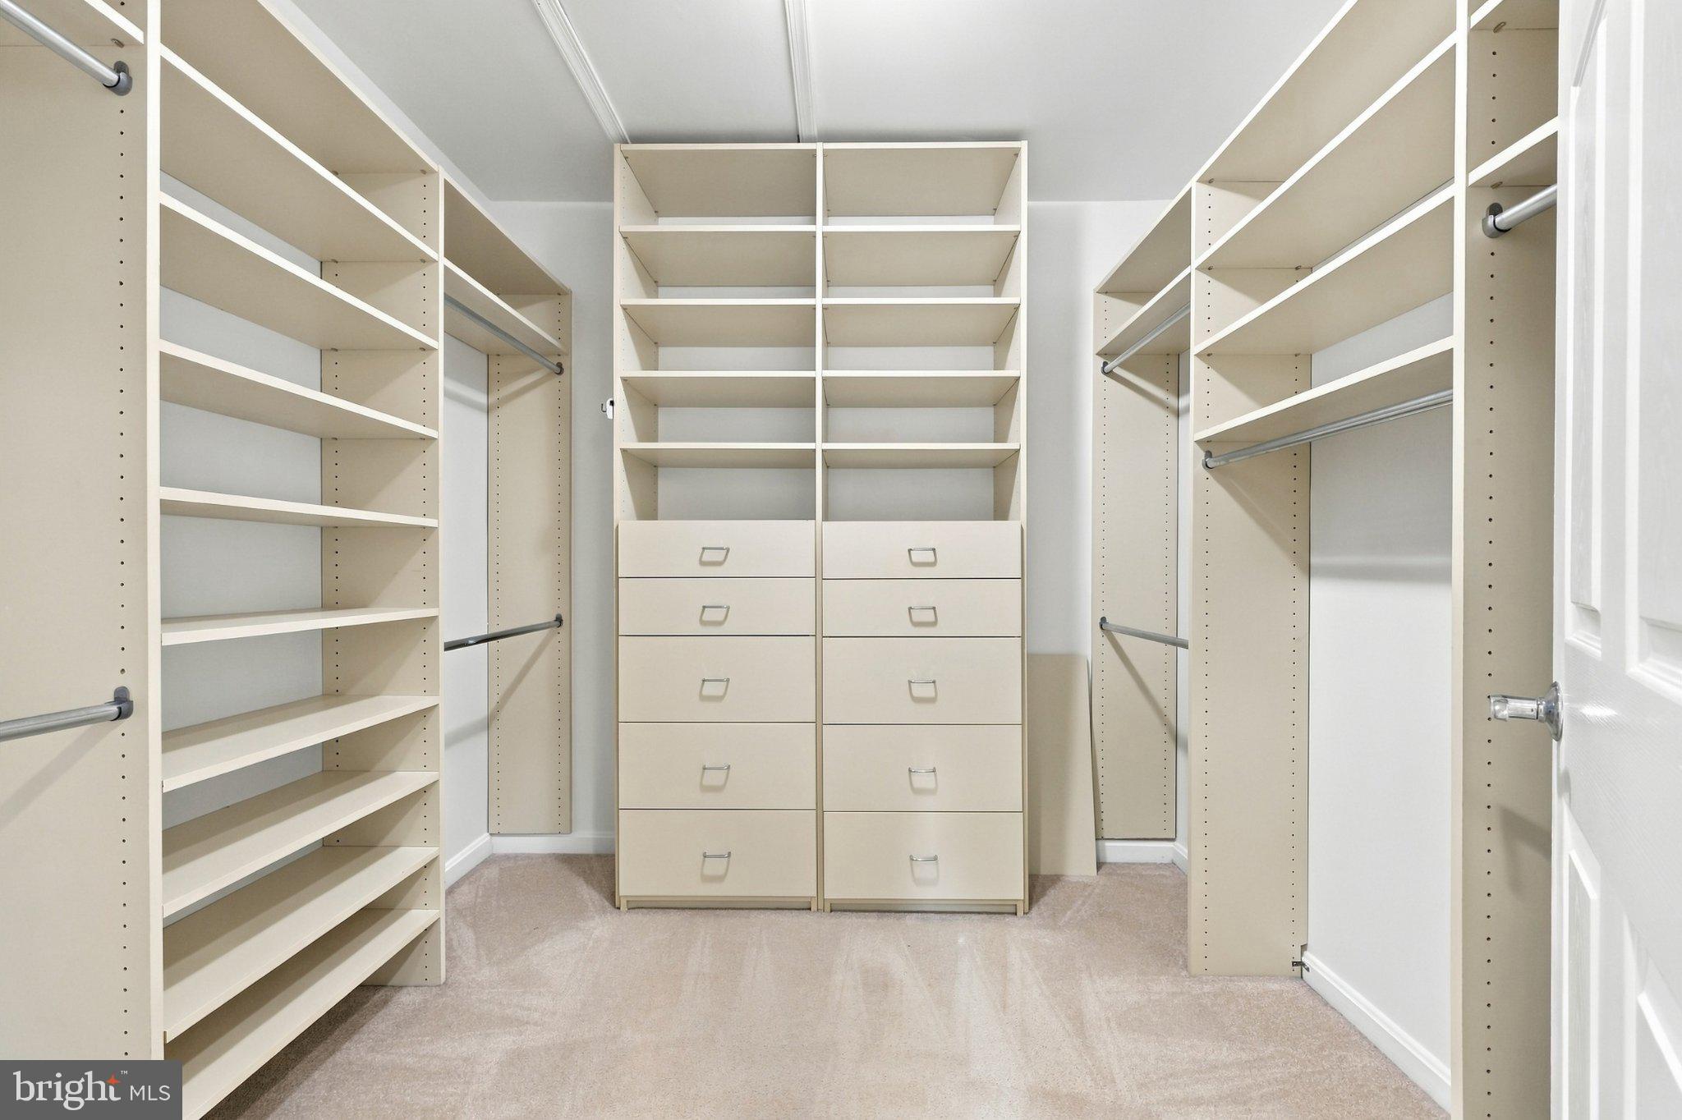
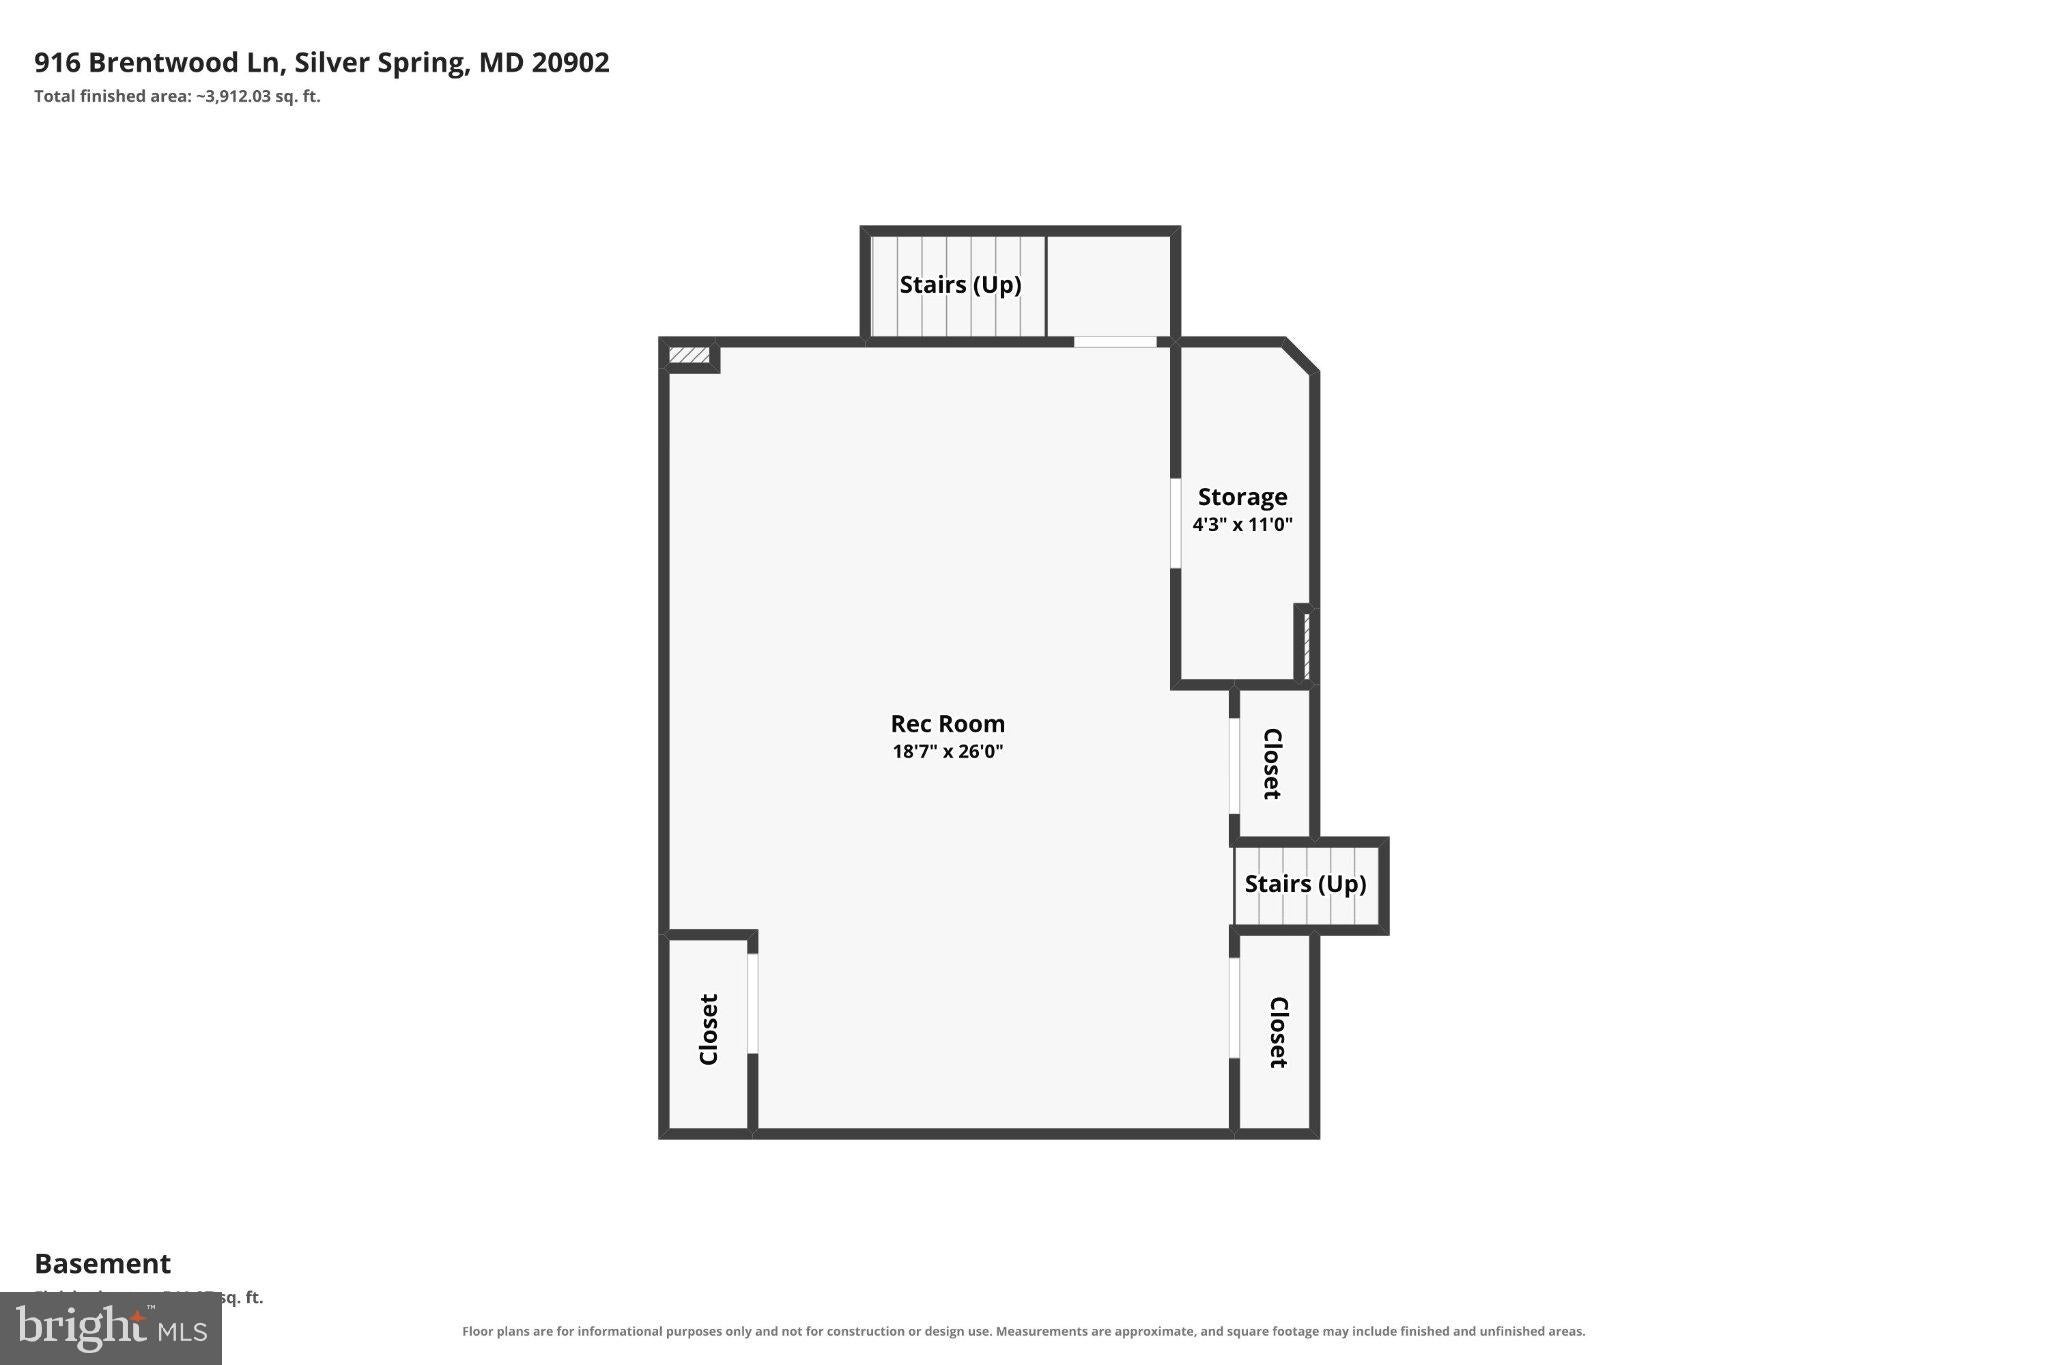
Storage is everywhere, so you’ll have a place for everything from seasonal gear to everyday essentials.
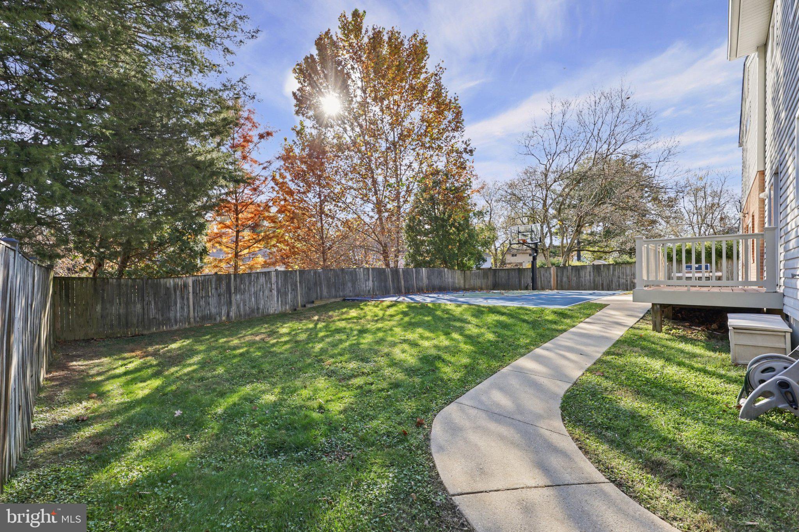
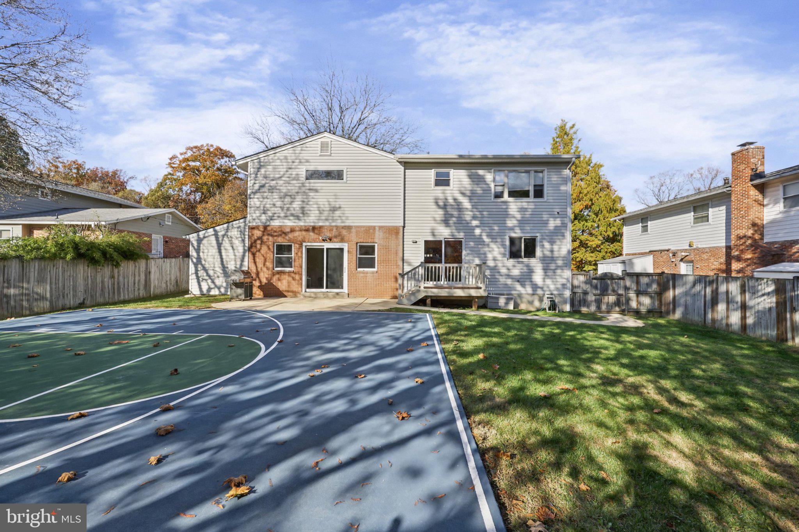
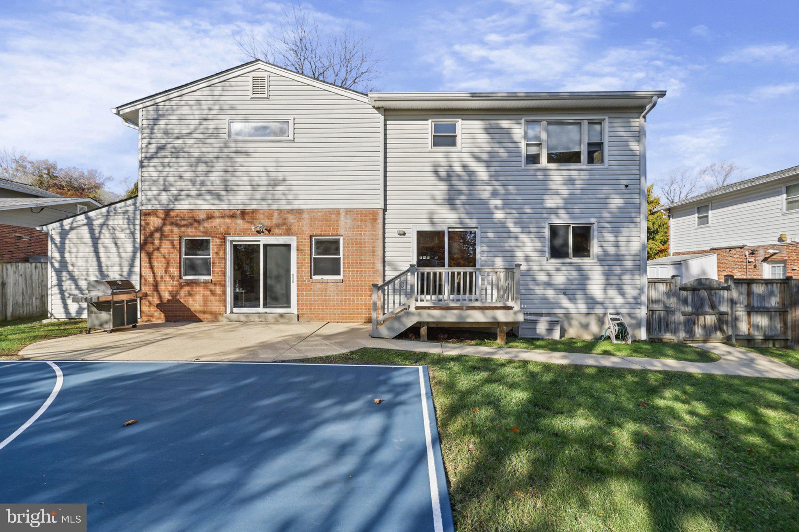
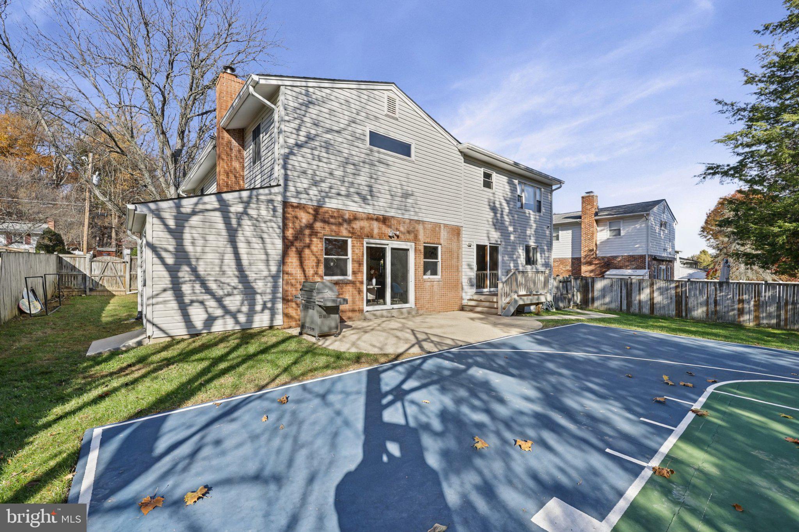
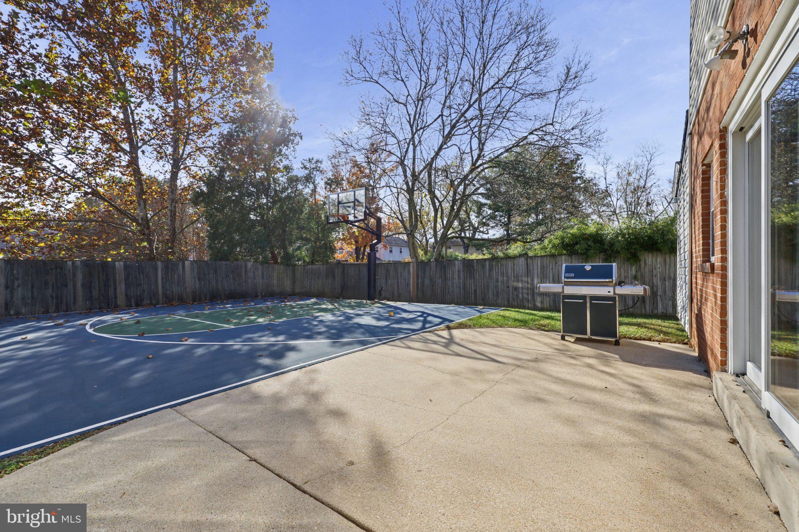
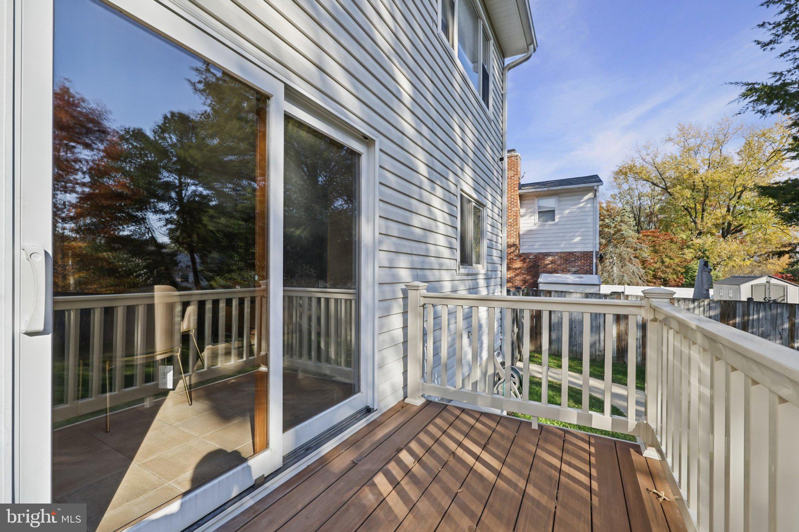
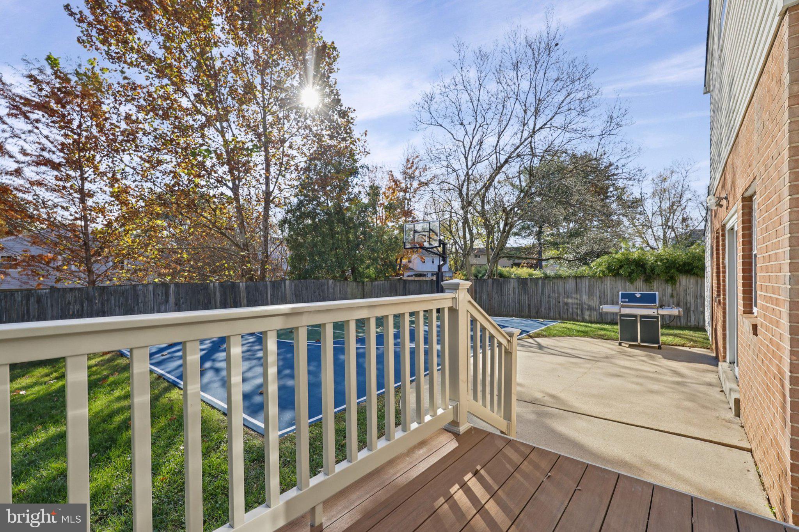
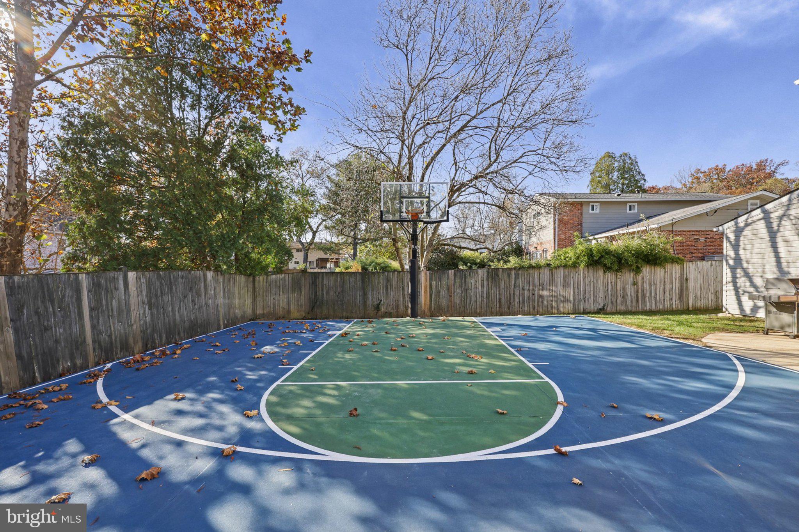
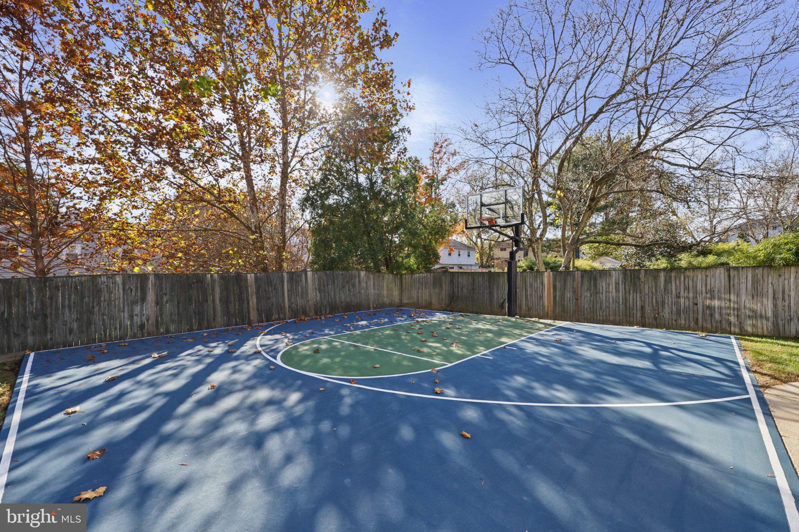
Step outside to a big backyard with your own half-court basketball court, ready for pickup games, practice sessions, and weekend fun, with plenty of room left over for play, gardening, or summer gatherings.
Best of all, a brand-new roof means peace of mind for years to come. Space, comfort, and a backyard built for fun. Schedule your showing today!
| Date | Event | Price | Source |
|---|---|---|---|
| listed (Coming Soon) | $1,195,000 | Bright #MDMC2259228 | |
| status changed (Active) | — | Bright #MDMC2259228 |
Hi there — ask anything about this property or the area and the team will get right back to you.
Local real estate advisory services provided by agent with The Southside Group
Listed by Judith Shields with Nexthome Envision
The data relating to real estate for sale on this website appears in part through the BRIGHT Internet Data Exchange program, a voluntary cooperative exchange of property listing data between licensed real estate brokerage firms in which Judith Shields participates, and is provided by BRIGHT through a licensing agreement. The information provided by this website is for the personal, non-commercial use of consumers and may not be used for any purpose other than to identify prospective properties consumers may be interested in purchasing. Some properties which appear for sale on this website may no longer be available because they are under contract, have closed or are no longer being offered for sale. Information Deemed Reliable But Not Guaranteed. Copyright © 2026 Bright MLS. All rights reserved.
You agree to The Southside Group Terms of Use and Privacy Policy. By choosing to contact a property, you also agree that The Southside Group and its associates may call, text, or email you regarding any inquiries or activities you submit through our website. This may involve the use of automated means and prerecorded or artificial voices.
Step 1 of 2
You've reached the free preview limit. Create a free account to see this listing and everything else on the site.
Step 2 of 2
Tell us how to reach you about homes you like.
Enter your password to sign in as
You've reached the free preview limit. Create a free account to see this listing and everything else on the site.
Already have an account? Sign in
Sign in to your account.
New here? Create an account