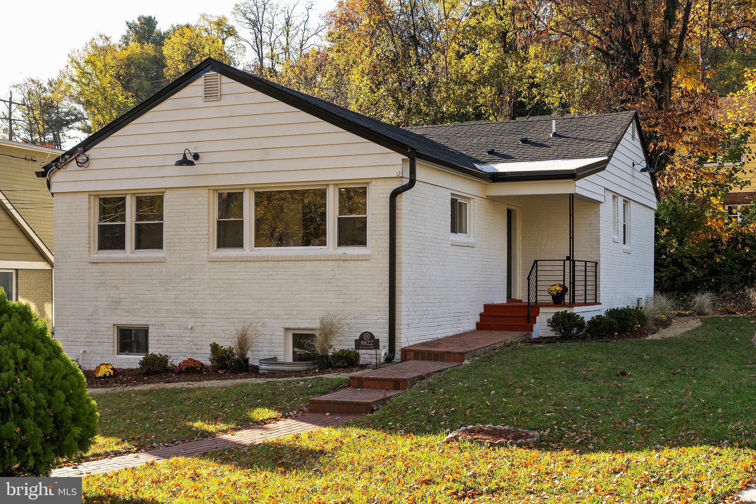
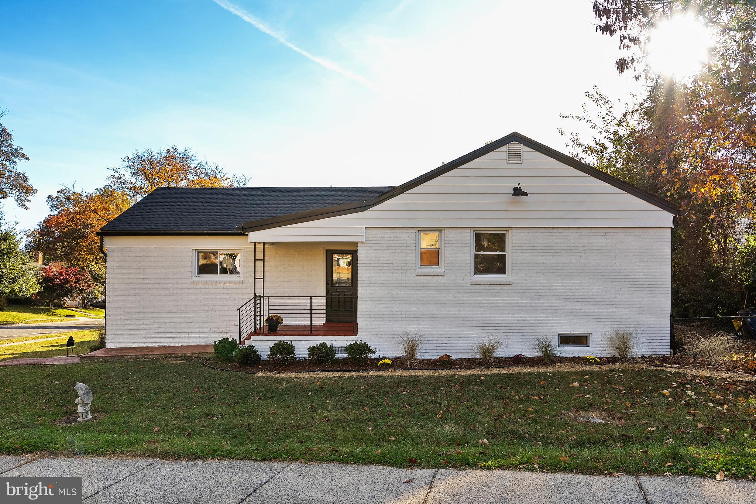
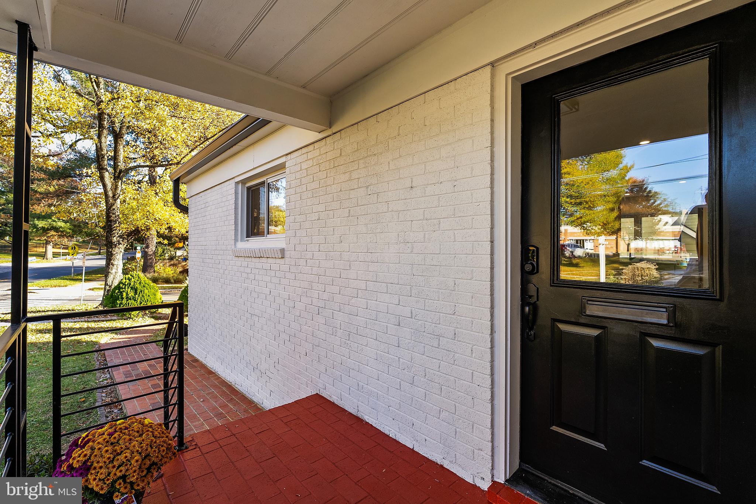
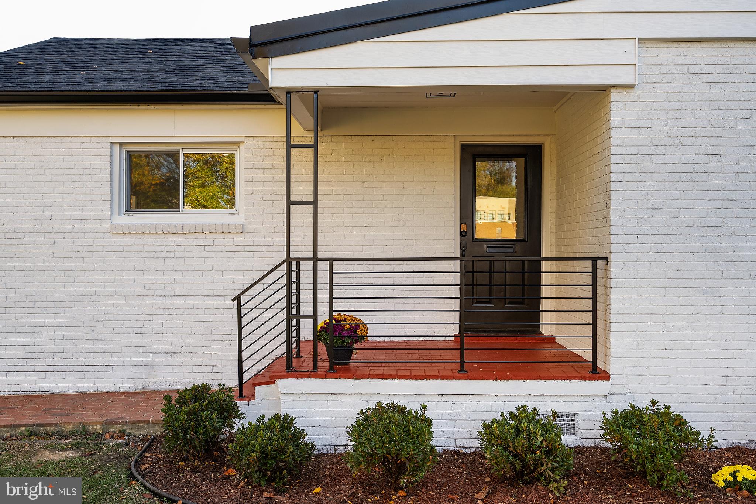
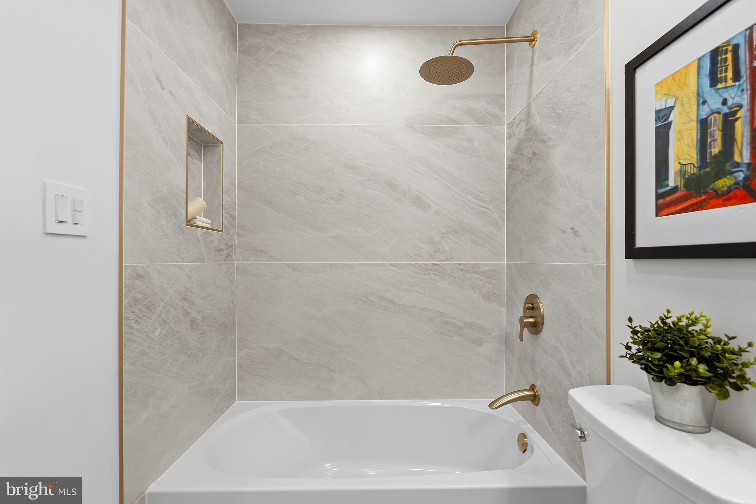
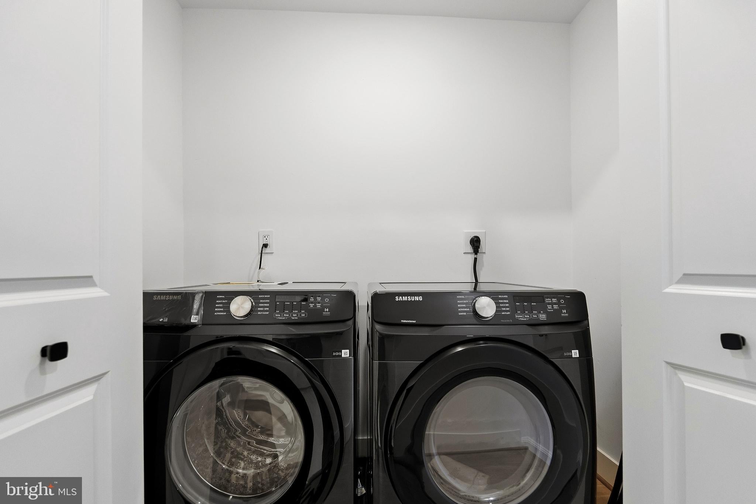
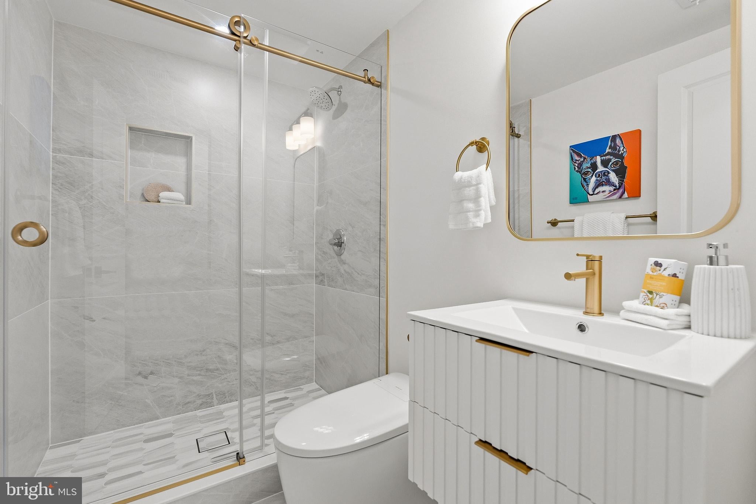
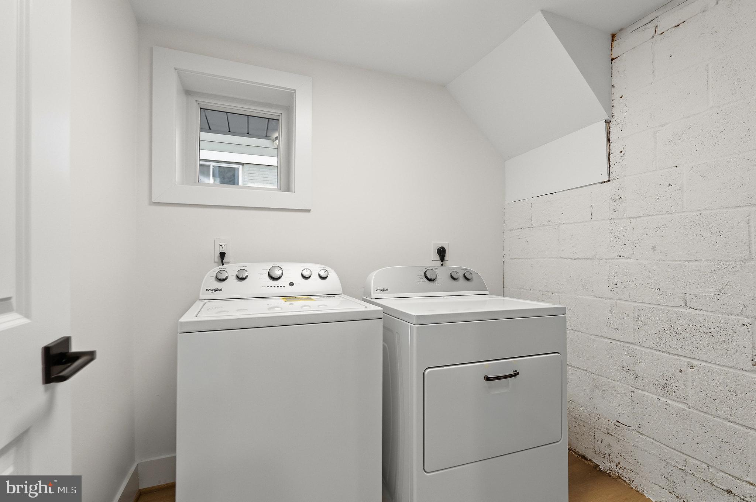
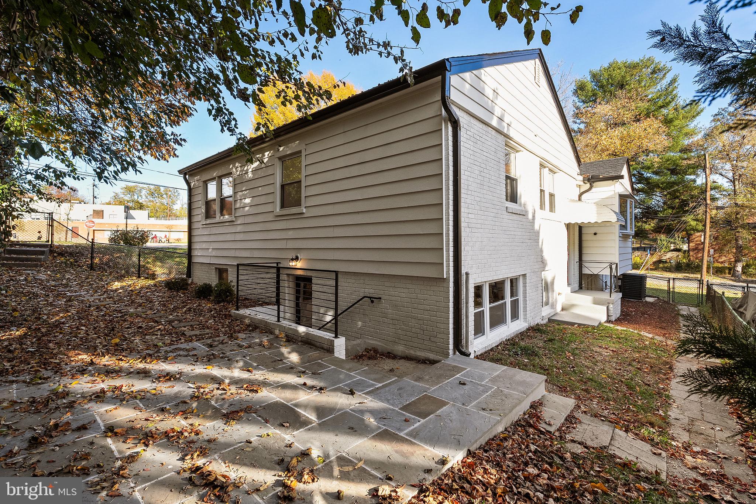
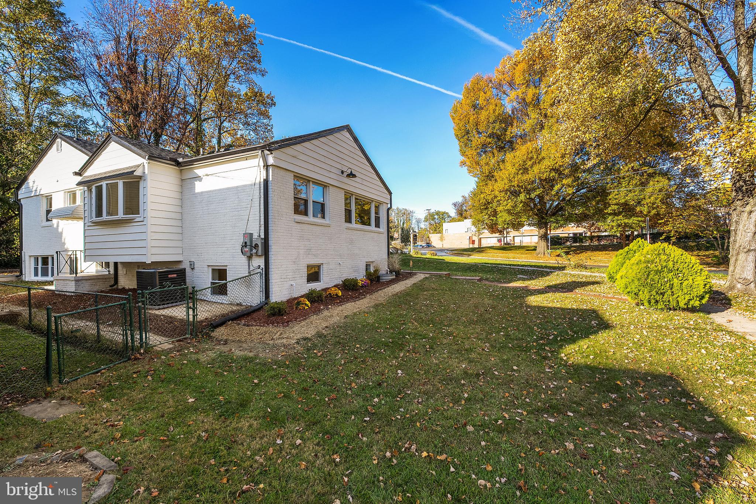
Fully renovated 4-bedroom, 3.5-bath mid-century split-level on a corner lot in Rosemary Hills, right on the Chevy Chase border, with a lower-level in-law suite that has a separate entrance, kitchenette, full bath and its own laundry. New roof, new HVAC and new plumbing. Move-in ready.
EXCITING FINANCING OPPORTUNITY! Ask how you may qualify for a 2-1 buydown with a starting interest rate as low as 4.99% (not an ARM). Contact the listing agent for details. Terms and lender approval apply.
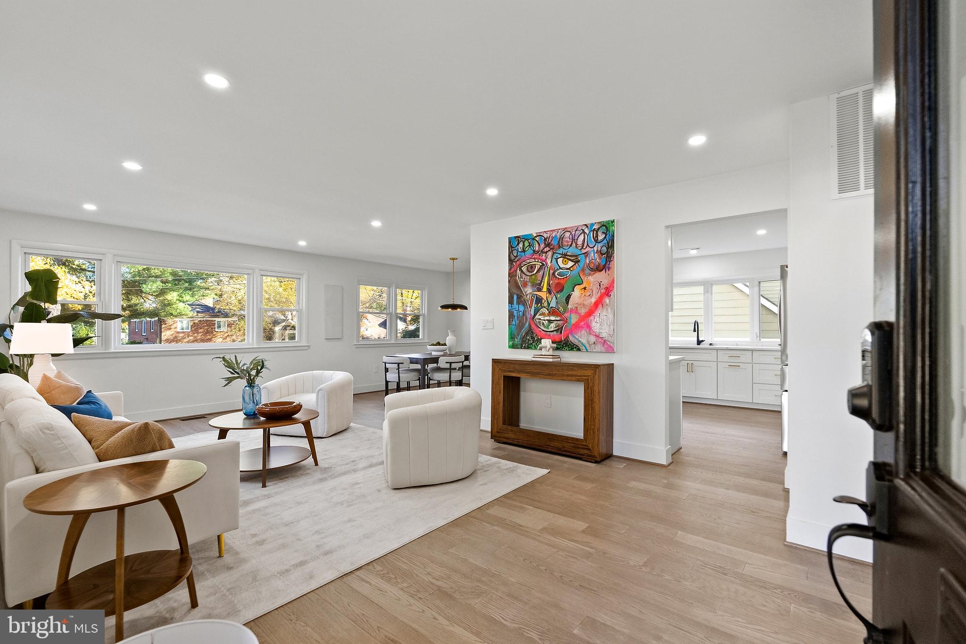
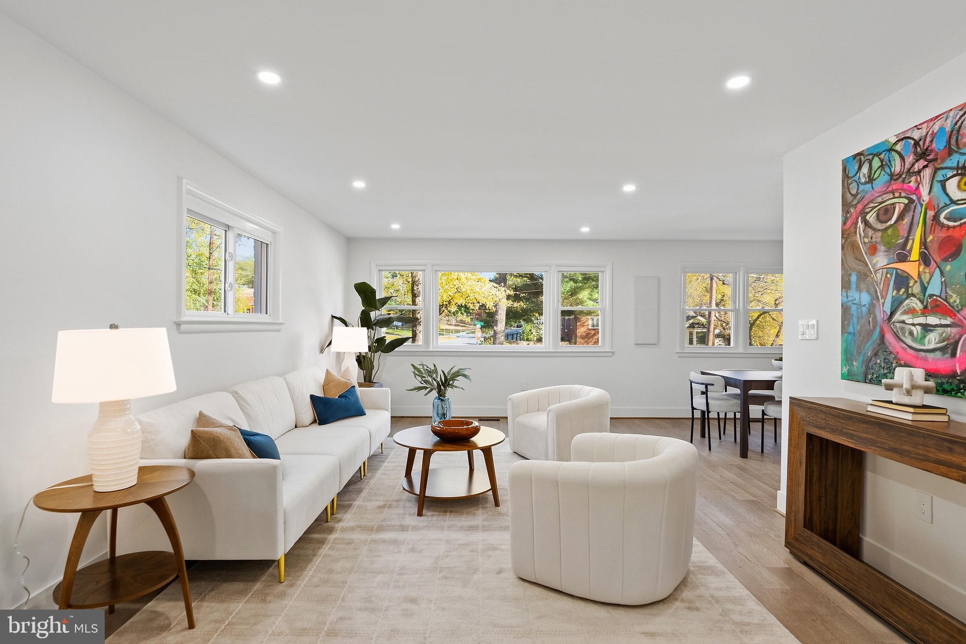
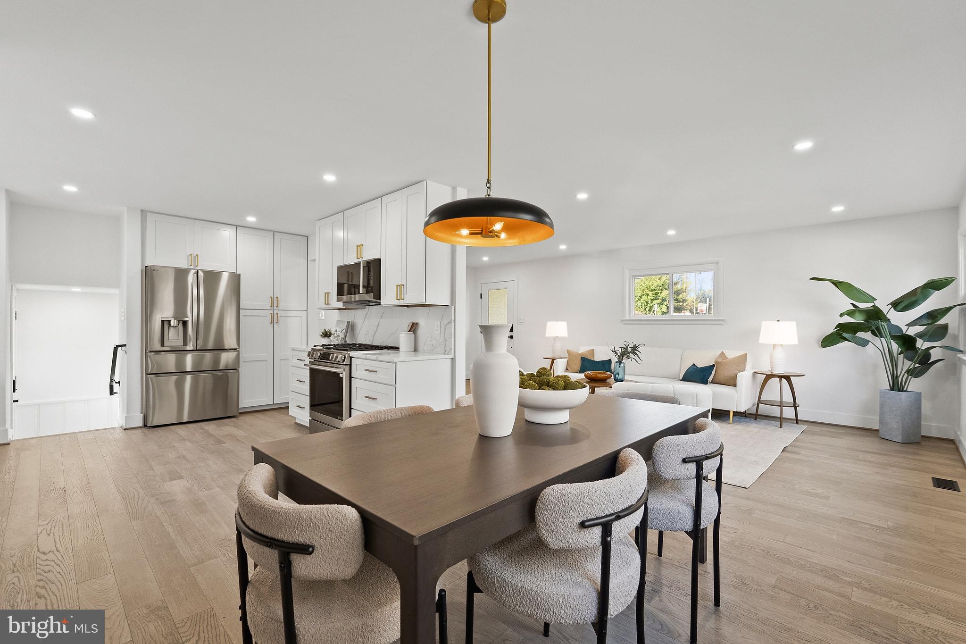
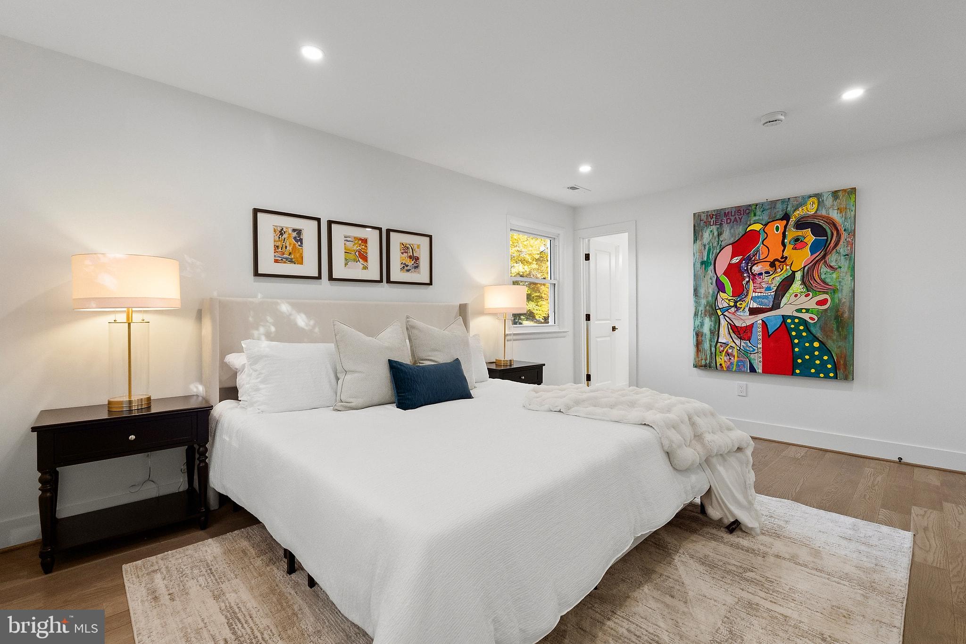
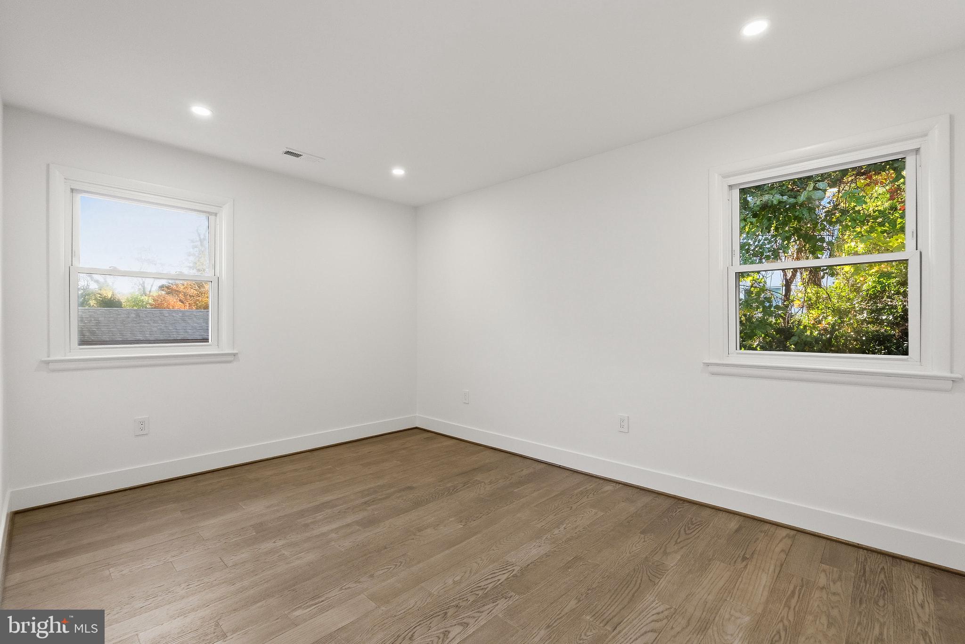
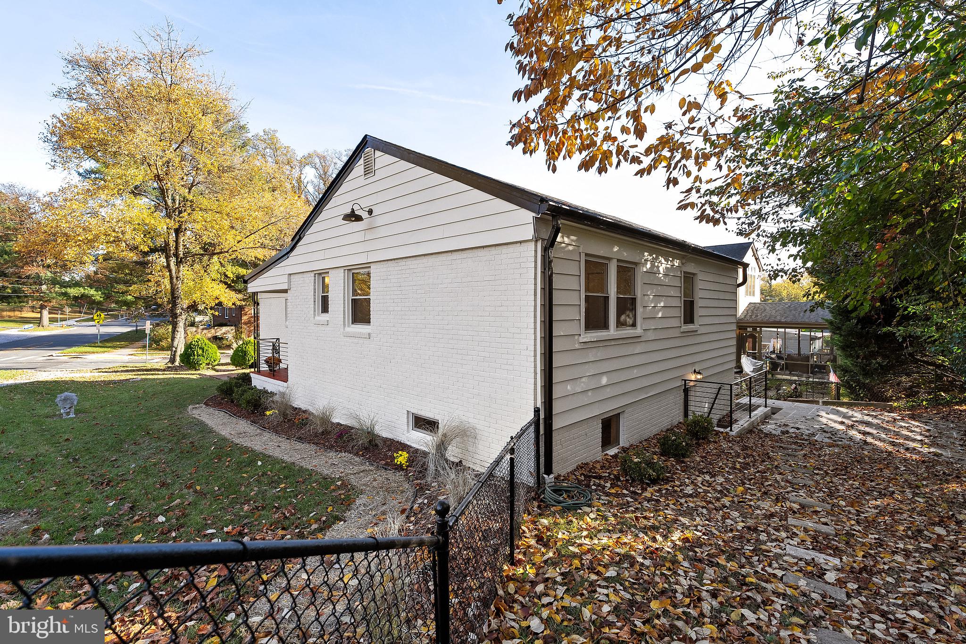
Welcome to 8822 Sundale Drive, where mid-century character meets stunning contemporary design. This front-to-back split-level offers over 2,600 square feet of beautifully renovated living space. Every system and finish has been updated, from the new roof and HVAC to the updated plumbing, gleaming hardwood floors and stylish finishes throughout. It is truly turnkey.
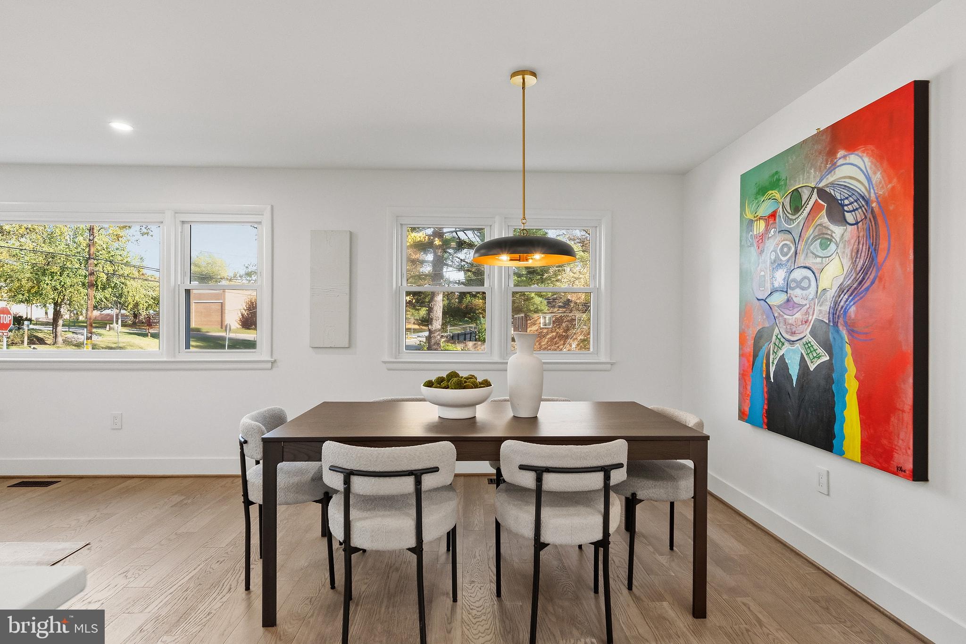
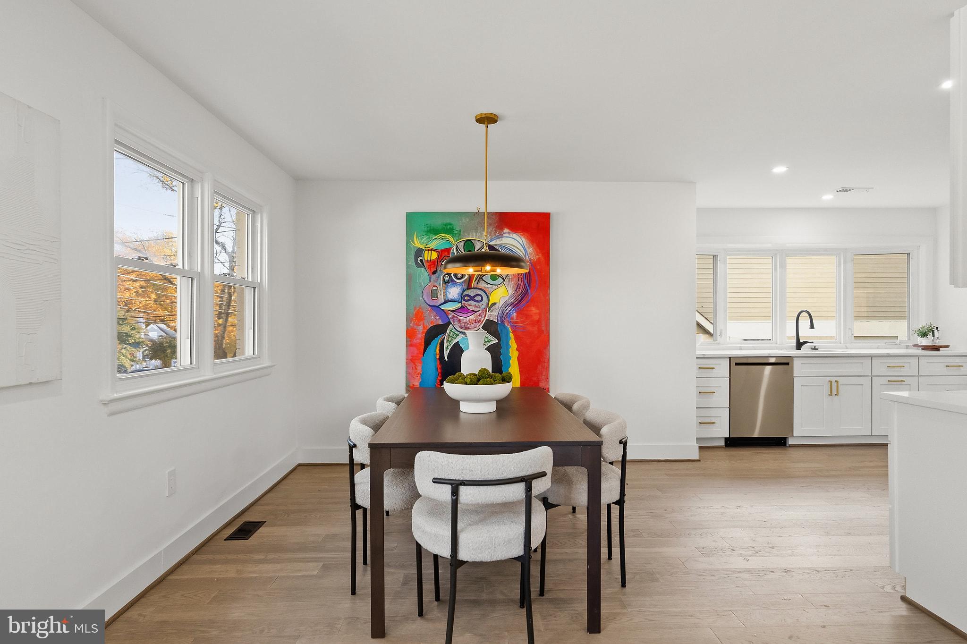
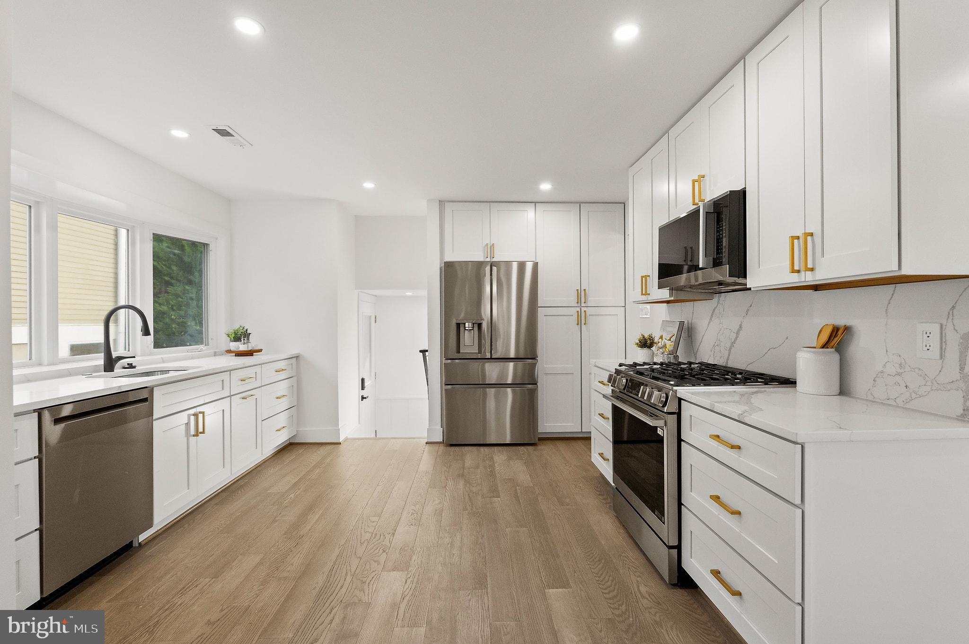
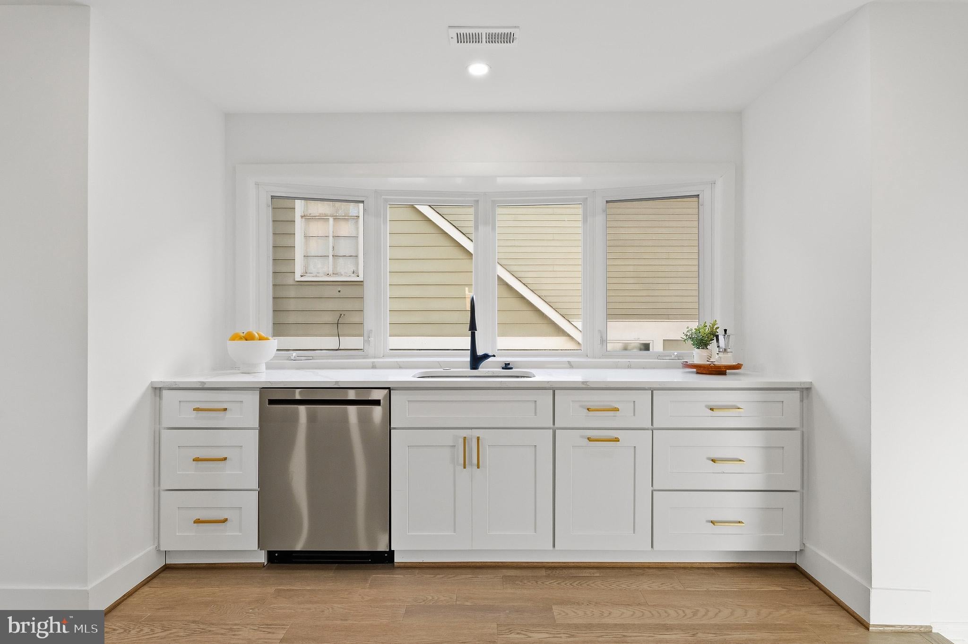
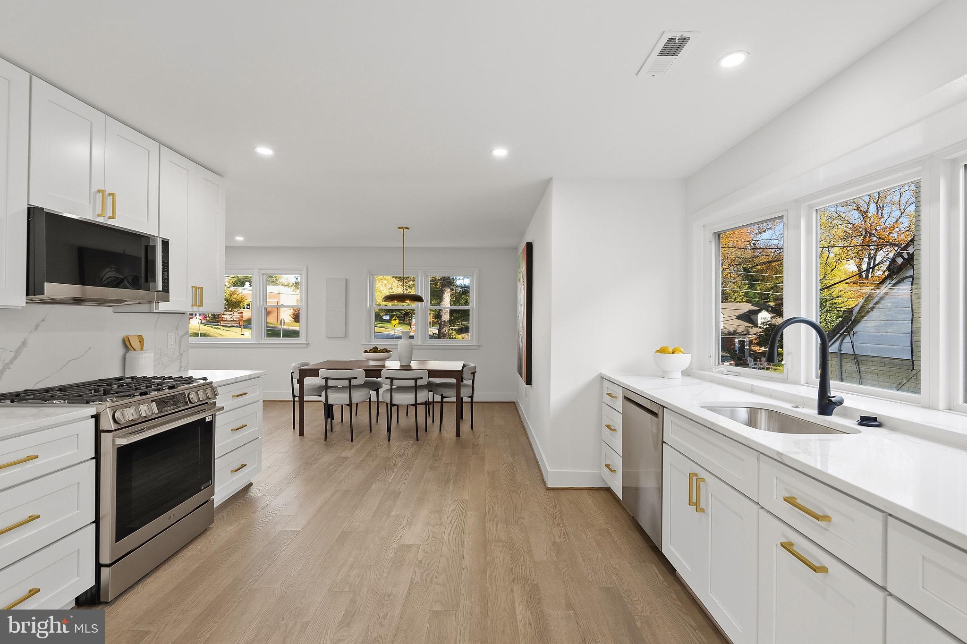
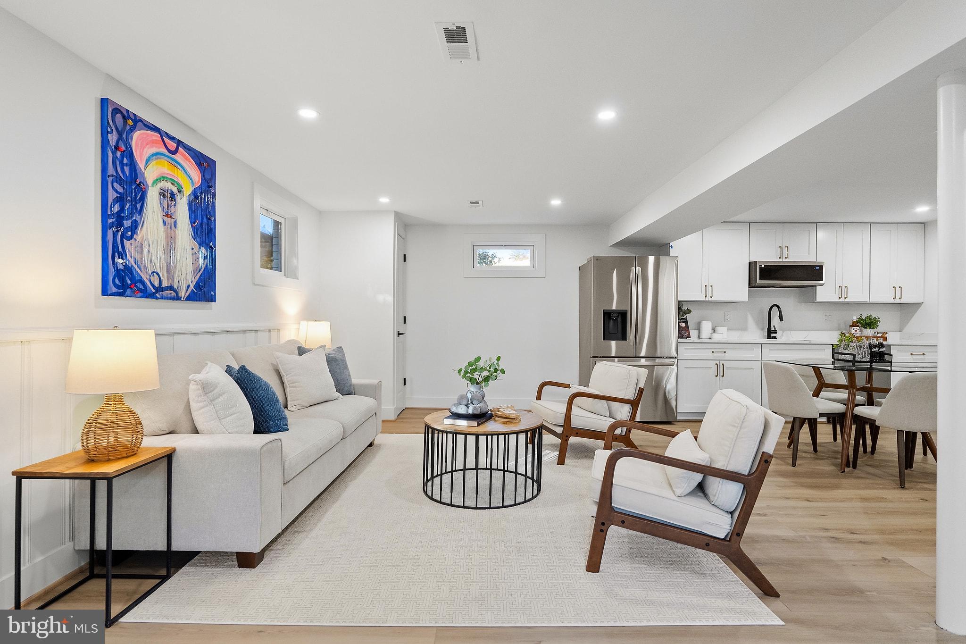
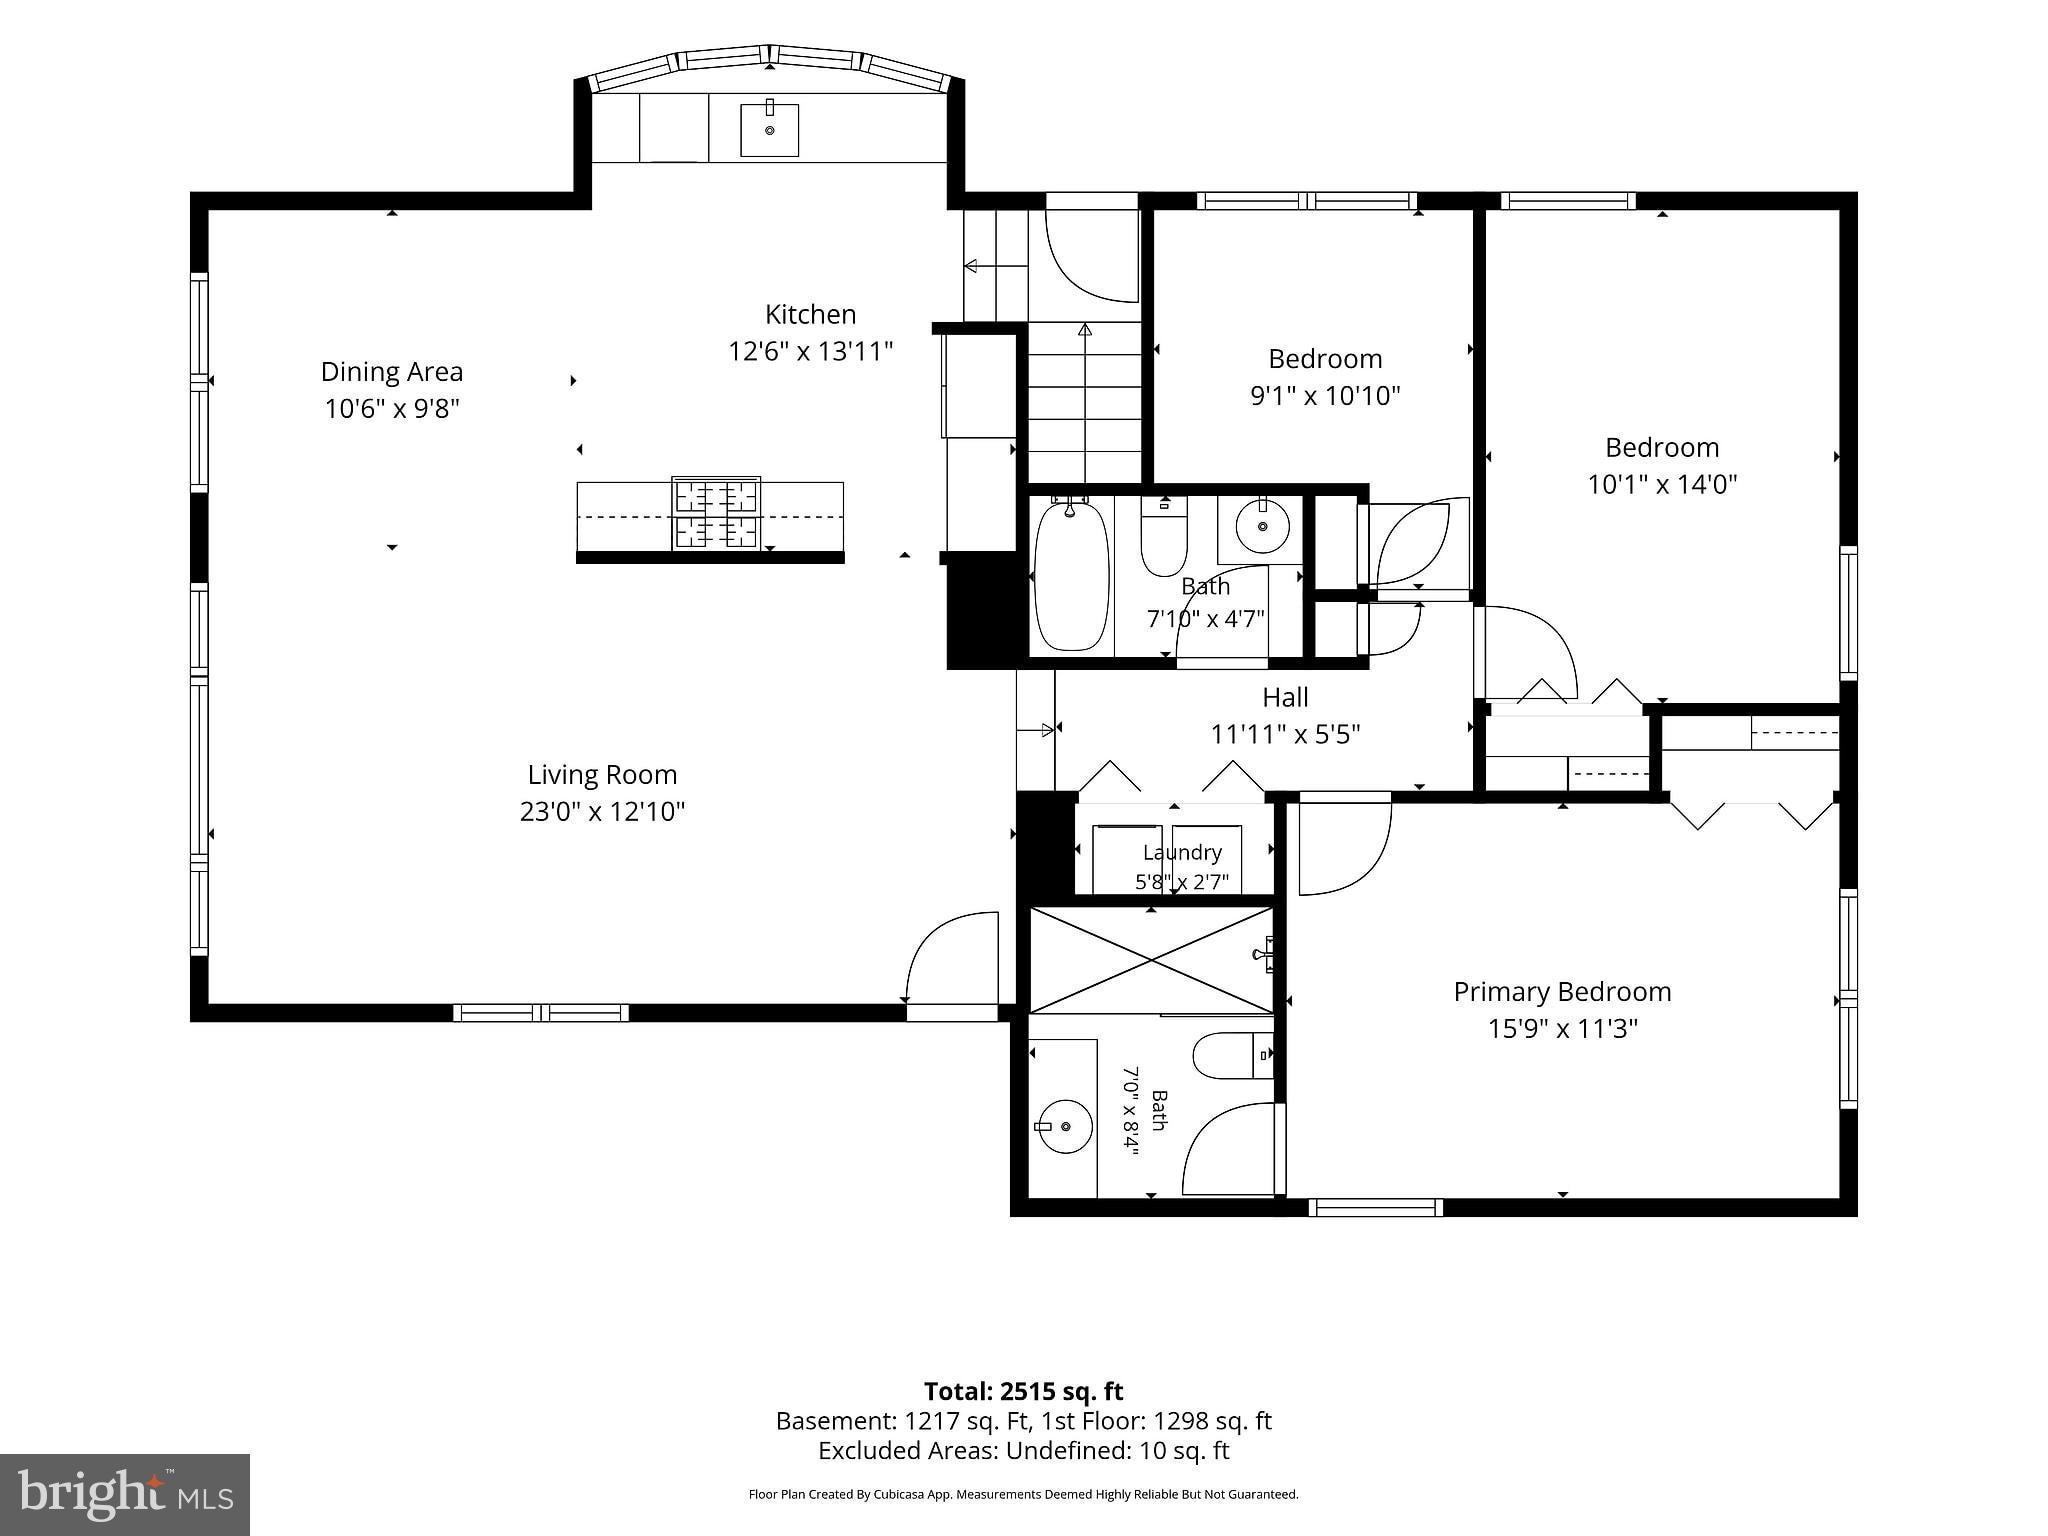
The heart of the home is a brand-new gourmet kitchen with quartz countertops, sleek modern cabinetry and all-new stainless steel appliances. The open floor plan flows between the living, dining and entertaining spaces, and a dedicated formal dining area sets the stage for dinners and celebrations.
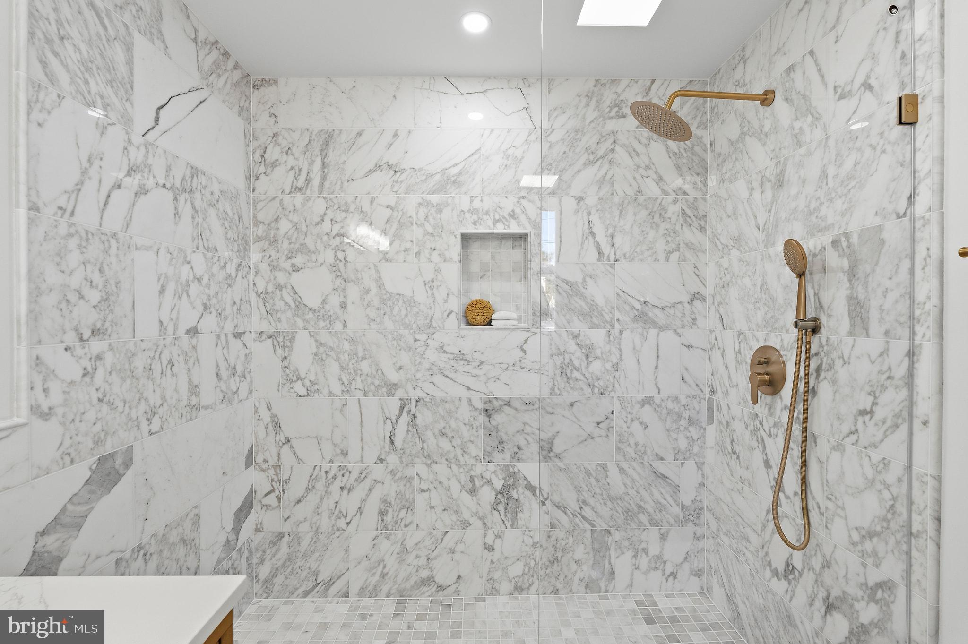
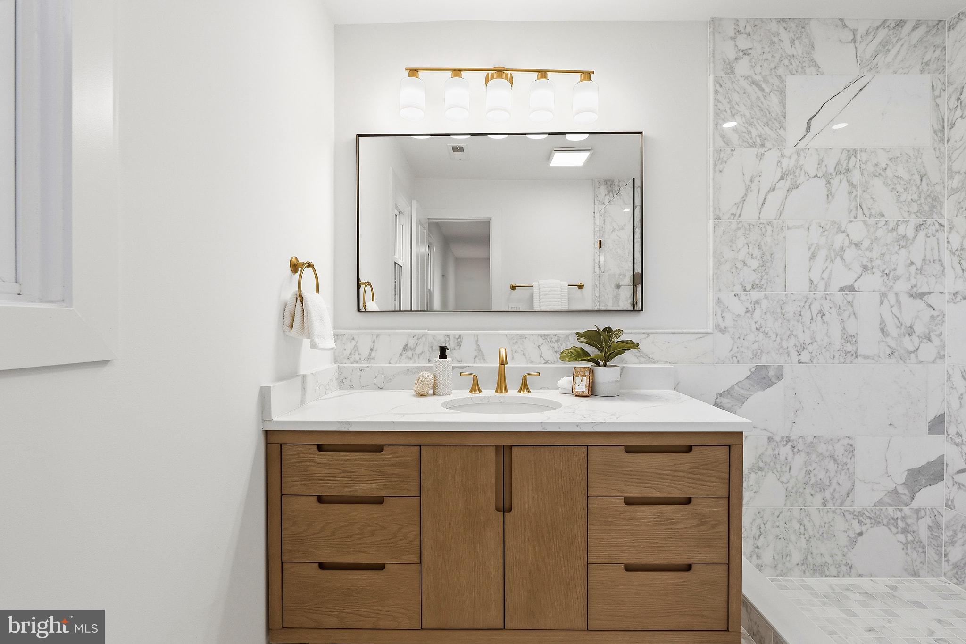
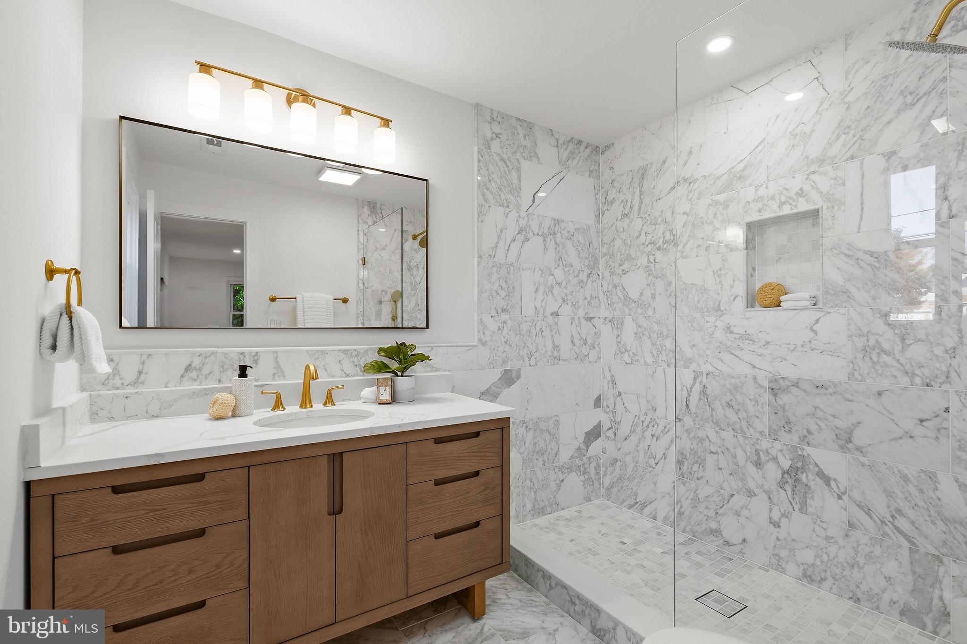
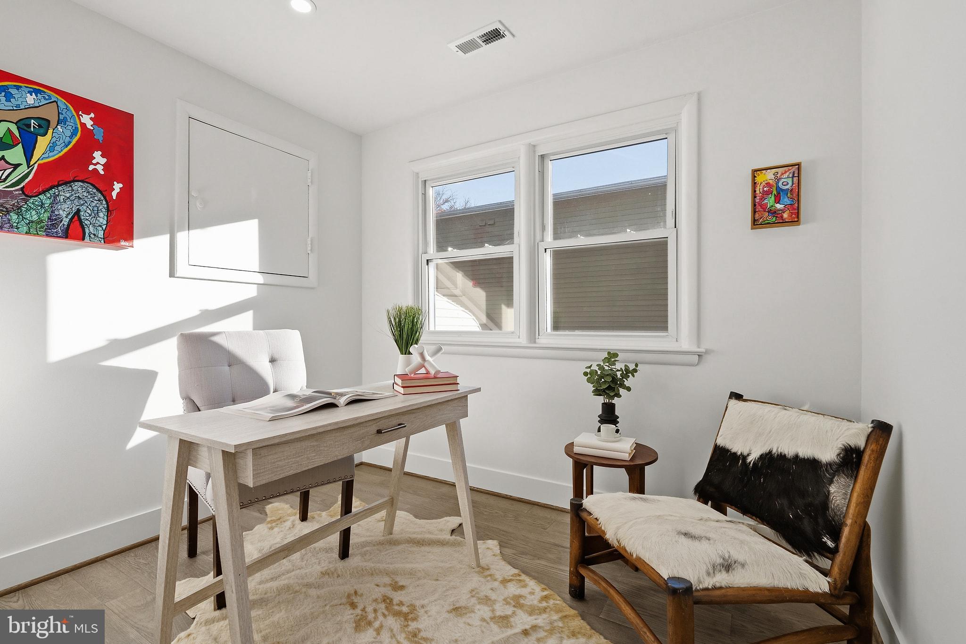
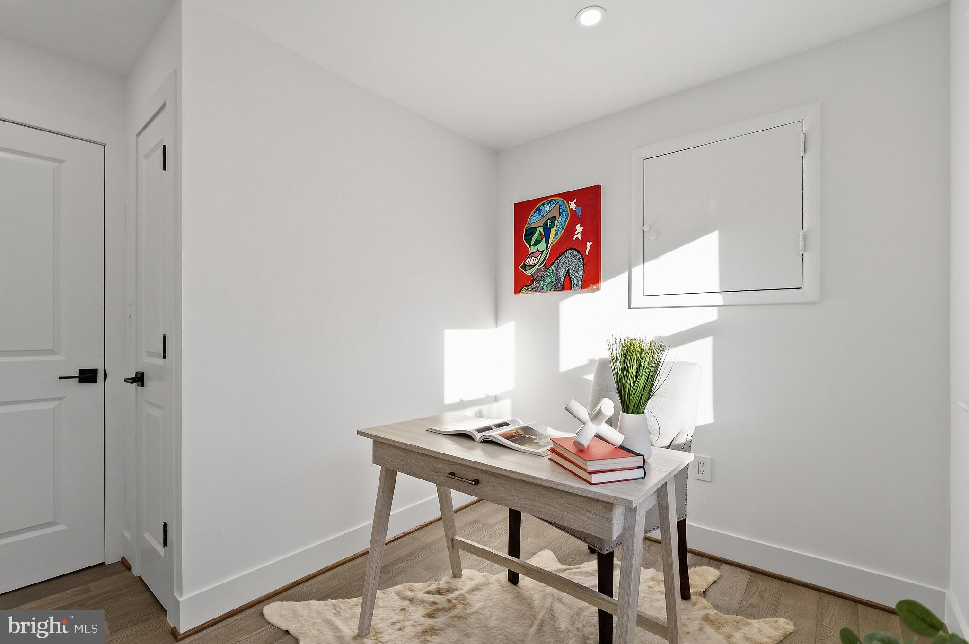
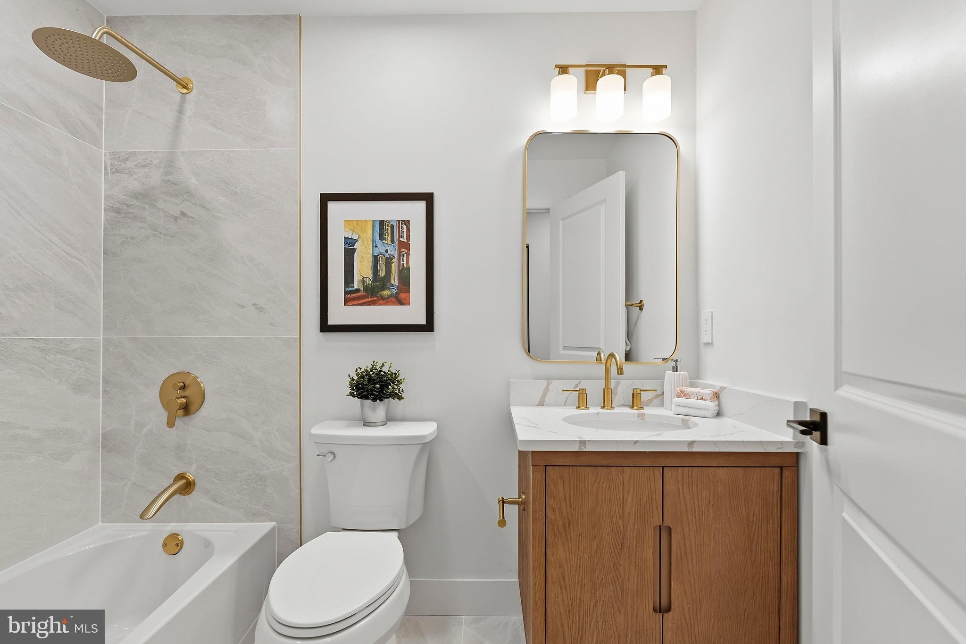
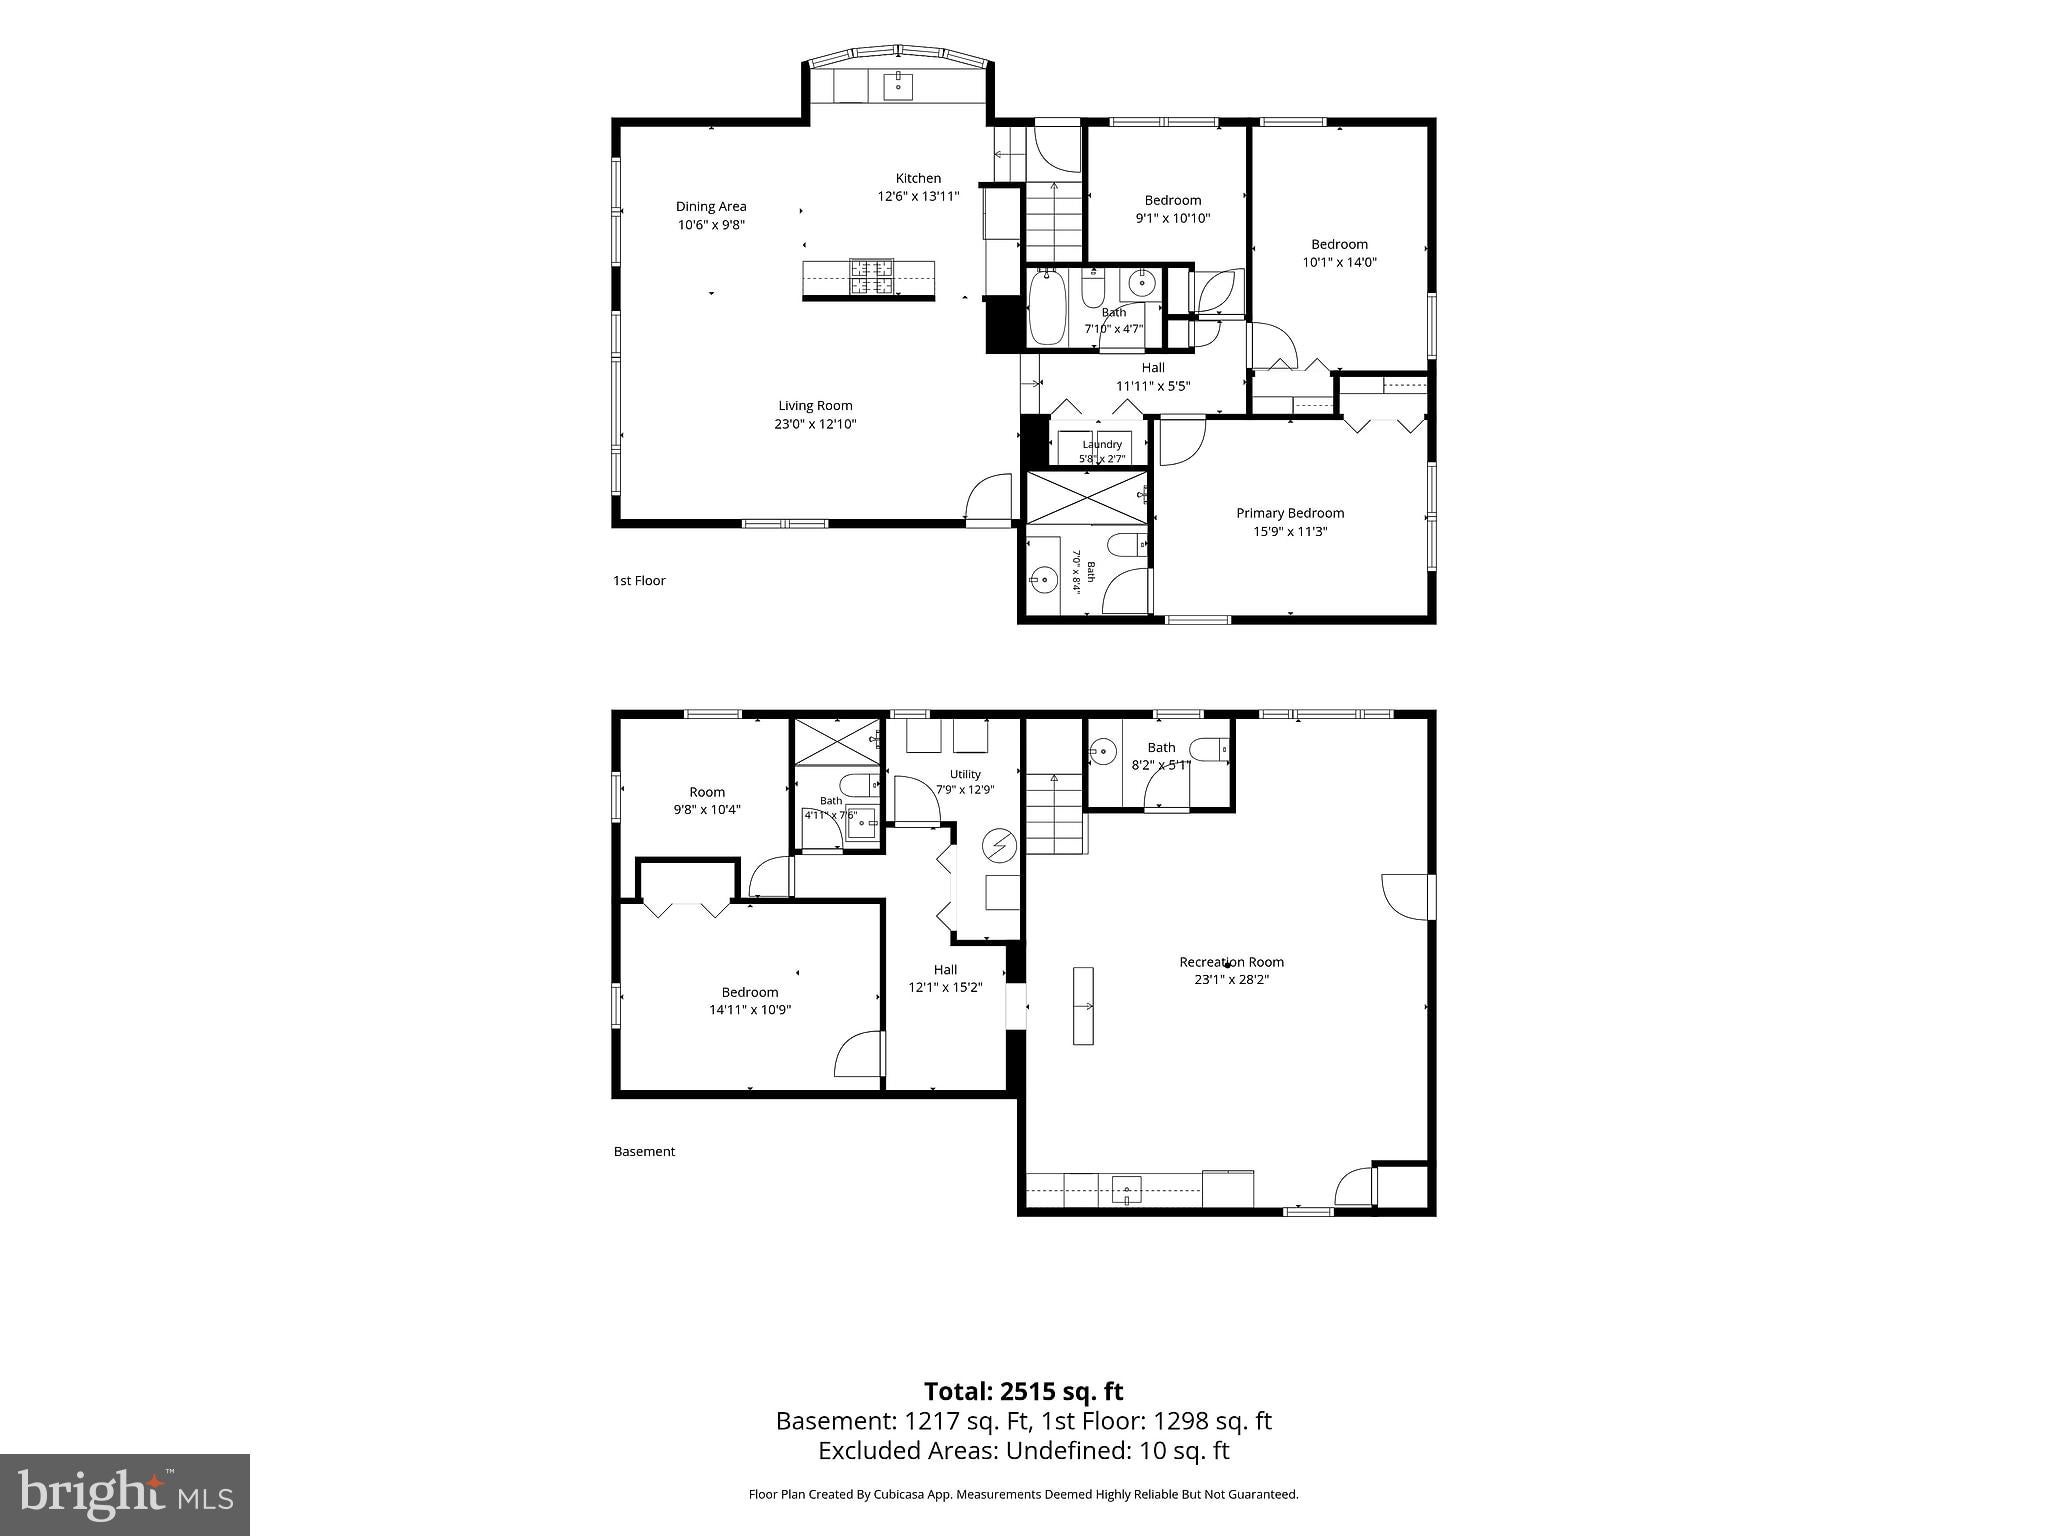
The upper level features a primary bedroom with an ensuite bath, plus two additional bedrooms and a full hall bath.
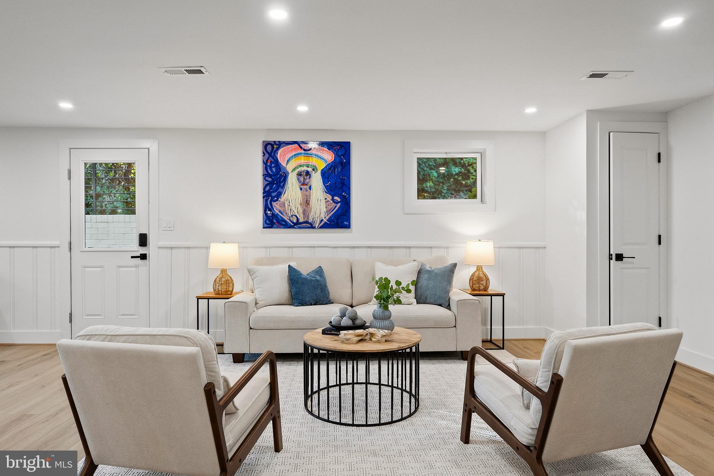
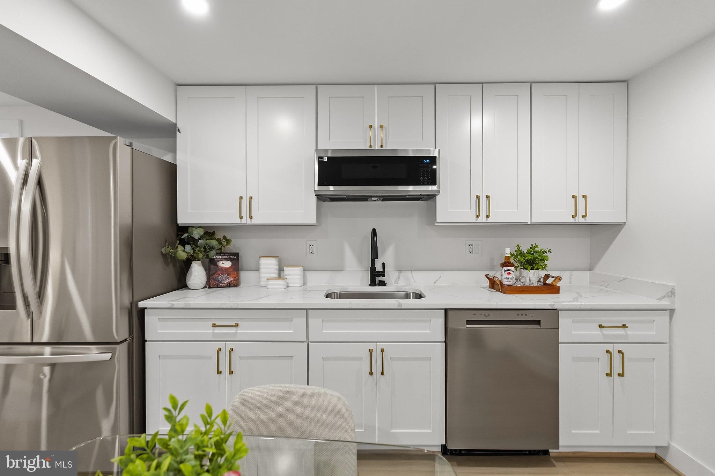
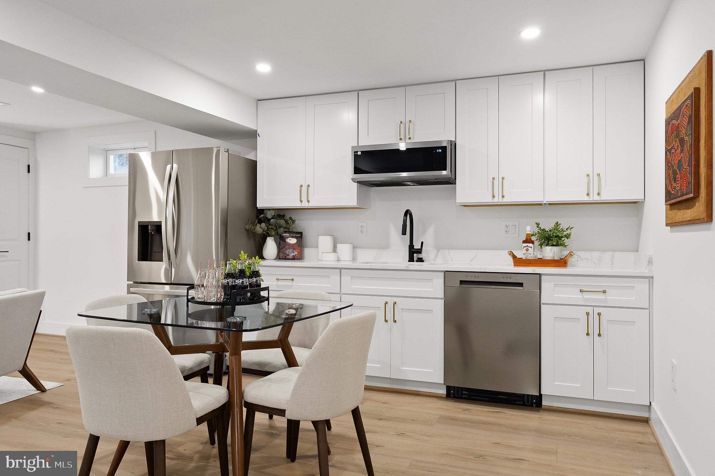
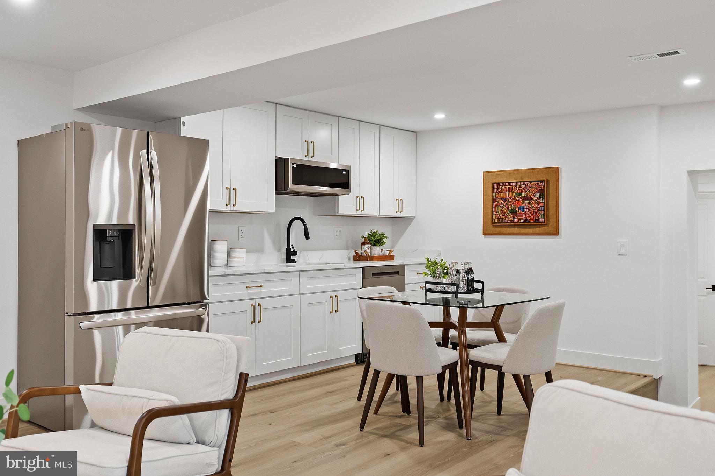
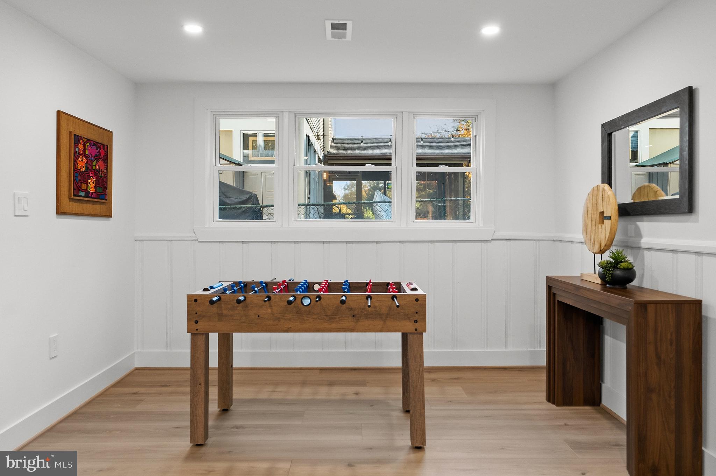
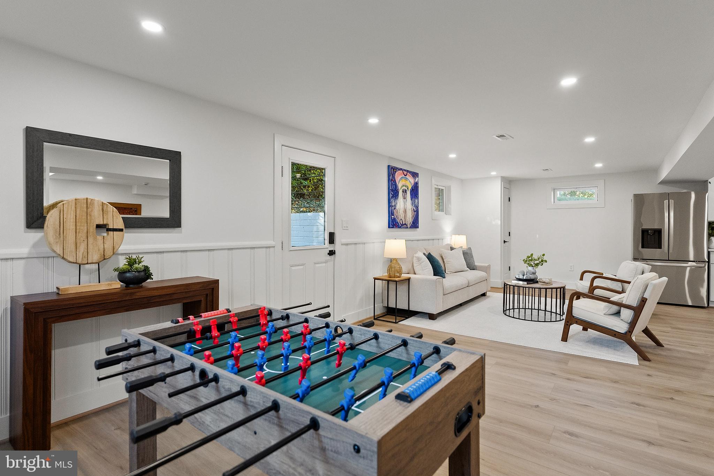
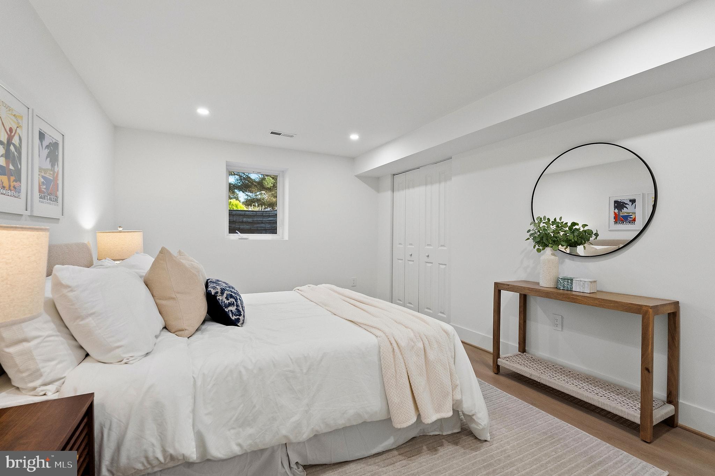
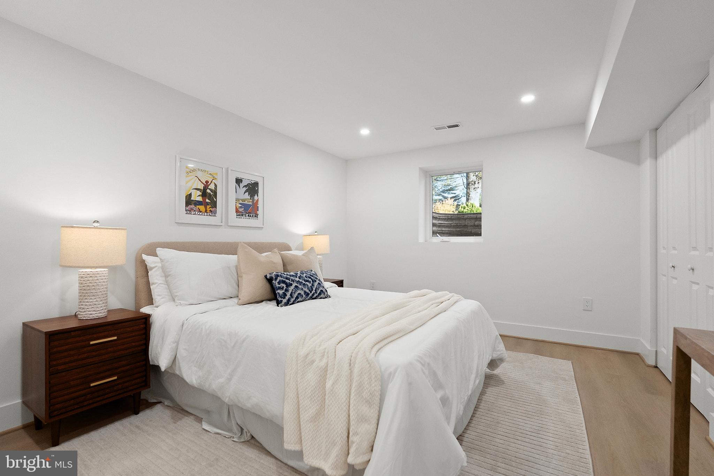
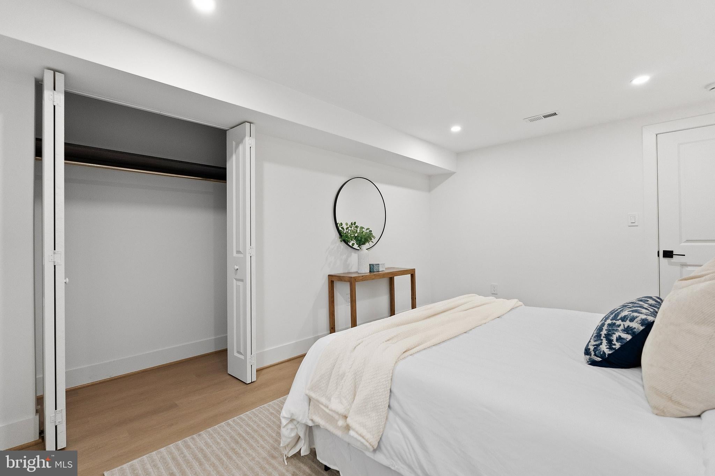
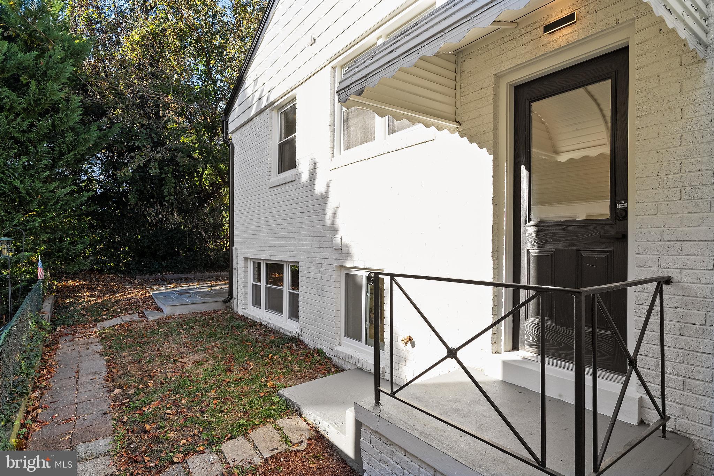
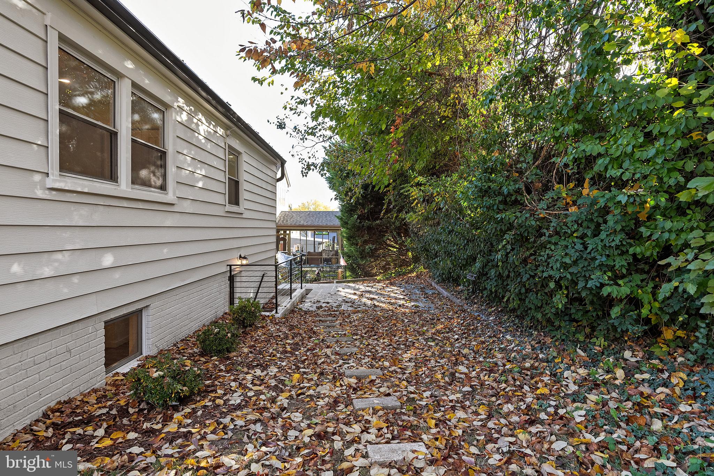
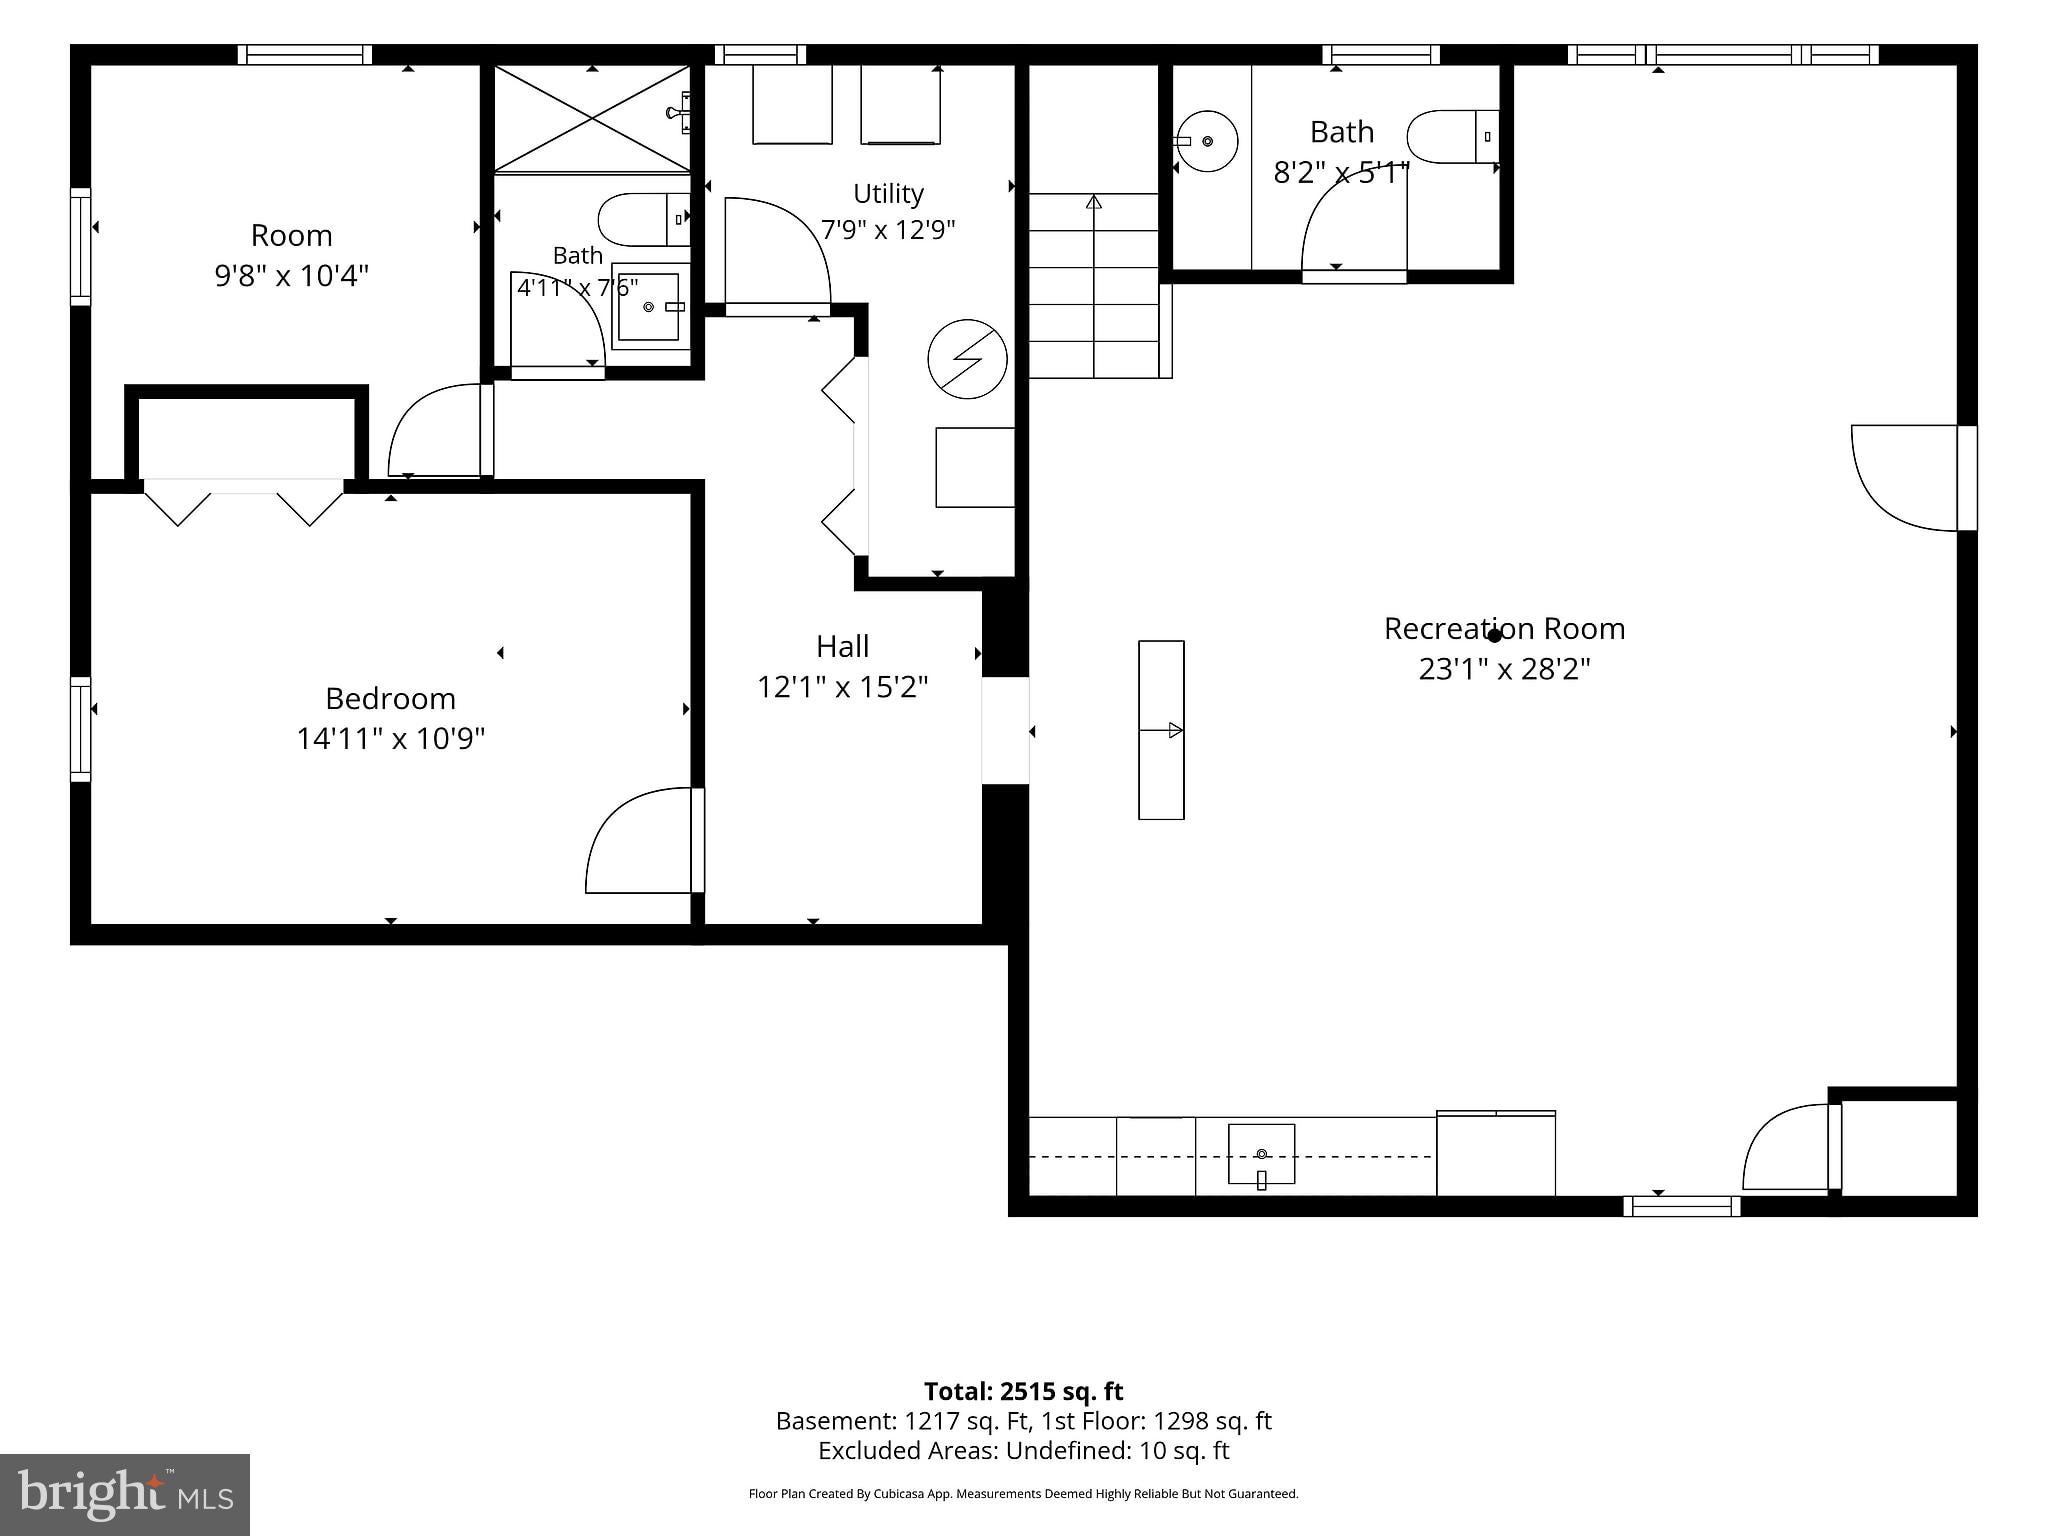
The lower level is an incredible bonus: a private in-law suite with its own bedroom, full bath, spacious kitchenette (everything but a stove), dedicated laundry and a separate side entrance. A half bath and a recreation room add even more flexible living space. With dual laundry areas, convenience is built into every level.
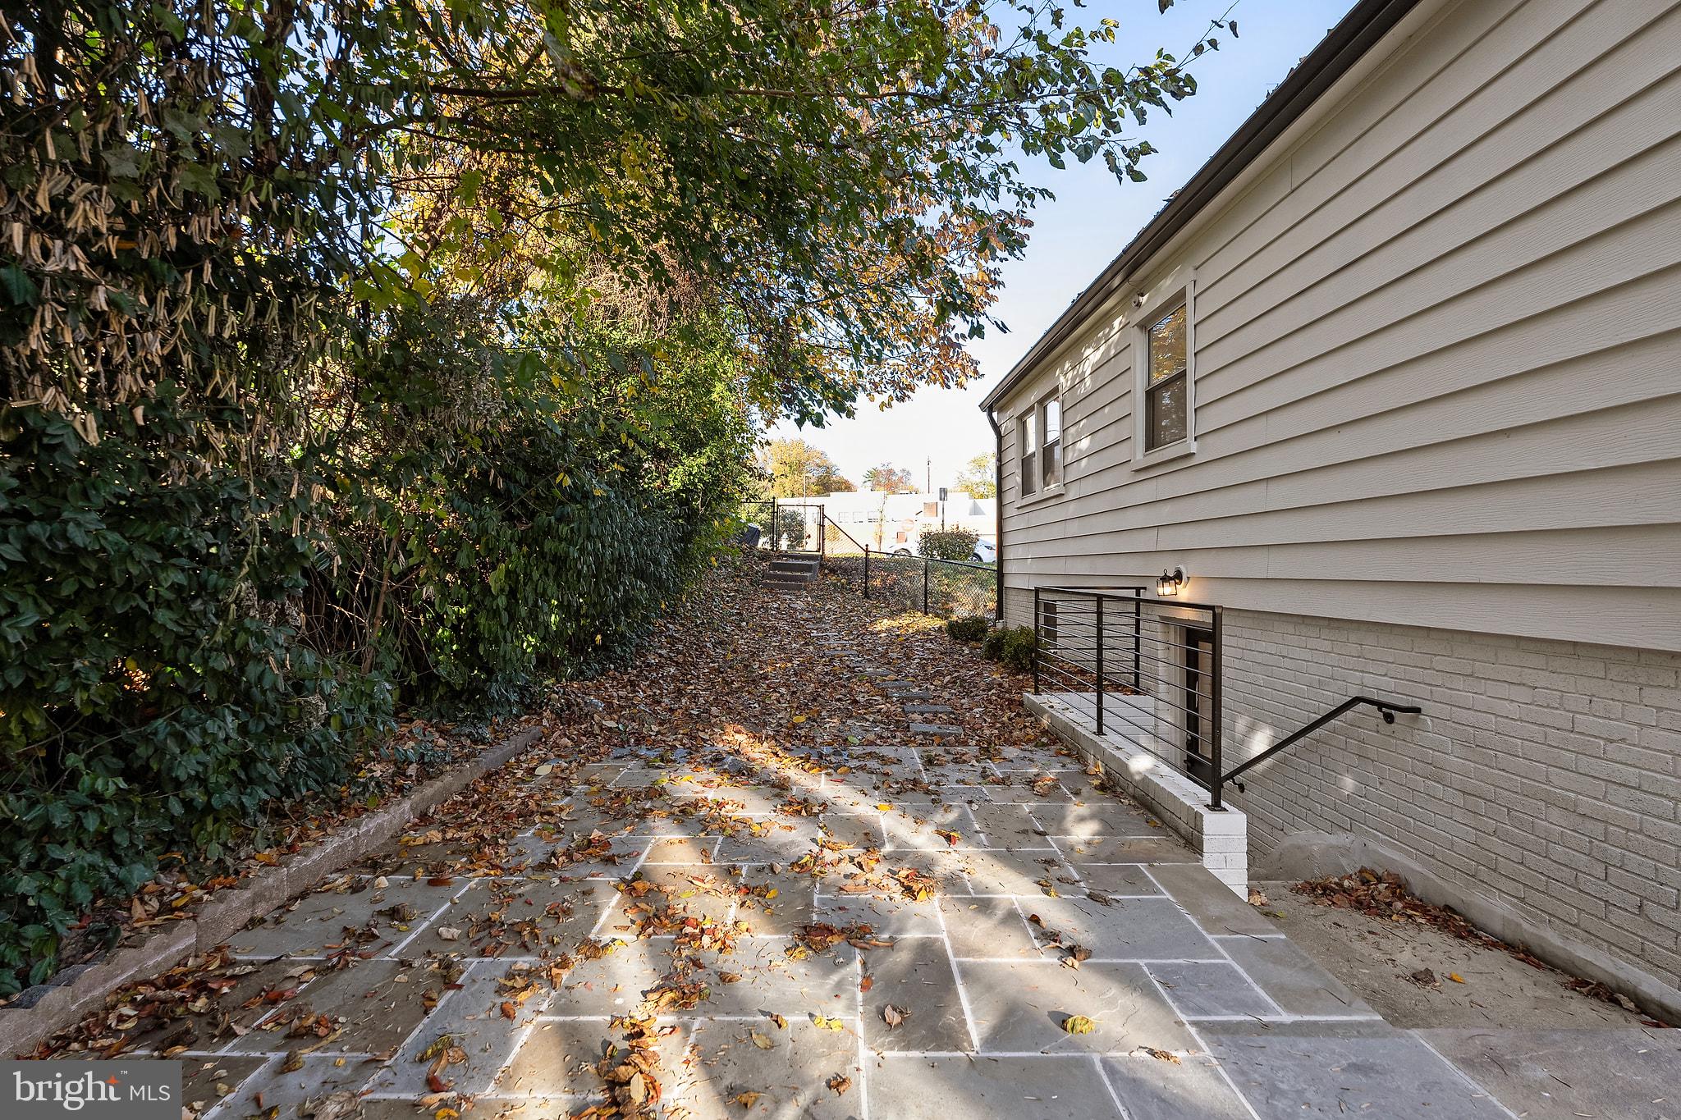
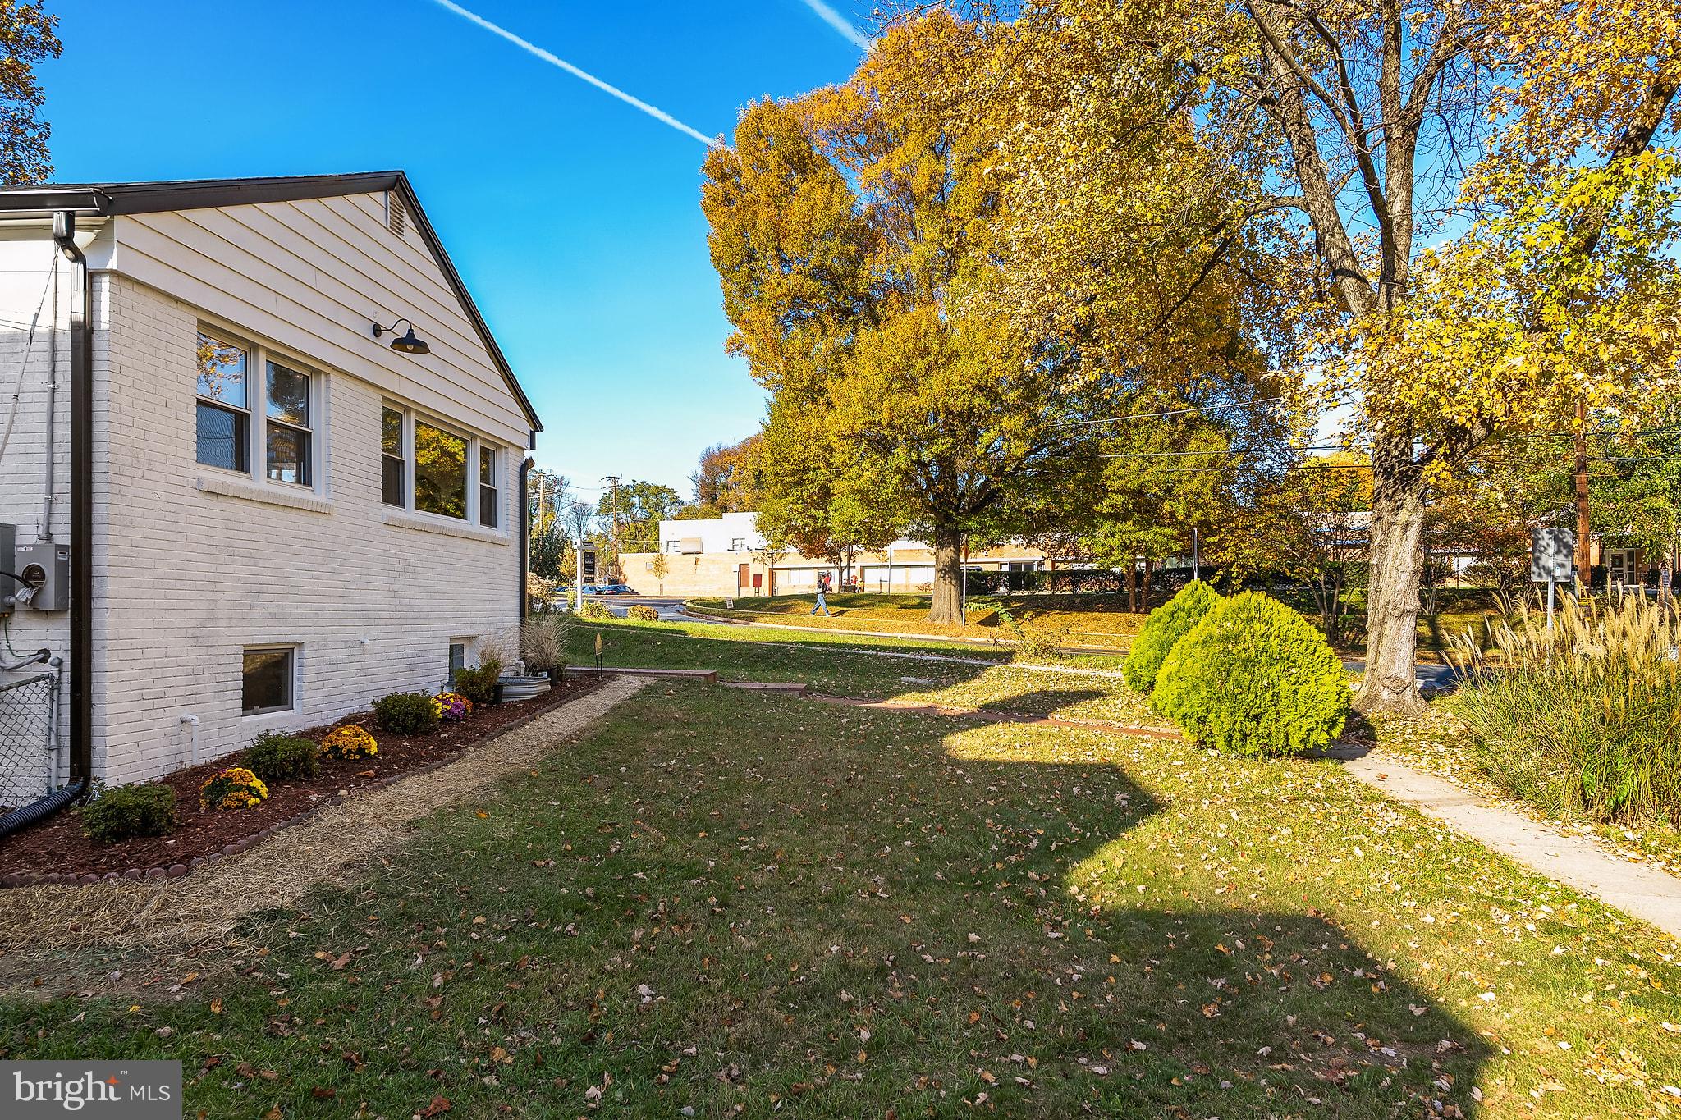
Outside, the corner lot, side driveway with off-street parking and established tree-lined streets offer space and charm. Rock Creek Park and neighborhood parks are close by.
The location is exceptional. You're minutes from Chevy Chase, Bethesda, downtown Silver Spring and Washington, DC, with outstanding dining, shopping and everyday amenities. Commuters will love the access to the Silver Spring Metro, bus lines and the coming Purple Line. The home is served by Montgomery County Public Schools, including the Bethesda-Chevy Chase (B-CC) High School cluster (buyer to verify).
Fully renovated. In-law suite. Prime Rosemary Hills location near Chevy Chase. 8822 Sundale Drive is the one you've been waiting for. Welcome home!
Saturday, November 21 · 2–4pm
In person · no appointment needed
Sunday, November 22 · 2–4pm
In person · no appointment needed
| Date | Event | Price | Source |
|---|---|---|---|
| listed (Coming Soon) | $1,060,900 | Bright #MDMC2262434 | |
| status changed (Active) | — | Bright #MDMC2262434 |
Hi there — ask anything about this property or the area and the team will get right back to you.
Local real estate advisory services provided by agent with The Southside Group
Listed by Kimberly L Rice with Ttr Sotheby's International Realty
The data relating to real estate for sale on this website appears in part through the BRIGHT Internet Data Exchange program, a voluntary cooperative exchange of property listing data between licensed real estate brokerage firms in which Kimberly L Rice participates, and is provided by BRIGHT through a licensing agreement. The information provided by this website is for the personal, non-commercial use of consumers and may not be used for any purpose other than to identify prospective properties consumers may be interested in purchasing. Some properties which appear for sale on this website may no longer be available because they are under contract, have closed or are no longer being offered for sale. Information Deemed Reliable But Not Guaranteed. Copyright © 2026 Bright MLS. All rights reserved.
You agree to The Southside Group Terms of Use and Privacy Policy. By choosing to contact a property, you also agree that The Southside Group and its associates may call, text, or email you regarding any inquiries or activities you submit through our website. This may involve the use of automated means and prerecorded or artificial voices.
Step 1 of 2
You've reached the free preview limit. Create a free account to see this listing and everything else on the site.
Step 2 of 2
Tell us how to reach you about homes you like.
Enter your password to sign in as
You've reached the free preview limit. Create a free account to see this listing and everything else on the site.
Already have an account? Sign in
Sign in to your account.
New here? Create an account