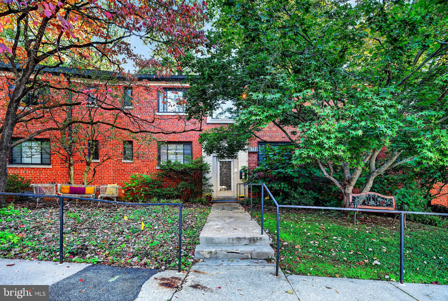
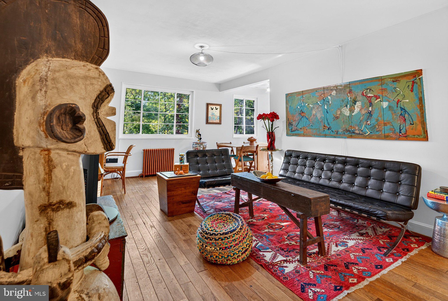
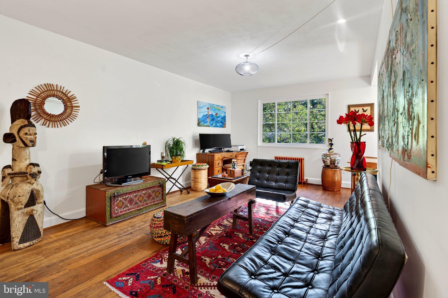
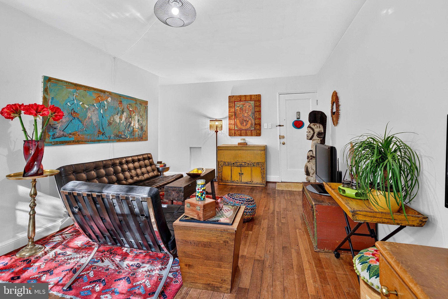
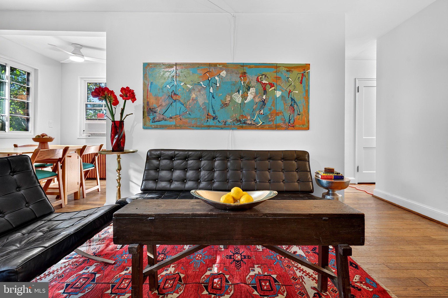
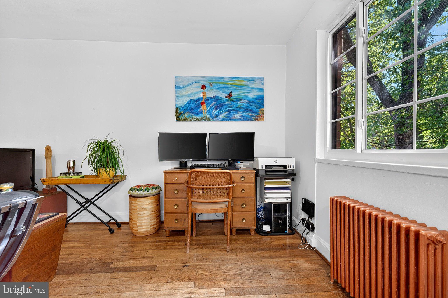
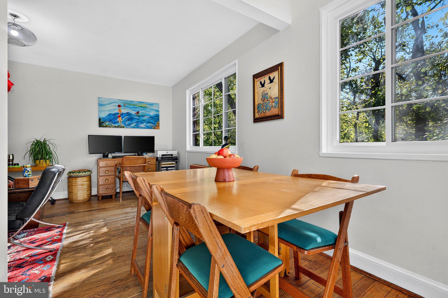
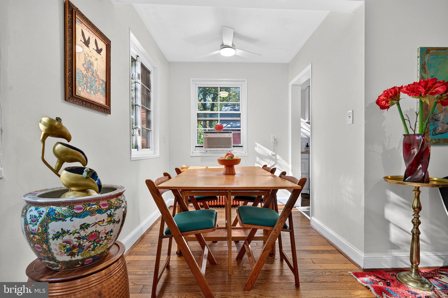
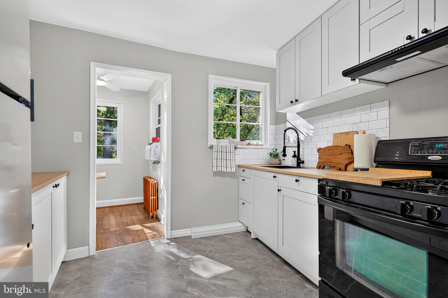
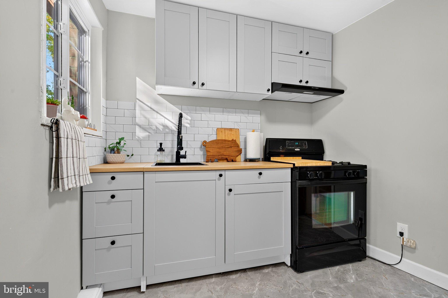
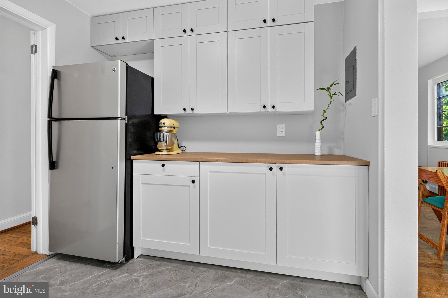
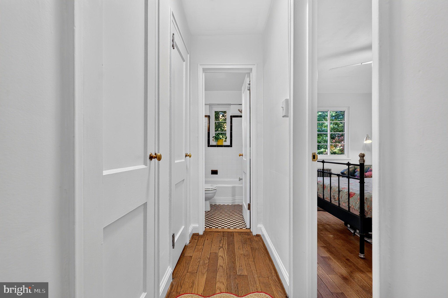
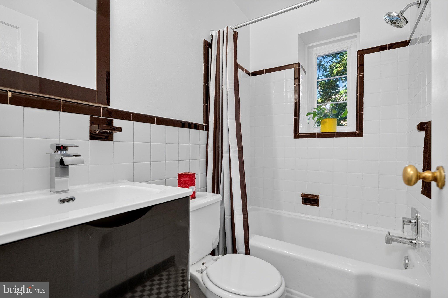
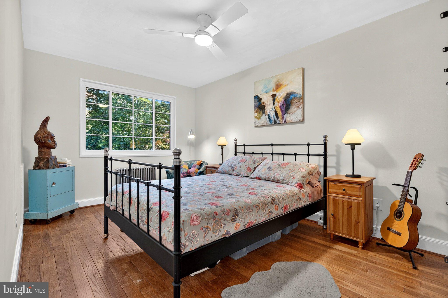
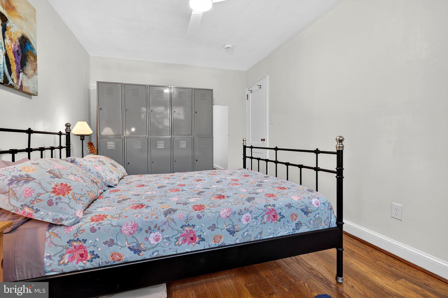
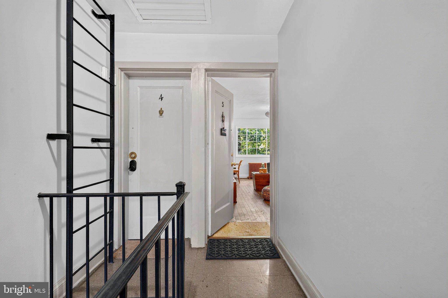
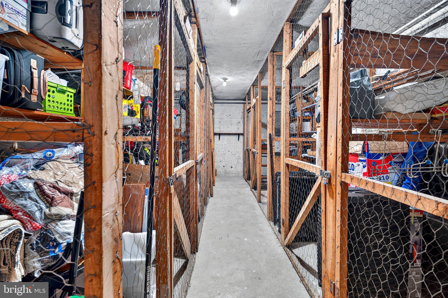
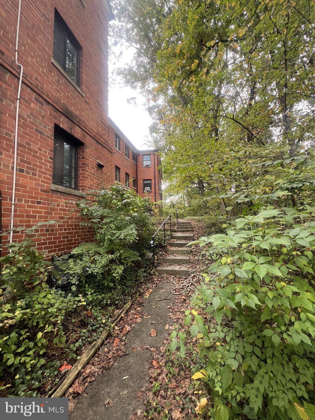
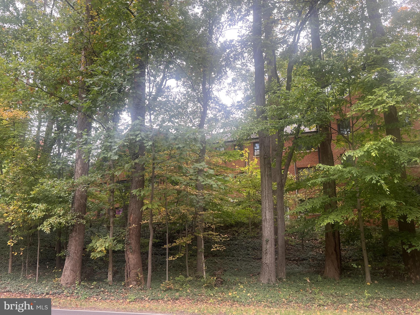
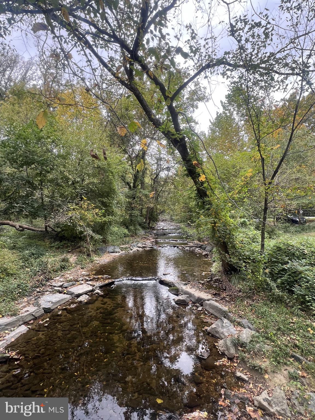
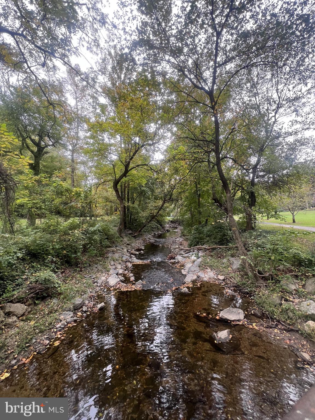
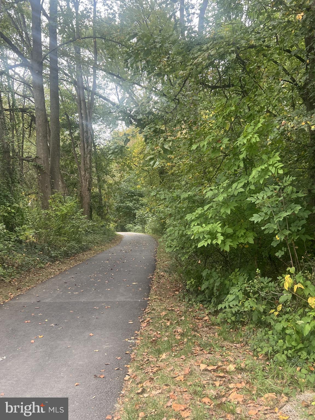
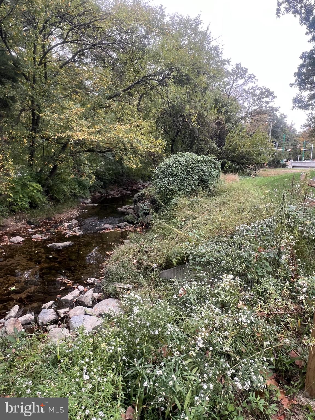
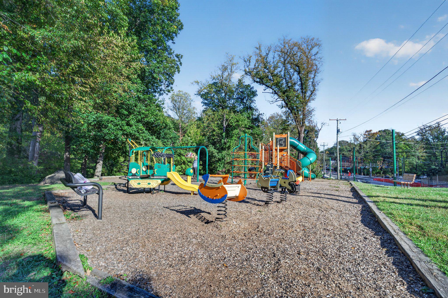
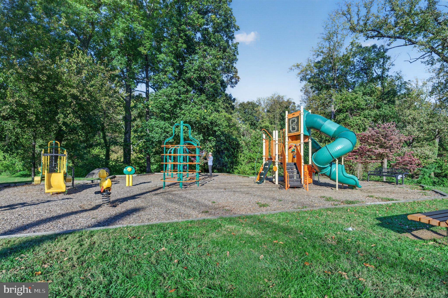
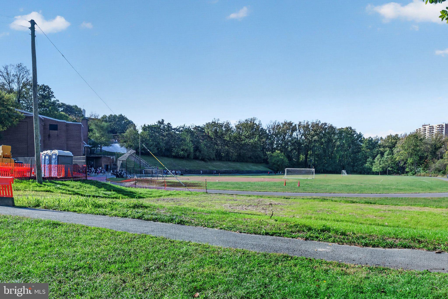
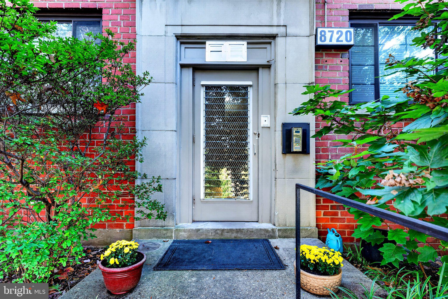
** Open House Sat, 11/21 12PM-2PM**Perched on the top floor with a tranquil tree-canopy view overlooking Sligo Creek Park, this move-in-ready one-bedroom, one-bath co-op is a serene retreat of approximately 700 square feet — a home that feels both calm and considered from the moment you step inside. Unwind in the separate dining room, where generous afternoon sunlight filters through the trees just beyond the glass — made for slow coffees and lingering dinners. With plenty of room for a home office, daydream from your desk, watching Sligo Creek rush by below. Hardwood floors flow throughout to an oversized bedroom wrapped in soft morning light, a genuinely restful place to start and end the day. The newly renovated kitchen pairs crisp new cabinetry, countertops, and flooring with the cook's pleasure of gas cooking. The refreshed bathroom — new vanity, mirror, lighting, and fixtures — feels clean and modern. Fresh paint, all new outlets and switch covers, updated lighting and ceiling fans, and a brand-new 2026 air-conditioning unit mean there is nothing left to do but move in. The building itself has been thoughtfully maintained: a new boiler and hot-water system in 2025, and a 2018 capital program that brought a new roof, gutters and downspouts, double-pane windows, and copper plumbing and water lines to all 21 units — the kind of behind-the-walls investment that lets you own with confidence. Residents enjoy an assigned storage cage, a secure bike room, an app-managed laundry room, and included parking. One monthly co-op fee simplifies it all — covering heat, gas, electricity, water, sewer, air conditioning, trash, snow removal, maintenance, reserves, and the building's master insurance policy. (Annual property taxes of $1,133.28 are billed separately.) This is an owner-occupant community. Walk to shops, schools, Downtown Silver Spring, and the metro. Steps from your door: Sligo Creek Park and its miles of trails, tennis courts, and playgrounds, Ride On bus service, and the future Manchester Place Purple Line station — now under construction with service expected in Winter 2027 — placing the whole region within easy reach.
Saturday, November 21 · 12–2pm
In person · no appointment needed
| Date | Event | Price | Source |
|---|---|---|---|
| listed (Coming Soon) | $160,000 | Bright #MDMC2259838 | |
| status changed (Active) | — | Bright #MDMC2259838 | |
| price changed | $155,000 | Bright #MDMC2259838 |
Hi there — ask anything about this property or the area and the team will get right back to you.
Local real estate advisory services provided by agent with The Southside Group
Listed by Lorielle M Akintunde with Serhant
The data relating to real estate for sale on this website appears in part through the BRIGHT Internet Data Exchange program, a voluntary cooperative exchange of property listing data between licensed real estate brokerage firms in which Lorielle M Akintunde participates, and is provided by BRIGHT through a licensing agreement. The information provided by this website is for the personal, non-commercial use of consumers and may not be used for any purpose other than to identify prospective properties consumers may be interested in purchasing. Some properties which appear for sale on this website may no longer be available because they are under contract, have closed or are no longer being offered for sale. Information Deemed Reliable But Not Guaranteed. Copyright © 2026 Bright MLS. All rights reserved.
You agree to The Southside Group Terms of Use and Privacy Policy. By choosing to contact a property, you also agree that The Southside Group and its associates may call, text, or email you regarding any inquiries or activities you submit through our website. This may involve the use of automated means and prerecorded or artificial voices.
Step 1 of 2
You've reached the free preview limit. Create a free account to see this listing and everything else on the site.
Step 2 of 2
Tell us how to reach you about homes you like.
Enter your password to sign in as
You've reached the free preview limit. Create a free account to see this listing and everything else on the site.
Already have an account? Sign in
Sign in to your account.
New here? Create an account