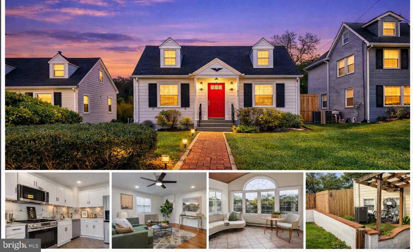
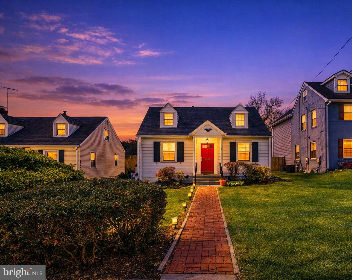
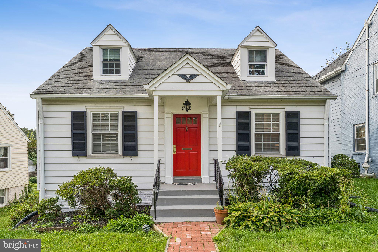
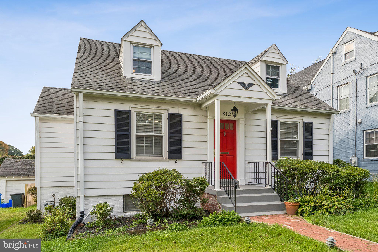
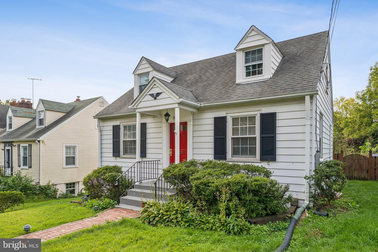
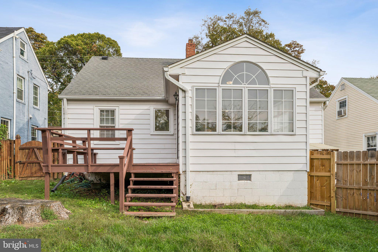
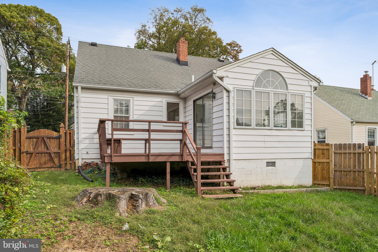
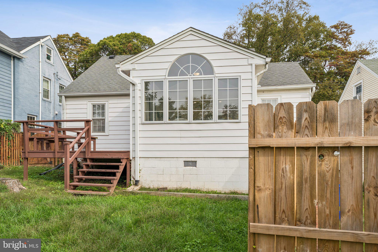
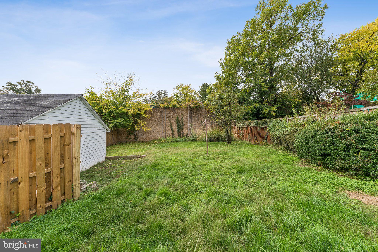
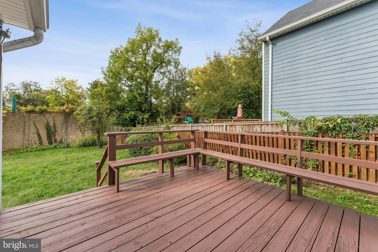
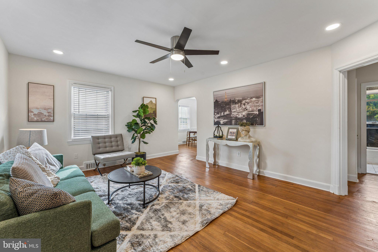
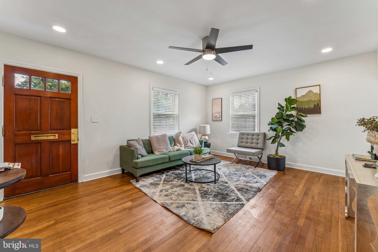
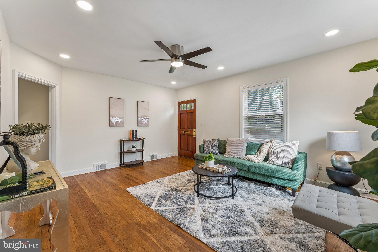
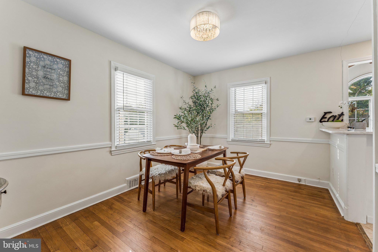
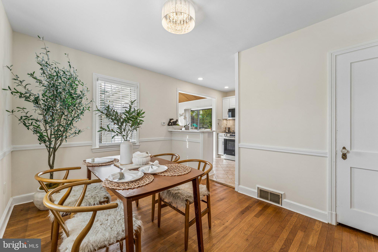
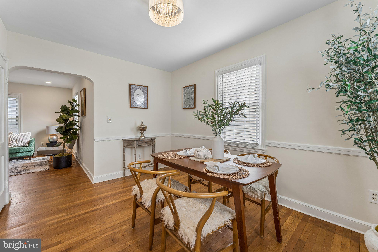
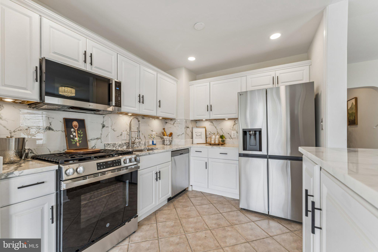
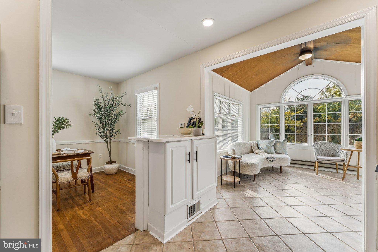
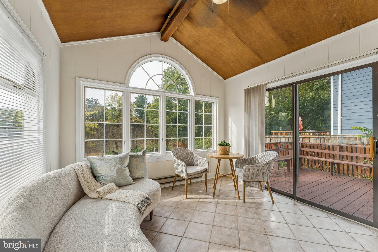
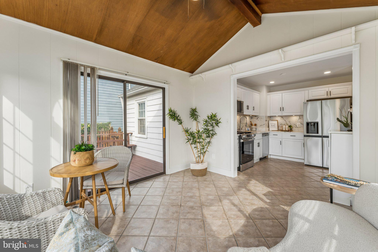
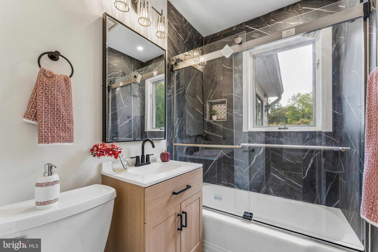
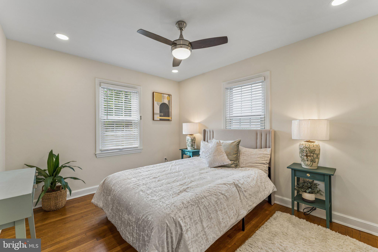
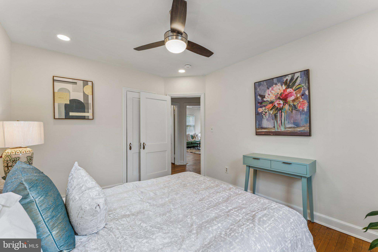
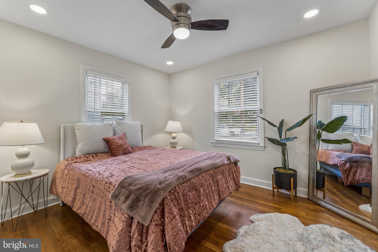
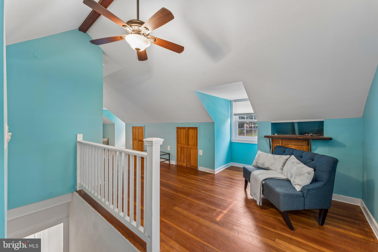
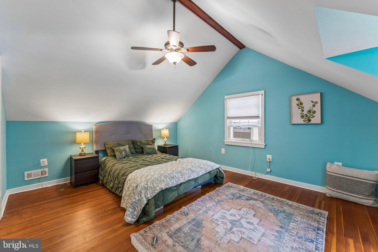
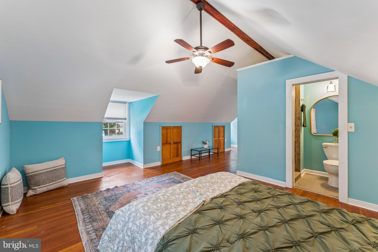
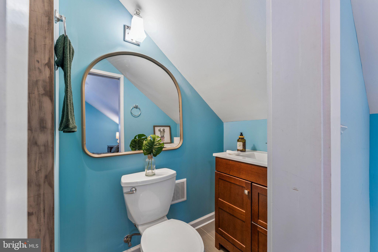
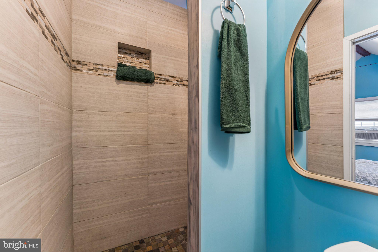
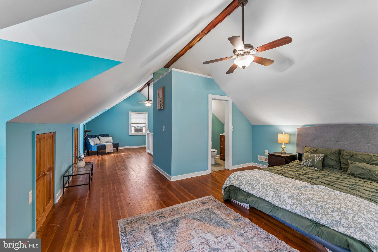
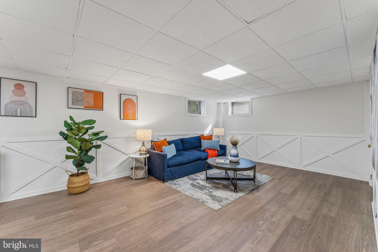
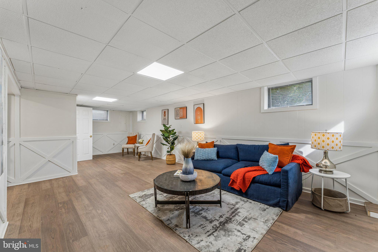
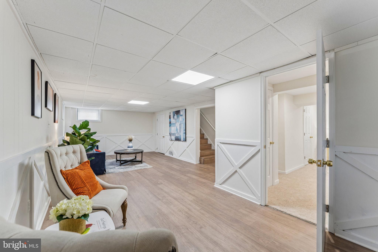
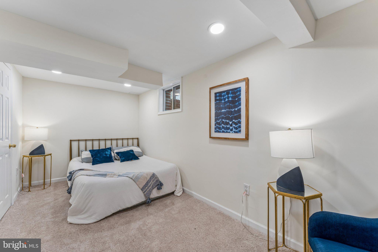
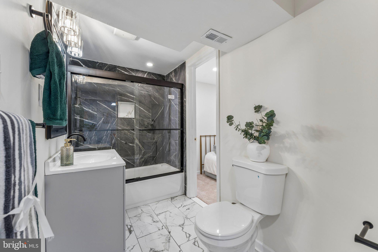
Beautifully updated Cape Cod in a quiet, well‑established Silver Spring neighborhood offering modern finishes, 4 bedrooms, 3 baths, and a fully finished basement. This home is far more spacious inside than it appears from the outside, opening into bright, generous living areas, thoughtful updates, and a layout that truly expands once you step through the door. The charming exterior leads into a modern kitchen, a cozy living room, a sun‑filled bonus space, and a surprisingly large interior footprint that lives comfortably and flexibly for today’s lifestyle. Although updated throughout, the owner thoughtfully preserved several of the home’s original characteristics to maintain its natural charm and timeless feel. Enjoy a large, fenced backyard, detached garage, and fresh upgrades including new stainless‑steel appliances and renovated baths. Prime location near Forest Glen Metro (Red Line), major bus routes, I‑495, Georgia Ave, and Downtown Silver Spring. Minutes to Trader Joe’s, Whole Foods, Ellsworth Place, Westfield Wheaton, and endless restaurants, parks, and entertainment. Easy access to Walter Reed, Joint Base Andrews, and major D.C. commuter routes. Close to Sligo Creek Park, trails, playgrounds, and community amenities.
Open House scheduled for 10/24 from 12–2 PM. Move‑in ready, updated, quiet, and perfectly connected — a standout home in one of Silver Spring’s most convenient neighborhoods.
Sunday, November 22 · 11am–1pm
In person · no appointment needed
| Date | Event | Price | Source |
|---|---|---|---|
| listed (Coming Soon) | $629,000 | Bright #MDMC2259484 | |
| status changed (Active) | — | Bright #MDMC2259484 | |
| price changed | $627,900 | Bright #MDMC2259484 | |
| price changed | $624,900 | Bright #MDMC2259484 |
Hi there — ask anything about this property or the area and the team will get right back to you.
Local real estate advisory services provided by agent with The Southside Group
Listed by Kirk Chatman with Fairfax Realty Premier
The data relating to real estate for sale on this website appears in part through the BRIGHT Internet Data Exchange program, a voluntary cooperative exchange of property listing data between licensed real estate brokerage firms in which Kirk Chatman participates, and is provided by BRIGHT through a licensing agreement. The information provided by this website is for the personal, non-commercial use of consumers and may not be used for any purpose other than to identify prospective properties consumers may be interested in purchasing. Some properties which appear for sale on this website may no longer be available because they are under contract, have closed or are no longer being offered for sale. Information Deemed Reliable But Not Guaranteed. Copyright © 2026 Bright MLS. All rights reserved.
You agree to The Southside Group Terms of Use and Privacy Policy. By choosing to contact a property, you also agree that The Southside Group and its associates may call, text, or email you regarding any inquiries or activities you submit through our website. This may involve the use of automated means and prerecorded or artificial voices.
Step 1 of 2
You've reached the free preview limit. Create a free account to see this listing and everything else on the site.
Step 2 of 2
Tell us how to reach you about homes you like.
Enter your password to sign in as
You've reached the free preview limit. Create a free account to see this listing and everything else on the site.
Already have an account? Sign in
Sign in to your account.
New here? Create an account