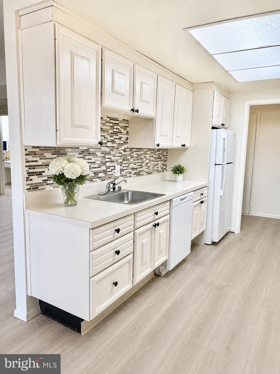
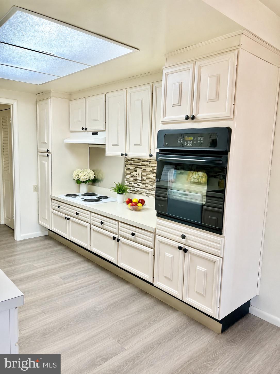
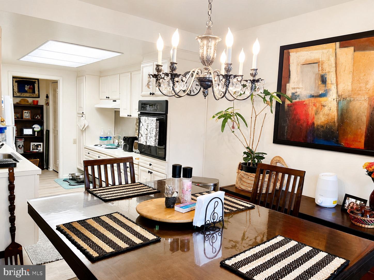
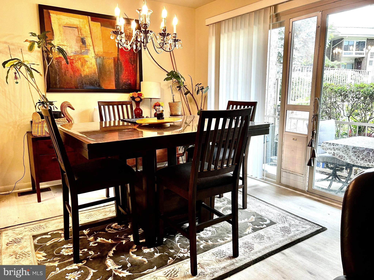
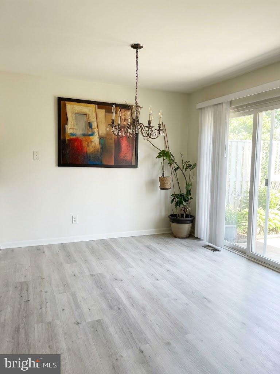
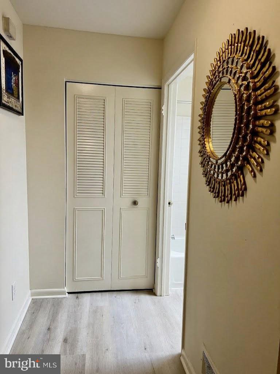
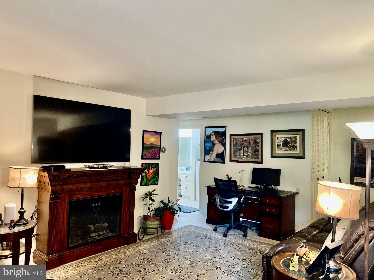
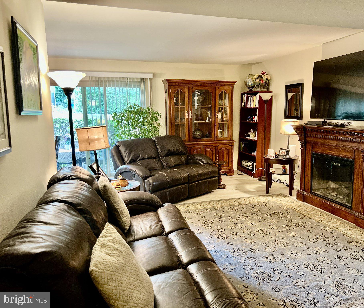
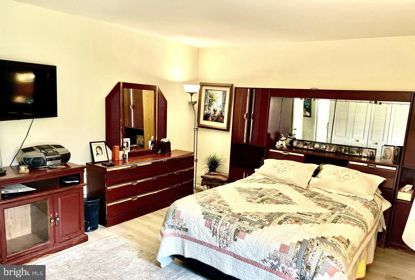
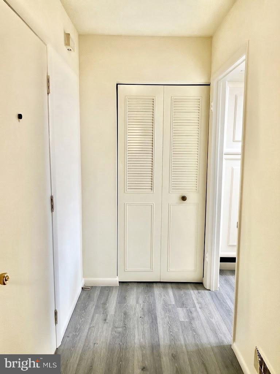
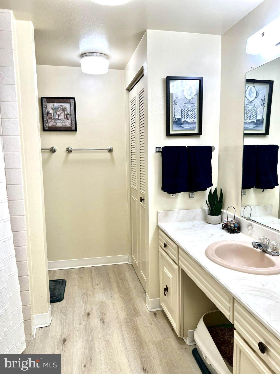
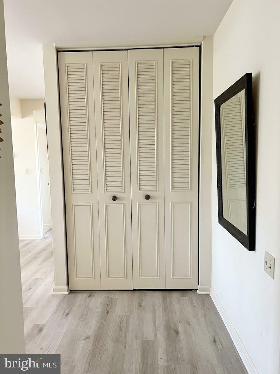
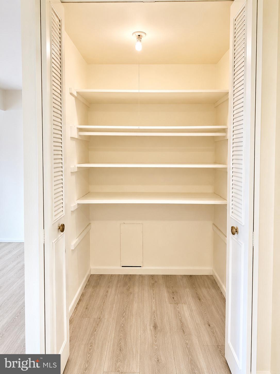
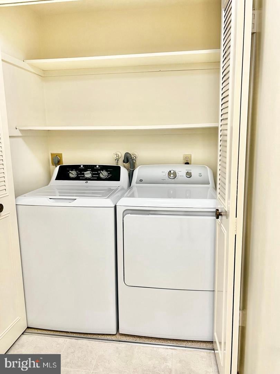
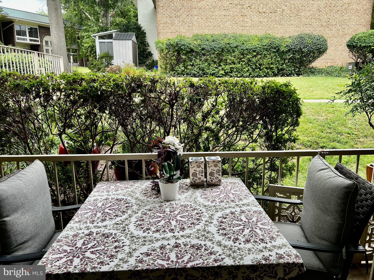
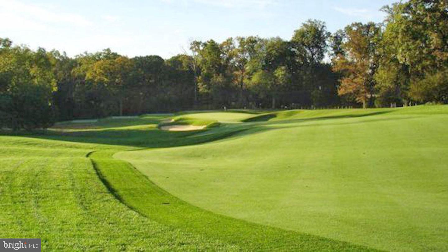
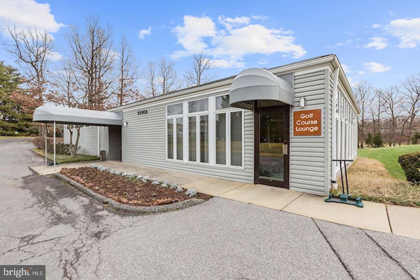
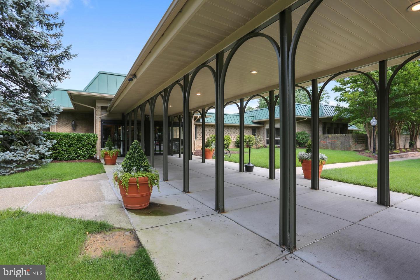
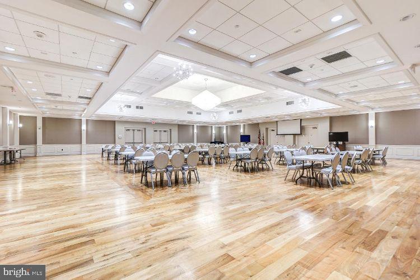
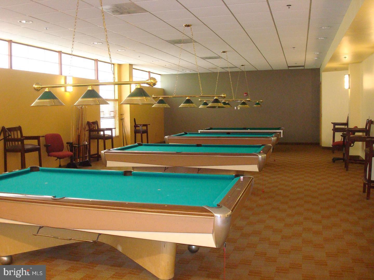
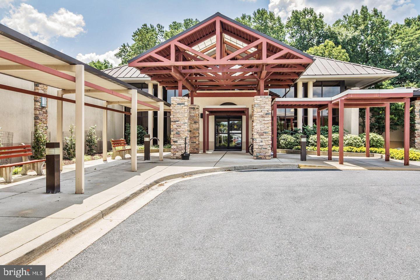
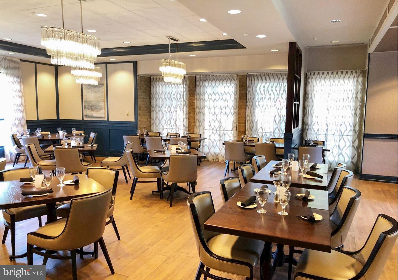
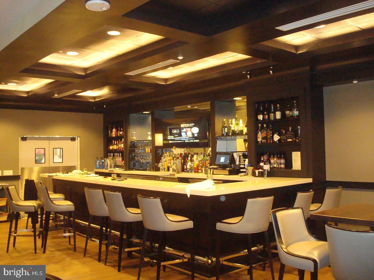
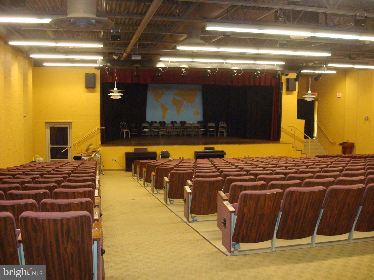
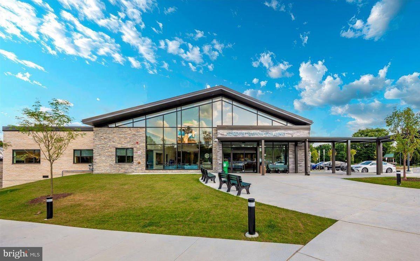
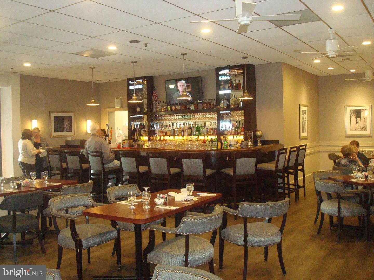
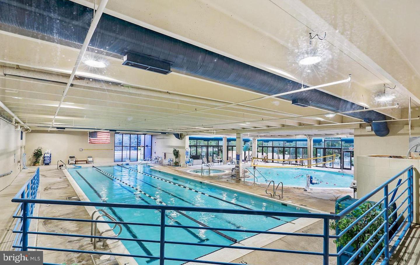
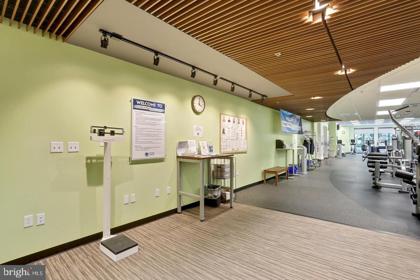
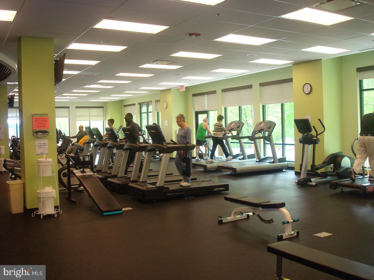
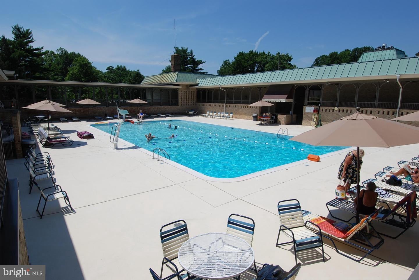
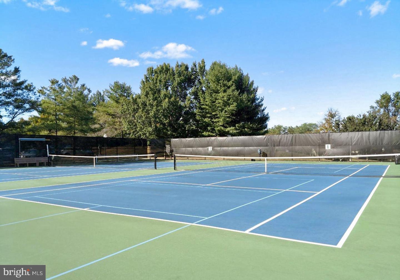
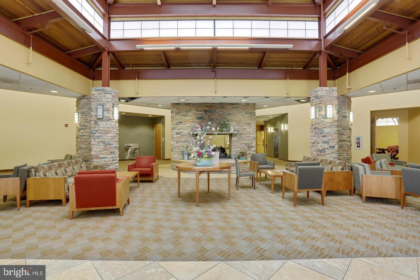
This charming residence boasts a contemporary yet traditional architectural style starting with the unique building, featuring an open atrium of a courtyard. Limit your steps by living on the first floor. This is one of the only buildings in this style plus this is the largest of the units available boasting over 1,000 sq ft. This open floor plan seamlessly integrates living spaces, enhanced by worry-free luxury vinyl plank flooring throughout. The kitchen is a culinary delight, equipped with modern appliances including a cooktop, wall oven, dishwasher, and refrigerator, ensuring convenience for everyday living. Enjoy the ease of in-unit laundry with both washer and dryer hookups, making chores a breeze. Step outside to relish the community's exceptional amenities. Engage in leisure activities at the clubhouse, unwind by the indoor or outdoor pools, or challenge friends to a game on the tennis courts or golf course. The community also offers a fitness center, billiard room, and walking paths, promoting an active and social lifestyle. Located steps from public transportation, this community is perfectly situated near local parks and recreational areas, providing ample opportunities for outdoor enjoyment. Residents benefit from a secure environment with 24-hour security and a gated entrance, ensuring peace of mind. With an association fee that covers essential services such as cable TV, high-speed internet, electricity, water, and maintenance, this property offers a hassle-free living experience. Embrace the luxury of community living, where comfort and convenience meet in a picturesque setting.
| Date | Event | Price | Source |
|---|---|---|---|
| listed (Active) | $142,000 | Bright #MDMC2254672 |
Hi there — ask anything about this property or the area and the team will get right back to you.
Local real estate advisory services provided by agent with The Southside Group
Listed by Chris Teets with Century 21 Redwood Realty
The data relating to real estate for sale on this website appears in part through the BRIGHT Internet Data Exchange program, a voluntary cooperative exchange of property listing data between licensed real estate brokerage firms in which Chris Teets participates, and is provided by BRIGHT through a licensing agreement. The information provided by this website is for the personal, non-commercial use of consumers and may not be used for any purpose other than to identify prospective properties consumers may be interested in purchasing. Some properties which appear for sale on this website may no longer be available because they are under contract, have closed or are no longer being offered for sale. Information Deemed Reliable But Not Guaranteed. Copyright © 2026 Bright MLS. All rights reserved.
You agree to The Southside Group Terms of Use and Privacy Policy. By choosing to contact a property, you also agree that The Southside Group and its associates may call, text, or email you regarding any inquiries or activities you submit through our website. This may involve the use of automated means and prerecorded or artificial voices.
Step 1 of 2
You've reached the free preview limit. Create a free account to see this listing and everything else on the site.
Step 2 of 2
Tell us how to reach you about homes you like.
Enter your password to sign in as
You've reached the free preview limit. Create a free account to see this listing and everything else on the site.
Already have an account? Sign in
Sign in to your account.
New here? Create an account