EXCEPTIONAL VALUE! SELLER OFFERING AN $8,000 CLOSING COST CREDIT WITH AN ACCEPTABLE CONTRACT!
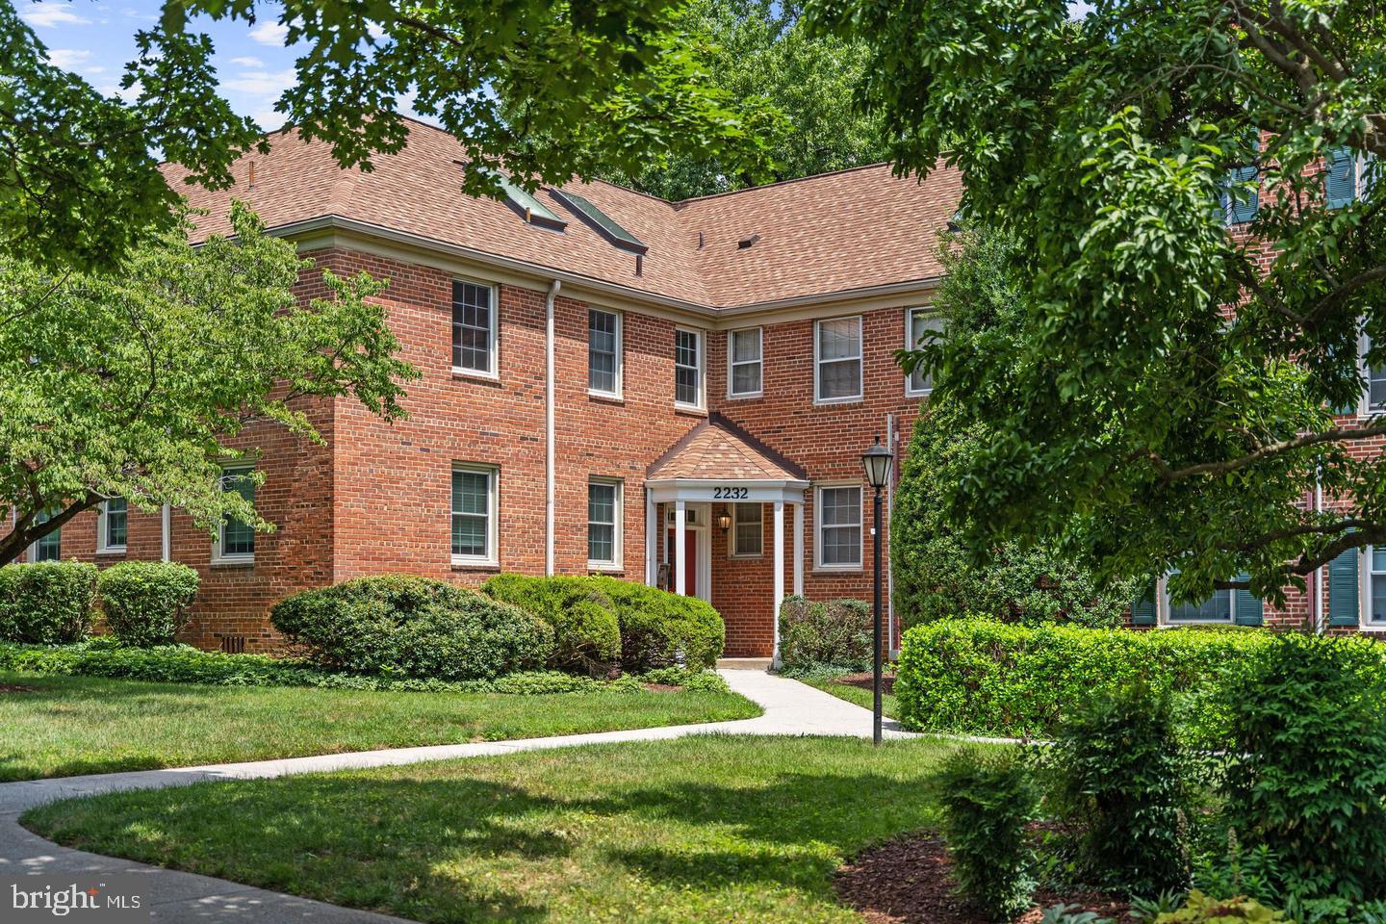
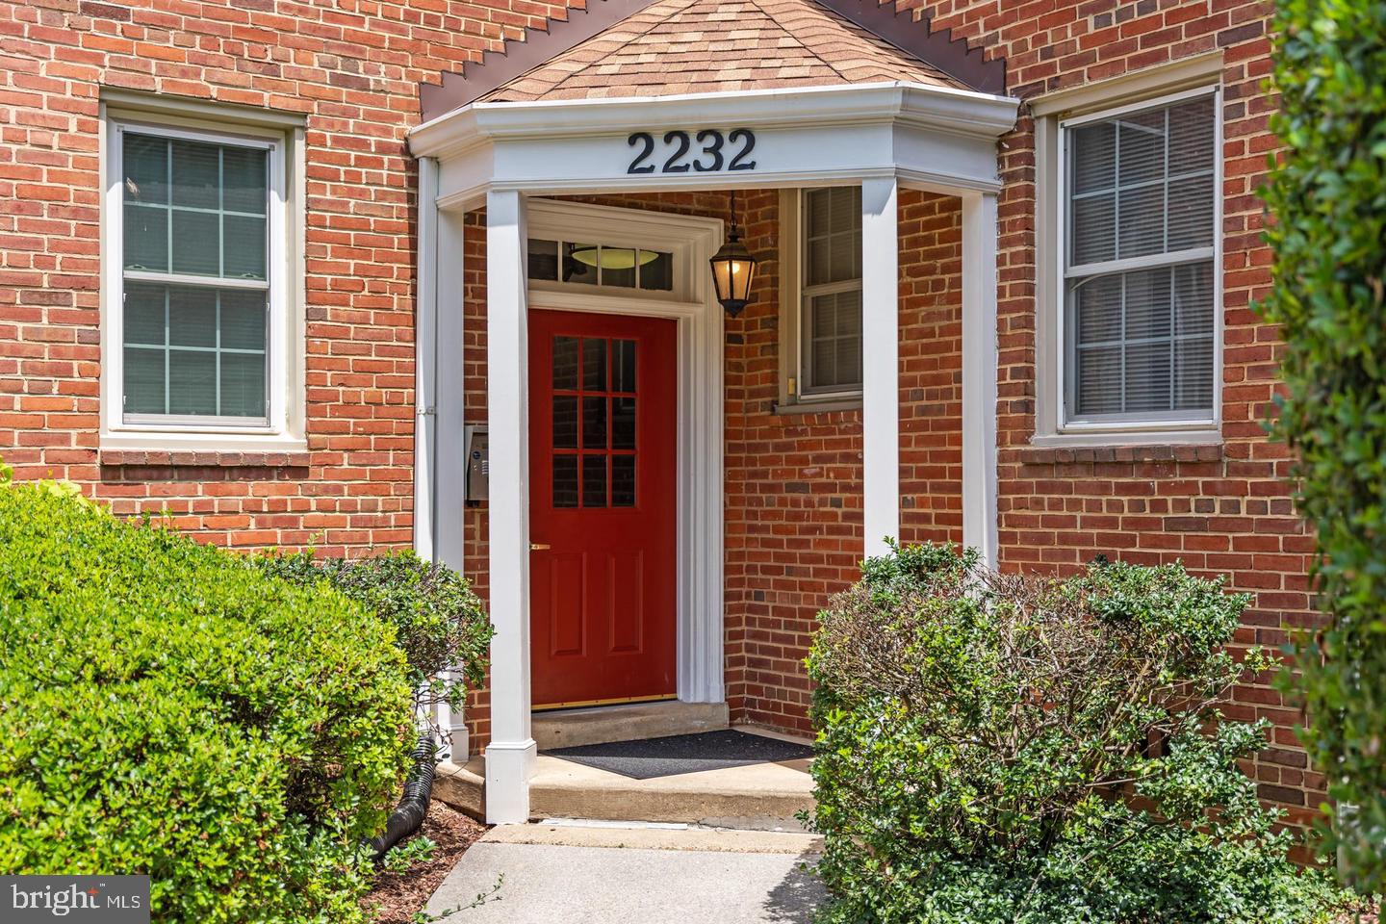
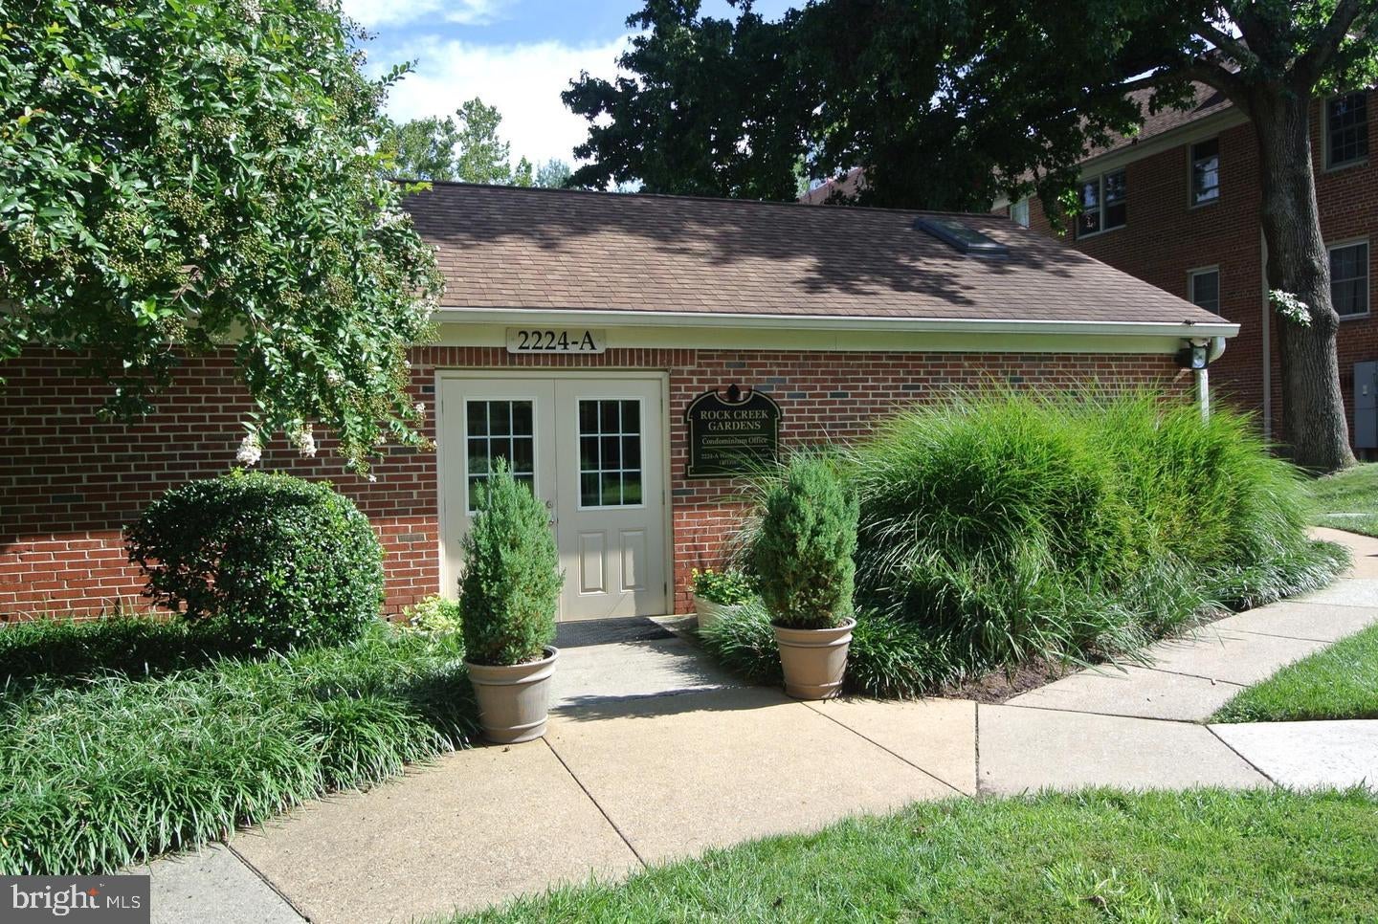
Discover something refreshingly different in sought-after Rock Creek Gardens! This beautifully updated, move-in-ready, two-level condominium offers the character, architectural interest and spacious feel rarely found in apartment-style living. Nestled within a peaceful, tree-filled community, this special home combines an inviting residential setting with an extraordinarily convenient location.
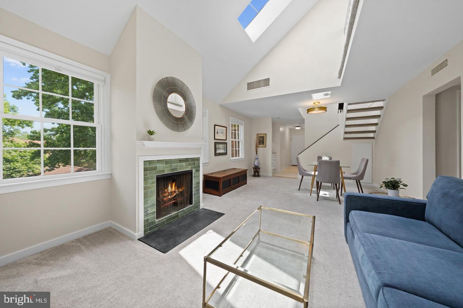
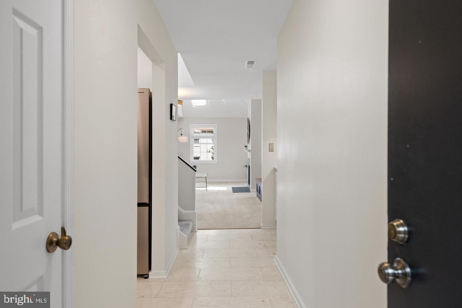
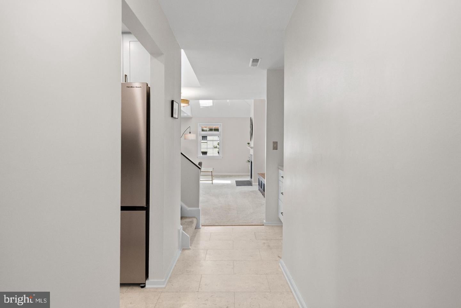
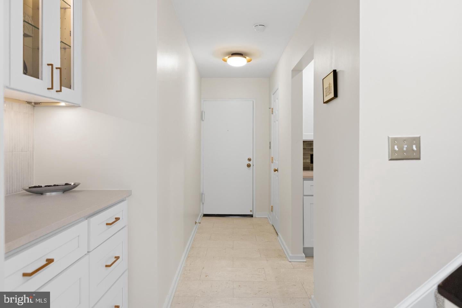
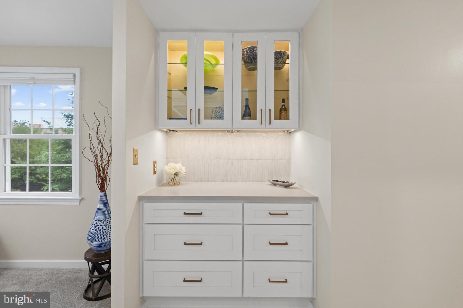
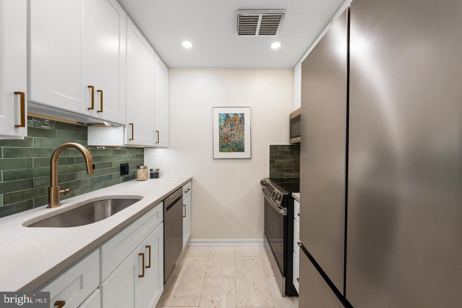
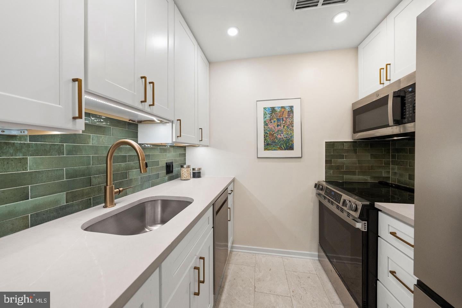
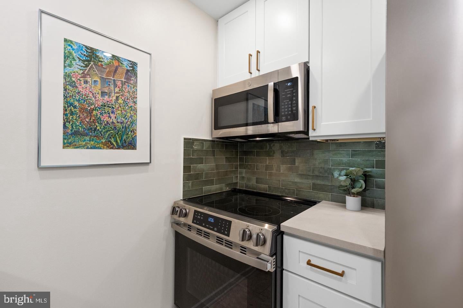
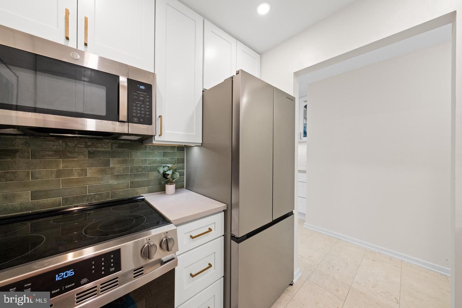
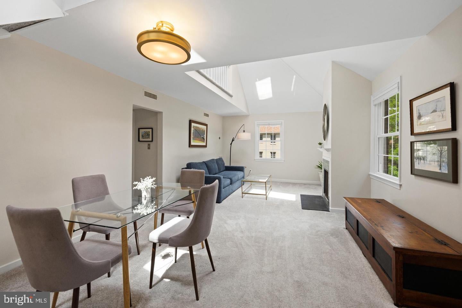
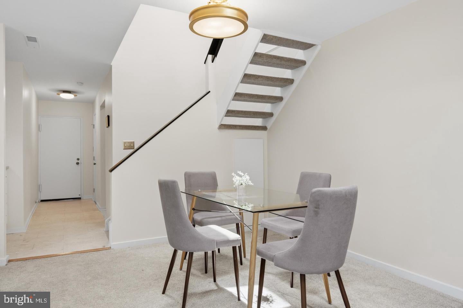
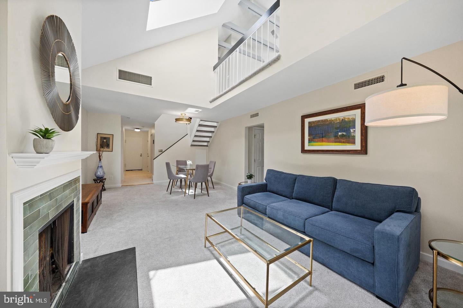
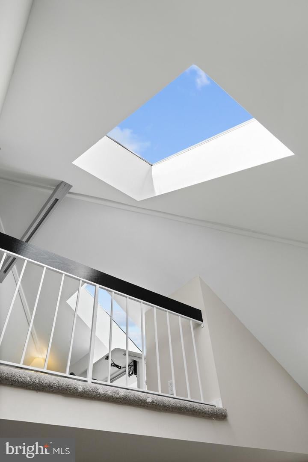
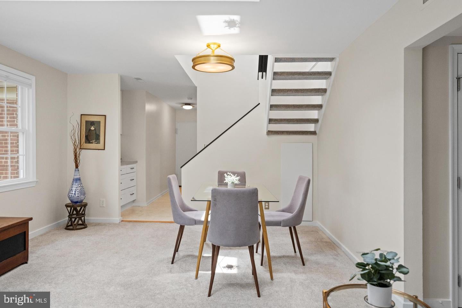
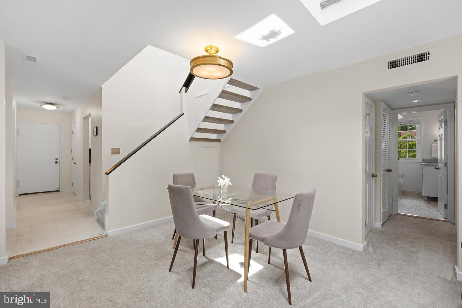
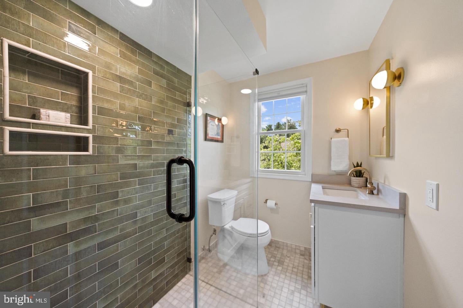
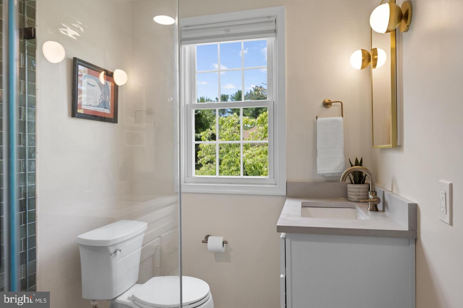
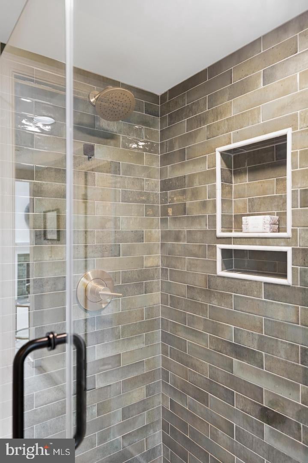
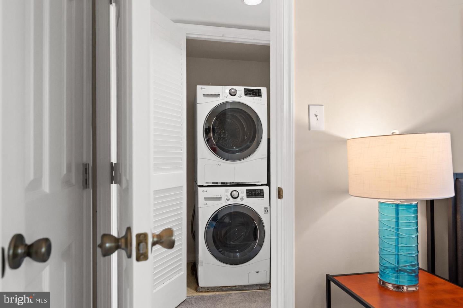
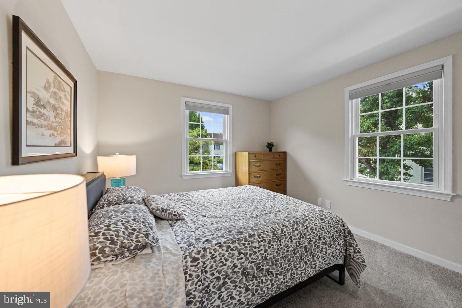
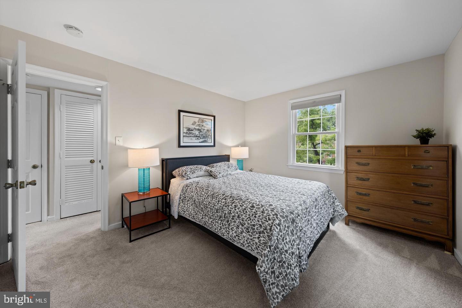
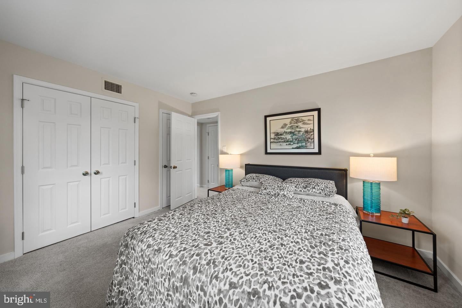
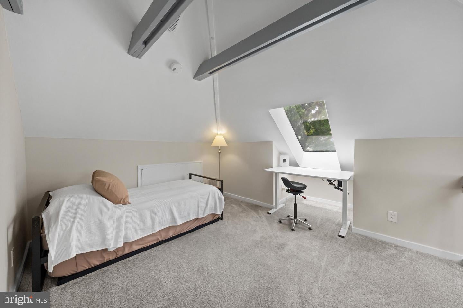
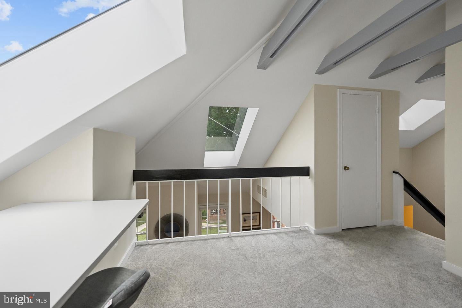
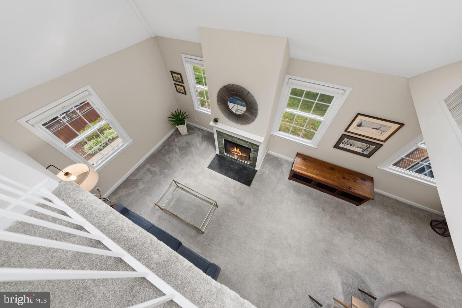
Step inside and be welcomed by a dramatic, sun-filled interior featuring soaring skylit cathedral ceilings, a wood-burning fireplace and an open, airy living and dining area. The beautifully renovated kitchen and bathroom add contemporary comfort and style. Overlooking the living and dining room, the versatile upper-level loft provides wonderful additional living space, ideal for a home office, den or guest accommodations. Custom niche cabinetry in the entrance hall adds a distinctive touch while providing convenient storage. An in-home washer and dryer completes the picture.
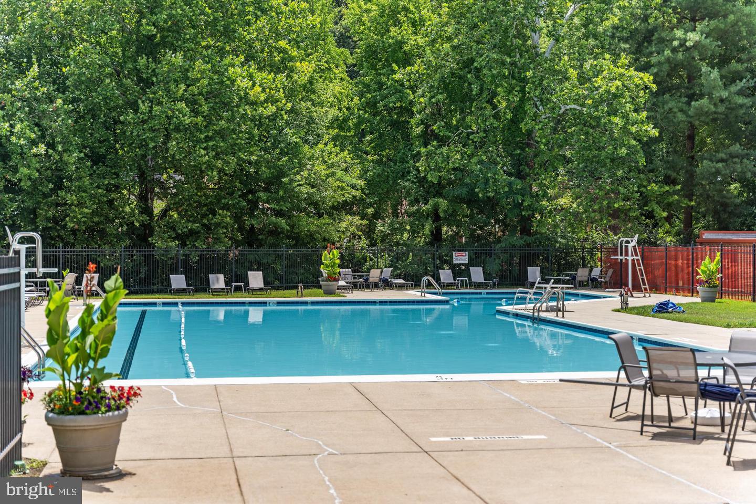
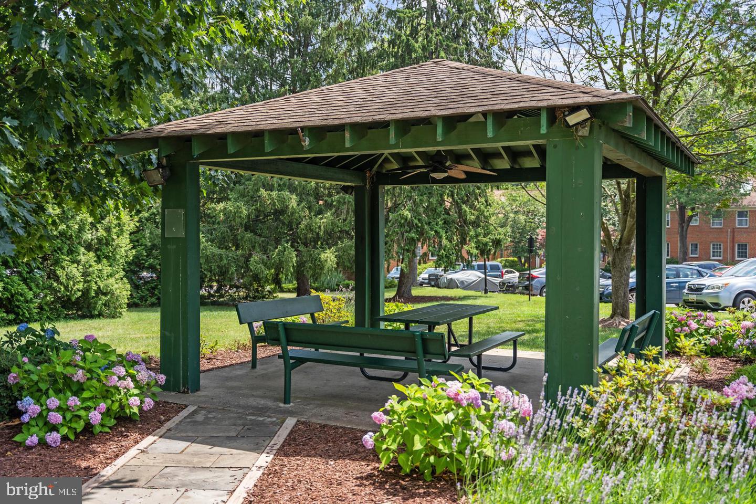
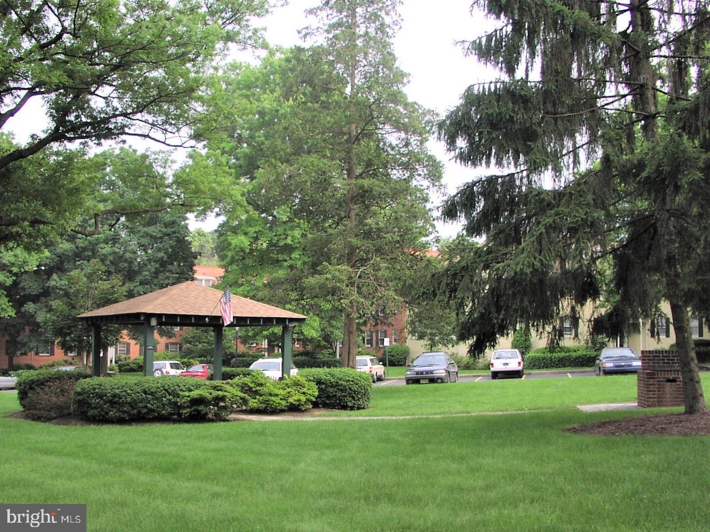
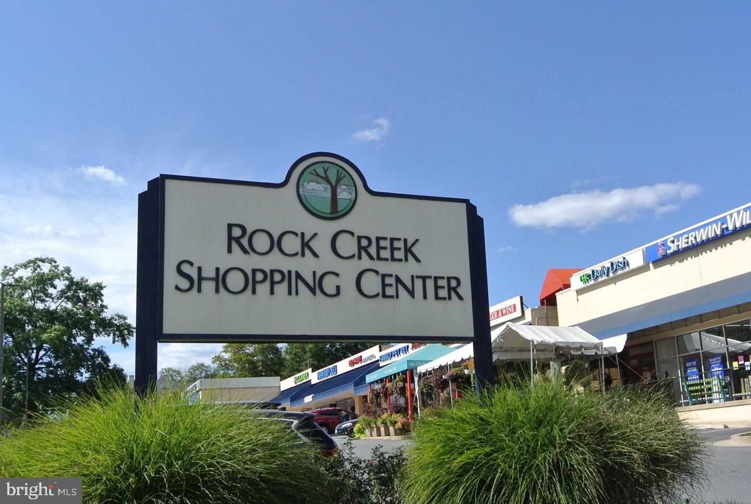
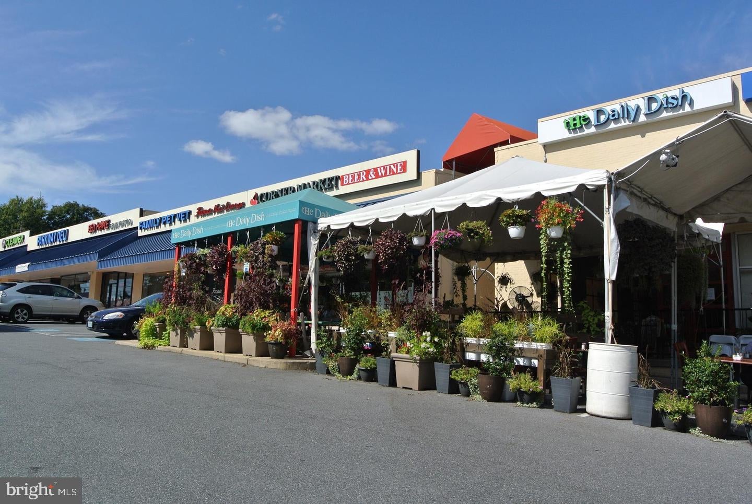
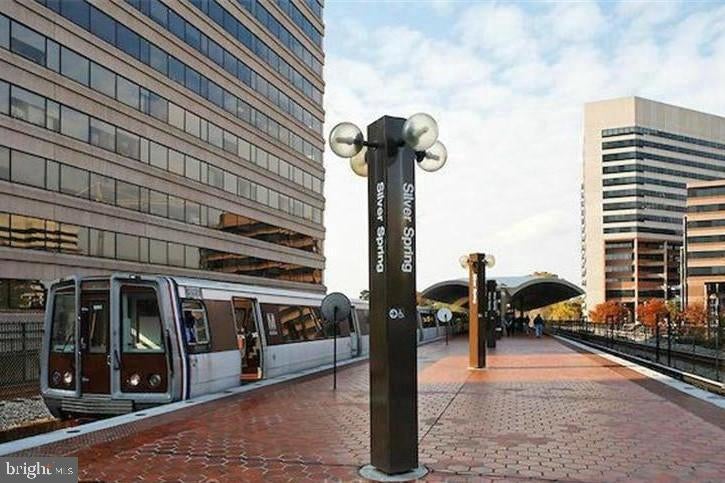
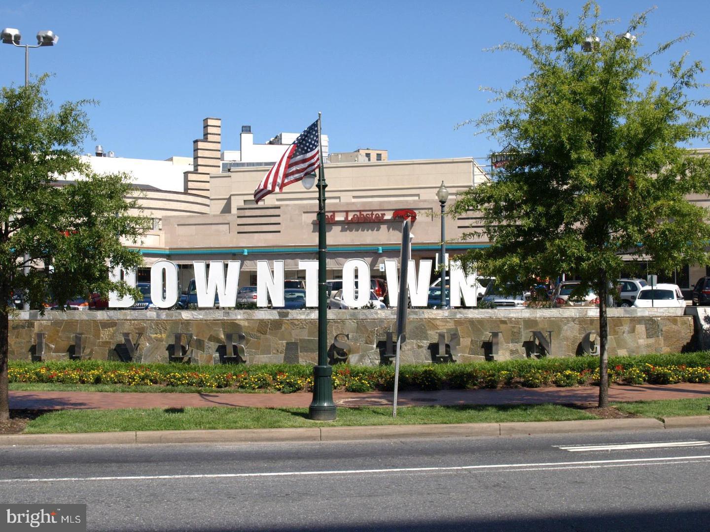
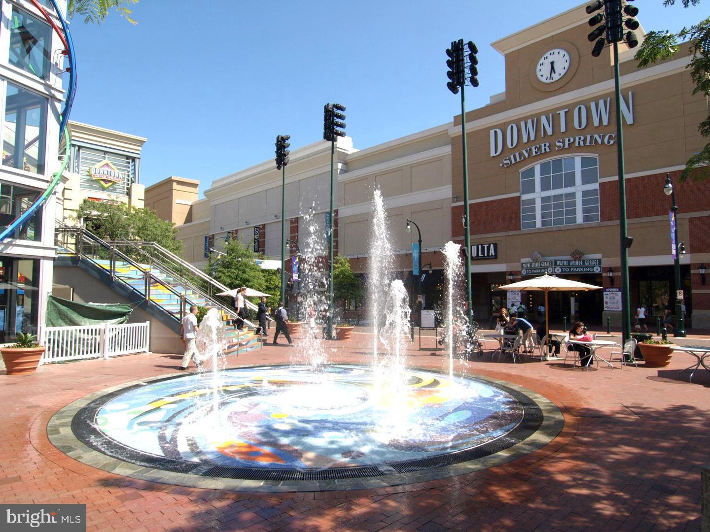
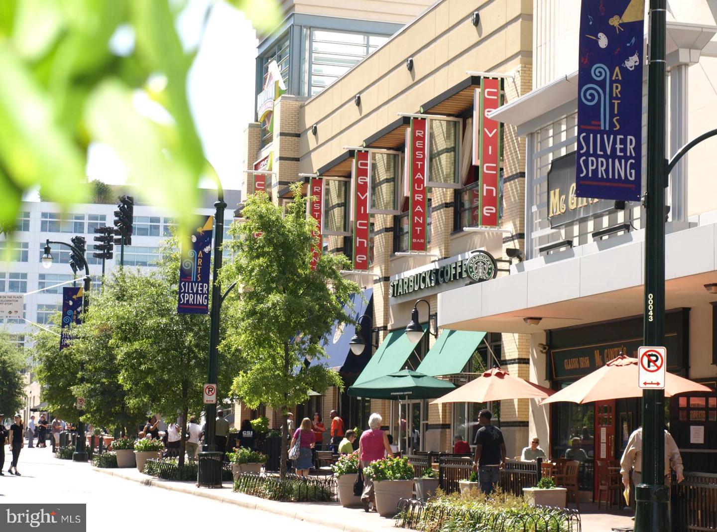
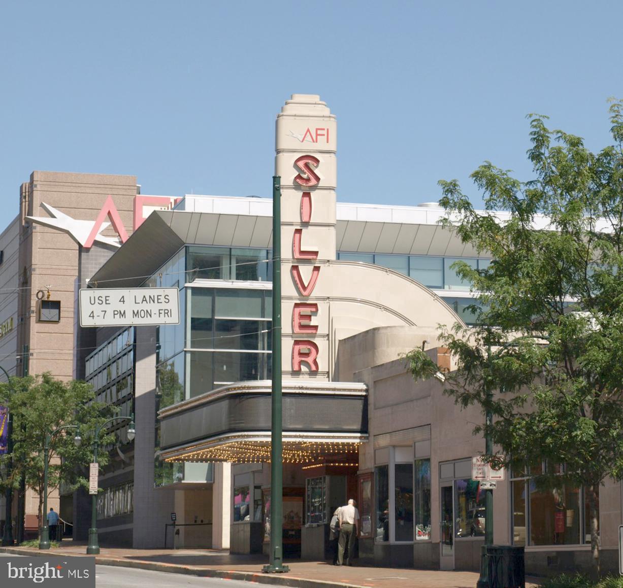
Rock Creek Gardens offers a delightful community environment with beautifully maintained grounds, a swimming pool, gazebo and barbecue area. And the location is hard to beat! Just steps away, the neighborhood shopping center offers a grocery store, fitness club, dry cleaners and three restaurants, including the renowned Parkway Deli. Ride On bus service is practically at your doorstep, with downtown Silver Spring, Bethesda, Rock Creek Park and Washington, D.C., all within easy reach. The everyday convenience is exceptional!
| Date | Event | Price | Source |
|---|---|---|---|
| listed (Active) | $347,900 | Bright #MDMC2263024 |
Hi there — ask anything about this property or the area and the team will get right back to you.
Local real estate advisory services provided by agent with The Southside Group
Listed by Mark Goldberg with Compass
The data relating to real estate for sale on this website appears in part through the BRIGHT Internet Data Exchange program, a voluntary cooperative exchange of property listing data between licensed real estate brokerage firms in which Mark Goldberg participates, and is provided by BRIGHT through a licensing agreement. The information provided by this website is for the personal, non-commercial use of consumers and may not be used for any purpose other than to identify prospective properties consumers may be interested in purchasing. Some properties which appear for sale on this website may no longer be available because they are under contract, have closed or are no longer being offered for sale. Information Deemed Reliable But Not Guaranteed. Copyright © 2026 Bright MLS. All rights reserved.
You agree to The Southside Group Terms of Use and Privacy Policy. By choosing to contact a property, you also agree that The Southside Group and its associates may call, text, or email you regarding any inquiries or activities you submit through our website. This may involve the use of automated means and prerecorded or artificial voices.
Step 1 of 2
You've reached the free preview limit. Create a free account to see this listing and everything else on the site.
Step 2 of 2
Tell us how to reach you about homes you like.
Enter your password to sign in as
You've reached the free preview limit. Create a free account to see this listing and everything else on the site.
Already have an account? Sign in
Sign in to your account.
New here? Create an account