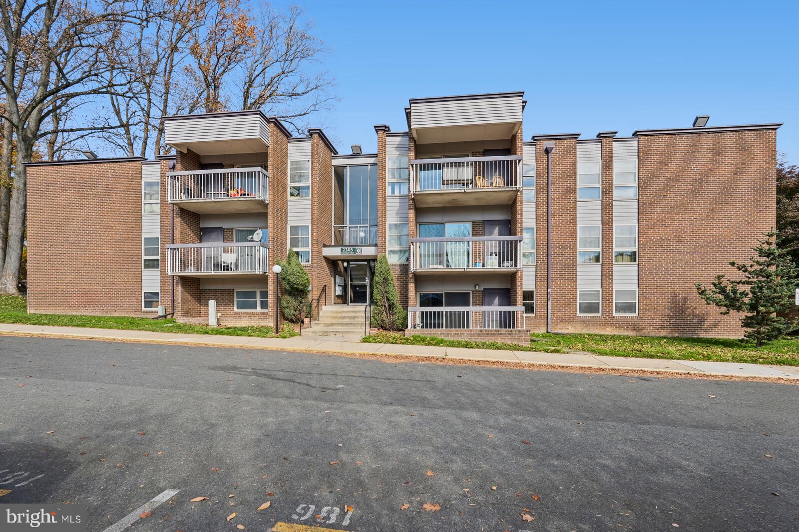
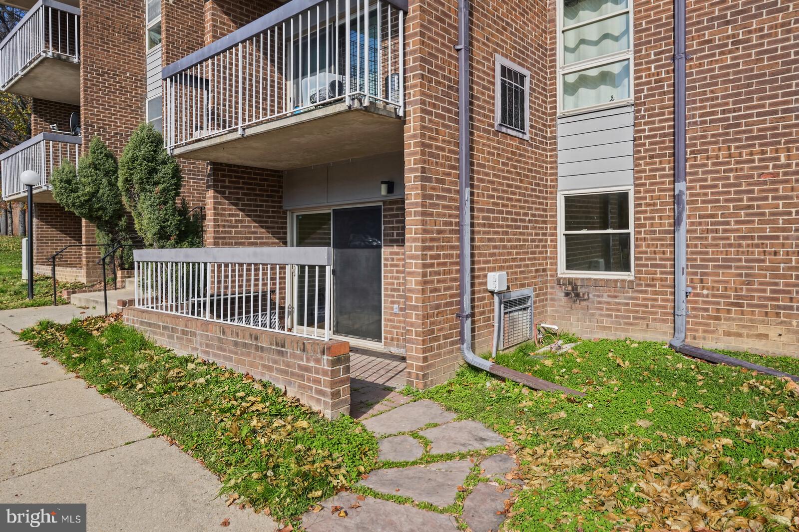
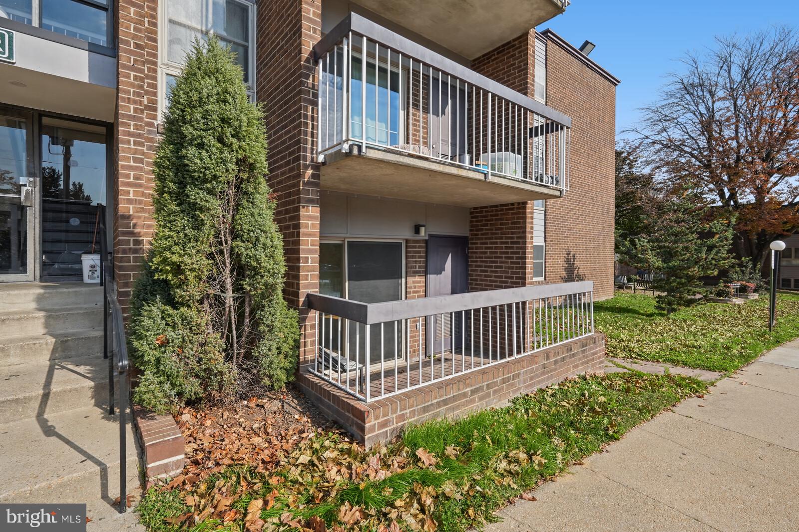
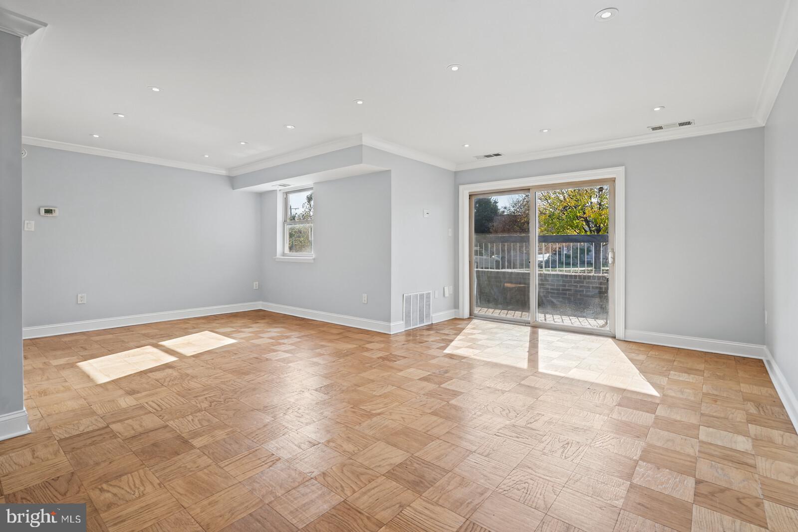
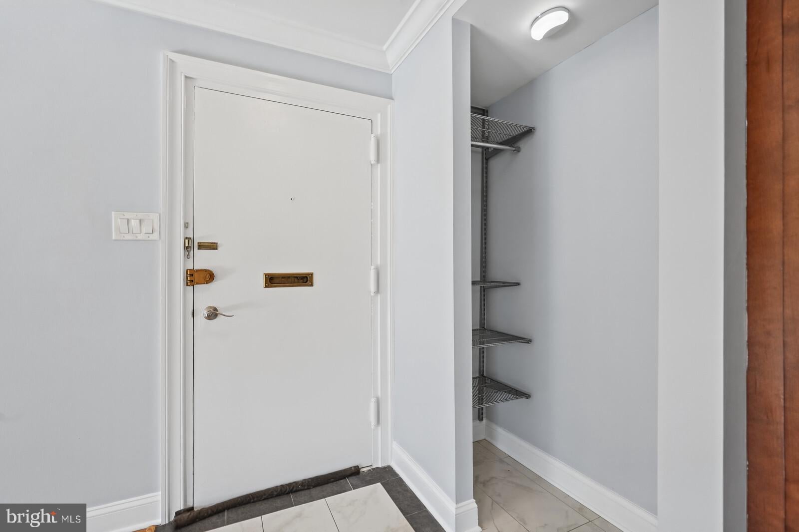
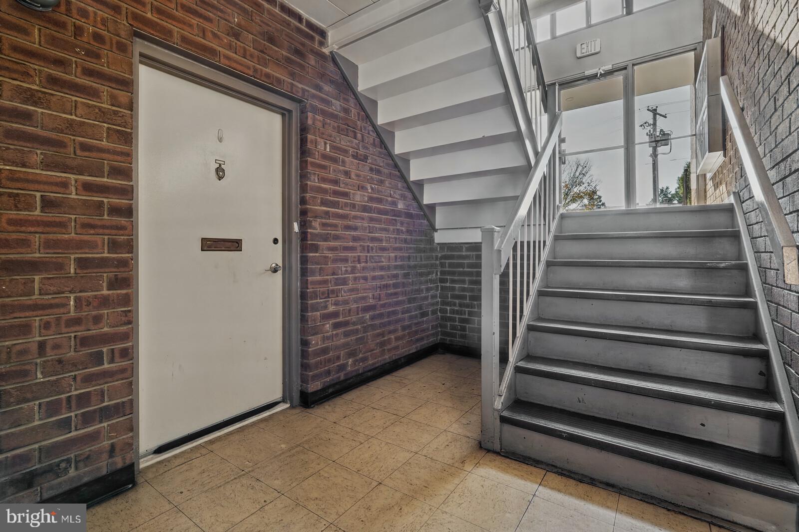
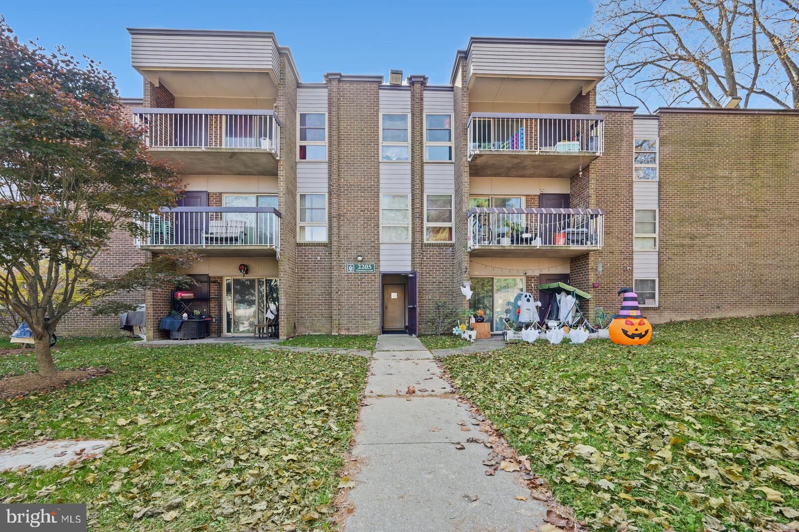
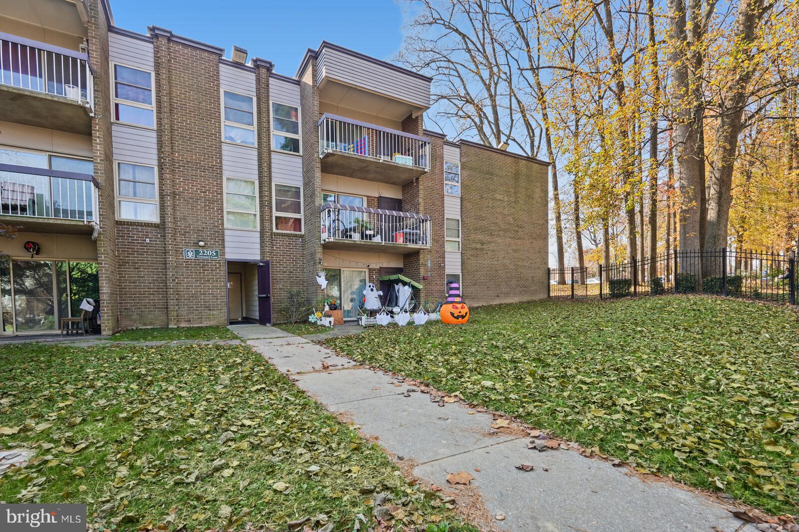
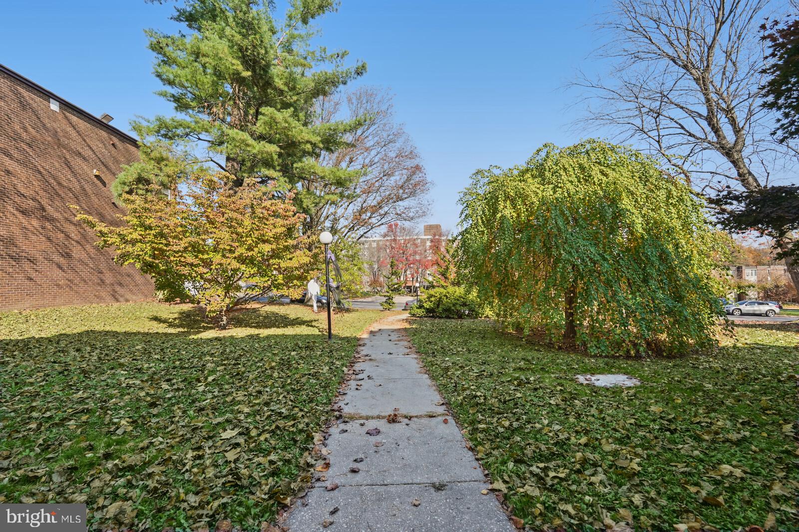
Welcome to this beautifully maintained and updated 1-bedroom, 1-bathroom condo in Glenwaye Gardens! One of the best features of this home is the added value of predictable expenses that are covered by the condo association monthly fee: gas, electric, water, trash, snow removal (WIFI & cable/Fios not included), along with the convenience of ground-level living and three ways to enter. Step right into your home through the sliding glass doors off the front patio - avoid stairs, or through the front and rear entrances of the building for added convenience.
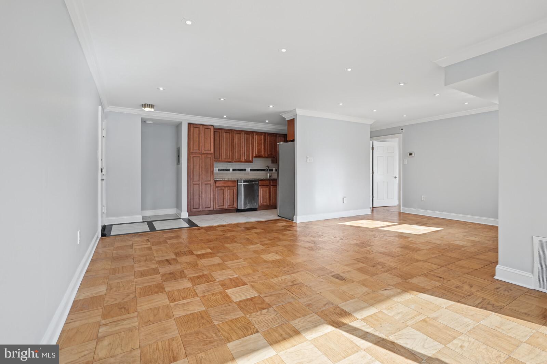
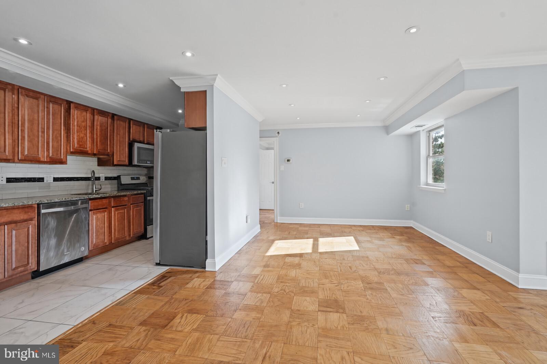
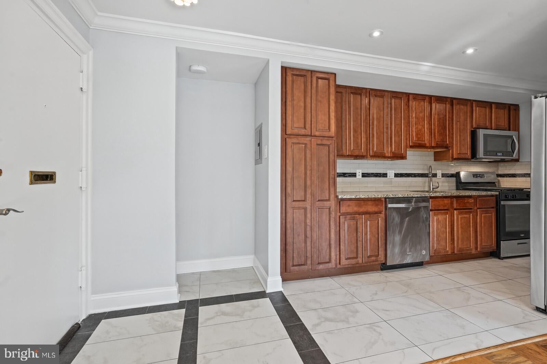
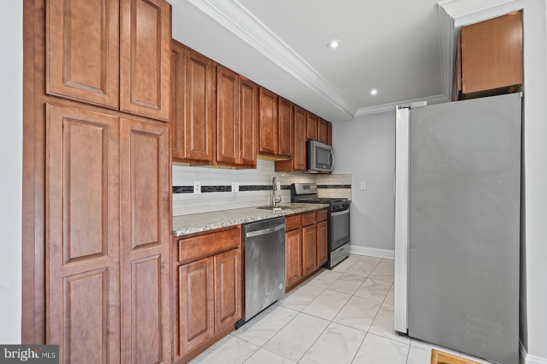
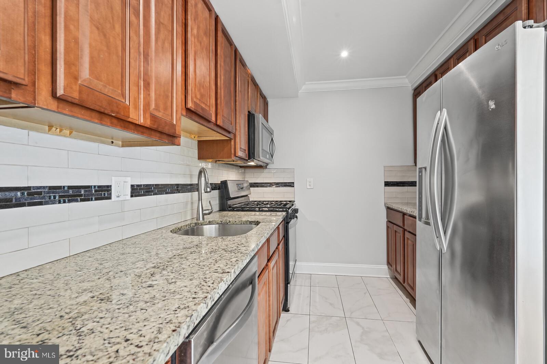
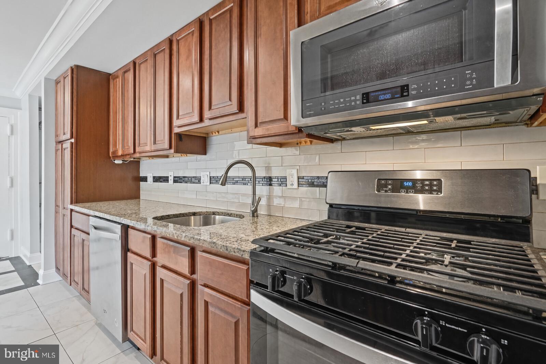
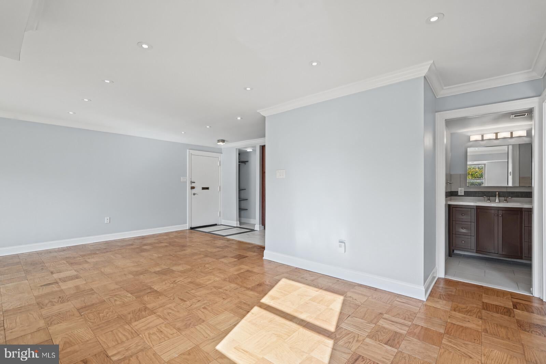
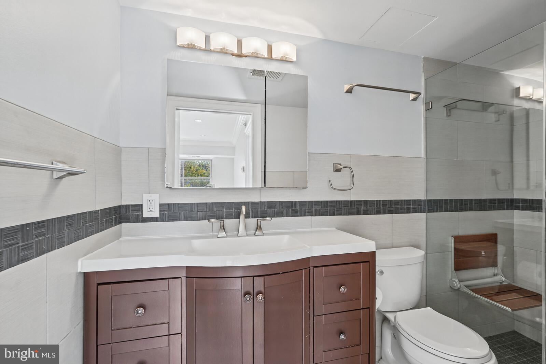
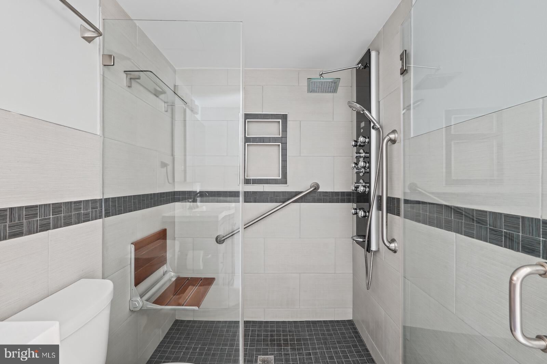
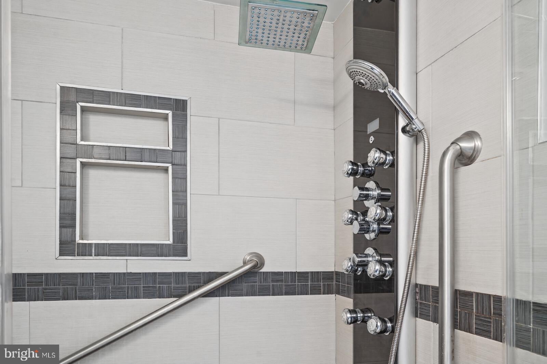
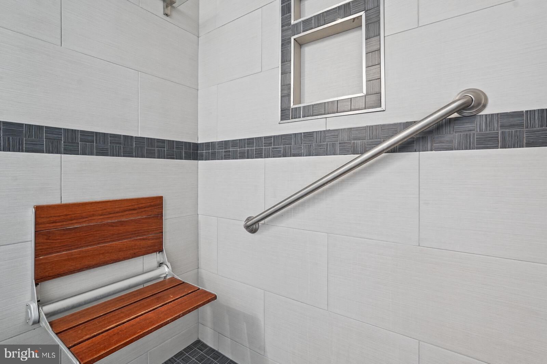
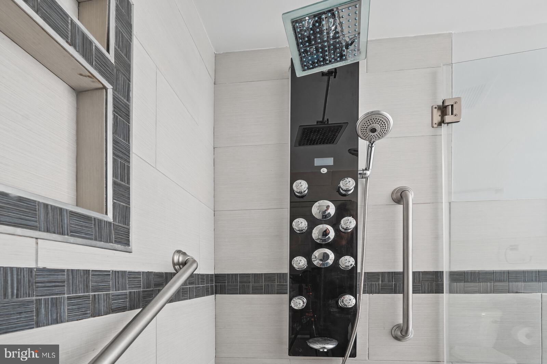
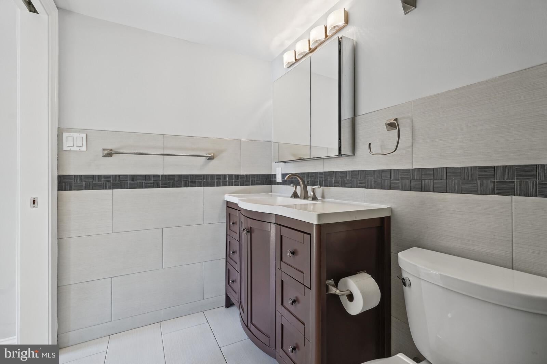
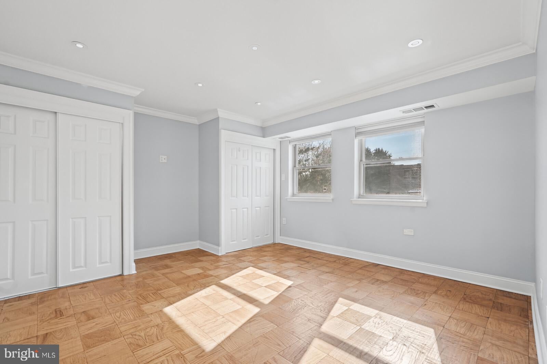
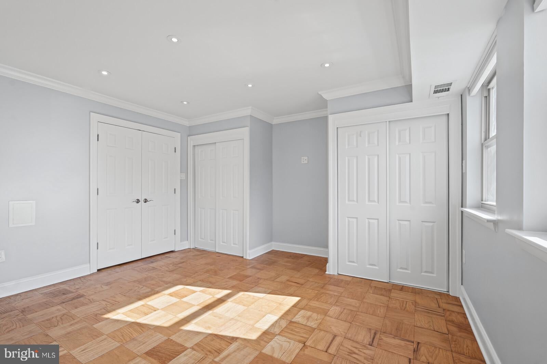
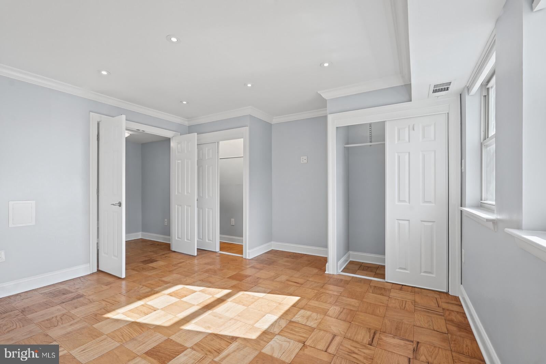
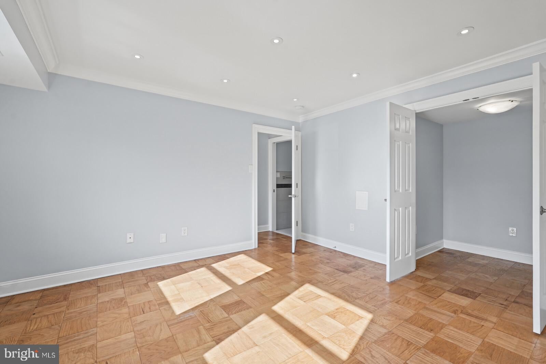
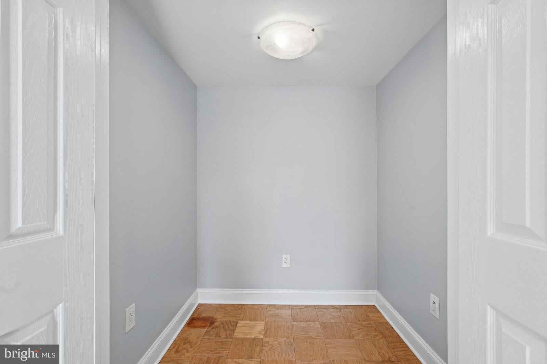
Inside, beautiful well-kept oak parquet hardwood floors throughout, wide crown molding, fresh paint, and recessed lighting. The open living and dining area is bright and welcoming, and the galley kitchen offers upgraded countertops and stainless steel appliances with a built in microwave. The spacious bedroom includes three closets including a versatile alcove that can serve as a walk-in closet or small home office nook, depending on your needs. The updated bathroom features a modern roll-in shower stall with a floor-level entry, seamless glass enclosure, neutral tile walls, and ceramic flooring. The shower's barrier-free design provides easy access without having to step over a traditional shower curb.
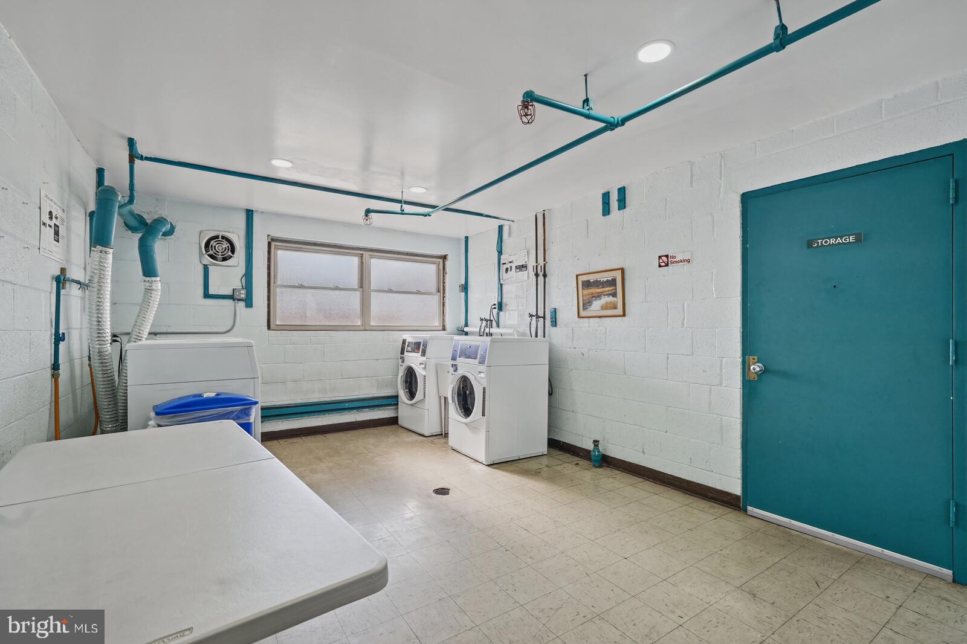
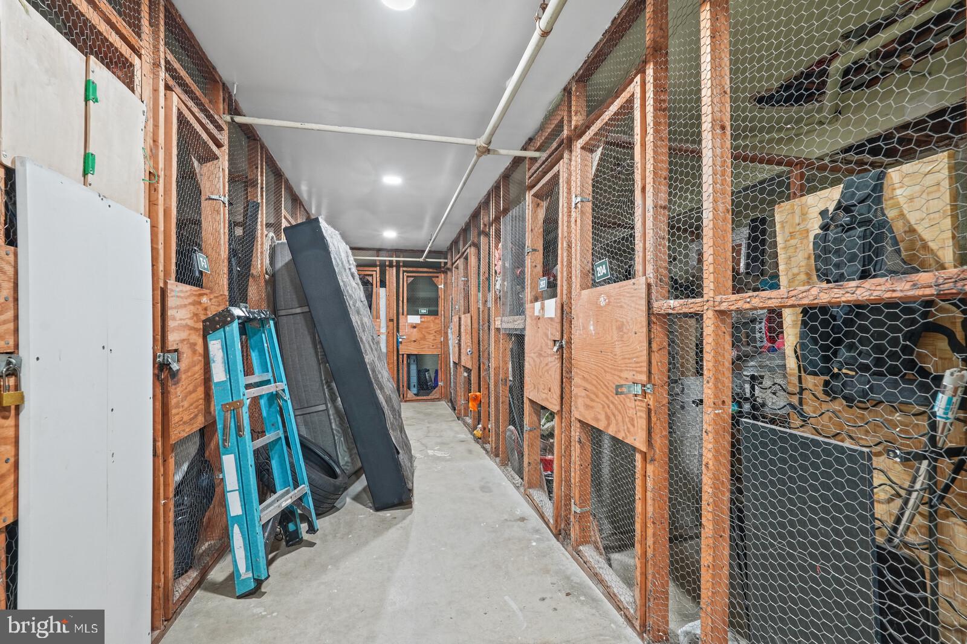
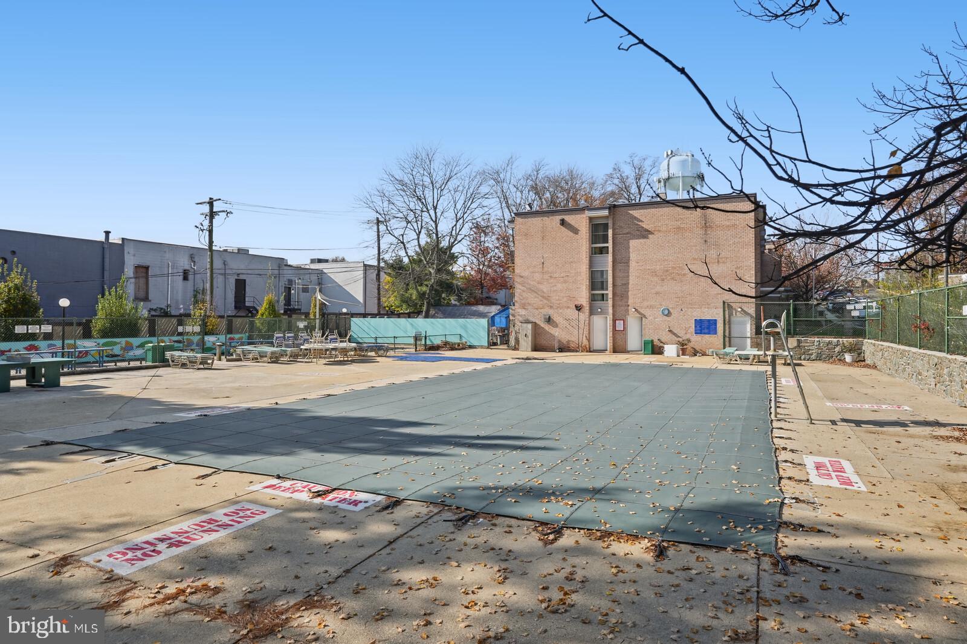
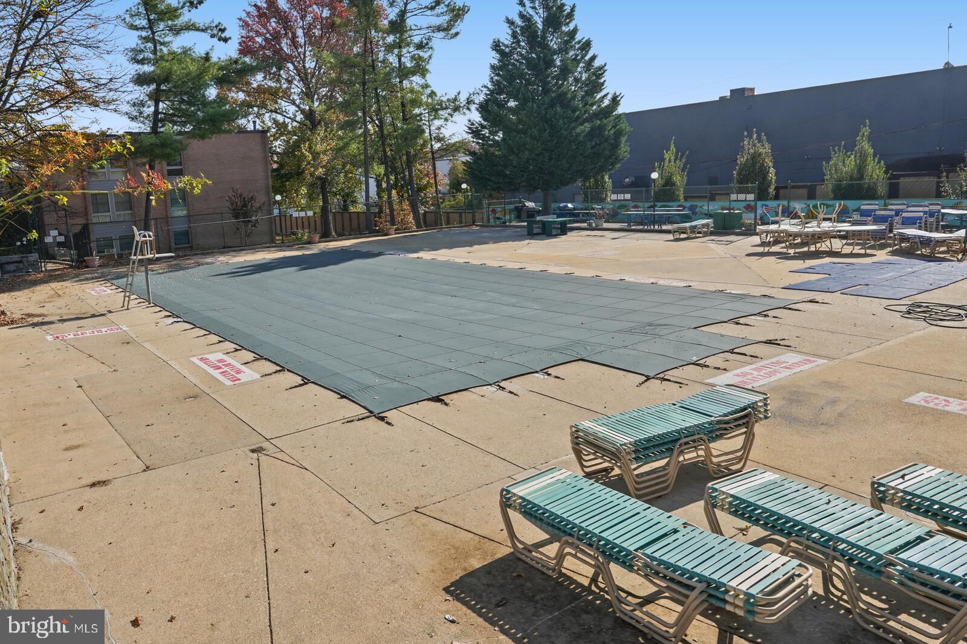
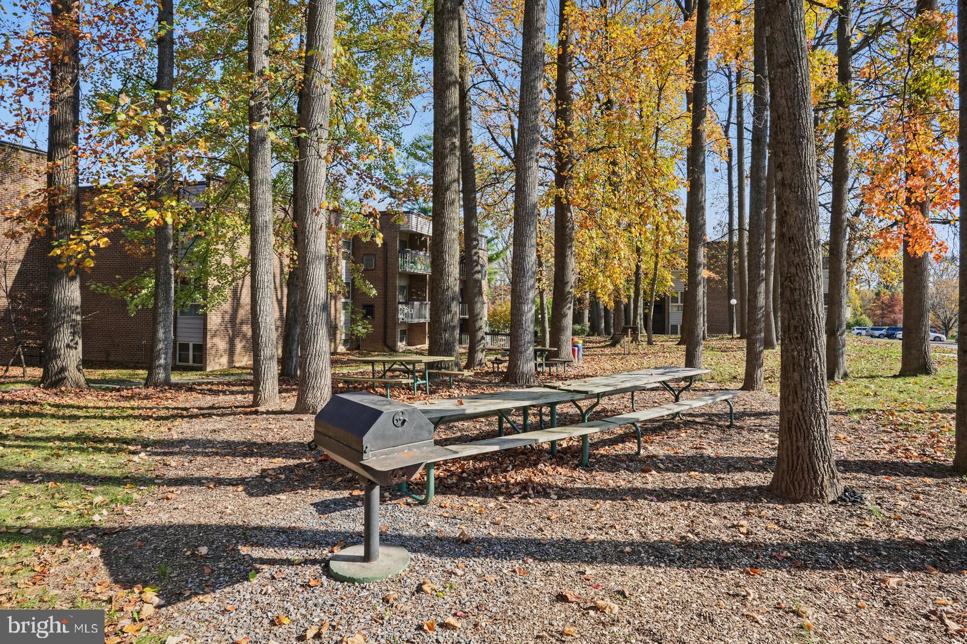
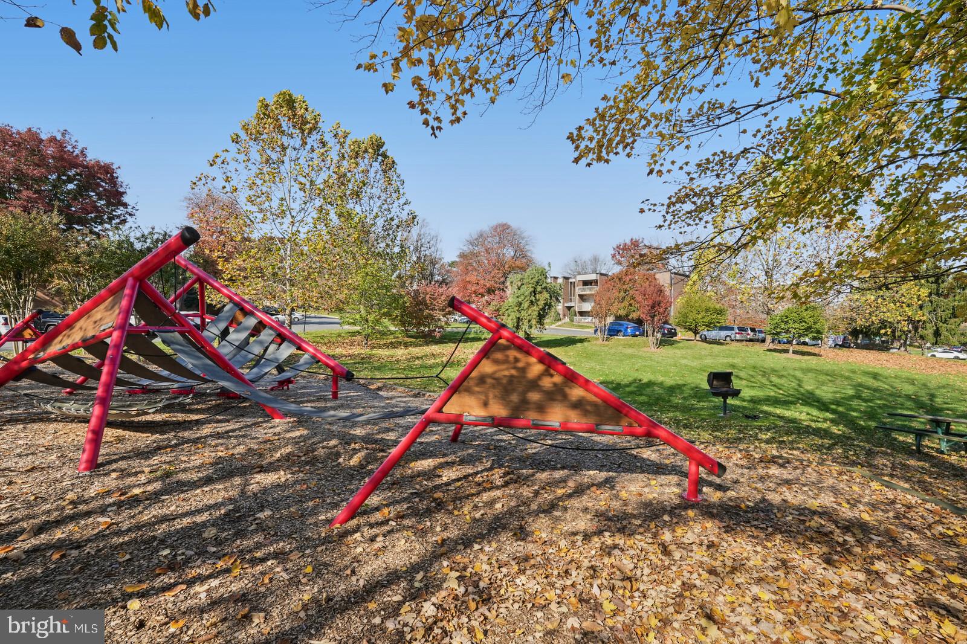
The community offers other great amenities: Outdoor pool, dog park, playground, community BBQ grills, shared laundry room, private storage space across the hallway, You're also a 6 minute short walk to the Glenmont Metro, bus stops right outside the building/community, near shopping, restaurants, parks, and major commuter routes.
This comfortable, move-in-ready home and its community has all that you need. Come see it for yourself!
| Date | Event | Price | Source |
|---|---|---|---|
| listed (Active) | $184,900 | Bright #MDMC2263532 |
Hi there — ask anything about this property or the area and the team will get right back to you.
Local real estate advisory services provided by agent with The Southside Group
Listed by Rita Bradley with Samson Properties
The data relating to real estate for sale on this website appears in part through the BRIGHT Internet Data Exchange program, a voluntary cooperative exchange of property listing data between licensed real estate brokerage firms in which Rita Bradley participates, and is provided by BRIGHT through a licensing agreement. The information provided by this website is for the personal, non-commercial use of consumers and may not be used for any purpose other than to identify prospective properties consumers may be interested in purchasing. Some properties which appear for sale on this website may no longer be available because they are under contract, have closed or are no longer being offered for sale. Information Deemed Reliable But Not Guaranteed. Copyright © 2026 Bright MLS. All rights reserved.
You agree to The Southside Group Terms of Use and Privacy Policy. By choosing to contact a property, you also agree that The Southside Group and its associates may call, text, or email you regarding any inquiries or activities you submit through our website. This may involve the use of automated means and prerecorded or artificial voices.
Step 1 of 2
You've reached the free preview limit. Create a free account to see this listing and everything else on the site.
Step 2 of 2
Tell us how to reach you about homes you like.
Enter your password to sign in as
You've reached the free preview limit. Create a free account to see this listing and everything else on the site.
Already have an account? Sign in
Sign in to your account.
New here? Create an account