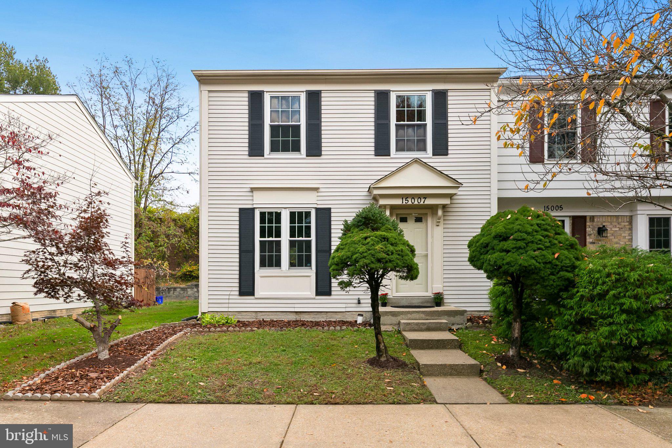
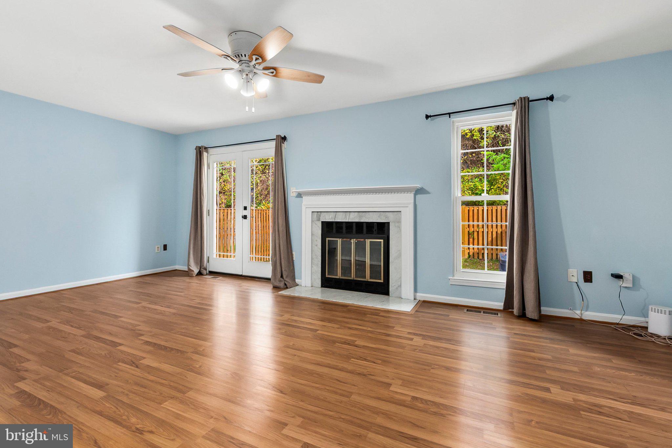
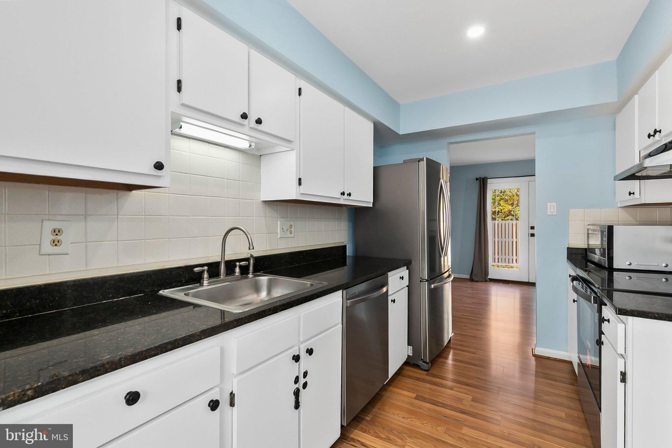
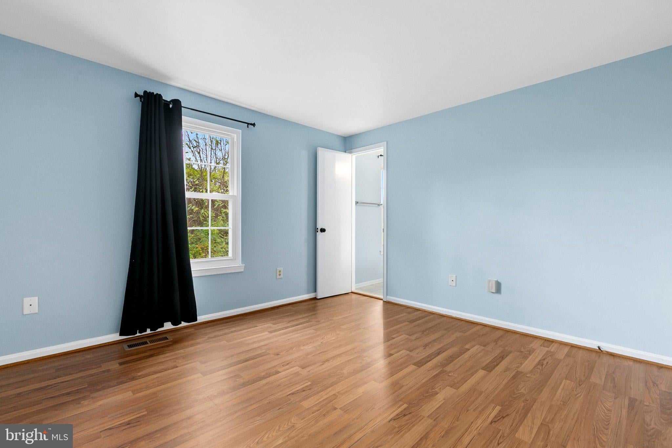
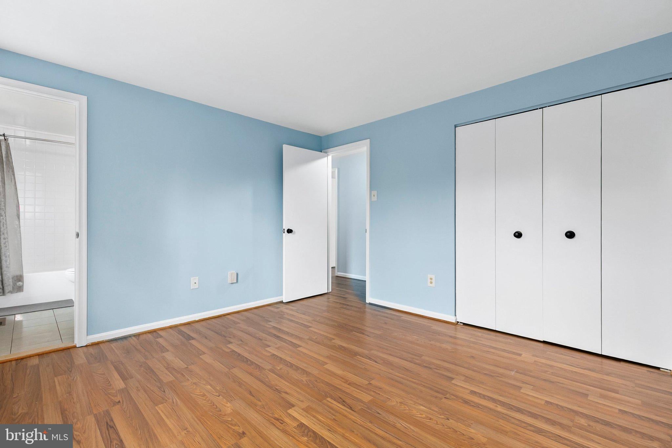
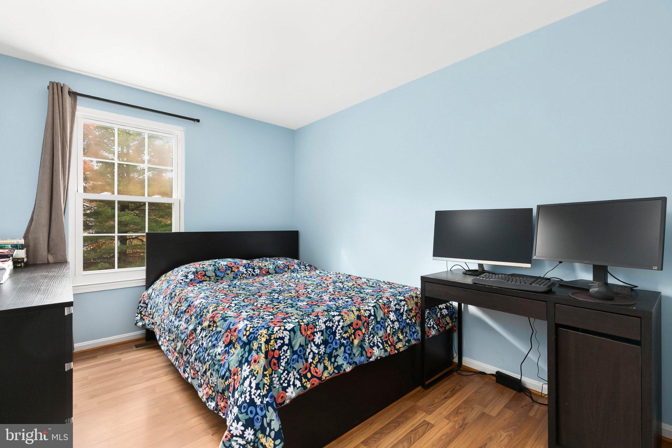
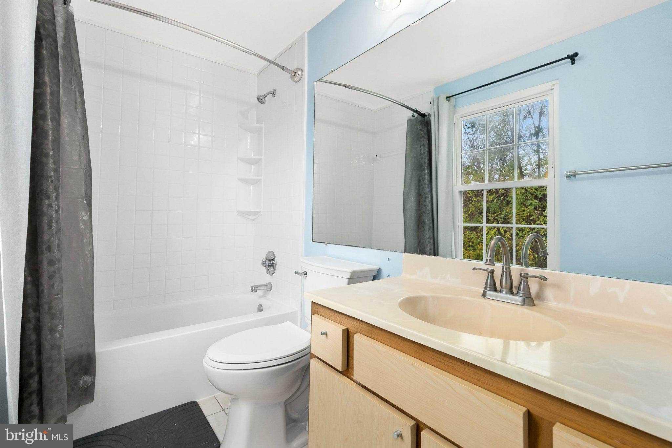
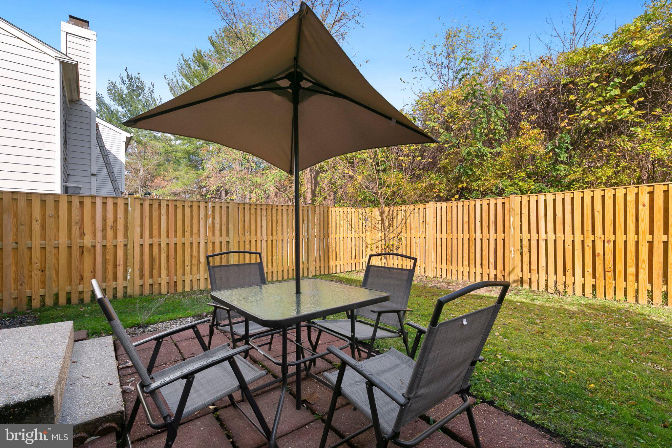
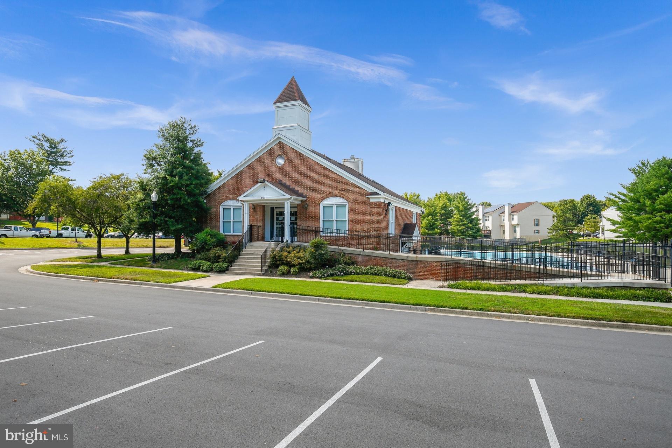
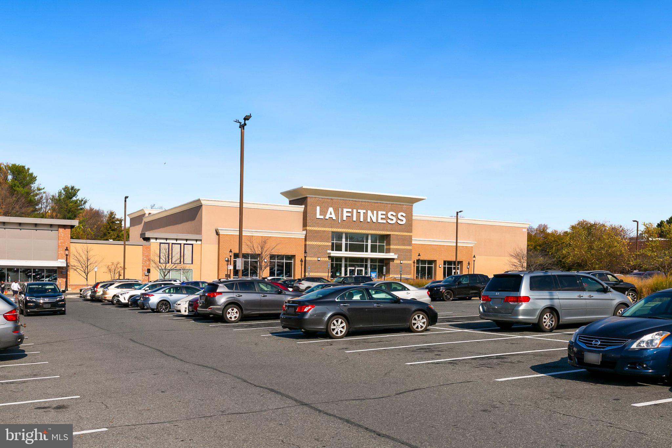
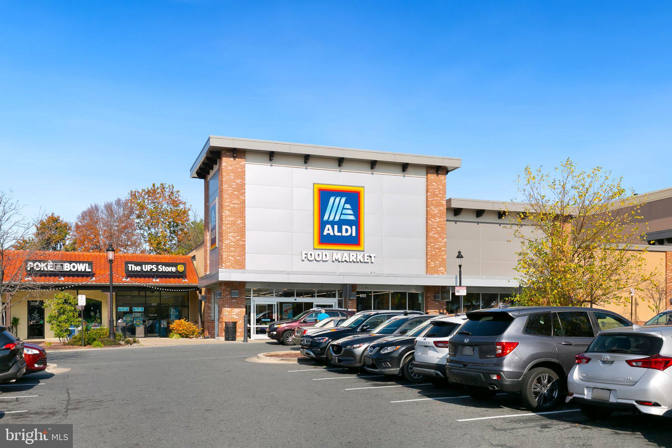
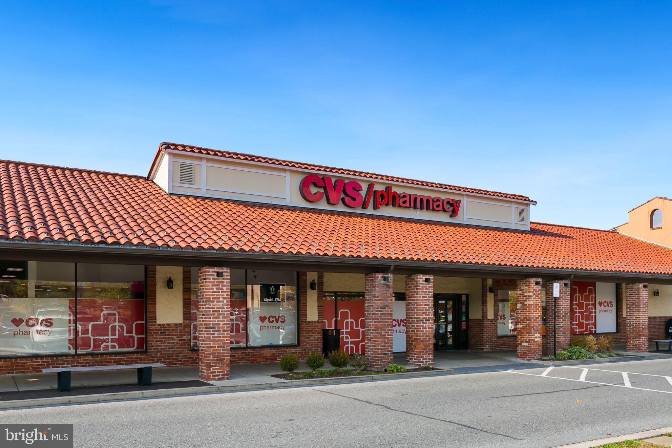
Welcome to this thoughtfully updated 3-bedroom, 2.5-bath home nestled in the sought-after Longmead community of Silver Spring! Step inside through the ceramic-tiled foyer—complete with a convenient coat closet—and discover a refreshed half bath featuring a new faucet and toilet. To the front, the bright, eat-in kitchen offers generous table space alongside granite countertops, freshly painted cabinetry, recessed LED lighting, updated wood-look laminate flooring, and stainless steel appliances including a brand-new stove and dishwasher. Flowing seamlessly from the kitchen, the open living and dining combination room showcases matching wood-look laminate floors, a lighted ceiling fan, and a cozy wood-burning fireplace perfect for relaxing evenings. Upstairs, the newly updated wood-look laminate flooring continues up the staircase and throughout all three bedrooms. The spacious primary suite serves as a private retreat with its own ensuite full bathroom, outfitted with ceramic tile flooring, a tub/shower combo, and a brand-new toilet. Two additional well-proportioned bedrooms share a refreshed hall full bath featuring ceramic tile flooring, a new toilet. Downstairs, the full unfinished basement offers endless potential to finish according to your vision and lifestyle, already equipped with a bathroom rough-in and laundry area featuring a washer and dryer (washer replaced in 2025). Major mechanicals offer added peace of mind with a 2019 HVAC system and a 2018 hot water heater. Step outside to a lovely private backyard oasis highlighted by a freshly pressure-washed patio and enclosed by a brand-new Summer 2026 shadowbox (board-on-board) privacy fence with a gate. Beyond the home itself, residents of Longmead enjoy an impressive array of neighborhood amenities, including two outdoor swimming pools, a community clubhouse, tennis courts, tot lots/playgrounds, soccer fields, and miles of scenic jogging, walking, and biking trails. Commuters will love the unbeatable location—minutes from the Intercounty Connector (MD-200/ICC) for effortless access to Rockville, I-270, I-495, Baltimore, and Washington, D.C., with local Metrobus stops nearby and the Glenmont Metro Station (Red Line) just a quick drive away. Shopping, dining, Northwest Golf Course, and expansive Montgomery County parks are all right around the corner. Note: Some photos are virtually staged
| Date | Event | Price | Source |
|---|---|---|---|
| listed (Active) | $414,900 | Bright #MDMC2263504 |
Hi there — ask anything about this property or the area and the team will get right back to you.
Local real estate advisory services provided by agent with The Southside Group
Listed by Bryan Kerrigan with Redfin Corp
The data relating to real estate for sale on this website appears in part through the BRIGHT Internet Data Exchange program, a voluntary cooperative exchange of property listing data between licensed real estate brokerage firms in which Bryan Kerrigan participates, and is provided by BRIGHT through a licensing agreement. The information provided by this website is for the personal, non-commercial use of consumers and may not be used for any purpose other than to identify prospective properties consumers may be interested in purchasing. Some properties which appear for sale on this website may no longer be available because they are under contract, have closed or are no longer being offered for sale. Information Deemed Reliable But Not Guaranteed. Copyright © 2026 Bright MLS. All rights reserved.
You agree to The Southside Group Terms of Use and Privacy Policy. By choosing to contact a property, you also agree that The Southside Group and its associates may call, text, or email you regarding any inquiries or activities you submit through our website. This may involve the use of automated means and prerecorded or artificial voices.
Step 1 of 2
You've reached the free preview limit. Create a free account to see this listing and everything else on the site.
Step 2 of 2
Tell us how to reach you about homes you like.
Enter your password to sign in as
You've reached the free preview limit. Create a free account to see this listing and everything else on the site.
Already have an account? Sign in
Sign in to your account.
New here? Create an account