$258,000

1320 Fenwick Lane 805, Silver Spring, MD 20910

1bed
1bath
460sqft
Quick facts
Condominium Built in 1964 $560.87/sqft

This is an FHA and VA Financing Approved Condo and eligible for a $5,000.00 grant (never have to pay back) for the down payment or closing costs which makes helps saves from the out-of-pocket costs and makes it more affordable than ever!

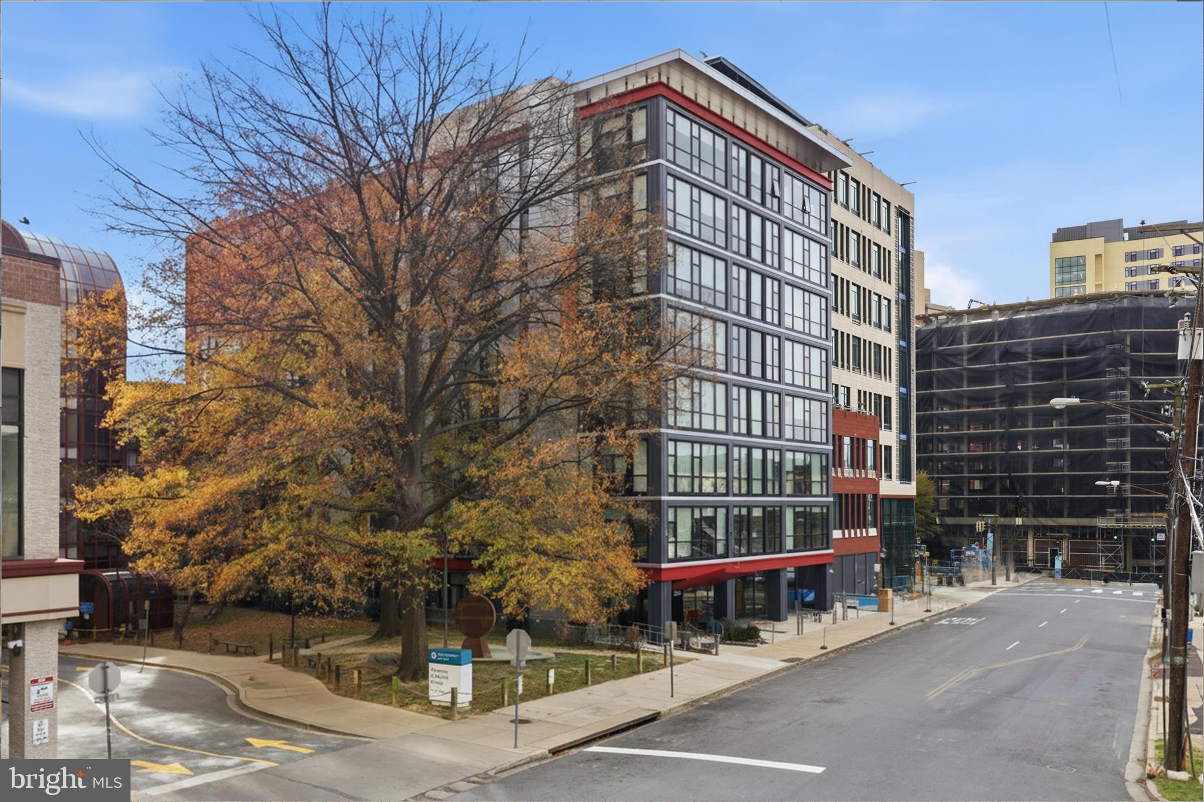
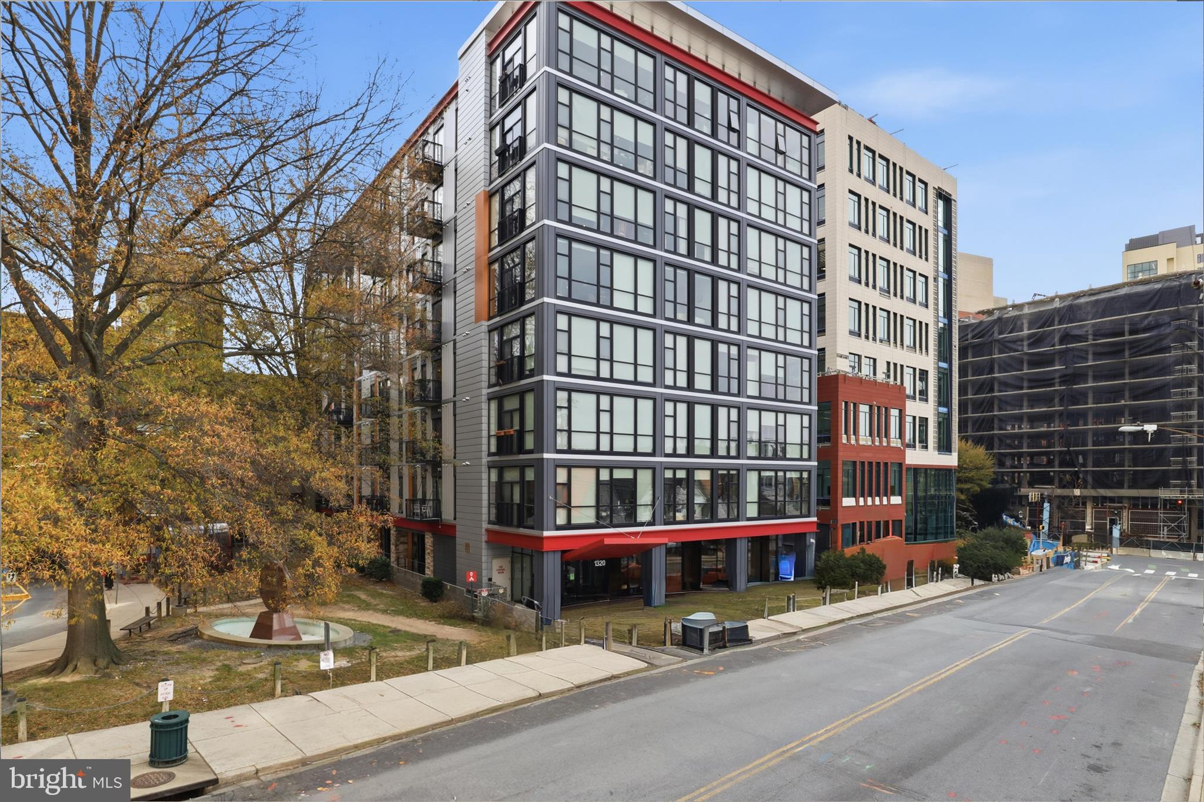
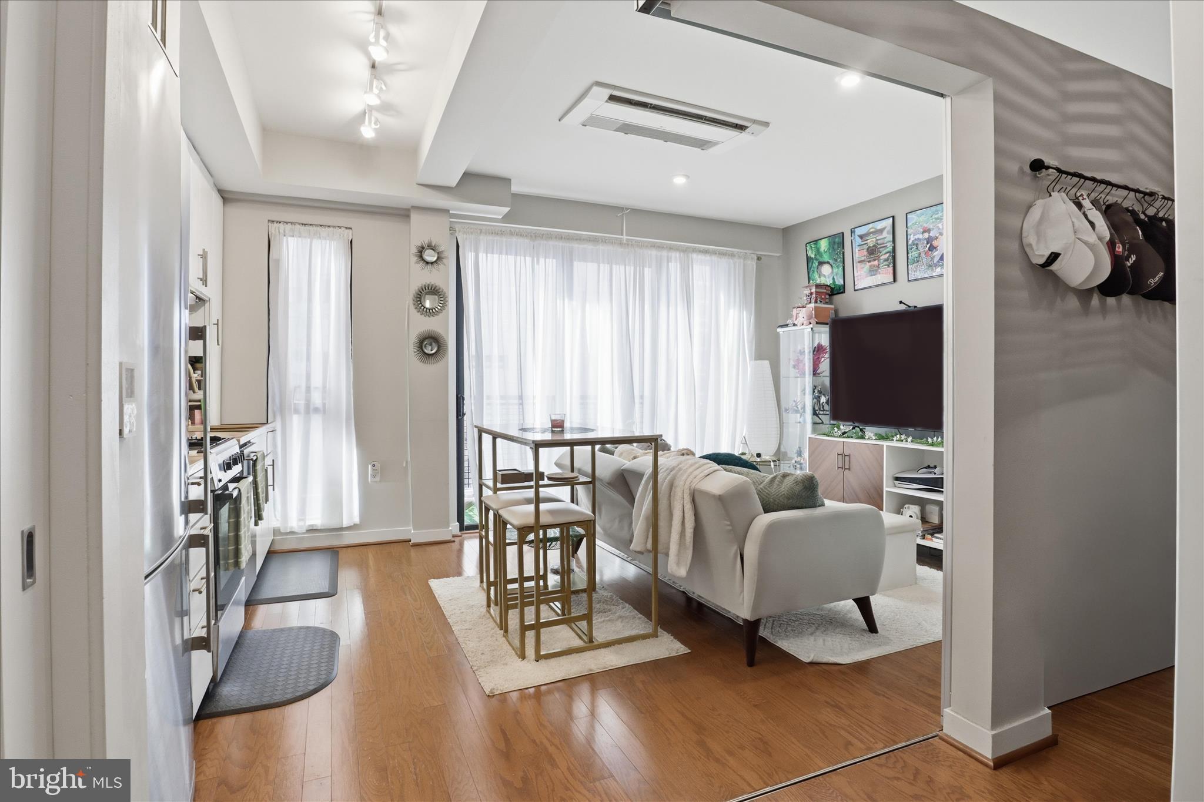
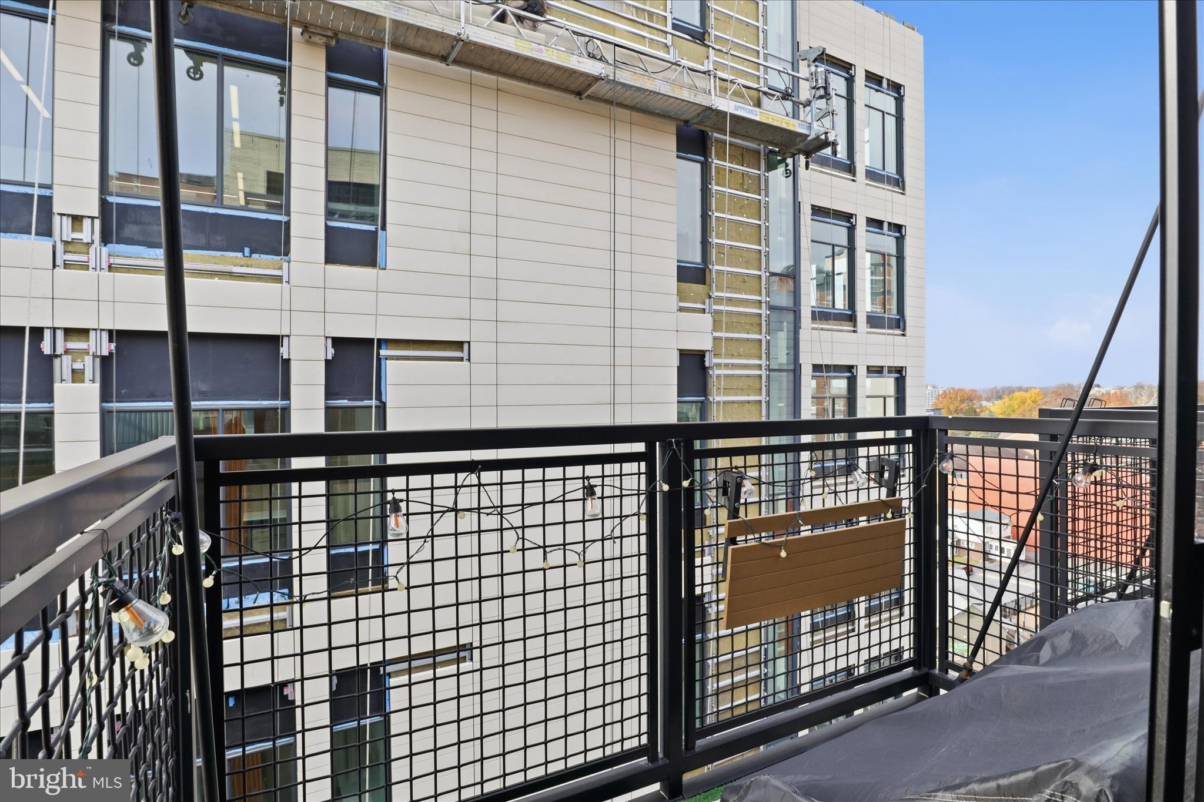
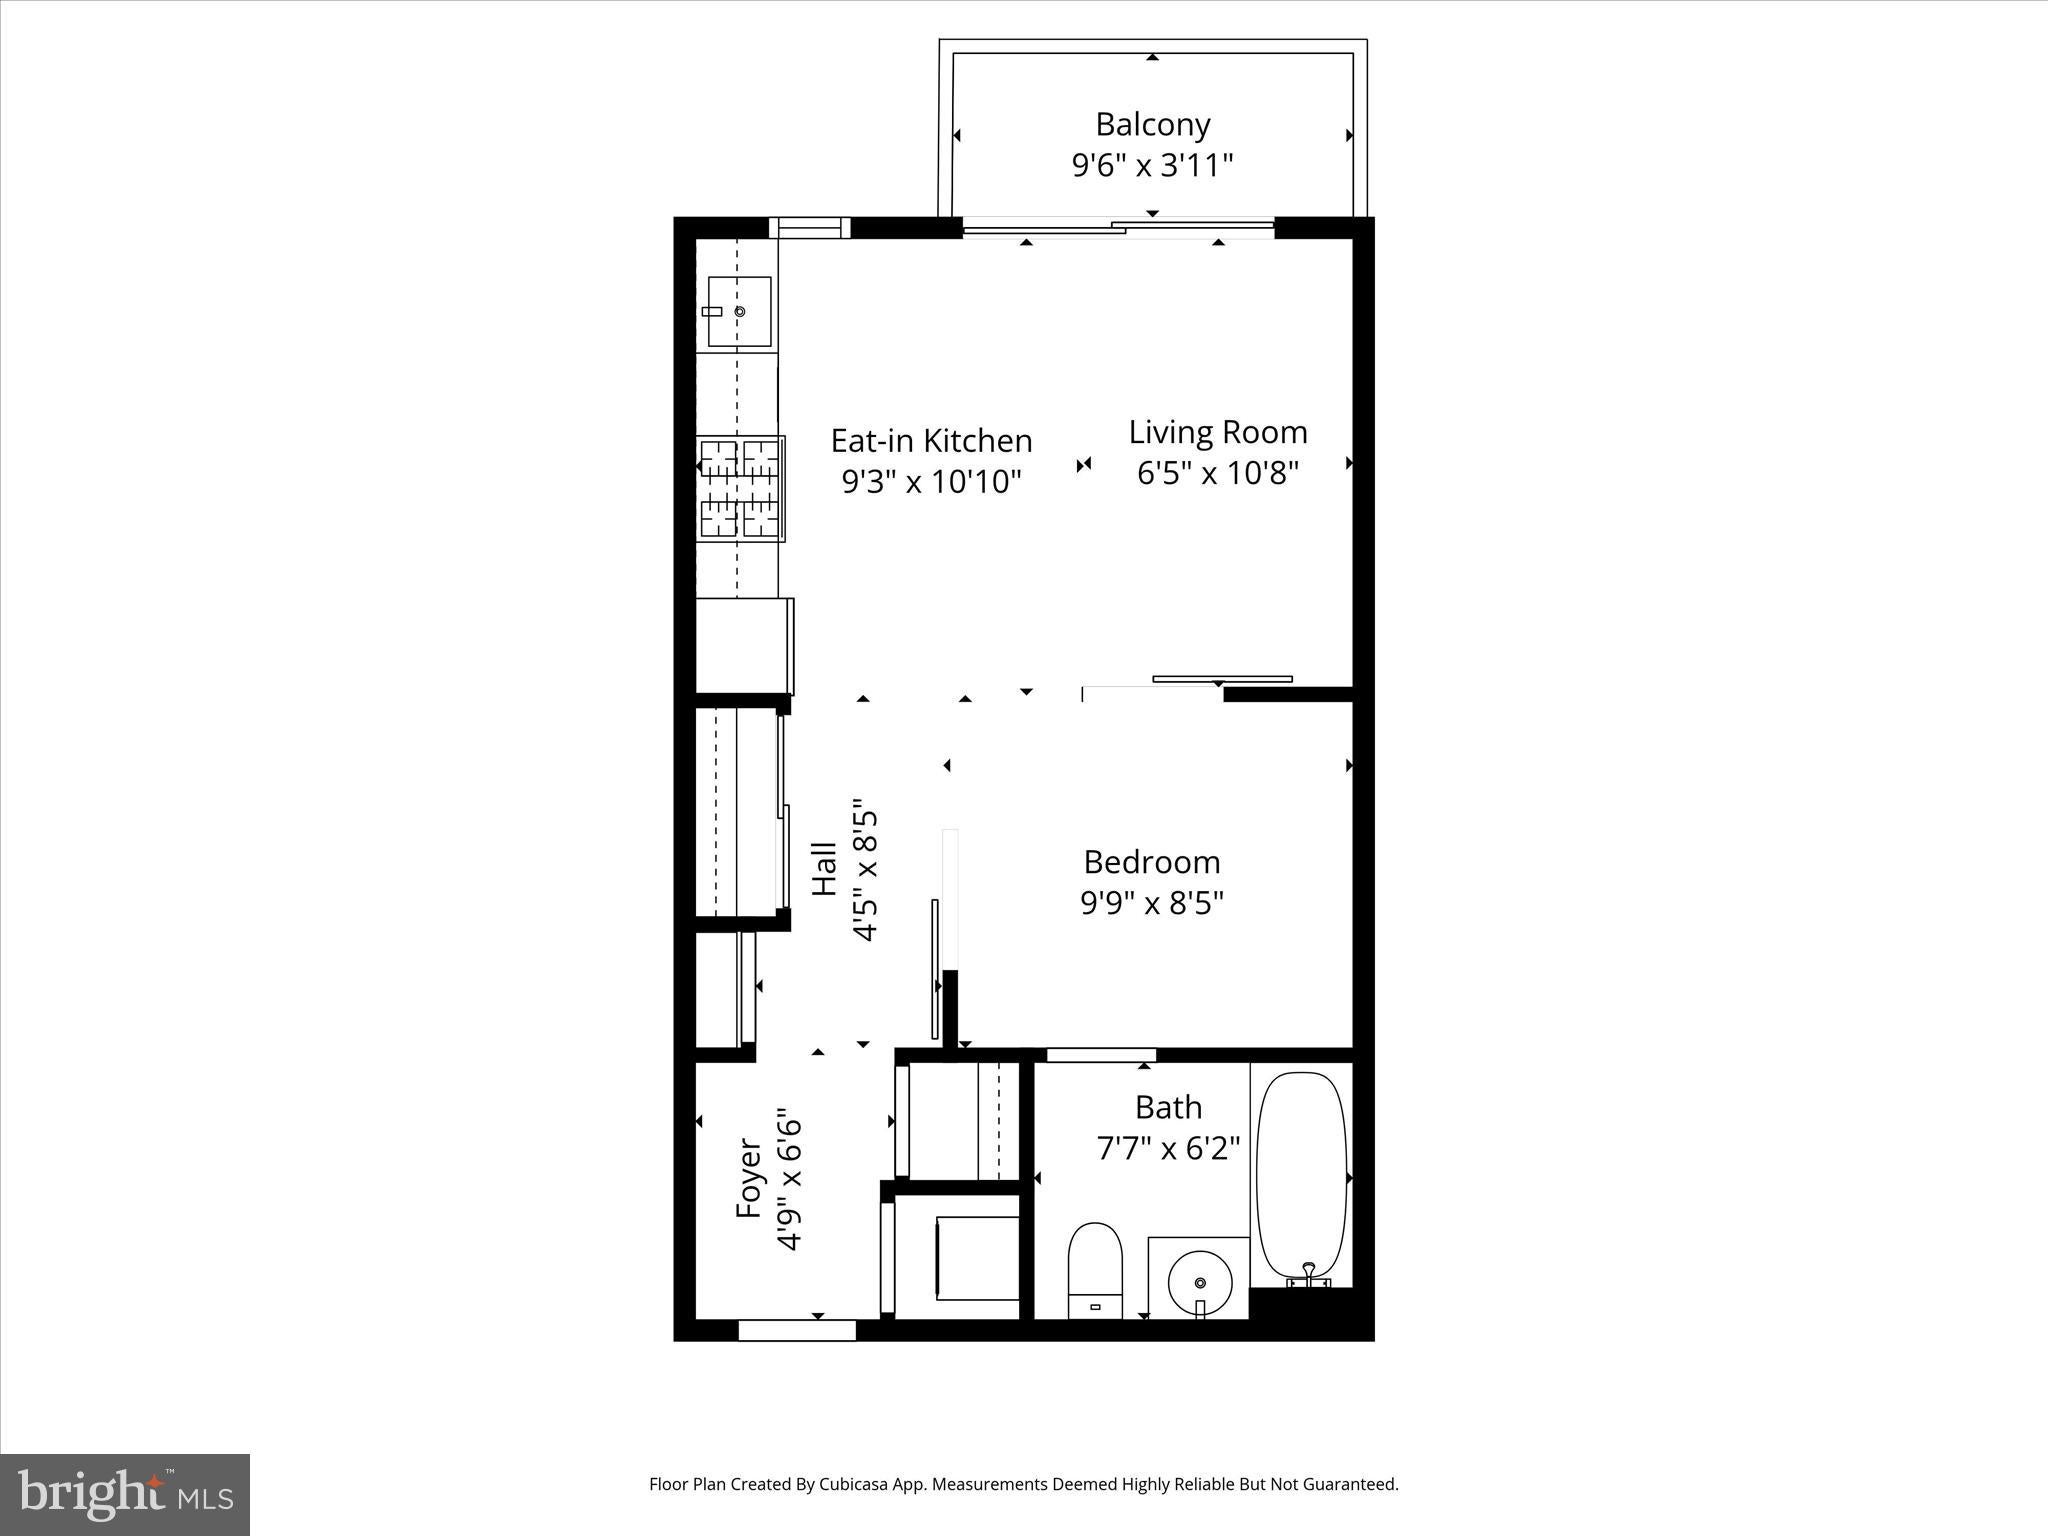
Perched on the 8th floor of The Octave in Downtown Silver Spring, this bright 1BR/1BA condo makes every one of its 460 square feet work hard. A wall of glass with a sliding door opens to your private balcony with wide city and treetop views, filling the home with natural light.

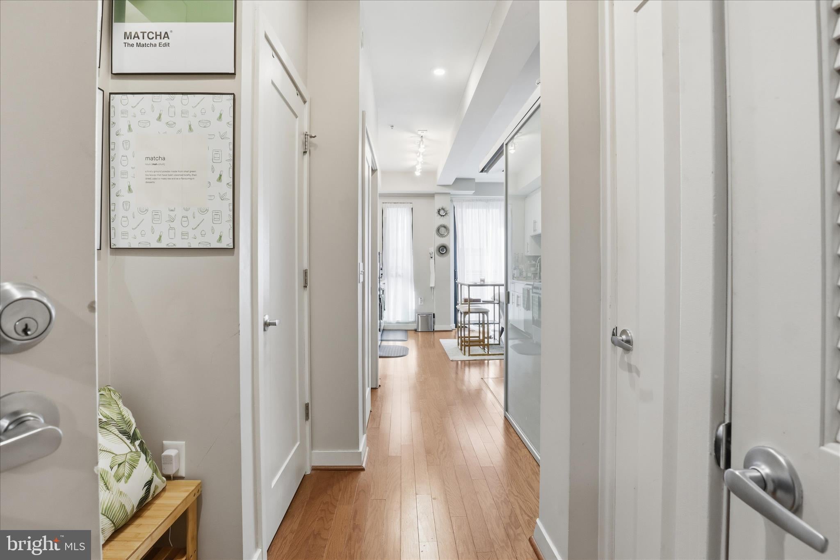
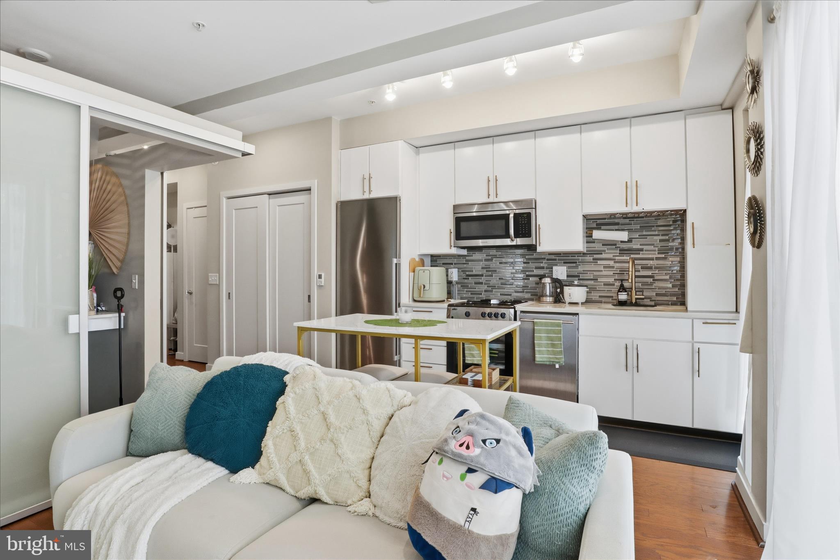
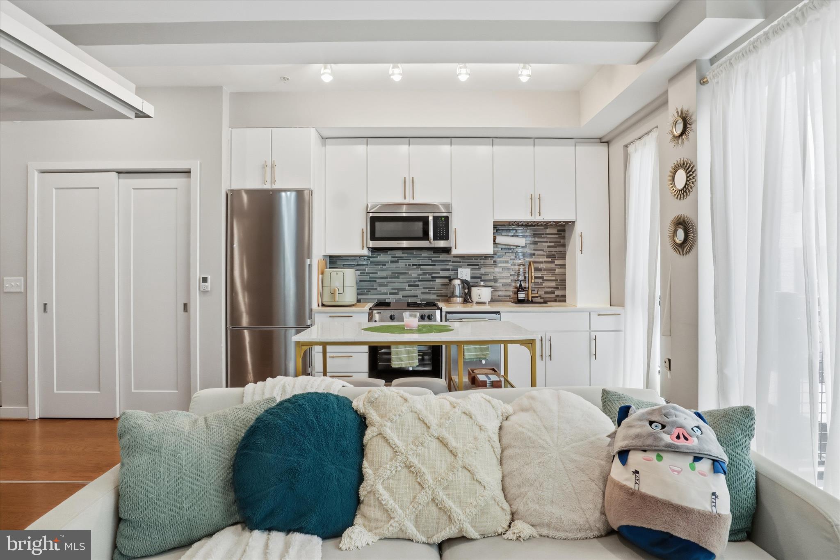
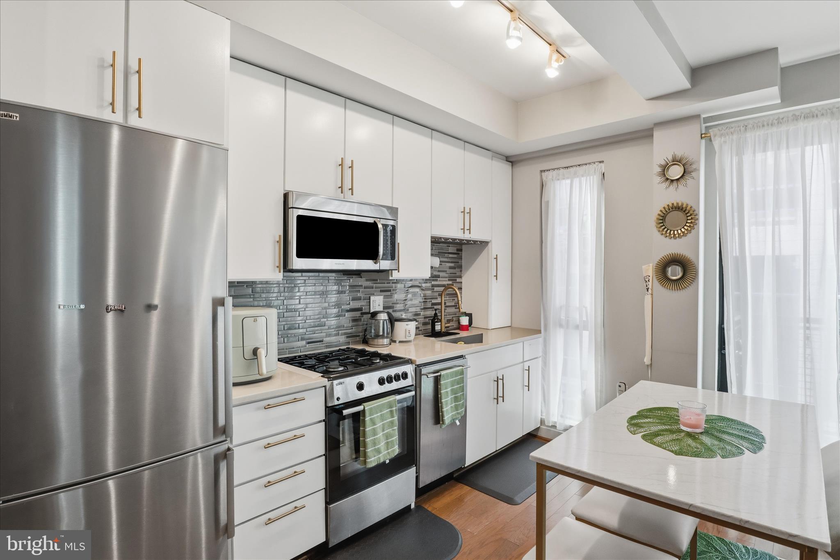
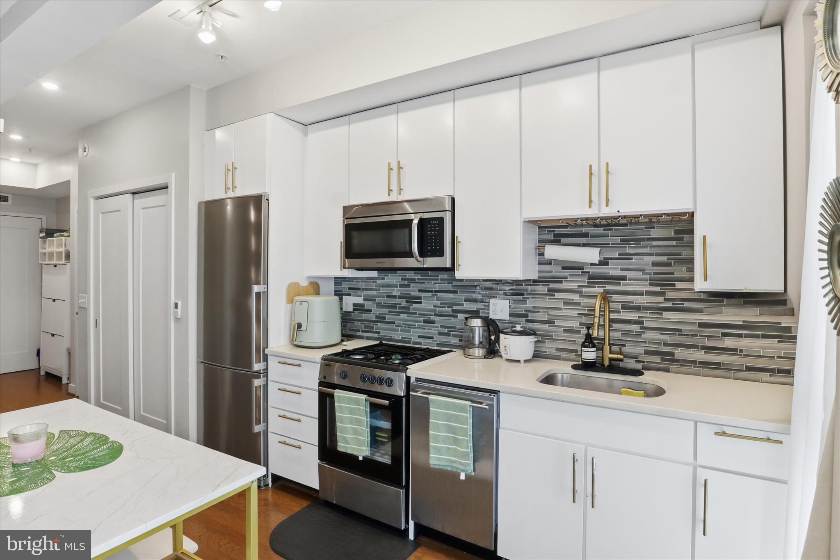
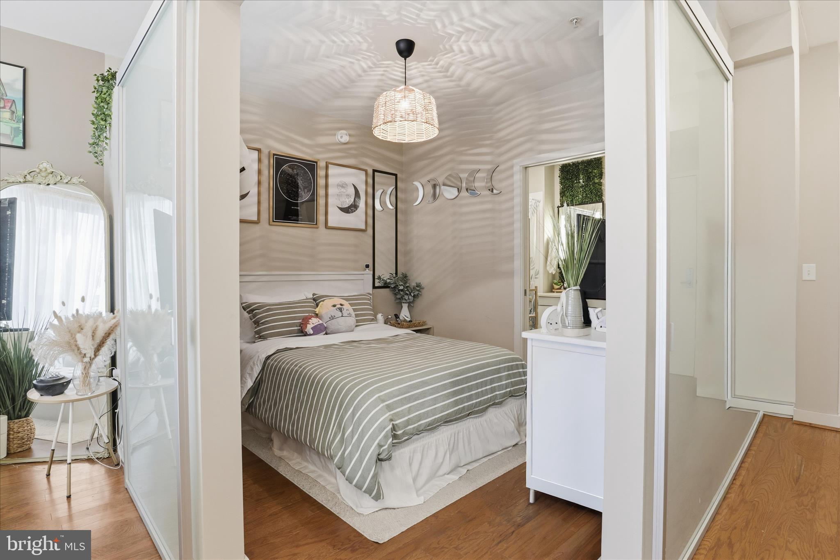
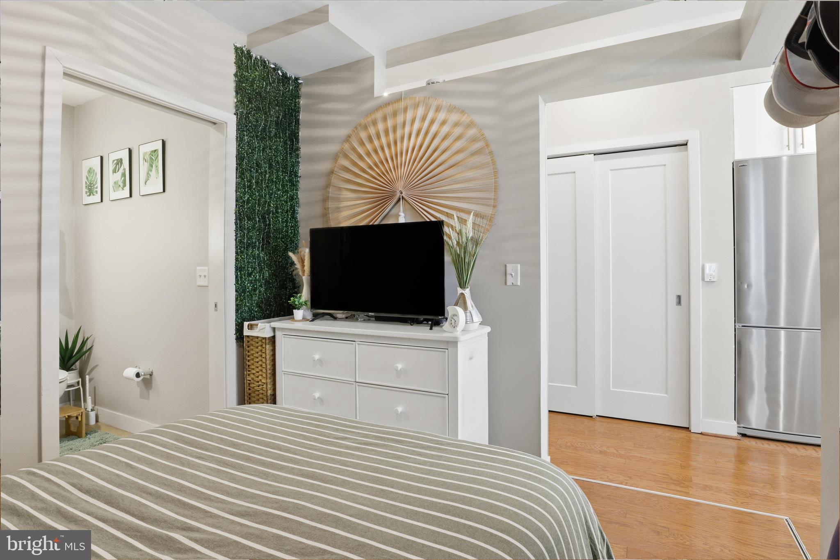
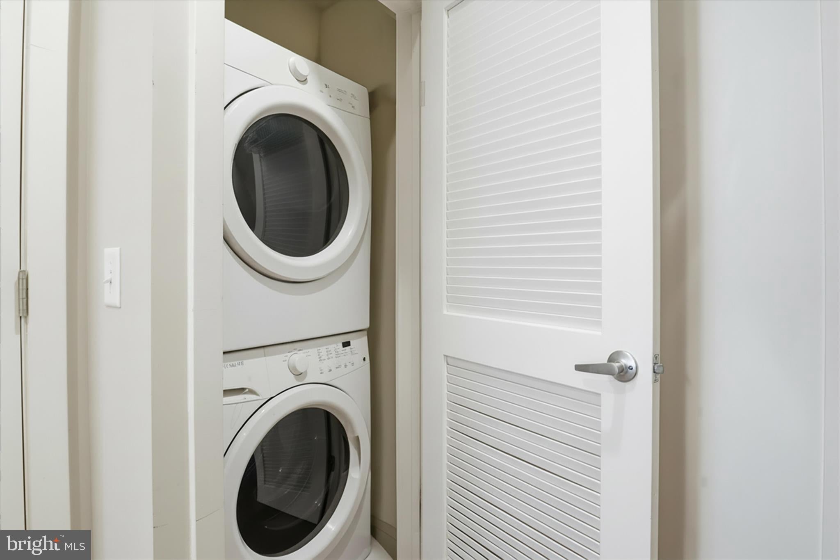
The sleek, open kitchen is anchored by a center island and modern quartz counters, with stainless steel appliances and wood‑style plank flooring creating a clean, contemporary look. The open living/dining area flows easily for movie nights or work‑from‑home days, while the bedroom offers good closet storage and an oversized bath. An in‑unit washer/dryer and energy‑efficient windows keep life simple and comfortable.

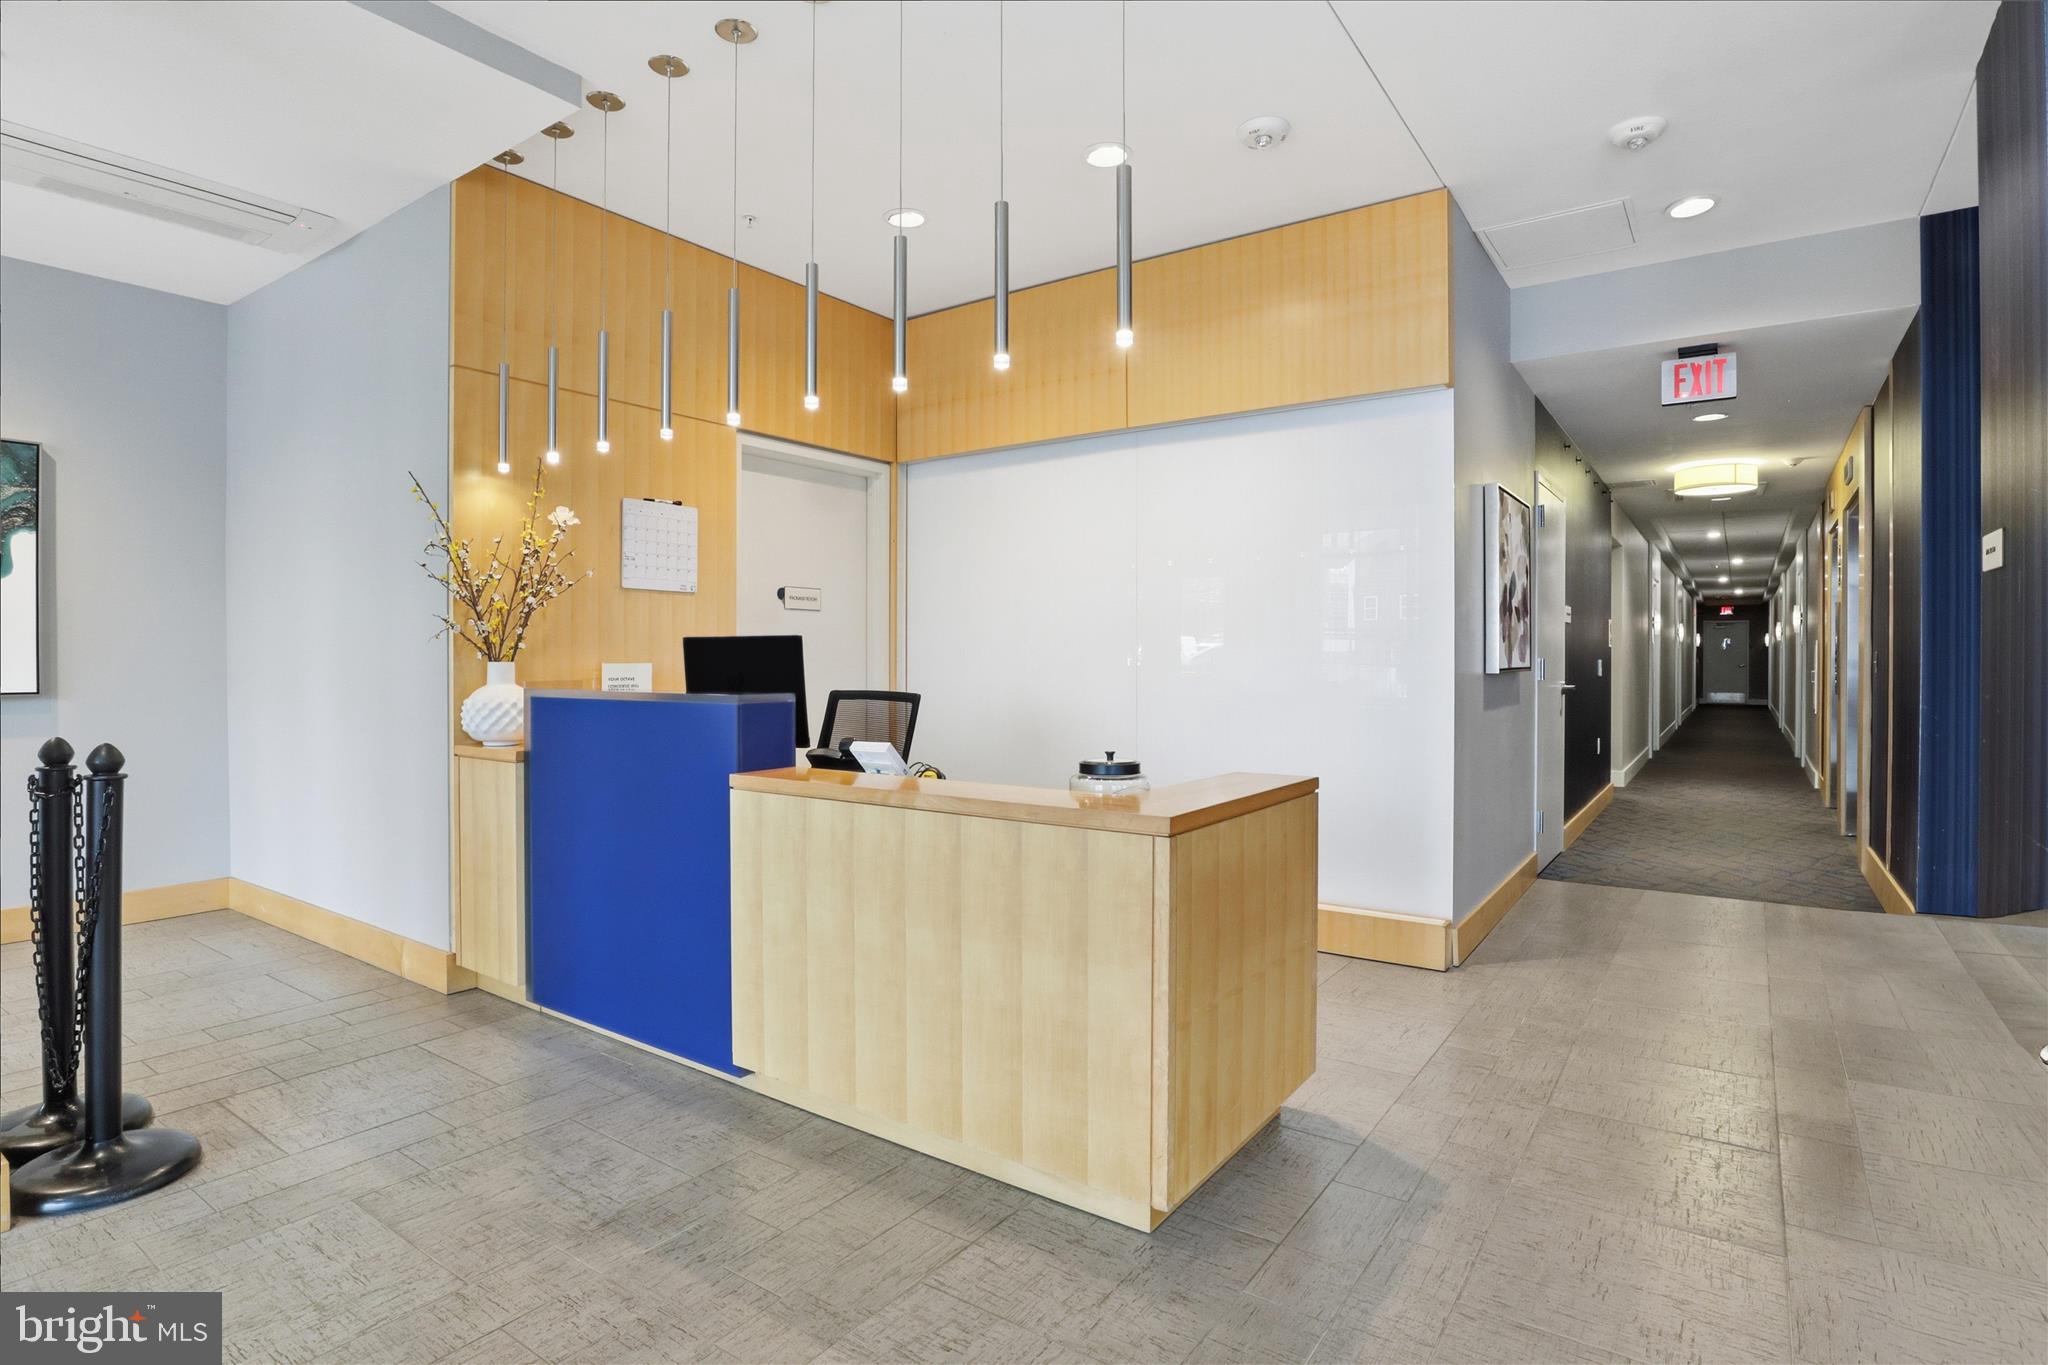
Octave 1320 spoils residents with a concierge‑attended lobby, fitness room, club/meeting space, secured bike storage, and an enclosed rooftop sky lounge plus open‑air roof terrace with grills and sweeping western views.

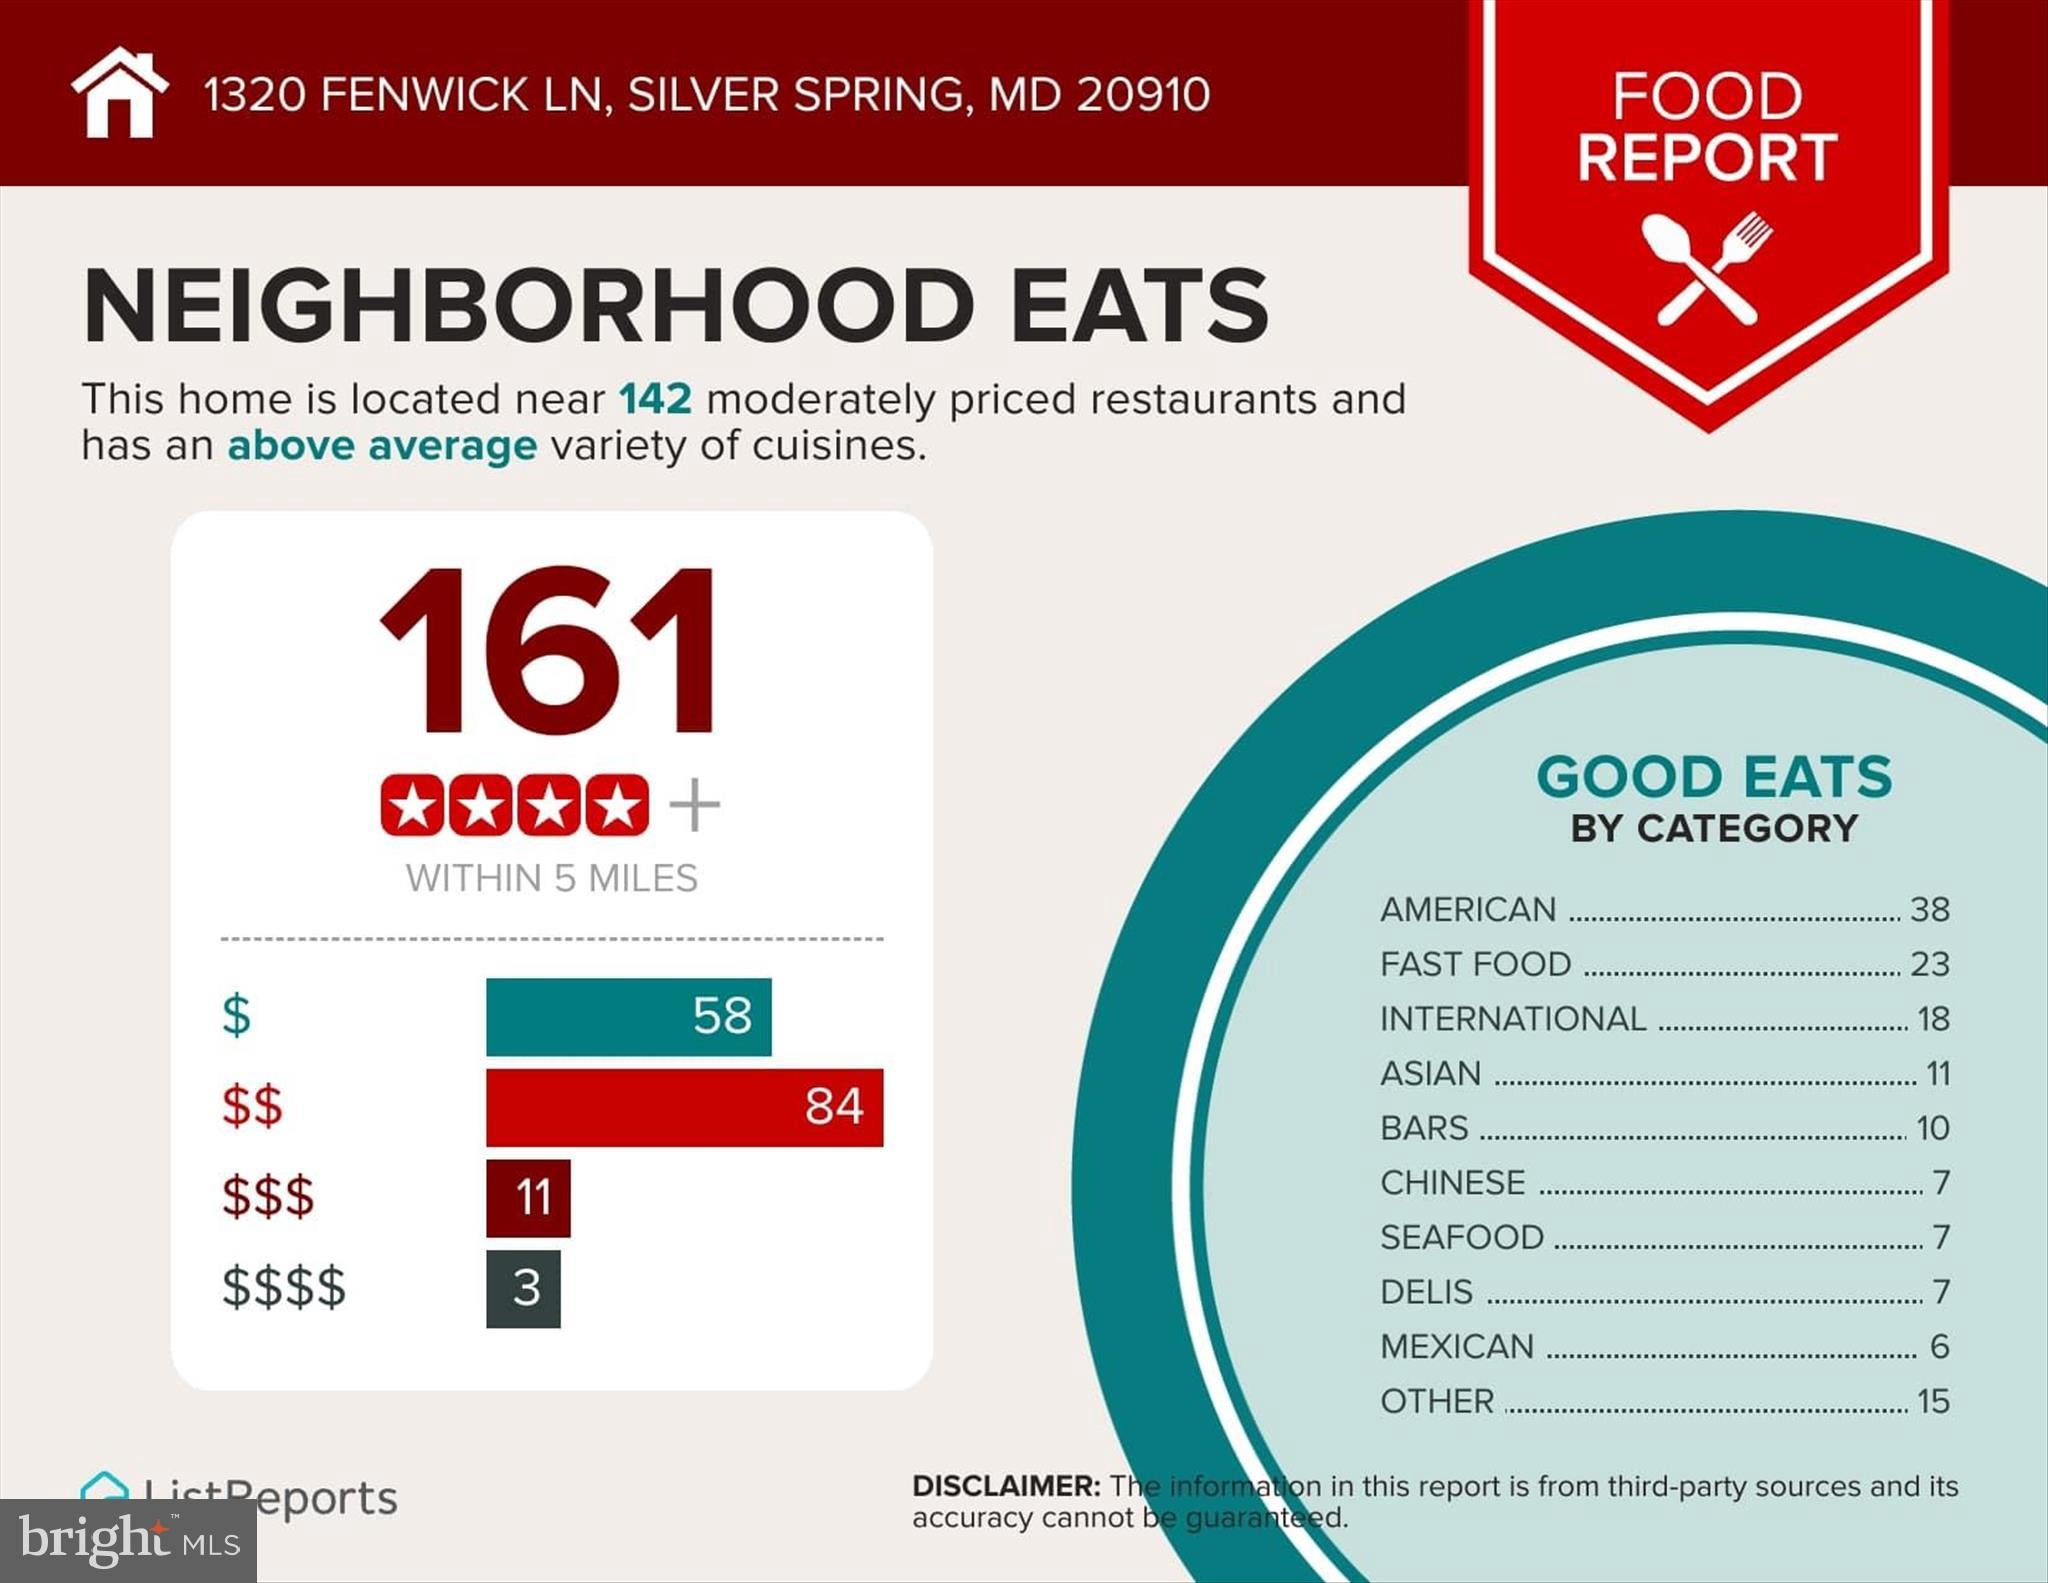
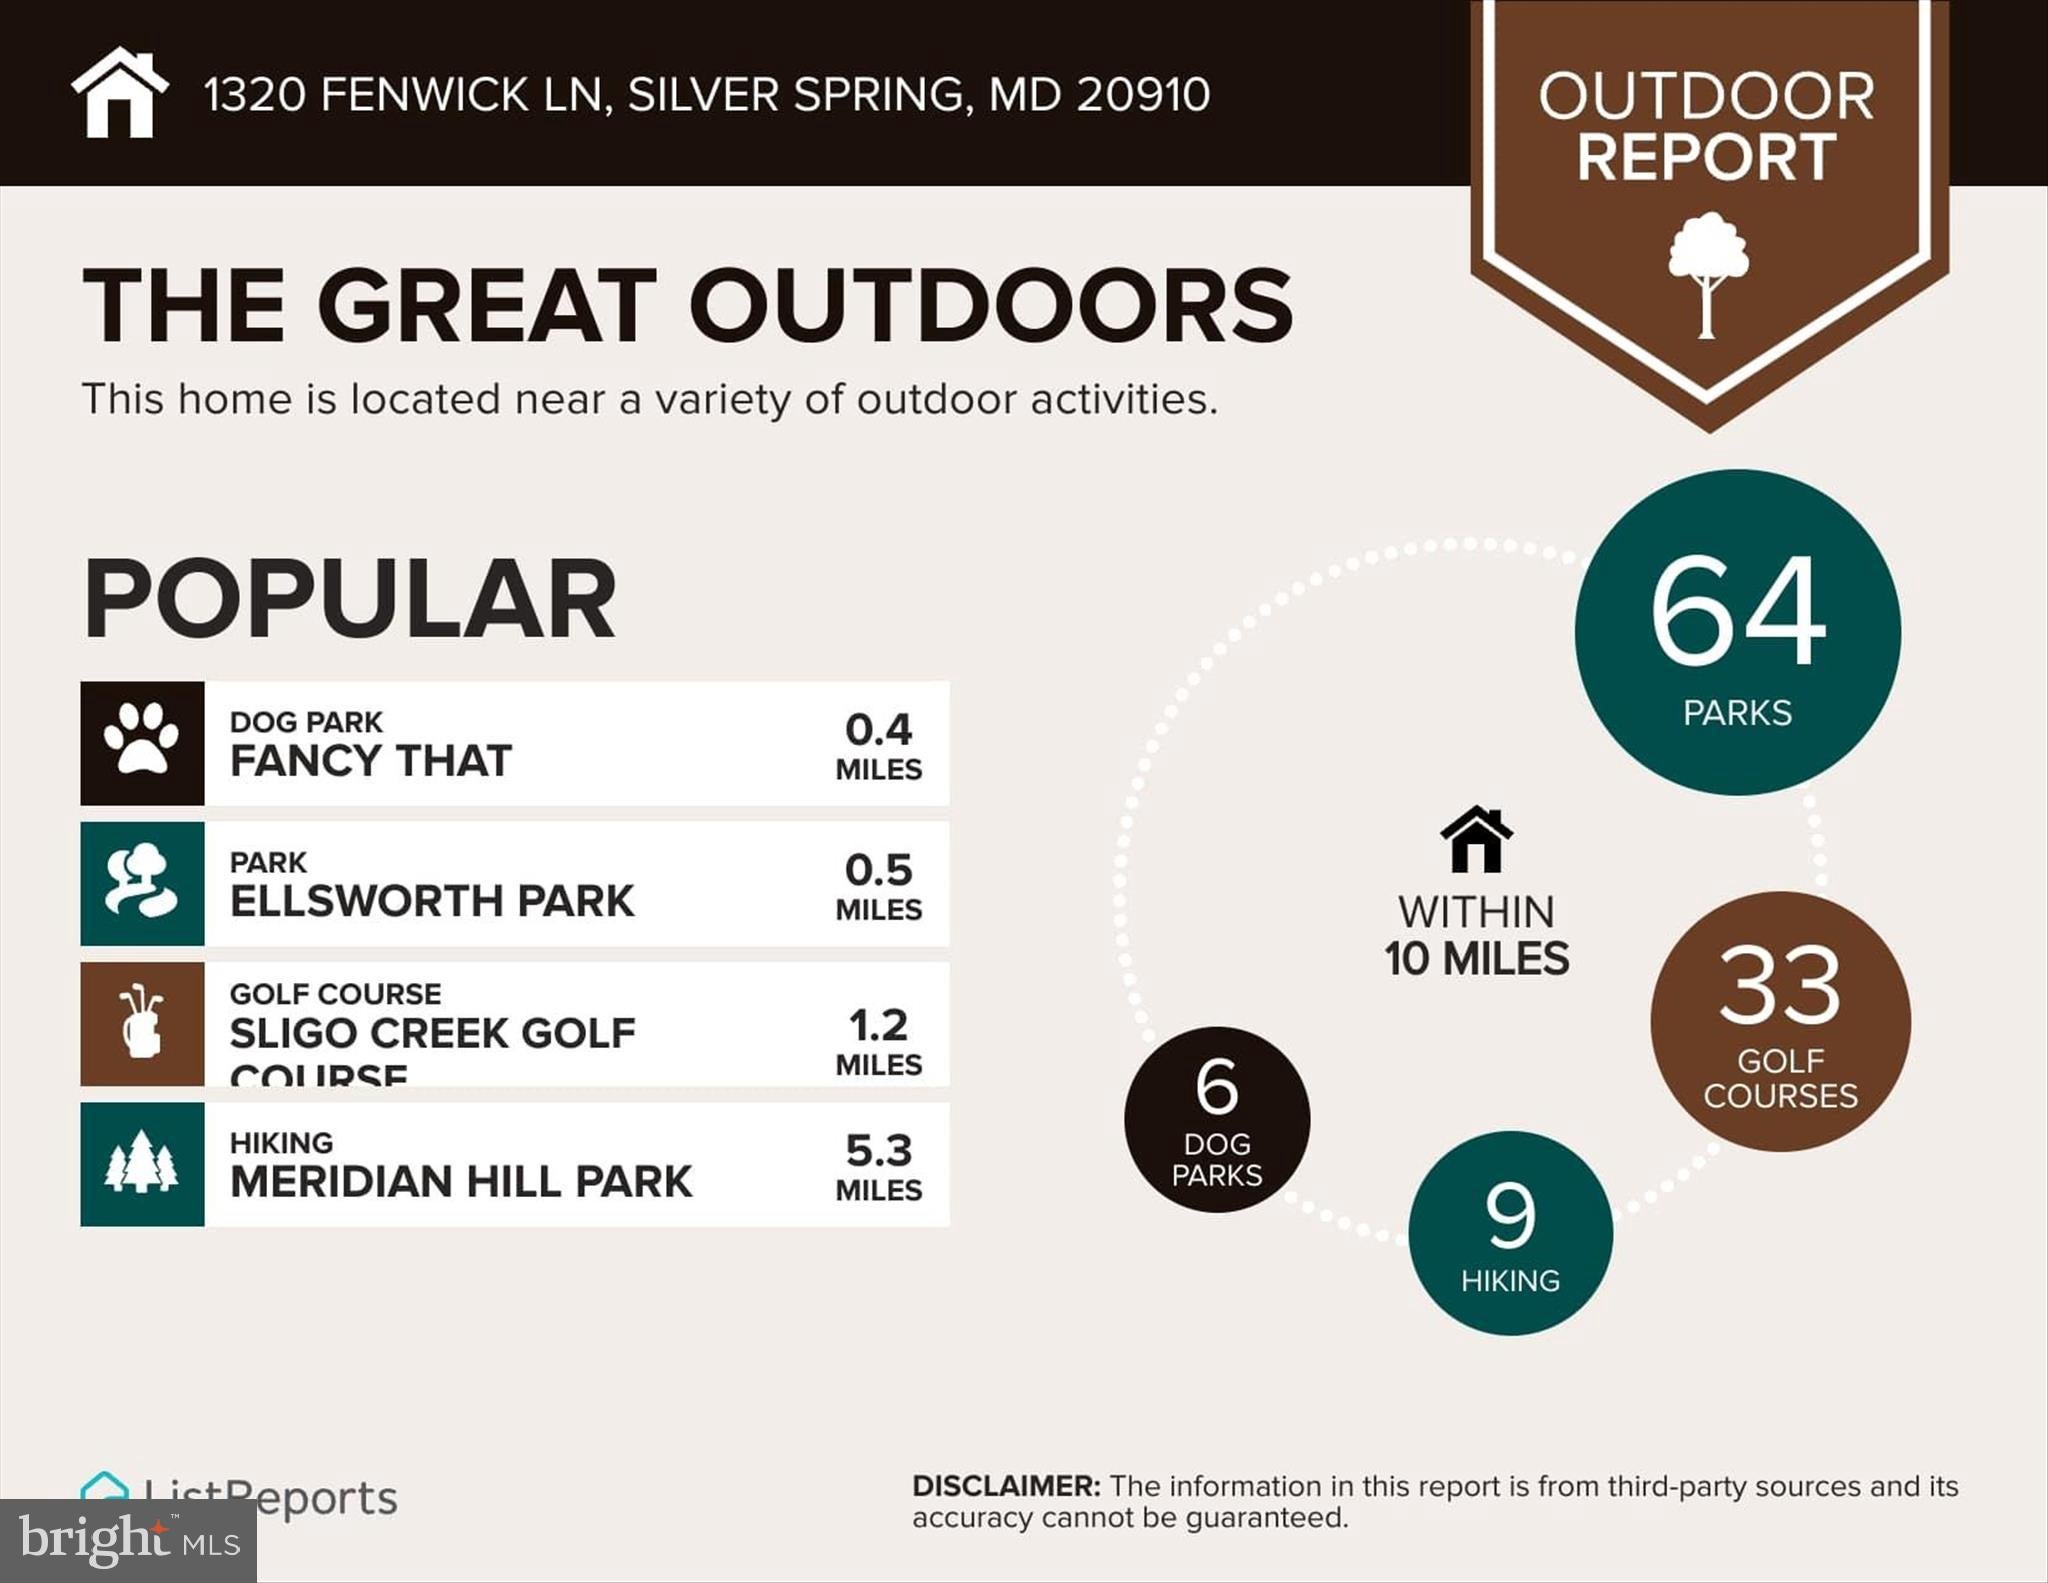
Directly across the street is the brand‑new Silver Spring Recreation & Aquatic Center with multiple pools, spa, fitness facilities and community rooms, and it’s just a short stroll to MOM’s Organic Market, restaurants, cafés, AFI, The Fillmore, breweries and the year‑round farmers' market.

No Car, No Problem! All this less than half a mile to the Red Line Metro (and future Purple Line), buses, and major commuter routes; urban convenience at its smartest scale

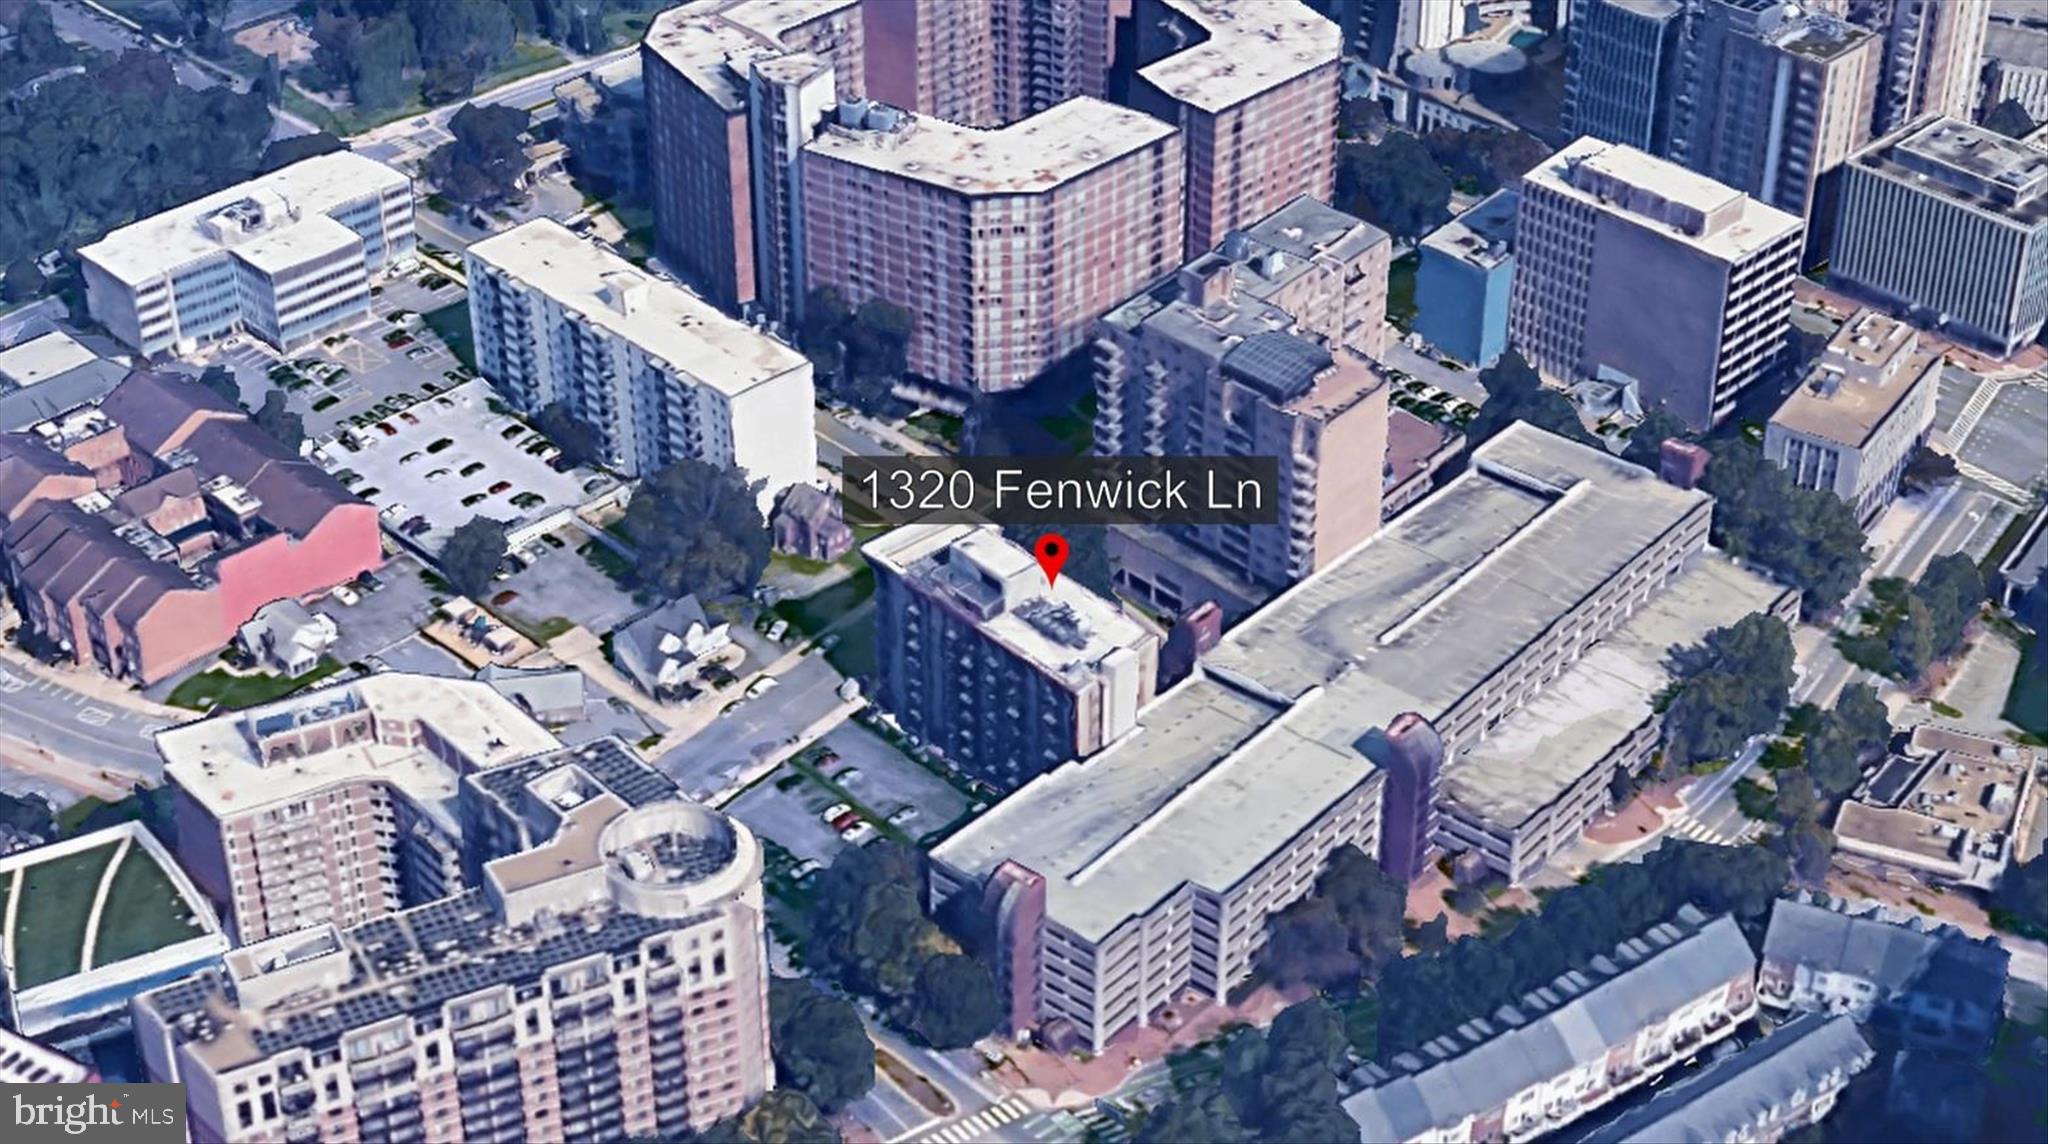
Location of 1320 Fenwick Lane 805

Map showing 1320 Fenwick Lane 805, Silver Spring, MD 20910 $258,000
See more listings in Silver Spring

1320 Fenwick Lane 805 property details

Interior

Bedrooms & Bathrooms

  • Bedrooms: 1
  • Bathrooms: 1
  • Full Bathrooms: 1
  • Main Level Bedrooms: 1
  • Main Level Bathrooms: 1

Appliances

  • Included: Cooktop, Gas Water Heater, Washer, Dryer, Refrigerator, Disposal, Microwave, ENERGY STAR Qualified Dishwasher
  • Laundry: Laundry Room, Washer Hookup

Heating

  • Heating: Natural Gas, Forced Air

Cooling

  • Cooling: Central Air, Heat Pump, Electric

Features

  • Interior Features: Elevator, Kitchen Island, Open Floorplan
  • Window Features: Double Pane Windows
  • Flooring: Laminate
  • Fireplace: No

Interior Area

  • Total Living Area: 460
  • Source: Assessor

Rooms & Dimensions

Laundry

  • Level: Main

Property

Features

  • Exterior Features: Barbecue, Balcony, Rain Gutters
  • Security Features: Smoke Detector(s), Carbon Monoxide Detector(s)
  • Has Private Pool: No
  • Pool Features: None
  • Has Spa: No
  • Horses: No
  • Other: Intercom

View

  • Has View: Yes
  • View: Street, Panoramic, City

Accessibility

  • Levels: One
  • Entry Level: 8
  • Accessibility Features: Accessible Doors, Accessible Elevator Installed

Parking

  • Garage: No
  • Parking Features: On Street, Paved, Permit Required, Secured, Other, Off Site, Parking Lot
  • Carport: No
  • Open Parking: No

Waterfront

  • Has Waterfront: No

Basement

  • Basement: No
  • Below Grade Units: Square Feet
  • Below Grade Source: Assessor

Mobile Home

  • Mobile Home Remains: No

Construction

Type & Style

  • Home Type: Residential
  • Architectural Style: Unit/Flat
  • Property Sub Type: Condominium

Materials

  • Construction Materials: Other
  • Foundation: Other
  • Roof: Flat, Tar/Gravel

Builder / Condition

  • Year Built: 1964
  • New Construction: No

Building

  • Building Name: THE OCTAVE CODM
  • Building Area Total: 460
  • Building Area Source: Assessor

Utilities & Green Energy

Utilities

  • Electric on Property: No
  • Water: Public
  • Sewer: Public Sewer
  • Utilities: Water Available, Sewer Available, Natural Gas Available, Electricity Available

Green Energy

  • Energy Efficient: No

Community & HOA

Community

HOA

  • Has HOA: No
  • Amenities: Meeting Room, Party Room, Other, Elevator(s), Fitness Center
  • Fee 2: $481.94
  • Frequency 2: Monthly
  • Fee Includes: Water, Maintenance Structure
  • Senior Community: No

Pets

  • Pets Allowed: Cats OK, Dogs OK, Yes

Location

  • Longitude: -77.031854
  • Latitude: 38.996866
  • Directions: Leave from Fashion Blvd Turn left onto Ring Rd Bear right at Westpark Dr Turn right onto Capital Beltway N/I-495 N Keep straight on at Capital Beltway N/I-495 N toward Reston Keep left at Capital Beltway N/I-495 N Follow Capital Beltway N/I-495 N toward Bethesda Keep right at Capital Beltway E/I-495 E toward Bethesda Keep left at Capital Beltway E/I-495 E Follow Capital Beltway E/I-495 E toward SOUTH Silver Spring Take exit 31B on the right onto Georgia Ave/MD-97 toward SOUTH Silver Spring Turn right onto Fenwick Ln Turn left You have arrived. Your destination is on the left

Building

  • Building Name: THE OCTAVE CODM

Land Lease

  • Land Lease: No

School

School District

Elementary

Middle or Junior

Highschool

Tax, Financial & Listing Details

Listing Details

  • List Price: $258,000
  • Price Per Square Foot: $560.87
  • Furnished: Unfurnished
  • Home Warranty: No
  • Rent Control: No
  • Status: Active

MLS Details

  • MLS: Bright
  • Listing ID: MDMC2244034

Tax Details

  • Tax Assessed Value: 280000
  • Annual Tax Amount: $3,325
  • Tax Year: 2025

Price history for 1320 Fenwick Lane 805

DateEventPriceSource
listed (Active)$258,000Bright #MDMC2244034Source

Ask a question about 1320 Fenwick Lane 805

Hi there — ask anything about this property or the area and the team will get right back to you.

Last checked Source: BrightMLS# MDMC2244034

Local real estate advisory services provided by agent with The Southside Group

Listed by Brian G Mason with Signature Move Real Estate

The data relating to real estate for sale on this website appears in part through the BRIGHT Internet Data Exchange program, a voluntary cooperative exchange of property listing data between licensed real estate brokerage firms in which Brian G Mason participates, and is provided by BRIGHT through a licensing agreement. The information provided by this website is for the personal, non-commercial use of consumers and may not be used for any purpose other than to identify prospective properties consumers may be interested in purchasing. Some properties which appear for sale on this website may no longer be available because they are under contract, have closed or are no longer being offered for sale. Information Deemed Reliable But Not Guaranteed. Copyright © 2026 Bright MLS. All rights reserved.

You agree to The Southside Group Terms of Use and Privacy Policy. By choosing to contact a property, you also agree that The Southside Group and its associates may call, text, or email you regarding any inquiries or activities you submit through our website. This may involve the use of automated means and prerecorded or artificial voices.

Listings near 1320 Fenwick Lane 805