$399,900

1320 Fenwick Lane 301, Silver Spring, MD 20910

2beds
2baths
804sqft
Quick facts
Condominium Built in 2016 $497.39/sqft

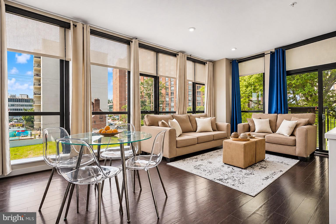
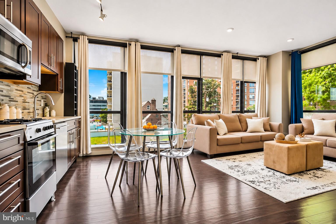
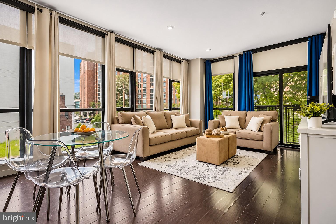
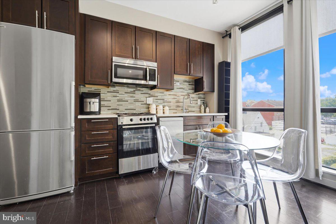
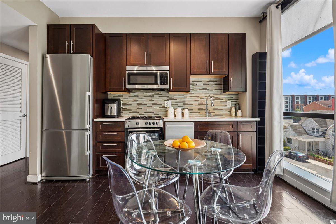
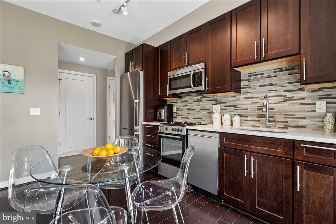
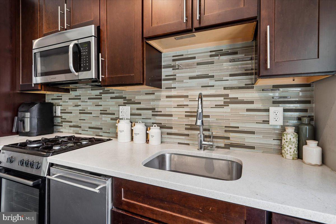
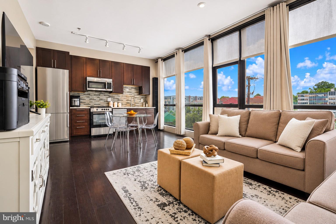
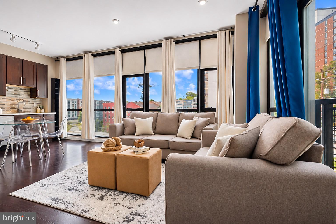
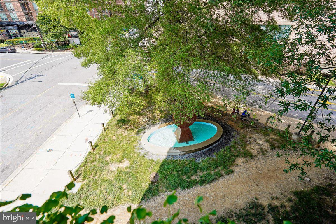
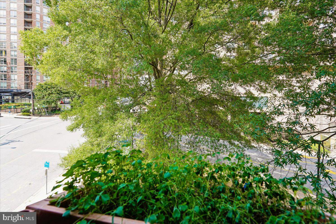
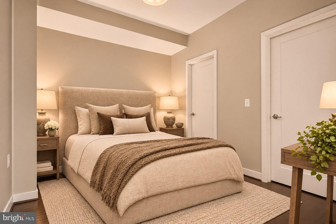
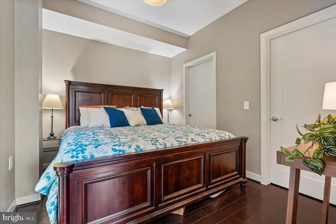
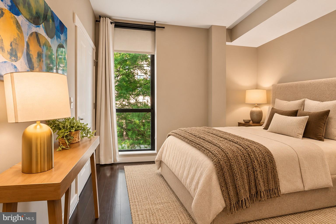
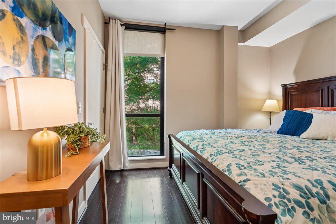
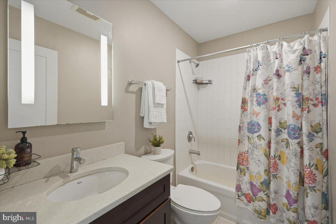
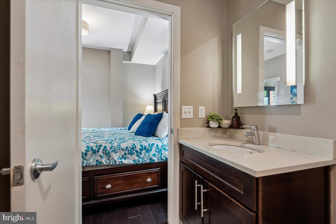
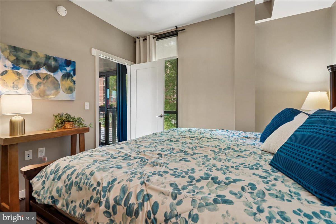
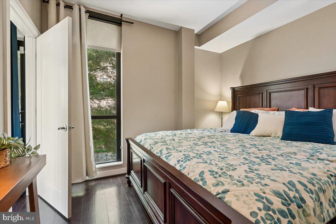
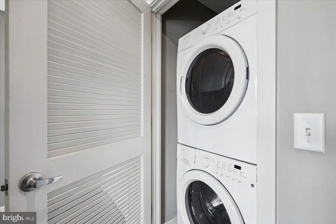
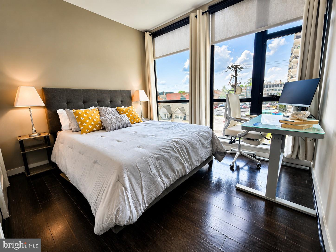
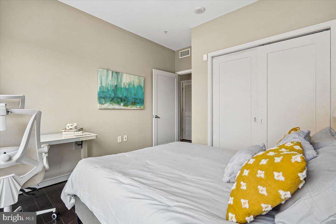
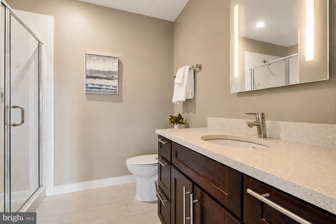
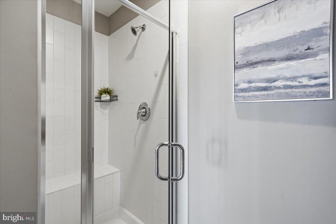
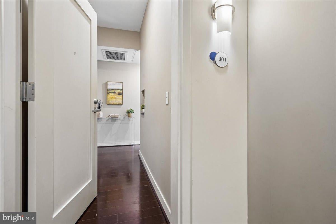
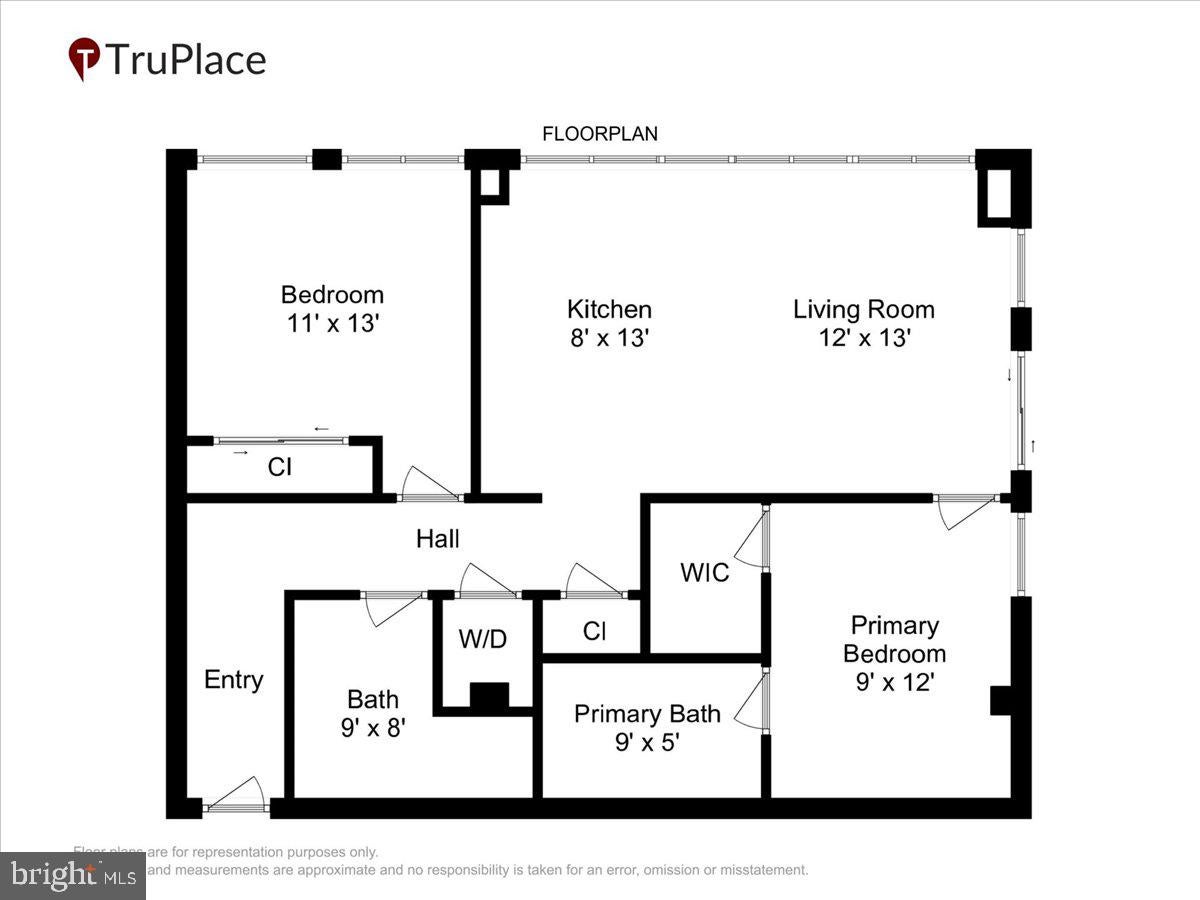
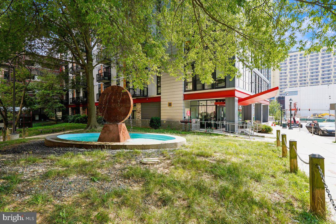
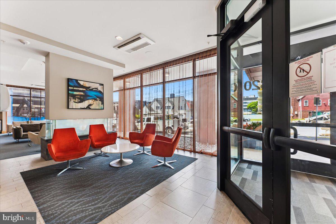
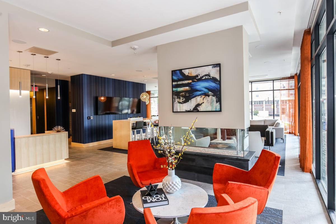
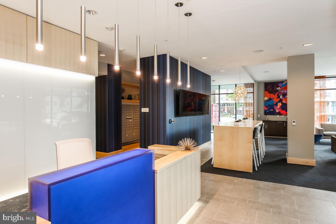
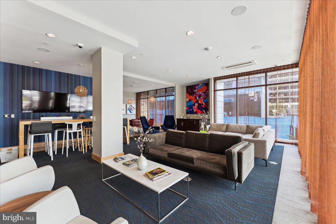
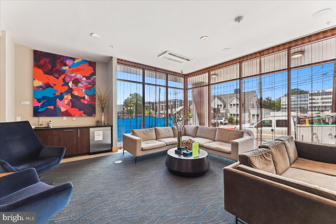
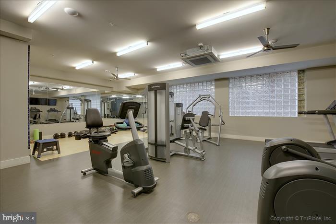
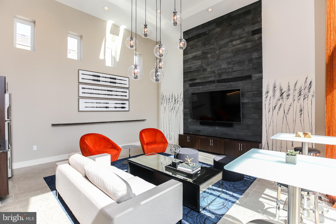
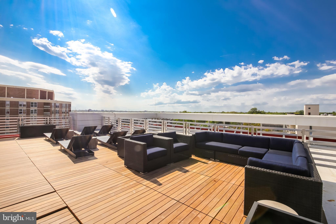
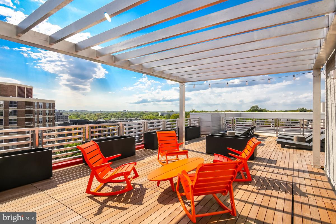
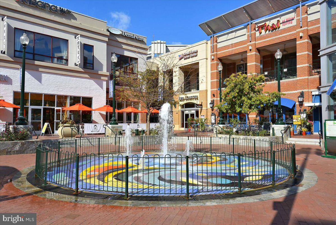
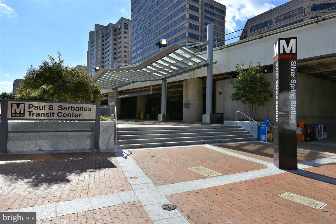
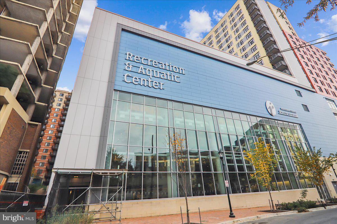
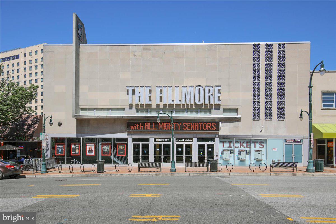
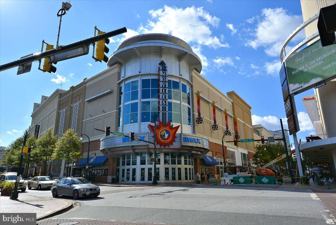
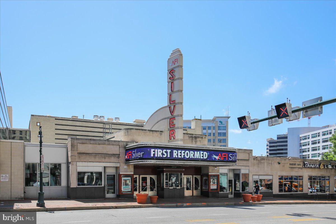
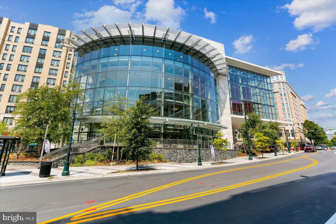
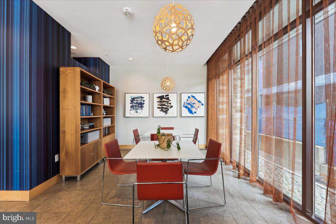
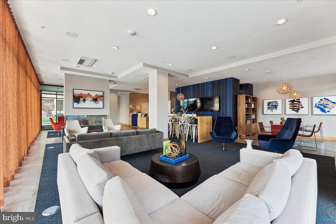
Welcome to your stunning 804 sq.ft. condo in the heart of downtown Silver Spring! This elegant space features a bright living room with impressive, two sides of floor-to-ceiling windows and a charming Juliette balcony that overlooks green space and a tranquil fountain. Just two blocks from Mom's Organic Market and directly across from the Montgomery County Aquatic and Recreation Center, you’ll enjoy a vibrant lifestyle with convenient access to local amenities. Commuters will appreciate being close to the Silver Spring Metro station and the upcoming Purple Line. The unit boasts modern finishes, including quartz countertops, stainless steel appliances, and wood flooring throughout. You'll also find a full-size in-unit washer and dryer and an extra storage unit for all your needs. Enjoy breathtaking sunsets and building amenities such as a fitness room, lobby/club room with fireplace, free wi-fi in the common areas, sky lounge/party room, and roof deck with views to downtown Bethesda and the Mormon Temple —this condo truly has it all!
Location of 1320 Fenwick Lane 301

Map showing 1320 Fenwick Lane 301, Silver Spring, MD 20910 $399,900
See more listings in Silver Spring

1320 Fenwick Lane 301 property details

Interior

Bedrooms & Bathrooms

  • Bedrooms: 2
  • Bathrooms: 2
  • Full Bathrooms: 2
  • Main Level Bedrooms: 2
  • Main Level Bathrooms: 2

Appliances

  • Included: Gas Range, Gas Oven, Washer, Gas Water Heater, Dishwasher, Disposal, Refrigerator, Stainless Steel Appliance(s), Microwave, ENERGY STAR Qualified Appliances, Dryer
  • Laundry: Washer Hookup

Heating

  • Heating: Electric, Heat Pump

Cooling

  • Cooling: Heat Pump, Electric

Features

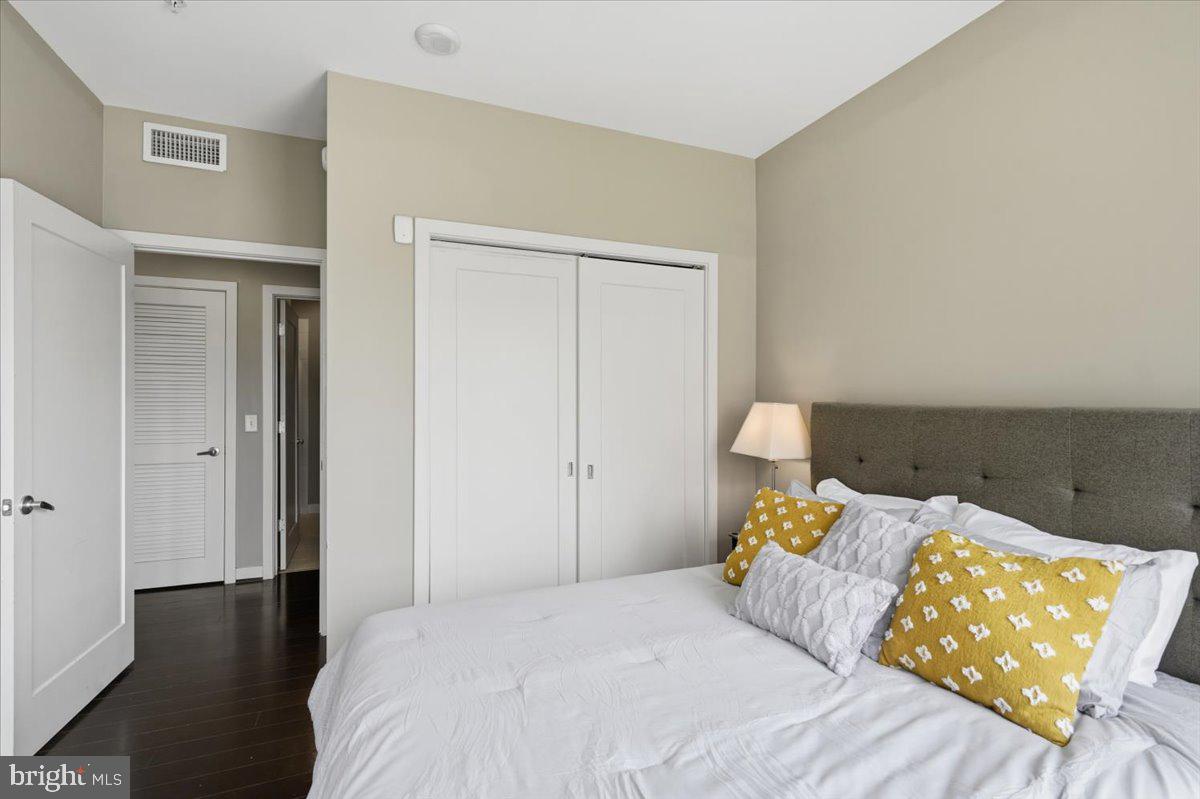
  • Interior Features: Walk-In Closet(s), Recessed Lighting, High Ceilings, Open Floorplan
  • Window Features: Window Coverings, Screens, Window Treatments
  • Flooring: Wood, Ceramic Tile
  • Fireplace: No

Interior Area

  • Total Living Area: 804
  • Source: Assessor

Video & Virtual Tour

Property

Features

  • Security Features: Smoke Detector(s), Carbon Monoxide Detector(s)
  • Has Private Pool: No
  • Pool Features: None
  • Has Spa: No
  • Horses: No

View

  • Has View: No

Accessibility

  • Levels: One
  • Entry Level: 3
  • Accessibility Features: Accessible Doors, Accessible Elevator Installed

Parking

  • Garage: No
  • Parking Features: Permit Required, Off Site
  • Carport: No
  • Open Parking: No

Waterfront

  • Has Waterfront: No

Basement

  • Basement: No
  • Below Grade Units: Square Feet
  • Below Grade Source: Assessor

Mobile Home

  • Mobile Home Remains: No

Construction

Type & Style

  • Home Type: Residential
  • Architectural Style: Contemporary
  • Property Sub Type: Condominium

Materials

  • Construction Materials: Brick, Aluminum Siding, Stone

Builder / Condition

  • Year Built: 2016
  • New Construction: No

Building

  • Building Name: THE OCTAVE CODM
  • Building Area Total: 804
  • Building Area Source: Assessor

Utilities & Green Energy

Utilities

  • Electric on Property: No
  • Water: Public
  • Sewer: Public Sewer

Green Energy

  • Energy Efficient: No

Community & HOA

Community

HOA

  • Has HOA: No
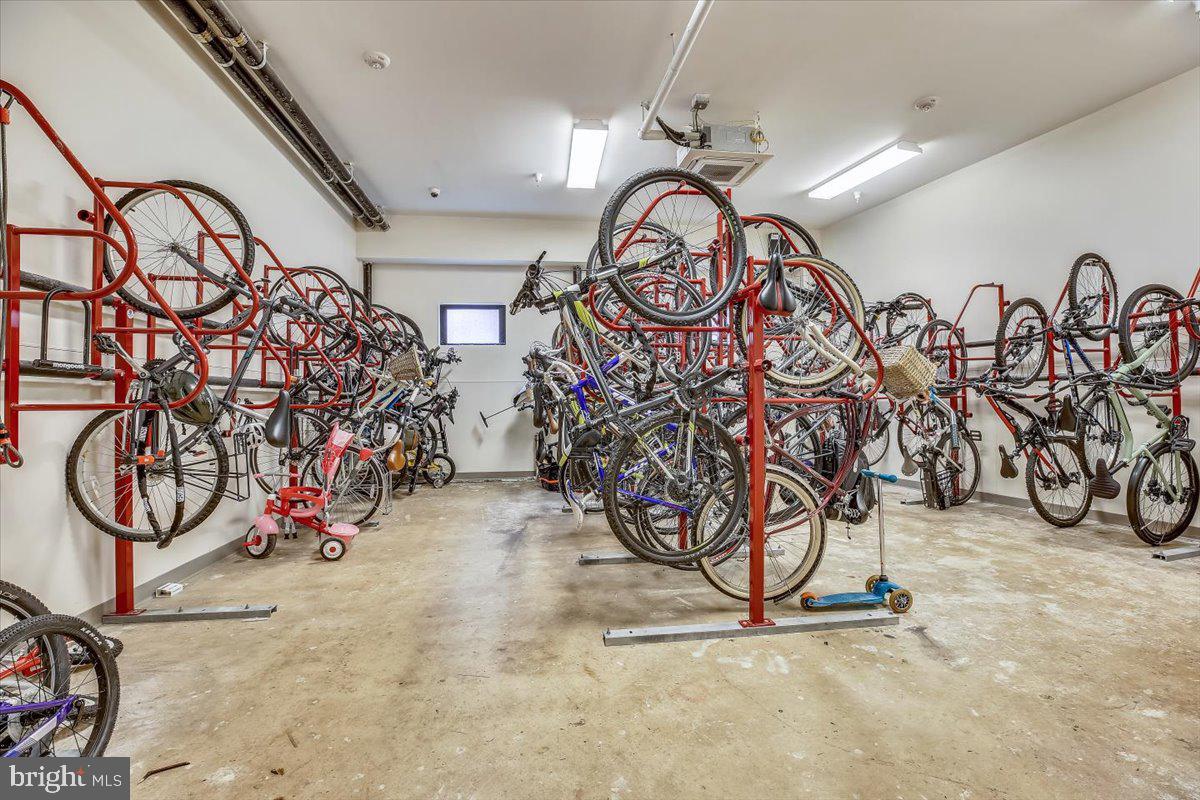
  • Amenities: Fitness Center, Party Room, Security, Concierge, Elevator(s)
  • Fee 2: $899.2
  • Frequency 2: Monthly
  • Fee Includes: Water, Sewer, Trash, Snow Removal, Maintenance Structure
  • Senior Community: No

Pets

  • Pets Allowed: Cats OK, Dogs OK, Number Limit, Yes

Location

  • Longitude: -77.031854
  • Latitude: 38.996866
  • Directions: Lockbox on right side on railing near the REAR door. Lockbox labeled #301. To access the back door, you might need to enter off of 2nd ave behind the new Montgomery County office building and between the garage. Please park in public parking garage next door or metered street parking.

Building

  • Building Name: THE OCTAVE CODM

Land Lease

  • Land Lease: No

School

School District

Tax, Financial & Listing Details

Listing Details

  • List Price: $399,900
  • Price Per Square Foot: $497.39
  • Inclusions: Storage included in List Price, Storage Included in Sale Price
  • Home Warranty: No
  • Rent Control: No
  • Status: Active

MLS Details

  • MLS: Bright
  • Listing ID: MDMC2240294

Tax Details

  • Tax Assessed Value: 360000
  • Annual Tax Amount: $4,266
  • Tax Year: 2025

Price history for 1320 Fenwick Lane 301

DateEventPriceSource
listed (Active)$399,900Bright #MDMC2240294Source

Ask a question about 1320 Fenwick Lane 301

Hi there — ask anything about this property or the area and the team will get right back to you.

Last checked Source: BrightMLS# MDMC2240294

Local real estate advisory services provided by agent with The Southside Group

Listed by Andrea S Alderdice with Long & Foster Real Estate, Inc.

The data relating to real estate for sale on this website appears in part through the BRIGHT Internet Data Exchange program, a voluntary cooperative exchange of property listing data between licensed real estate brokerage firms in which Andrea S Alderdice participates, and is provided by BRIGHT through a licensing agreement. The information provided by this website is for the personal, non-commercial use of consumers and may not be used for any purpose other than to identify prospective properties consumers may be interested in purchasing. Some properties which appear for sale on this website may no longer be available because they are under contract, have closed or are no longer being offered for sale. Information Deemed Reliable But Not Guaranteed. Copyright © 2026 Bright MLS. All rights reserved.

You agree to The Southside Group Terms of Use and Privacy Policy. By choosing to contact a property, you also agree that The Southside Group and its associates may call, text, or email you regarding any inquiries or activities you submit through our website. This may involve the use of automated means and prerecorded or artificial voices.

Listings near 1320 Fenwick Lane 301