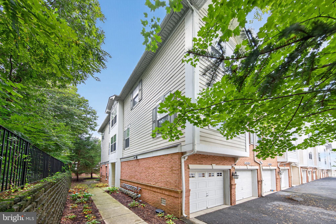
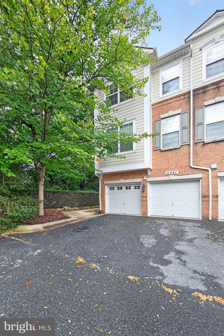
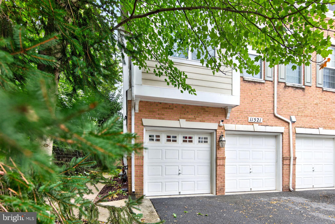
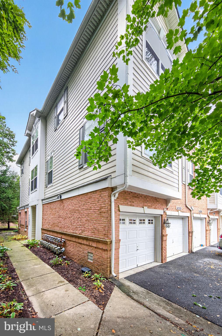
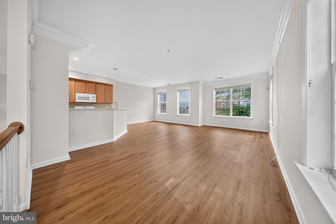
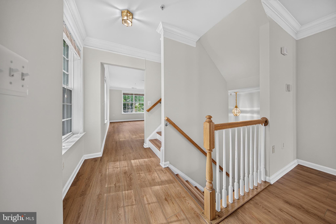
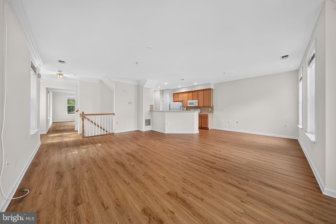
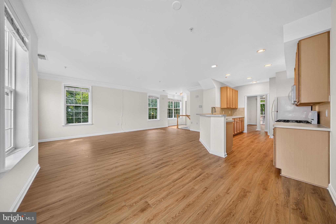
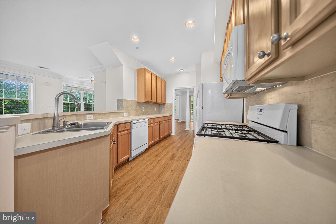
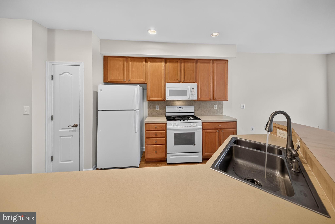
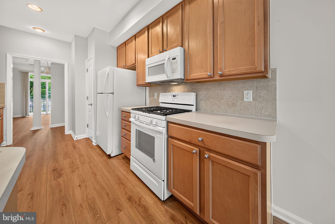
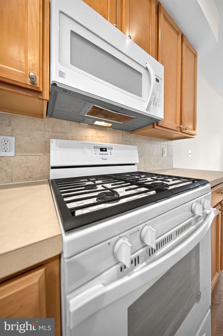
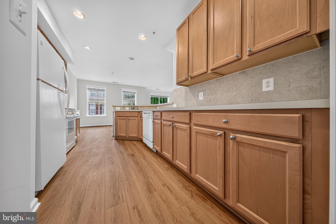
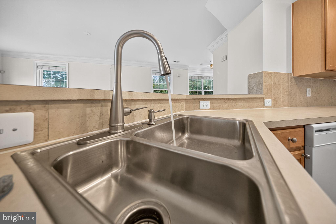
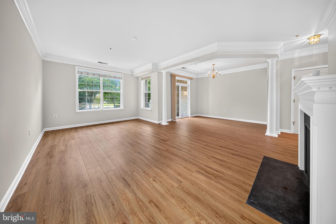
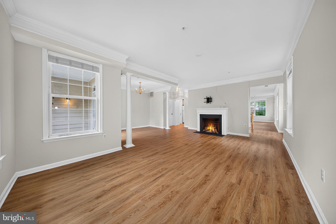
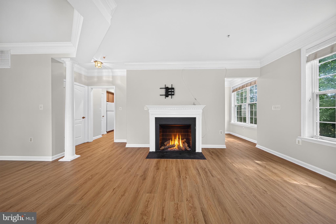
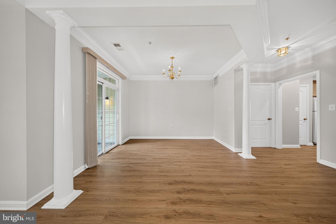
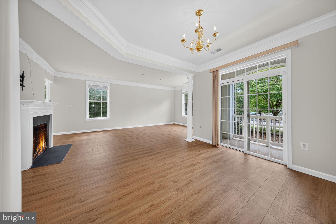
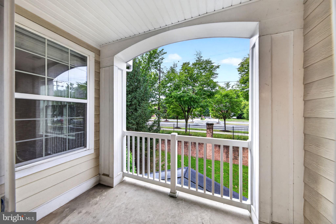
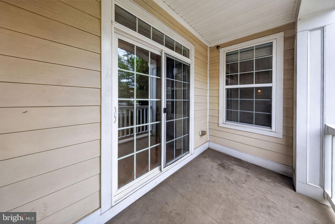
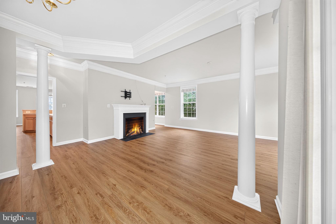
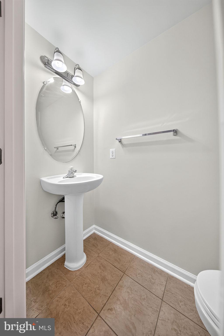
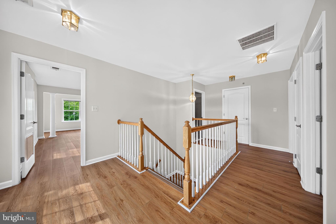
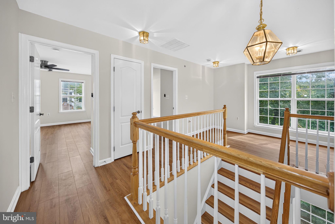
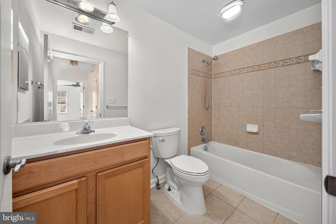
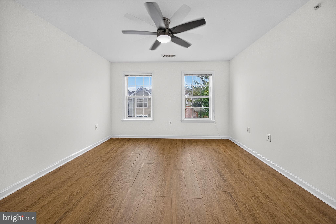
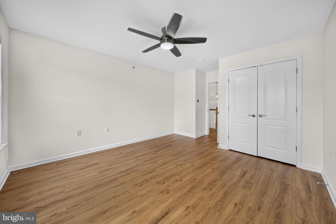
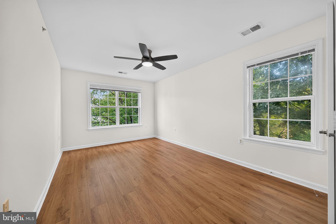
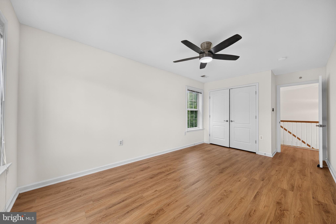
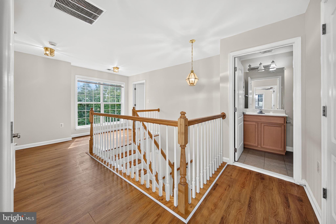
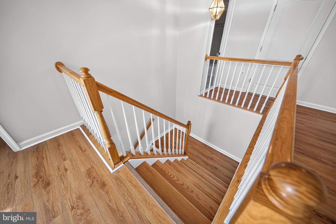
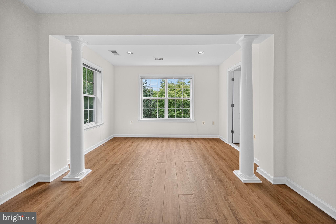
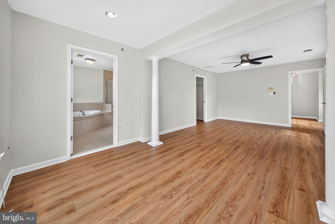
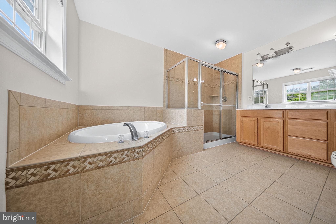
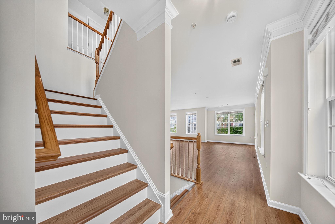
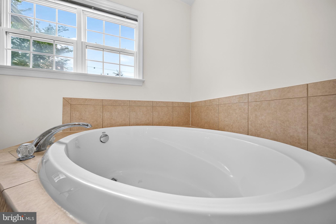
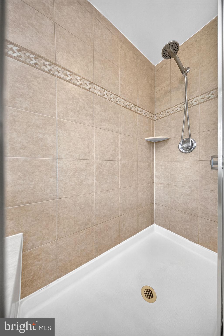
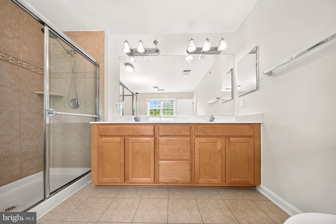
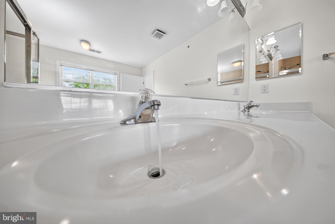
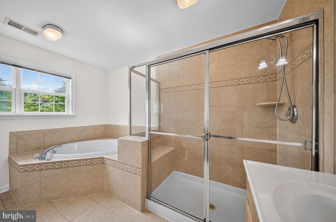
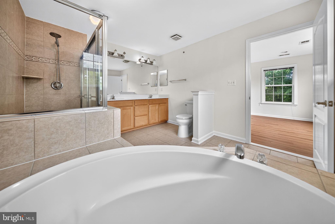
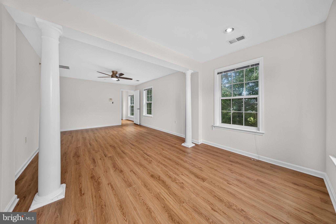
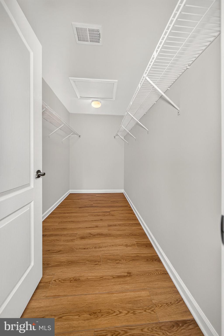
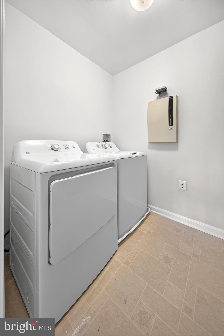
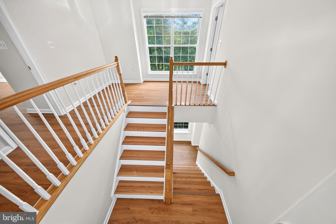
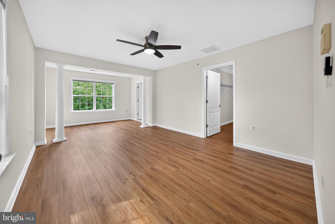
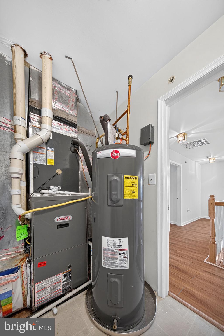
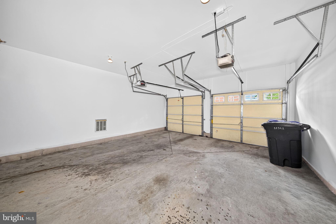
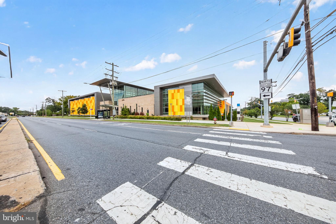
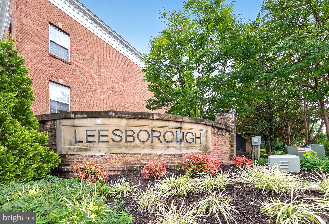
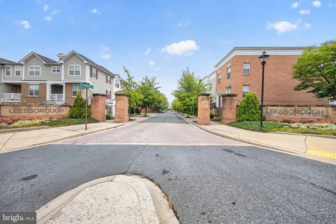
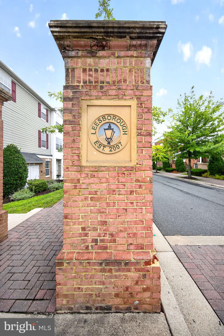
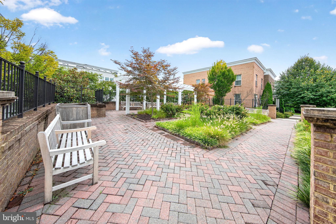
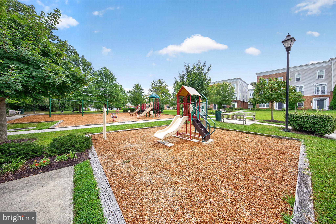
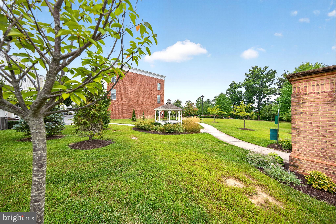
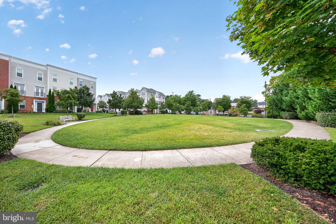
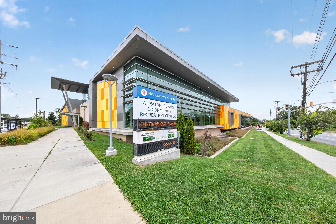
Nestled in the charming Leesborough community, this exquisite end-of-row townhouse offers a perfect blend of luxury and comfort, ideal for those seeking an elevated lifestyle. With a renovation completed in 2026, this home showcases high-end finishes and thoughtful design throughout. As you step inside, you are greeted by the warm glow of hardwood flooring that flows seamlessly through the main living areas. The spacious family room, conveniently located off the kitchen, invites relaxation and gatherings, enhanced by an elegant electric fireplace that adds a cozy ambiance. The open layout is perfect for entertaining, allowing for effortless interaction between spaces. The kitchen features new refrigerator, built-in microwave, electric oven/range, dishwasher. Ample cabinetry and a breakfast area provide both functionality and style, making meal preparation a delight. The adjoining dining area is perfect for hosting dinner parties or enjoying intimate meals with loved ones. This home boasts three generously sized bedrooms, providing ample space for rest and rejuvenation. The luxurious primary suite includes an en-suite bathroom, designed with modern fixtures and finishes that evoke a spa-like atmosphere. The property also features an attached two-car garage, parking is a breeze, and the community amenities-including common area maintenance, lawn care, and recreation facilities-allow for a low-maintenance lifestyle. Enjoy the peace of mind that comes with living in a well-managed community, complete with reserved parking and snow removal services. The combination of brick and other quality materials in the construction ensures durability and timeless appeal. Experience the perfect blend of luxury and comfort in this stunning townhouse, where every detail has been meticulously crafted to create a warm and inviting atmosphere. This is more than just a home; it's a lifestyle waiting for you to embrace. Superb location close to Parks and Library.
| Date | Event | Price | Source |
|---|---|---|---|
| listed (Active) | $615,000 | Bright #MDMC2256730 |
Hi there — ask anything about this property or the area and the team will get right back to you.
Local real estate advisory services provided by agent with The Southside Group
Listed by Jean L Ntonme with Fairfax Realty Select
The data relating to real estate for sale on this website appears in part through the BRIGHT Internet Data Exchange program, a voluntary cooperative exchange of property listing data between licensed real estate brokerage firms in which Jean L Ntonme participates, and is provided by BRIGHT through a licensing agreement. The information provided by this website is for the personal, non-commercial use of consumers and may not be used for any purpose other than to identify prospective properties consumers may be interested in purchasing. Some properties which appear for sale on this website may no longer be available because they are under contract, have closed or are no longer being offered for sale. Information Deemed Reliable But Not Guaranteed. Copyright © 2026 Bright MLS. All rights reserved.
You agree to The Southside Group Terms of Use and Privacy Policy. By choosing to contact a property, you also agree that The Southside Group and its associates may call, text, or email you regarding any inquiries or activities you submit through our website. This may involve the use of automated means and prerecorded or artificial voices.
Step 1 of 2
You've reached the free preview limit. Create a free account to see this listing and everything else on the site.
Step 2 of 2
Tell us how to reach you about homes you like.
Enter your password to sign in as
You've reached the free preview limit. Create a free account to see this listing and everything else on the site.
Already have an account? Sign in
Sign in to your account.
New here? Create an account