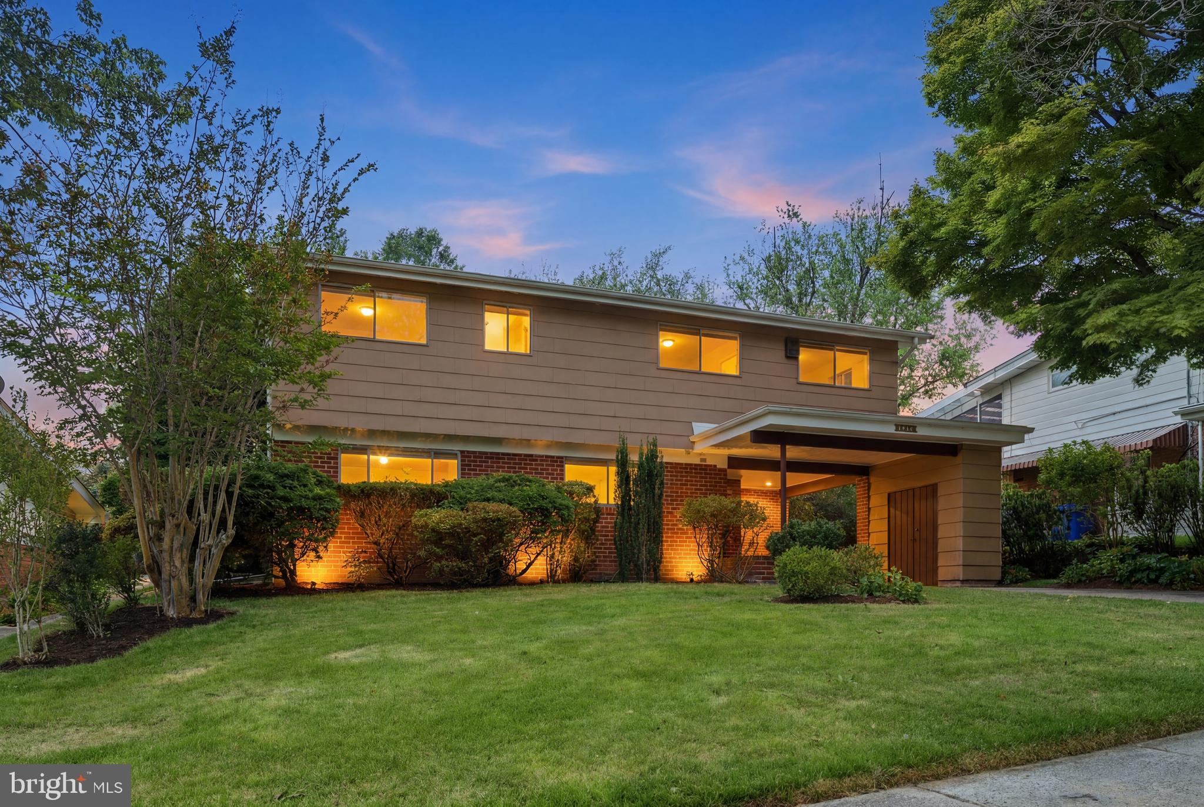
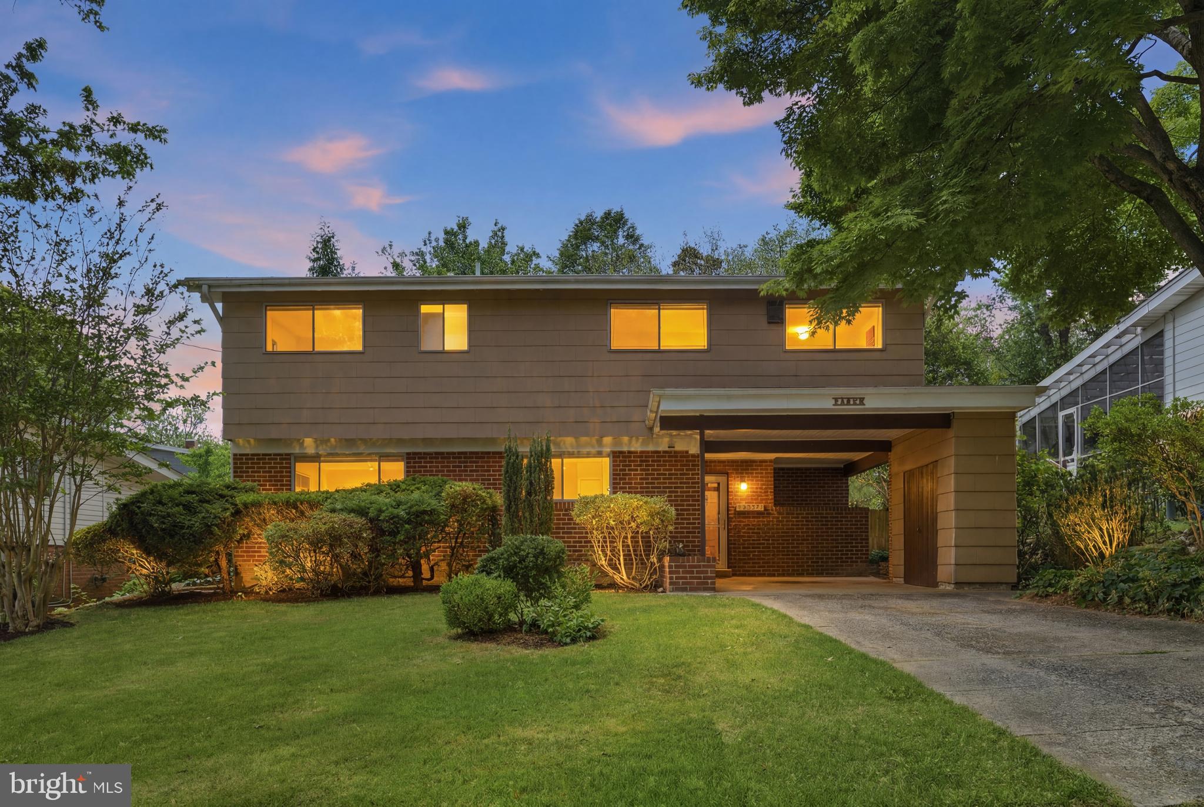
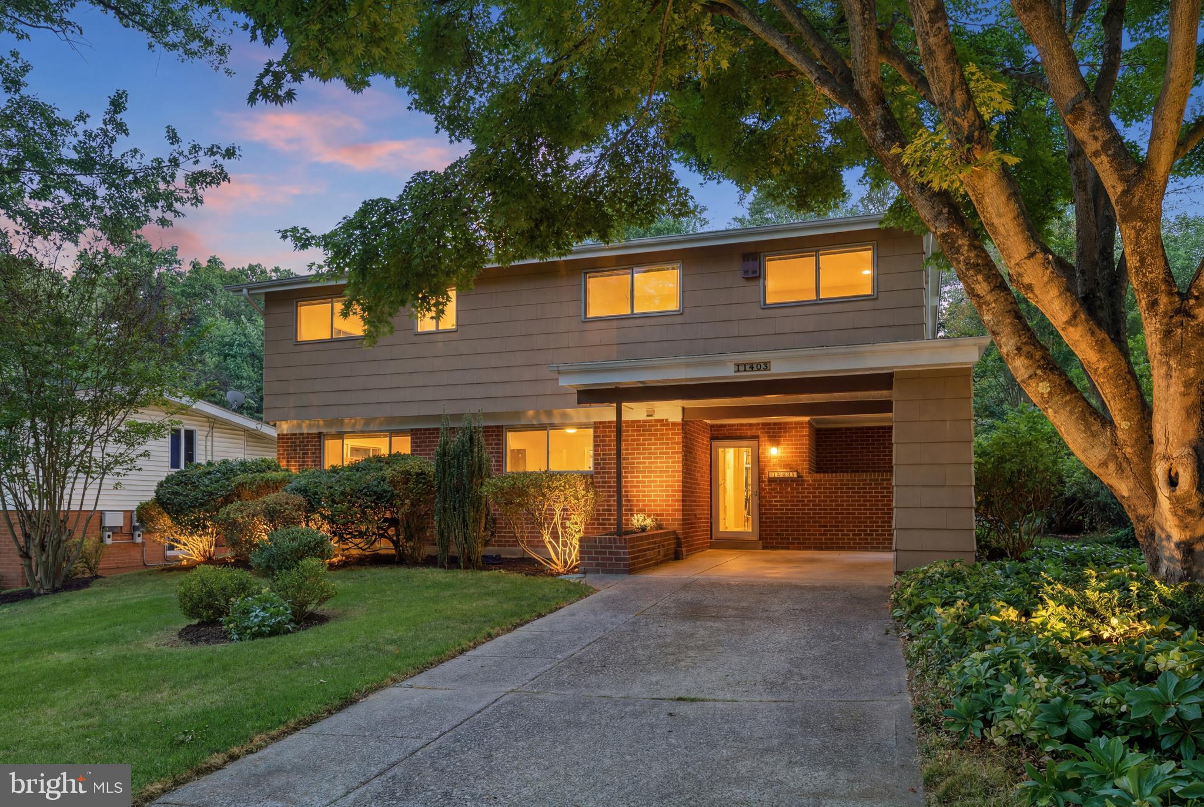
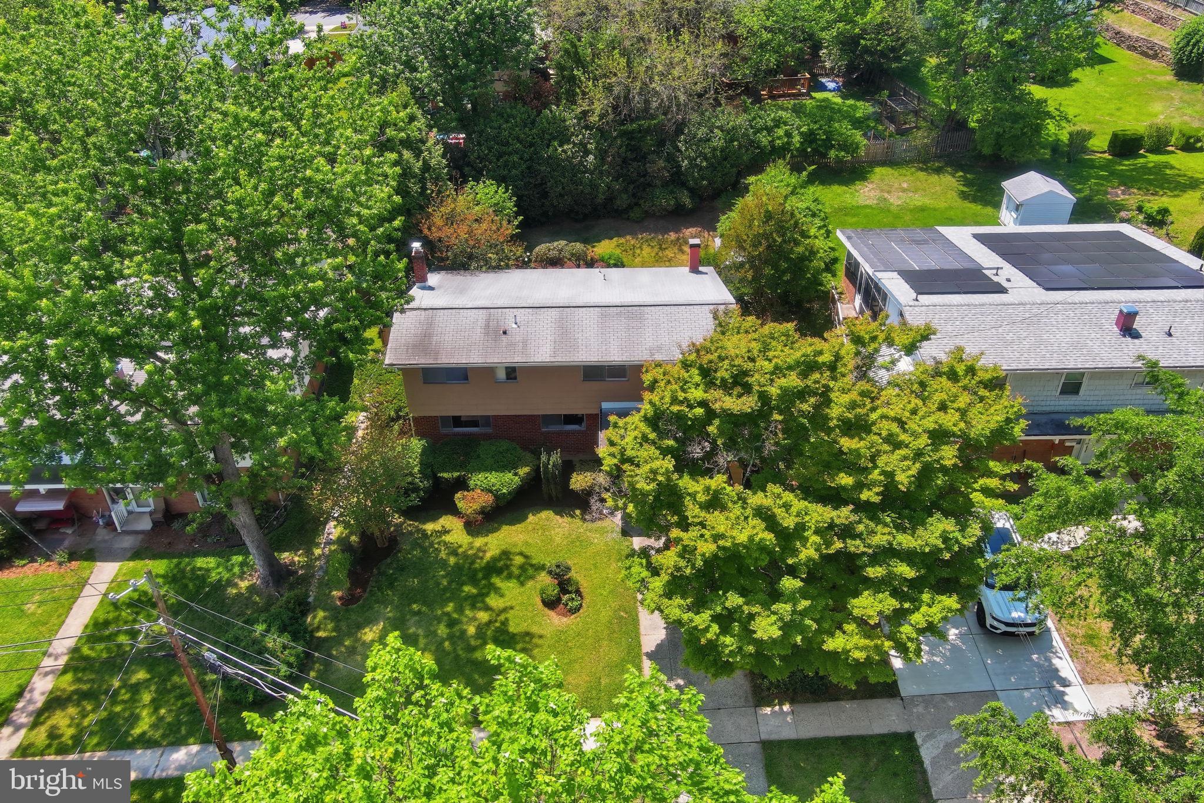
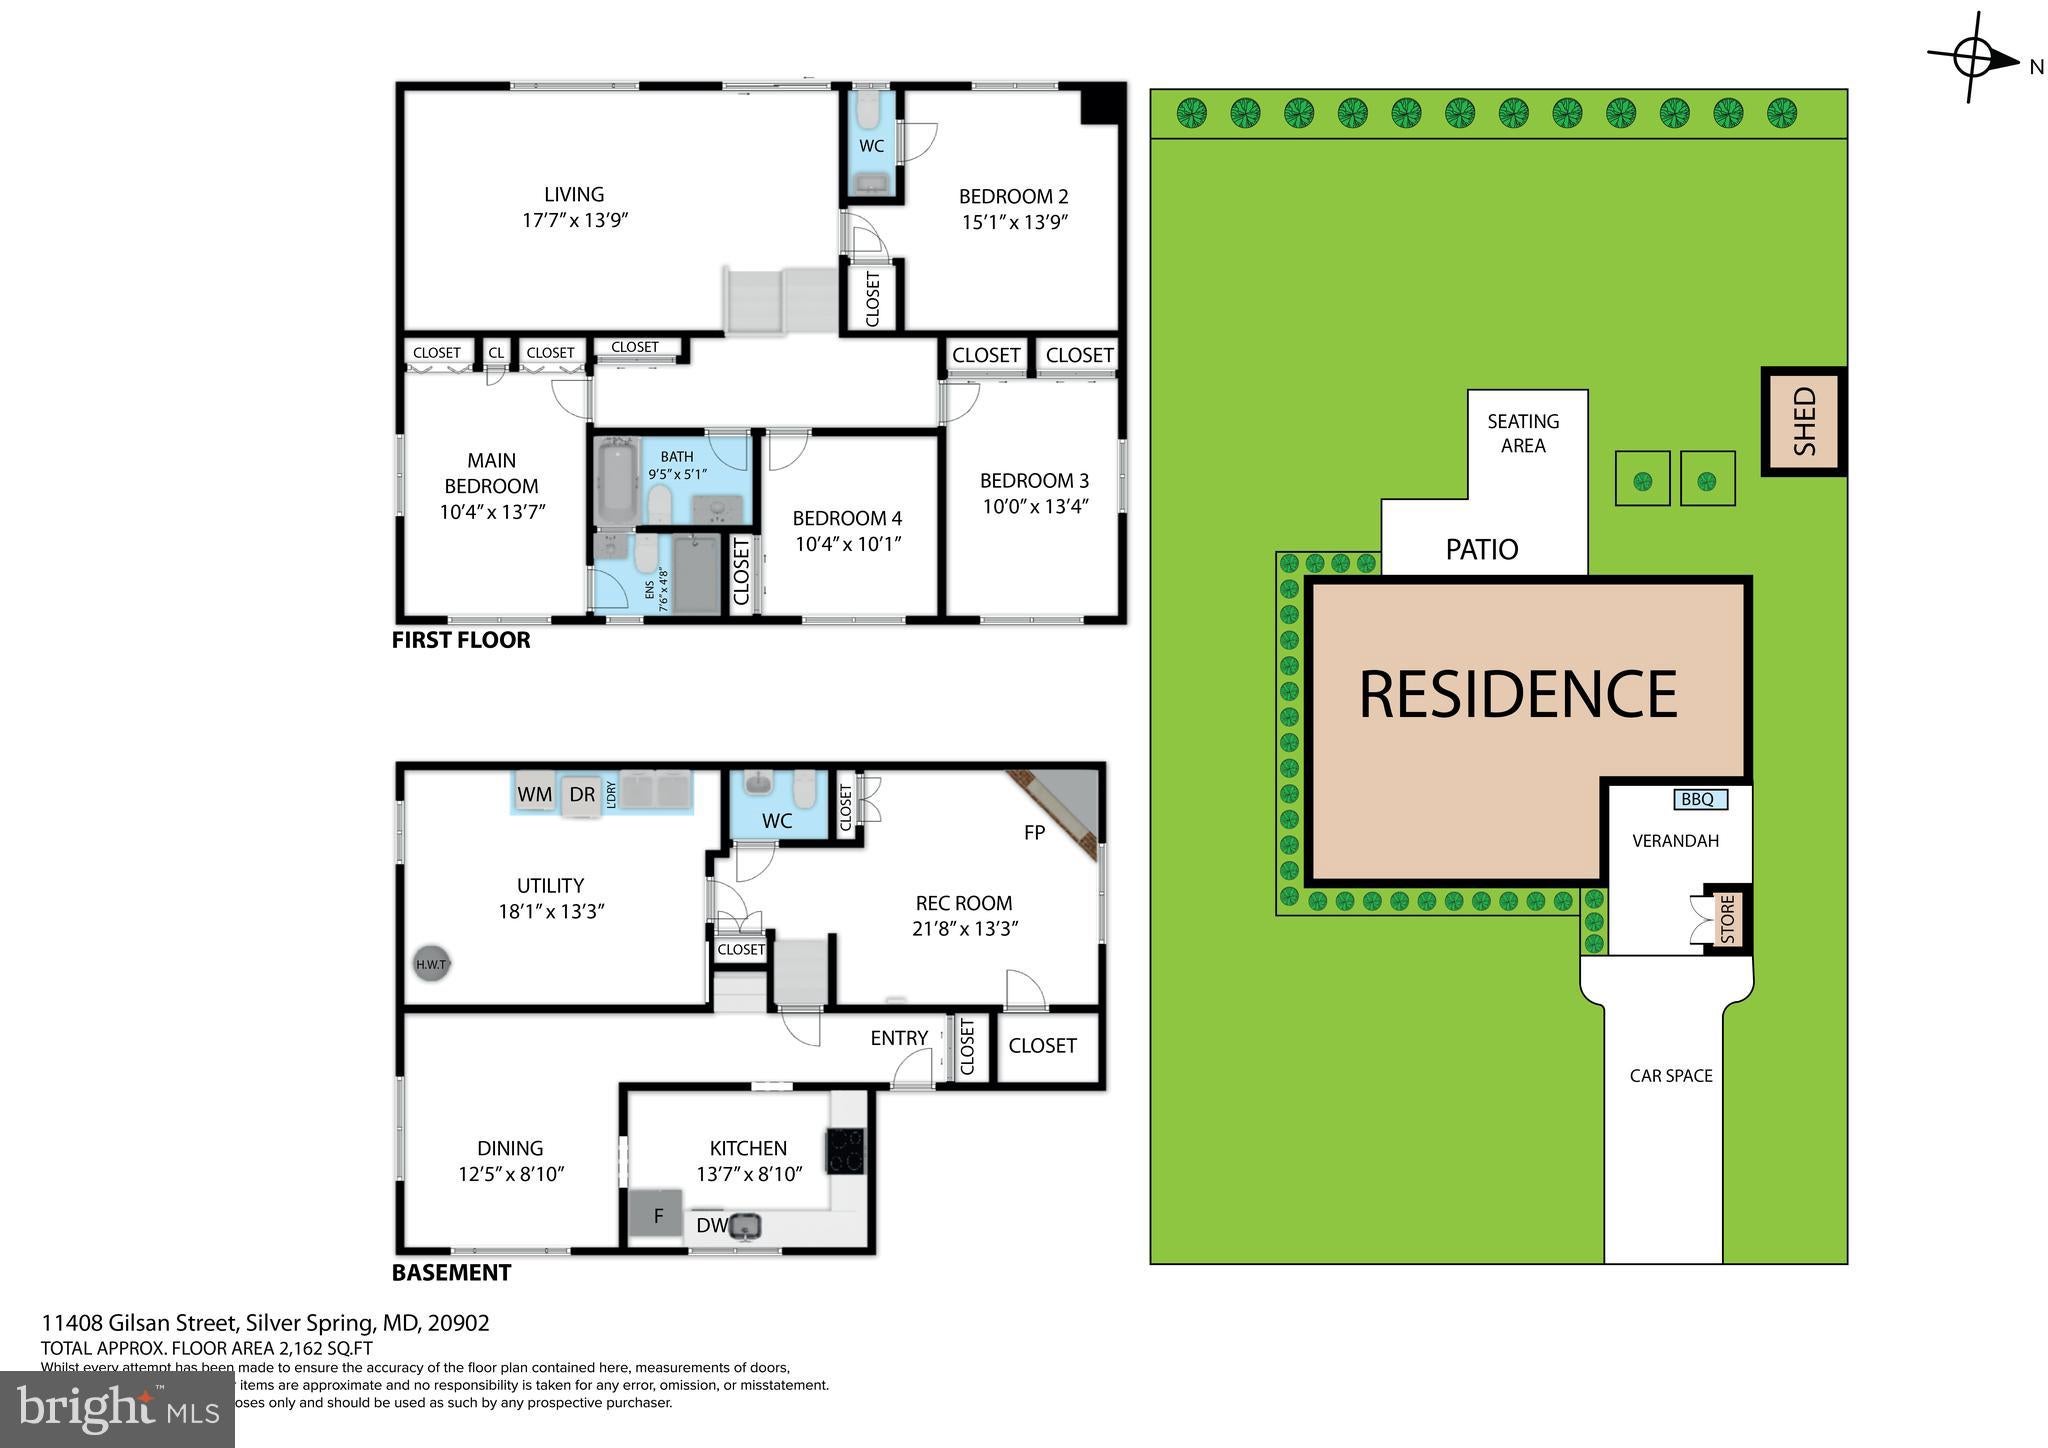
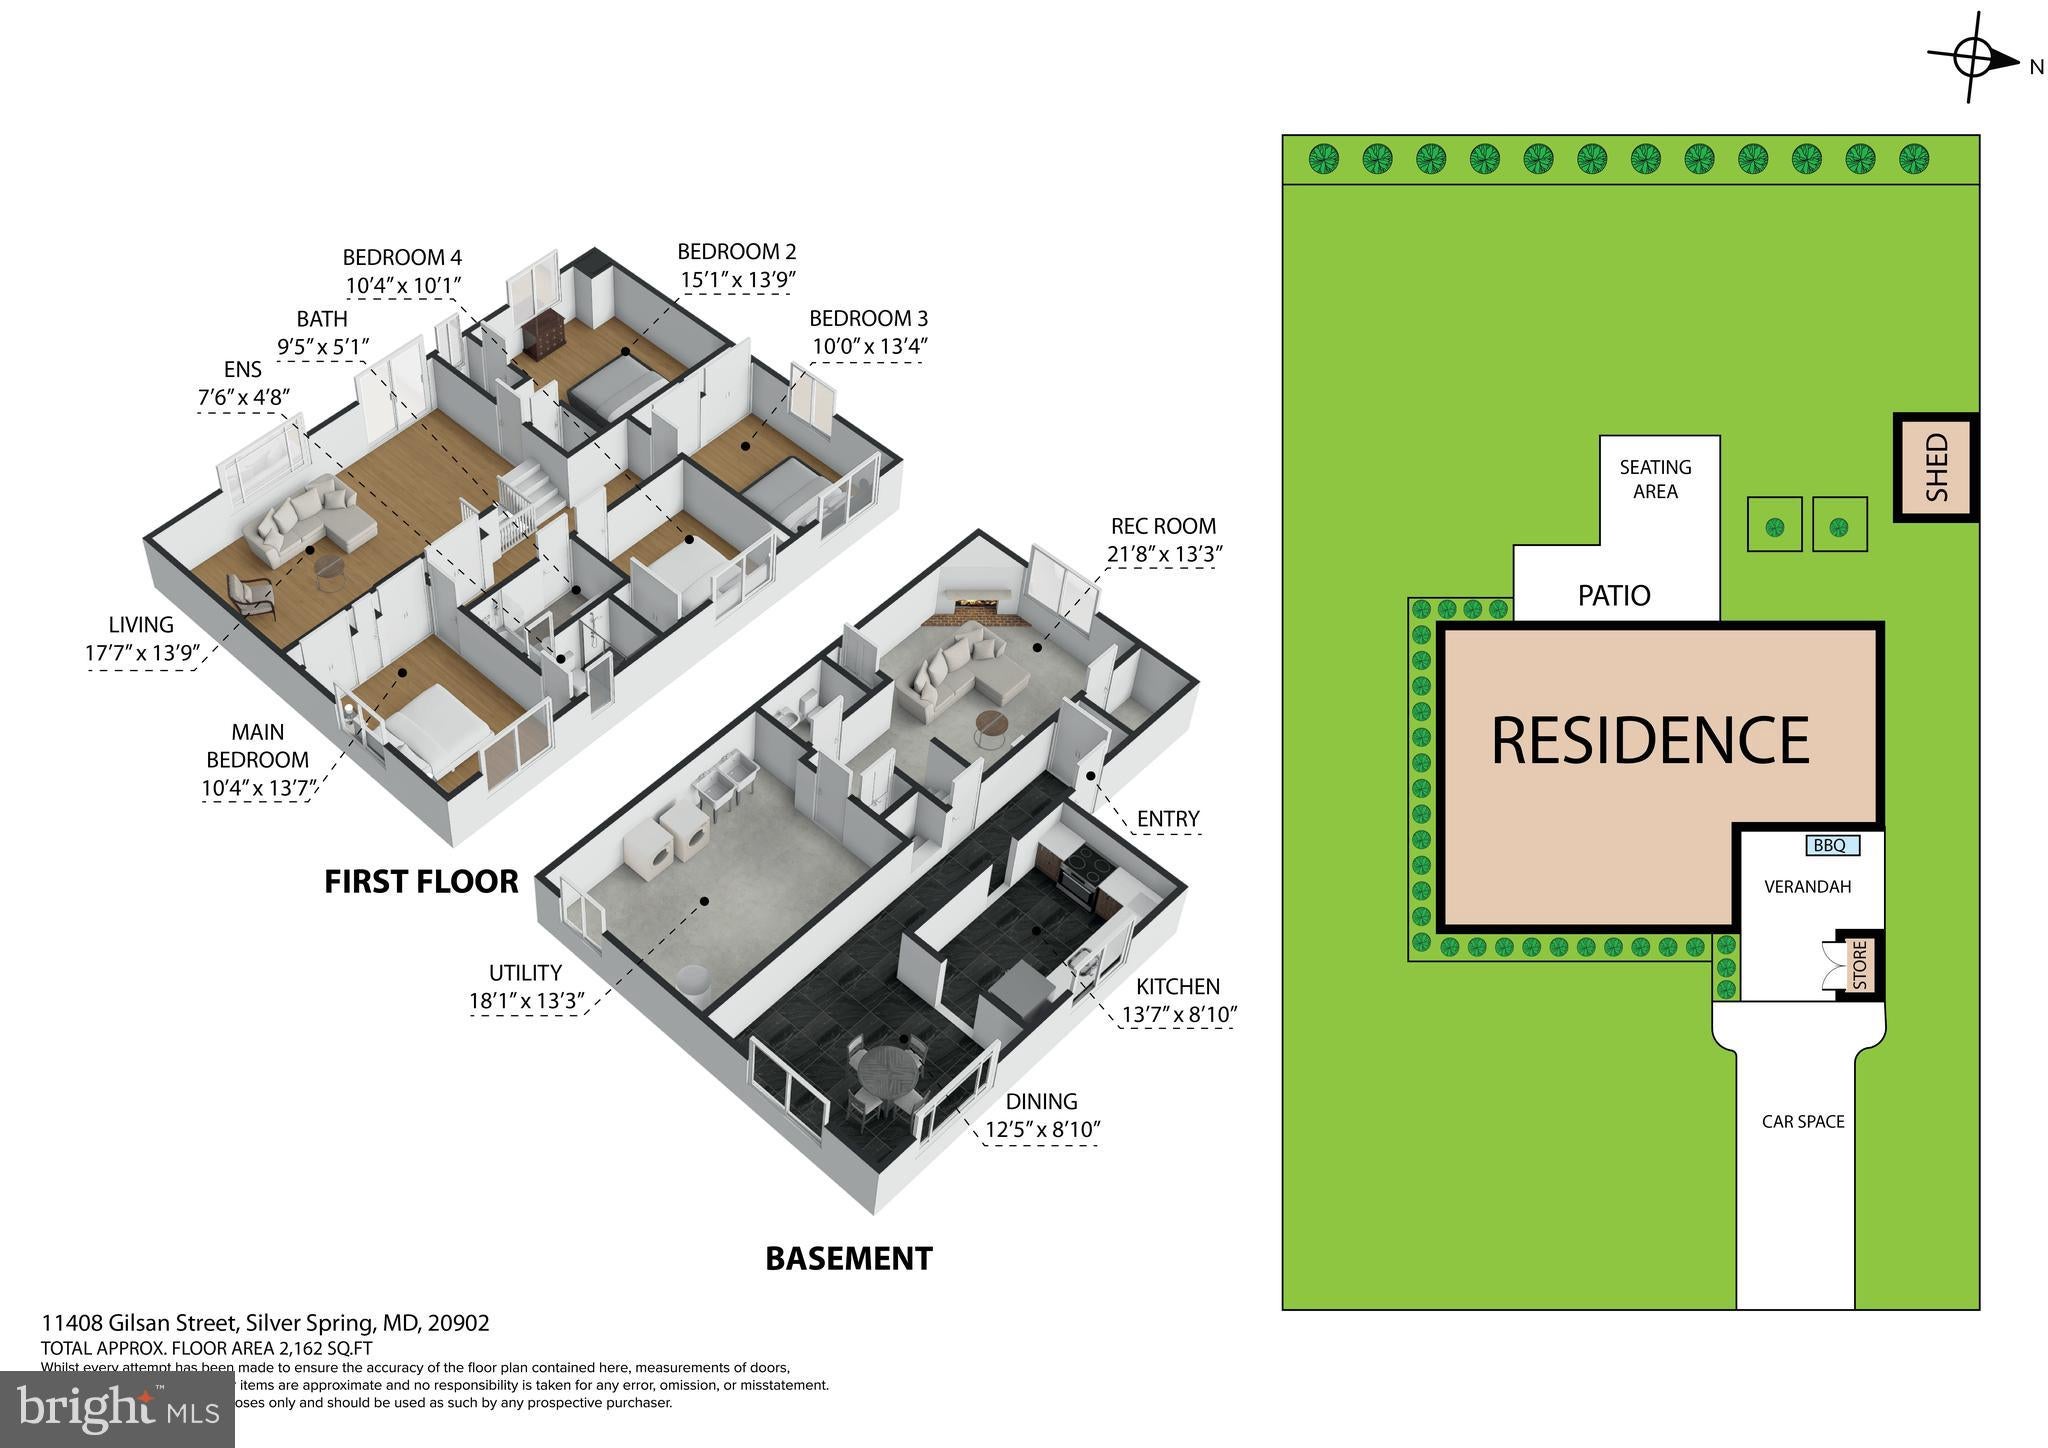
Warm and inviting, unique mid-century modern split-level nestled in the heart of desirable Kemp Mill Estates. This incredibly well maintained, bright and spacious 4-bedroom, 2 full and 2 half-bath home offers comfortable living spaces in a beautiful natural setting.
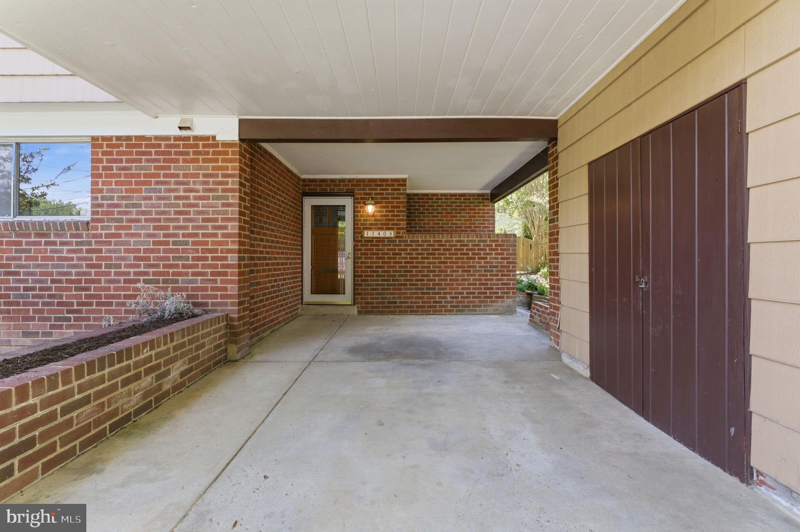
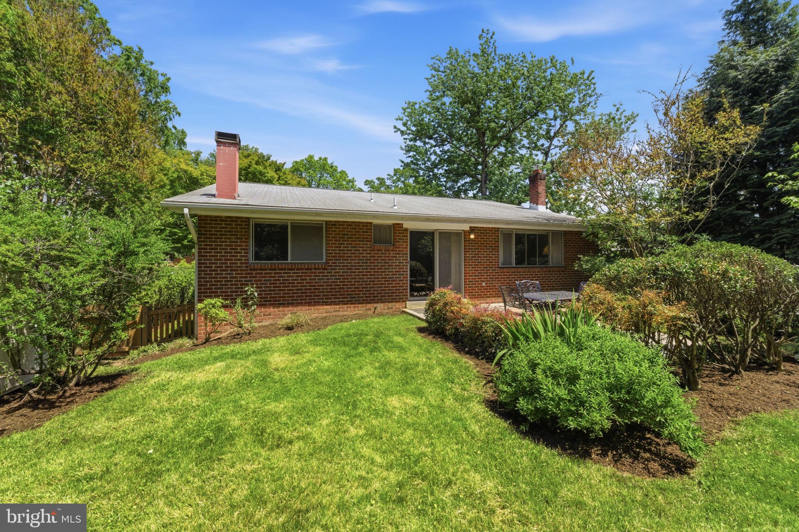
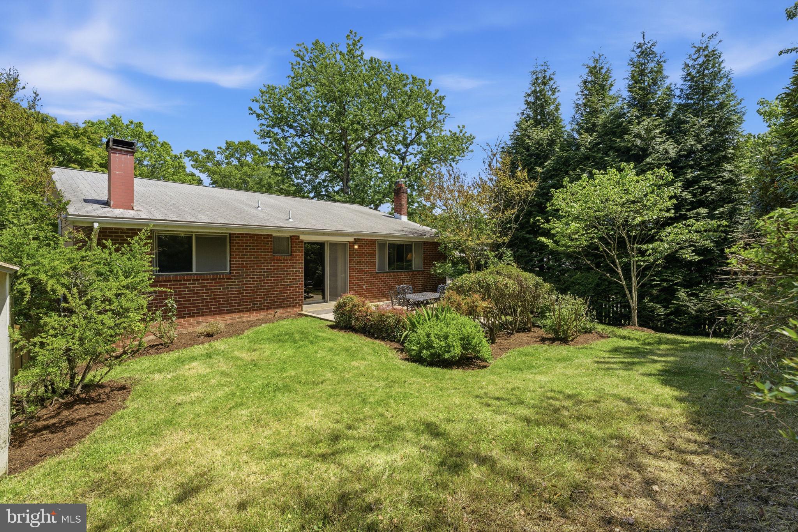
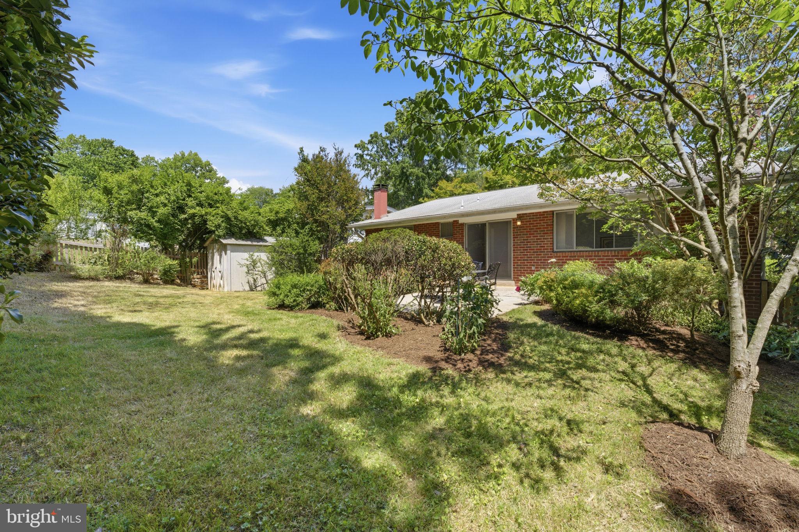
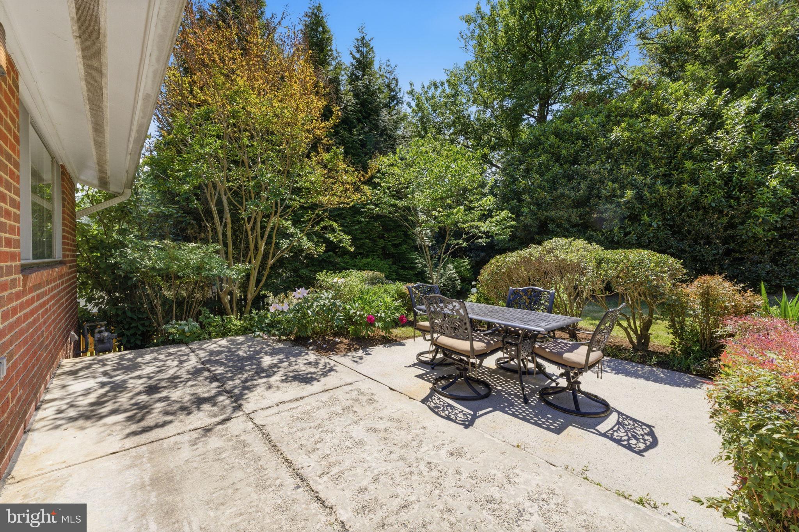
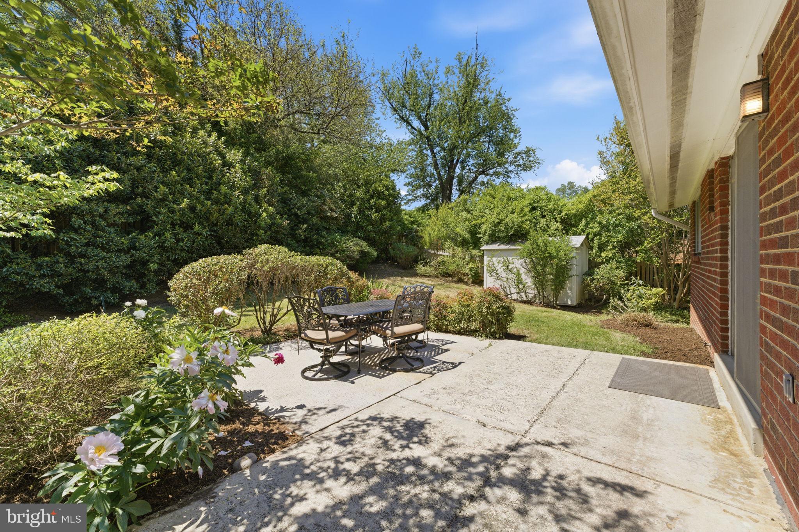
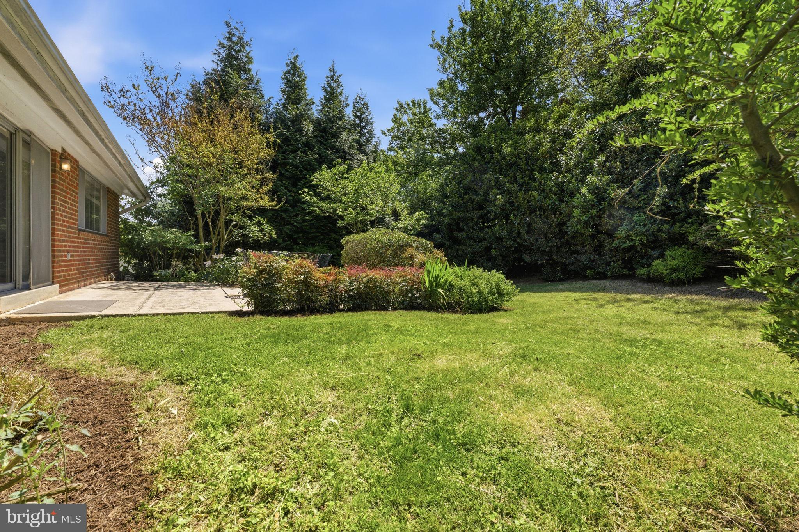
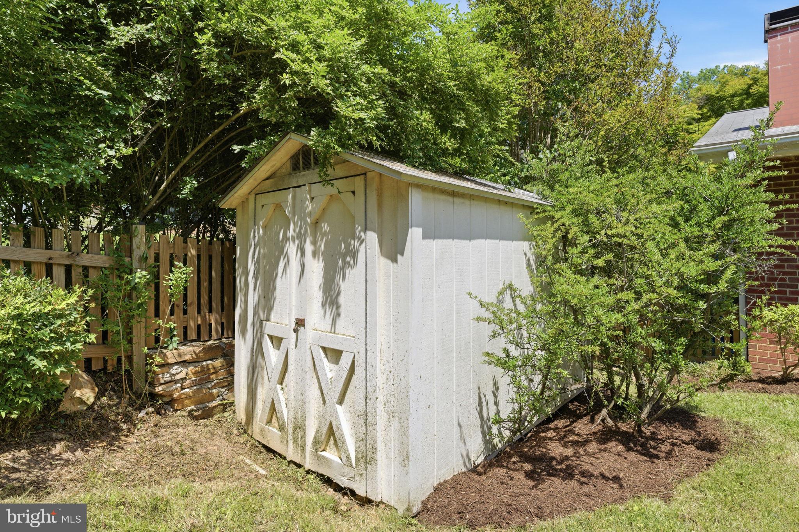
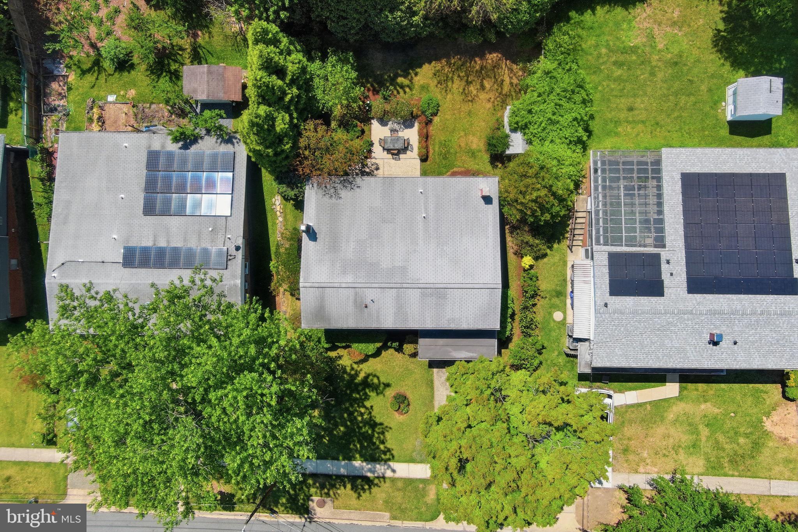
Surrounded by manicured landscaping, the home welcomes you with a large private yard, new wood fence, patio for outdoor entertaining, and multiple storage options including a large detached shed and attached exterior storage area in carport. Ample off-street parking is provided by the driveway and carport.
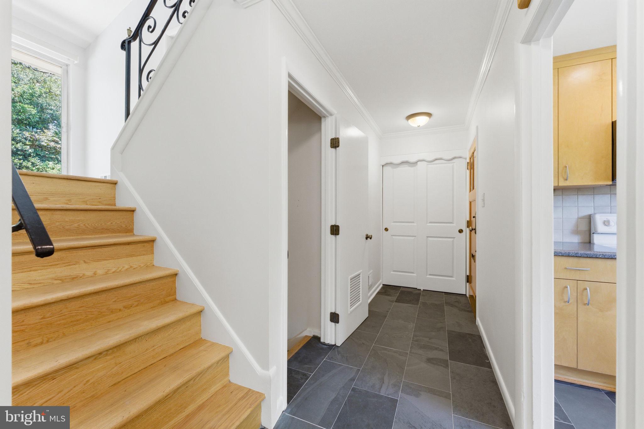
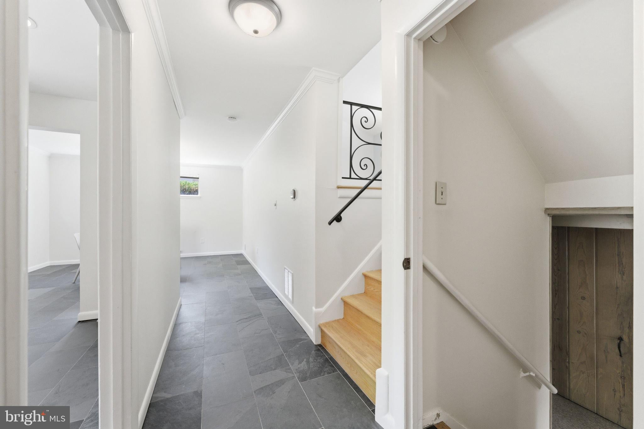
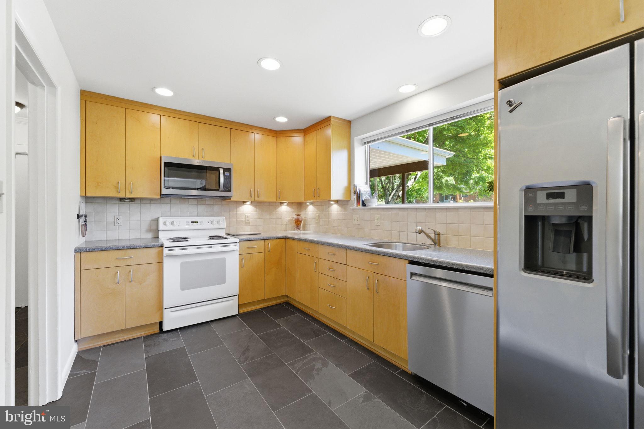
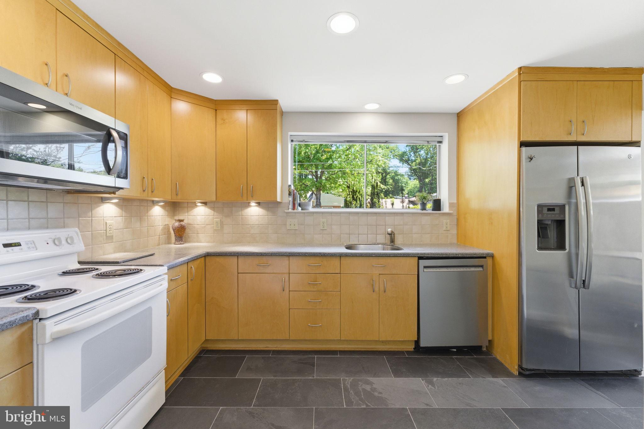
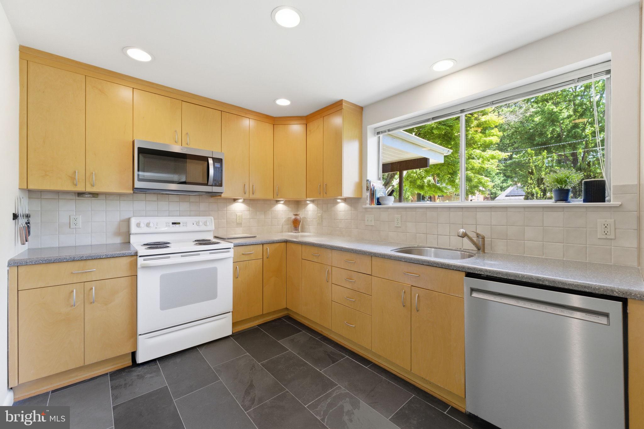
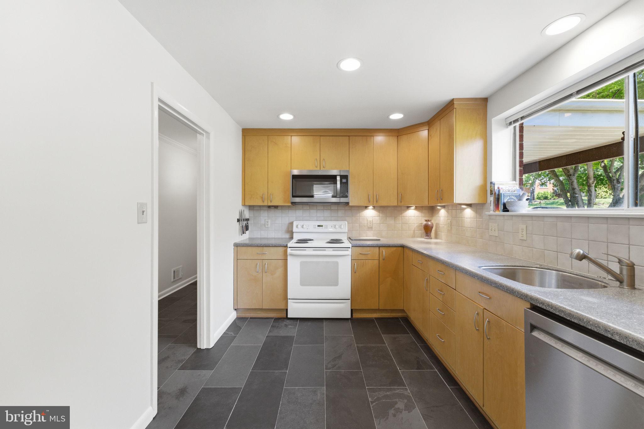
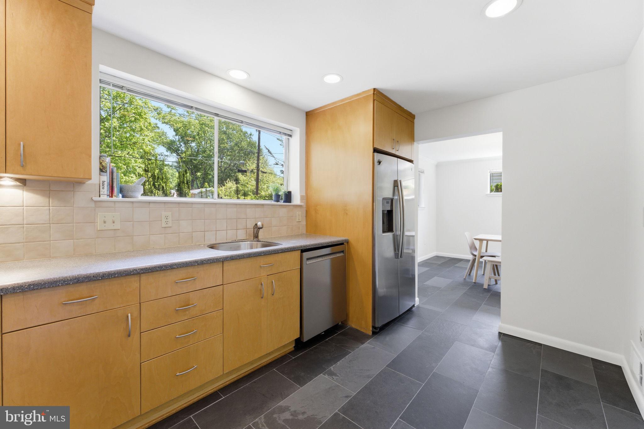
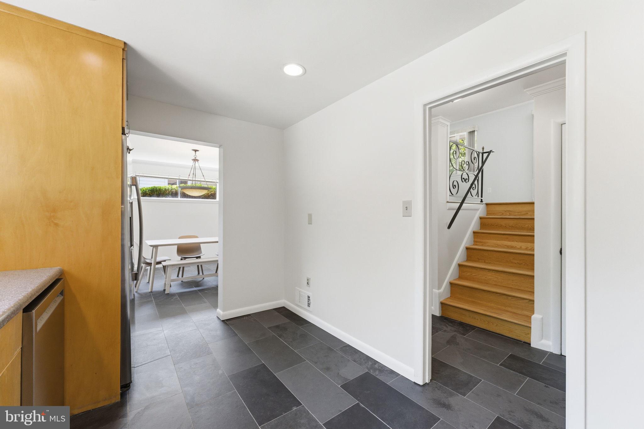
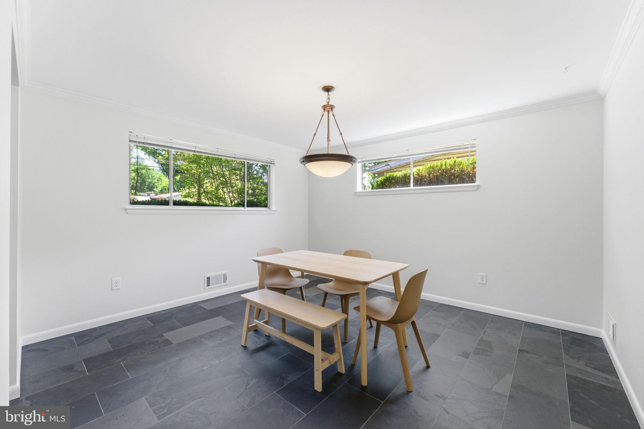
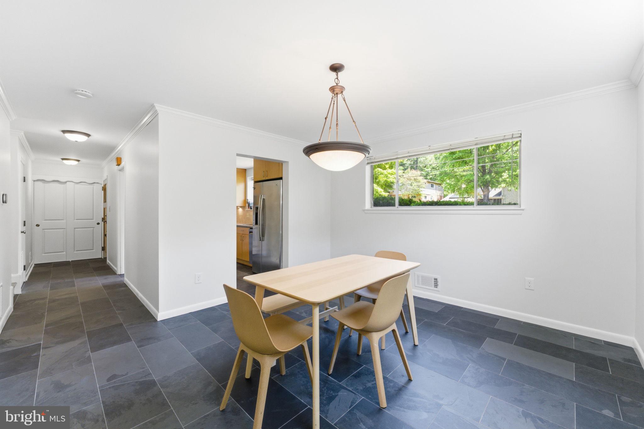
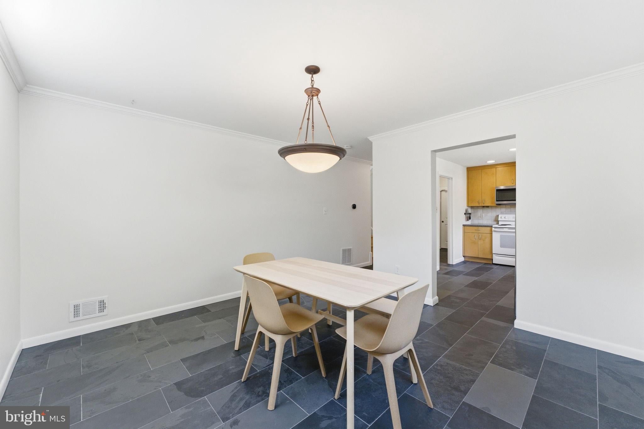
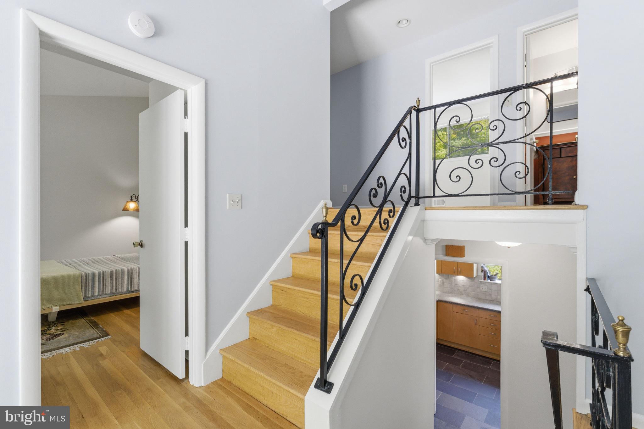
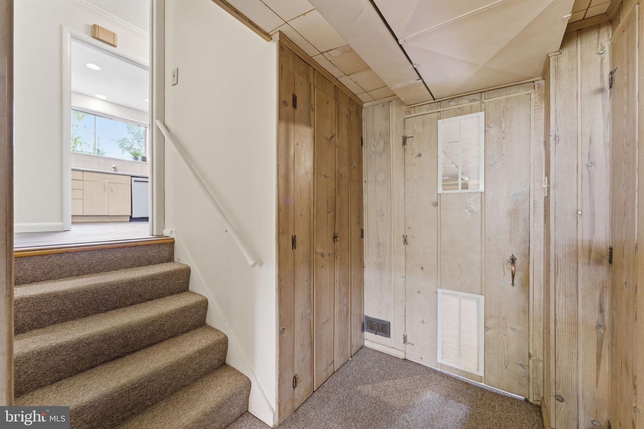
Inside, the welcoming foyer features generous closet space and opens to newly installed slate flooring in the kitchen and dining areas. The bright kitchen is appointed with golden oak cabinetry, Corian countertops, and plenty of room for everyday cooking and gathering. The spacious dining room is ideal for hosting holidays and special occasions.
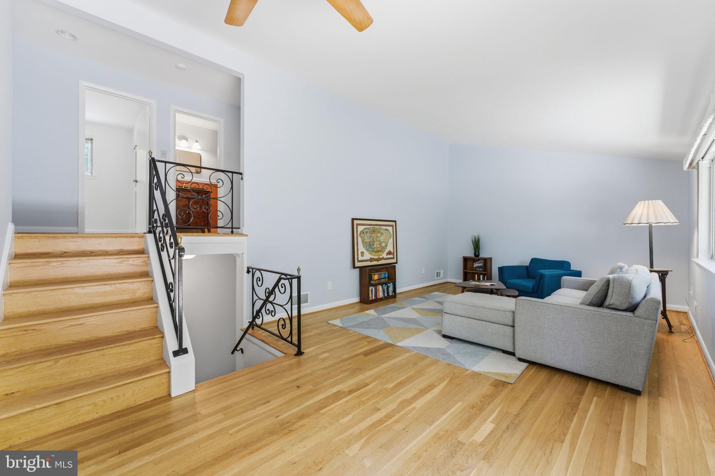
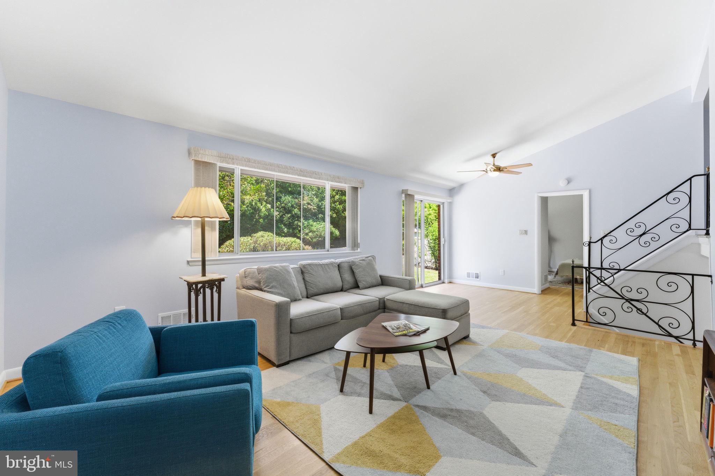
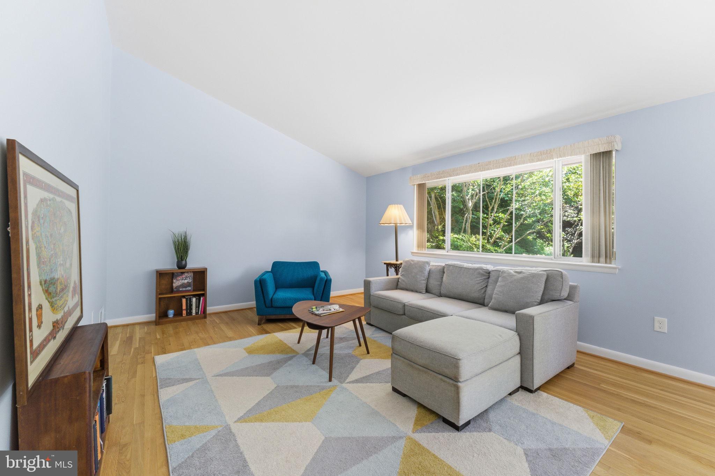
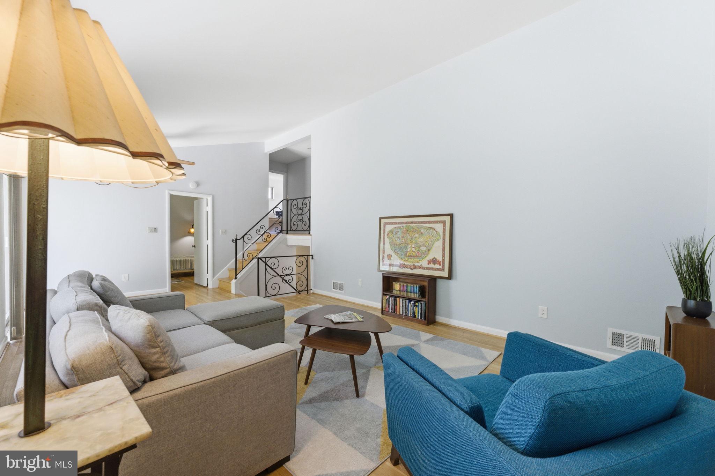
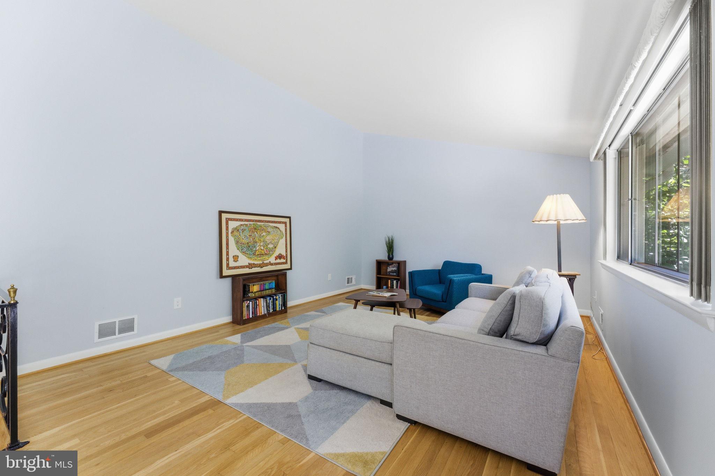
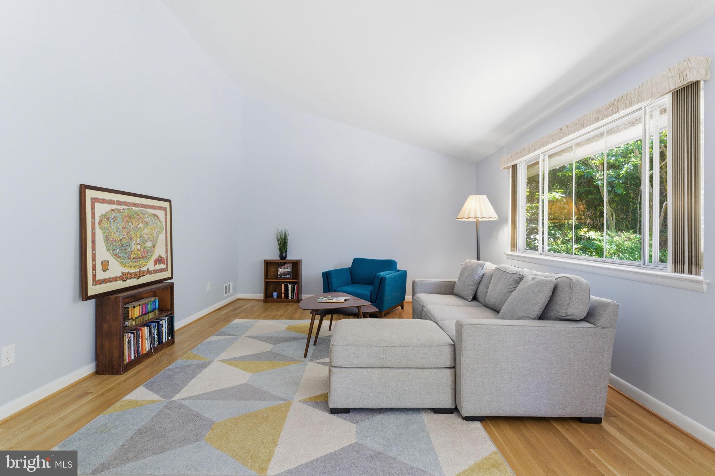
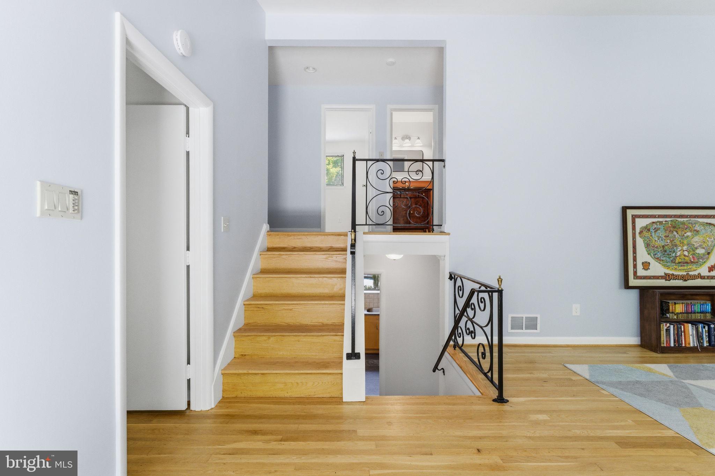
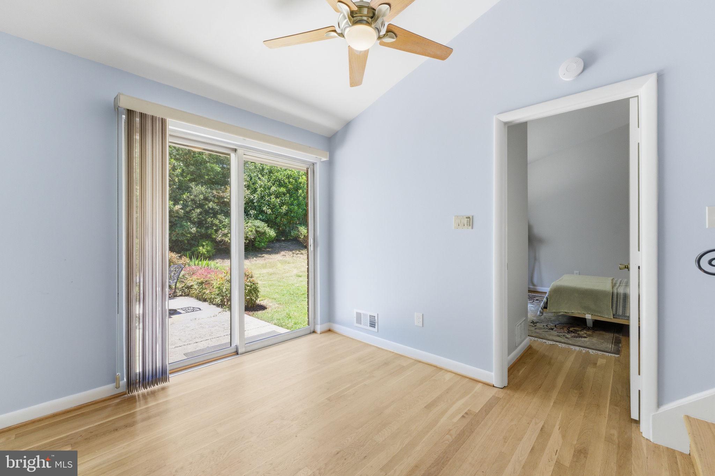
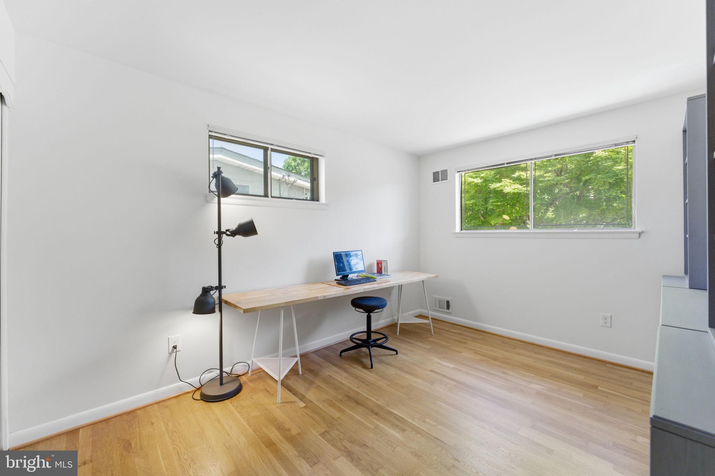
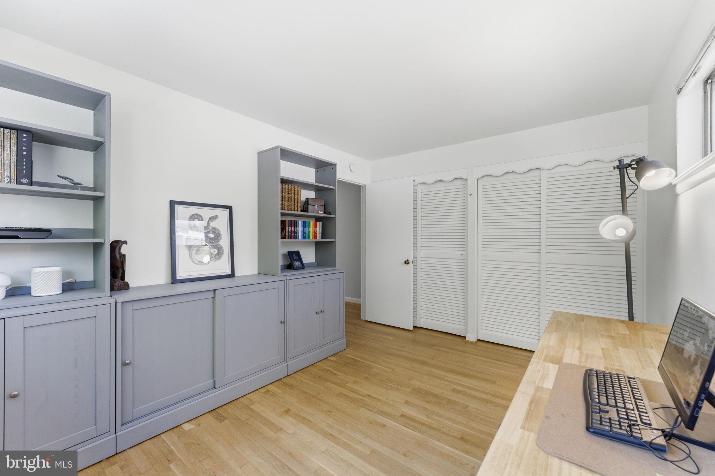
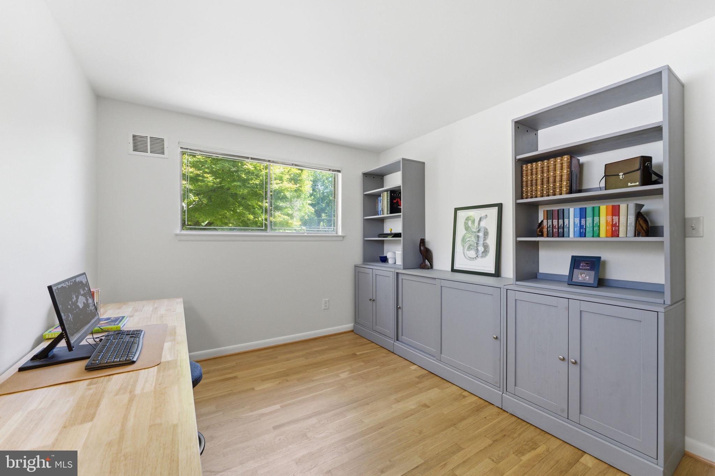
Just a few steps up, the stunning living room becomes the heart of the home with cathedral-style ceilings, abundant natural light, and sliding glass doors that open to the patio and lush backyard. A bedroom and convenient half bath on this level provide flexible space for guests or a home office. Beautiful hardwood flooring flows through the top two levels of the home.
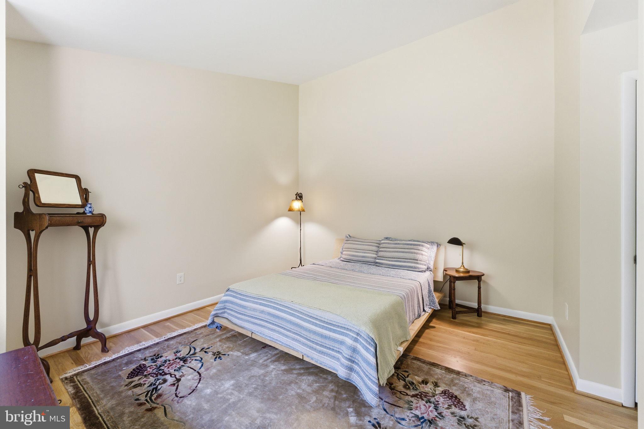
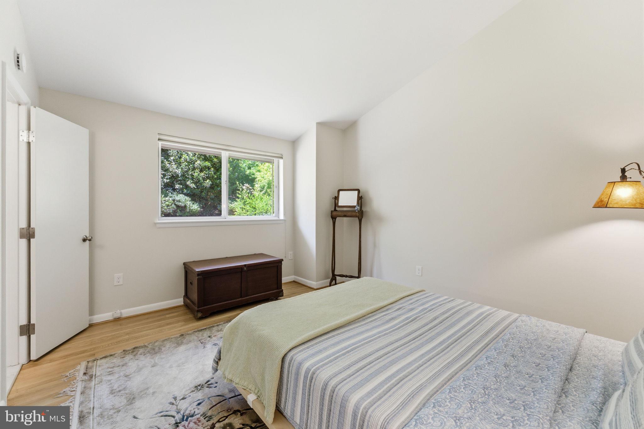
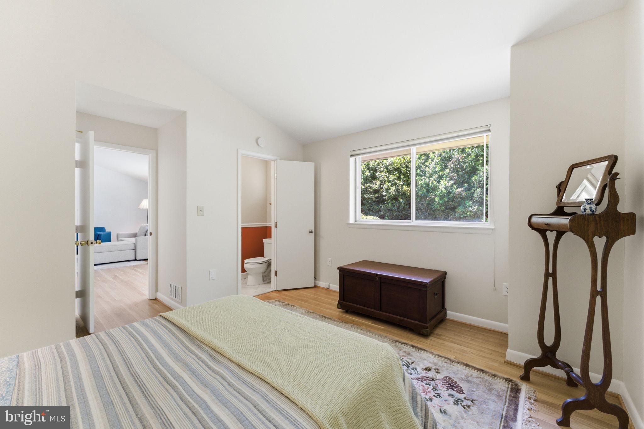
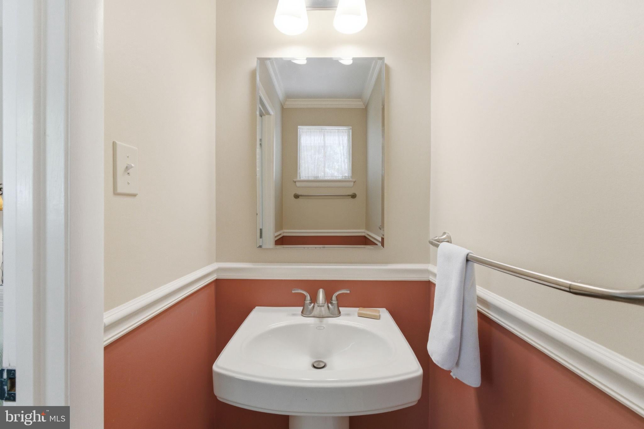
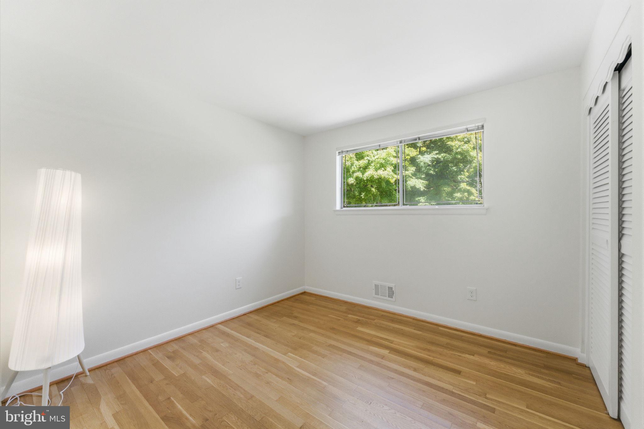
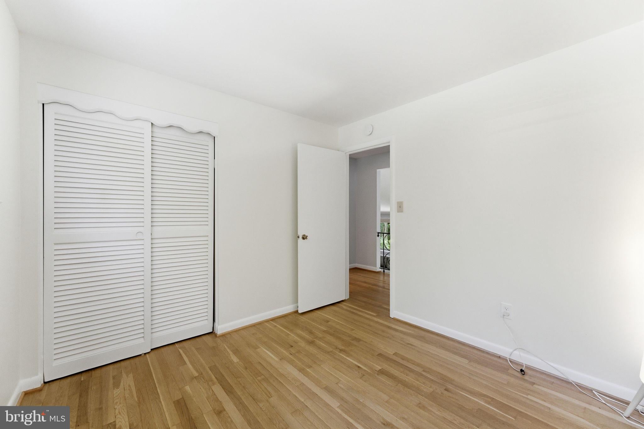
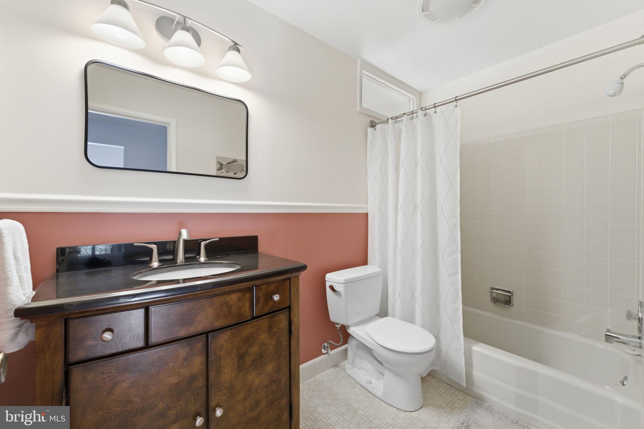
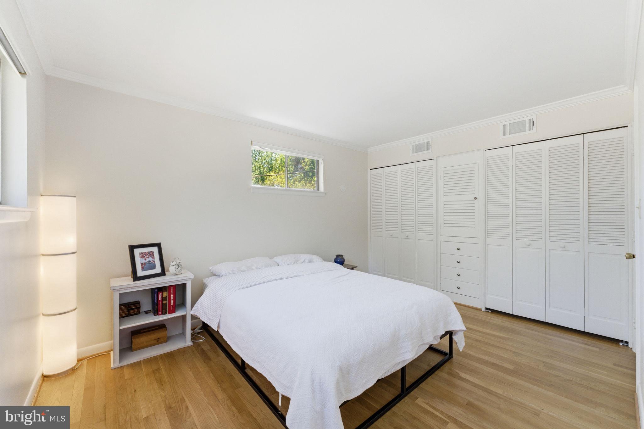
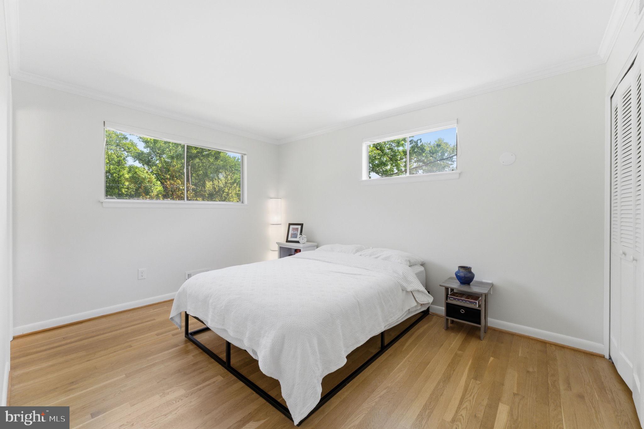
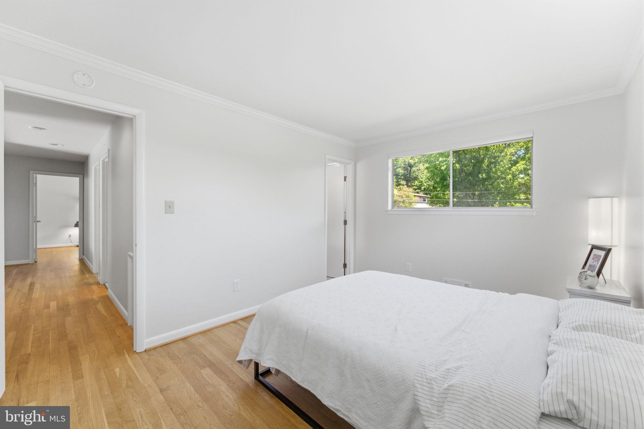
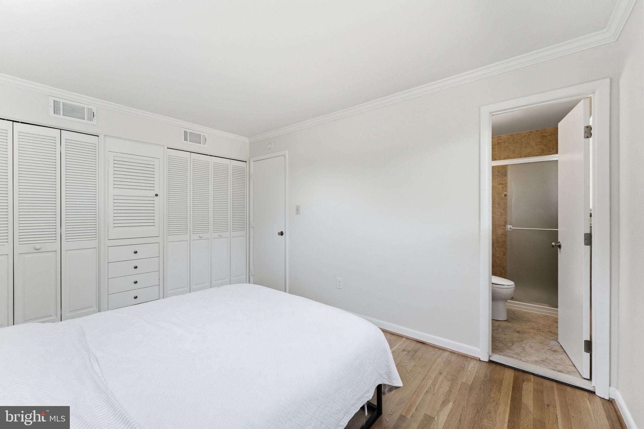
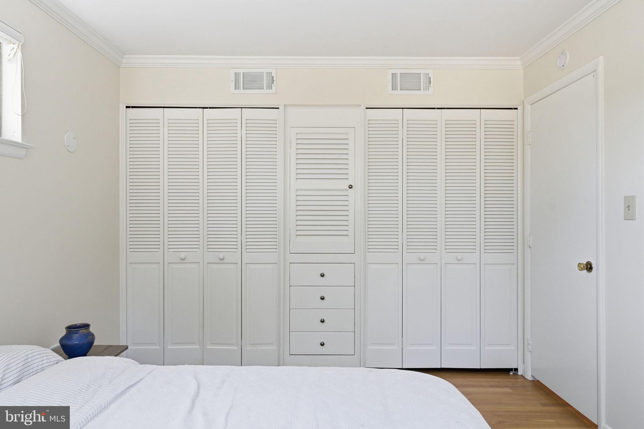
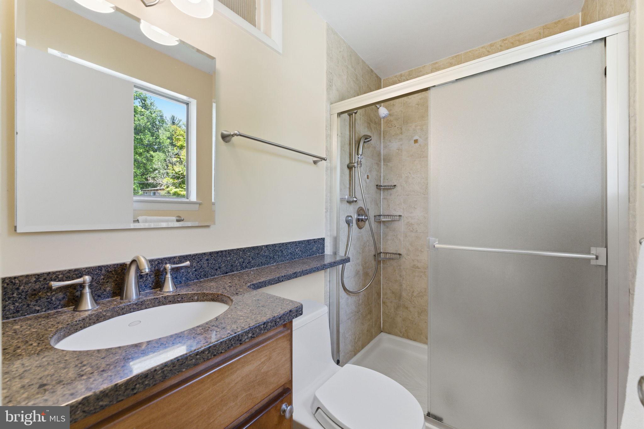
Upstairs, you’ll find three generously sized bedrooms with excellent closet space, an updated hall bath with tub, and a private en-suite bath with shower in the primary bedroom.
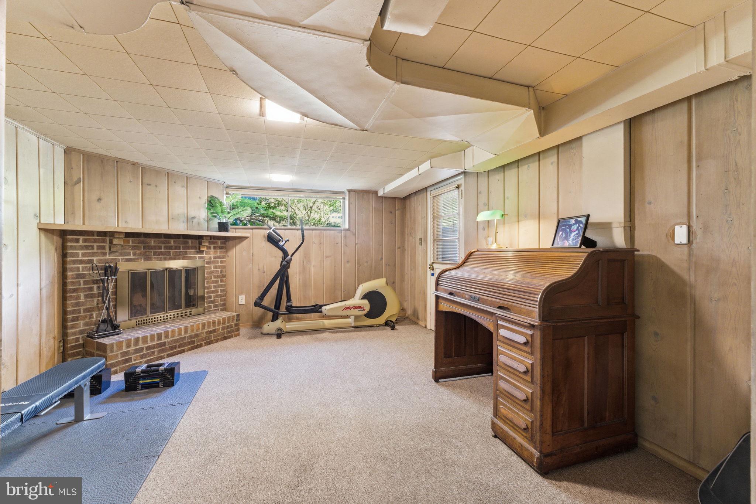
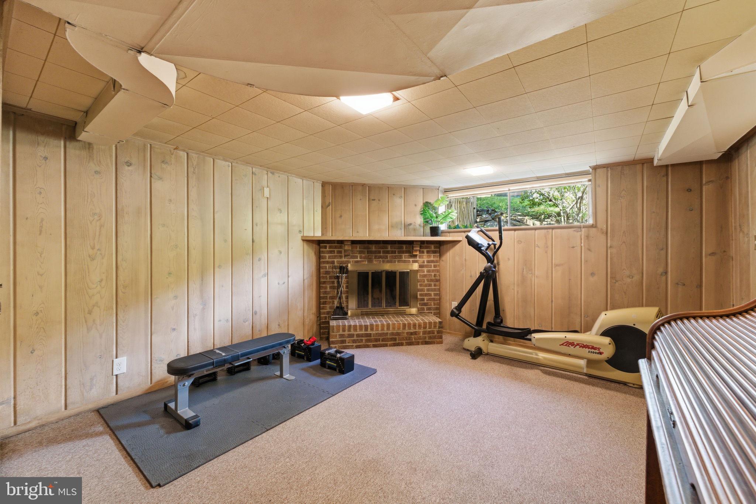
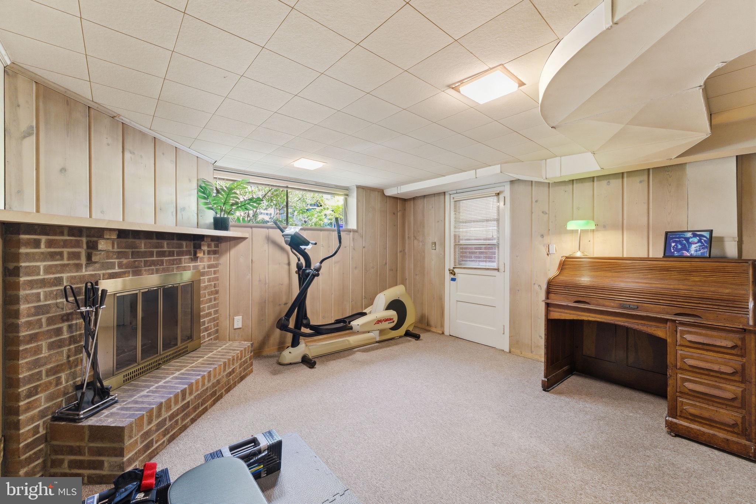
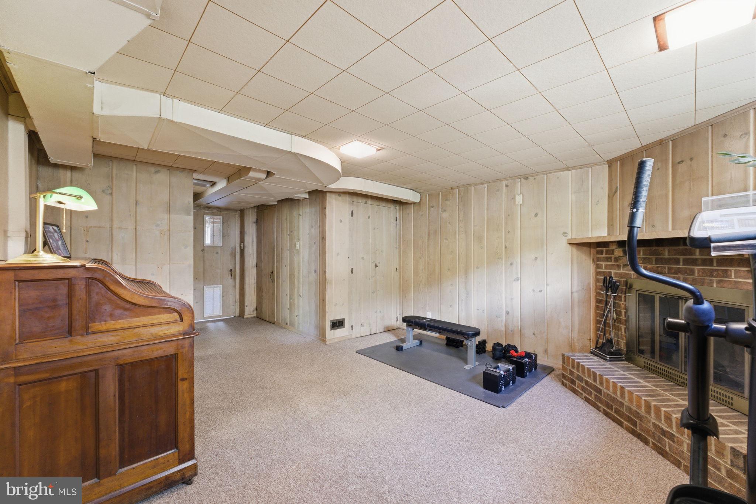
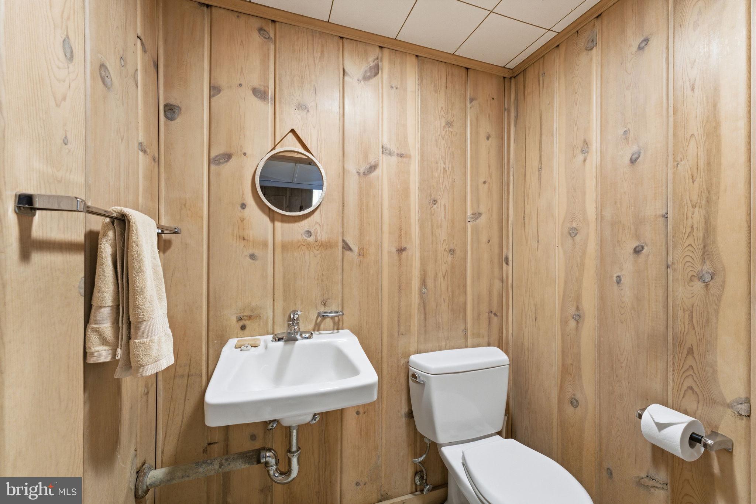
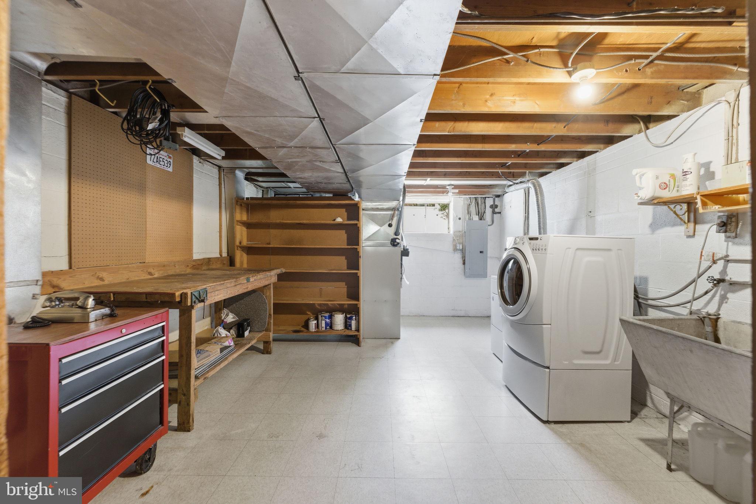
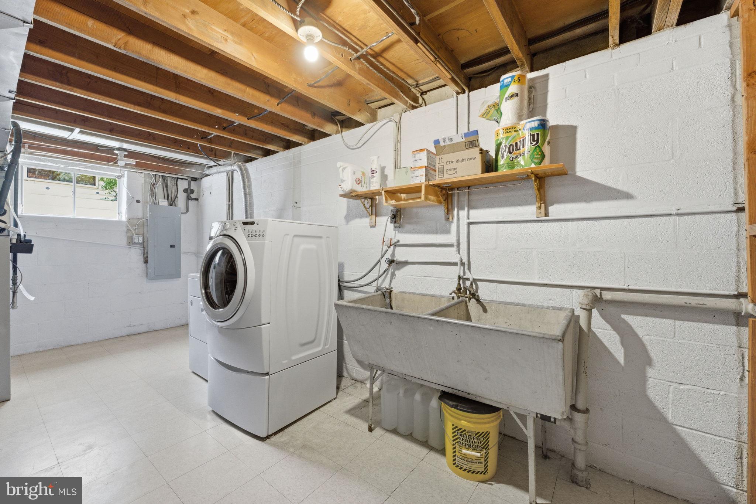
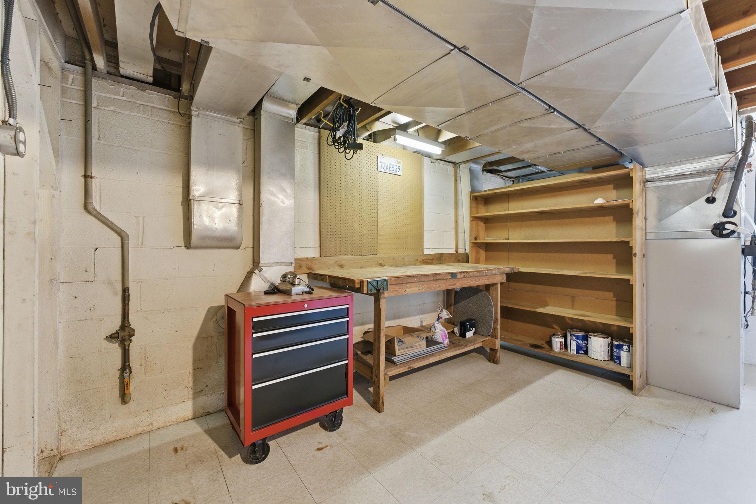
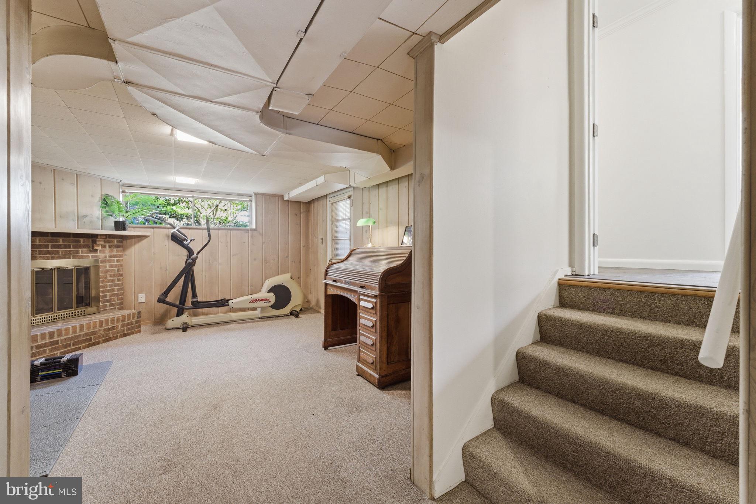
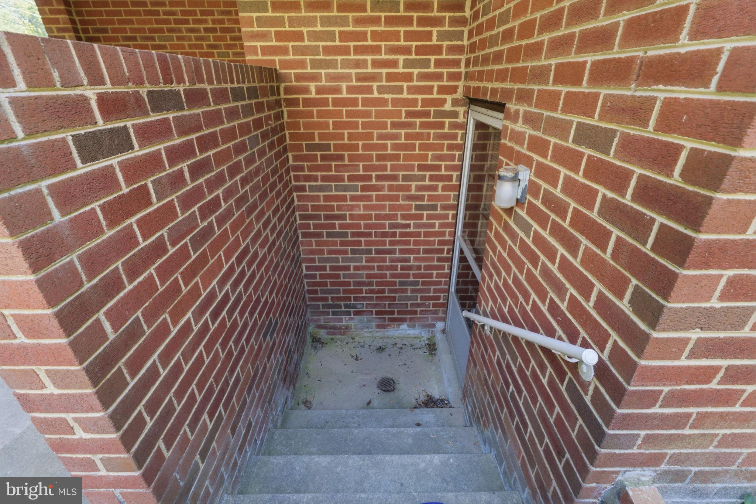
The walk-out lower level features a cozy wood-paneled recreation room with fireplace and half bath — the perfect spot for movie nights, game days, or relaxing by the fire. A large utility, laundry, and storage room includes a new 200-amp electrical heavy-up.
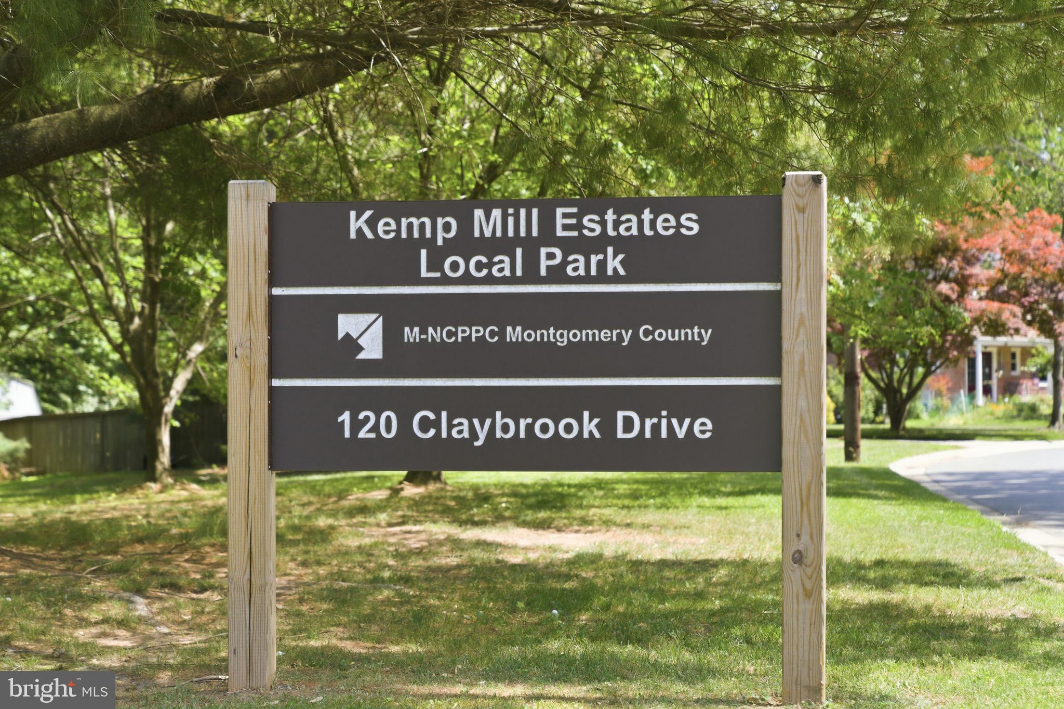
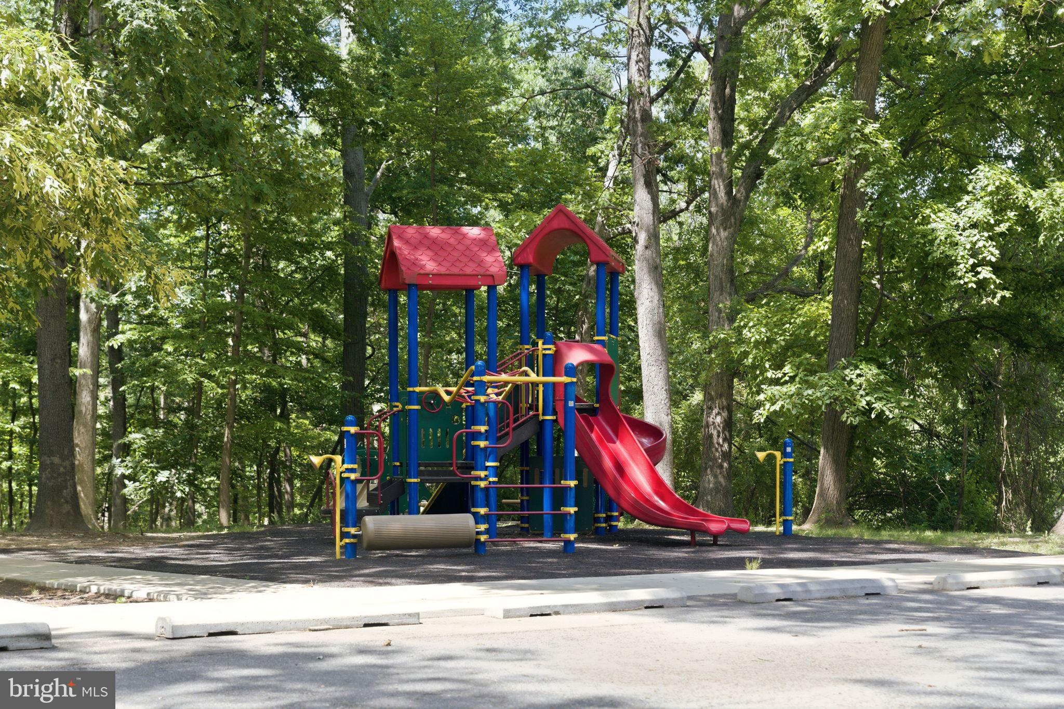
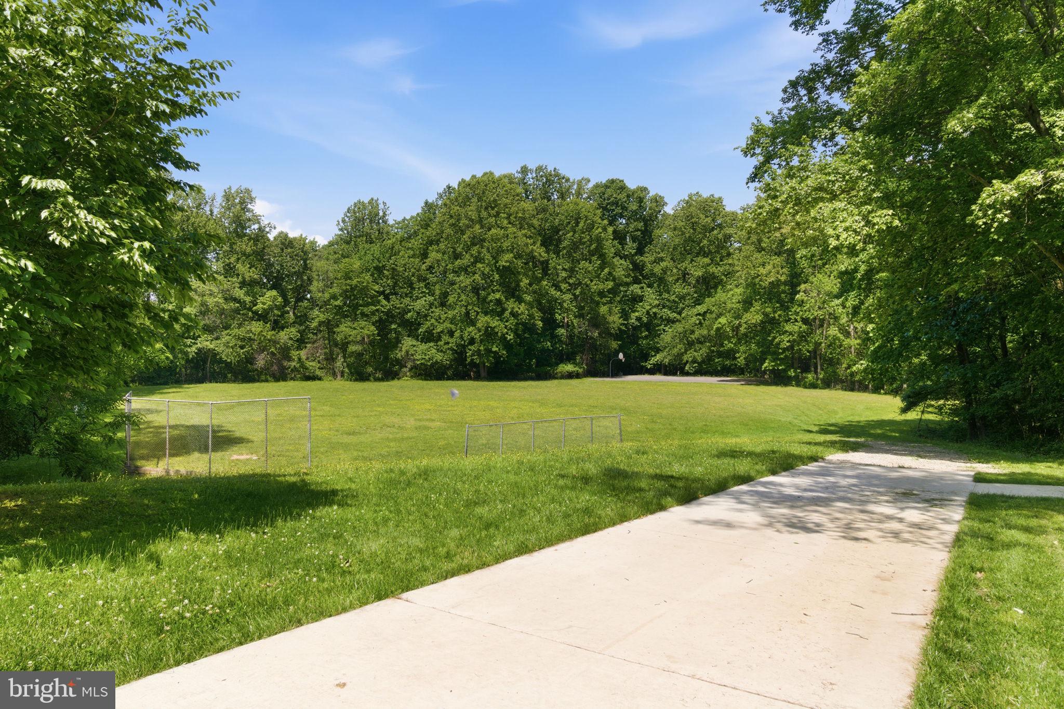
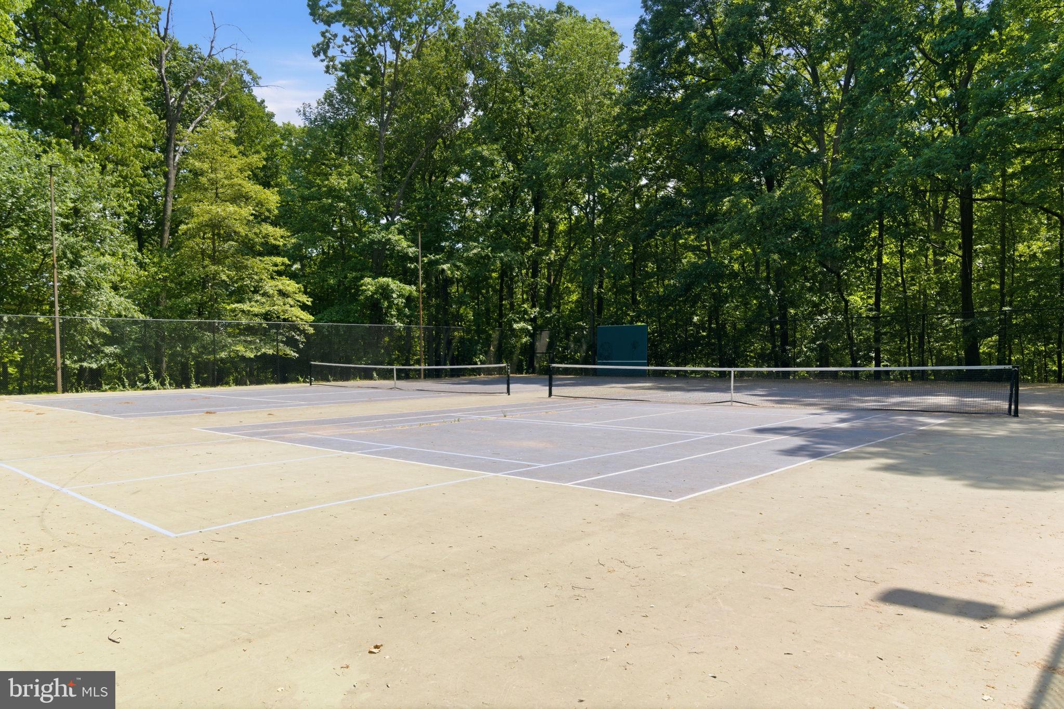
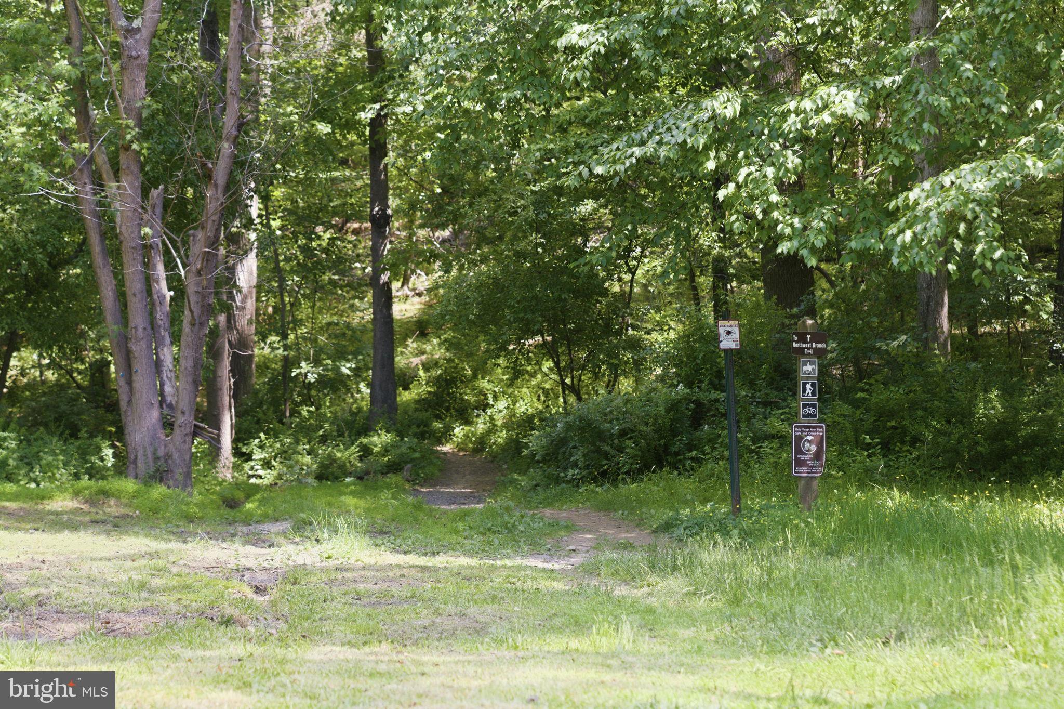
Nature lovers will appreciate being just one block from access to the scenic Northwest Branch Trail, moments from Kemp Mill Estates Park and Wheaton Regional Park. Conveniently located near shopping, restaurants, grocery stores, Wheaton Metro, and countless everyday amenities, this special home offers both tranquility and accessibility in one of Silver Spring’s most beloved neighborhoods.
| Date | Event | Price | Source |
|---|---|---|---|
| listed (Active) | $625,000 | Bright #MDMC2253314 | |
| price changed | $610,000 | Bright #MDMC2253314 | |
| price changed | $599,990 | Bright #MDMC2253314 |
Hi there — ask anything about this property or the area and the team will get right back to you.
Local real estate advisory services provided by agent with The Southside Group
Listed by Silvana P Dias with Rlah @properties
The data relating to real estate for sale on this website appears in part through the BRIGHT Internet Data Exchange program, a voluntary cooperative exchange of property listing data between licensed real estate brokerage firms in which Silvana P Dias participates, and is provided by BRIGHT through a licensing agreement. The information provided by this website is for the personal, non-commercial use of consumers and may not be used for any purpose other than to identify prospective properties consumers may be interested in purchasing. Some properties which appear for sale on this website may no longer be available because they are under contract, have closed or are no longer being offered for sale. Information Deemed Reliable But Not Guaranteed. Copyright © 2026 Bright MLS. All rights reserved.
You agree to The Southside Group Terms of Use and Privacy Policy. By choosing to contact a property, you also agree that The Southside Group and its associates may call, text, or email you regarding any inquiries or activities you submit through our website. This may involve the use of automated means and prerecorded or artificial voices.
Step 1 of 2
You've reached the free preview limit. Create a free account to see this listing and everything else on the site.
Step 2 of 2
Tell us how to reach you about homes you like.
Enter your password to sign in as
You've reached the free preview limit. Create a free account to see this listing and everything else on the site.
Already have an account? Sign in
Sign in to your account.
New here? Create an account