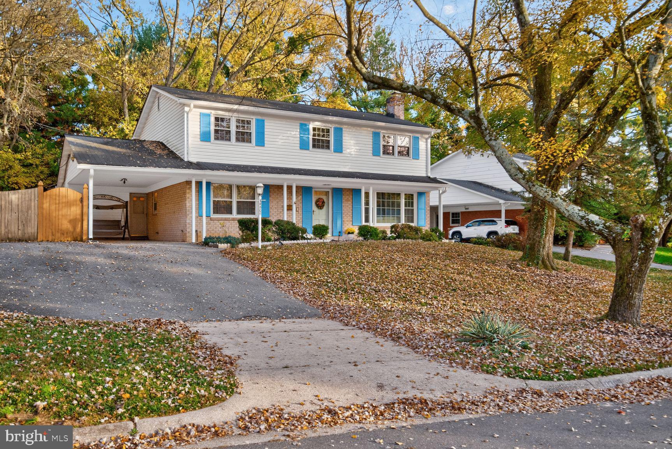
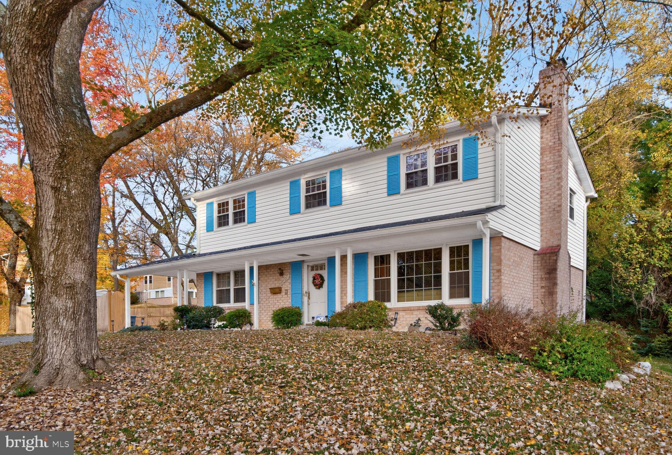
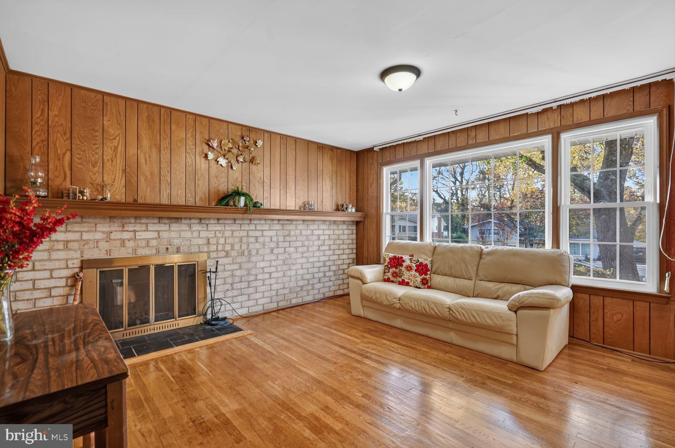
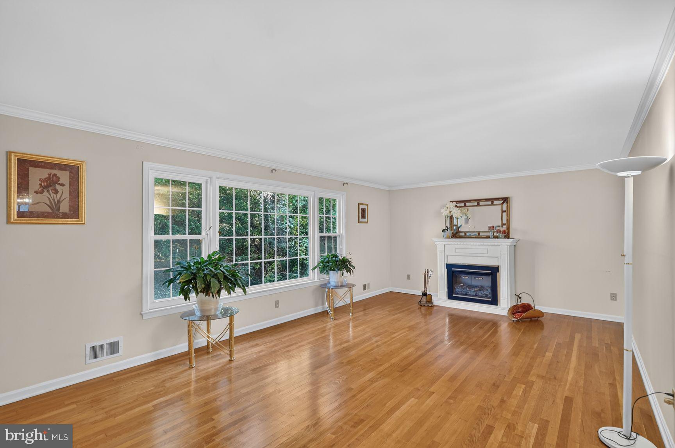
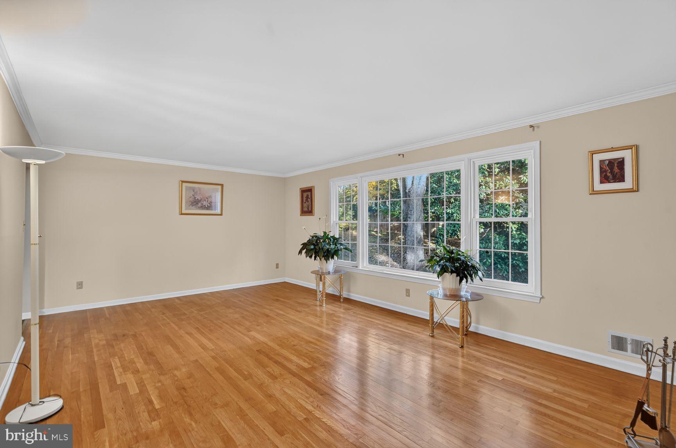
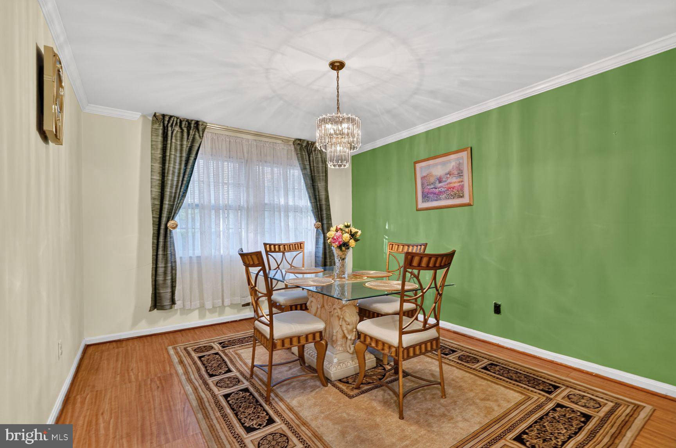
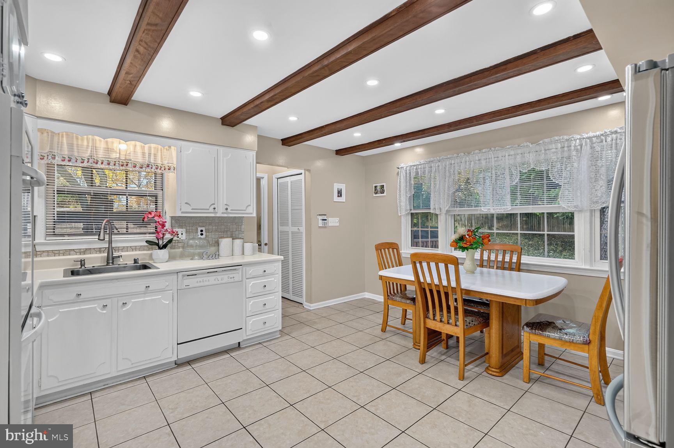
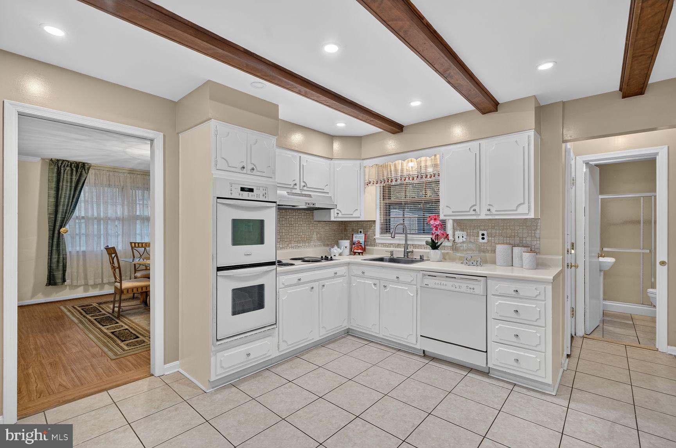
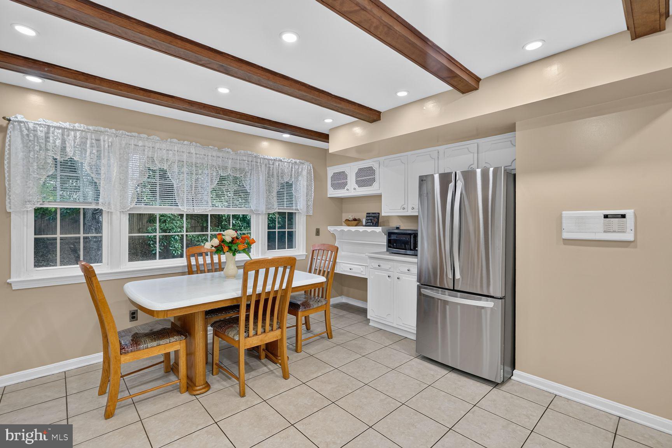
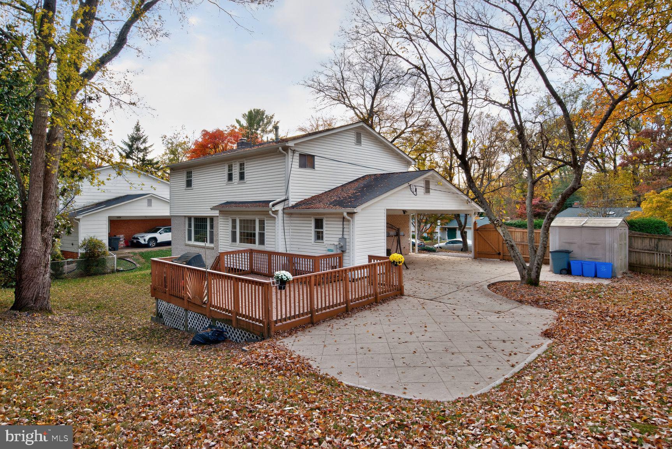
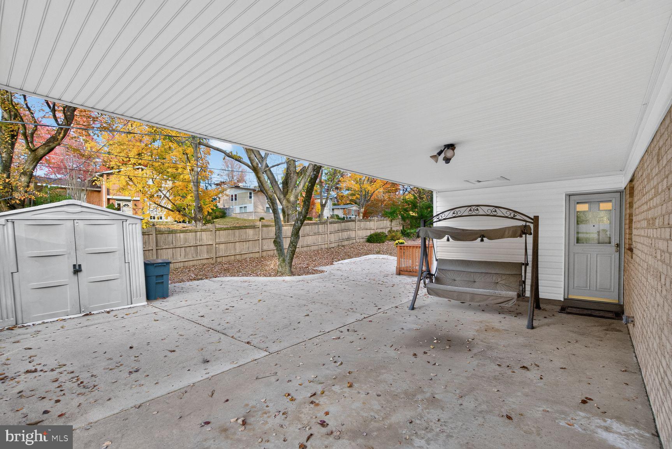
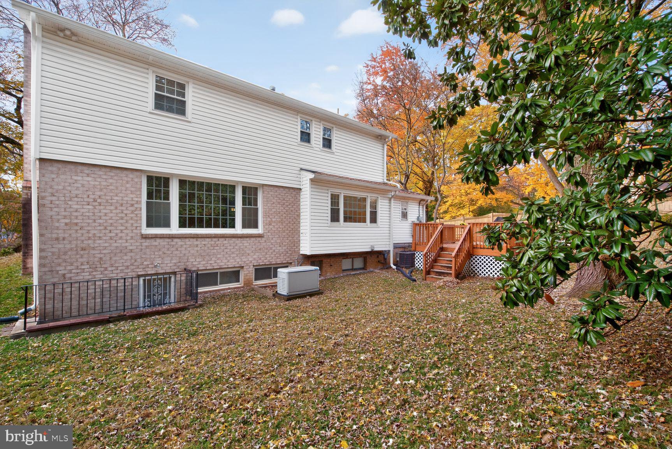
Lovely, 4 BR, 3.5BA Detached Home sits on a Large Corner Lot in pretty, quiet neighborhood with an easy commute to DC/Beltway 495/Rte 200. Front entrance opens to a welcoming Foyer with a coat closet. To the right is a Family Room or Office with a Wood-Burning Fireplace and built-in Book Cases. A formal bright Living Room features a decorative electric fireplace and large picture window. A Separate Formal Dining Room has space for everyone. The spacious sun-drenched Kitchen is large enough for a table to seat up to six! Pantry, Full Bath and Side Entry Door leads to the Covered Carport, Side Patio and Rear Yard.
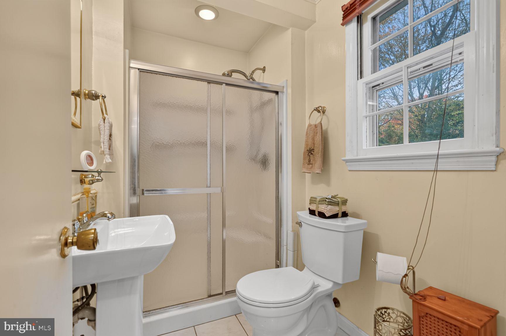
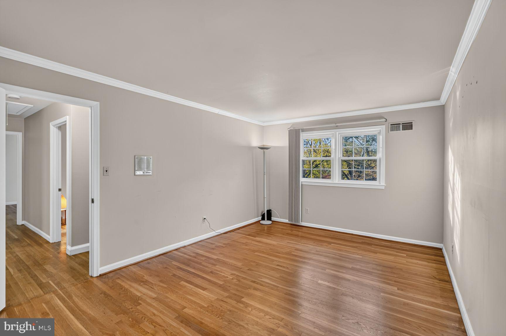
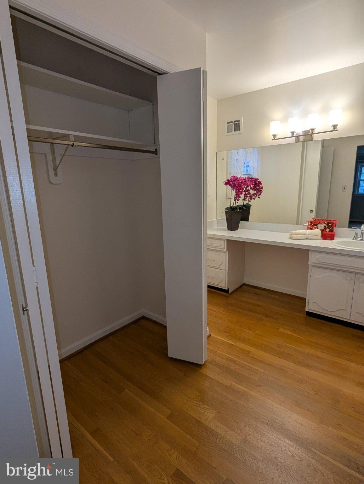
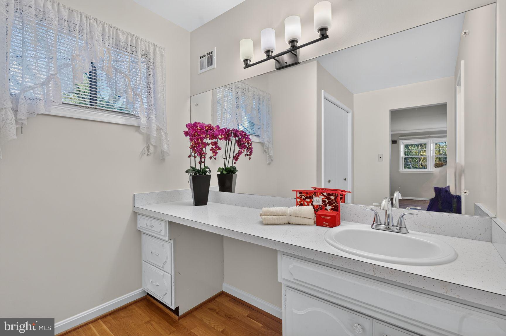
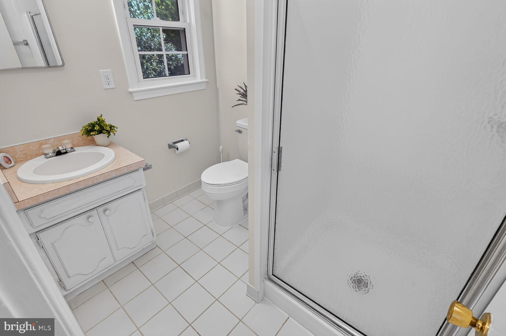
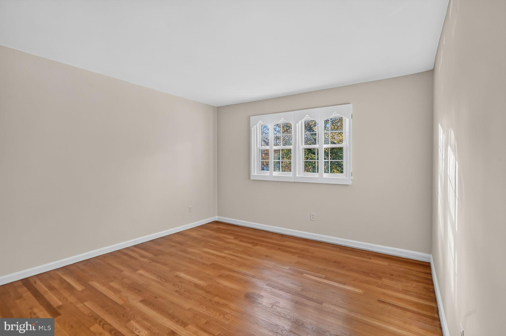
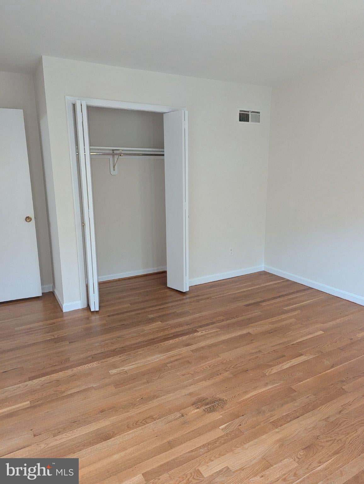
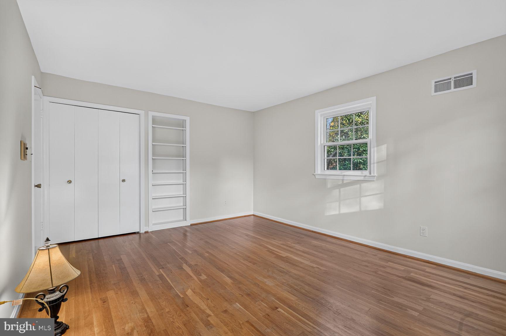
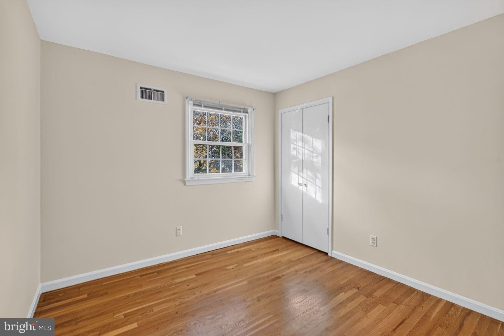
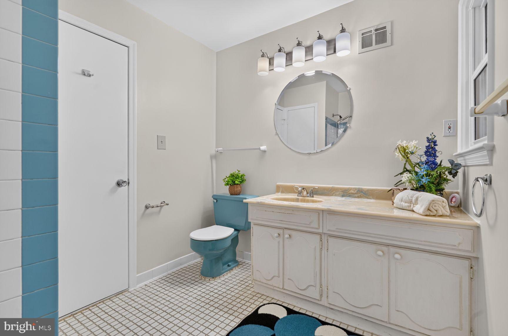
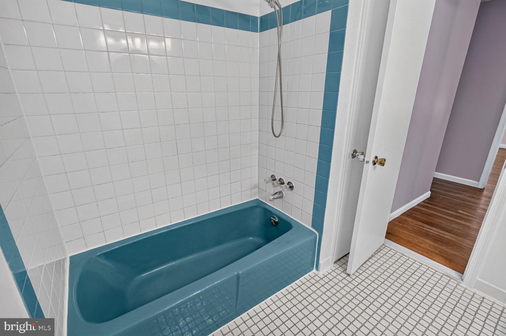
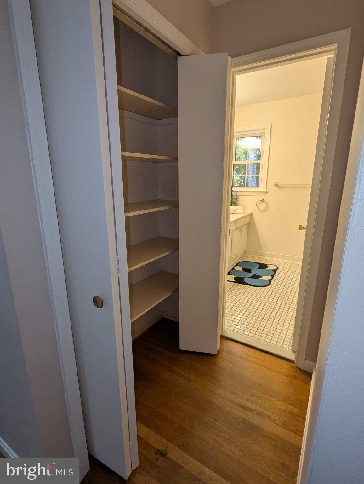
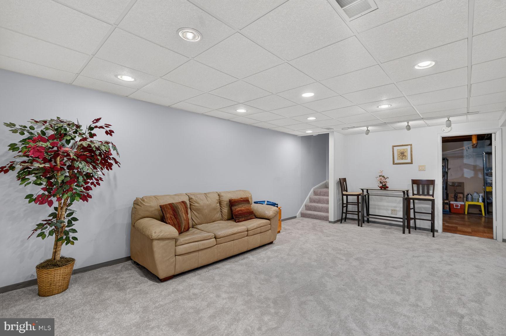
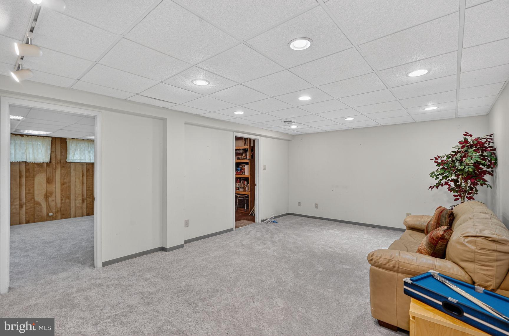
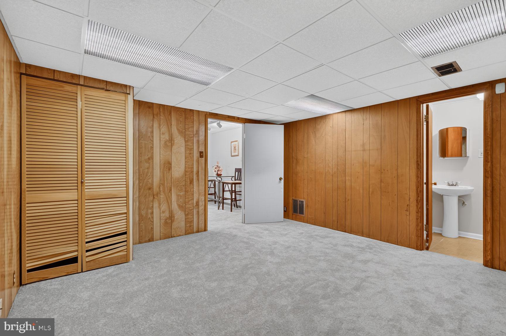
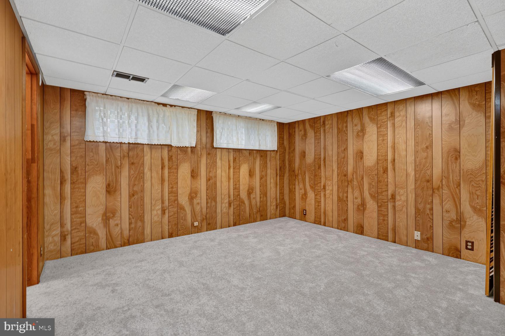
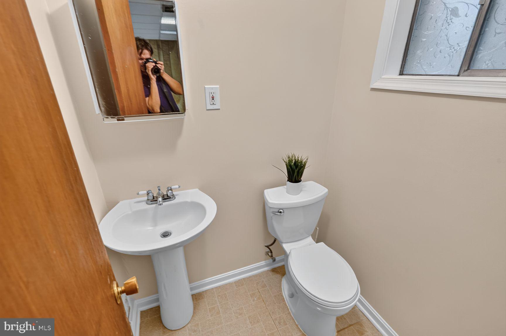
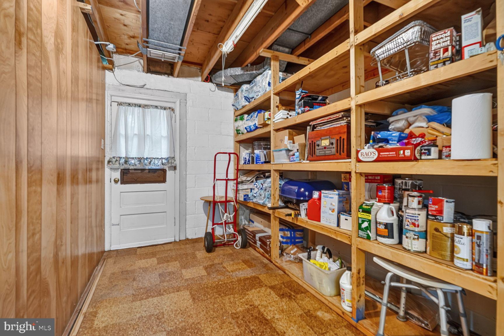
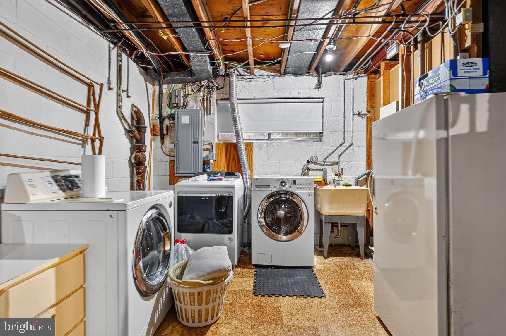
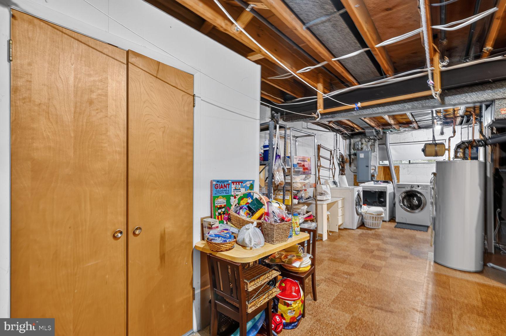
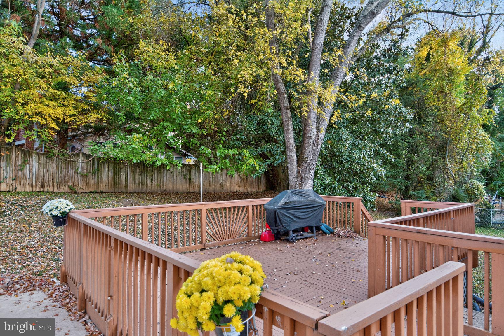
Upstairs are 4 generous-sized Bedrooms. Primary Bedroom boast 2 closets, a changing area with a sink and vanity counter and a separate space featuring a second sink, toilet, and shower. The large third bedroom has two closets and a built-in bookcase. The Hall Full Bath includes a tub and 2 linen closets. There is an additional Hall closet for clothes or storage. The Lower Level is finished with brand new carpet and includes a Family Room as well as a separate large bonus room/office with en suite Half Bath. Tons of storage shelves lines the walls to the rear exit. More storage space is found in the Utility Room including a cedar closet and Workshop area. Plus more storage under the stairs! Other amenities include a whole house generator, new HVAC and HWH, large deck, side patio, shed and mostly fenced rear yard. BBQ Grill and outdoor furniture conveys. Minutes to FDA Campus, 495 New Hampshire Ave., Exit, Rte 29, new White Oak Shopping Center, Trader Joe's, downtown Silver Spring, and so much move. Choice Home Warranty Conveys. Lovingly cared for and sold "As Is".
| Date | Event | Price | Source |
|---|---|---|---|
| listed (Active) | $650,000 | Bright #MDMC2262918 |
Hi there — ask anything about this property or the area and the team will get right back to you.
Local real estate advisory services provided by agent with The Southside Group
Listed by Carla A Labat with Long & Foster Real Estate, Inc.
The data relating to real estate for sale on this website appears in part through the BRIGHT Internet Data Exchange program, a voluntary cooperative exchange of property listing data between licensed real estate brokerage firms in which Carla A Labat participates, and is provided by BRIGHT through a licensing agreement. The information provided by this website is for the personal, non-commercial use of consumers and may not be used for any purpose other than to identify prospective properties consumers may be interested in purchasing. Some properties which appear for sale on this website may no longer be available because they are under contract, have closed or are no longer being offered for sale. Information Deemed Reliable But Not Guaranteed. Copyright © 2026 Bright MLS. All rights reserved.
You agree to The Southside Group Terms of Use and Privacy Policy. By choosing to contact a property, you also agree that The Southside Group and its associates may call, text, or email you regarding any inquiries or activities you submit through our website. This may involve the use of automated means and prerecorded or artificial voices.
Step 1 of 2
You've reached the free preview limit. Create a free account to see this listing and everything else on the site.
Step 2 of 2
Tell us how to reach you about homes you like.
Enter your password to sign in as
You've reached the free preview limit. Create a free account to see this listing and everything else on the site.
Already have an account? Sign in
Sign in to your account.
New here? Create an account