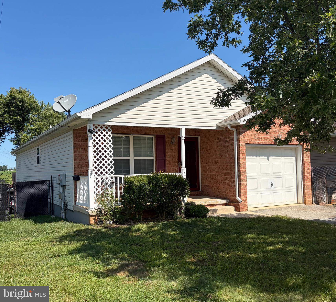
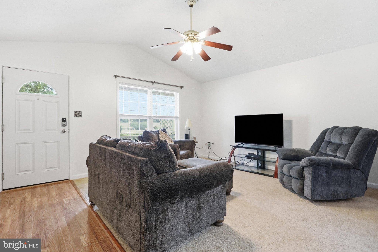
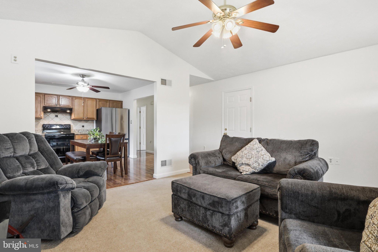
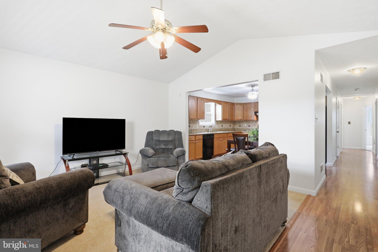
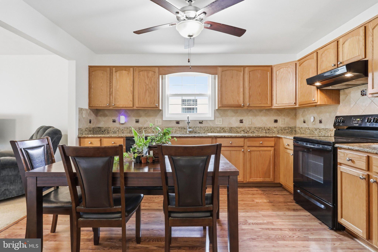
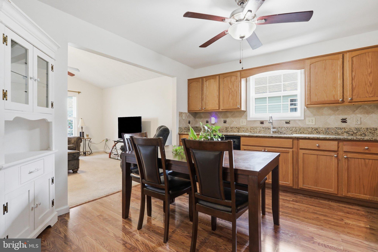
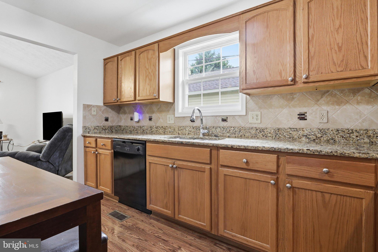
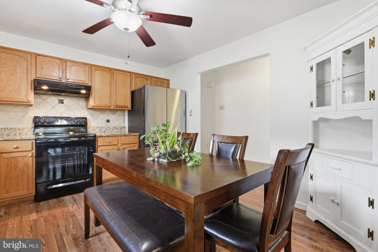
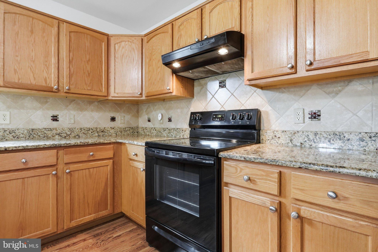
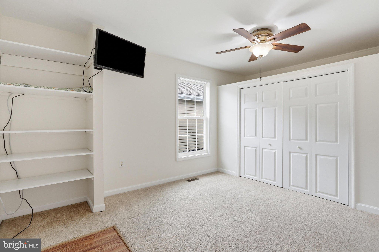
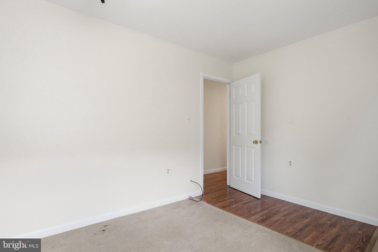
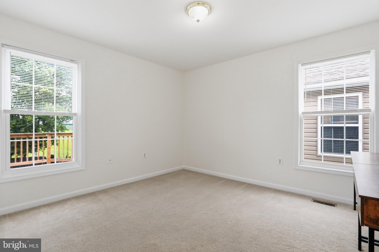
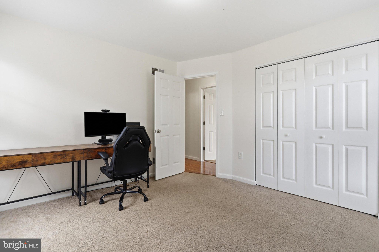
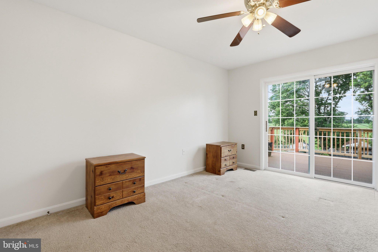
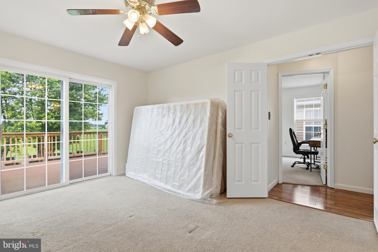
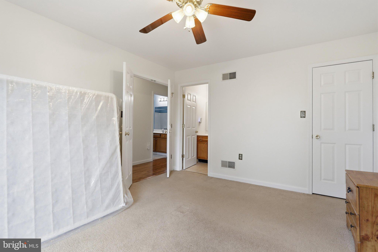
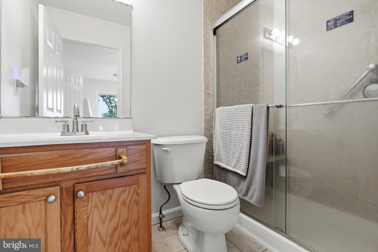
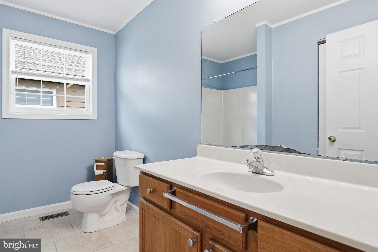
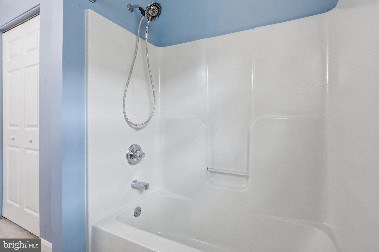
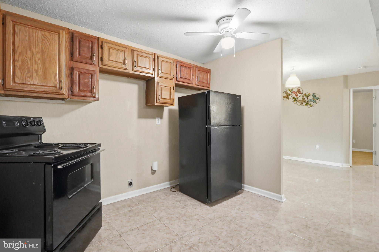
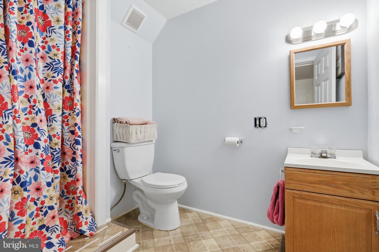
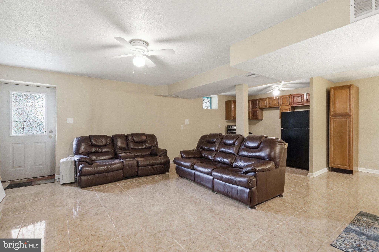
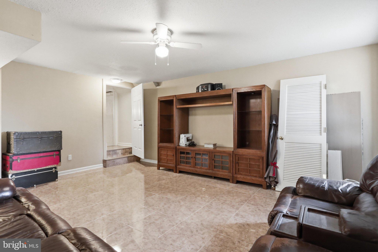
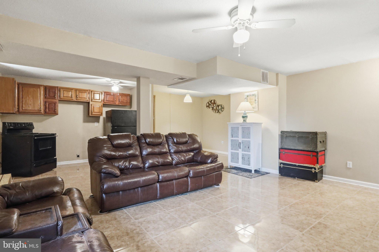
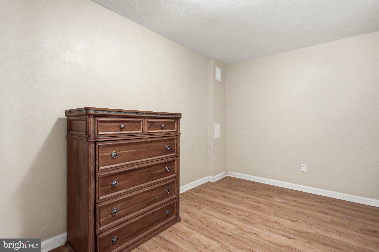
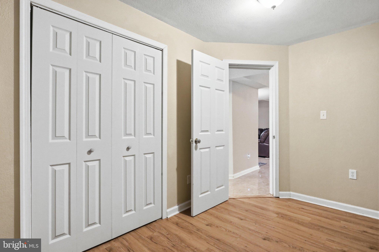
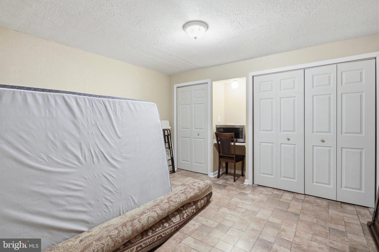
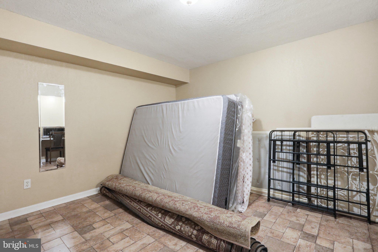
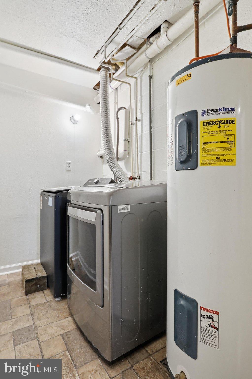
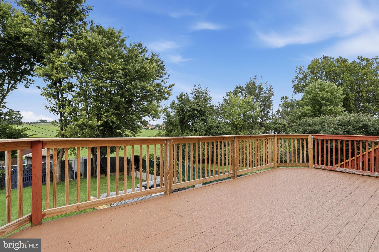
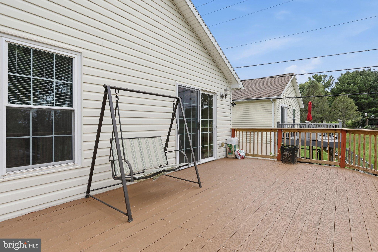
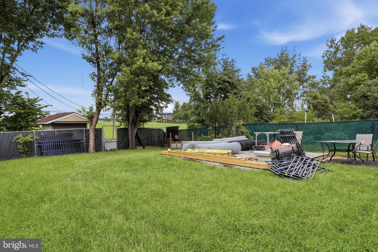
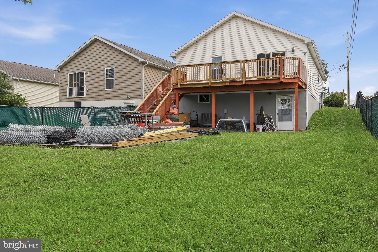
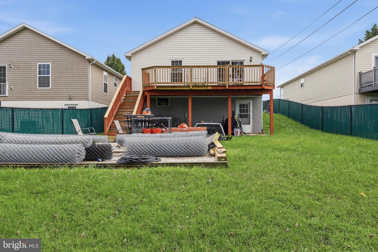
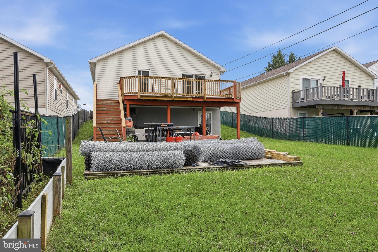
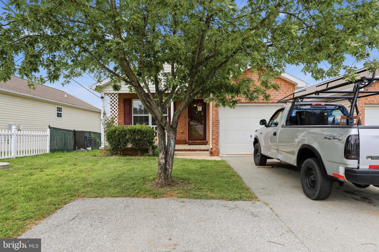
Discover the charm of this beautifully maintained home where comfort meets style. Step inside the brand new Anderson front door to find a thoughtfully designed interior that maximizes space and functionality. With fresh paint throughout the home, you will not need to lift a finger. The cozy family room invites relaxation and connection, ensuring that you never miss a moment with loved ones. Natural sunlight highlights the home, featuring windows that have all been replaced within the past 2 years. In the kitchen there is plenty of space to prepare your favorite meals, while the upgraded Brazilian Cherry Granite counter tops elevate your culinary experience. This home offers three spacious bedrooms, including 2 basement rooms that provide flexibility for a guest bedroom or home office. The recently upgraded primary bath is a true retreat, conveniently located inside the primary bedroom. The fully finished basement is a standout feature, providing additional living space that can be tailored to your needs—whether it’s a game room, home gym, second kitchen or extra storage. The ceramic tile in the basement is easy to care for and offers elegance. With both interior access and a walkout level, this space is as functional as it is inviting. A brand new water heater was installed in November 2026. Outside, the property is equally impressive. The front and rear yards offer ample space for outdoor activities, gardening in the raised bed , or simply enjoying the serene views of the adjacent farm pasture. Two sheds provides additional storage for your gardening tools or outdoor equipment, ensuring your space remains tidy and organized. The rear yard extends 6 feet beyond the fence. Parking is a breeze with an attached garage, driveway, and off-street options, accommodating multiple vehicles with ease. The garage features an additional storage area, making it perfect for keeping your belongings out of sight. Take a stroll to town to enjoy an ice cream cone, parade, library or local history. This home is not just a place to live; it’s a lifestyle choice. With its excellent condition and desirable features, it’s ready for you to move in and make it your own. Don’t miss the opportunity to experience the perfect blend of comfort, style, and functionality in this delightful home. Schedule your private tour today and envision the possibilities that await!
| Date | Event | Price | Source |
|---|---|---|---|
| listed (Active) | $420,000 | Bright #MDWA2039532 | |
| price changed | $415,000 | Bright #MDWA2039532 |
Hi there — ask anything about this property or the area and the team will get right back to you.
Local real estate advisory services provided by agent with The Southside Group
Listed by Sarah J Santacroce with Coldwell Banker Premier
The data relating to real estate for sale on this website appears in part through the BRIGHT Internet Data Exchange program, a voluntary cooperative exchange of property listing data between licensed real estate brokerage firms in which Sarah J Santacroce participates, and is provided by BRIGHT through a licensing agreement. The information provided by this website is for the personal, non-commercial use of consumers and may not be used for any purpose other than to identify prospective properties consumers may be interested in purchasing. Some properties which appear for sale on this website may no longer be available because they are under contract, have closed or are no longer being offered for sale. Information Deemed Reliable But Not Guaranteed. Copyright © 2026 Bright MLS. All rights reserved.
You agree to The Southside Group Terms of Use and Privacy Policy. By choosing to contact a property, you also agree that The Southside Group and its associates may call, text, or email you regarding any inquiries or activities you submit through our website. This may involve the use of automated means and prerecorded or artificial voices.
Step 1 of 2
You've reached the free preview limit. Create a free account to see this listing and everything else on the site.
Step 2 of 2
Tell us how to reach you about homes you like.
Enter your password to sign in as
You've reached the free preview limit. Create a free account to see this listing and everything else on the site.
Already have an account? Sign in
Sign in to your account.
New here? Create an account