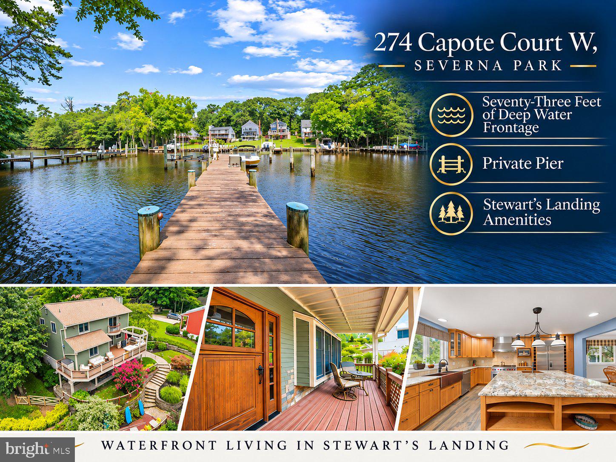
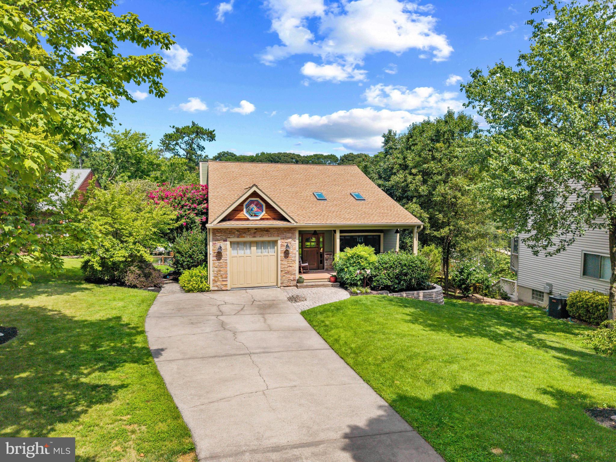
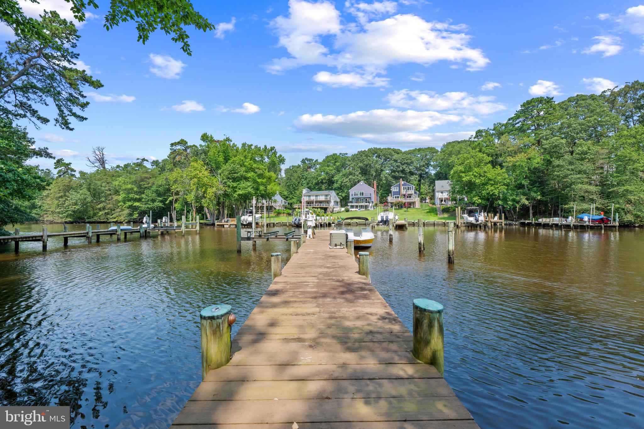
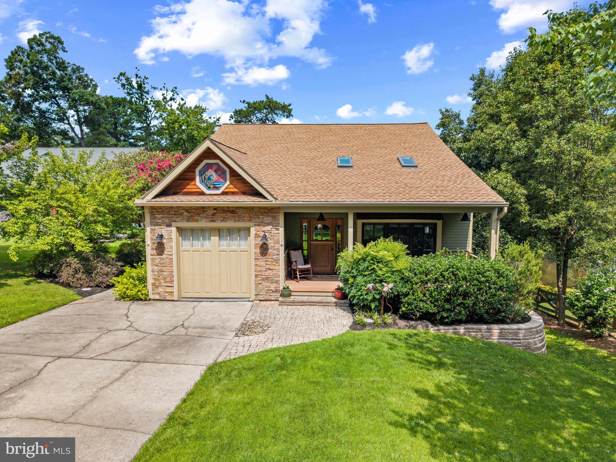
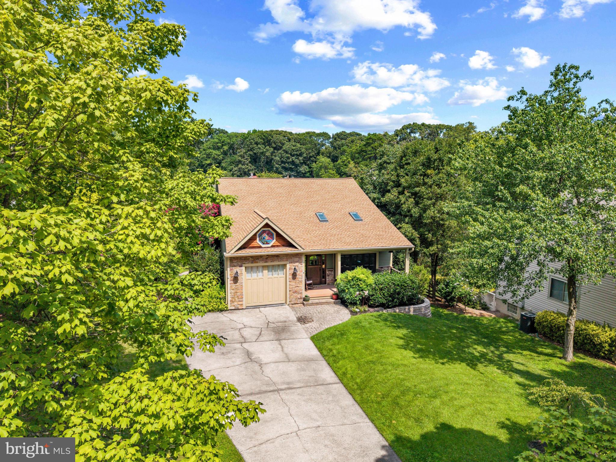
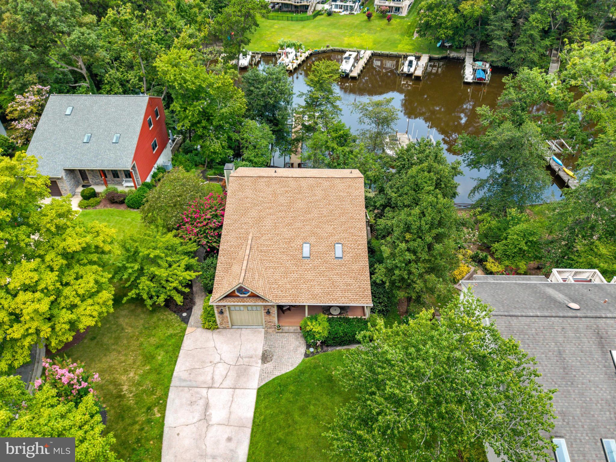
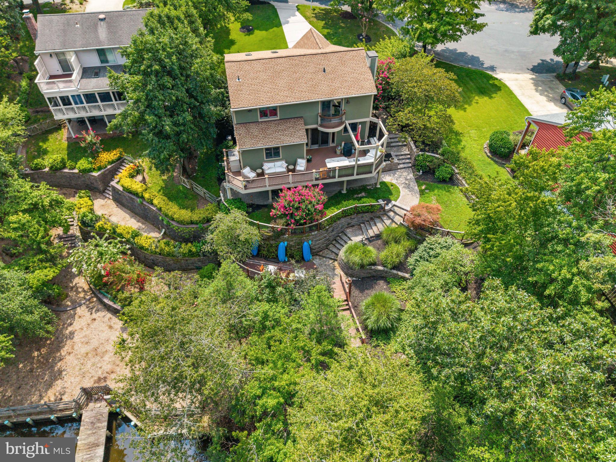
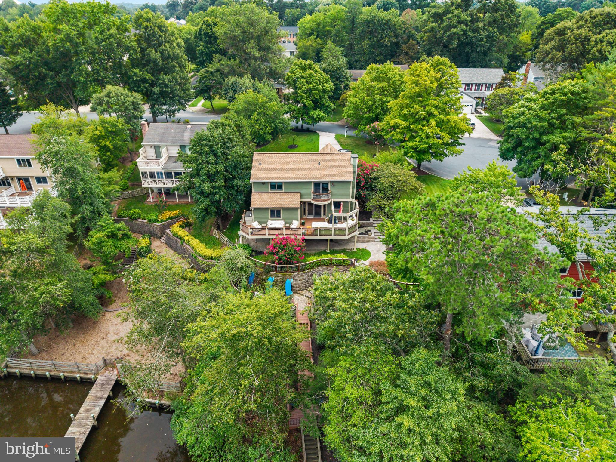
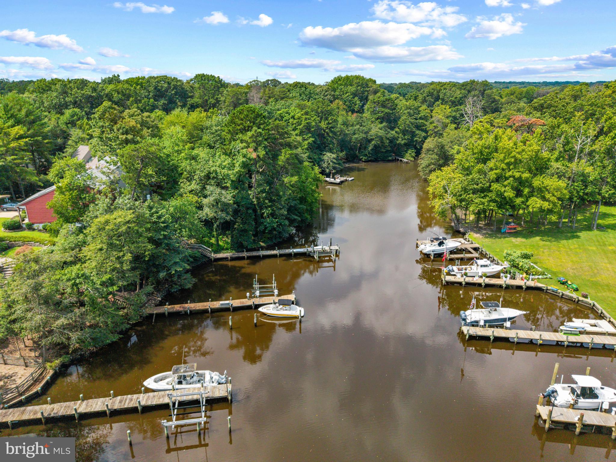
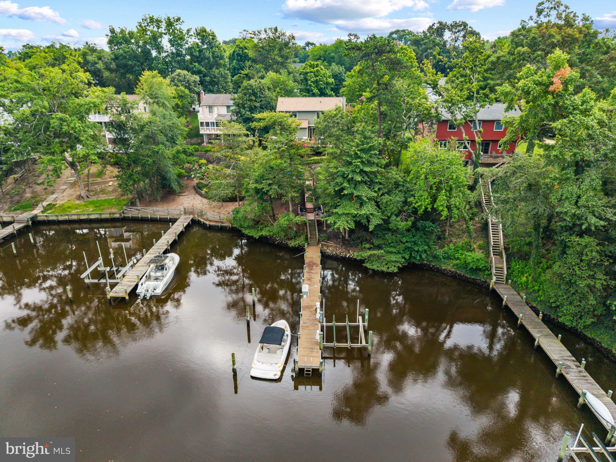
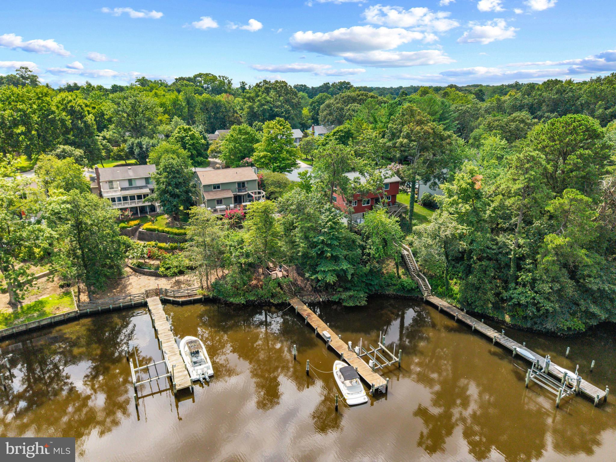
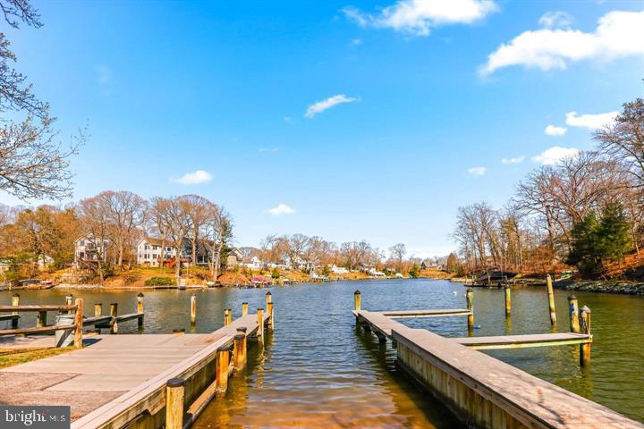
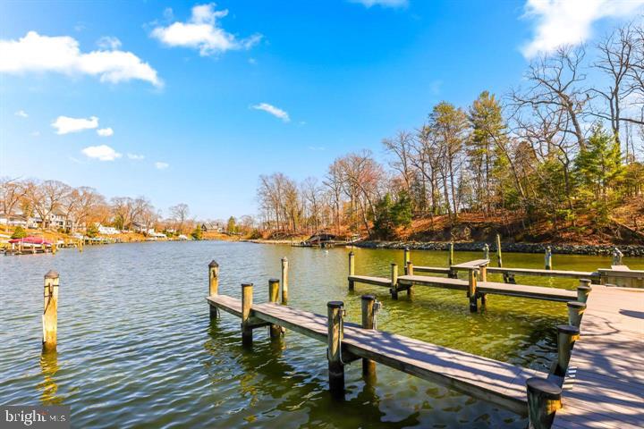
NEW PRICE! NOW $1,199,274—JUST IN TIME TO MAKE WATERFRONT LIVING YOURS FOR THE HOLIDAYS! With a total price reduction of more than $200,000, this exceptional Stewart's Landing retreat presents an exciting opportunity to welcome the New Year on the water. Privately positioned along Old Man Creek with MORE THAN 70 FEET OF DEEP-WATER FRONTAGE and direct boating access to the Magothy River and Chesapeake Bay, this beautifully maintained and extensively updated residence blends coastal elegance, everyday comfort, and outstanding outdoor entertaining.
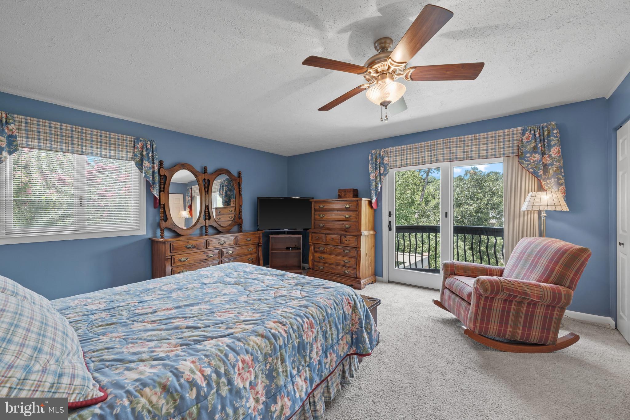
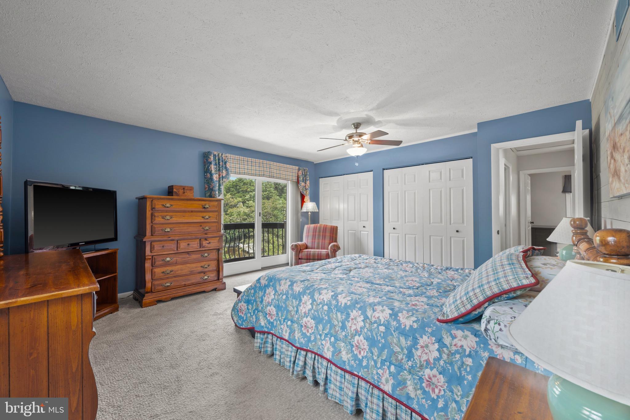
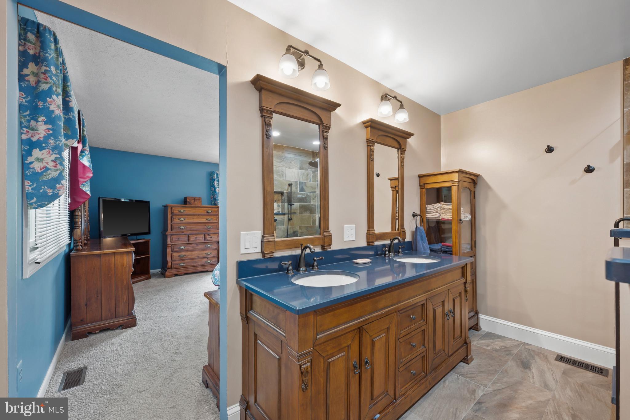
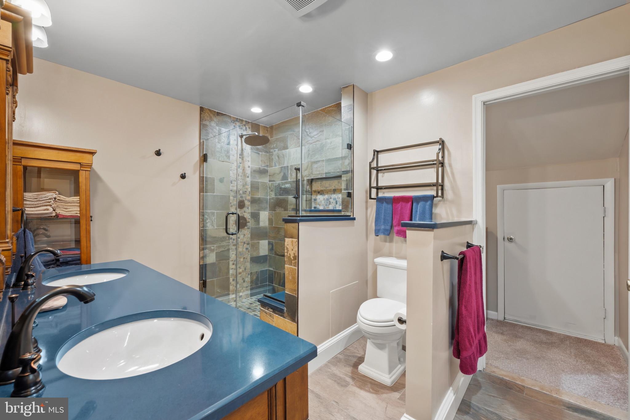
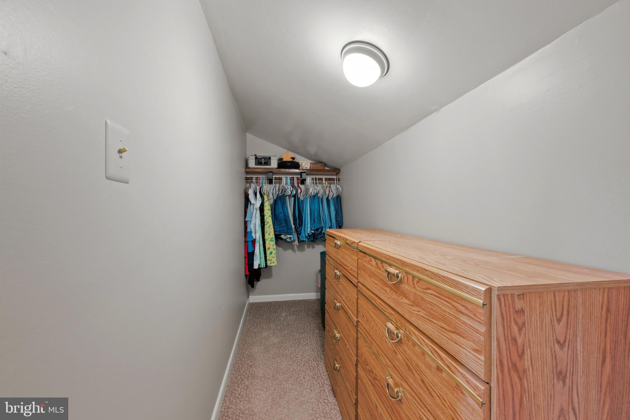
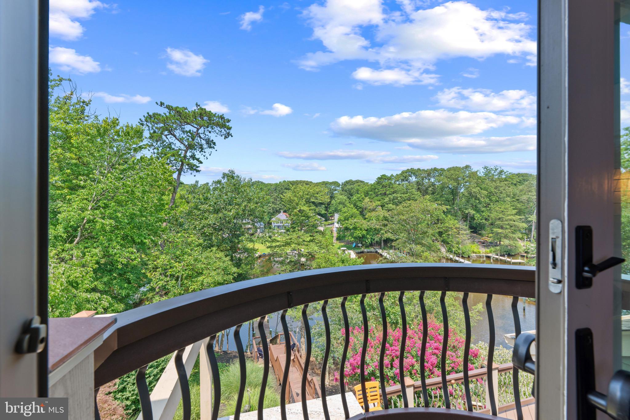
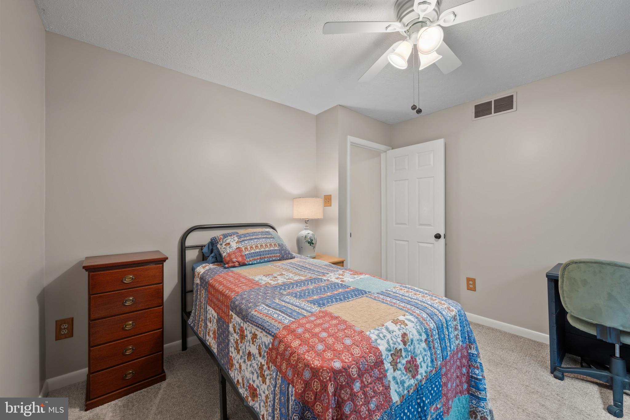
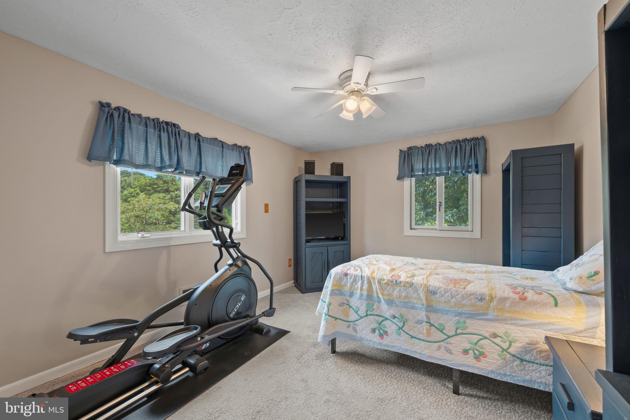
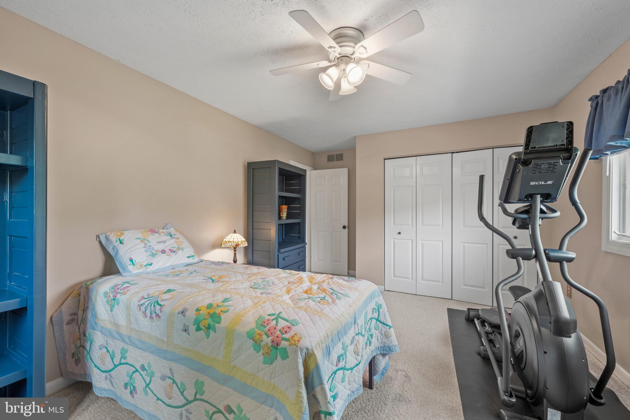
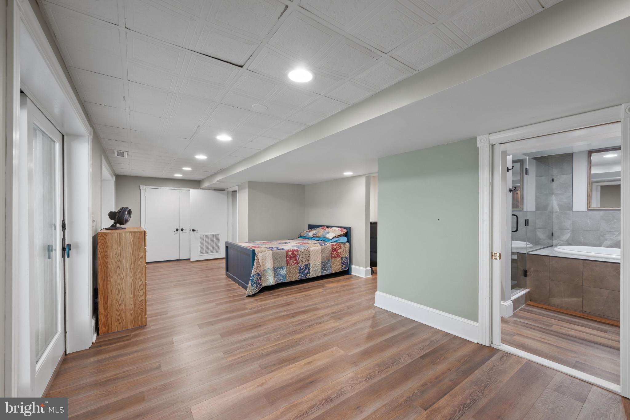
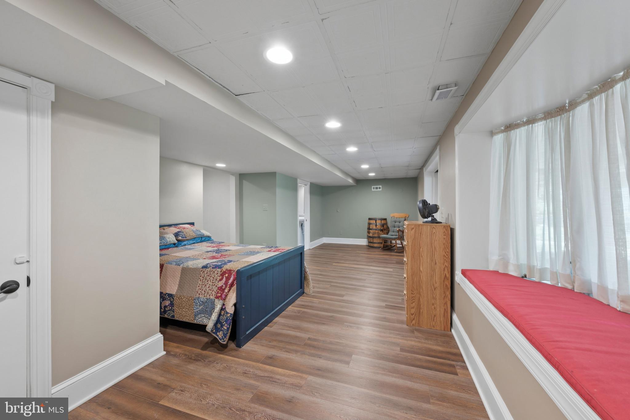
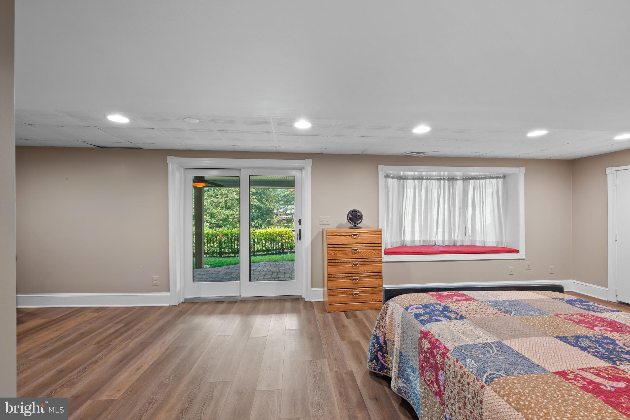
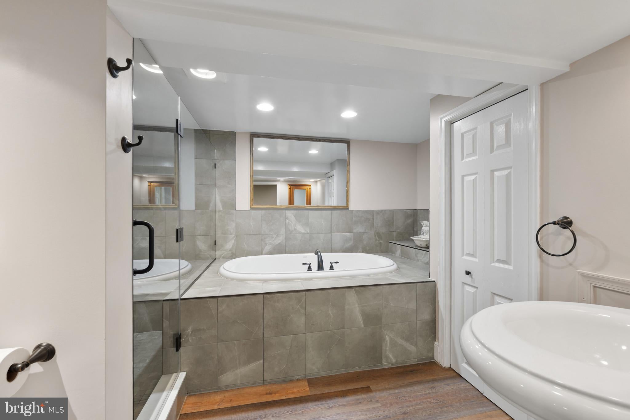
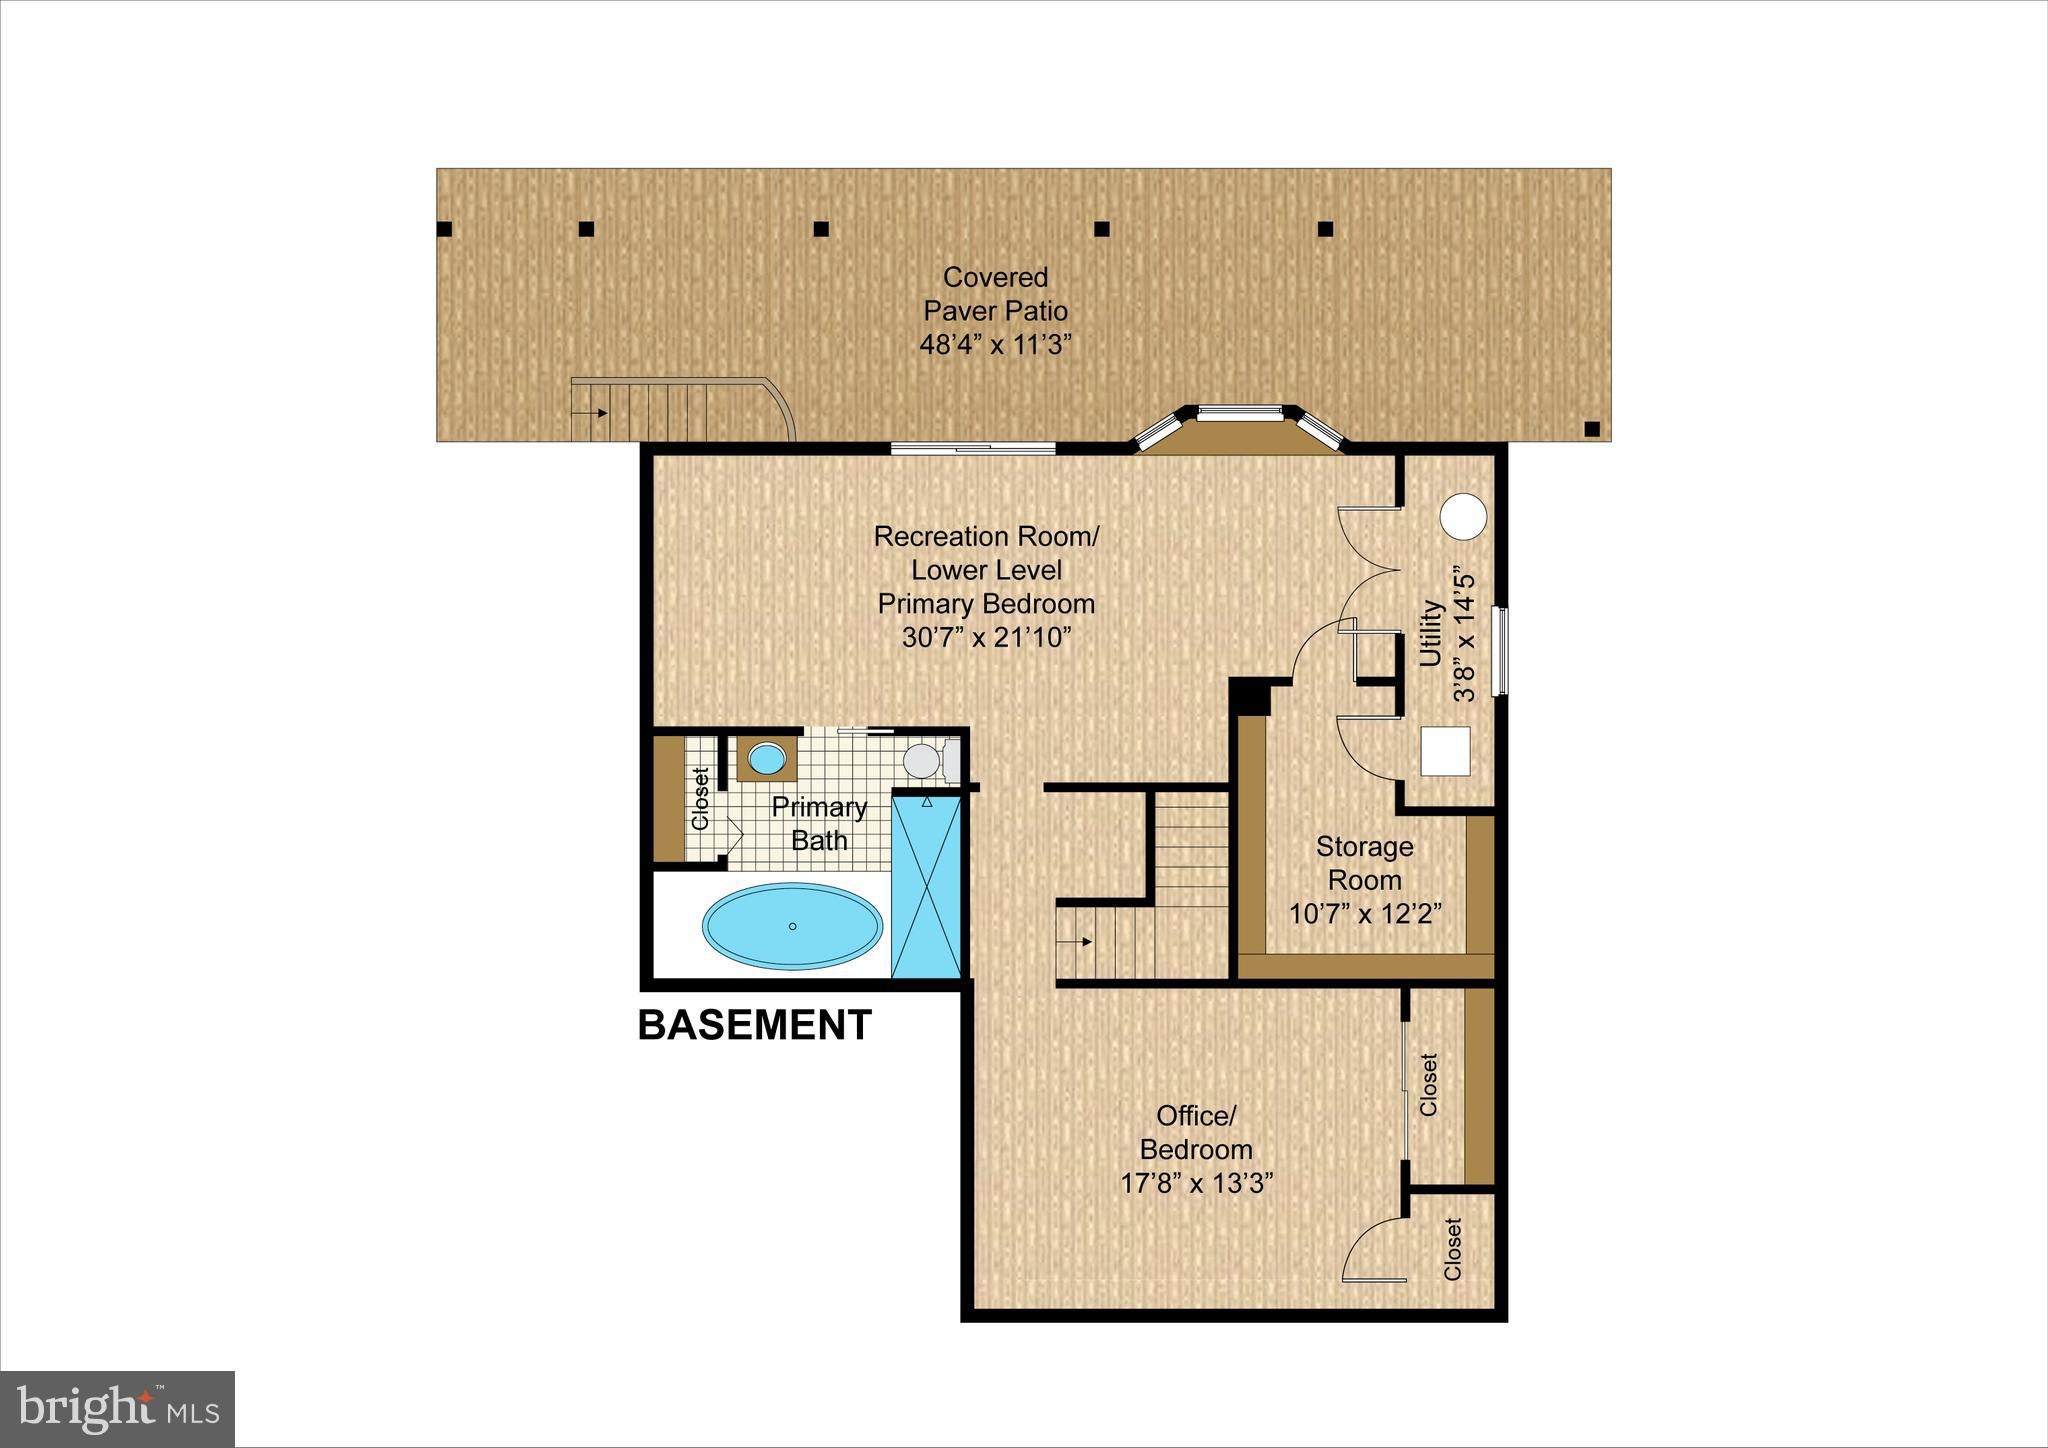
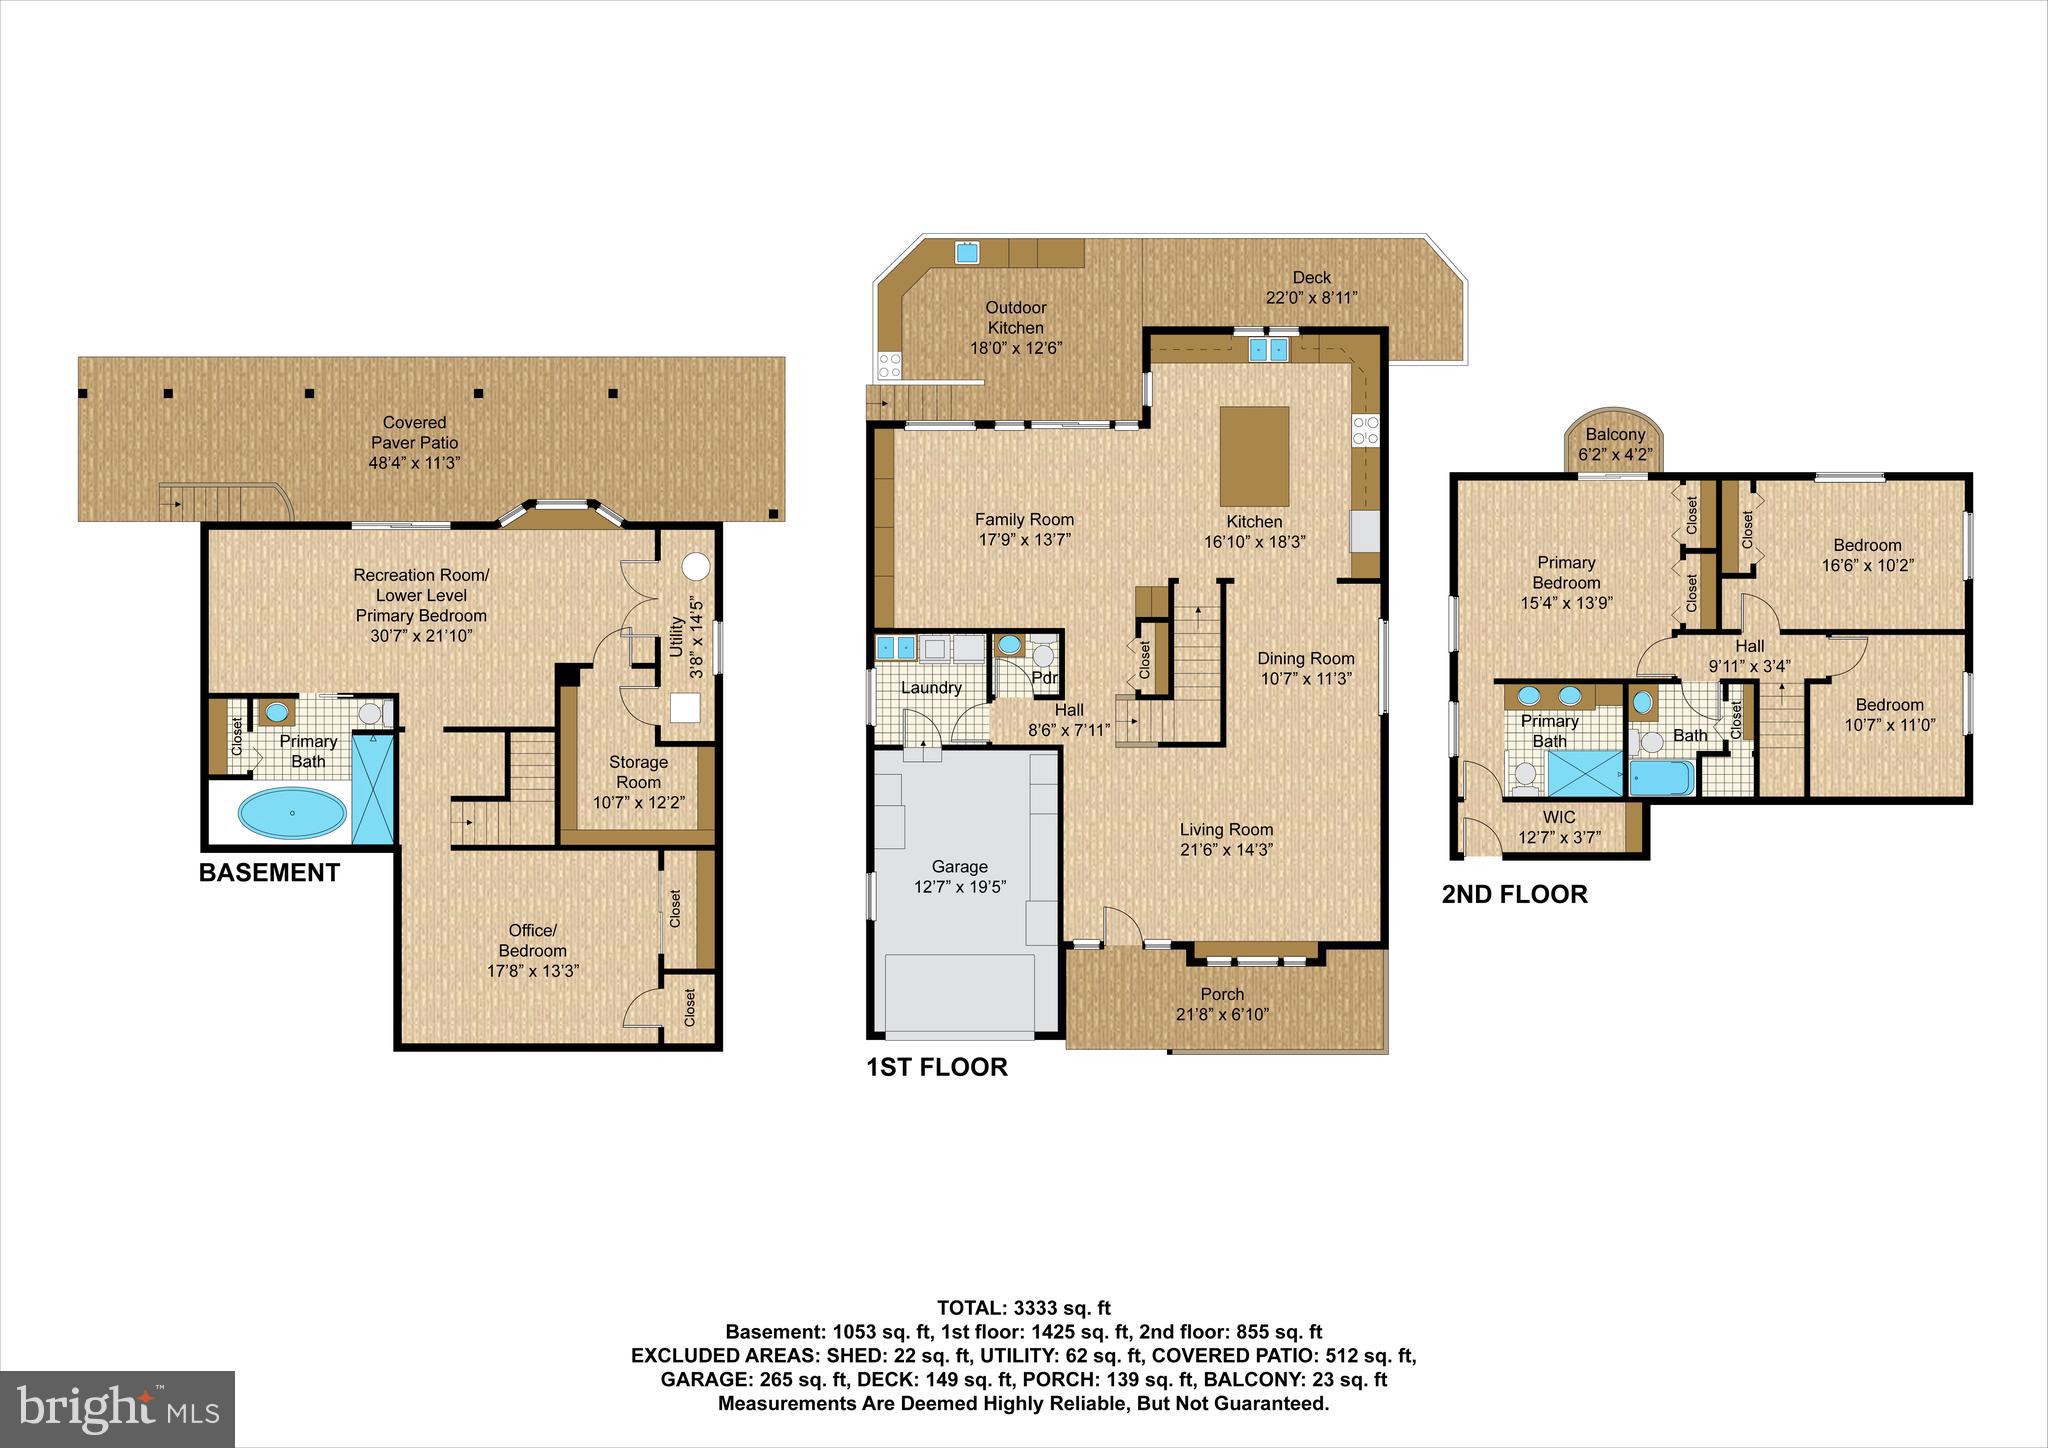
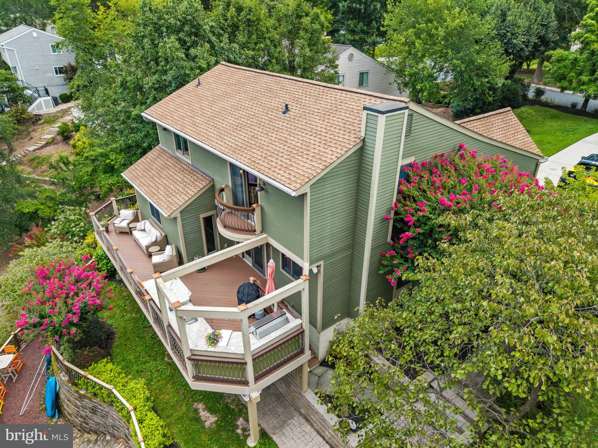
Offering approximately 3,370 finished square feet across three levels, four bedrooms, and three-and-a-half baths, the home features a flexible layout with TWO PRIVATE BEDROOM SUITES—one upstairs and another on the finished walkout lower level—ideal for guests, extended stays, or multigenerational living. The lower level includes a full bath, versatile living space, a quiet office area, generous storage, and a separate entrance to a covered paver patio. Upstairs, the spacious primary suite features an updated bath, generous walk-in closet, and private balcony with peaceful water views.
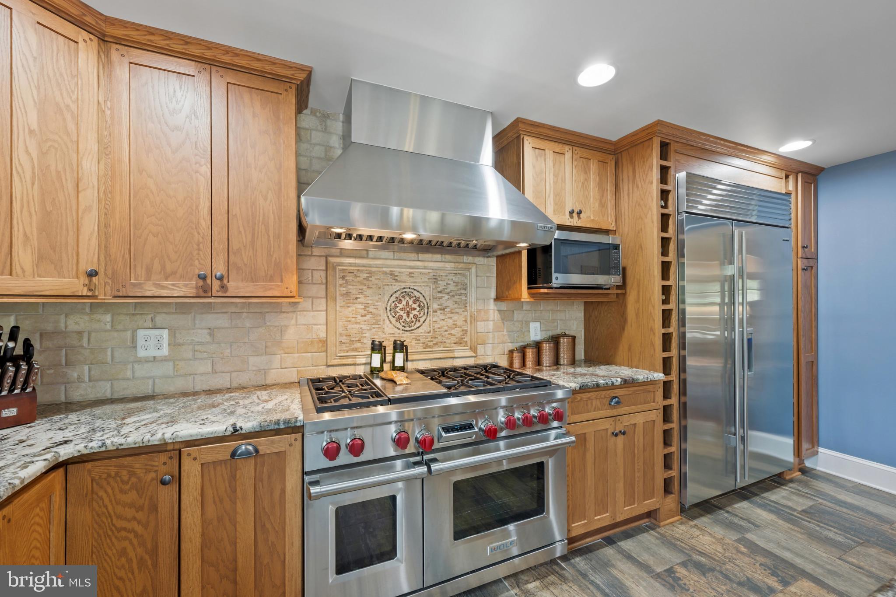
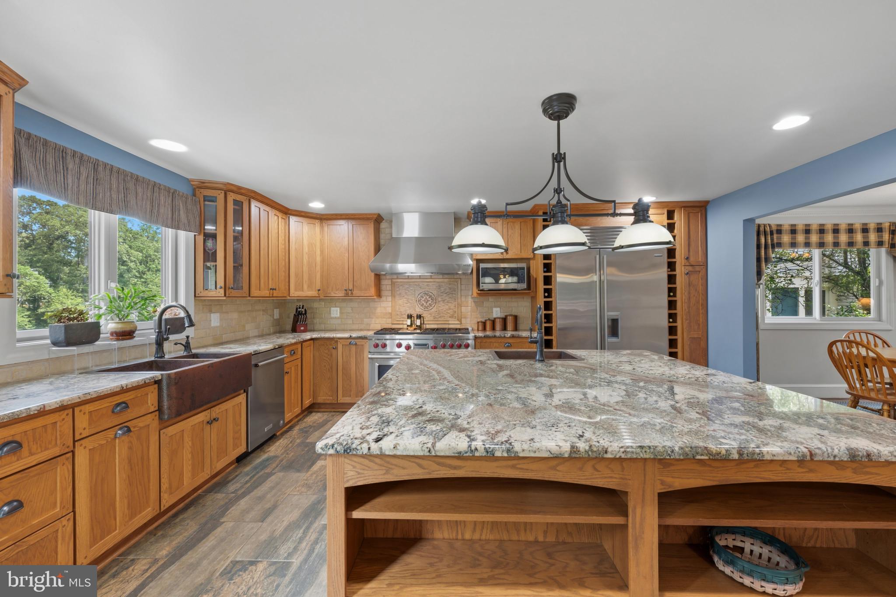
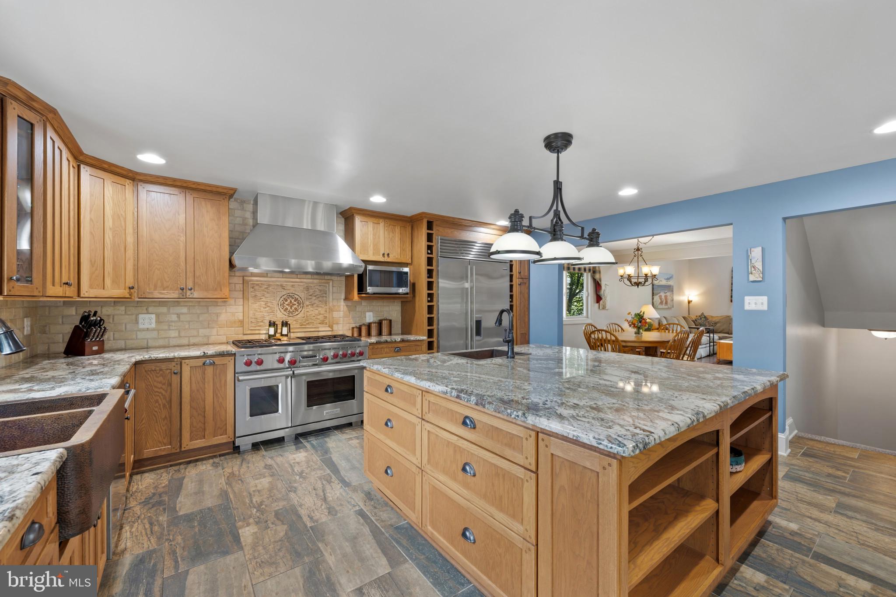
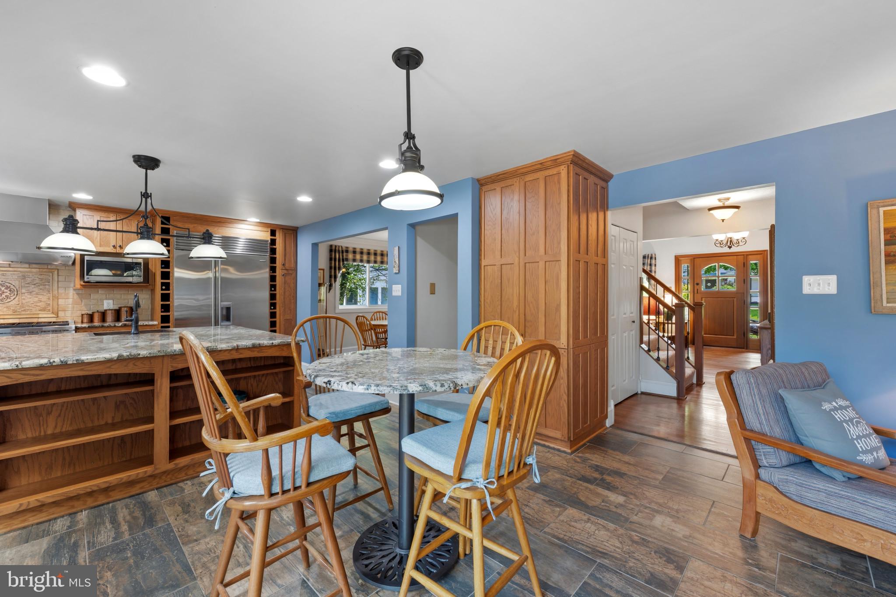
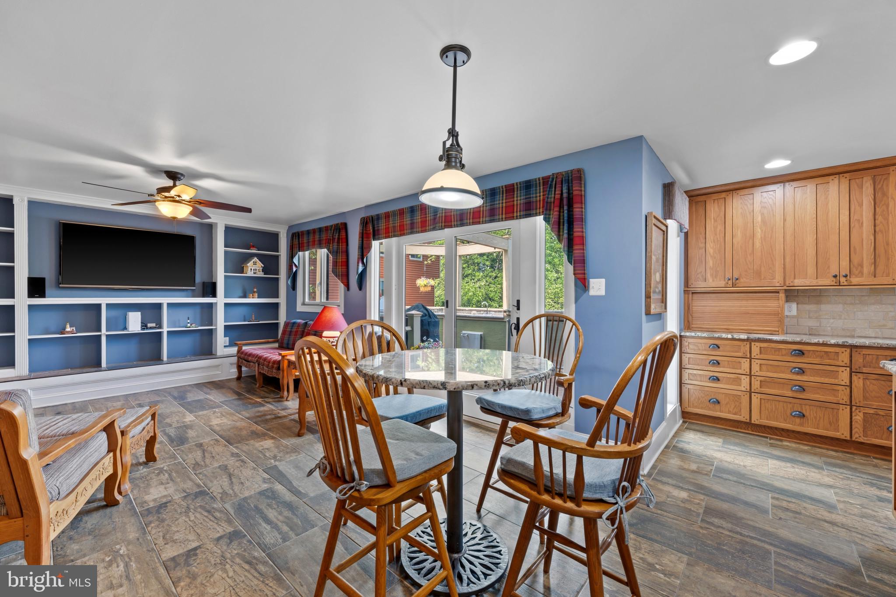
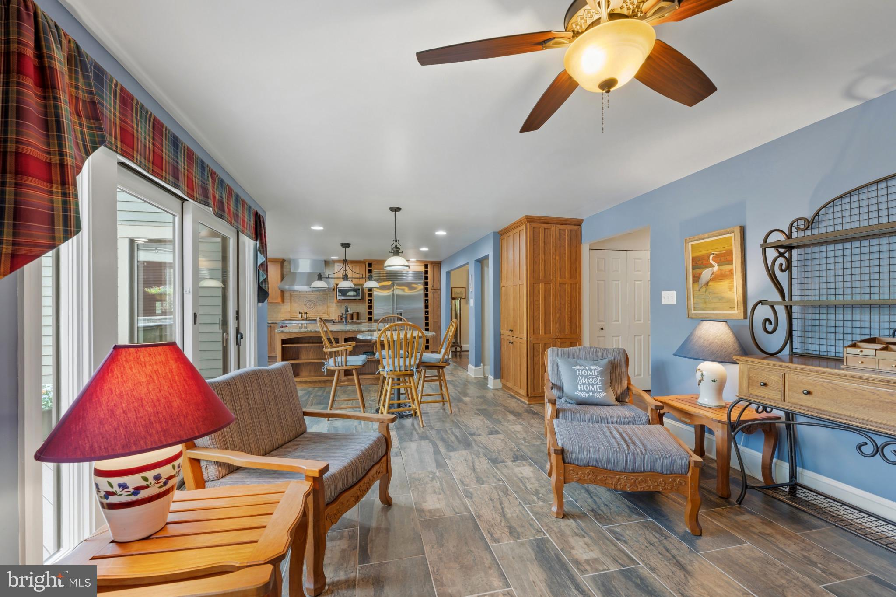
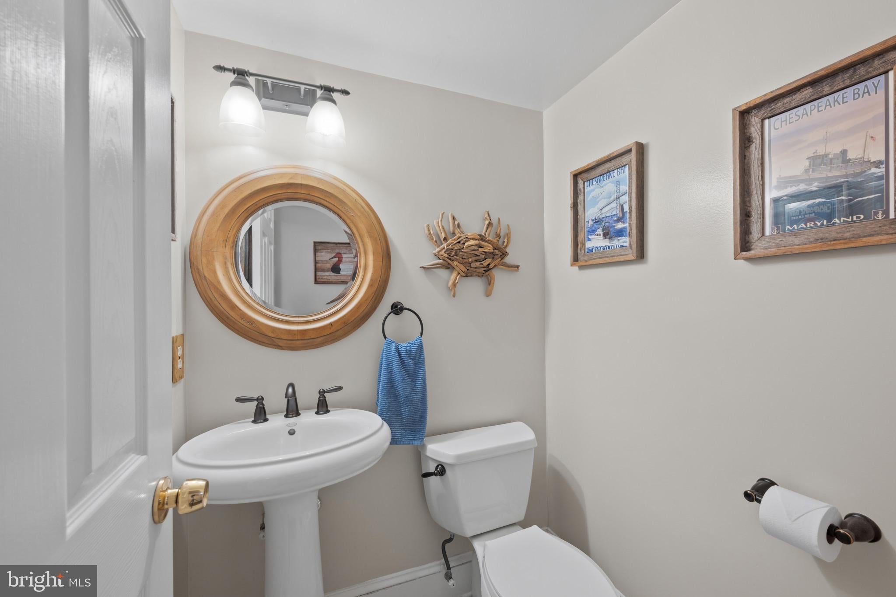
At the heart of the home, the gourmet kitchen features a built-in Sub-Zero side-by-side refrigerator/freezer, Wolf dual-fuel six-burner range with griddle, double ovens, range hood, KitchenAid dishwasher, granite countertops, copper sinks, and upgraded cabinetry. The kitchen flows into welcoming dining and gathering spaces, complemented by a vaulted living room, skylights, custom built-ins, beautiful flooring, and thoughtfully selected finishes. Updated bathrooms offer stylish tilework and modern comforts.
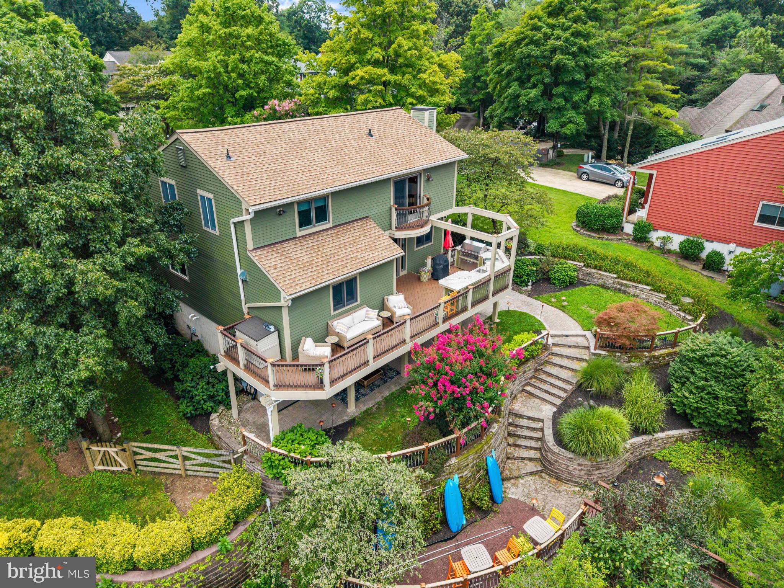
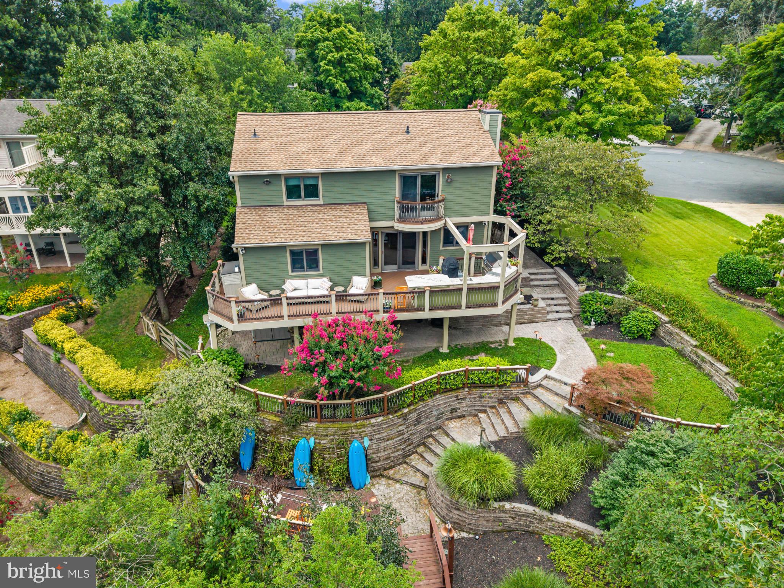
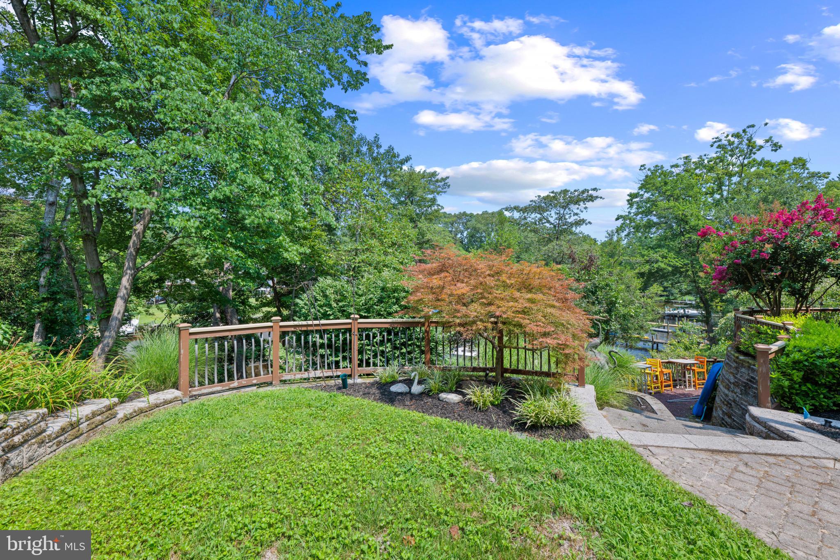
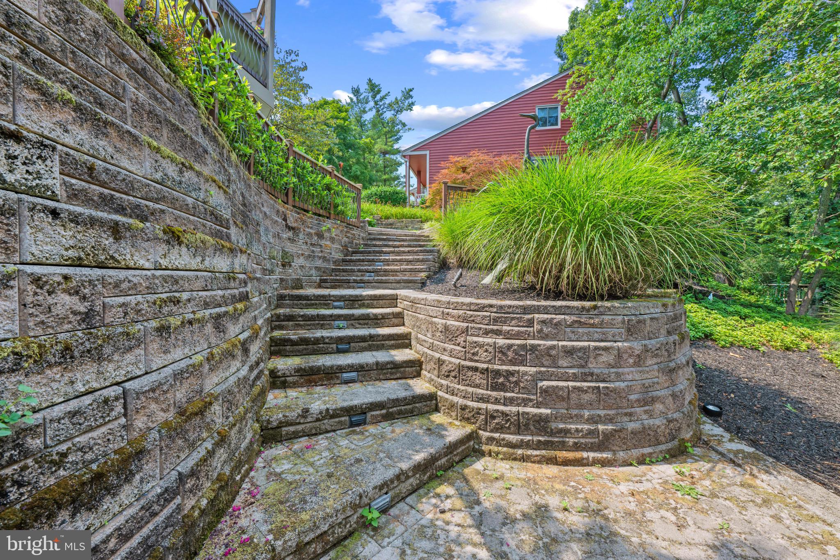
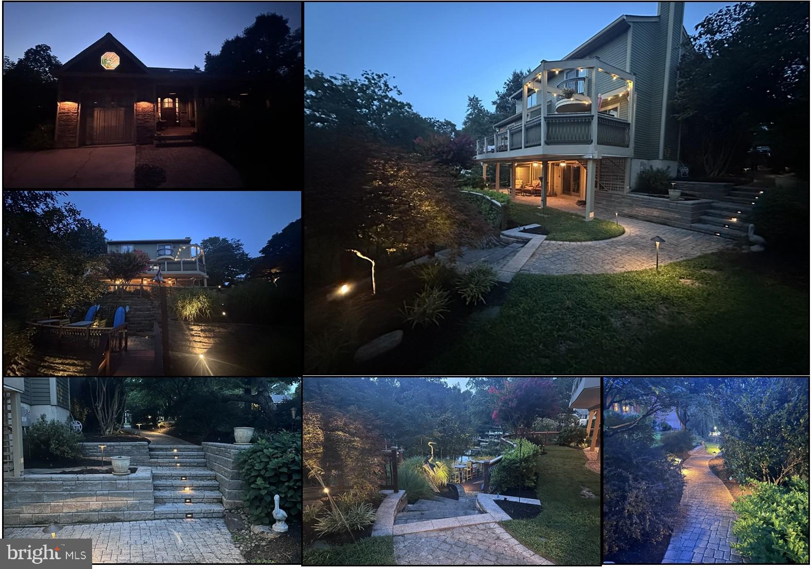
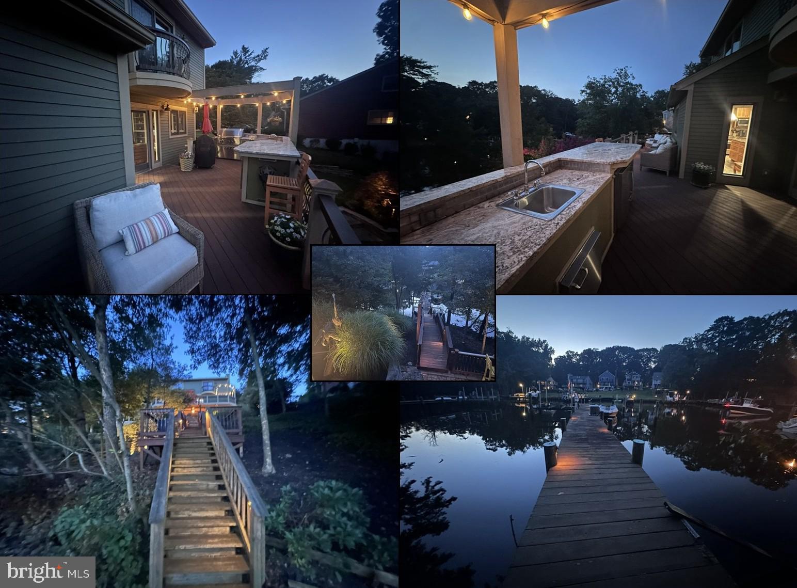
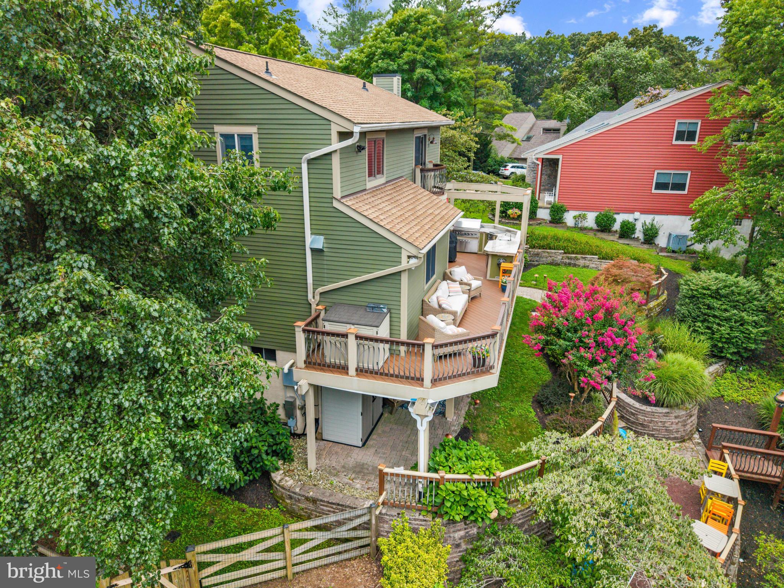
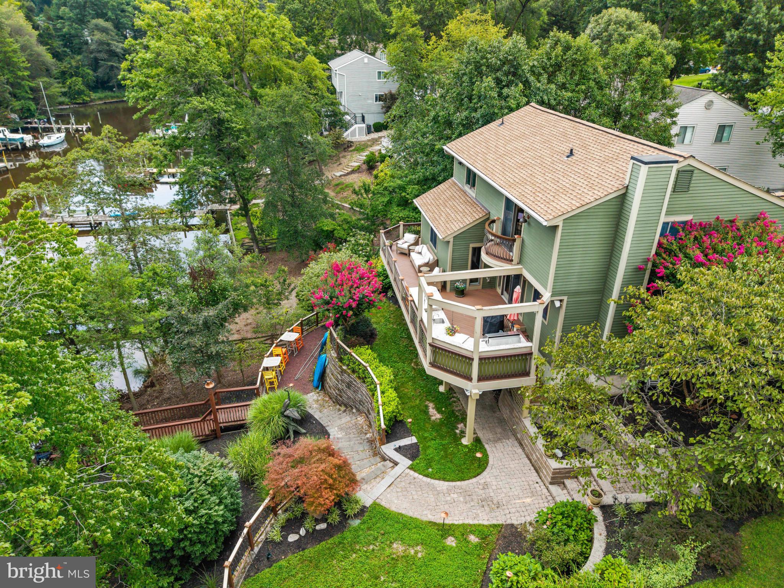
Step outdoors to expansive decks and a fully equipped outdoor kitchen—with hot and cold running water, a 48-inch gas grill, two side burners, refrigerator, ice maker, and granite countertops—perfect for waterfront entertaining. Enjoy professionally landscaped terraced grounds, stone retaining walls, exterior lighting, and inviting spaces connecting the home to its waterfront surroundings.
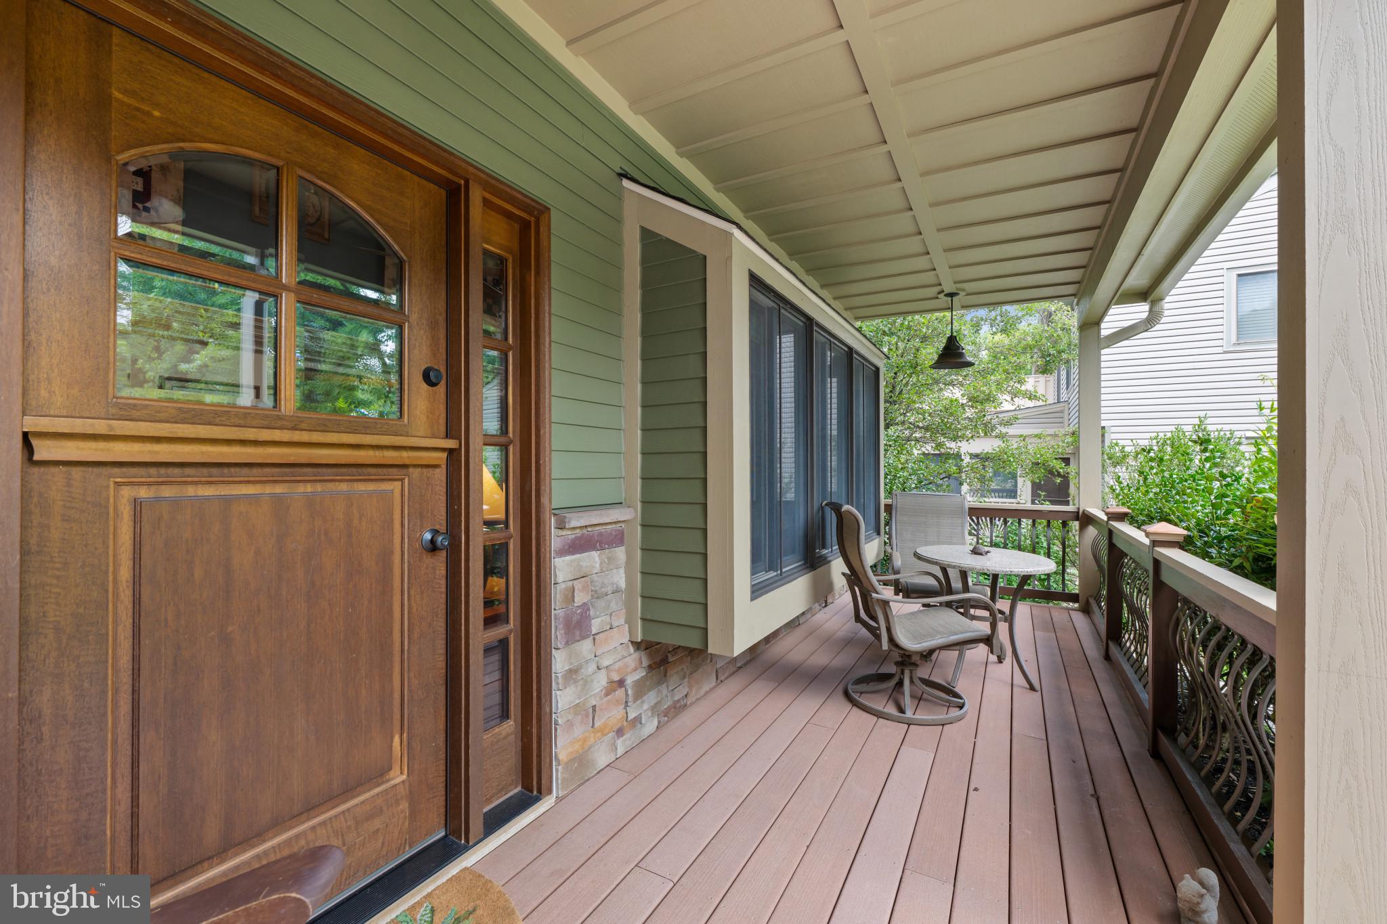
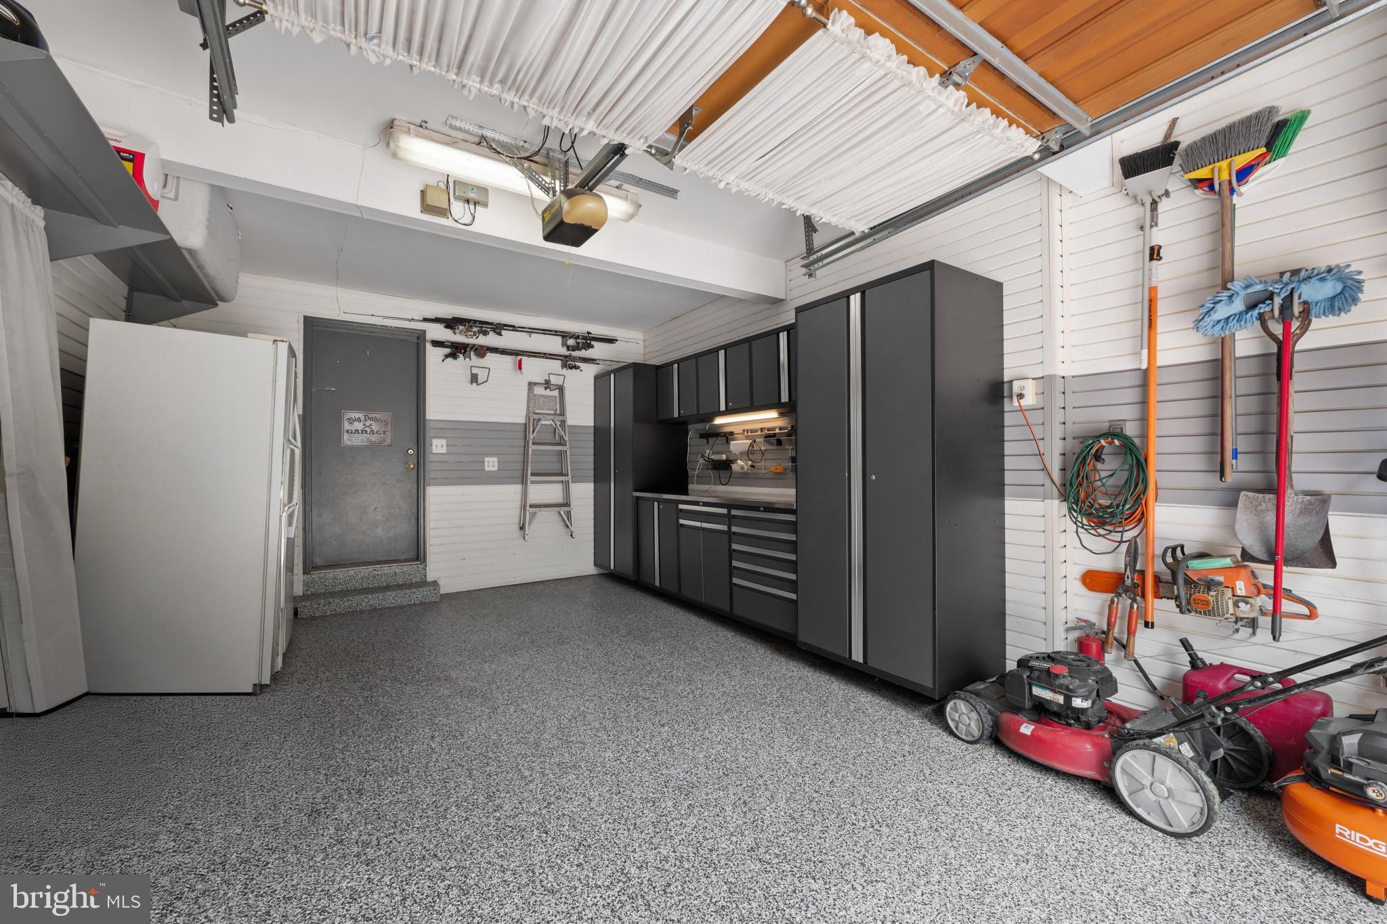
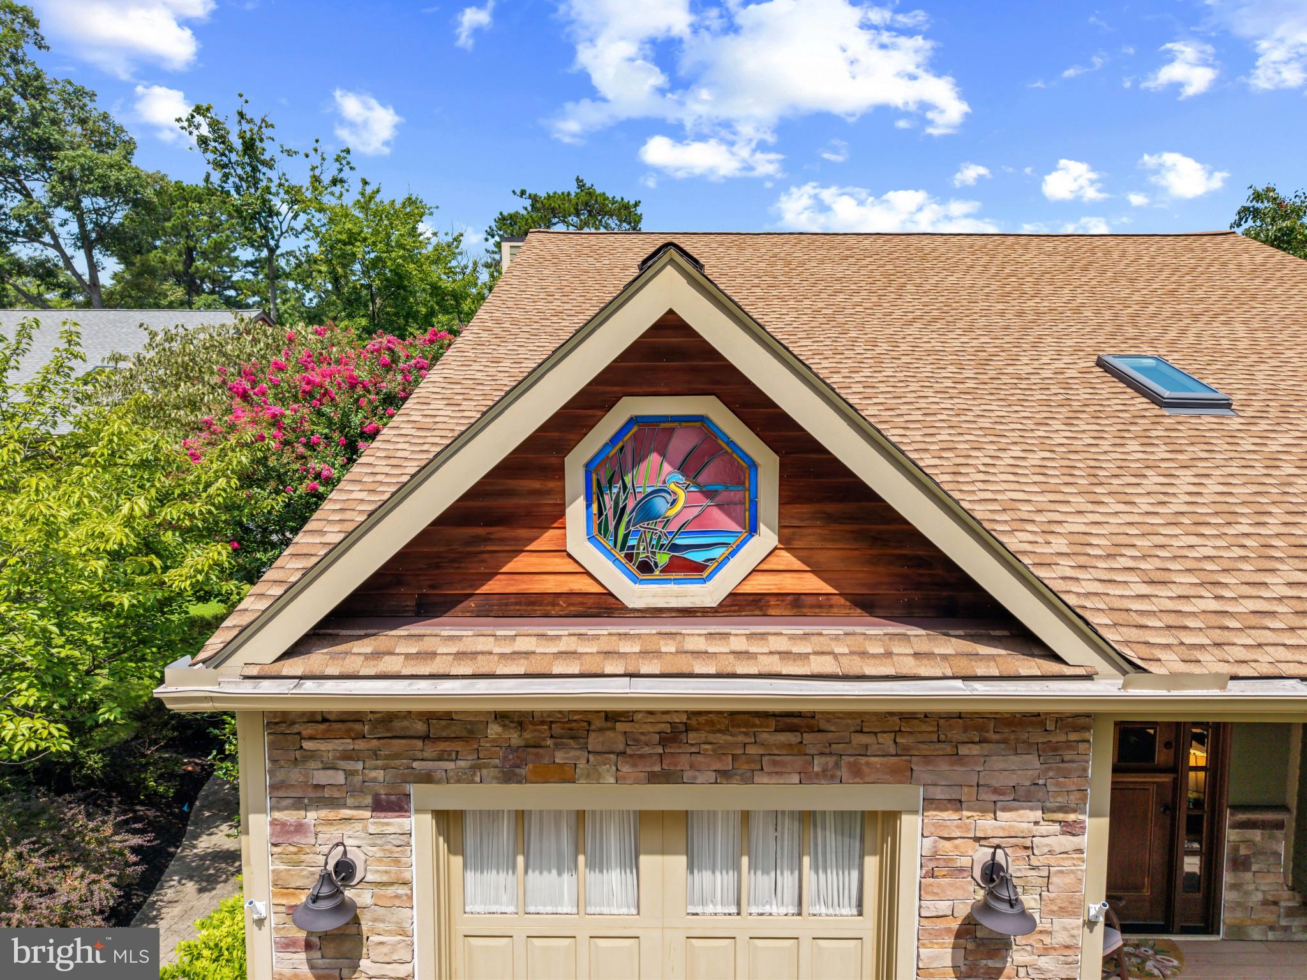
Your PRIVATE DEEP-WATER PIER is a boater's dream, featuring a 20,000-pound boat lift, replaced pilings, and buried water, electric, and communication lines from the residence. A dedicated outdoor electrical subpanel supports pier and ground lighting. Additional highlights include Hardie siding, stone accents, a mahogany front door with sidelights, irrigation, a renovated garage with epoxy flooring and slat-wall storage, newer roof, updated HVAC components, LeafFilter gutter protection with a transferable lifetime warranty, and numerous structural, mechanical, and cosmetic improvements.
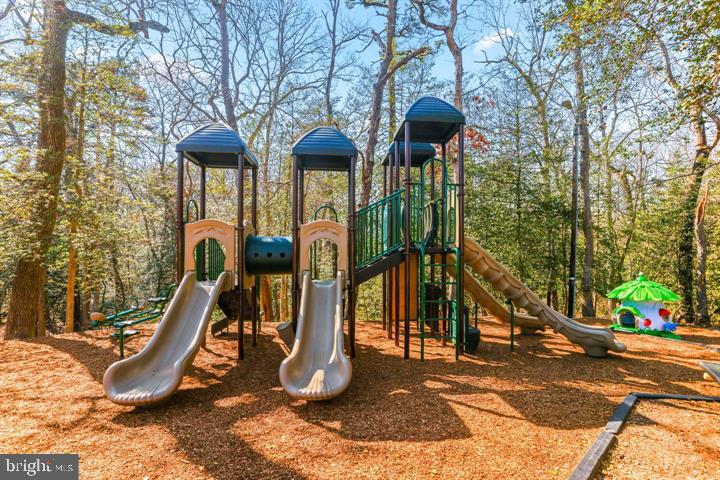
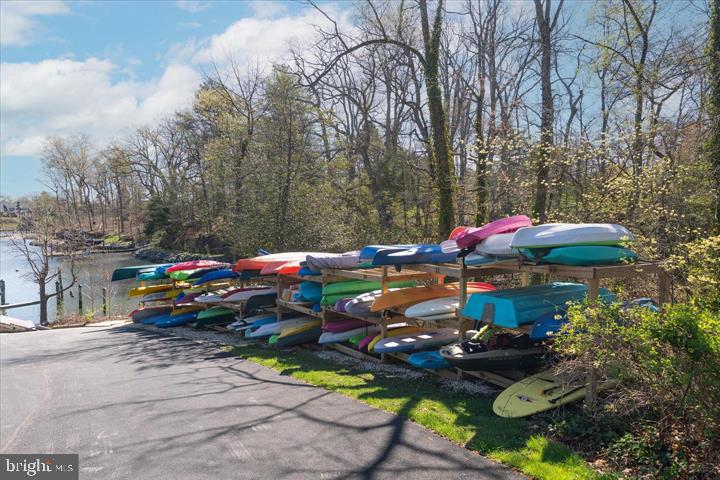
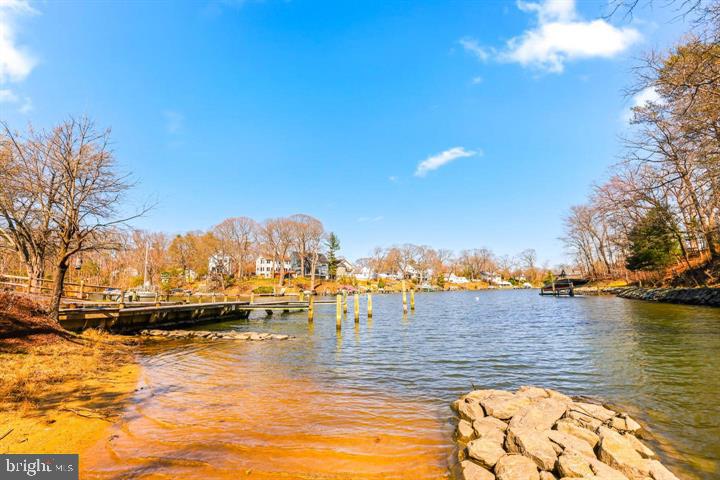
Beyond your private waterfront retreat, sought-after Stewart's Landing offers wonderful COMMUNITY AMENITIES, including a marina, beach, boat ramp, kayak storage, walking paths, playground, basketball court, and more. Enjoy proximity to shopping, dining, parks, and the B&A Trail, plus convenient access to I-97, Routes 32 and 50, I-295, and I-495 for commuting to NSA/Fort Meade, BWI Airport, Annapolis, Baltimore, Washington, D.C., and destinations throughout Maryland and Northern Virginia. Whether you envision peaceful mornings on the creek, boating adventures, or memorable gatherings with family and friends, 274 Capote Court West offers an exceptional Chesapeake Bay lifestyle. NEW PRICE, NEW POSSIBILITIES—SCHEDULE YOUR PRIVATE TOUR!
| Date | Event | Price | Source |
|---|---|---|---|
| listed (Active) | $1,399,999 | Bright #MDAA2151600 | |
| price changed | $1,347,200 | Bright #MDAA2151600 | |
| price changed | $1,297,400 | Bright #MDAA2151600 | |
| status changed (Pending) | — | Bright #MDAA2151600 | |
| status changed (Active) | — | Bright #MDAA2151600 | |
| price changed | $1,199,274 | Bright #MDAA2151600 |
Hi there — ask anything about this property or the area and the team will get right back to you.
Local real estate advisory services provided by agent with The Southside Group
Listed by Angela C Demattia with Berkshire Hathaway Homeservices Penfed Realty
The data relating to real estate for sale on this website appears in part through the BRIGHT Internet Data Exchange program, a voluntary cooperative exchange of property listing data between licensed real estate brokerage firms in which Angela C Demattia participates, and is provided by BRIGHT through a licensing agreement. The information provided by this website is for the personal, non-commercial use of consumers and may not be used for any purpose other than to identify prospective properties consumers may be interested in purchasing. Some properties which appear for sale on this website may no longer be available because they are under contract, have closed or are no longer being offered for sale. Information Deemed Reliable But Not Guaranteed. Copyright © 2026 Bright MLS. All rights reserved.
You agree to The Southside Group Terms of Use and Privacy Policy. By choosing to contact a property, you also agree that The Southside Group and its associates may call, text, or email you regarding any inquiries or activities you submit through our website. This may involve the use of automated means and prerecorded or artificial voices.
Step 1 of 2
You've reached the free preview limit. Create a free account to see this listing and everything else on the site.
Step 2 of 2
Tell us how to reach you about homes you like.
Enter your password to sign in as
You've reached the free preview limit. Create a free account to see this listing and everything else on the site.
Already have an account? Sign in
Sign in to your account.
New here? Create an account