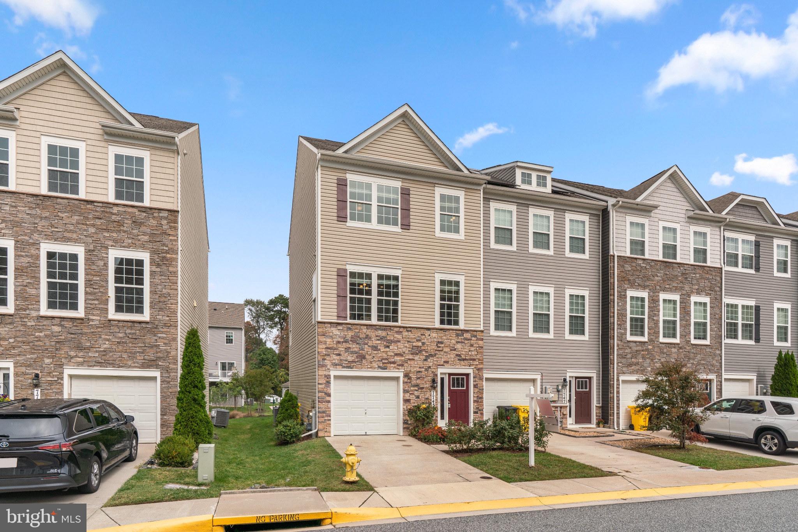
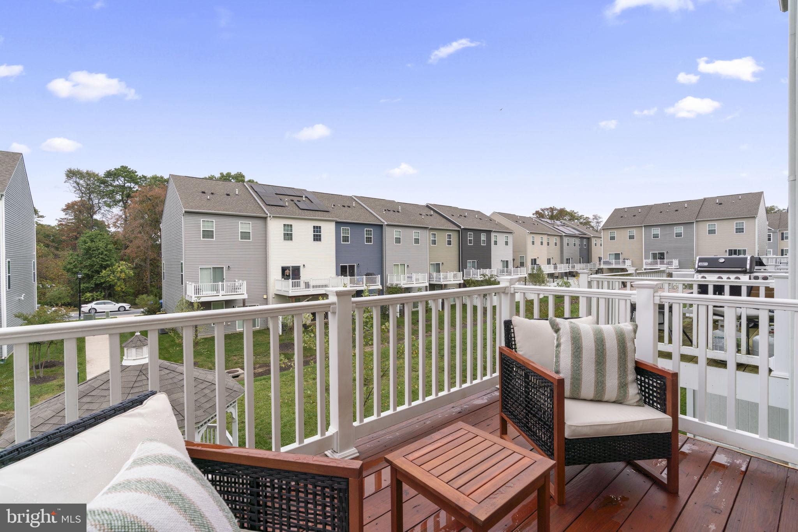
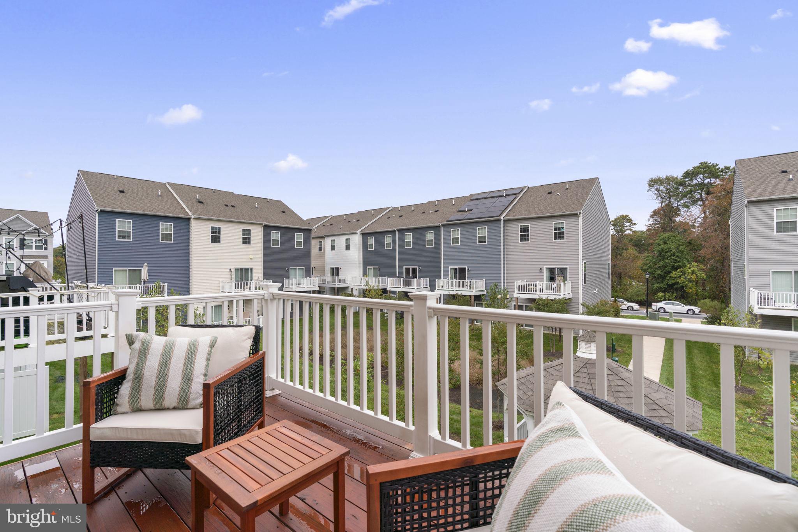
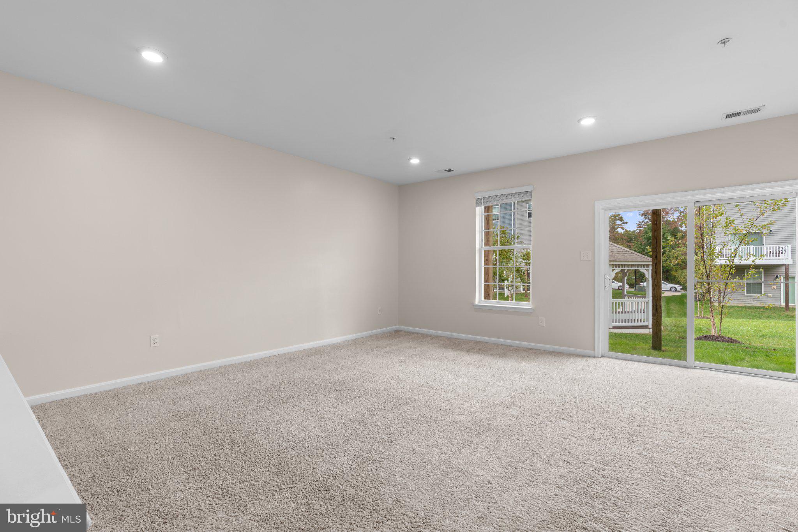
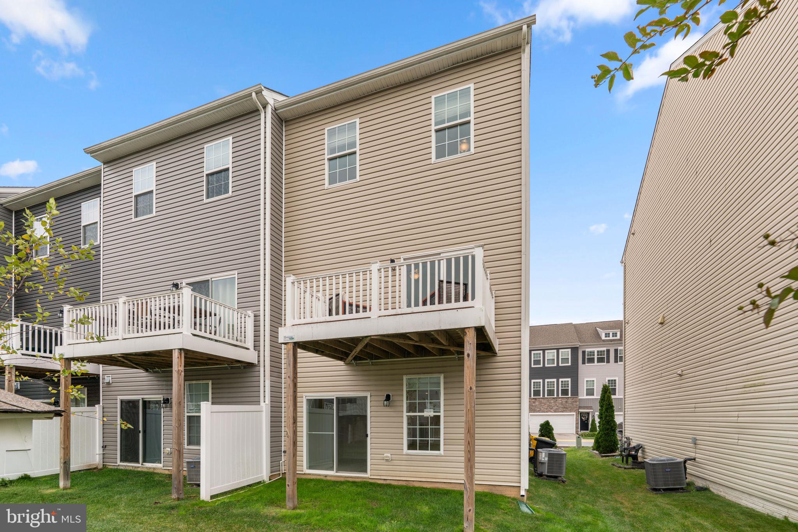
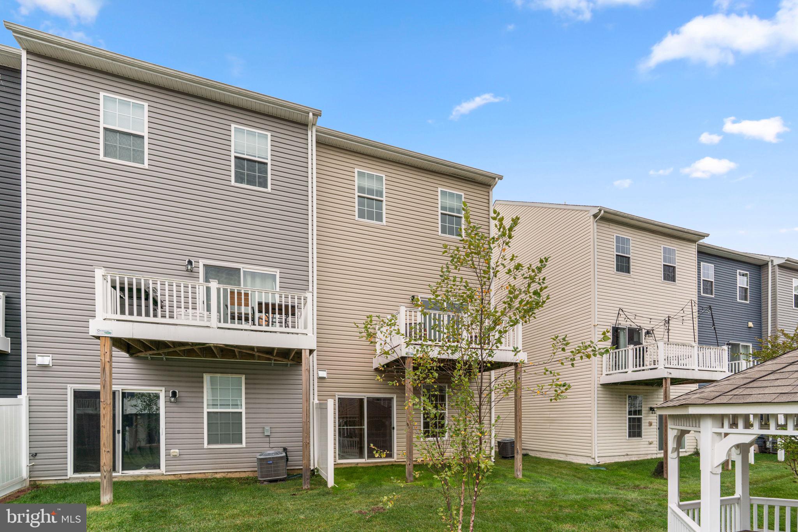
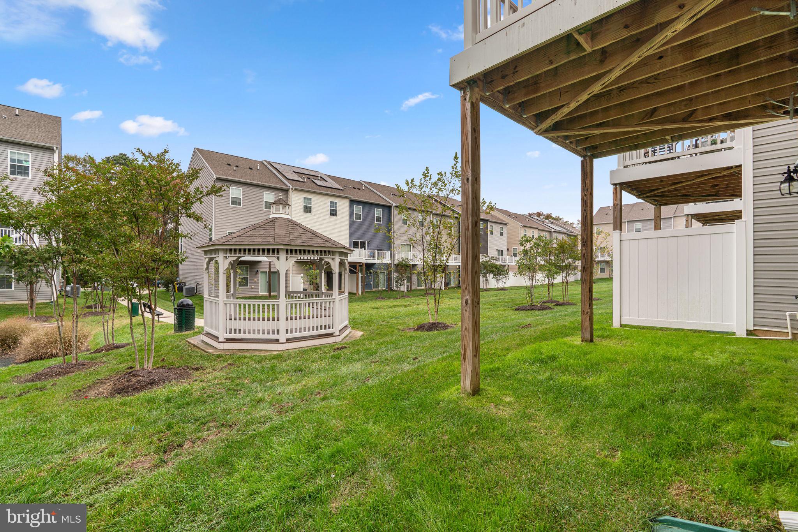
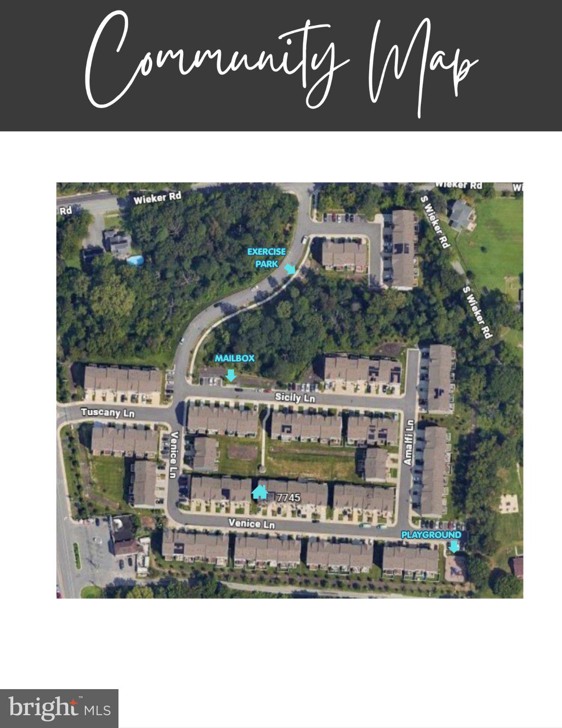
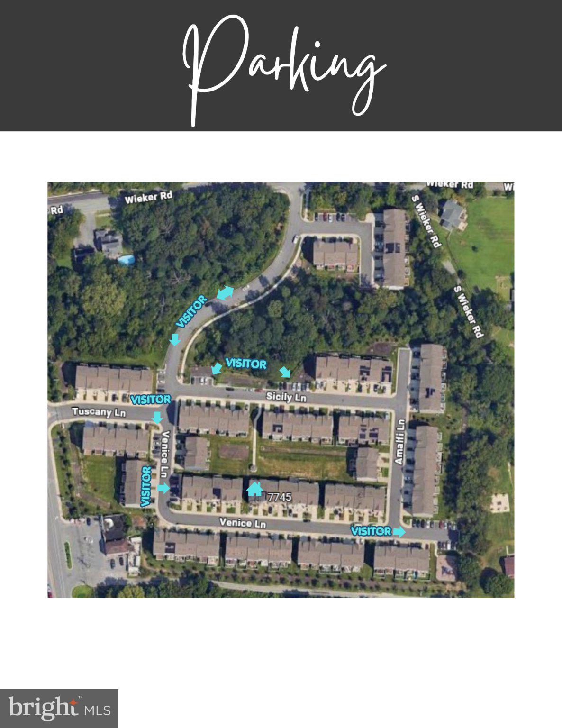
Welcome home to Severn Meadows! Tucked away from the main road, this end-unit townhome offers something you can’t easily recreate: a unique view through the neighboring homes to mature trees, with the community gazebo just steps away. Enjoy open green space, seasonal community events, and a peaceful setting that makes it easy to feel connected to the neighborhood.
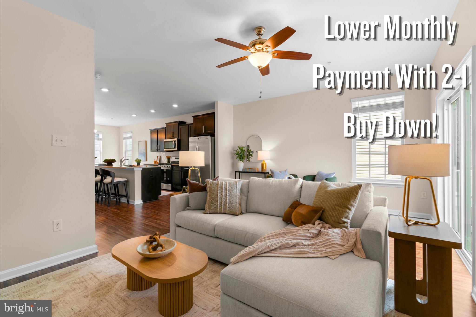
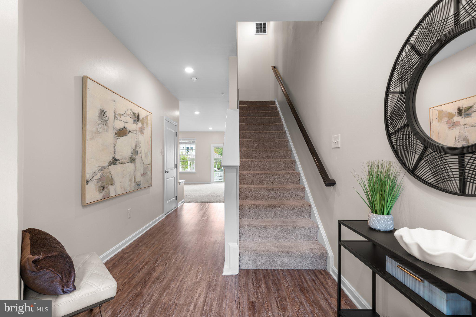
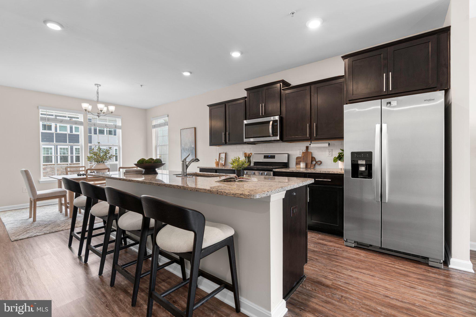
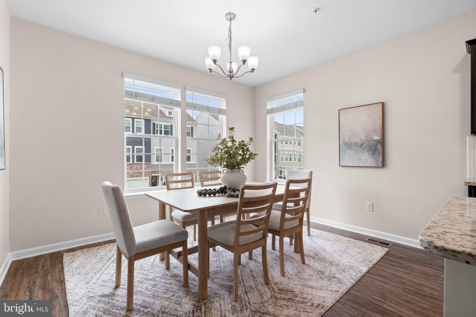
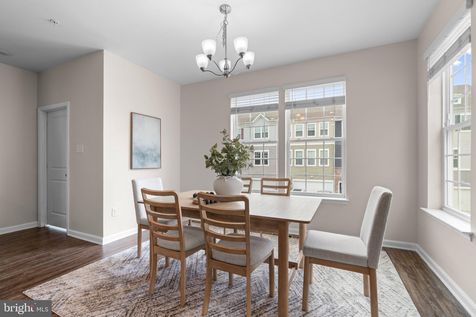
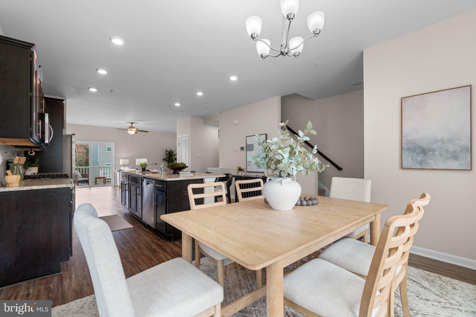
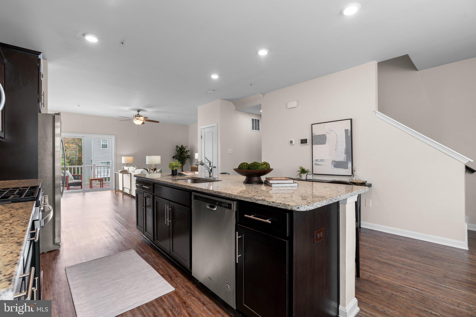
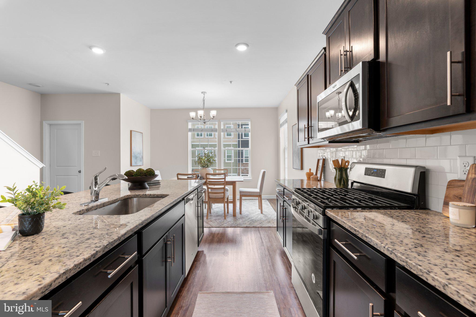
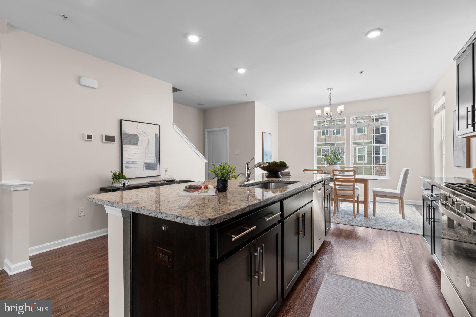
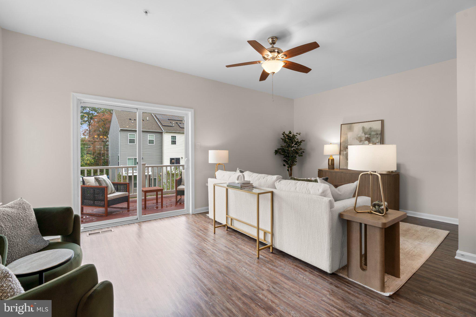
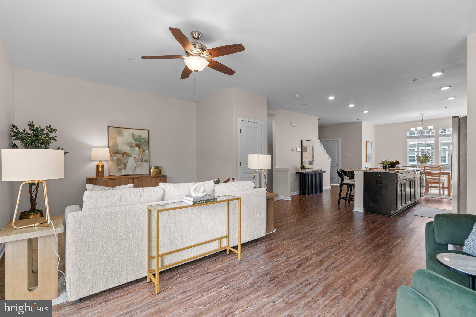
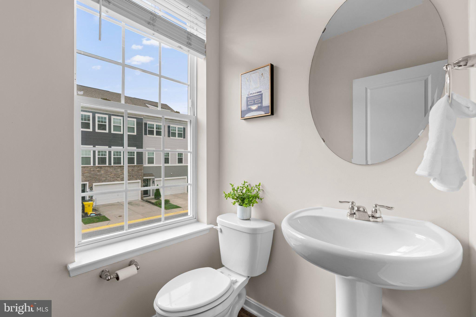
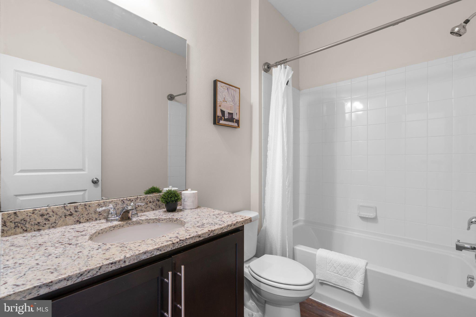
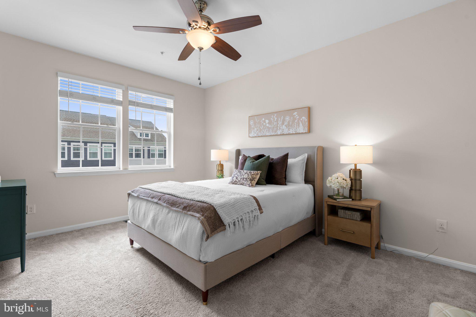
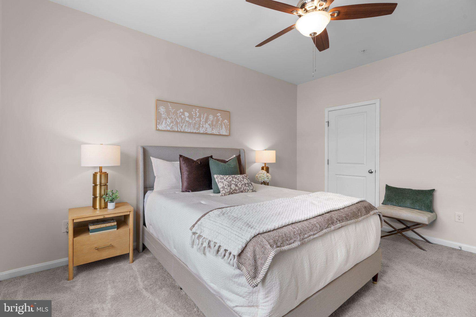
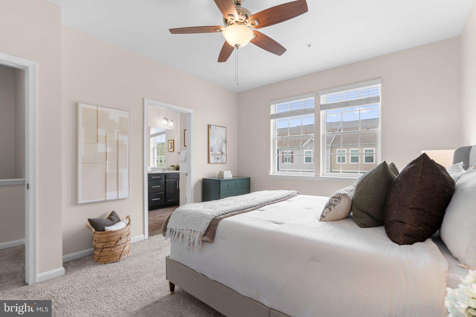
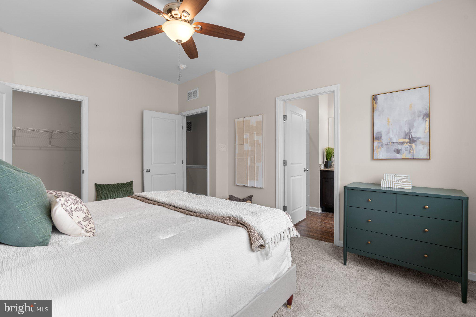
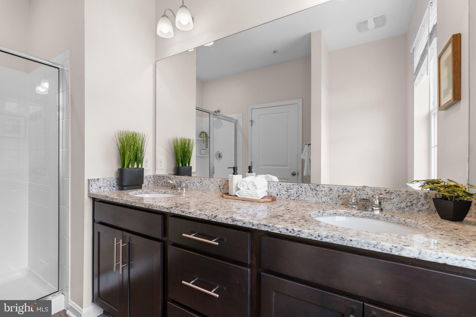
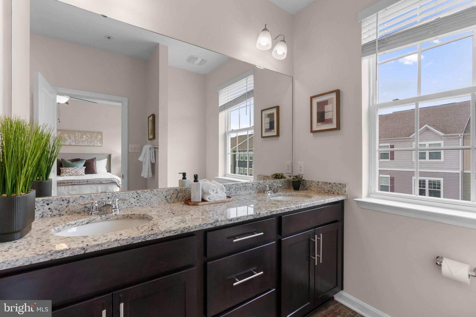
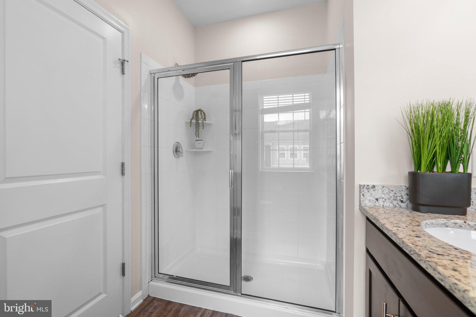
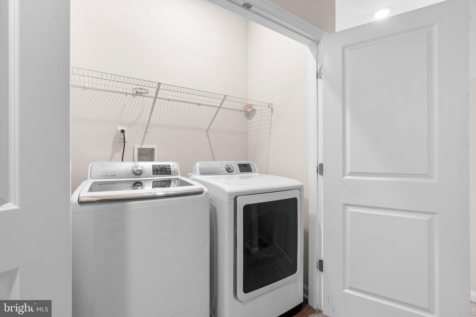
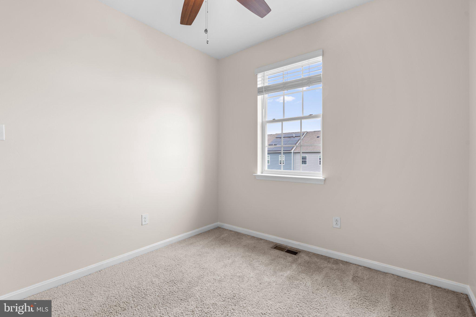
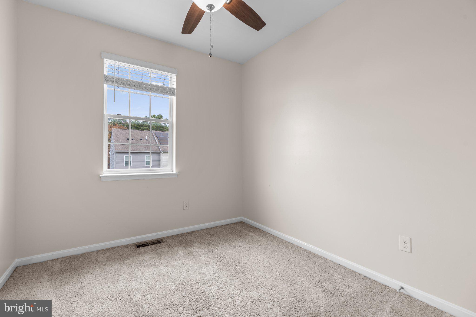
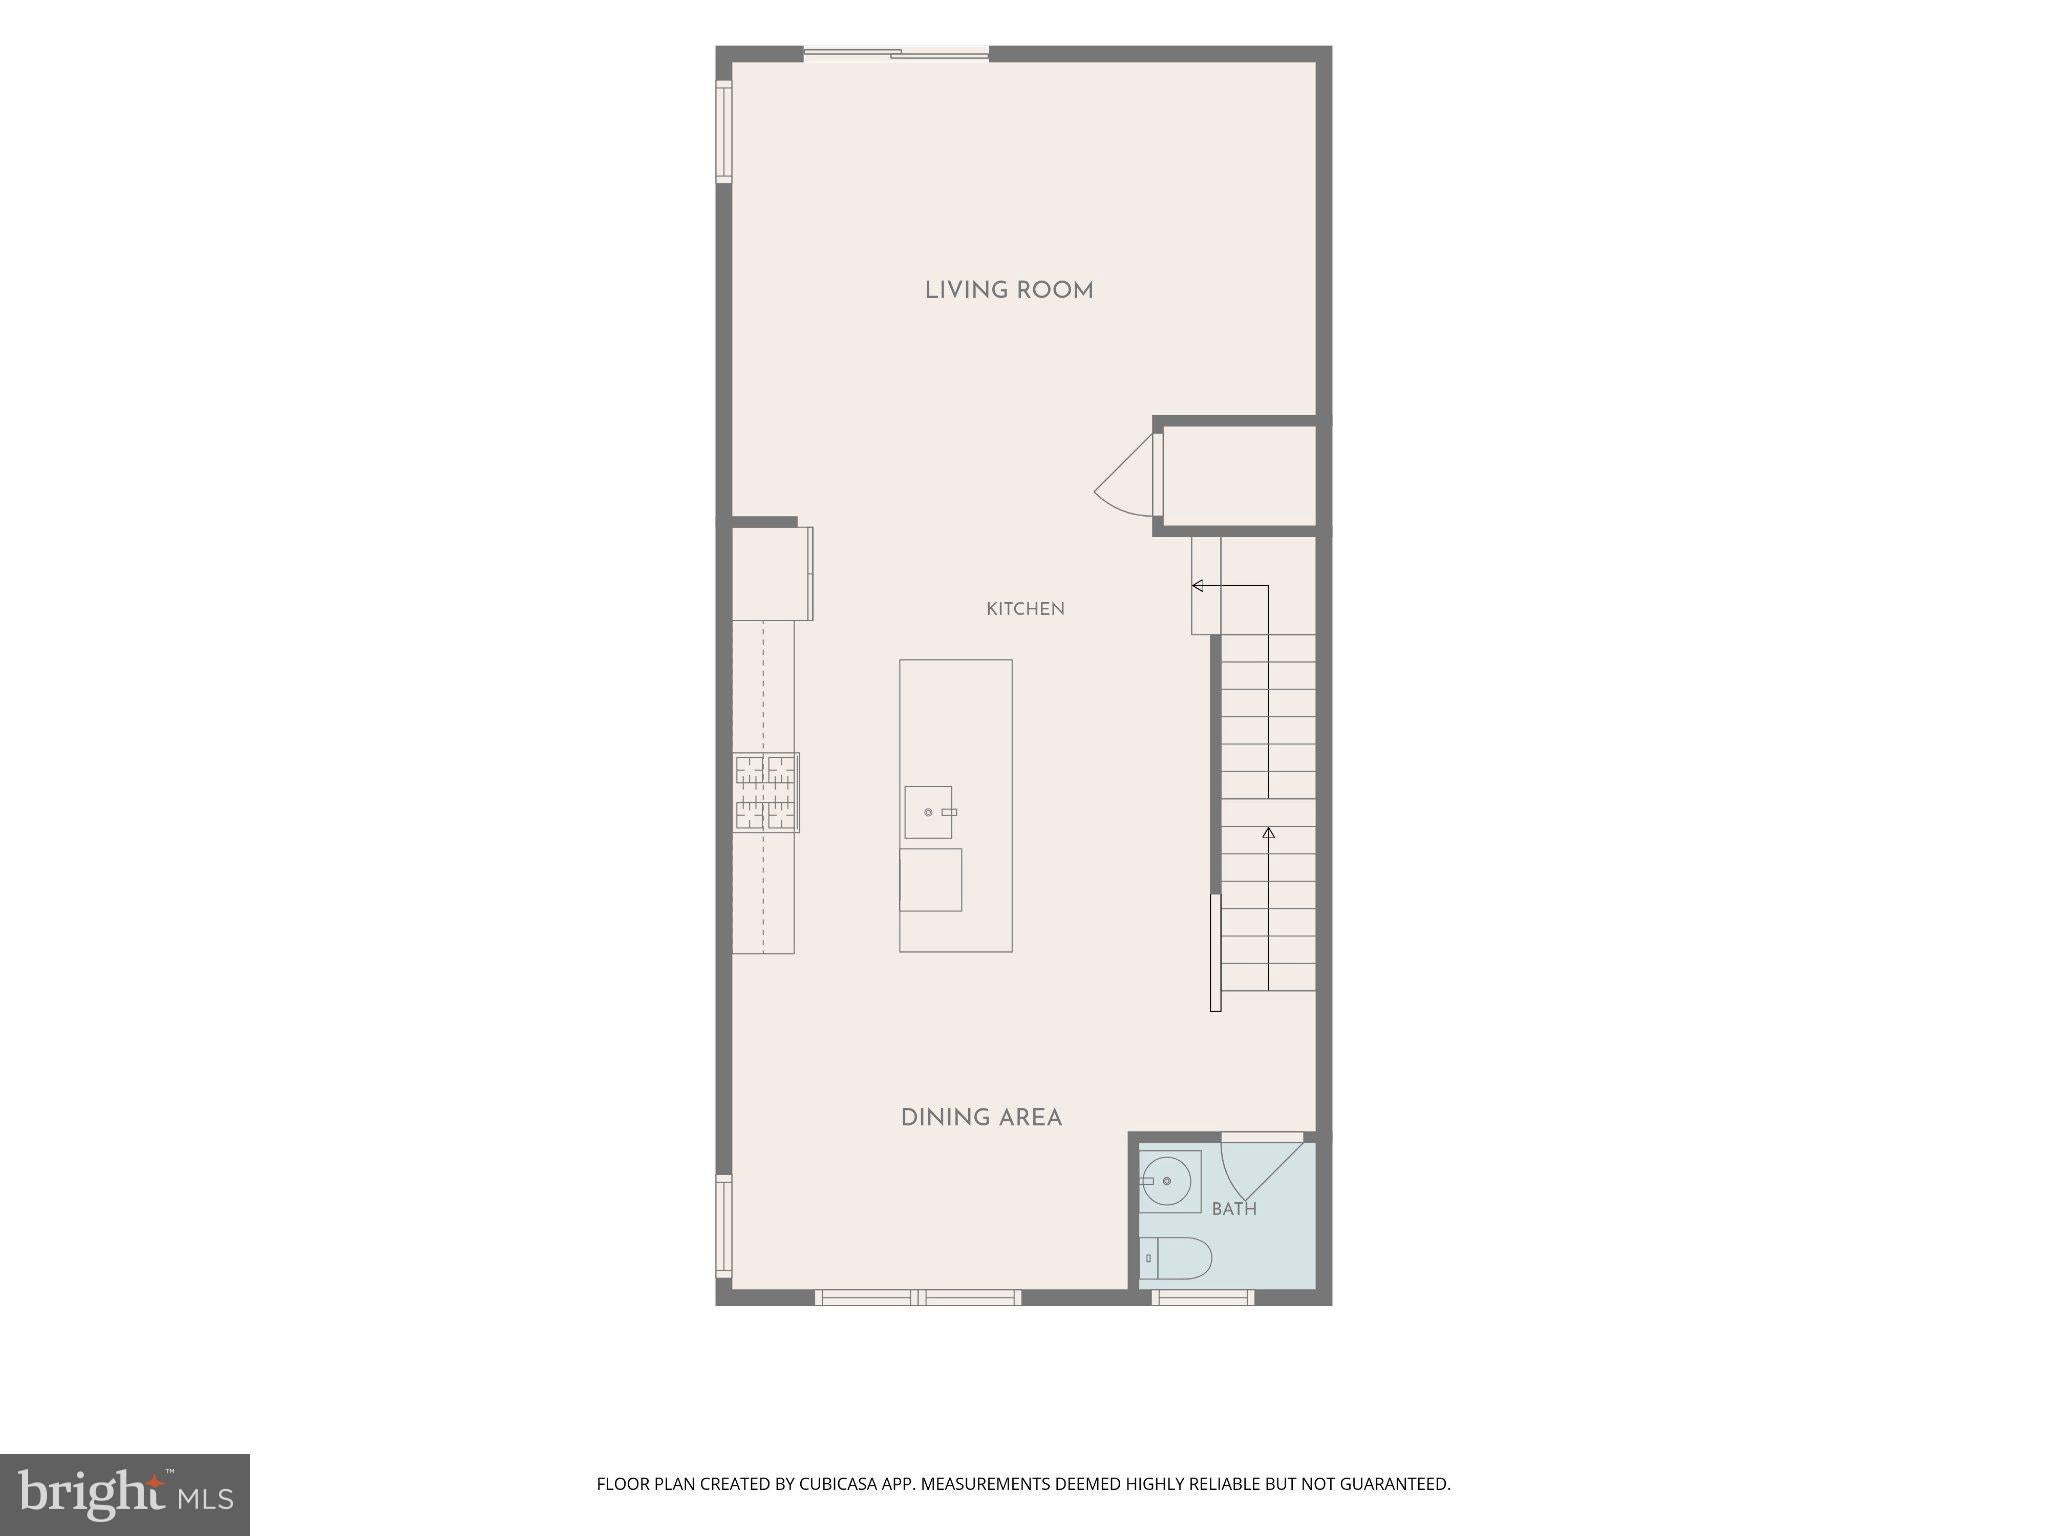
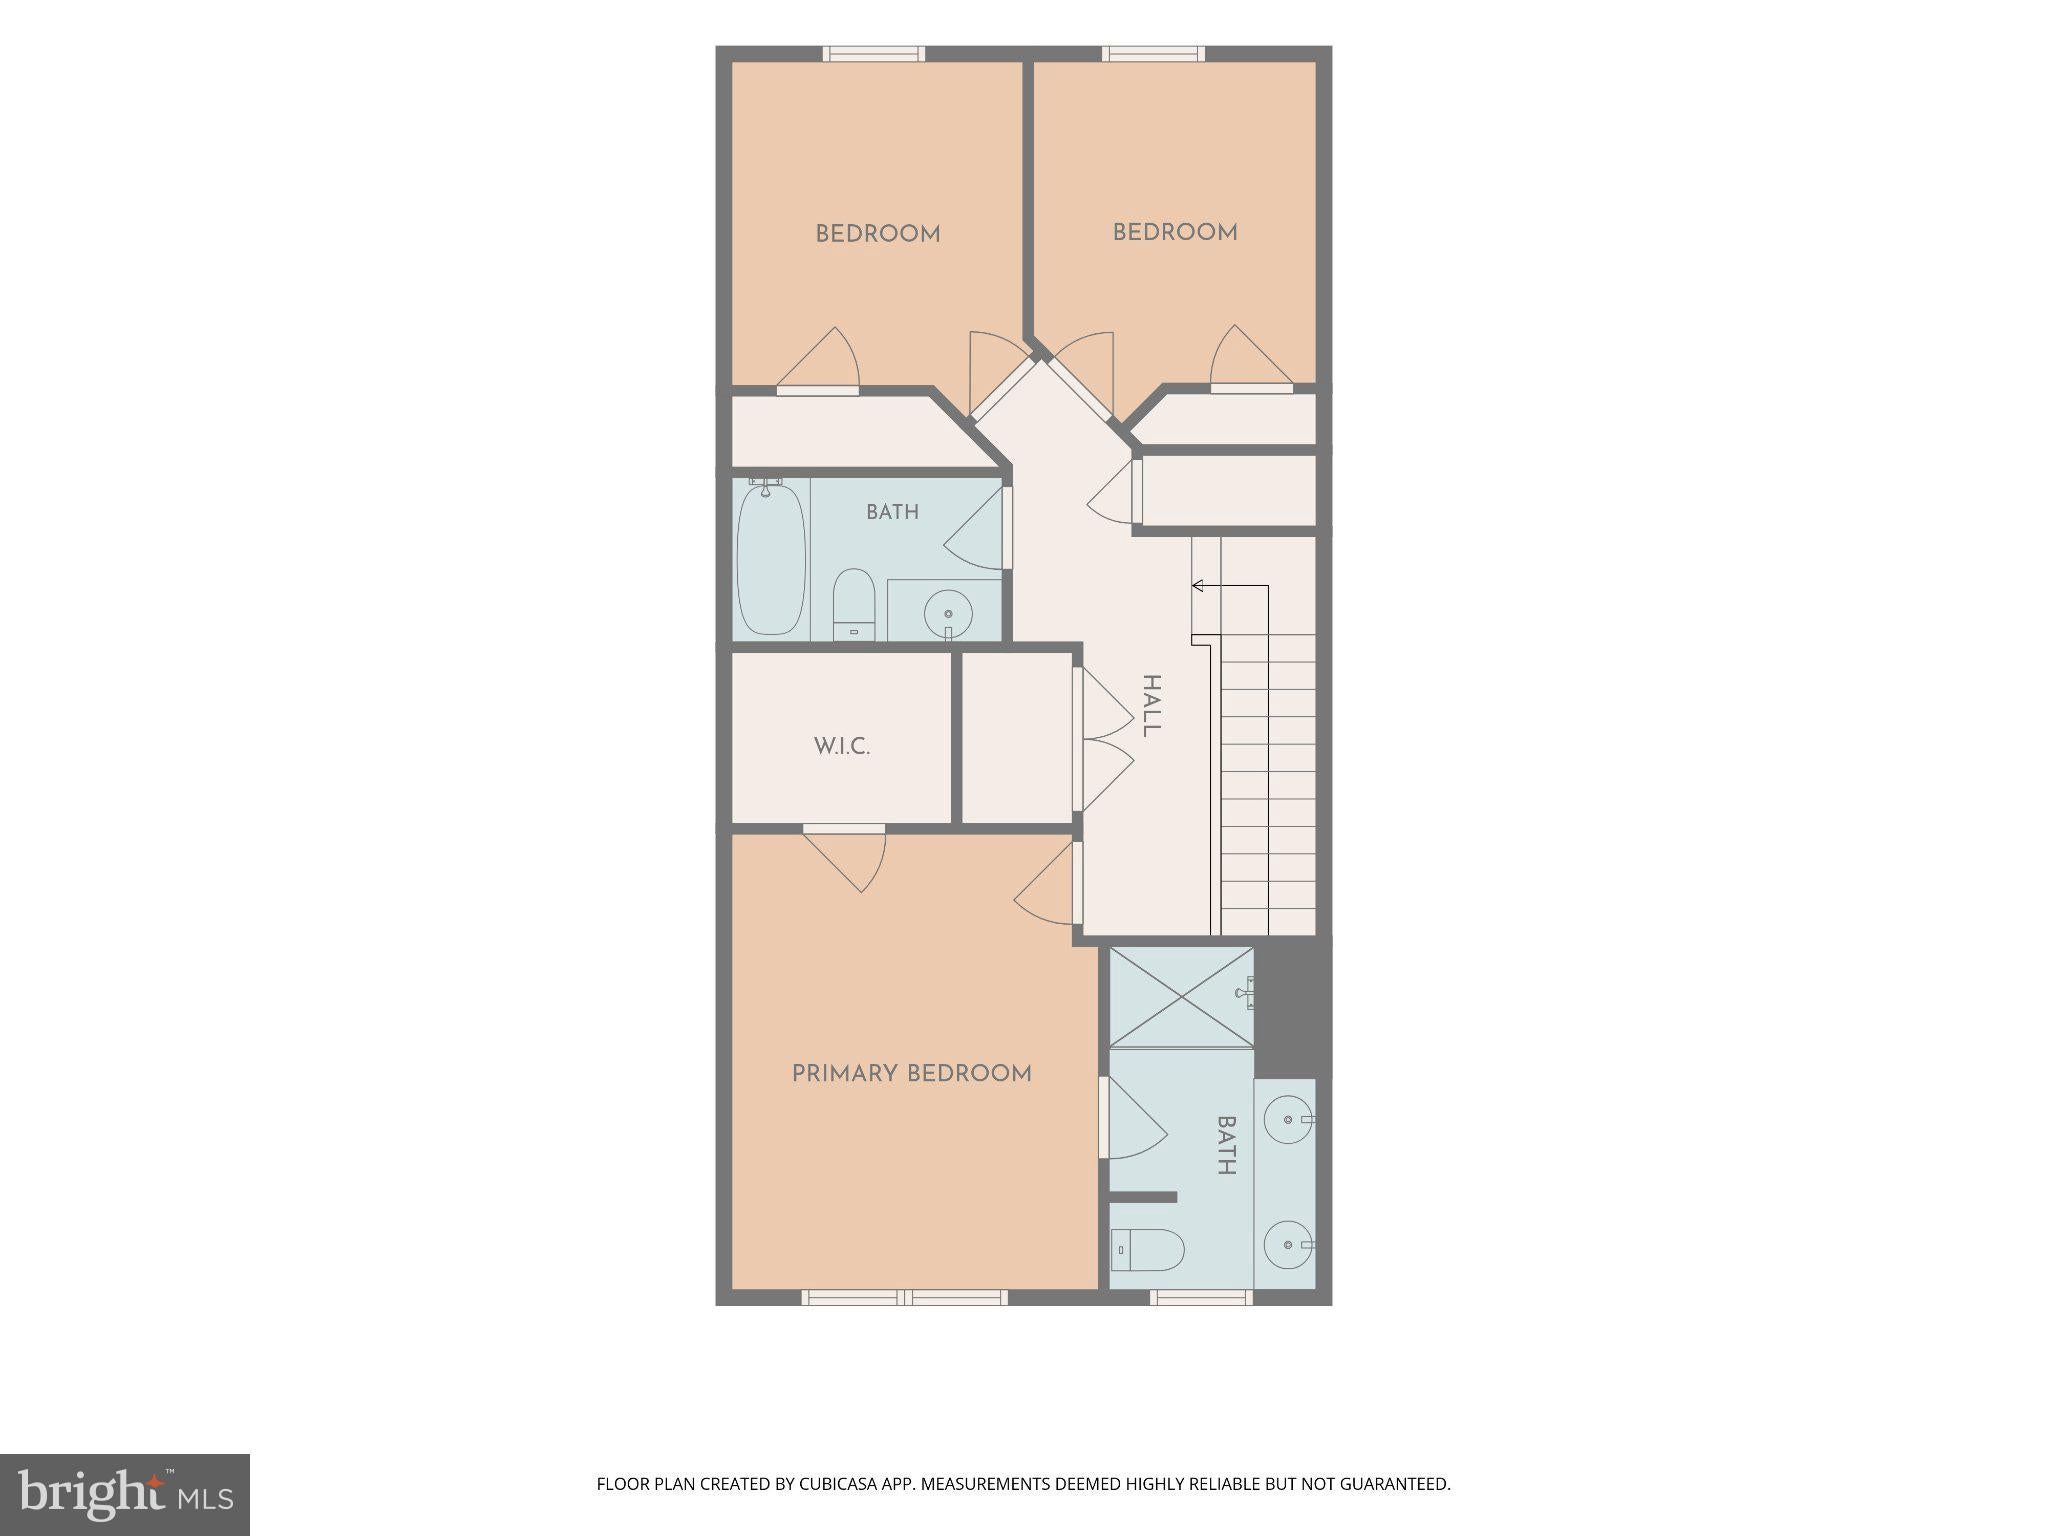
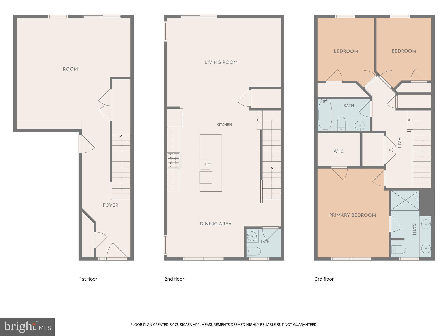
Inside, three finished levels offer room to settle in today and create the space you'll need over time. The kitchen sits at the heart of the second level, naturally separating the dining area from the living room and creating distinct spaces to gather, unwind, and entertain. Upstairs, three bedrooms, two full baths, and a conveniently located laundry room keep everyday living simple.
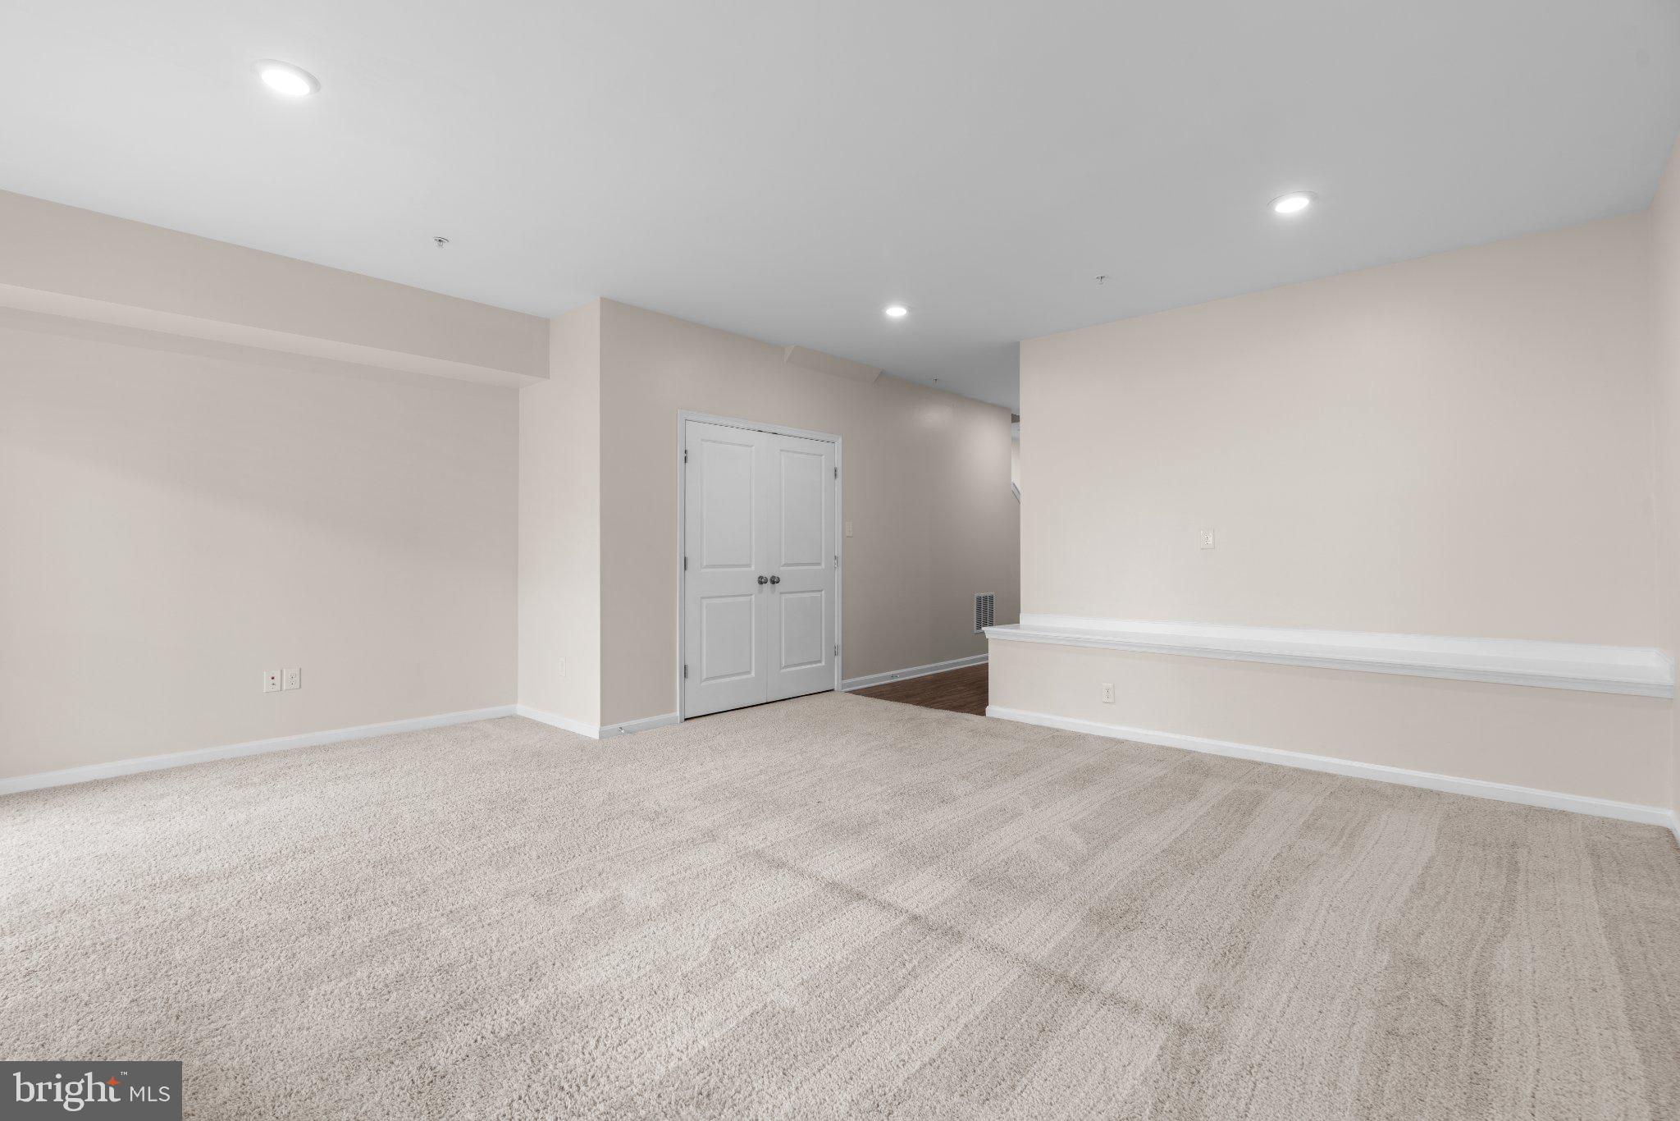
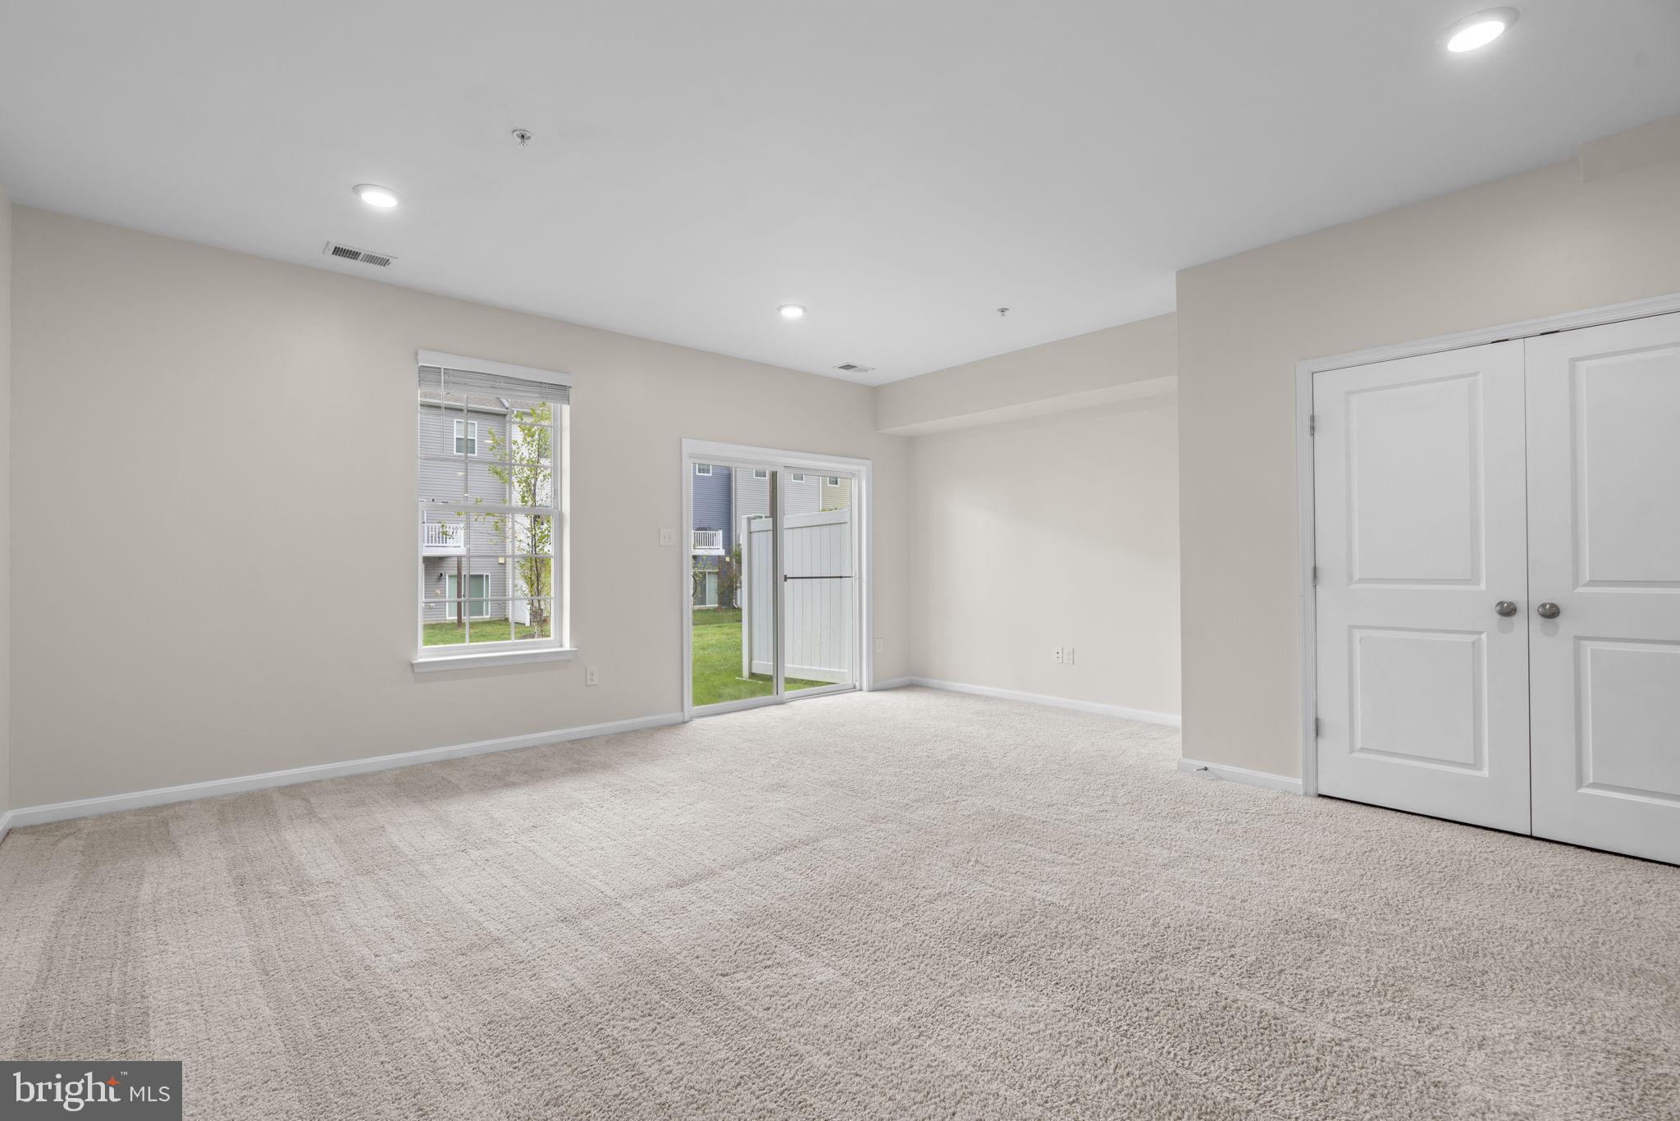
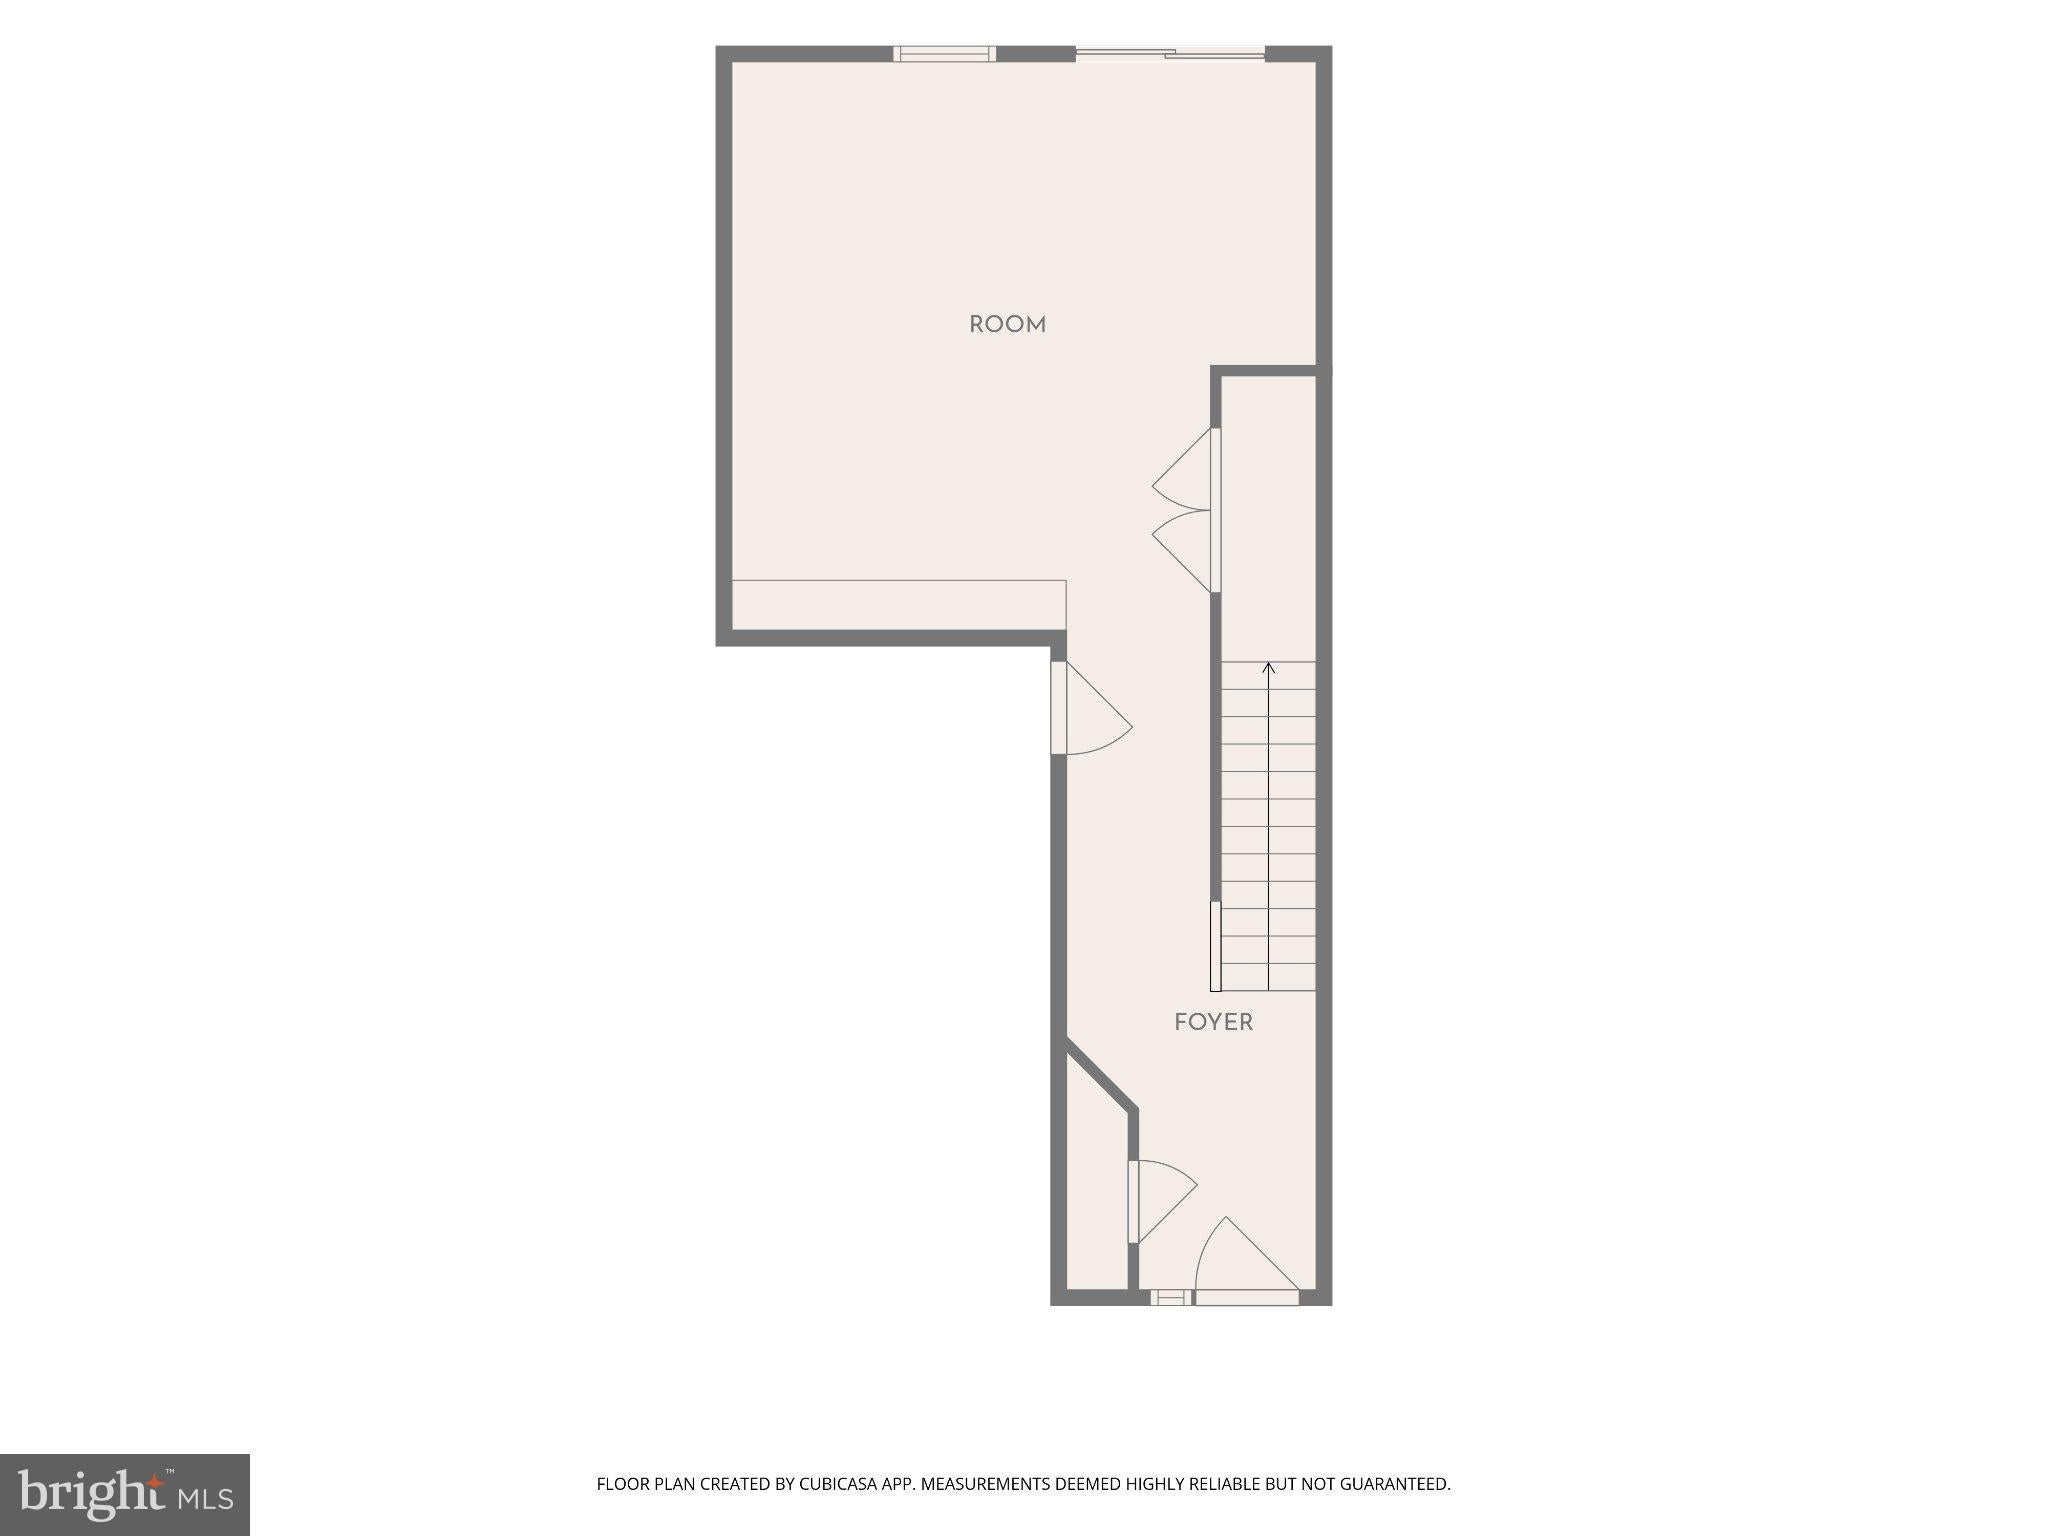
The finished lower level adds another layer of possibility, whether you envision a home office, workout area, playroom, or additional living space. With a rough-in already in place for a full bath, there’s even more potential to make the space work for your needs.
Additional features include pre-wiring for a home security system and the potential to connect compatible garage, front door lock, and porch light features to a smart-home setup, offering opportunities for added convenience.
Conveniently located near Fort Meade, BWI Airport, shopping, dining, and more, this home makes it easy to stay connected to everyday destinations. Loved and well maintained, this home is ready for a new family to make it their own and begin their next chapter.
Want to see more? Don't forget to watch the full walkthrough video on YouTube!
The seller has prepaid to lower your interest rate for 2 years! Buyers have to qualify and it is subject to lender approval and applicable terms.
| Date | Event | Price | Source |
|---|---|---|---|
| listed (Coming Soon) | $515,000 | Bright #MDAA2154108 | |
| status changed (Active) | — | Bright #MDAA2154108 |
Hi there — ask anything about this property or the area and the team will get right back to you.
Local real estate advisory services provided by agent with The Southside Group
Listed by Diamond McLean with Keller Williams Realty Centre
The data relating to real estate for sale on this website appears in part through the BRIGHT Internet Data Exchange program, a voluntary cooperative exchange of property listing data between licensed real estate brokerage firms in which Diamond McLean participates, and is provided by BRIGHT through a licensing agreement. The information provided by this website is for the personal, non-commercial use of consumers and may not be used for any purpose other than to identify prospective properties consumers may be interested in purchasing. Some properties which appear for sale on this website may no longer be available because they are under contract, have closed or are no longer being offered for sale. Information Deemed Reliable But Not Guaranteed. Copyright © 2026 Bright MLS. All rights reserved.
You agree to The Southside Group Terms of Use and Privacy Policy. By choosing to contact a property, you also agree that The Southside Group and its associates may call, text, or email you regarding any inquiries or activities you submit through our website. This may involve the use of automated means and prerecorded or artificial voices.
Step 1 of 2
You've reached the free preview limit. Create a free account to see this listing and everything else on the site.
Step 2 of 2
Tell us how to reach you about homes you like.
Enter your password to sign in as
You've reached the free preview limit. Create a free account to see this listing and everything else on the site.
Already have an account? Sign in
Sign in to your account.
New here? Create an account