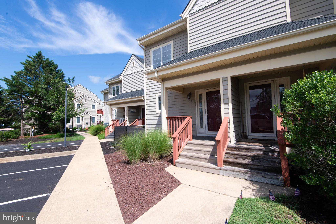
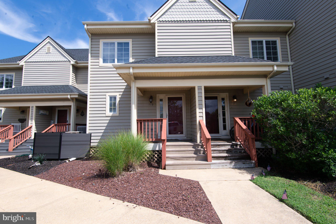
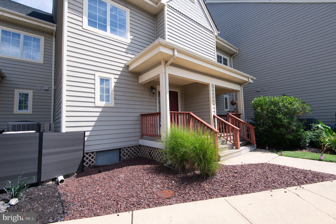
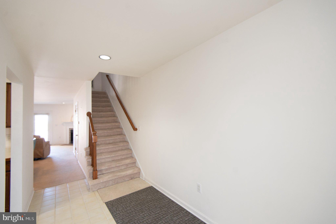
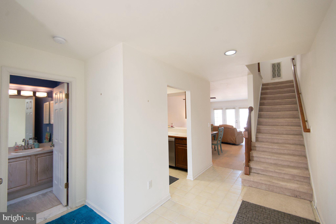
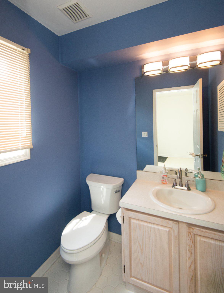
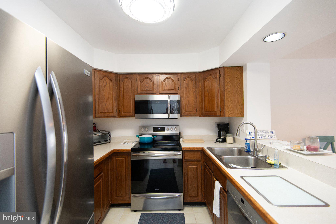
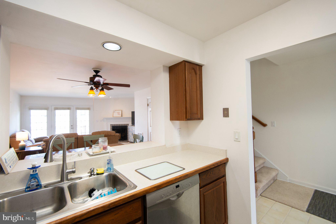
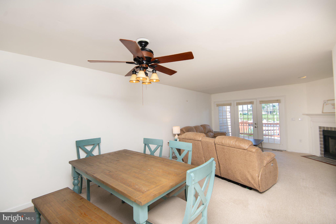
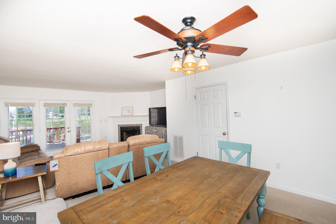
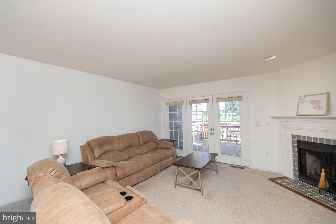
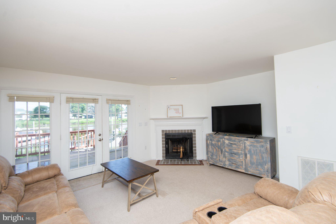
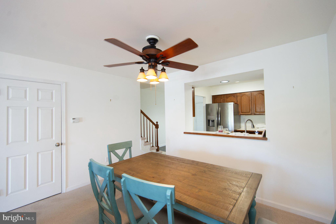
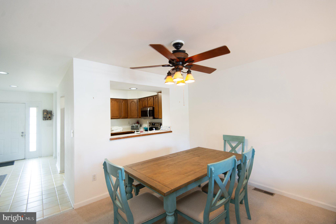
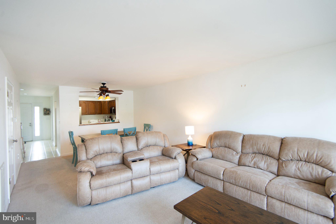
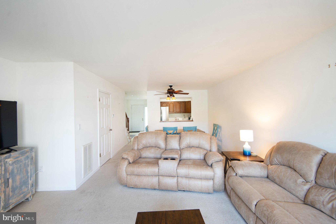
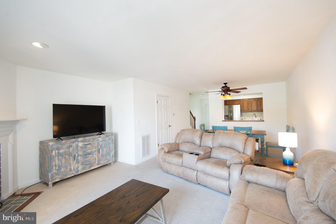
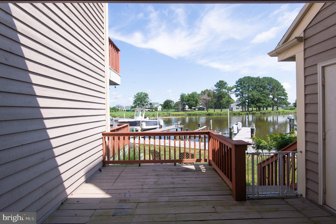
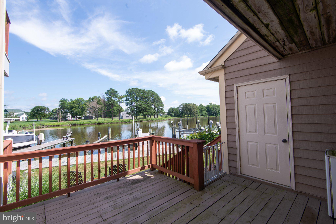
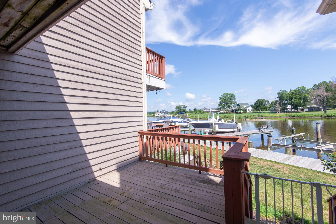
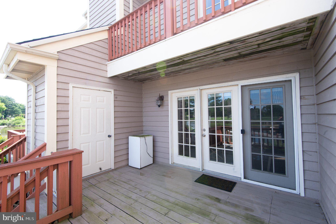
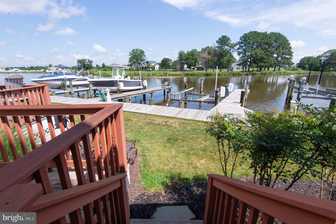
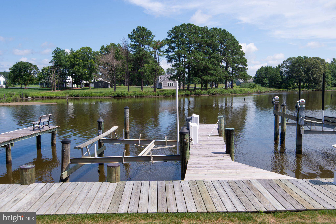
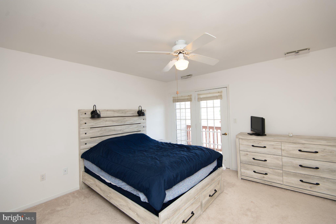
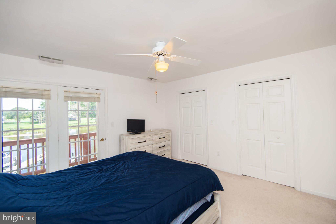
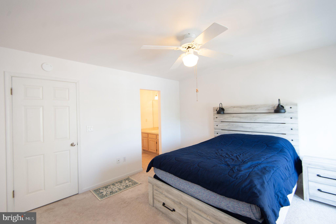
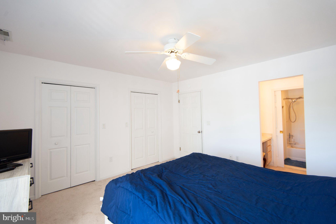
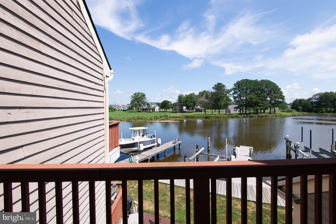
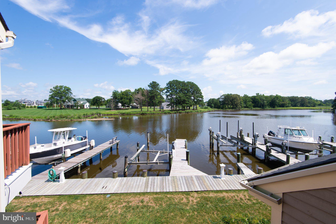
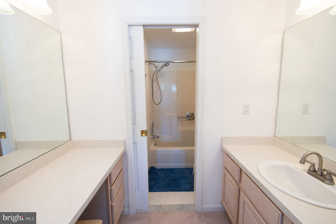
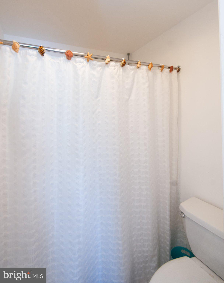
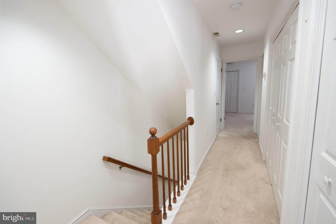
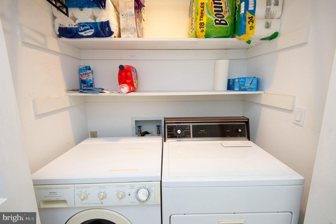
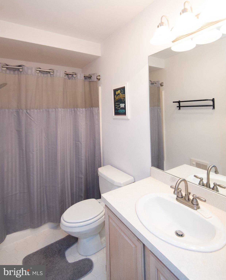
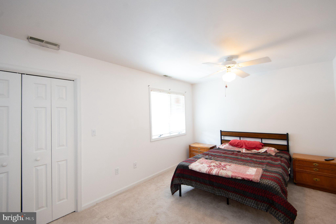
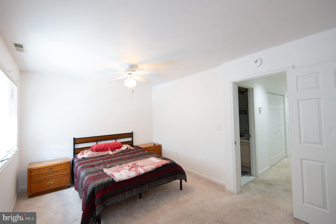
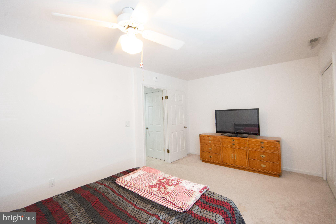
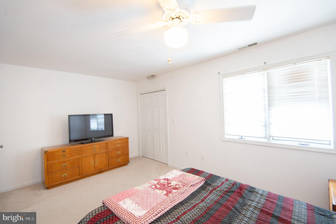
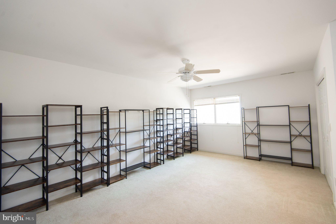
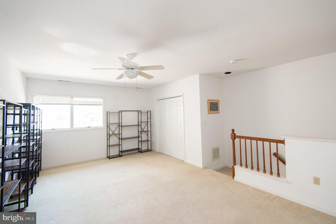
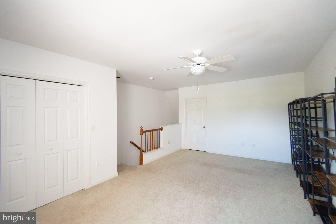
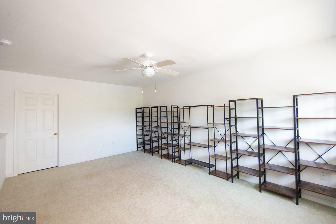
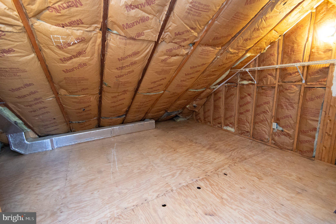
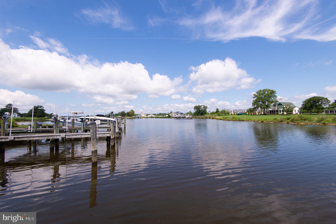
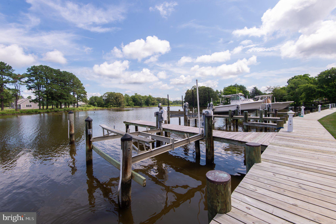
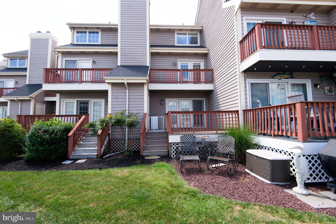
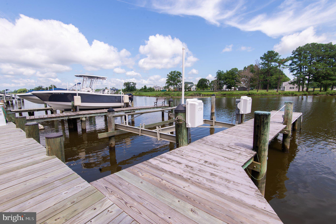
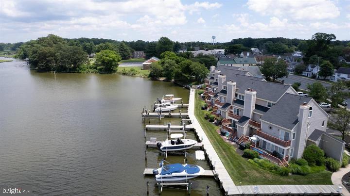
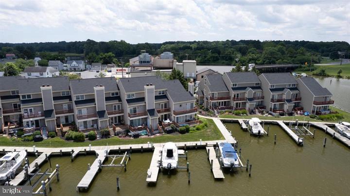
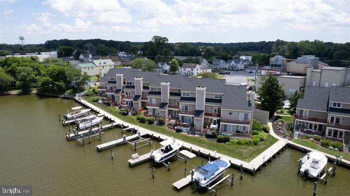
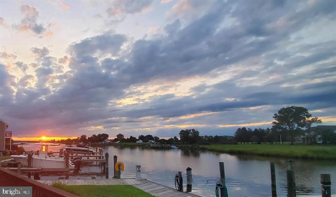
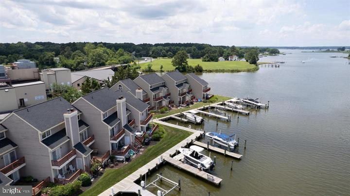
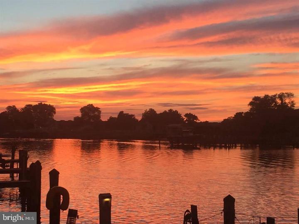
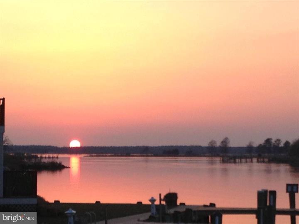
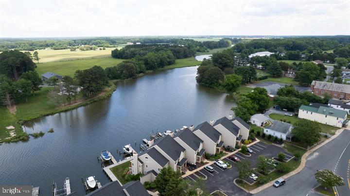
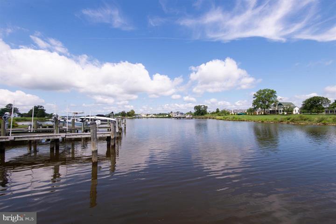
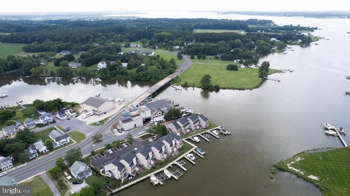
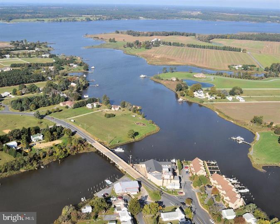
Riverfront Townhome with Private Boat Slip on the Warwick River! Welcome to your waterfront retreat at 101 Main Street Unit 119—this stunning 3-level townhome offers direct river access, a private boat slip, with a full-length pier just steps from your door. Enjoy quick boat rides to the Choptank River and Chesapeake Bay for world-class fishing, waterfront dining, and breathtaking scenery. The main level features an open floor plan, Kitchen with a pass-through to the dining room. The open-concept dining and living room featuring a wood burning corner fireplace leads to a private deck perfect for outdoor dining and relaxing with stunning river views. A private storage shed adds convenience. Upstairs, the Primary Suite offers a private river-view balcony, a full bath, including a makeup area, and double closets. A second bedroom, an additional full bath with , and laundry area complete the second floor. The top-level loft is a sun-filled third bedroom with panoramic views and a spacious storage room.. Recent community improvements include Bulkhead, Boardwalk.and roof. Maintanance free living included in Condo fees includes lawn care, trash service, outside building maintenance, water and electric at your boat slip. Enjoy your own private marina lifestyle—each unit has a dedicated boat slip with water and electricity, plus an additional visitor slip. A community boat ramp is just around the corner with ample parking. Located minutes from downtown Cambridge’s shopping and fine dining, and just a short boat ride to the Hyatt Regency Chesapeake Bay Golf Resort, Spa, and Marina. Only an hour’s drive to Ocean City for beach and boardwalk fun!
| Date | Event | Price | Source |
|---|---|---|---|
| listed (Active) | $329,900 | Bright #MDDO2012170 | |
| price changed | $295,000 | Bright #MDDO2012170 |
Hi there — ask anything about this property or the area and the team will get right back to you.
Local real estate advisory services provided by agent with The Southside Group
Listed by Andrew D Lapkoff with Re/max Realty Centre, Inc.
The data relating to real estate for sale on this website appears in part through the BRIGHT Internet Data Exchange program, a voluntary cooperative exchange of property listing data between licensed real estate brokerage firms in which Andrew D Lapkoff participates, and is provided by BRIGHT through a licensing agreement. The information provided by this website is for the personal, non-commercial use of consumers and may not be used for any purpose other than to identify prospective properties consumers may be interested in purchasing. Some properties which appear for sale on this website may no longer be available because they are under contract, have closed or are no longer being offered for sale. Information Deemed Reliable But Not Guaranteed. Copyright © 2026 Bright MLS. All rights reserved.
You agree to The Southside Group Terms of Use and Privacy Policy. By choosing to contact a property, you also agree that The Southside Group and its associates may call, text, or email you regarding any inquiries or activities you submit through our website. This may involve the use of automated means and prerecorded or artificial voices.
Step 1 of 2
You've reached the free preview limit. Create a free account to see this listing and everything else on the site.
Step 2 of 2
Tell us how to reach you about homes you like.
Enter your password to sign in as
You've reached the free preview limit. Create a free account to see this listing and everything else on the site.
Already have an account? Sign in
Sign in to your account.
New here? Create an account