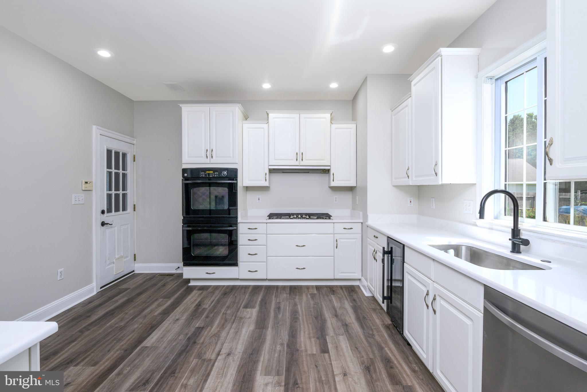
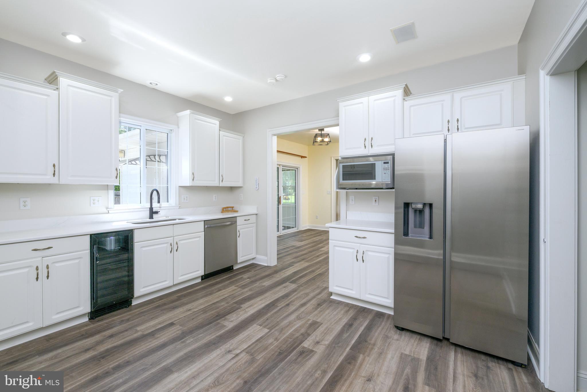
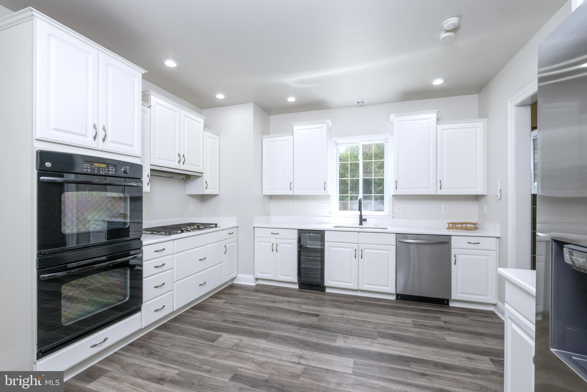
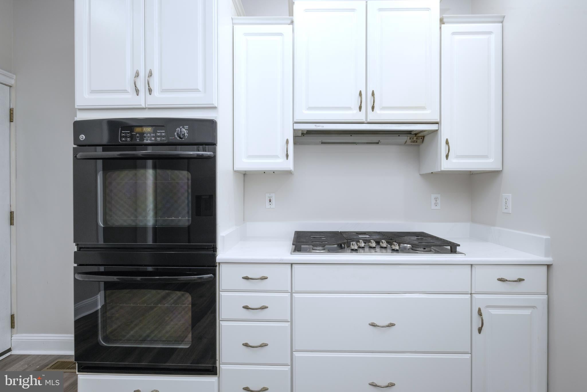
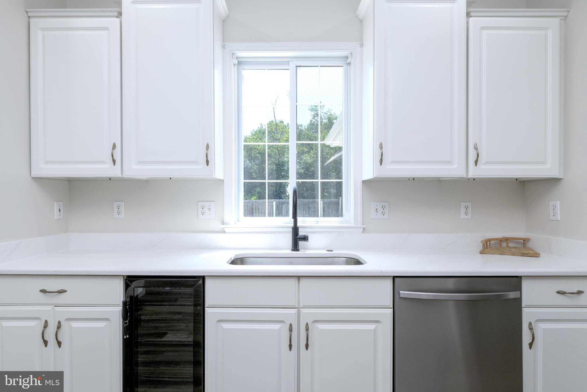
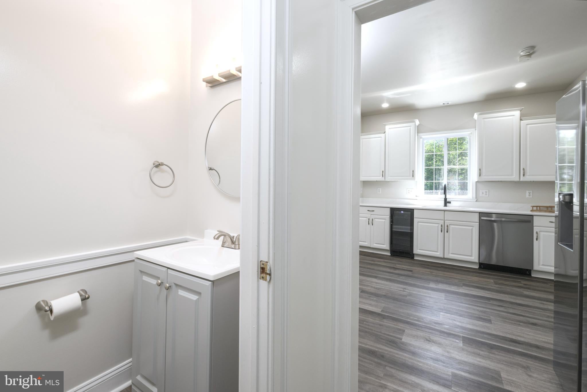
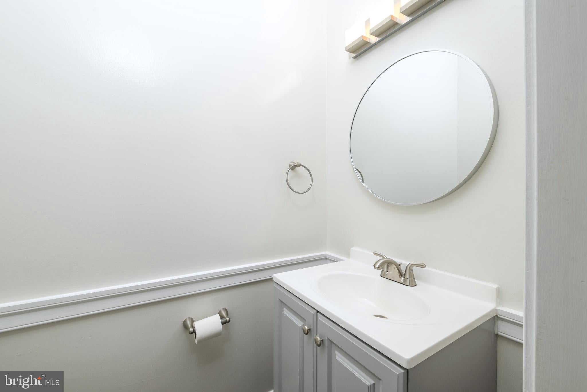
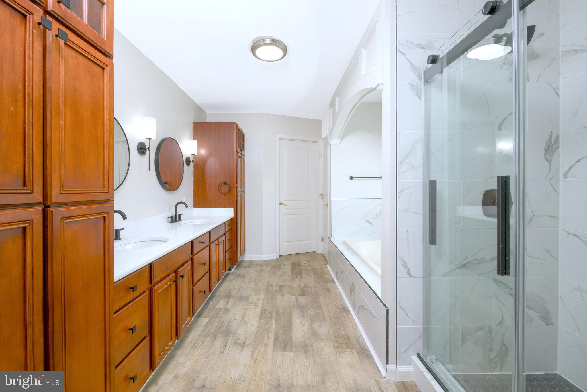
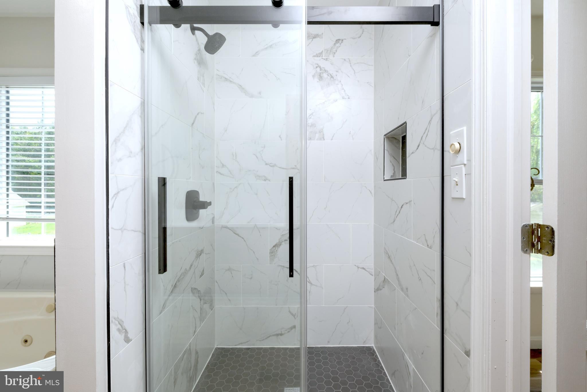
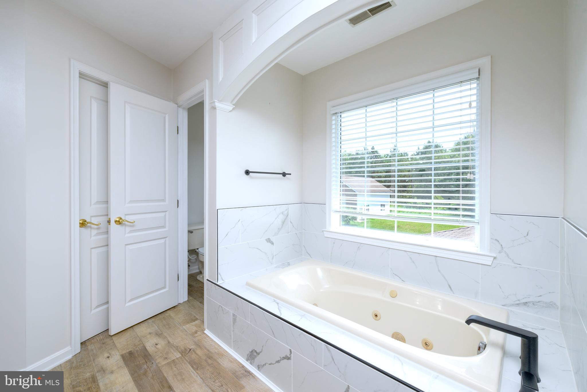
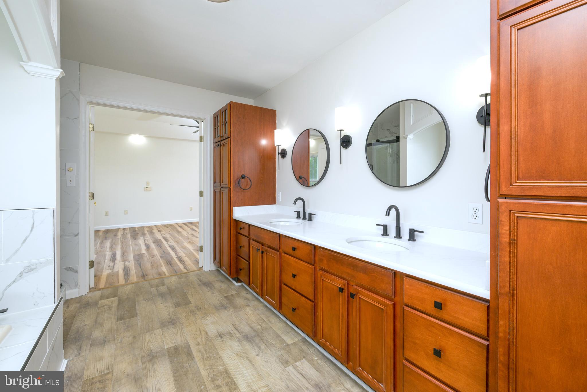
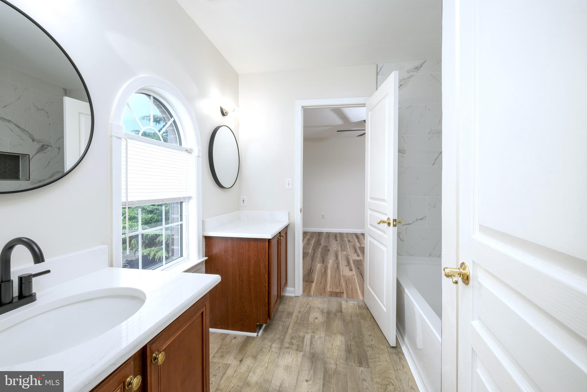
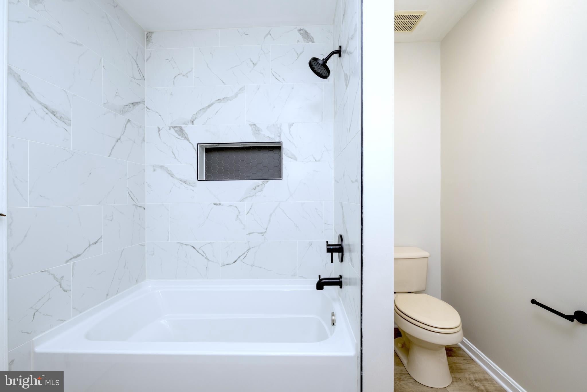
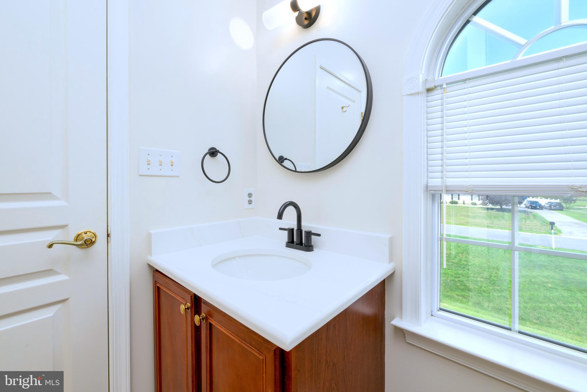
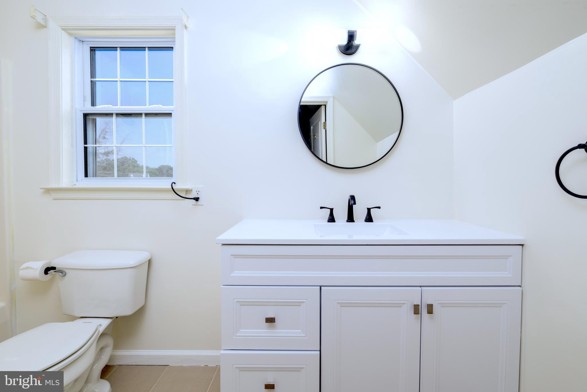
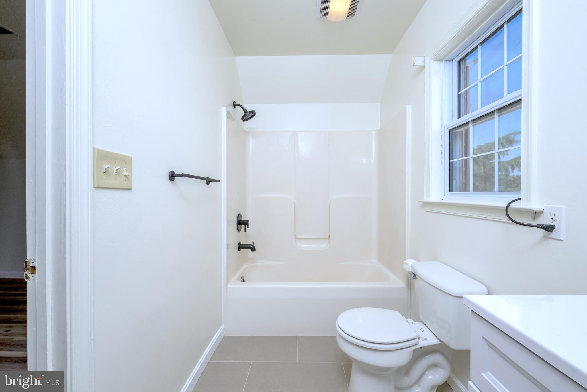
NEWLY UPGRADED (JULY 2026)! This turn-key home features extensive, high-end renovations throughout. The gourmet kitchen boasts elegant new quartz countertops and upgraded appliances, including a refrigerator, dishwasher, and under-counter beverage fridge. The primary bathroom has been transformed into a spa-like retreat with a newly tiled shower, sleek glass door, stunning tub surround, dual quartz vanity, and modern lighting. Both the Jack-and-Jill bath and main-level powder room have been tastefully refreshed with new vanities, stylish tile, and updated mirrors, while matte black fixtures seamlessly tie all four updated bathrooms together.
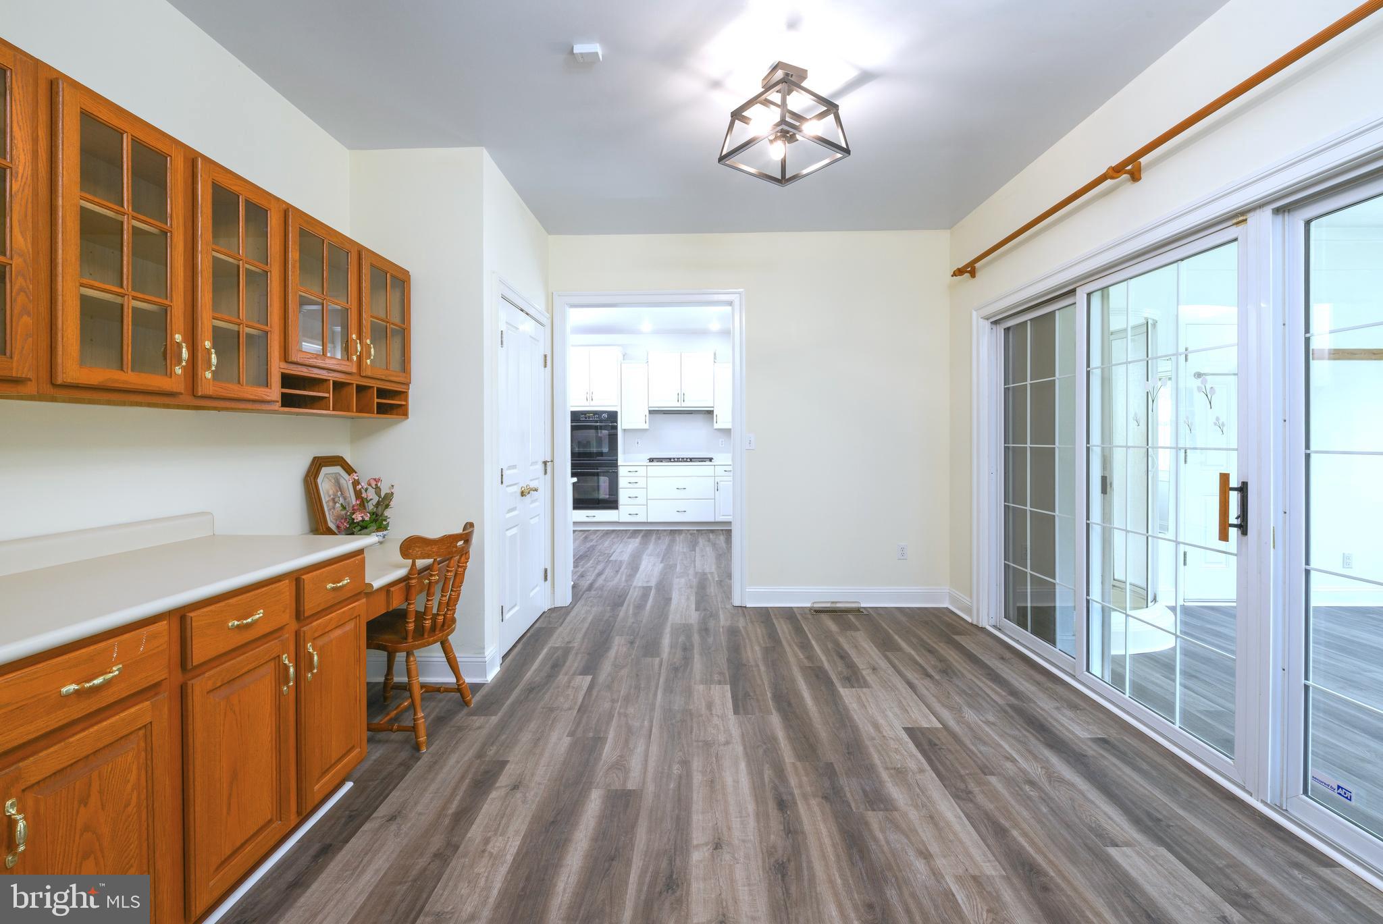
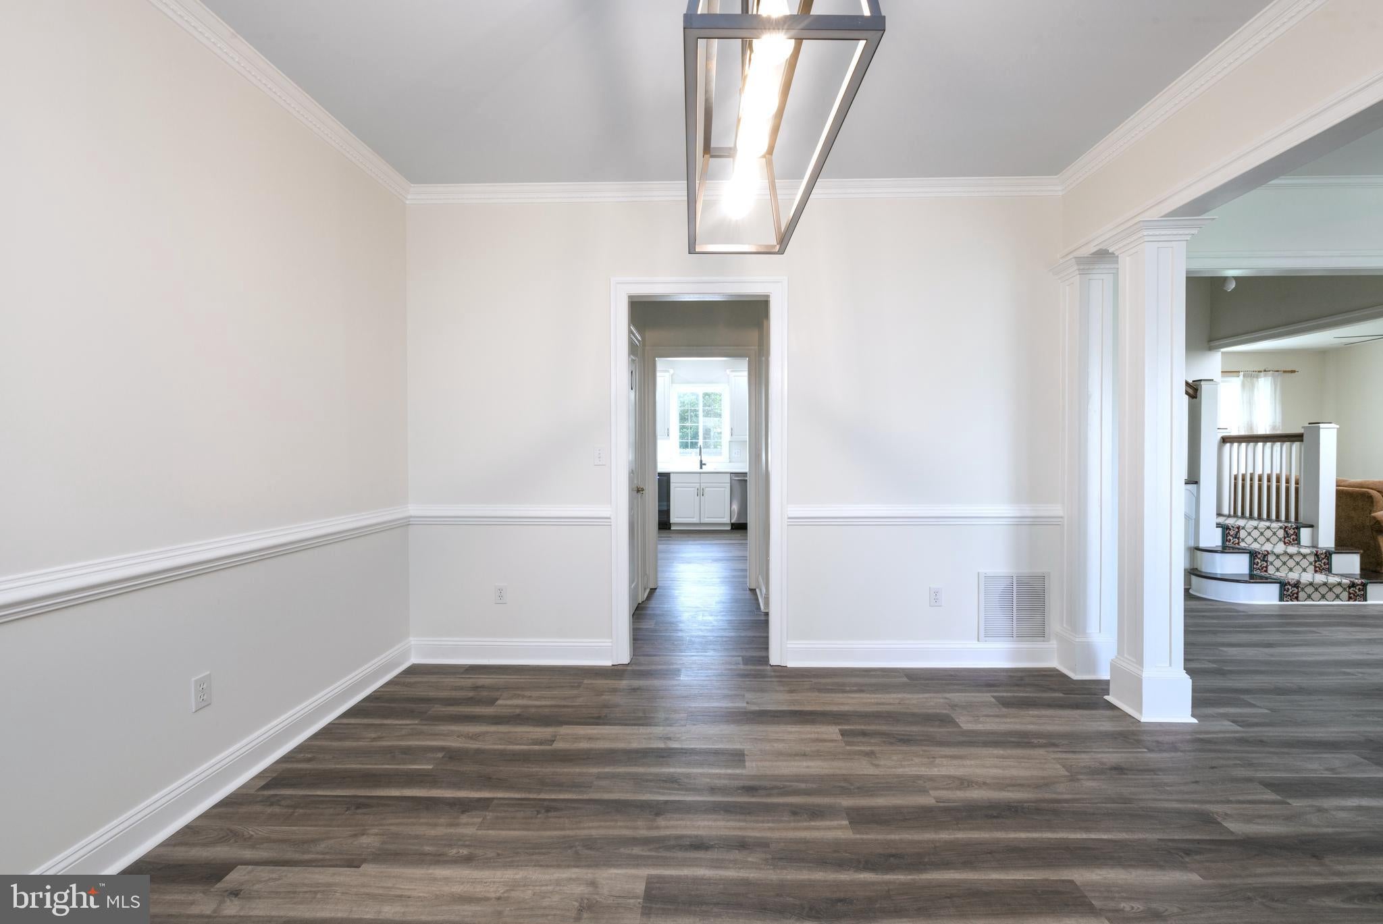
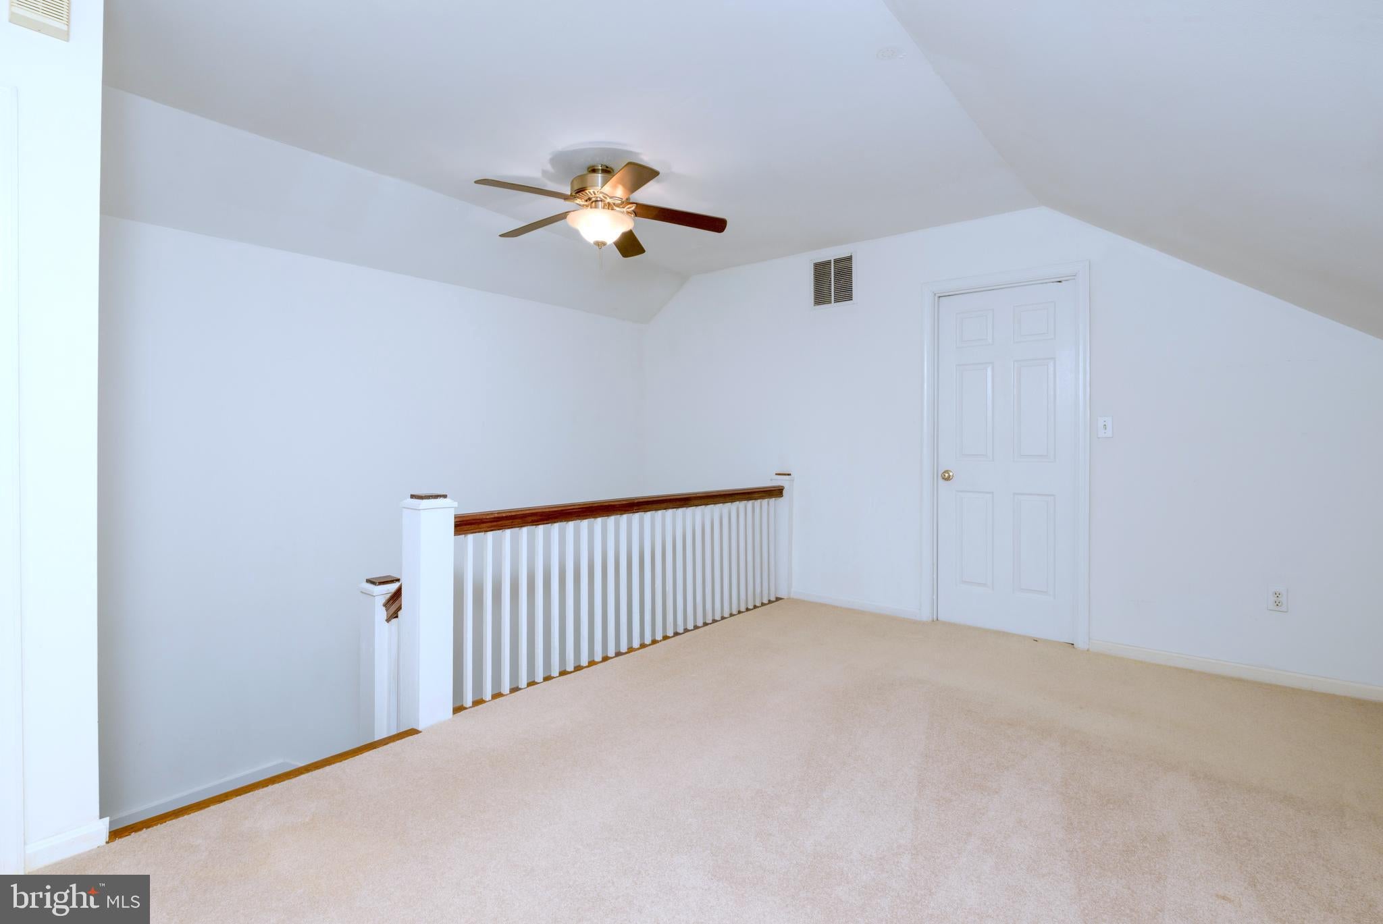
The first and second floors have been refreshed with brand-new luxury vinyl plank flooring and upgraded light fixtures, including modern ceiling fans, creating a stylish and inviting living space.
This stately full-brick colonial blends timeless elegance with modern comfort on a beautifully landscaped lot. Offering 4 bedrooms and 3.5 bathrooms, the home features a spacious, light-filled floor plan designed for relaxed living and effortless entertaining.
Inside, you'll find an inviting main level with formal and casual living spaces, a cozy family room with a fireplace, and a bright, functional kitchen with plenty of cabinet and counter space perfect for everyday living and gatherings. A sunroom with a shower adds extra convenience and flexibility, making it ideal for poolside use, guests, or an extended living space.
Upstairs, the expansive primary suite offers a peaceful retreat with a tray ceiling, walk-in closet, and a spa-like bath featuring dual vanities, a soaking tub, and a separate shower. Generously sized bedrooms and a versatile loft area create flexible options for a home office, fitness room, or additional lounging space. The third-floor loft provides even more usable space, perfect for a media room, playroom, private office, fitness area, or bonus retreat.
Step outside to your private backyard oasis with an in-ground pool—perfect for summer gatherings. A large detached workshop/storage building with an oversized door offers endless possibilities for hobbyists, storage needs, or business owners. The circular driveway, two-car attached garage, and side driveway provide plenty of parking for guests and residents alike.
Ideally located in a quiet, established neighborhood close to shopping, dining, and commuter routes, this beautiful property offers the space, privacy, and lifestyle you've been looking for.
Come see how 6957 Amber Fields Ct feels like home from the moment you arrive!
| Date | Event | Price | Source |
|---|---|---|---|
| listed (Active) | $599,000 | Bright #MDWC2022760 |
Hi there — ask anything about this property or the area and the team will get right back to you.
Local real estate advisory services provided by agent with The Southside Group
Listed by Soo Hyun Kim with Samson Properties
The data relating to real estate for sale on this website appears in part through the BRIGHT Internet Data Exchange program, a voluntary cooperative exchange of property listing data between licensed real estate brokerage firms in which Soo Hyun Kim participates, and is provided by BRIGHT through a licensing agreement. The information provided by this website is for the personal, non-commercial use of consumers and may not be used for any purpose other than to identify prospective properties consumers may be interested in purchasing. Some properties which appear for sale on this website may no longer be available because they are under contract, have closed or are no longer being offered for sale. Information Deemed Reliable But Not Guaranteed. Copyright © 2026 Bright MLS. All rights reserved.
You agree to The Southside Group Terms of Use and Privacy Policy. By choosing to contact a property, you also agree that The Southside Group and its associates may call, text, or email you regarding any inquiries or activities you submit through our website. This may involve the use of automated means and prerecorded or artificial voices.
Step 1 of 2
You've reached the free preview limit. Create a free account to see this listing and everything else on the site.
Step 2 of 2
Tell us how to reach you about homes you like.
Enter your password to sign in as
You've reached the free preview limit. Create a free account to see this listing and everything else on the site.
Already have an account? Sign in
Sign in to your account.
New here? Create an account