$669,990

3824 Coulbourn Mill Road, Salisbury, MD 21804

4beds
3.5baths3 full baths + 1 half bath
4,750sqft
Quick facts
Single Family Residence Built in 1996 $141.05/sqft 66,647 sq ft $363 HOA Dues

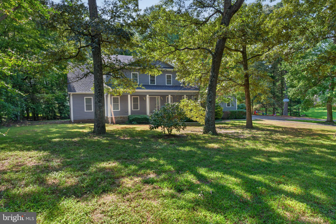
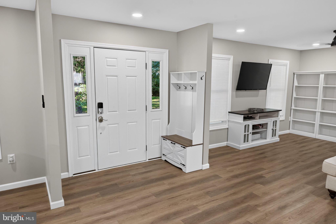
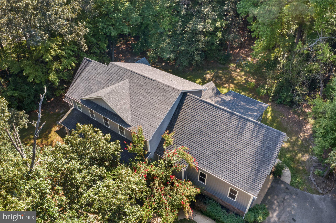
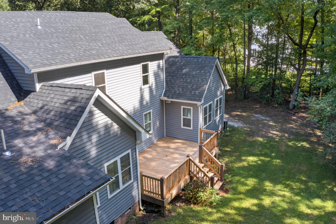
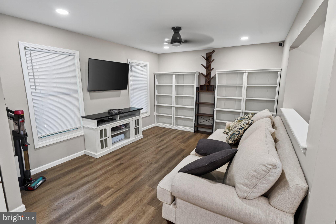
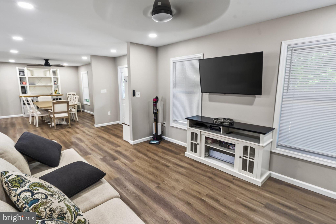
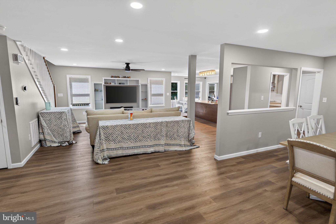
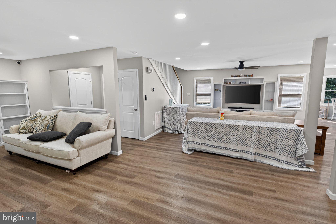
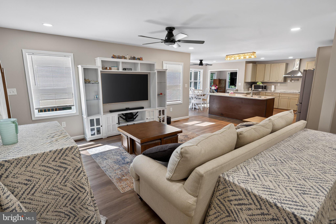
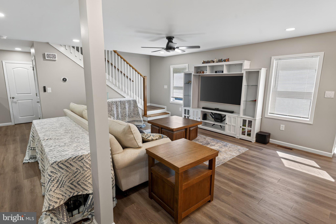
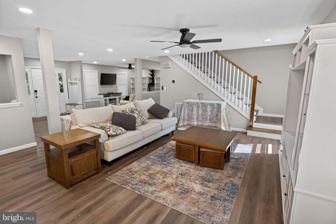
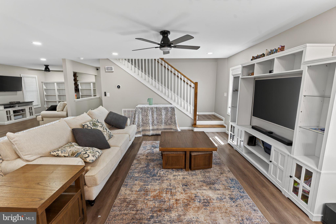
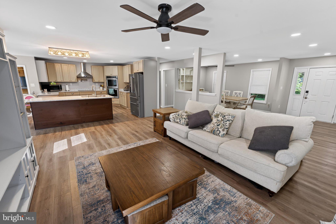
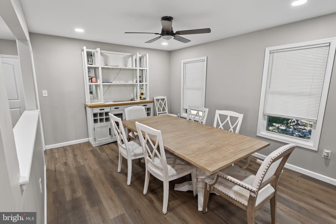
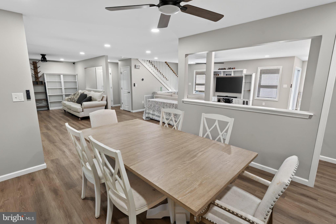
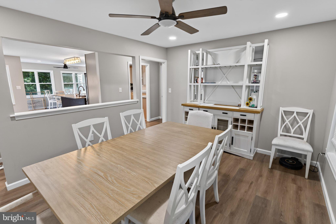
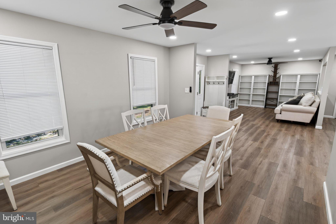
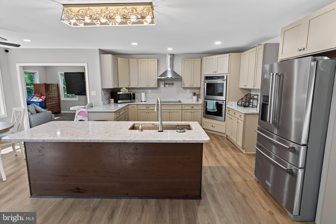
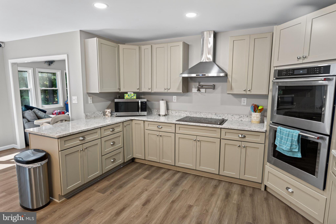
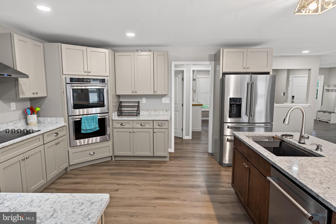
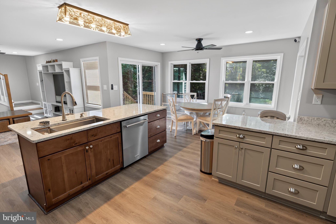
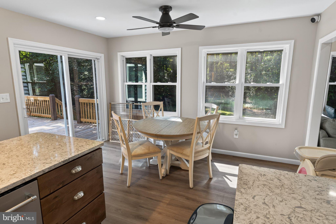
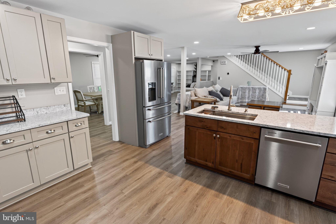
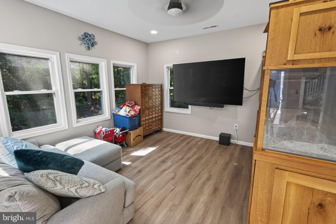
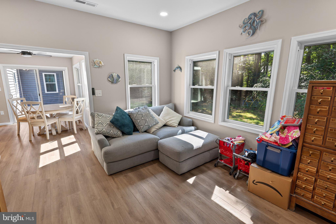
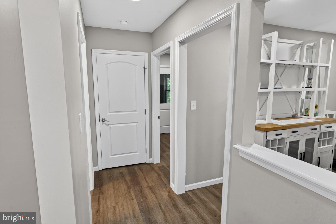
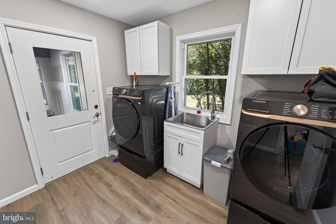
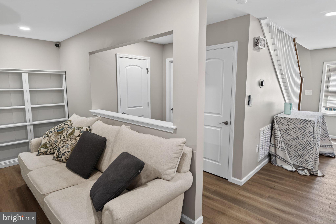
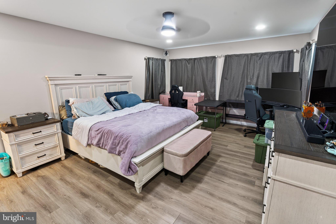
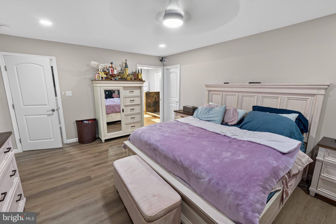
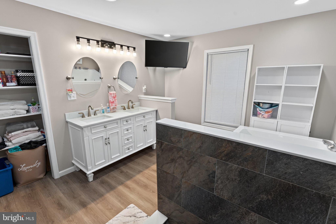
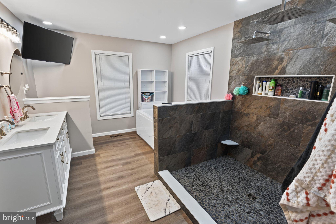
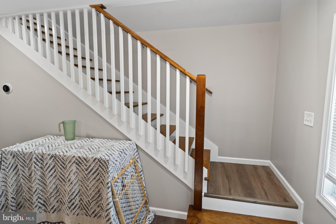
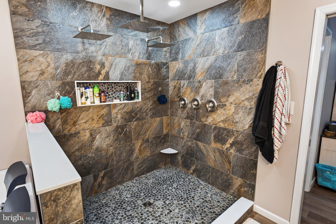
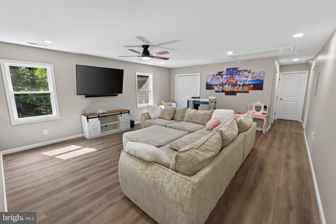
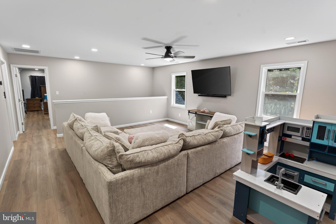
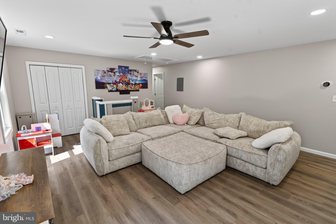
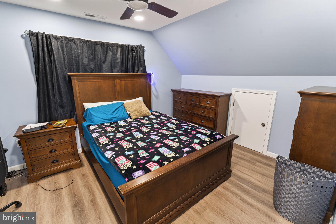
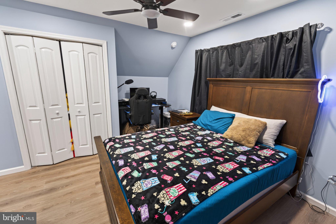
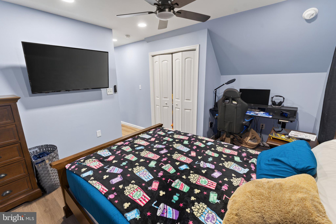
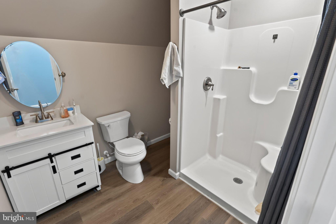
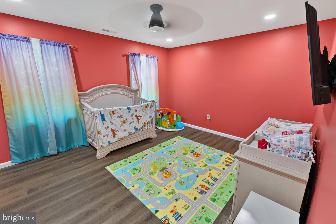
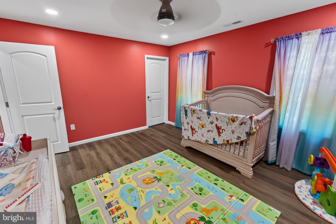
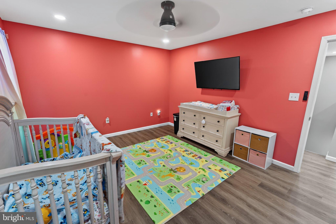
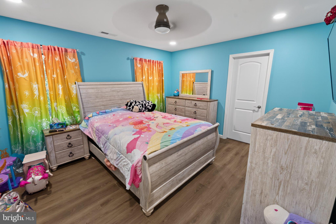
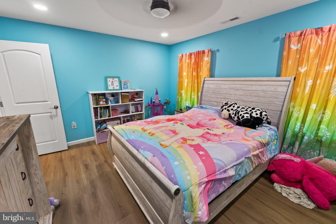
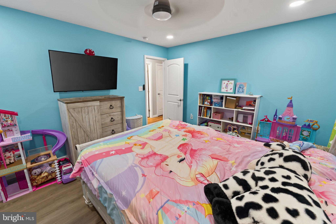
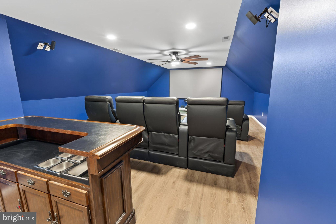
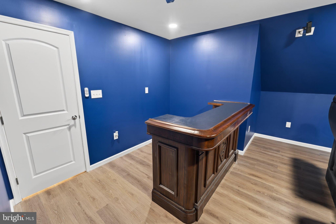
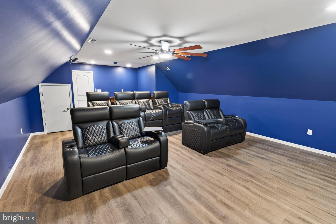
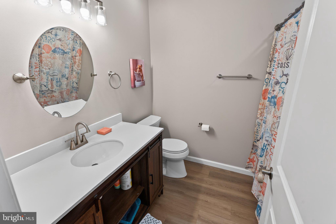
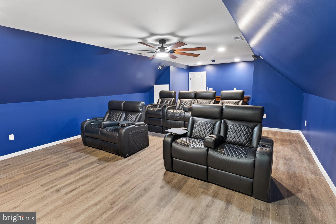
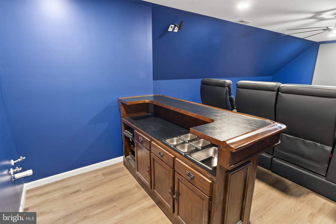
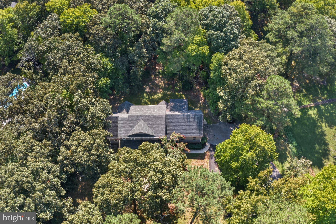
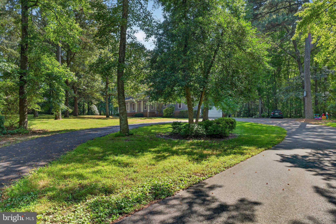
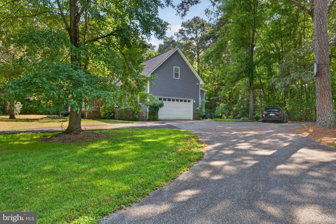
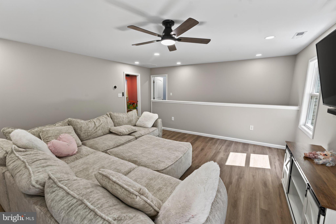
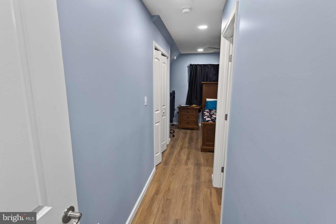
Incredible Foxchase 4BR + Den + Media Room, 3.5 BA contemporary colonial on 1.5+ acres surrounded by mature trees. Massive renovation + addition in 2025 - updated + upgraded throughout. If you saw this home before the renovation - you won't believe the before-and-after! Luxury vinyl plank flooring throughout. Open concept floorplan - great for entertaining, yet reserves more intimate gathering spaces like a formal dining room and living room areas. Spacious family room opens into the dreamy new kitchen - from the flooring to the cabinetry, to the fixtures and countertops - everything new in 2025. Large deck off the breakfast nook overlooks your lush yard. The flex room - currently used as a den - is a perfect spot for a home-office, study, library, craft room - whatever you like. Primary bedroom features a luxe, en-suite bath - oversize custom tile shower, jetted soaking tub, double-sink vanity, walk-in closet. Nice-sized laundry room with front-load washer + dryer, utility sink. Half bath completes the first floor. Upstairs, an expansive bonus family room / rec room centers the 2nd floor. Bedroom 2 boasts an attached bathroom w/step in shower stall. Bedrooms 3 and 4 each have walk-in closets, and share a 3rd full bath w/tub/shower combo. Media room of your absolute DREAMS - real wood bar + the comfiest, plushest leather movie seats negotiable. You're less than a mile to the Foxchase community pond, picnic area, soccer fields, tennis courts. Minutes to Salisbury University and Downtown Salisbury for community events and unique shops and restaurants - Salisbury Zoo, City Park, River Walk. Quick ride to everything the Eastern Shore has to offer - sandy beaches, boating and public boat ramps, world-class fishing, crabbing, hunting, dining, arts, shopping, golfing, wildlife estuaries, incredible state parks - a true paradise for nature lovers, photographers, boaters, fishermen and anyone who wants to enjoy the relaxed pace on the Eastern Shore - from the beaches to the bays and beyond! Sizes, taxes, distances are approximate.

Location of 3824 Coulbourn Mill Road

Map showing 3824 Coulbourn Mill Road, Salisbury, MD 21804 $669,990
See more listings in Salisbury

3824 Coulbourn Mill Road property details

Interior

Bedrooms & Bathrooms

  • Bedrooms: 4
  • Bathrooms: 4
  • Full Bathrooms: 3
  • Main Level Bedrooms: 1
  • Main Level Bathrooms: 1

Appliances

  • Included: Double Oven, Oven, Washer, Gas Water Heater, Range Hood, Refrigerator, Stainless Steel Appliance(s), Water Heater, Dishwasher, Cooktop, ENERGY STAR Qualified Appliances, ENERGY STAR Qualified Water Heater, Tankless Water Heater, Dryer
  • Laundry: Laundry Room, Main Level

Heating

  • Heating: Electric, Zoned, Heat Pump

Cooling

  • Cooling: Central Air, Ceiling Fan(s), Electric

Features

  • Interior Features: Ceiling Fan(s), Kitchen Island, Pantry, Recessed Lighting, Walk-In Closet(s), Open Floorplan
  • Flooring: Vinyl
  • Fireplace: No

Interior Area

  • Total Living Area: 4750
  • Source: Assessor

Video & Virtual Tour

Rooms & Dimensions

Laundry

  • Level: Main

Bedroom 4

  • Level: Upper 1
  • Features: Ceiling Fan(s), Walk-In Closet(s)

Dining Room

  • Level: Main
  • Features: Ceiling Fan(s)

Bedroom 3

  • Level: Upper 1
  • Features: Ceiling Fan(s), Walk-In Closet(s)

Kitchen

  • Level: Main
  • Features: Breakfast Bar

Den

  • Level: Main
  • Features: Ceiling Fan(s)

Primary Bedroom

  • Level: Main
  • Features: Ceiling Fan(s), Walk-In Closet(s)

Living Room

  • Level: Main
  • Features: Ceiling Fan(s)

Bedroom 2

  • Level: Upper 1
  • Features: Ceiling Fan(s)

Half Bath

  • Level: Main

Full Bath

  • Level: Upper 1

Foyer

  • Level: Main

Sitting Room

  • Level: Main
  • Features: Ceiling Fan(s)

Family Room

  • Level: Upper 1
  • Features: Ceiling Fan(s)

Primary Bathroom

  • Level: Main

Media Room

  • Level: Upper 1
  • Features: Ceiling Fan(s)

Full Bath

  • Level: Upper 1

Property

Features

  • Patio & Porch: Porch, Deck
  • Has Private Pool: No
  • Pool Features: None
  • Has Spa: No
  • Horses: No

View

  • Has View: Yes
  • View: Trees/Woods, Garden

Lot

  • Size: 66,647 sq ft
  • Acres: 1.53
  • Dimensions: 330x274x283x164
  • Features: Front Yard, Private, Few Trees, Back Yard
Accessibility

  • Levels: Two

Parking

  • Garage: Yes
  • Total Spaces: 2
  • Parking Features: Garage Door Opener, Asphalt, Circular Driveway, Private, Paved, Garage, Driveway, Inside Entrance, Attached
  • Carport: No
  • Open Parking: No

Waterfront
  • Has Waterfront: No

Basement

  • Basement: No
  • Features: Crawl Space
  • Below Grade Units: Square Feet

Mobile Home

  • Mobile Home Remains: No

Construction

Type & Style

  • Home Type: Residential
  • Architectural Style: Transitional, Colonial, Contemporary
  • Property Sub Type: Single Family Residence
  • Structure Type: House

Materials

  • Construction Materials: Frame, Vinyl Siding
  • Foundation: Brick/Mortar, Block, Permanent
  • Roof: Shingle

Builder / Condition

  • Year Built: 1996
  • New Construction: No
  • Builder Model: Contemporary Colonial

Building

  • Building Name: NONE AVAILABLE
  • Building Area Total: 4750
  • Building Area Source: Assessor
  • Building Exposure: Northeast

Utilities & Green Energy

Utilities

  • Electric on Property: No
  • Water: Private, Well
  • Sewer: Septic Tank
  • Road Surface Type: Paved

Green Energy

  • Energy Efficient: Lighting, Appliances

Community & HOA

Community

  • Building Name: NONE AVAILABLE
  • Subdivision: Foxchase
  • Zip/Postal Code: 21804
  • City/Town: Salisbury
  • City/Region: SALISBURY-WICOMICO
  • County/Parish: WICOMICO
  • State/Province: MD
  • Country Region: US-MD

HOA

  • Has HOA: Yes
  • Amenities: Picnic Area, Tennis Court(s), Playground
  • Fee: $363
  • Frequency: Annually
  • Senior Community: No

Pets

  • Pets Allowed: No

Location

  • Longitude: -75.546295
  • Latitude: 38.296608
  • Directions: From Downtown Salisbury - Rt 13 South, left on College Avenue, right on South Division Street, bear left onto Coulbourn Mill Road and follow for approx 3.8 miles. Home is approximately 0.3mi *past* the Foxchase entrance onto Old Post Road and approx 0.2mi *before* Foxchase Drive

Building

  • Building Name: NONE AVAILABLE

Land Lease

  • Land Lease: No

School

School District

Tax, Financial & Listing Details

Listing Details

  • List Price: $669,990
  • Price Per Square Foot: $141.05
  • Home Warranty: No
  • Rent Control: No
  • Status: Active

MLS Details

  • MLS: Bright
  • Listing ID: MDWC2024734

Tax Details

  • Tax Assessed Value: 570967
  • Annual Tax Amount: $5,092
  • Tax Year: 2026
  • Tax Lot: 25

Price history for 3824 Coulbourn Mill Road

DateEventPriceSource
listed (Coming Soon)$669,990Bright #MDWC2024734Source
status changed (Active)—Bright #MDWC2024734Source

Ask a question about 3824 Coulbourn Mill Road

Hi there — ask anything about this property or the area and the team will get right back to you.

Last checked Source: BrightMLS# MDWC2024734

Local real estate advisory services provided by agent with The Southside Group

Listed by Brandon C Brittingham with Exp Realty, Llc

The data relating to real estate for sale on this website appears in part through the BRIGHT Internet Data Exchange program, a voluntary cooperative exchange of property listing data between licensed real estate brokerage firms in which Brandon C Brittingham participates, and is provided by BRIGHT through a licensing agreement. The information provided by this website is for the personal, non-commercial use of consumers and may not be used for any purpose other than to identify prospective properties consumers may be interested in purchasing. Some properties which appear for sale on this website may no longer be available because they are under contract, have closed or are no longer being offered for sale. Information Deemed Reliable But Not Guaranteed. Copyright © 2026 Bright MLS. All rights reserved.

You agree to The Southside Group Terms of Use and Privacy Policy. By choosing to contact a property, you also agree that The Southside Group and its associates may call, text, or email you regarding any inquiries or activities you submit through our website. This may involve the use of automated means and prerecorded or artificial voices.

Listings near 3824 Coulbourn Mill Road