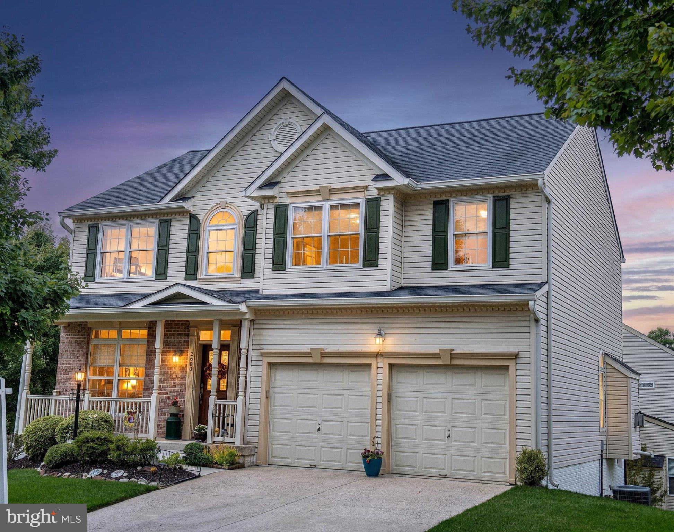
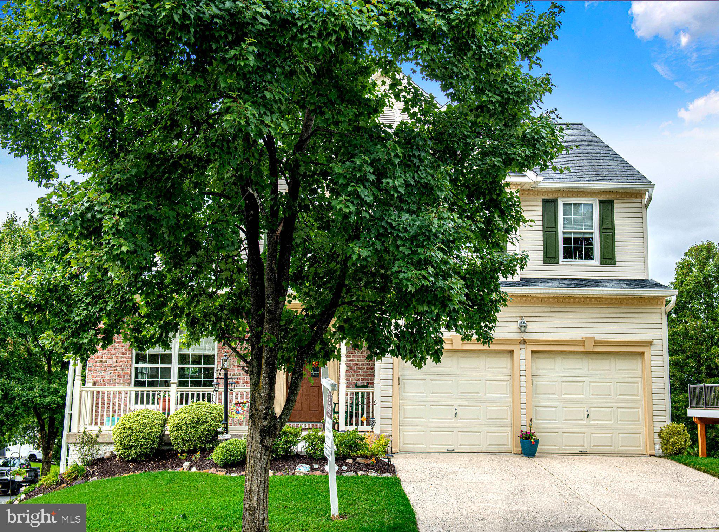
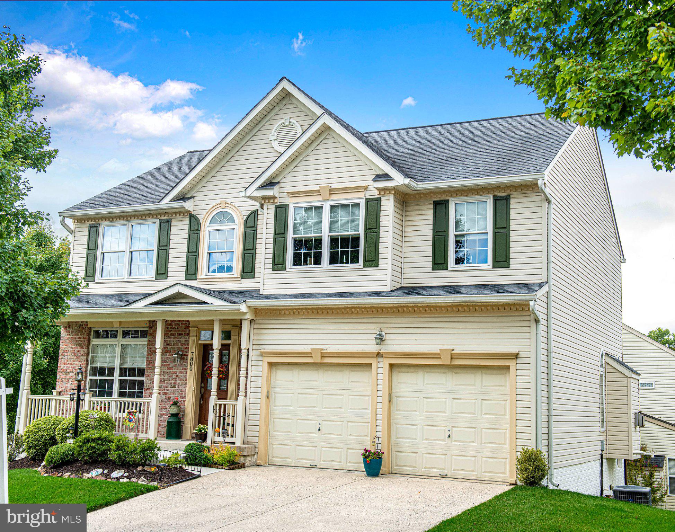
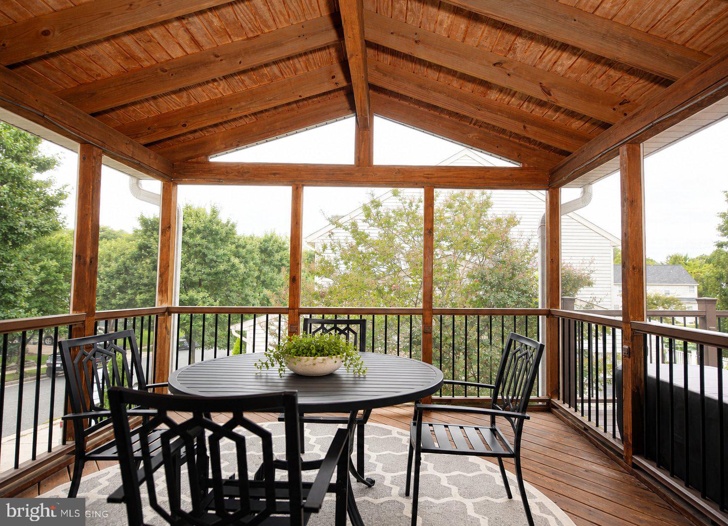
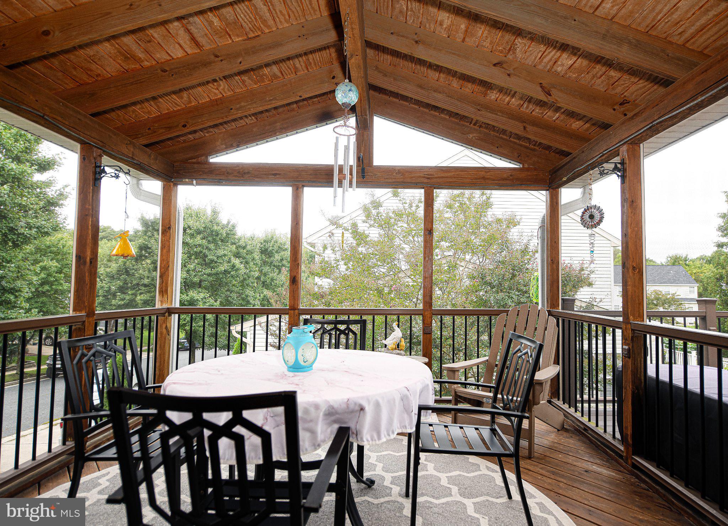
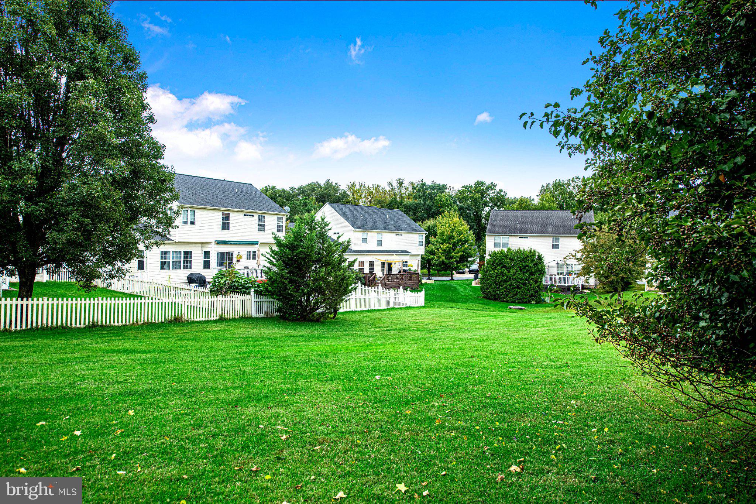
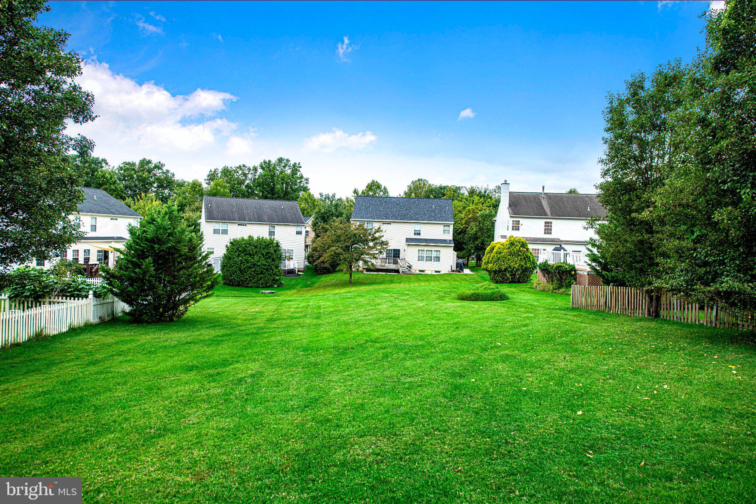
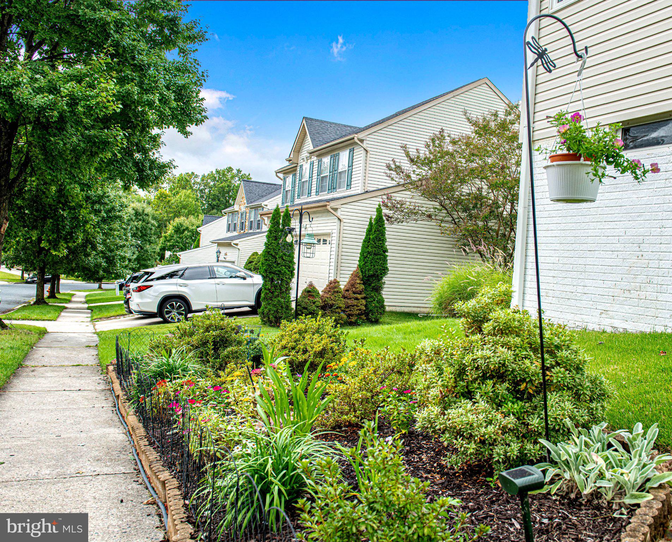
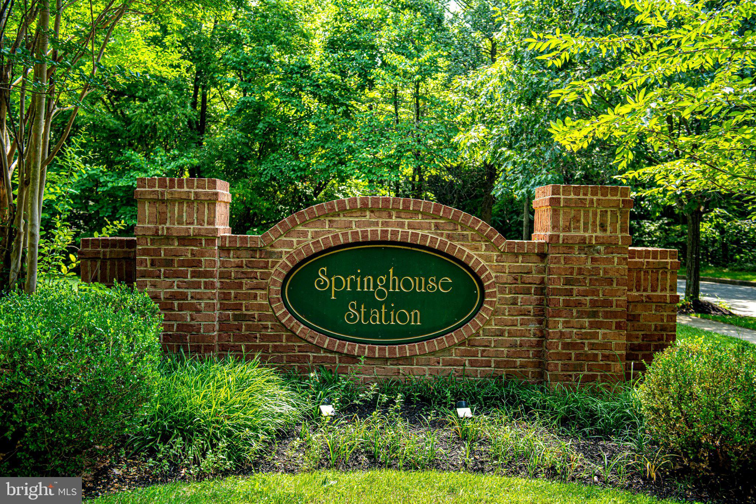
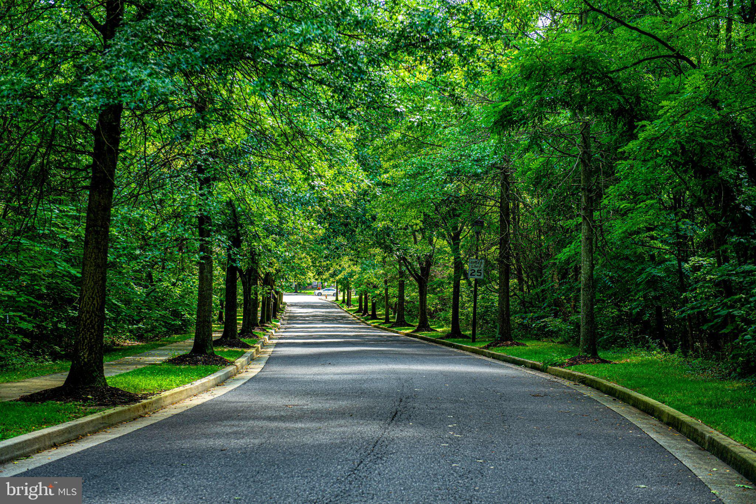
Morning coffee on the covered front porch, dinner on the screened deck, and 940 unfinished square feet for the hobby that keeps outgrowing its corner. At 7800 Reston Lane, there’s room for all three. Built in 2000 and carefully maintained by its original owners, this four-bedroom, two-and-a-half-bath Colonial offers 2,240 finished square feet above grade, an attached two-car garage, and a landscaped corner lot in Rosedale’s established Springhouse Station neighborhood. Two nearby HOA common areas add a welcome sense of openness, and Rossville Elementary and Nottingham Middle are close by, with school buildings that opened in 2022 and 2024, respectively.
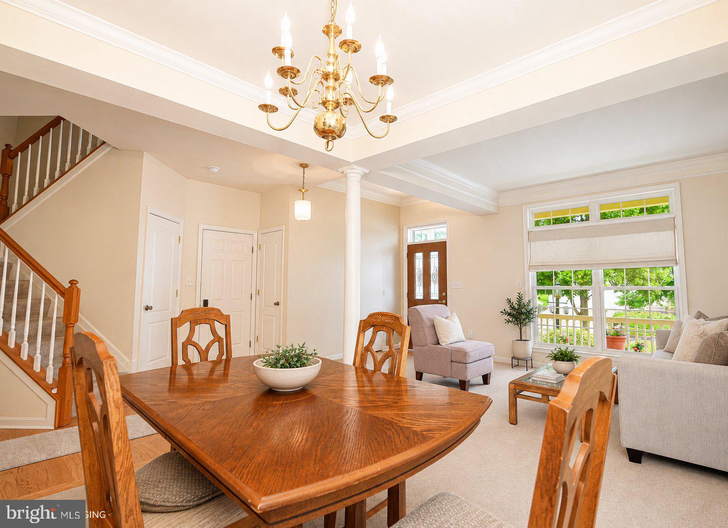
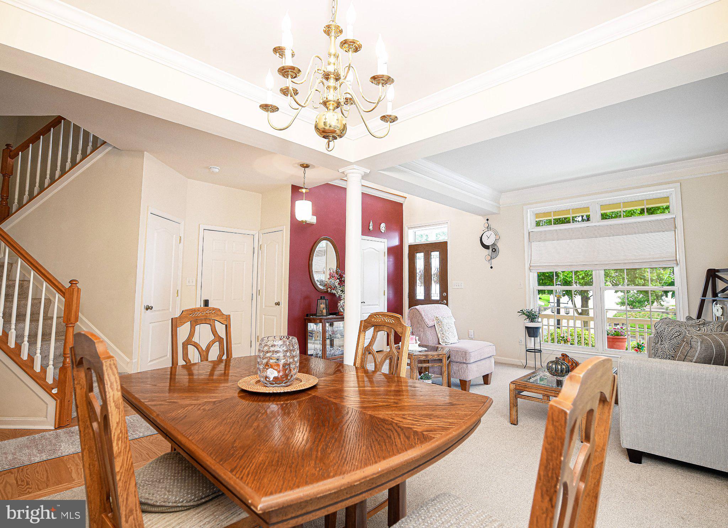
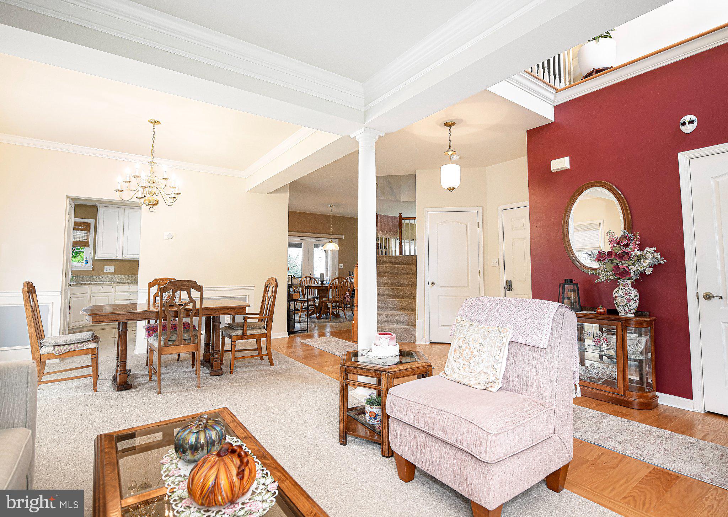
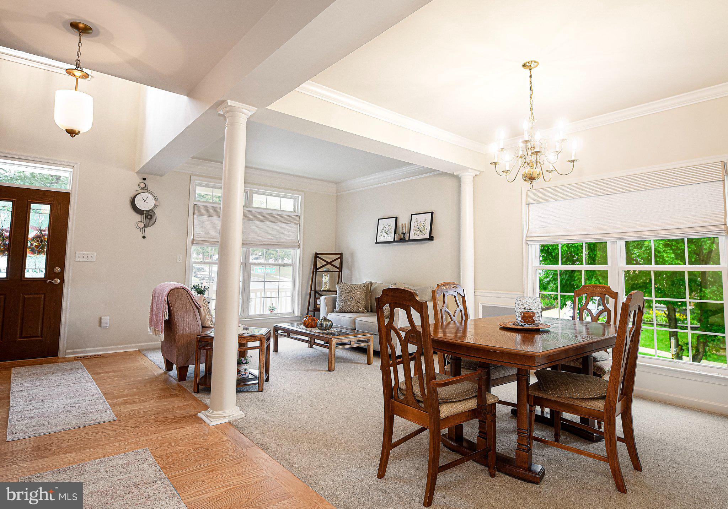
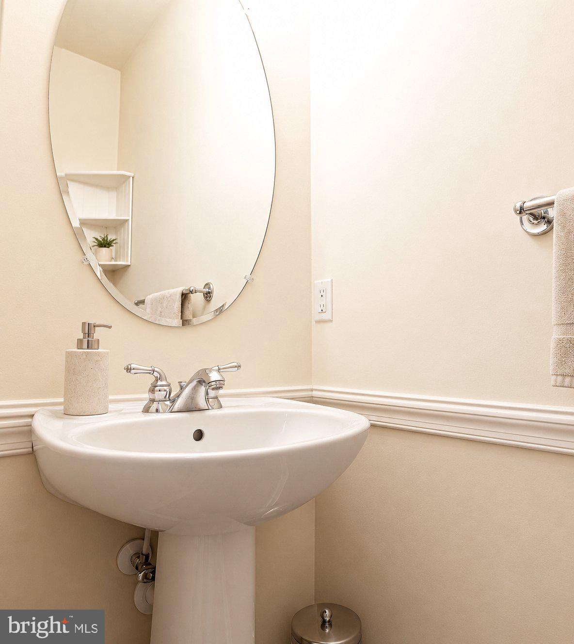
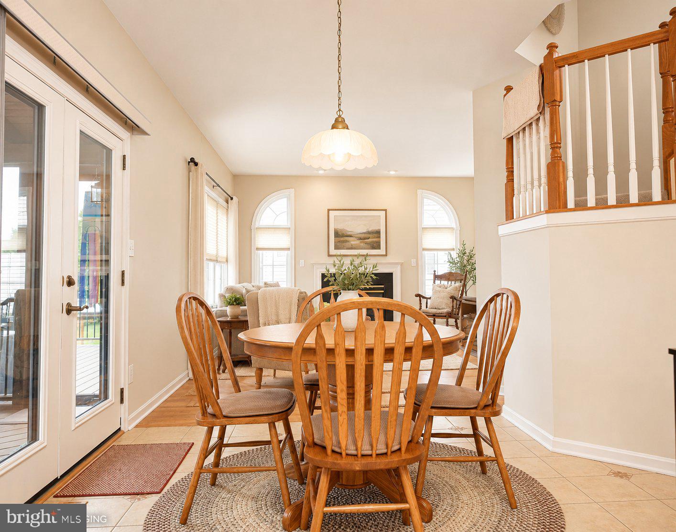
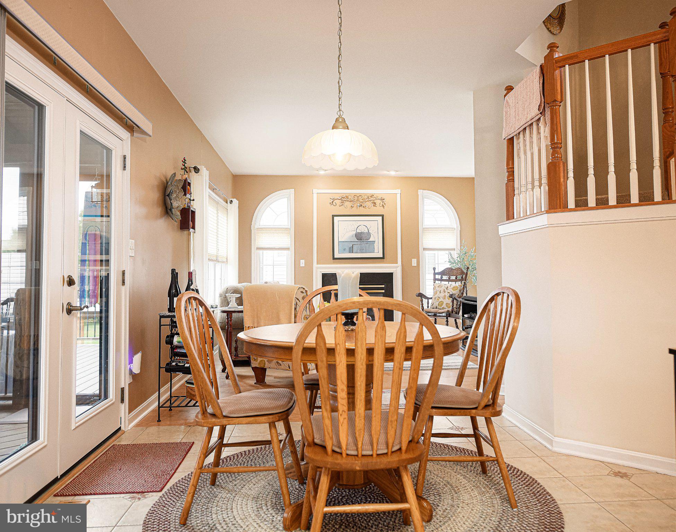
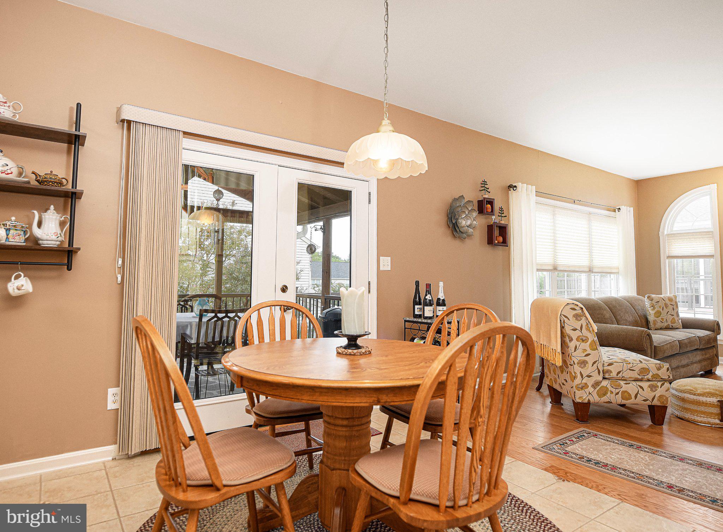
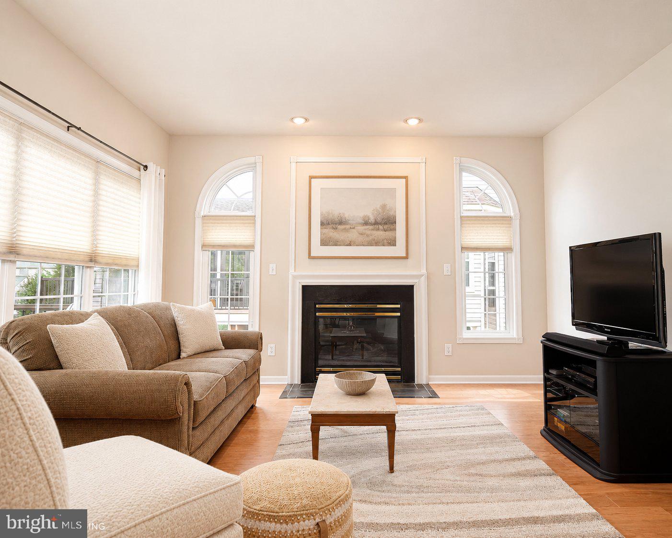
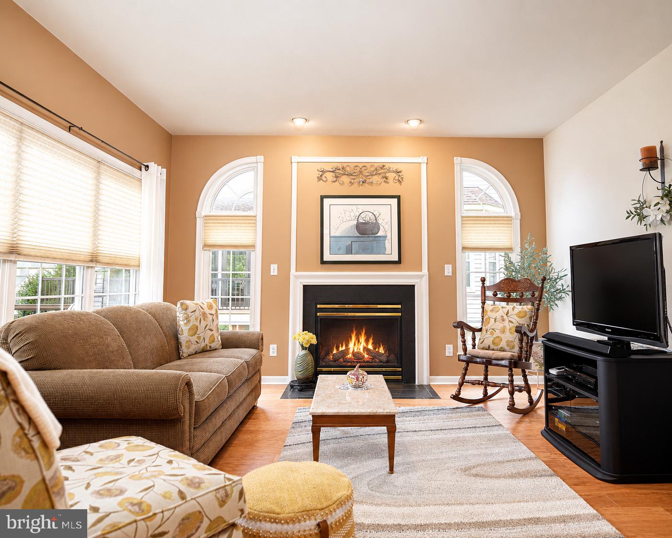
Inside, tall windows bring daylight into the living and dining rooms, where crown molding, dining room wainscoting, and carpeting installed in 2021 lend a classic feel. Hardwood flooring added in 2023 carries through the foyer, family room, and powder room. Decorative windows flank the fireplace, which gained a glazed stone hearth in 2023. Most windows were replaced in 2014, with solar tint on sun-facing exposures.
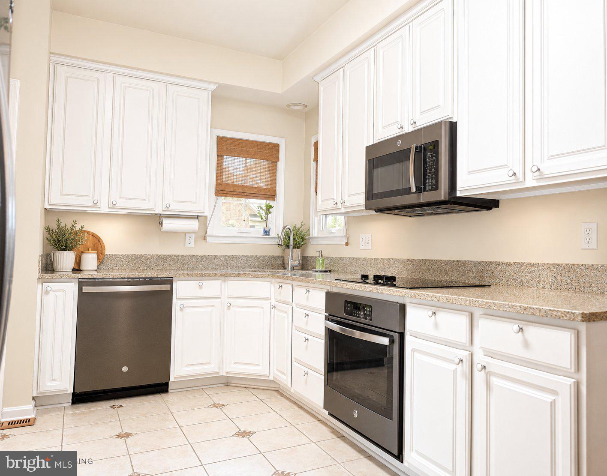
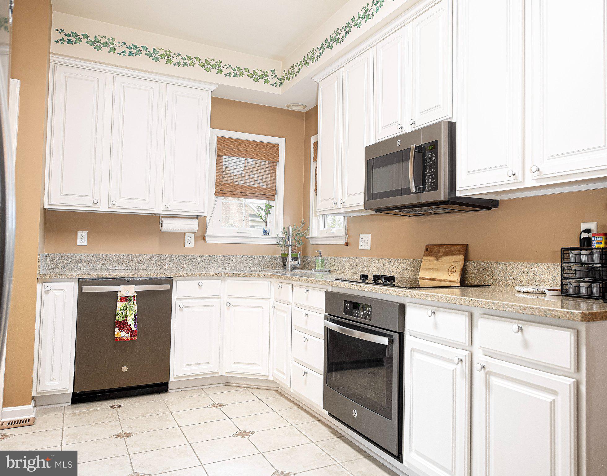
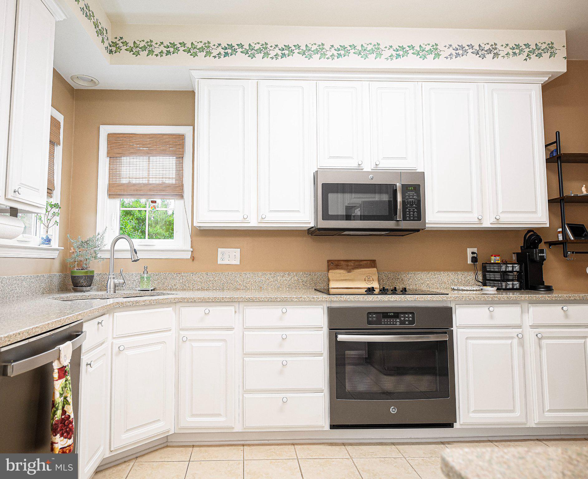
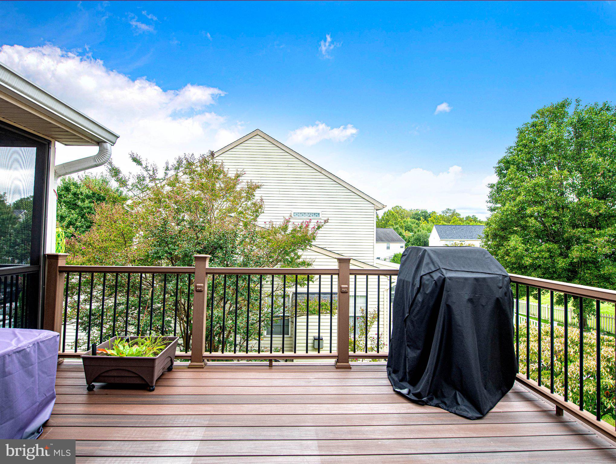
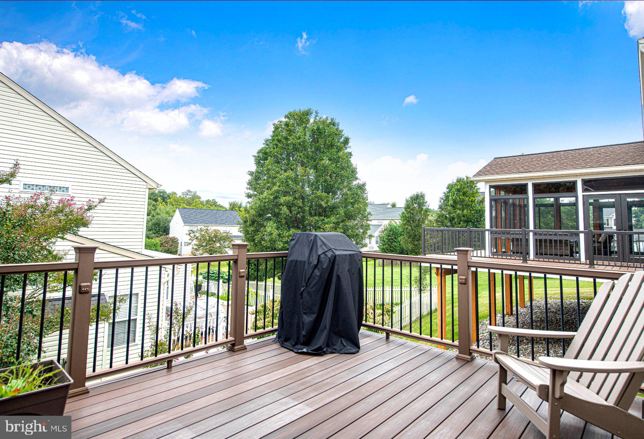
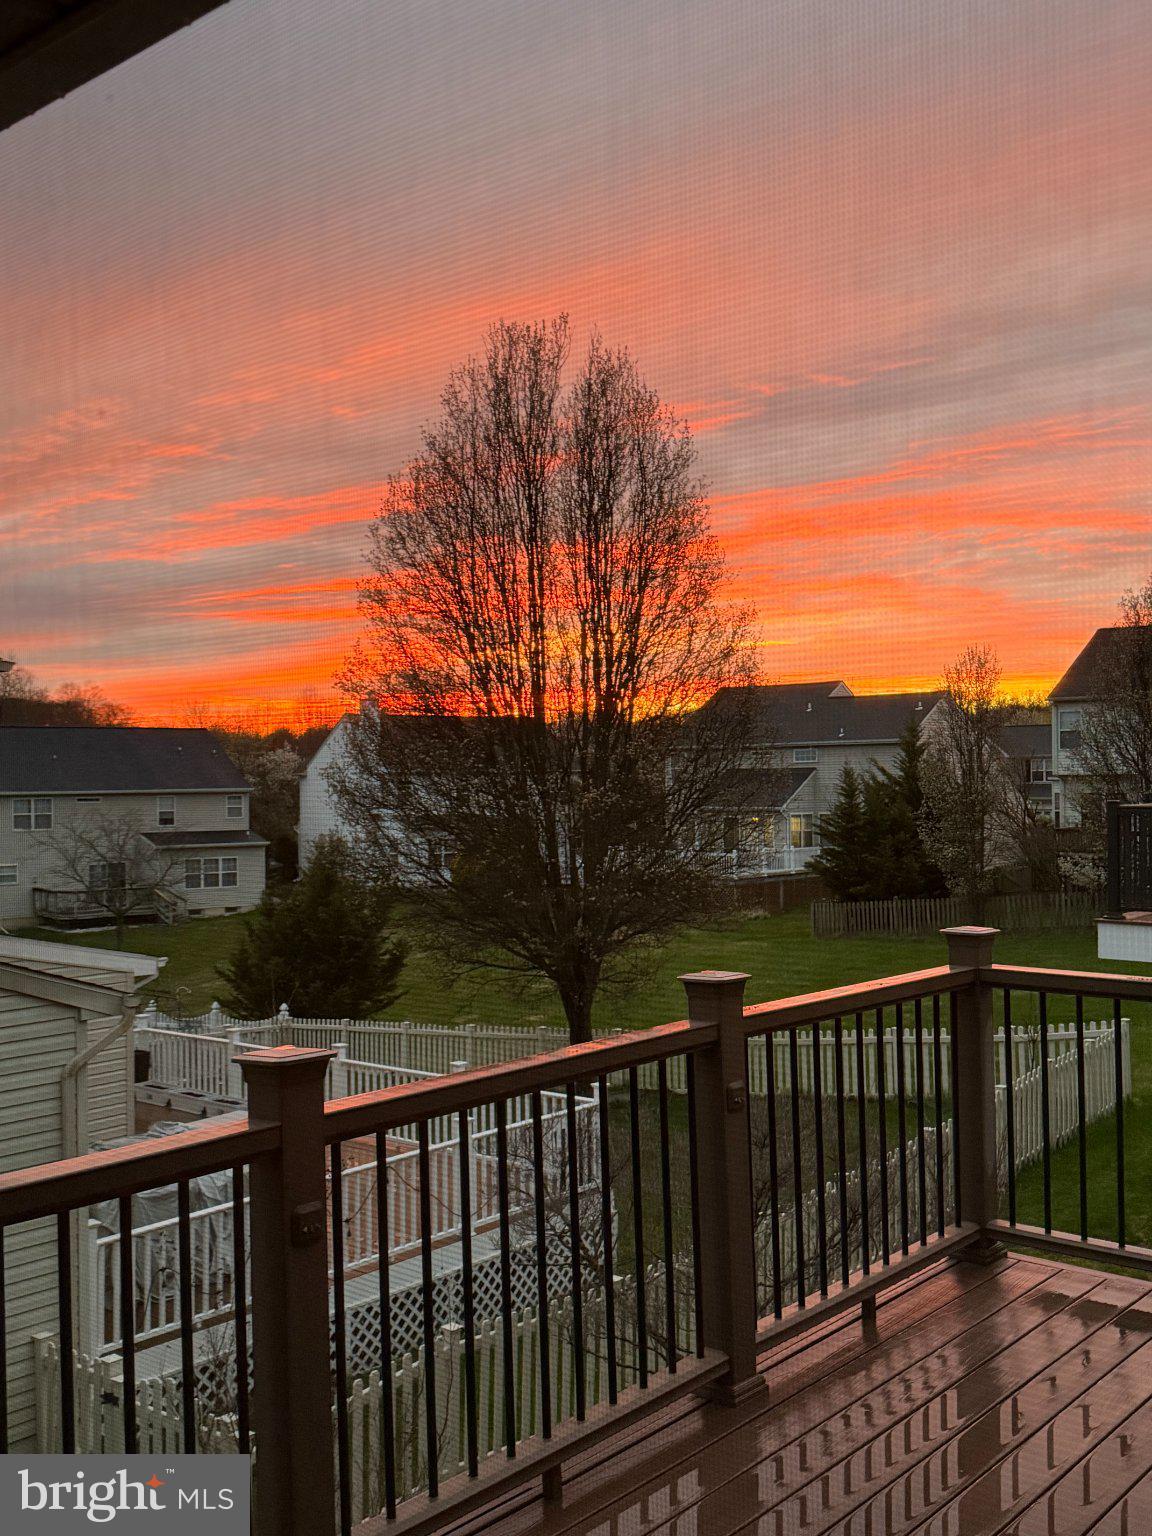
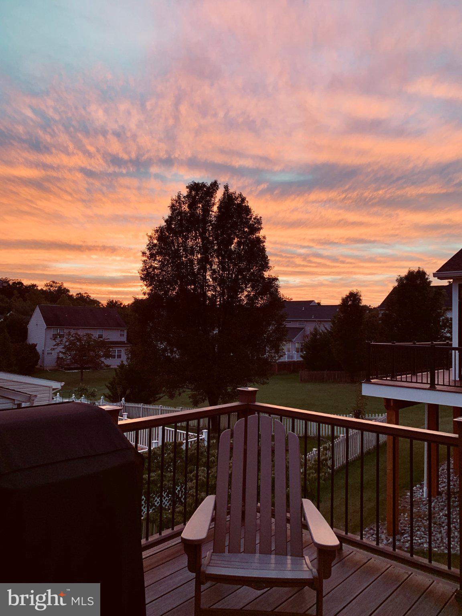
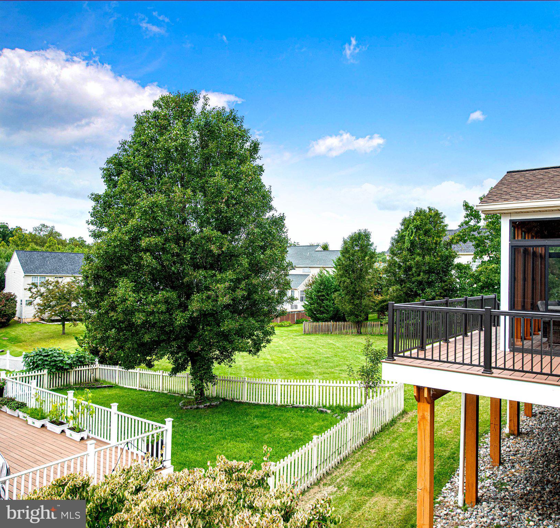
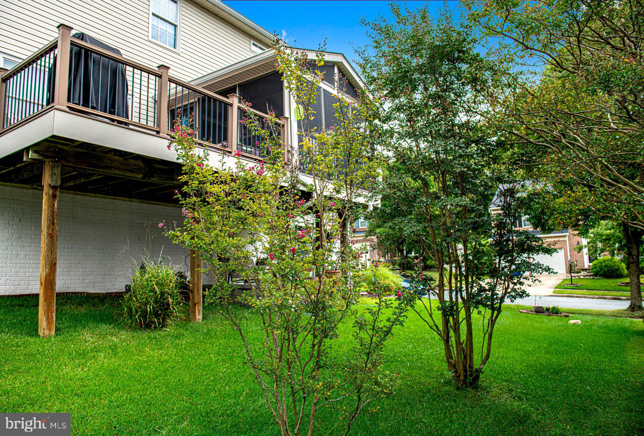
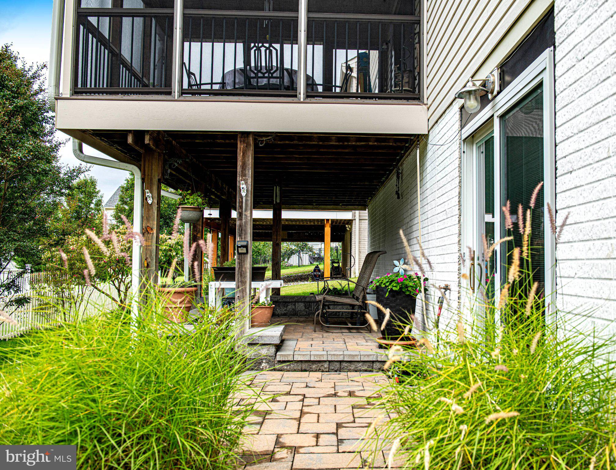
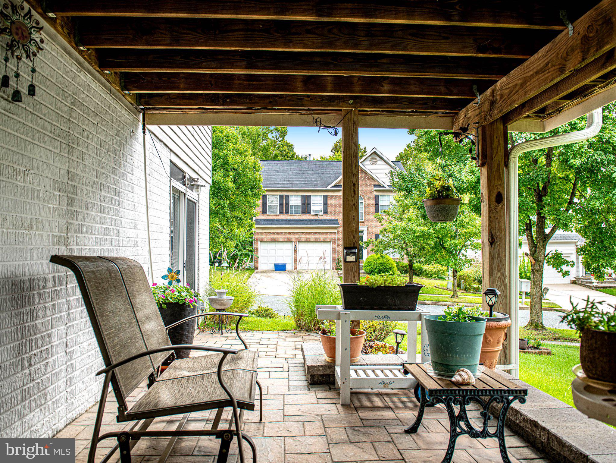
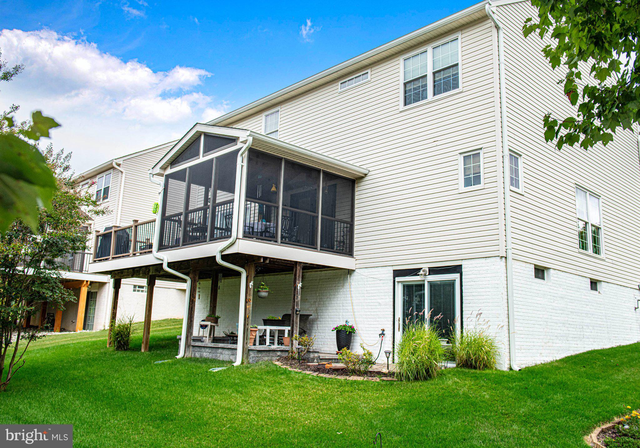
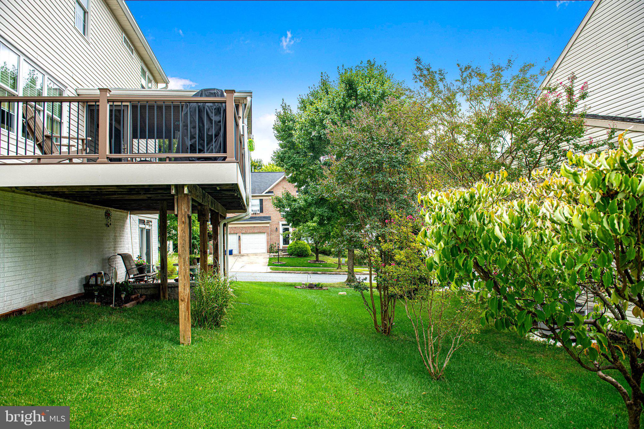
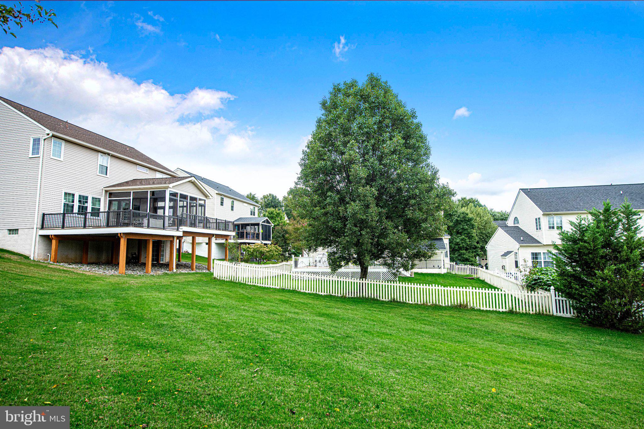
The kitchen has quartz counters, a built-in desk with a matching quartz top, a double stainless steel sink, and ceramic tile with decorative medallions (2013), plus a glass cooktop and slate-finish appliances installed in 2023–2024. Glass doors replaced in 2022 lead to a 12-by-12 screened porch with heavy-duty Florida screens and a 12-by-14 open Trex deck, both added in 2015 with vinyl railings and dusk-to-dawn lighting. Below, a two-level patio with a garden wall gives you another area to relax and enjoy.
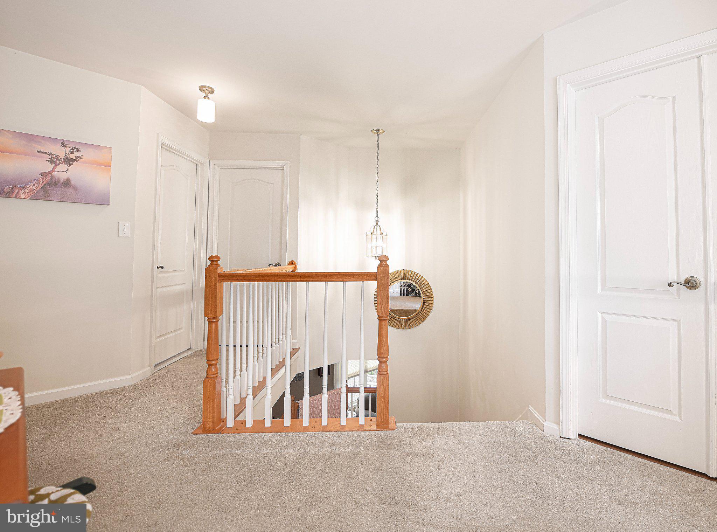
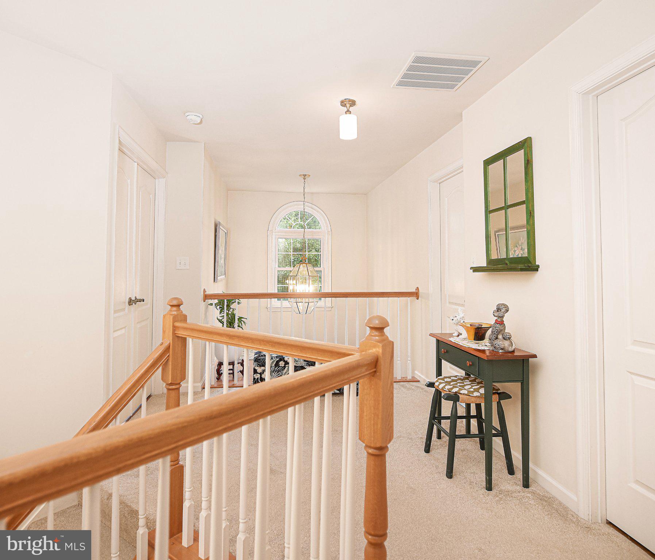
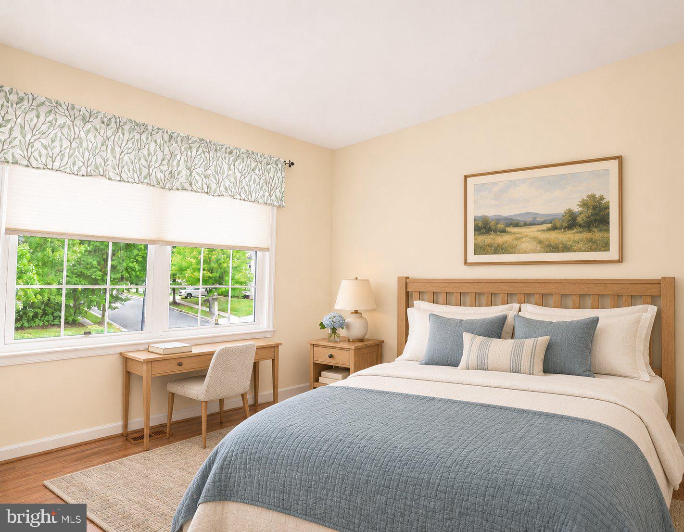
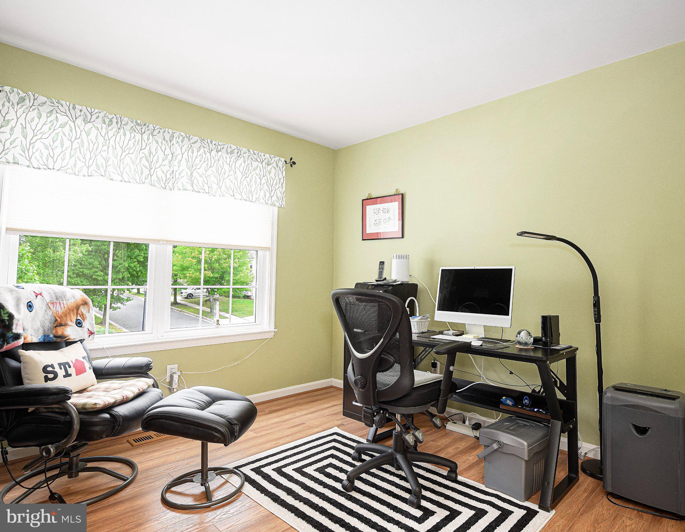
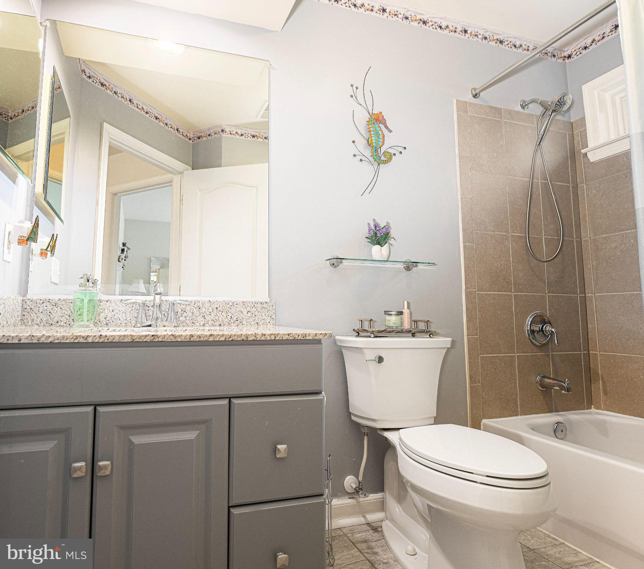
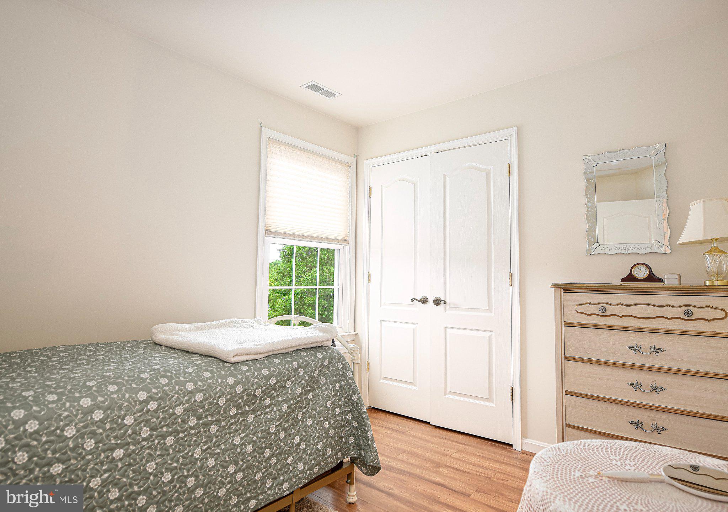
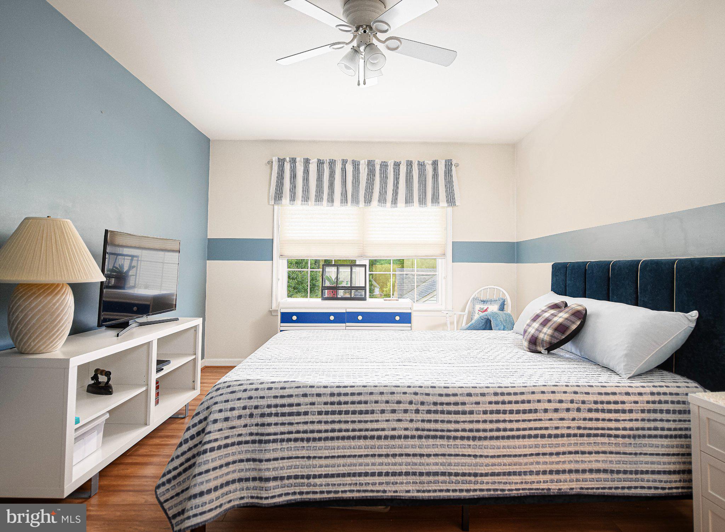
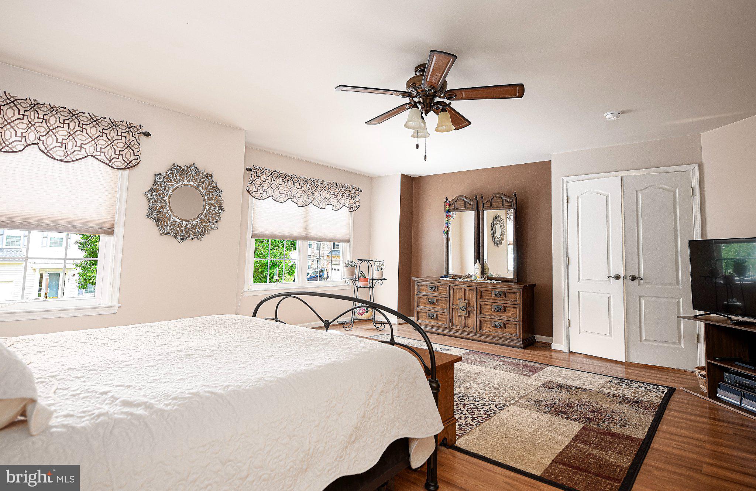
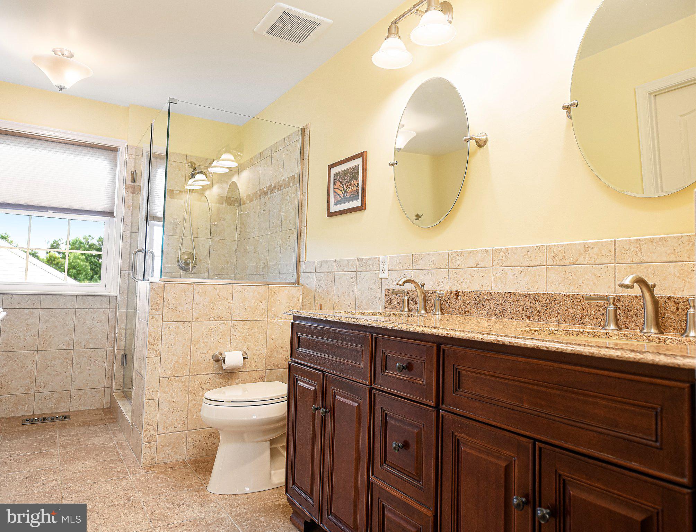
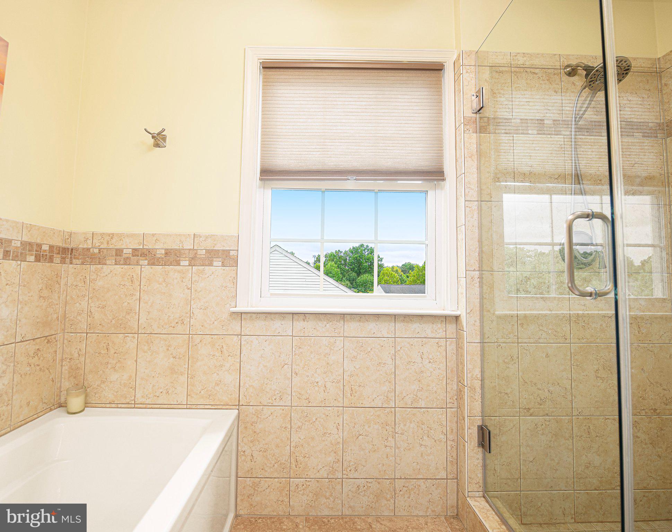
Upstairs, all four bedrooms have laminate flooring. The primary suite includes a walk-in closet and a bath renovated in 2014 with dual sinks, ceramic tile, a soaking tub with grab bars, a linen closet, and updated lighting. The hall bath received a granite-topped vanity, ceramic tile in the shower and on the floor, and a reglazed tub in 2017.
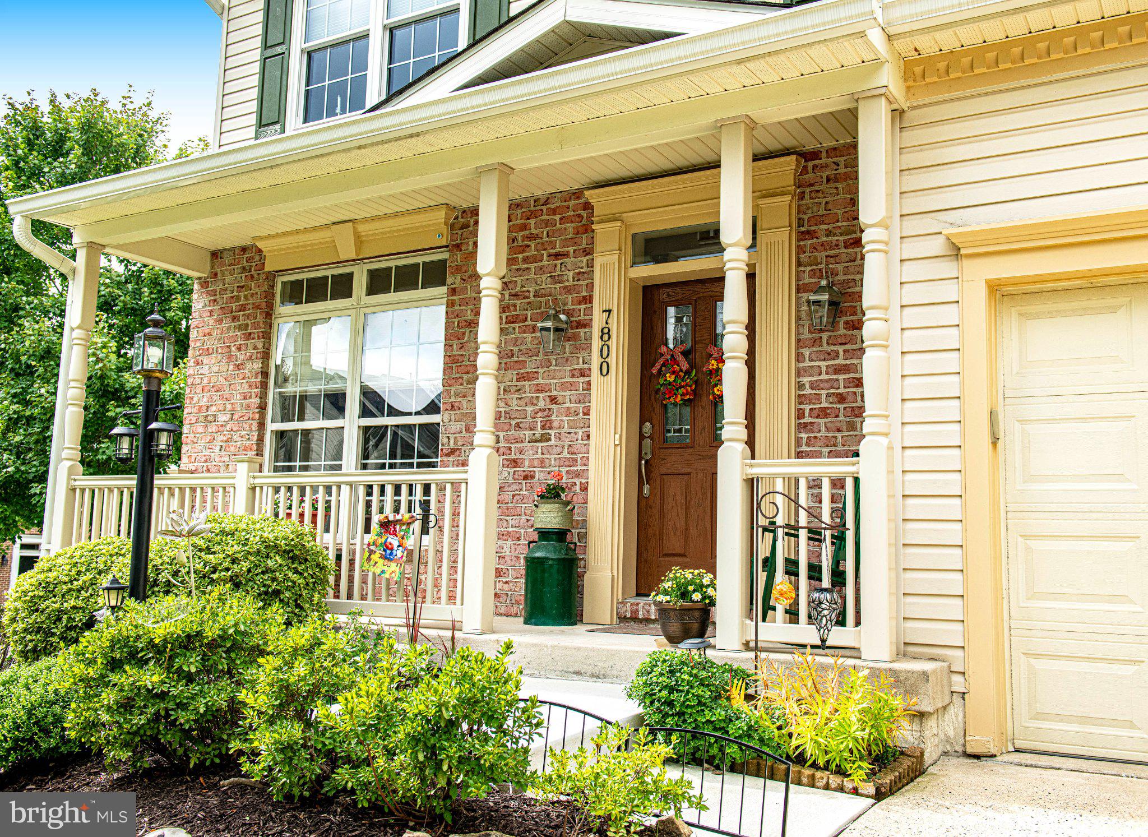
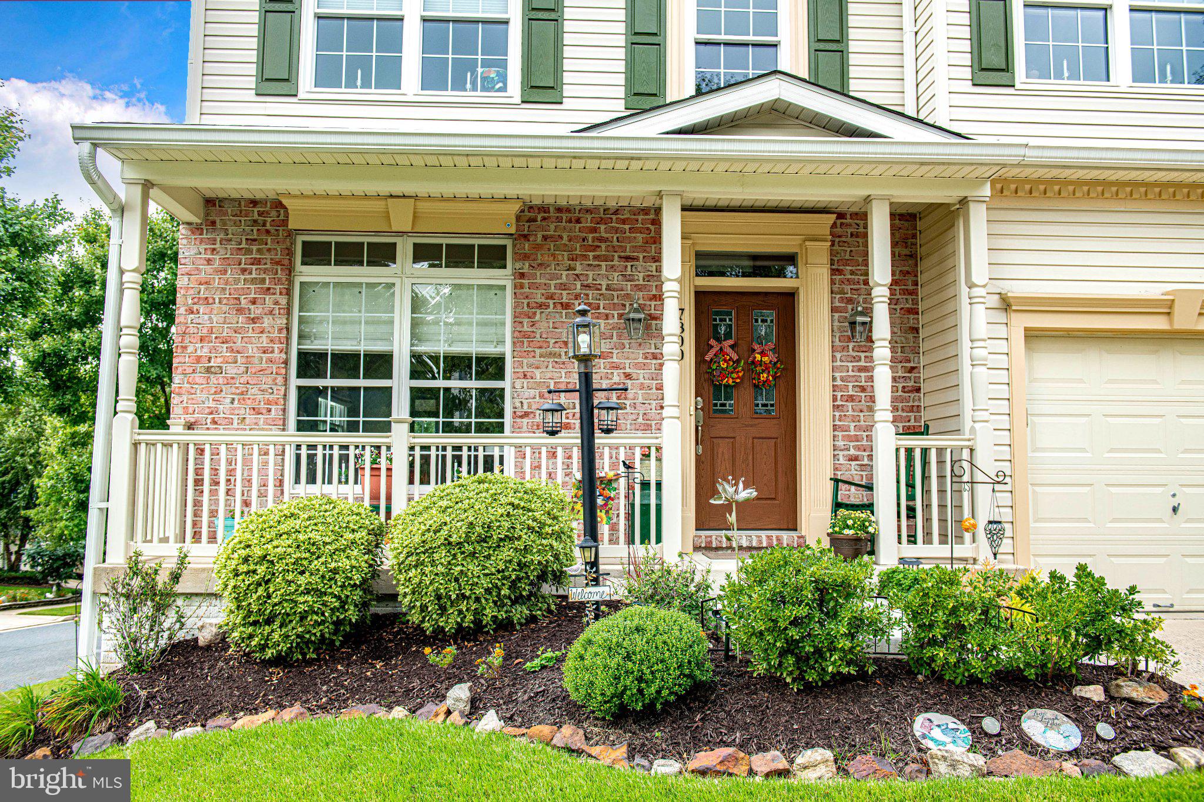
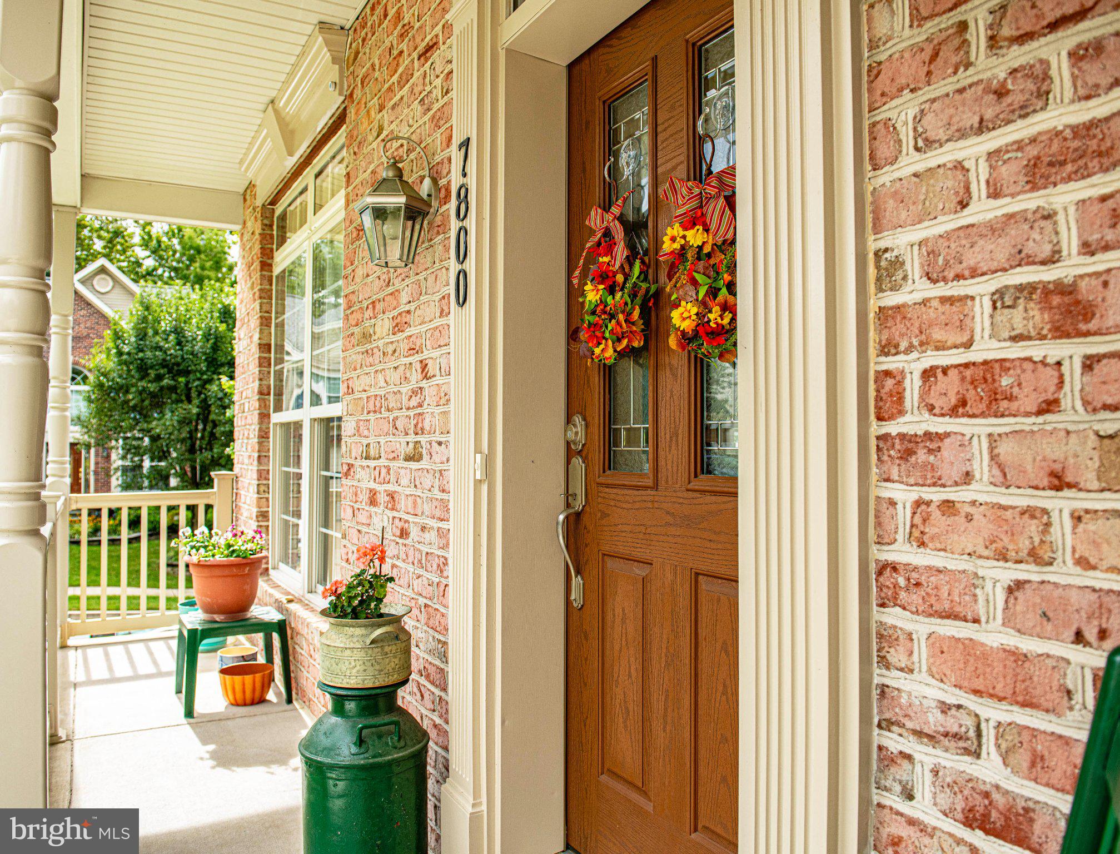
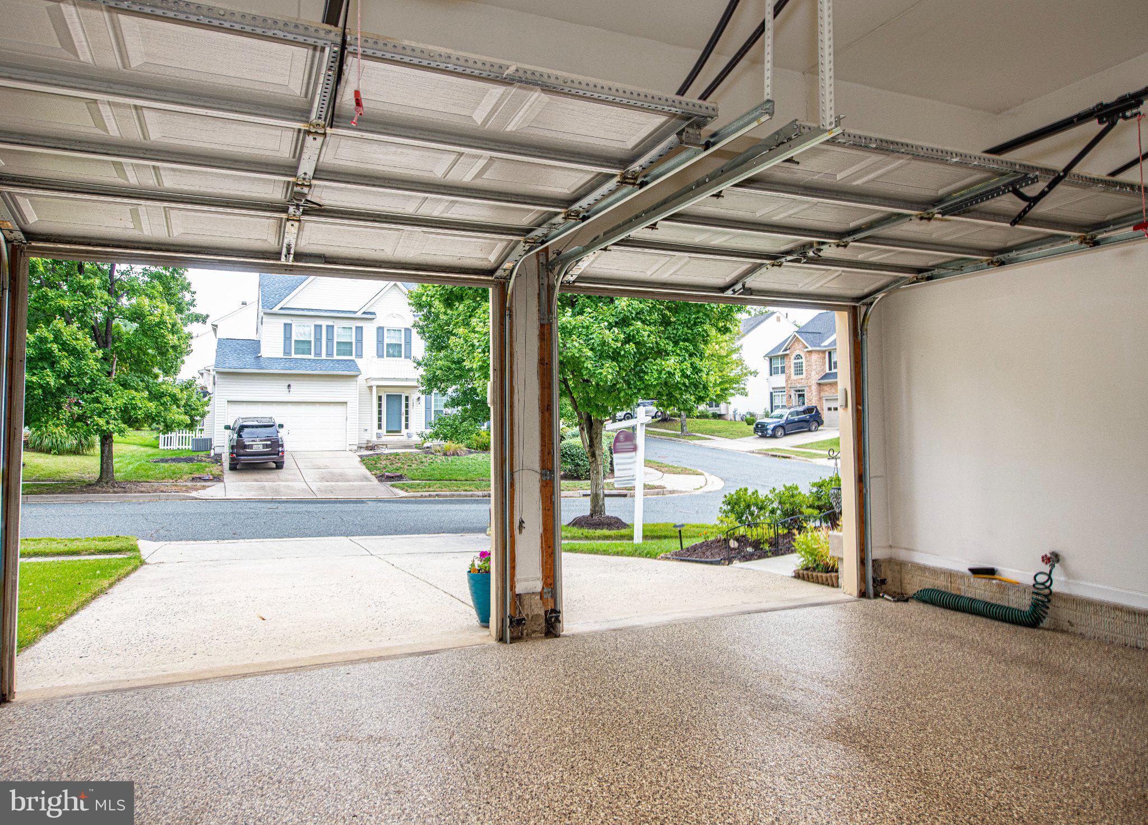
The care extends beyond the rooms you see first. The front porch received vinyl posts and rails in 2015, and a decorative glass-panel door complements the brick accents. The roof and gutters were replaced in 2018. In 2025, the owners repoured the front steps, power washed the exterior, and painted the trim and shutters. Even the garage got attention, with painted walls and a pebbled composite floor and water hose. The air conditioner was replaced in 2012, the furnace in 2016, and the water heater in 2017.
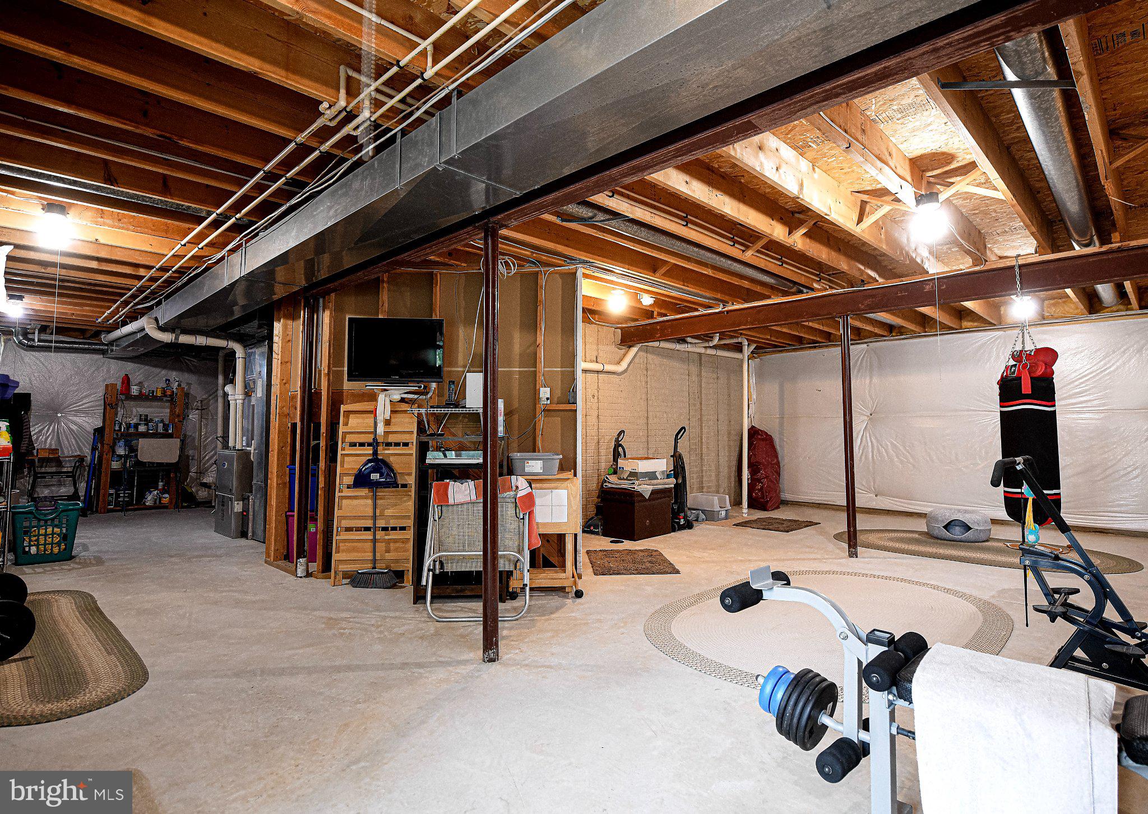
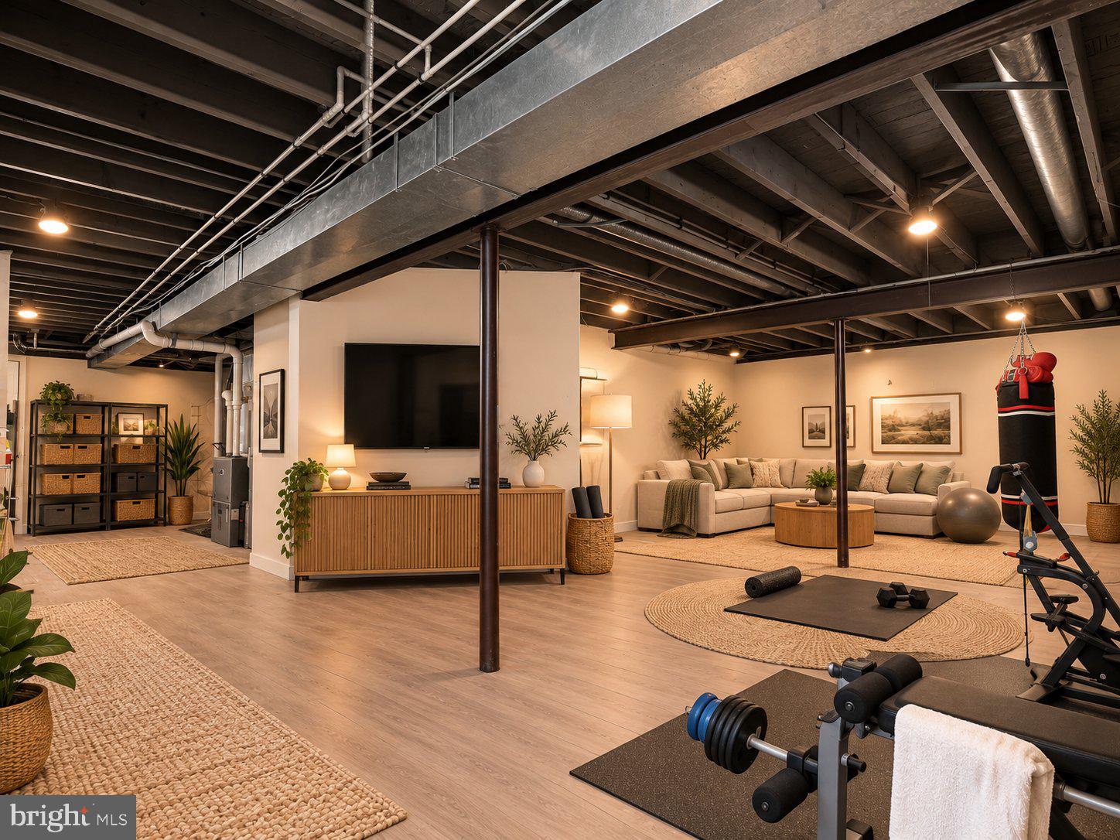
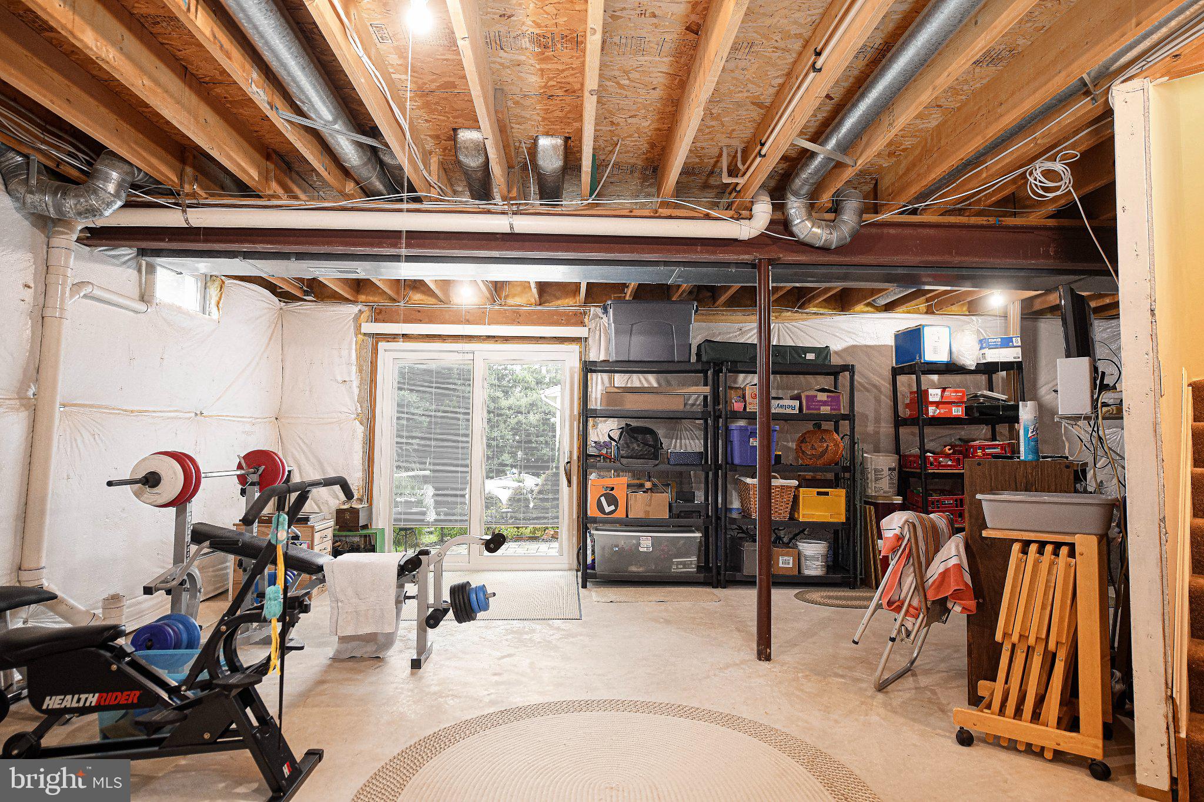
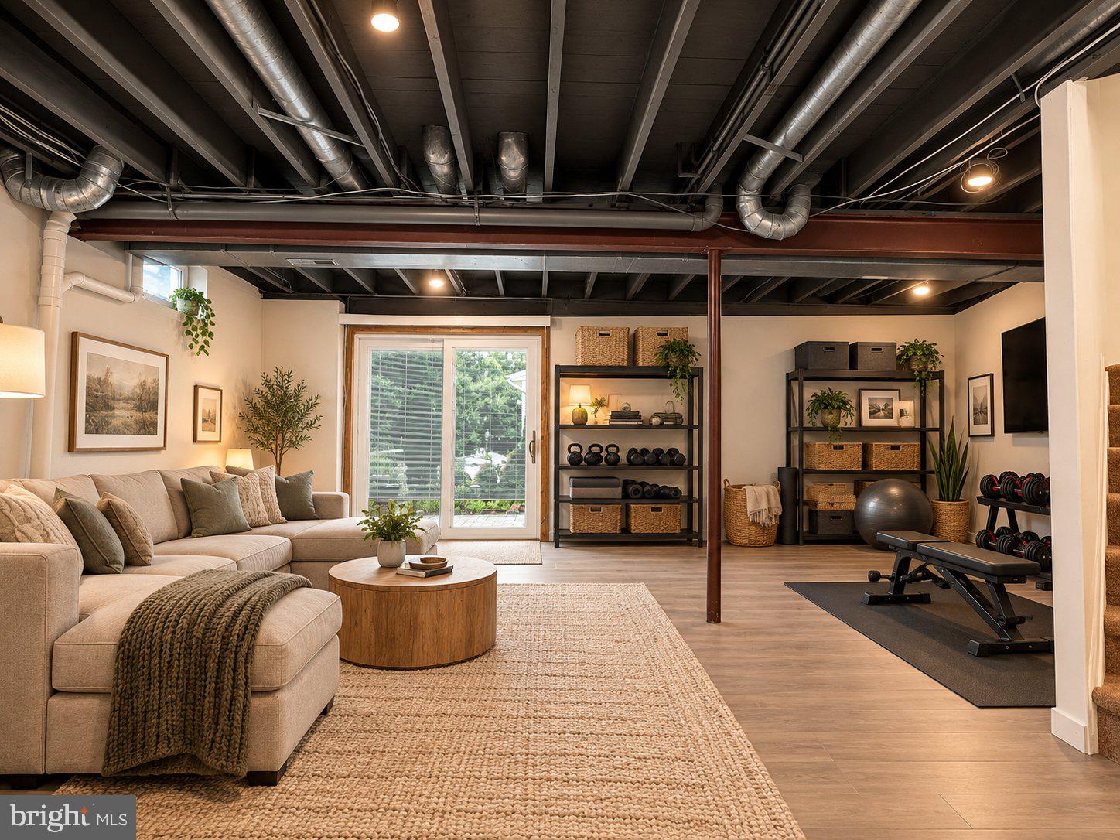
Downstairs, the unfinished walkout level has a full bathroom rough-in and sliding glass doors with built-in blinds (2022). Picture a workshop, gym, or media room, with space left over for storage.
| Date | Event | Price | Source |
|---|---|---|---|
| listed (Coming Soon) | $599,999 | Bright #MDBC2175822 | |
| price changed | $600,000 | Bright #MDBC2175822 | |
| status changed (Active) | — | Bright #MDBC2175822 | |
| price changed | $575,000 | Bright #MDBC2175822 | |
| price changed | $550,000 | Bright #MDBC2175822 |
Hi there — ask anything about this property or the area and the team will get right back to you.
Local real estate advisory services provided by agent with The Southside Group
Listed by Stephanie Klemkowski with Berkshire Hathaway Homeservices Penfed Realty
The data relating to real estate for sale on this website appears in part through the BRIGHT Internet Data Exchange program, a voluntary cooperative exchange of property listing data between licensed real estate brokerage firms in which Stephanie Klemkowski participates, and is provided by BRIGHT through a licensing agreement. The information provided by this website is for the personal, non-commercial use of consumers and may not be used for any purpose other than to identify prospective properties consumers may be interested in purchasing. Some properties which appear for sale on this website may no longer be available because they are under contract, have closed or are no longer being offered for sale. Information Deemed Reliable But Not Guaranteed. Copyright © 2026 Bright MLS. All rights reserved.
You agree to The Southside Group Terms of Use and Privacy Policy. By choosing to contact a property, you also agree that The Southside Group and its associates may call, text, or email you regarding any inquiries or activities you submit through our website. This may involve the use of automated means and prerecorded or artificial voices.
Step 1 of 2
You've reached the free preview limit. Create a free account to see this listing and everything else on the site.
Step 2 of 2
Tell us how to reach you about homes you like.
Enter your password to sign in as
You've reached the free preview limit. Create a free account to see this listing and everything else on the site.
Already have an account? Sign in
Sign in to your account.
New here? Create an account