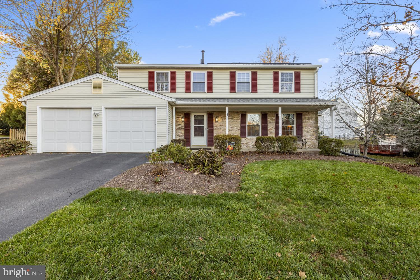
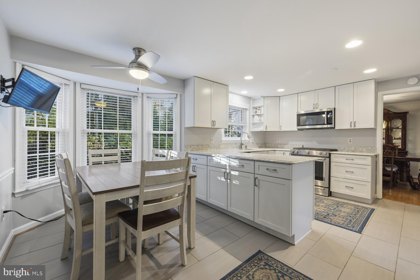
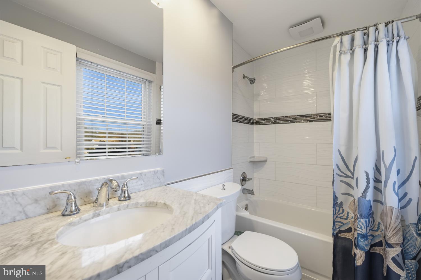
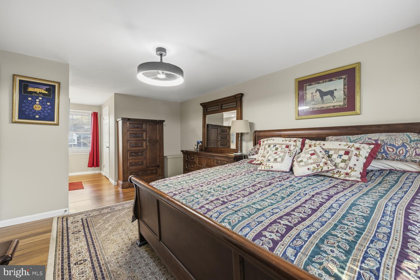
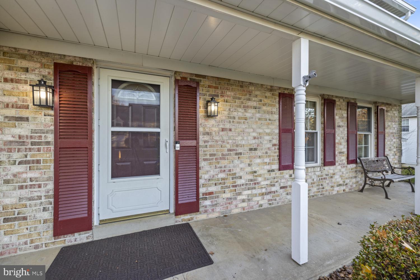
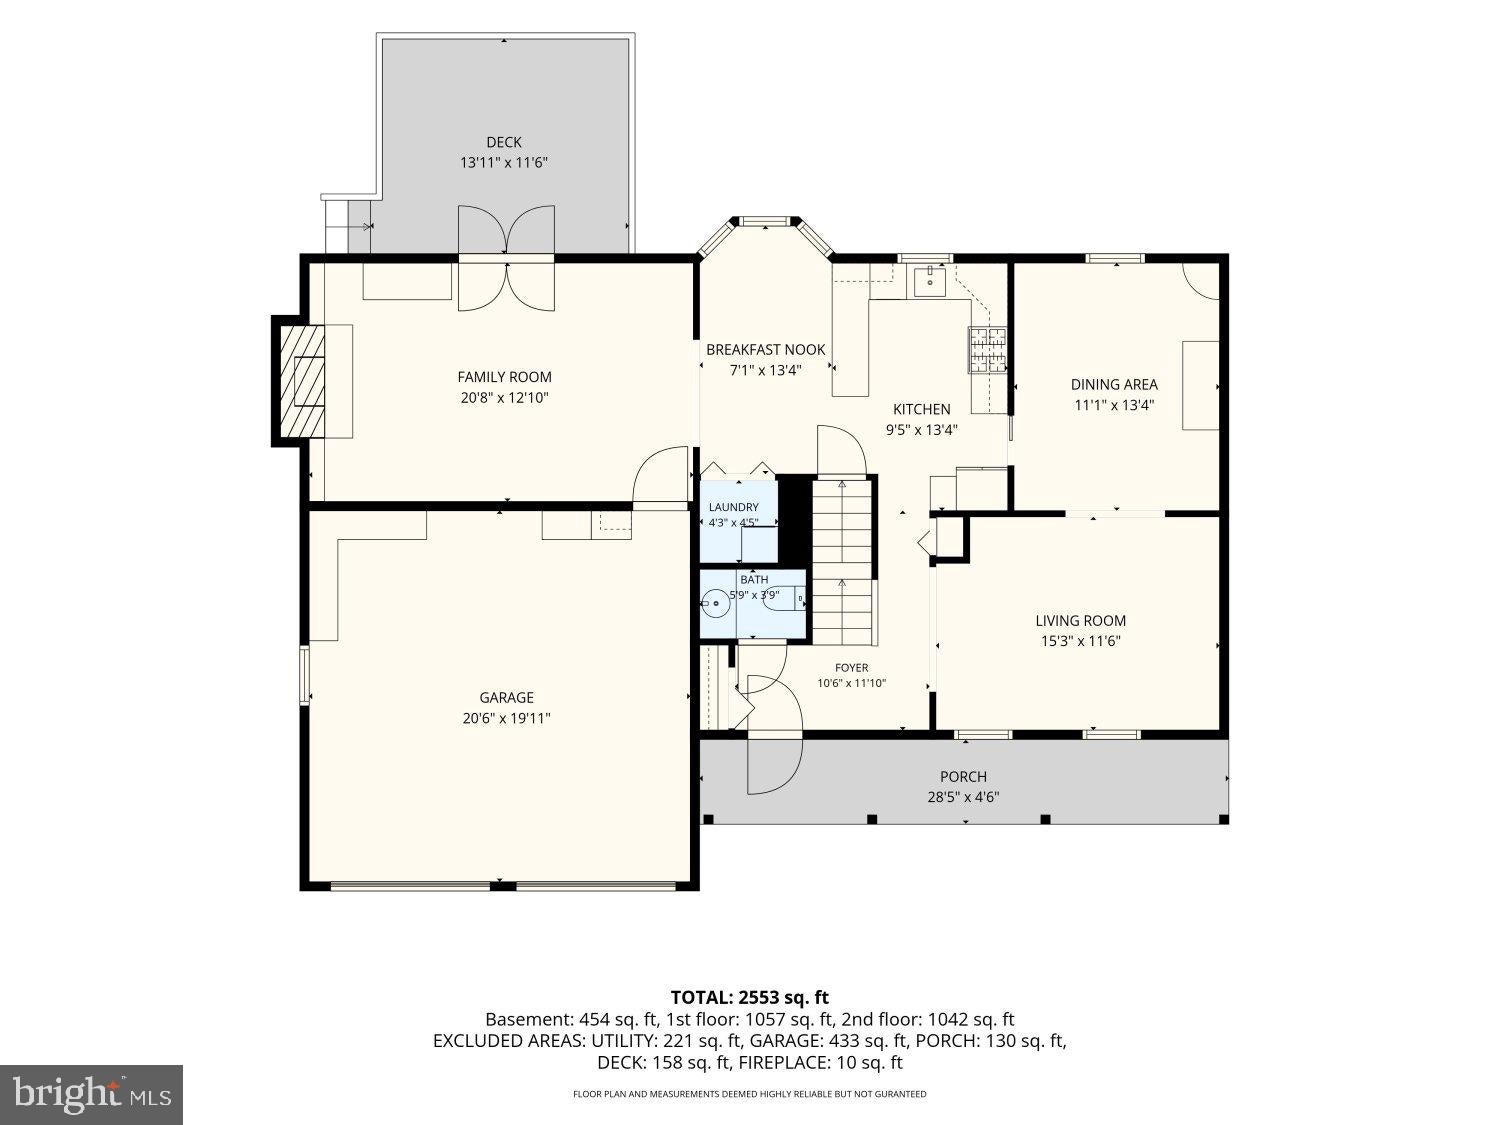
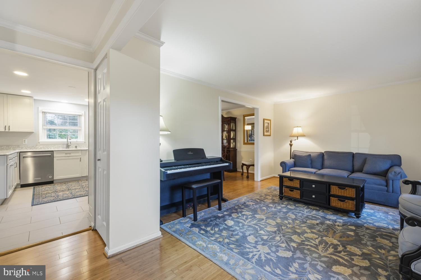
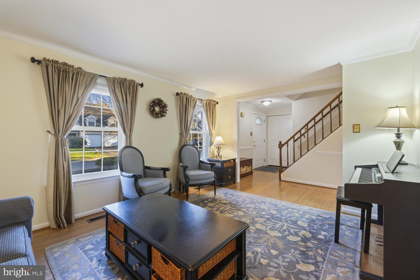
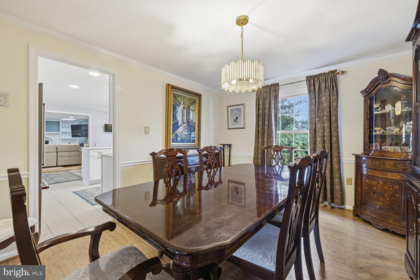
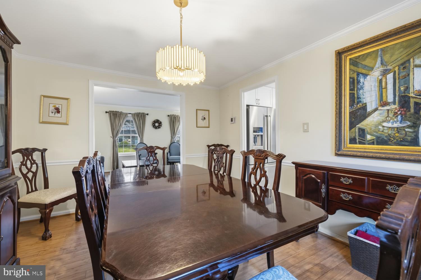
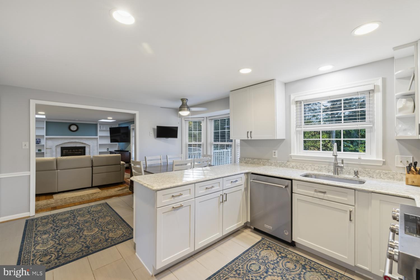
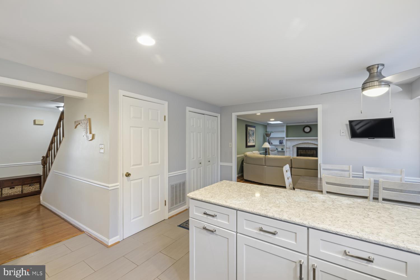
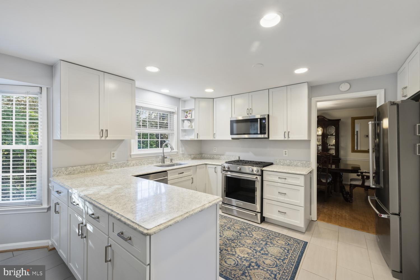
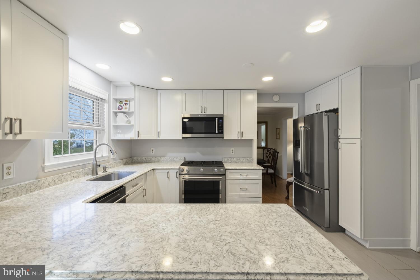
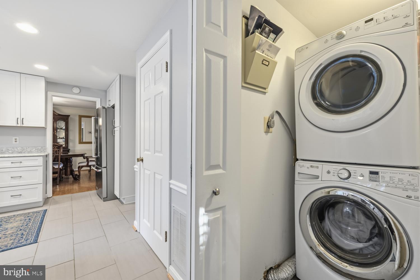
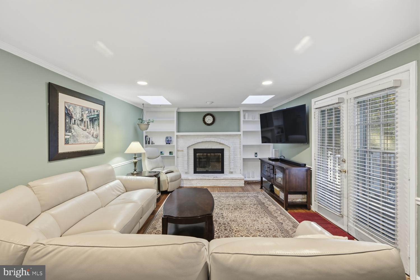
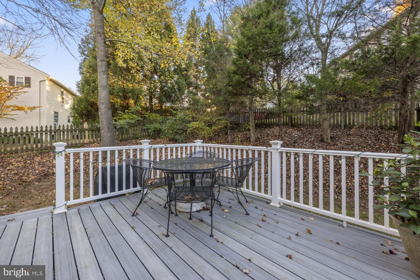
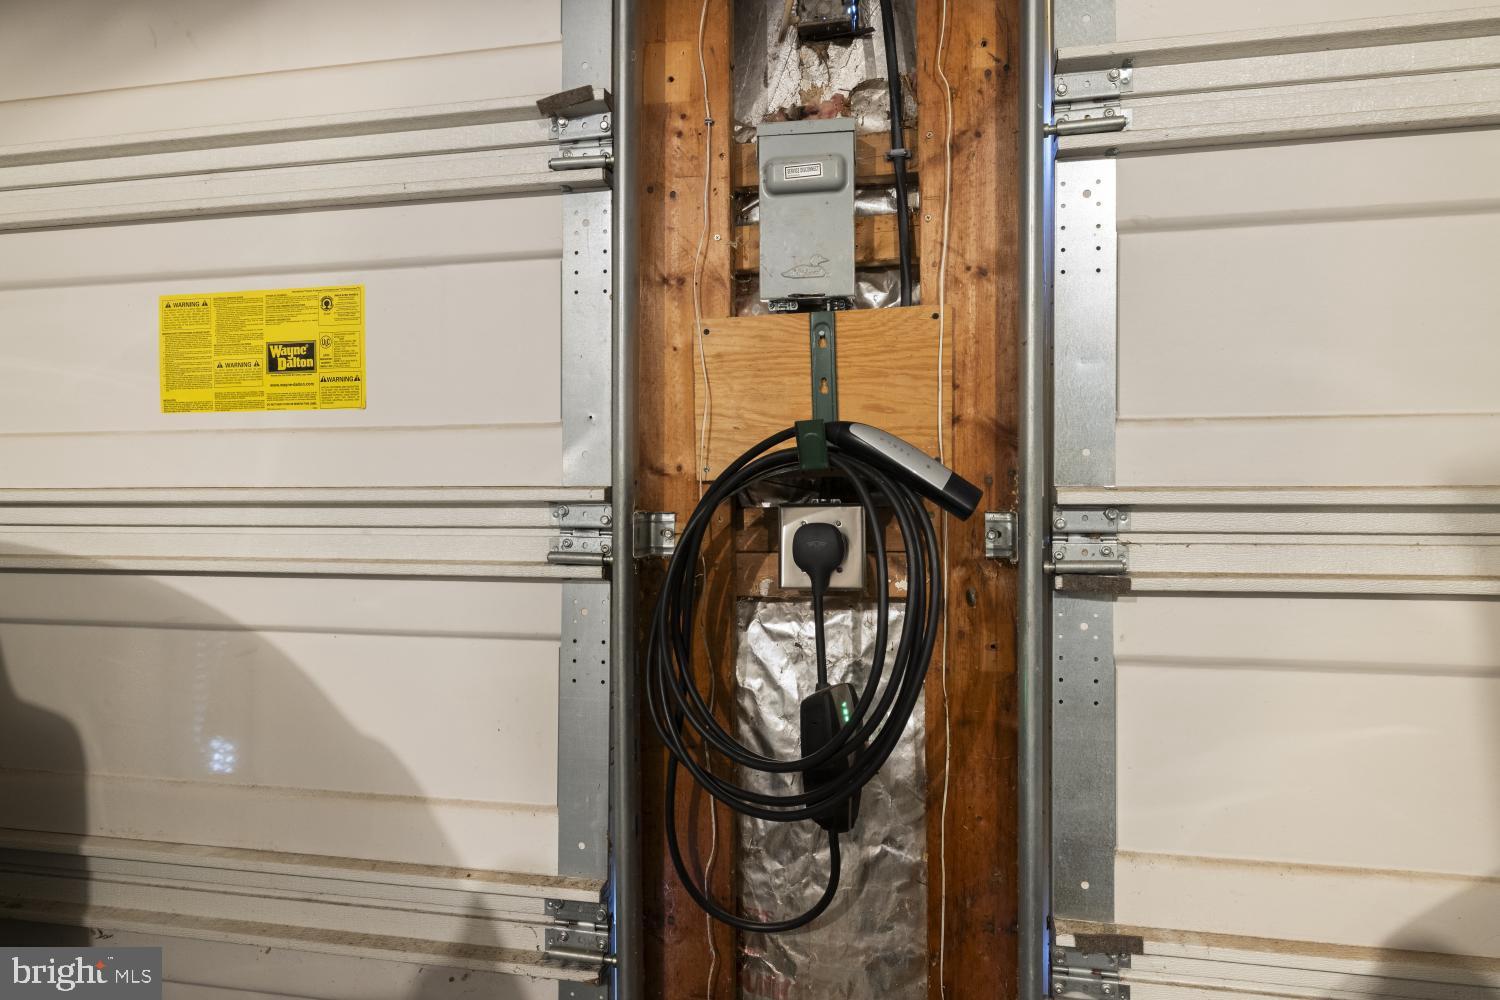
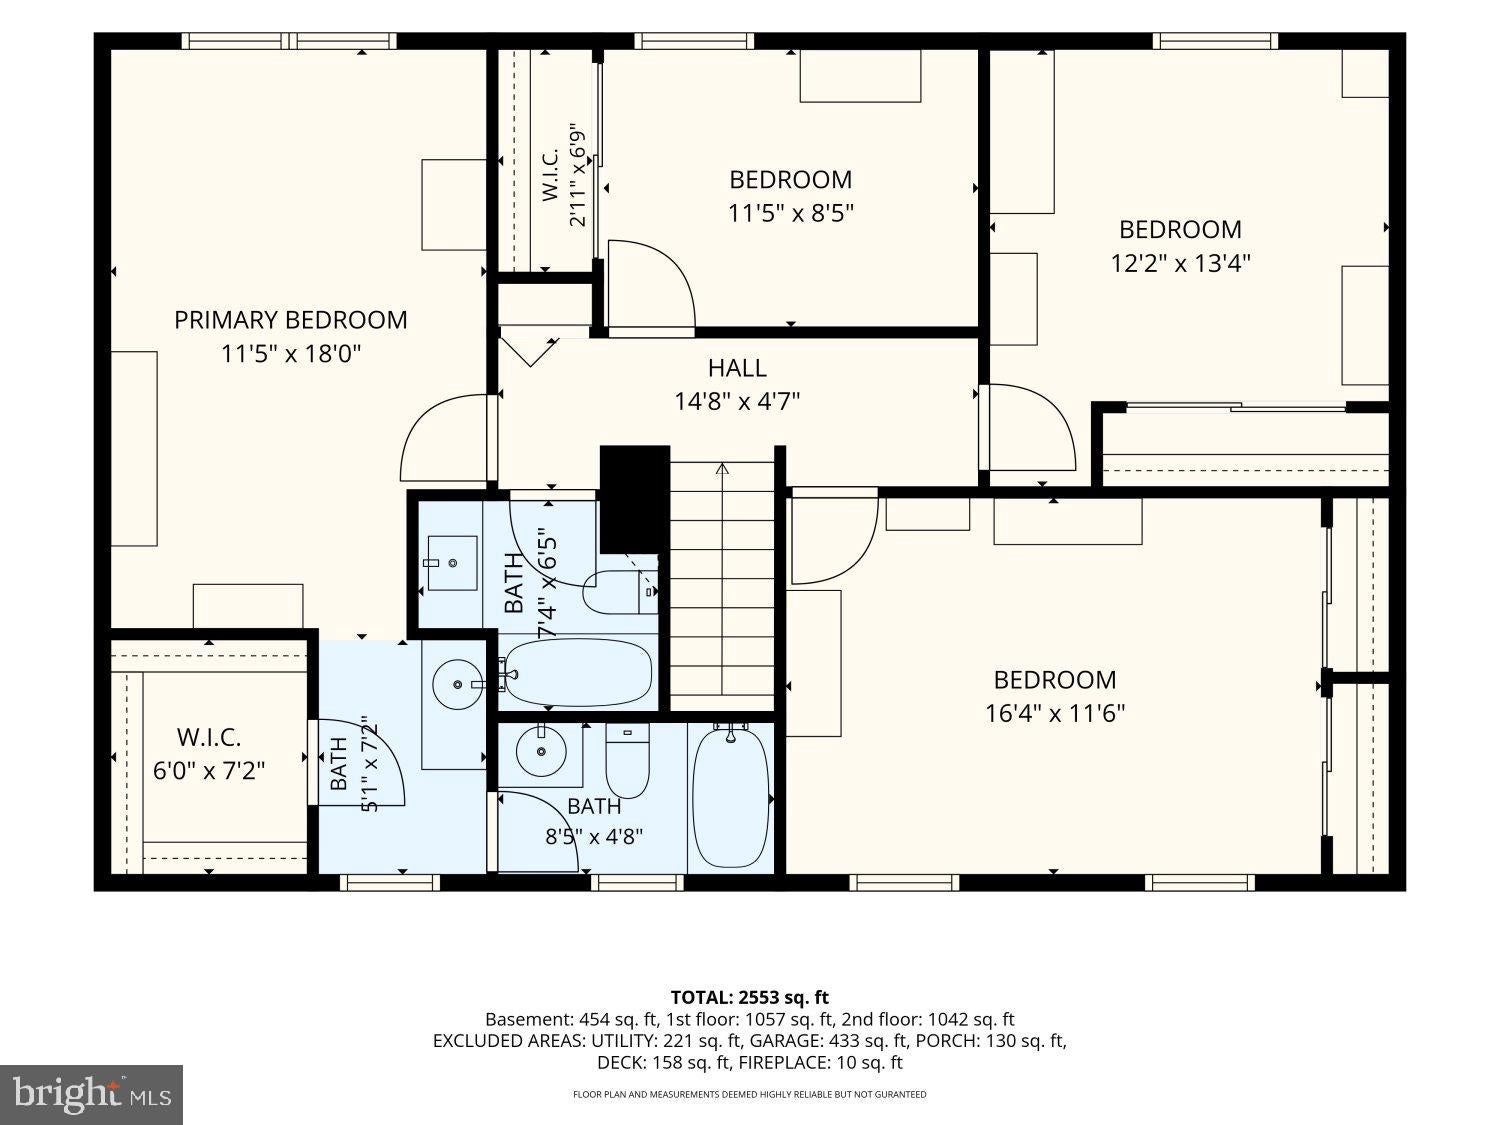
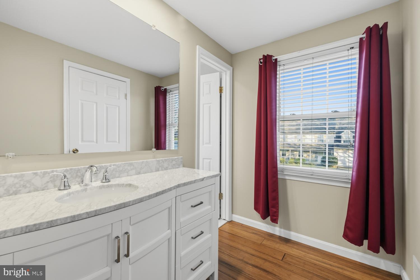
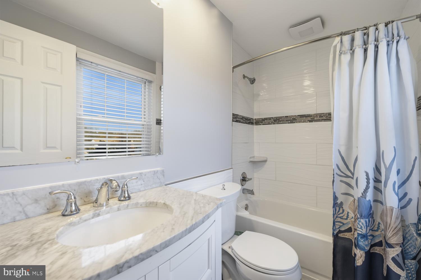
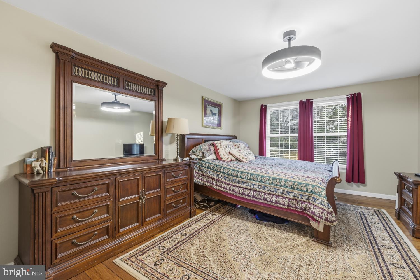
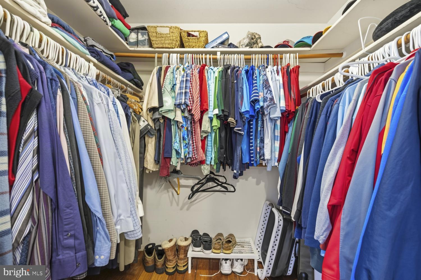
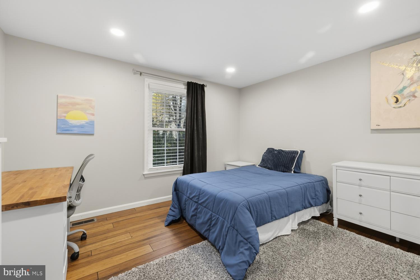
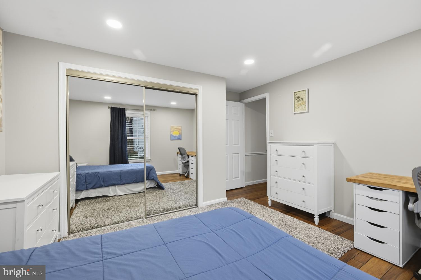
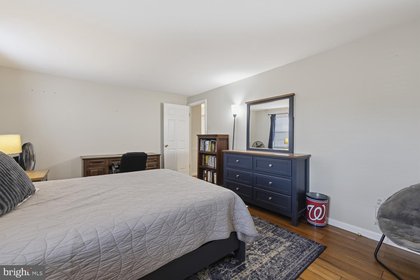
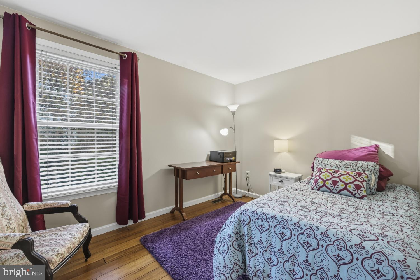
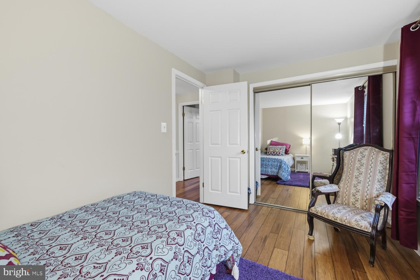
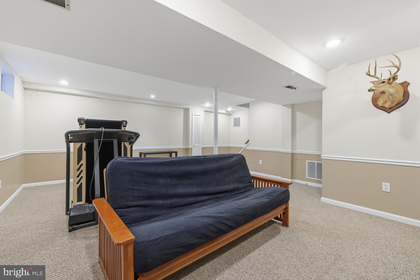
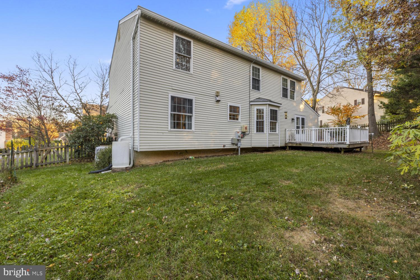
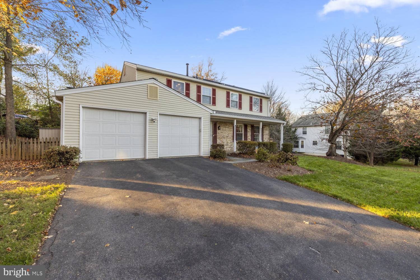
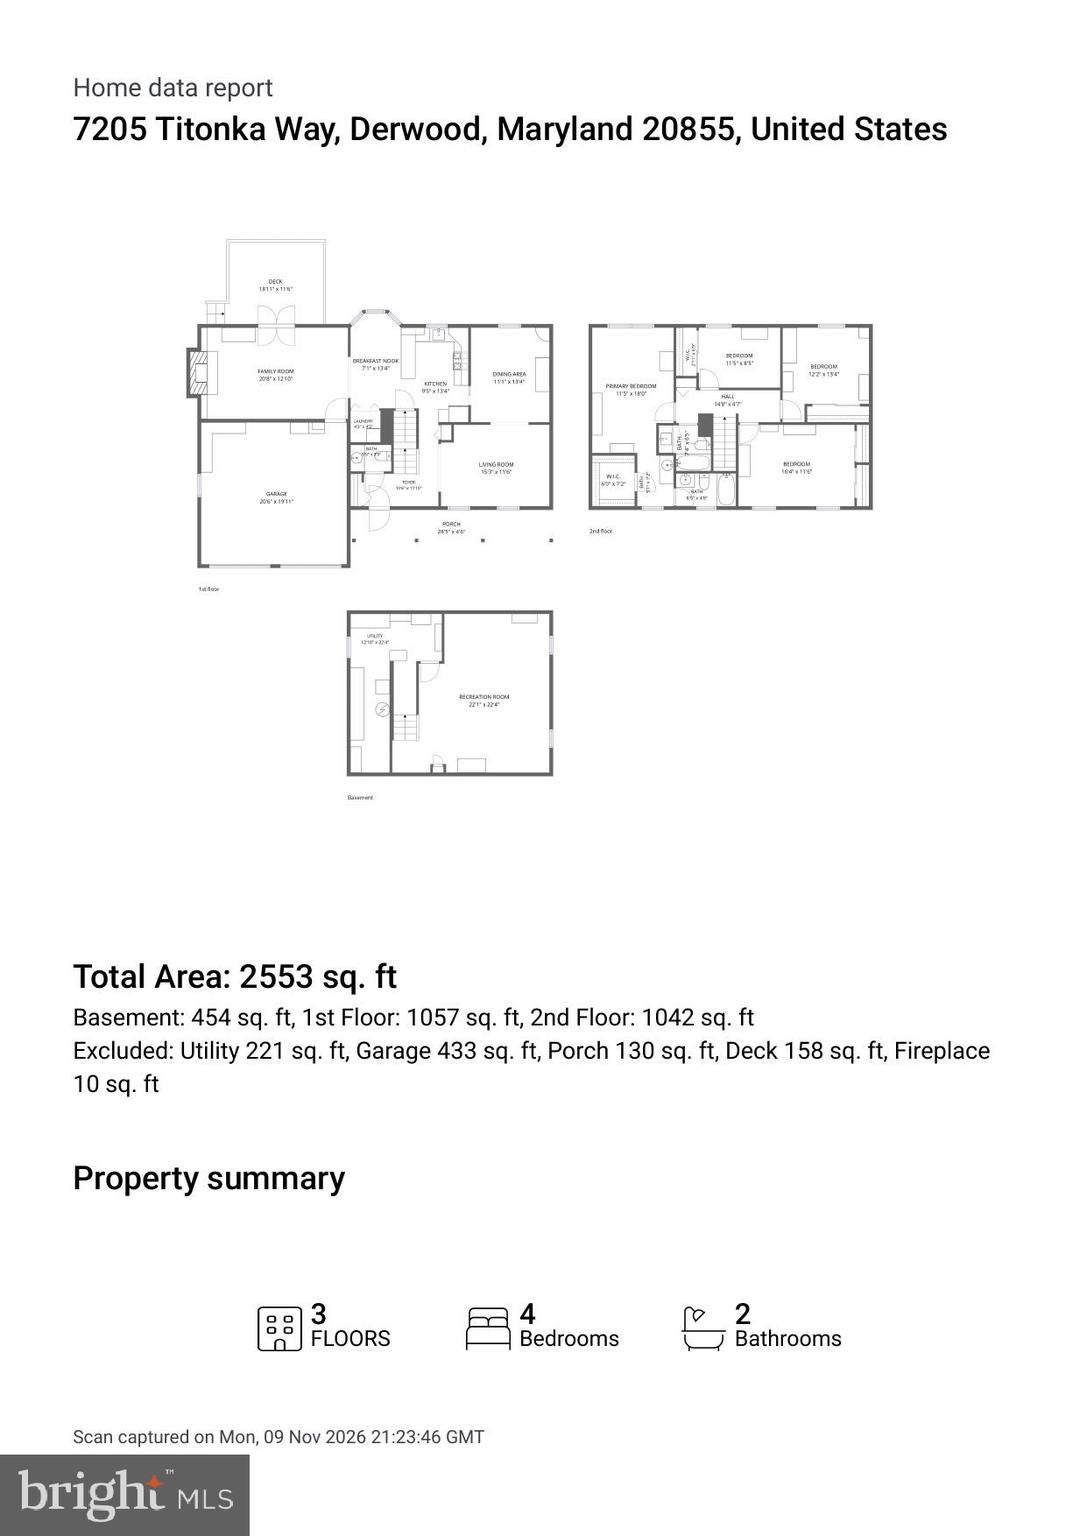
**OPEN SUNDAY, NOVEMBER 22 from 12-3pm!** Welcome to this beautifully updated 4-bedroom, 2.5-bath Colonial nestled in the desirable Derwood Station neighborhood. This classic home blends traditional charm with modern convenience. A brand-new roof and gutters provide peace of mind for years to come, and the solar panels help significantly cut down on electric bills. Thoughtfully updated kitchen and baths offer a fresh, move-in-ready feel—the kitchen features contemporary finishes ideal for everyday living and entertaining, while the bathrooms have been refreshed for both style and function. Step outside to enjoy the durable Trex deck overlooking a fully fenced backyard—perfect for pets, play, or quiet evenings outdoors. Enjoy the benefits of having blueberries, raspberries, and figs at your fingertips. The attached 2-car garage includes a convenient EV charging station, making this home ready for today’s electric vehicle lifestyle. Located in the sought-after Derwood Station community, this property offers a wonderful combination of comfort, updates, and practical features. Located near Rt 355, offering easy access to I-270 and Shady Grove Metro. Close proximity to Lake Needwood for hiking and biking.
Sunday, November 22 · 12–3pm
In person · no appointment needed
| Date | Event | Price | Source |
|---|---|---|---|
| listed (Active) | $772,000 | Bright #MDMC2262512 |
Hi there — ask anything about this property or the area and the team will get right back to you.
Local real estate advisory services provided by agent with The Southside Group
Listed by Caterina S Watson with Weichert, Realtors
The data relating to real estate for sale on this website appears in part through the BRIGHT Internet Data Exchange program, a voluntary cooperative exchange of property listing data between licensed real estate brokerage firms in which Caterina S Watson participates, and is provided by BRIGHT through a licensing agreement. The information provided by this website is for the personal, non-commercial use of consumers and may not be used for any purpose other than to identify prospective properties consumers may be interested in purchasing. Some properties which appear for sale on this website may no longer be available because they are under contract, have closed or are no longer being offered for sale. Information Deemed Reliable But Not Guaranteed. Copyright © 2026 Bright MLS. All rights reserved.
You agree to The Southside Group Terms of Use and Privacy Policy. By choosing to contact a property, you also agree that The Southside Group and its associates may call, text, or email you regarding any inquiries or activities you submit through our website. This may involve the use of automated means and prerecorded or artificial voices.
Step 1 of 2
You've reached the free preview limit. Create a free account to see this listing and everything else on the site.
Step 2 of 2
Tell us how to reach you about homes you like.
Enter your password to sign in as
You've reached the free preview limit. Create a free account to see this listing and everything else on the site.
Already have an account? Sign in
Sign in to your account.
New here? Create an account