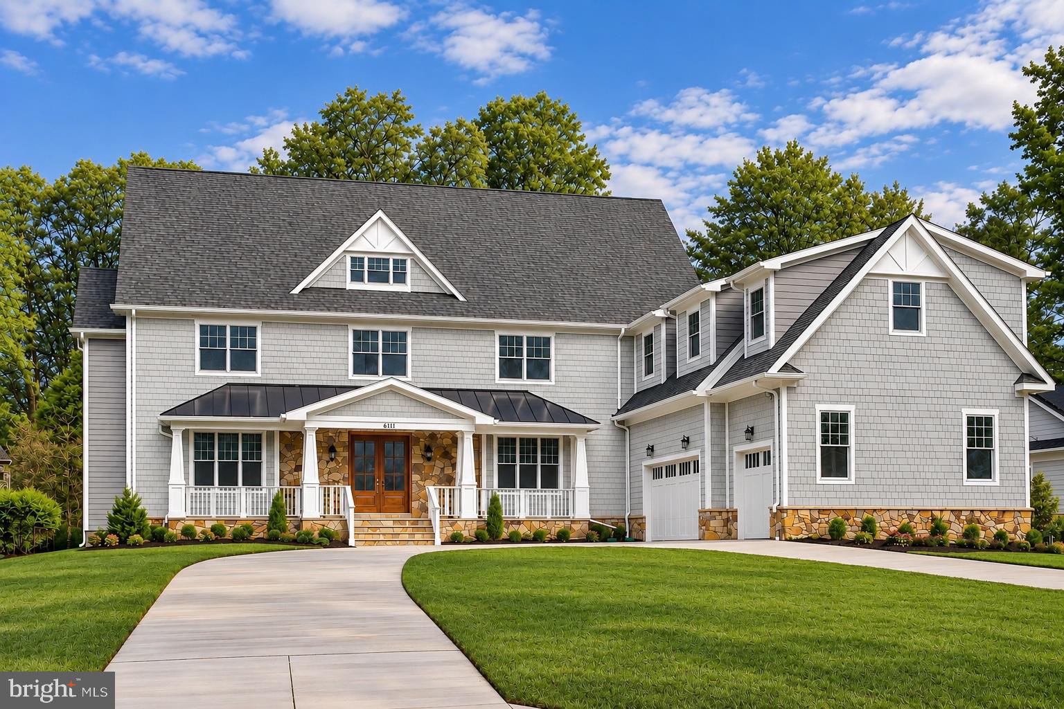
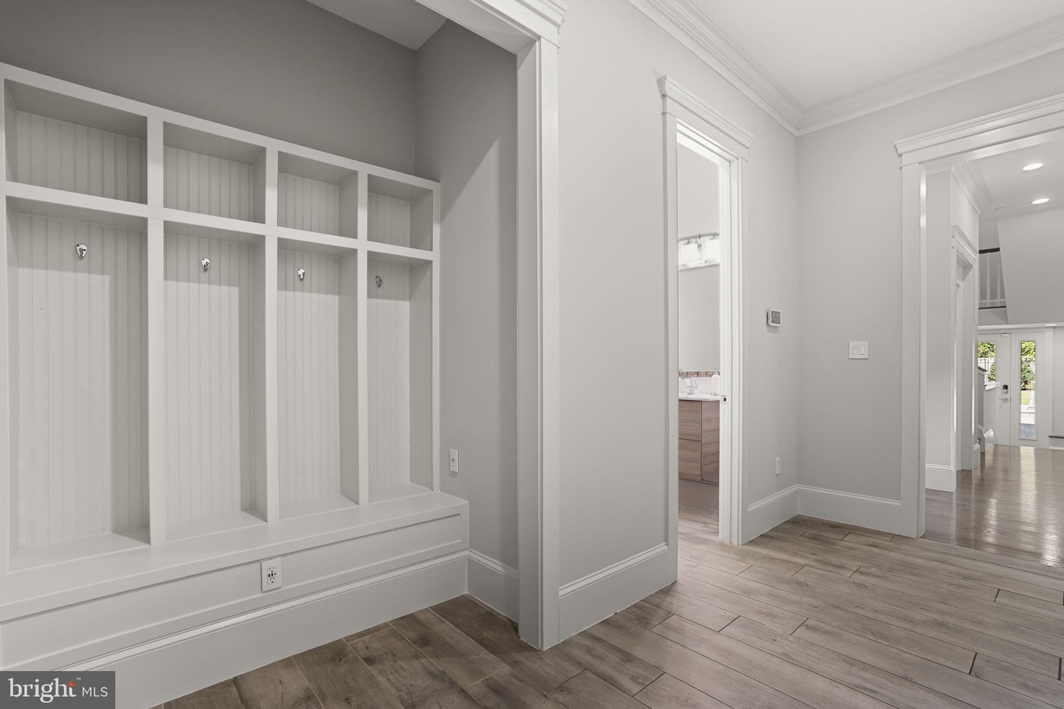
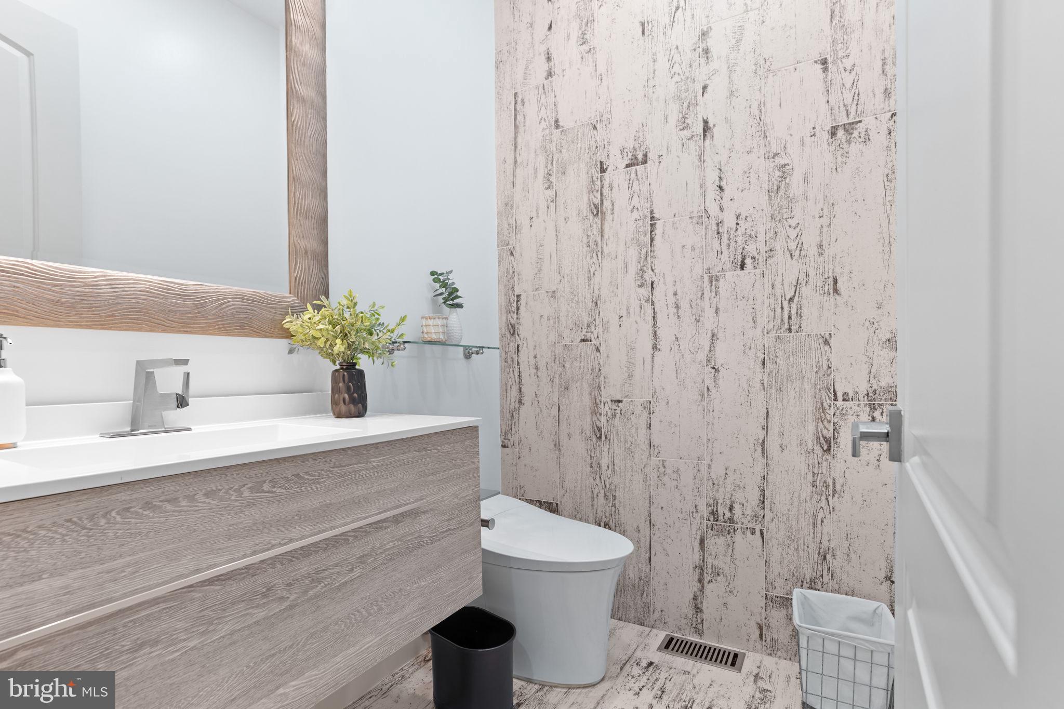
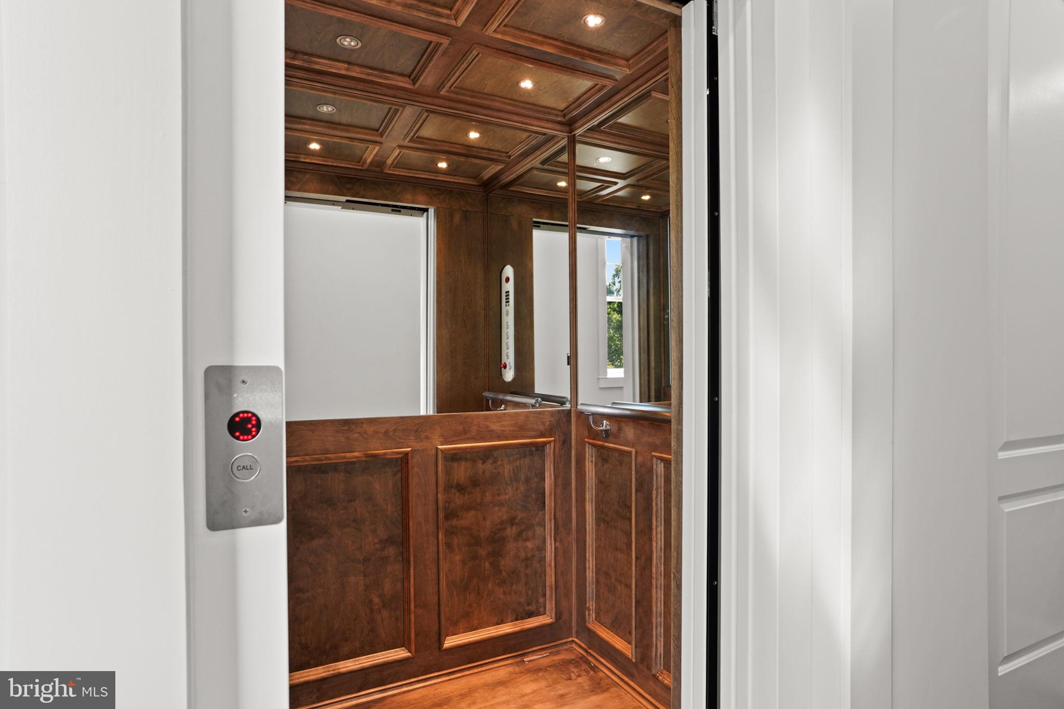
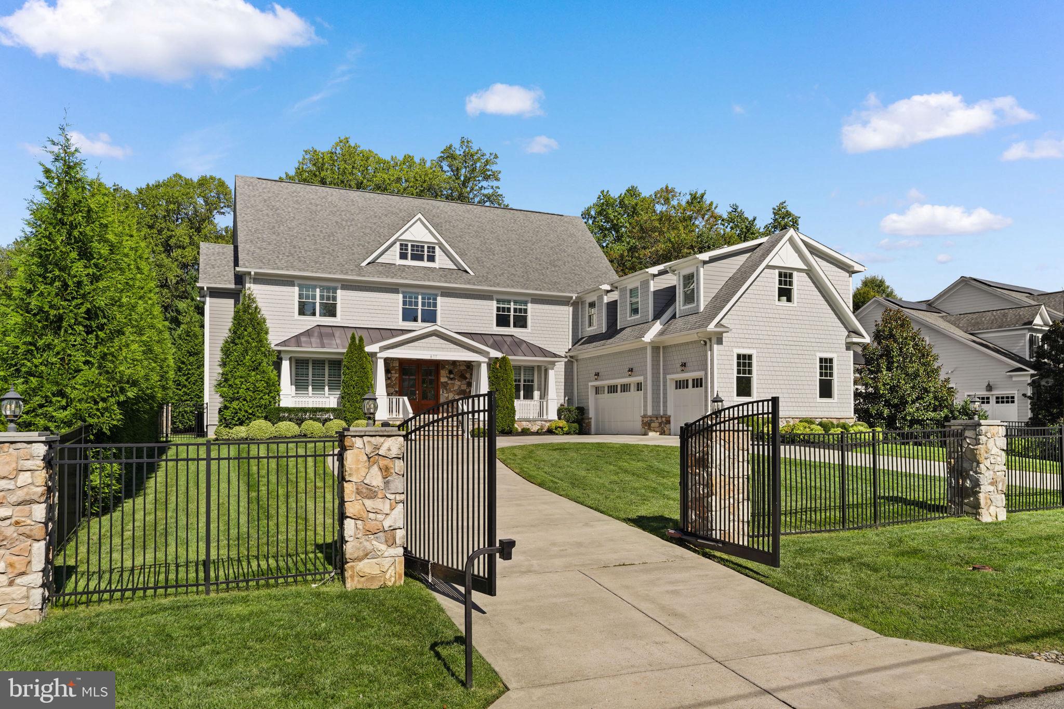
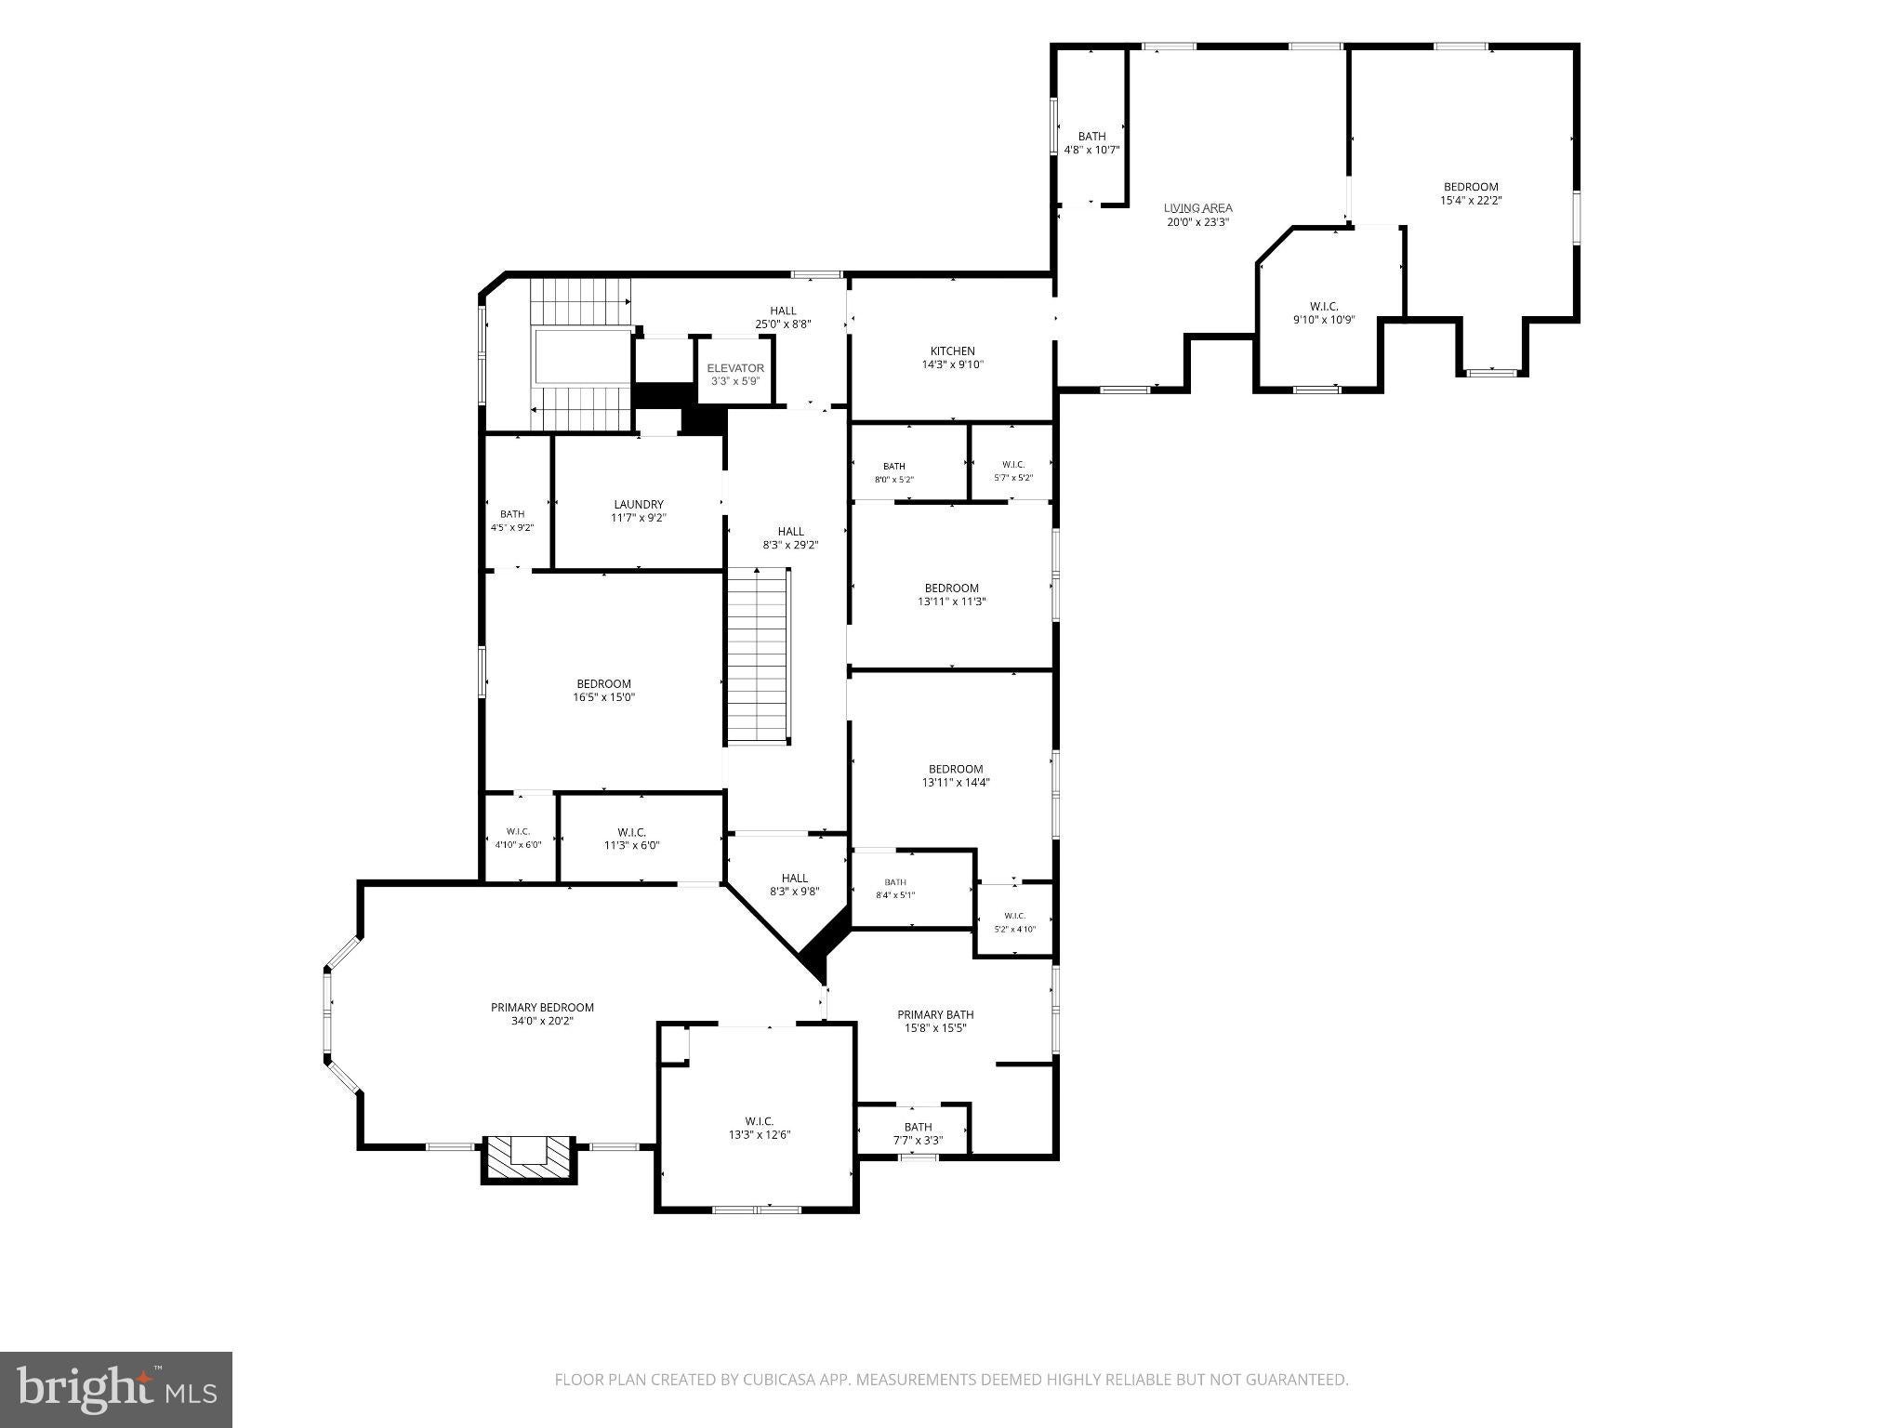
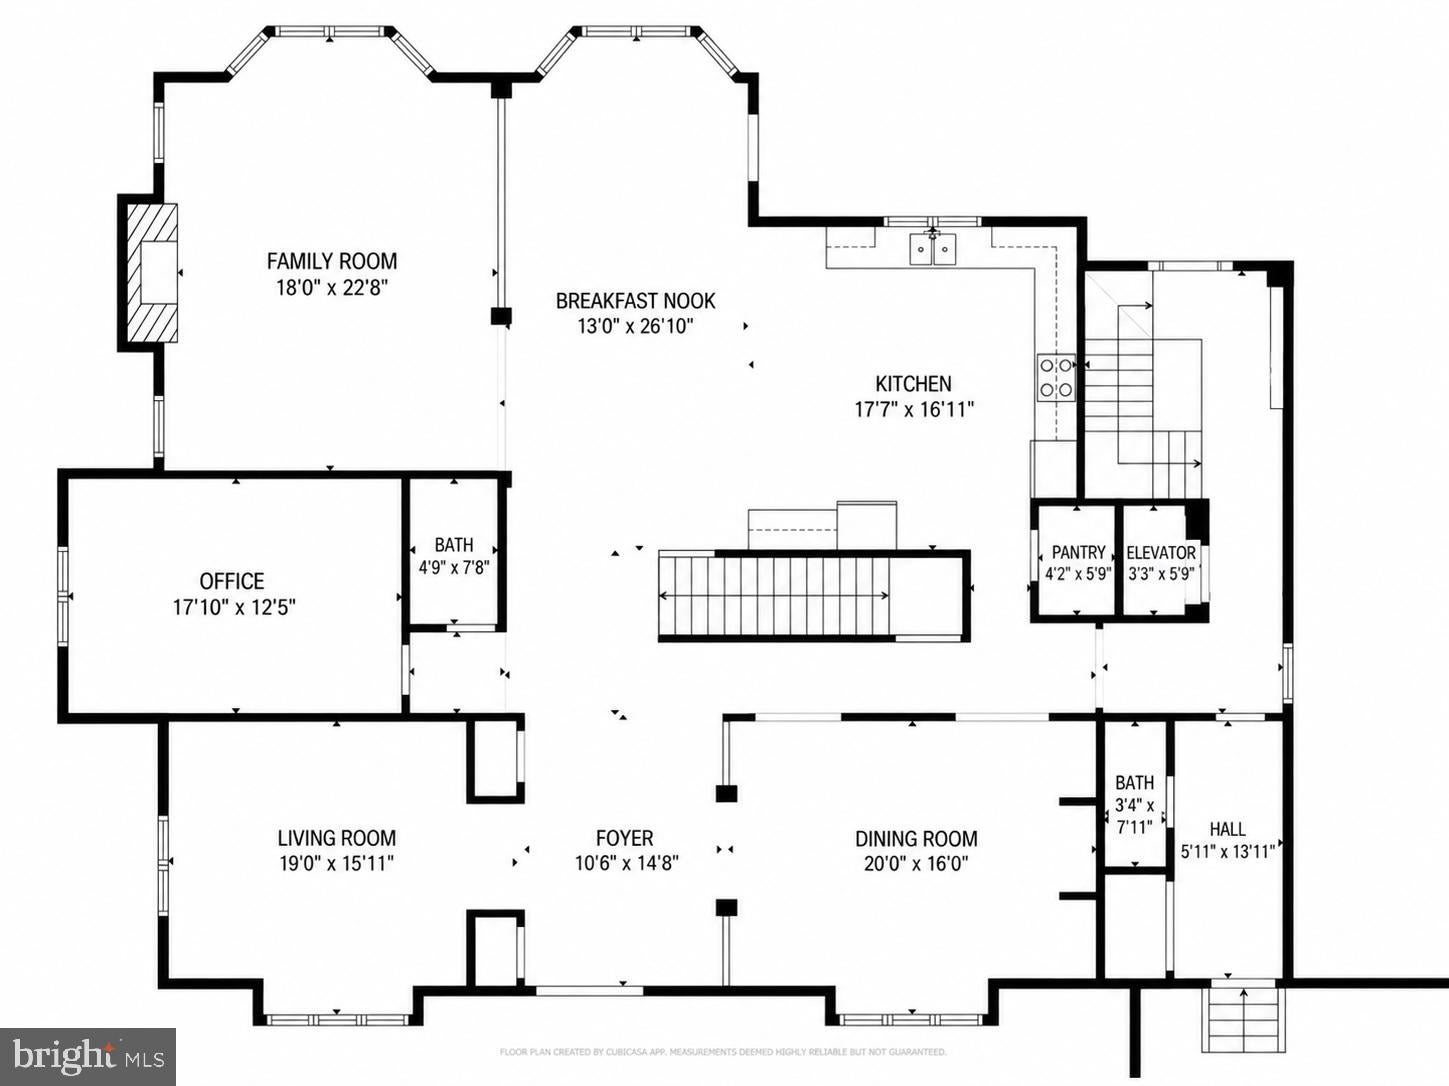
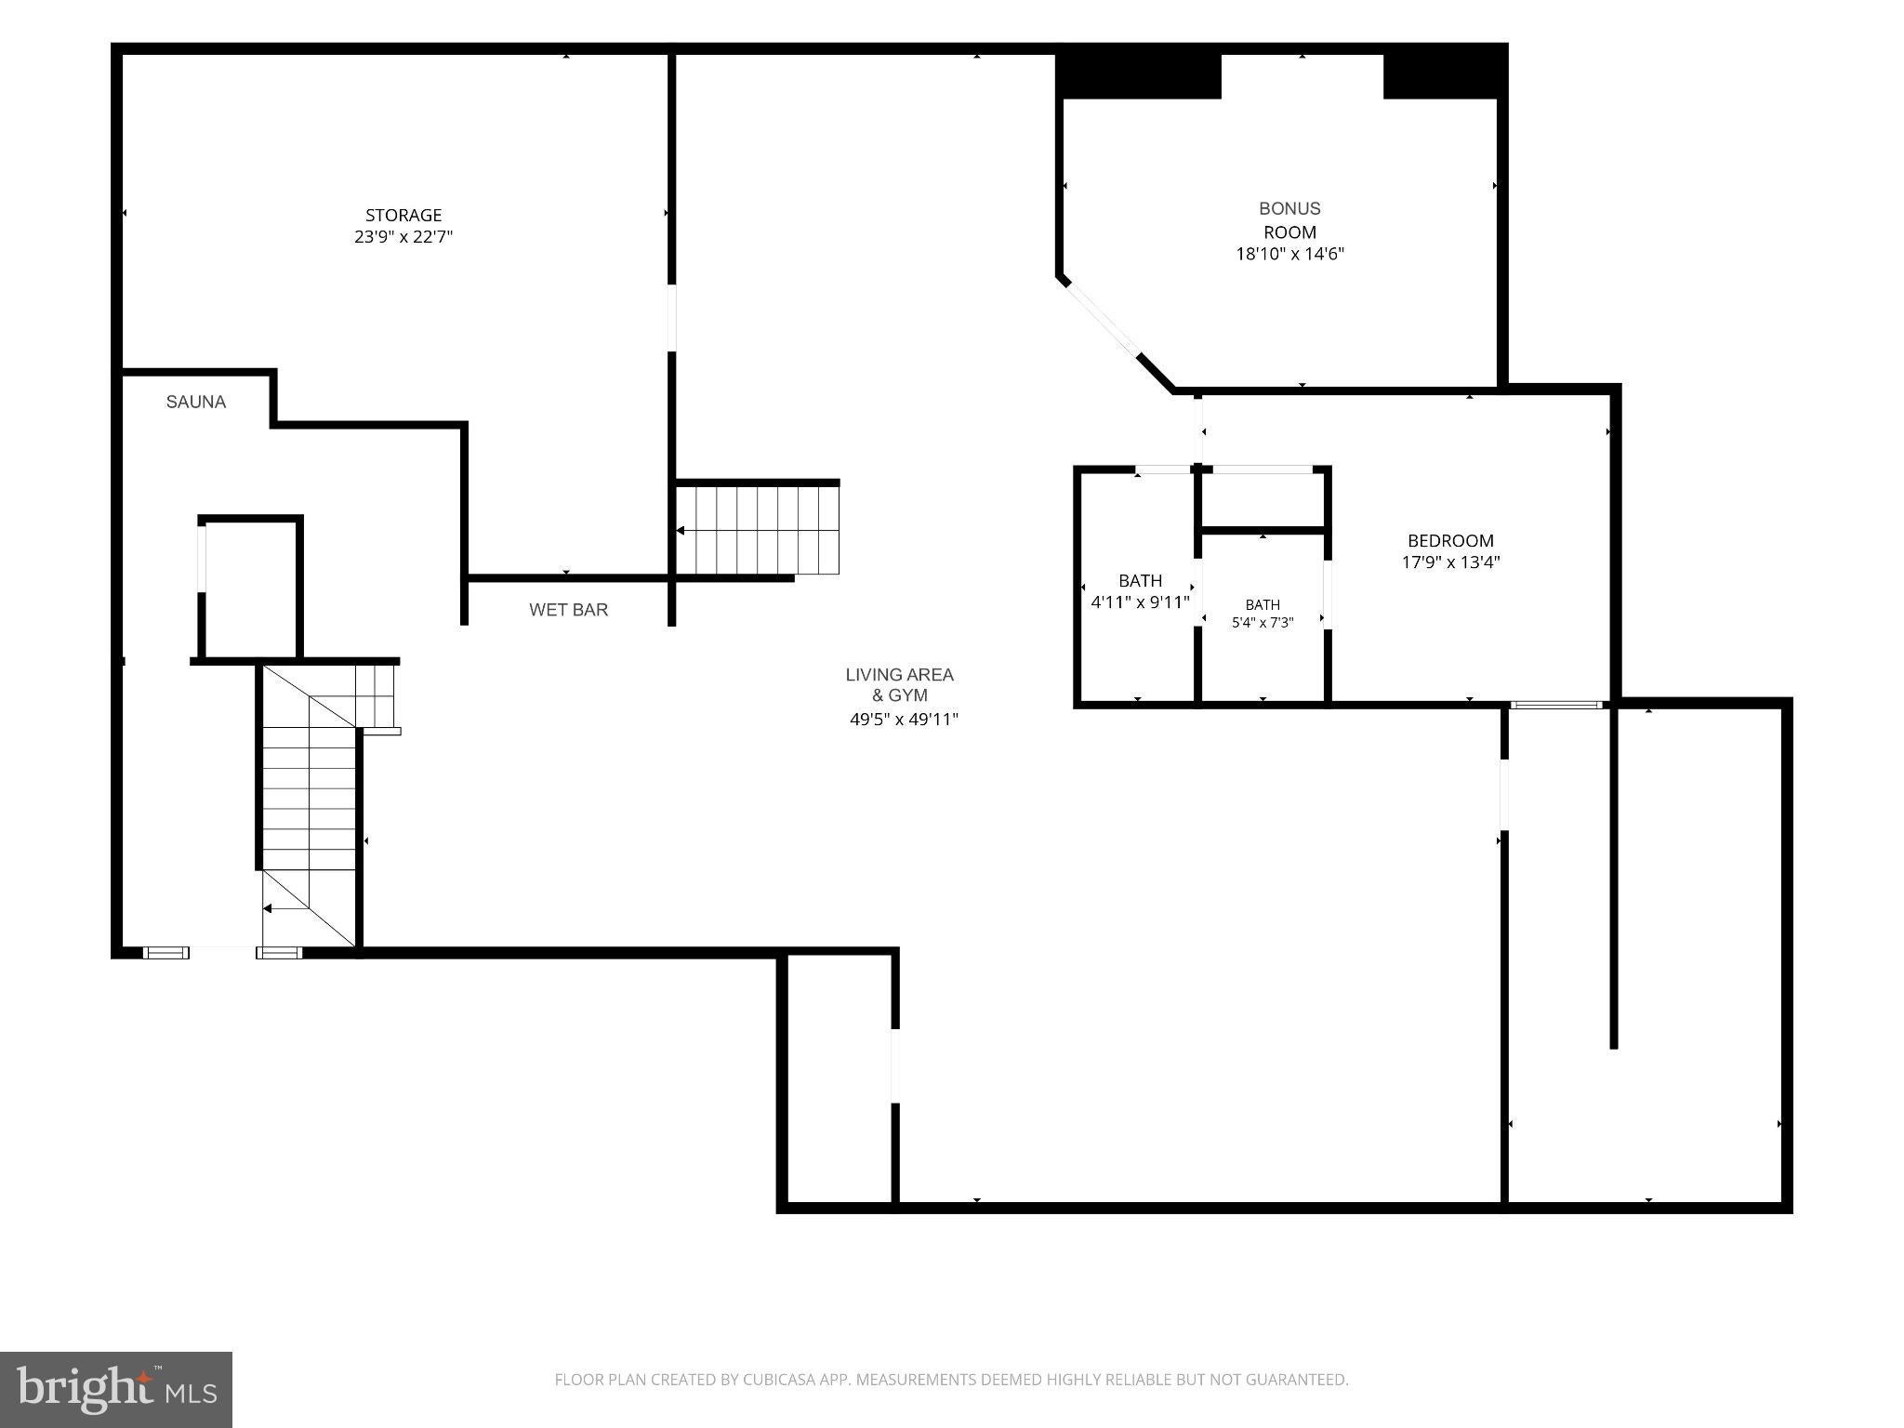
Located in North Bethesda’s highly sought-after Luxmanor neighborhood, this luxury residence offers nearly 10,000 square feet on a half acre lot. With 6 bedrooms, 6.2 half baths, a 3-car attached garage, and an elevator serving all levels, the home combines expansive proportions with refined finishes, sophisticated technology, and exceptional indoor-outdoor living.
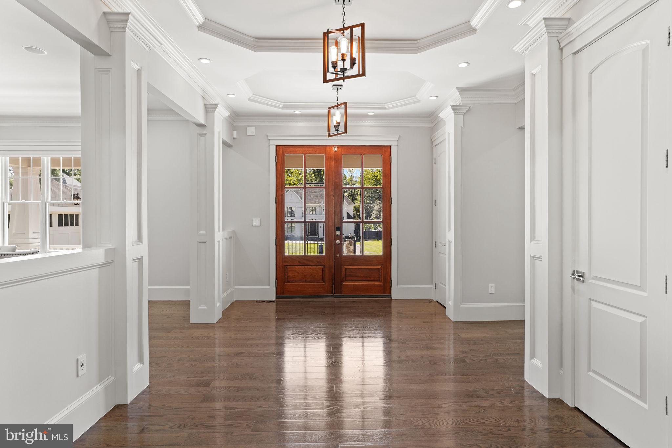
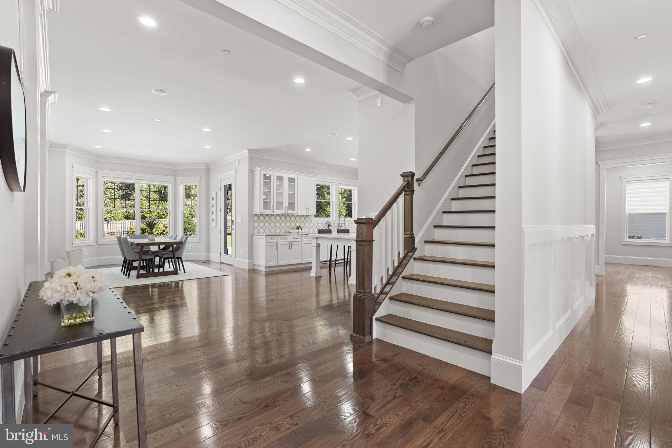
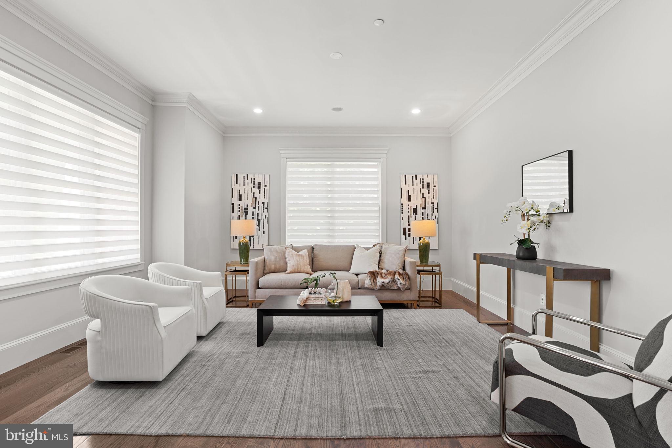
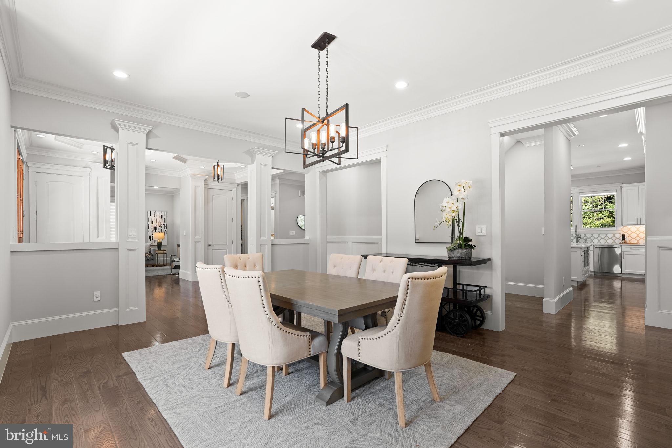
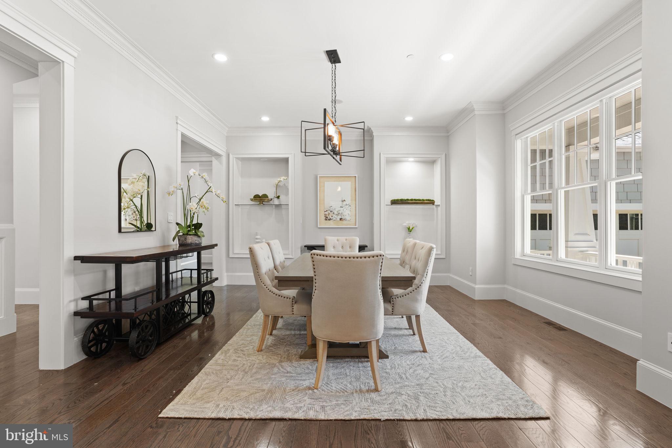
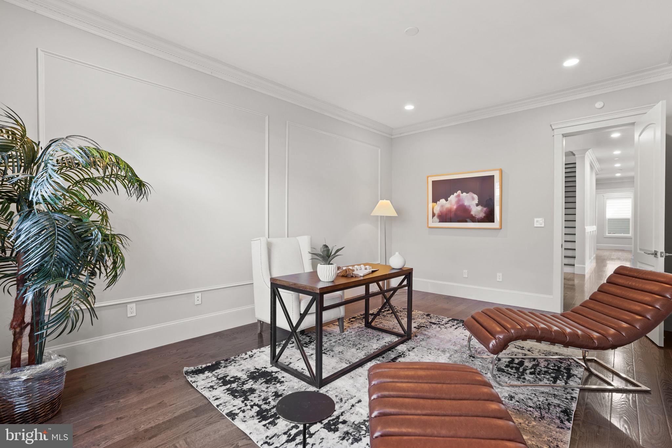
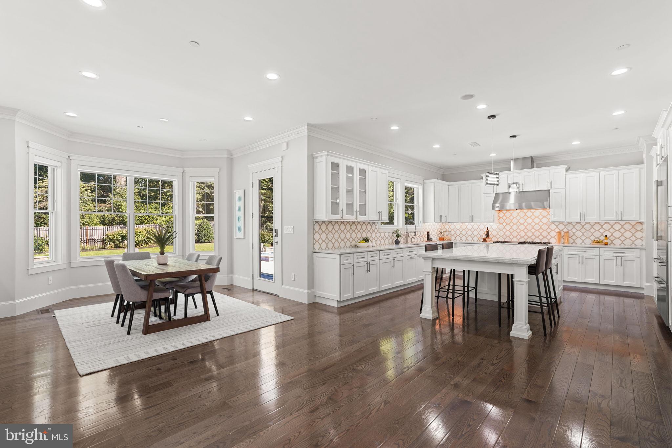
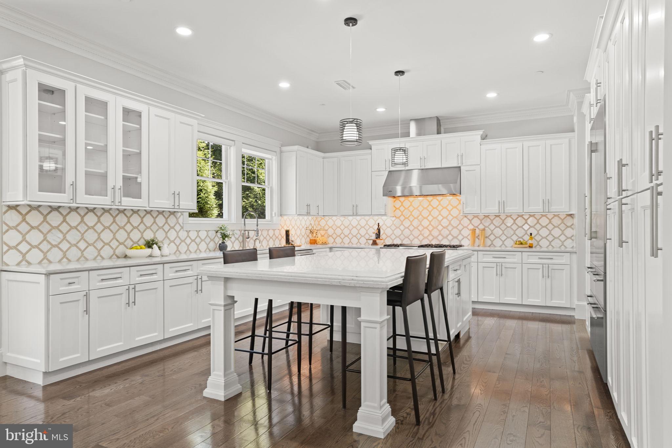
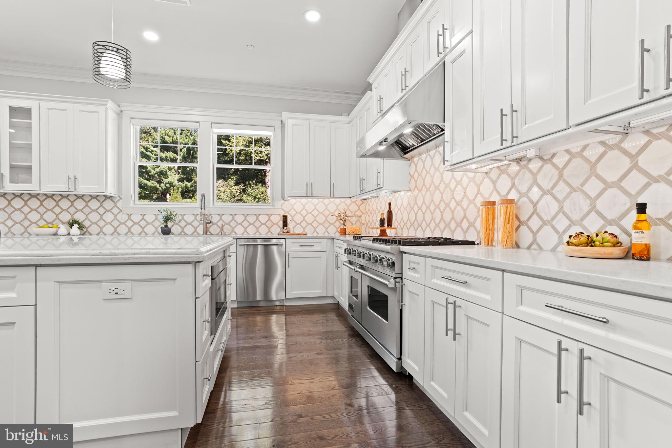
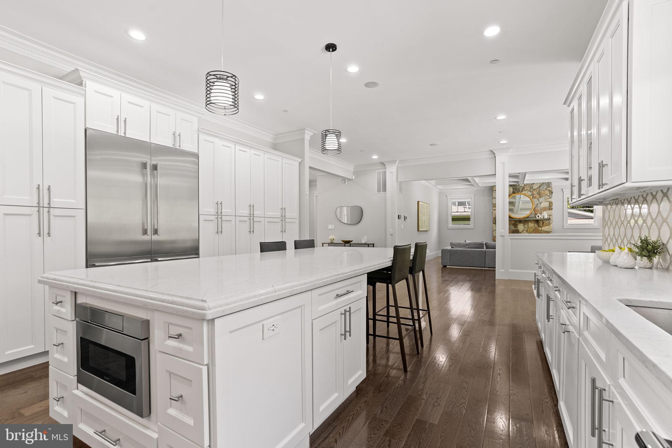
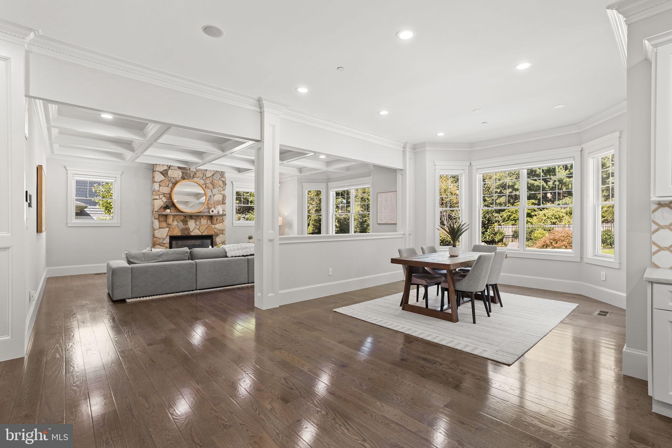
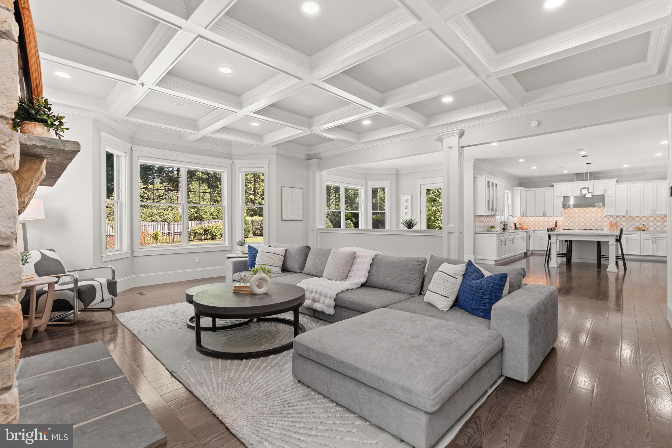
The main level unfolds with elegant hardwood floors, detailed crown molding, a fireplace, spacious living and dining rooms, and abundant natural light. At the heart of the home, the chef’s kitchen features a generous island with seating, Thermador and Miele appliances, 6-burner range, and a sunny breakfast room. Large windows overlook the private grounds and create a beautiful connection between the interior and outdoor living spaces.
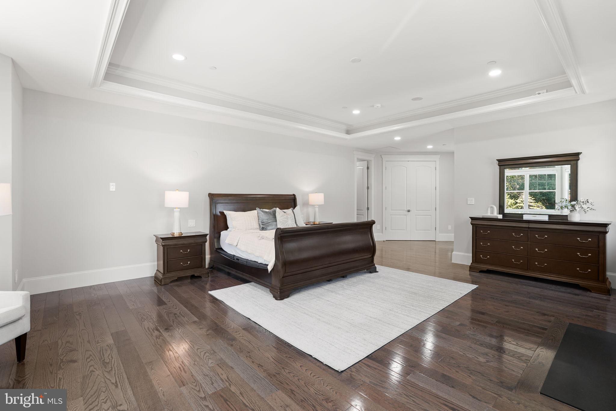
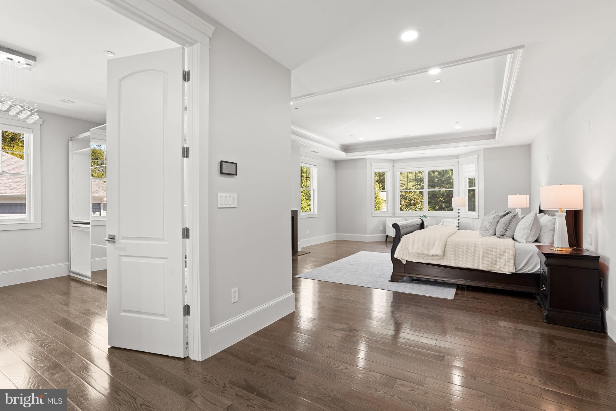
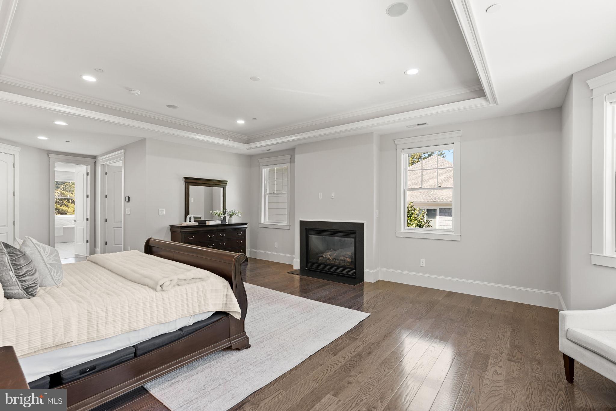
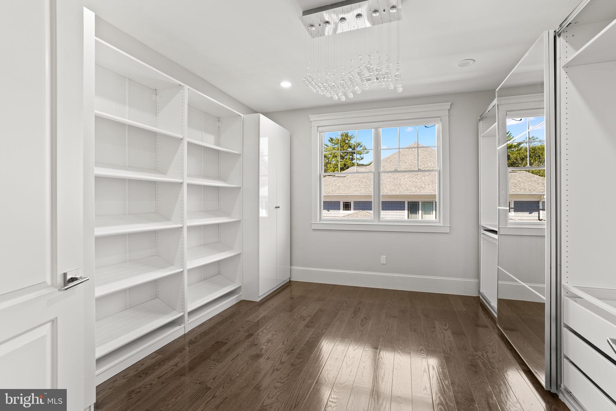
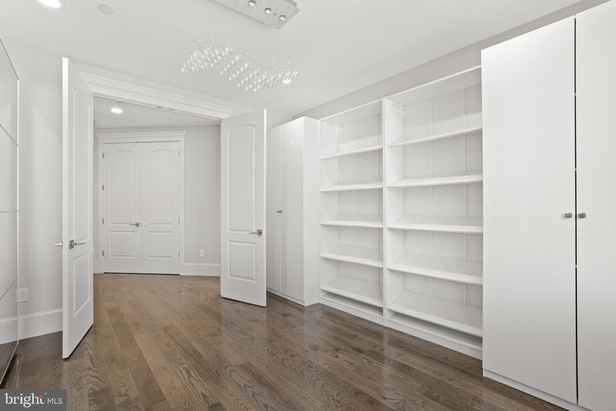
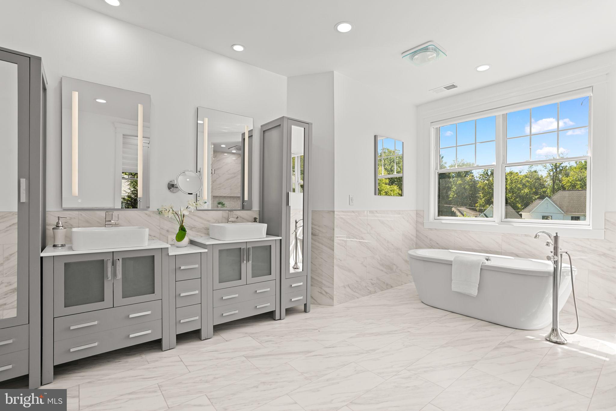
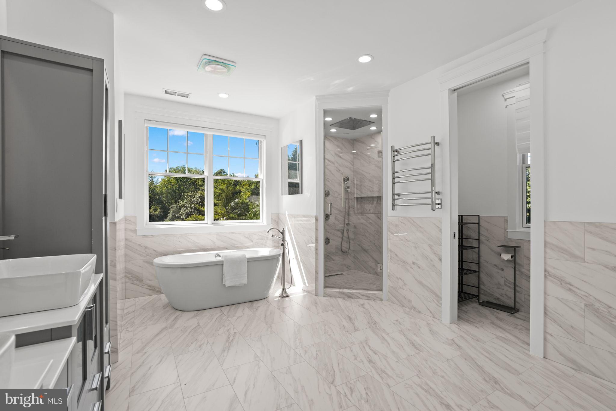
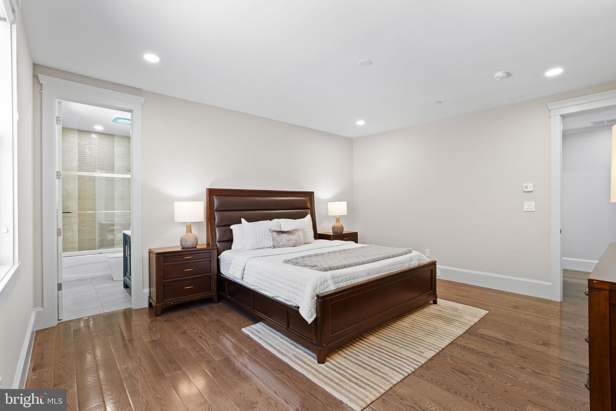
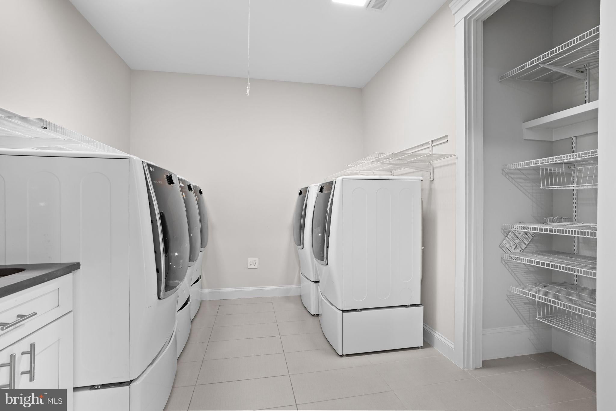
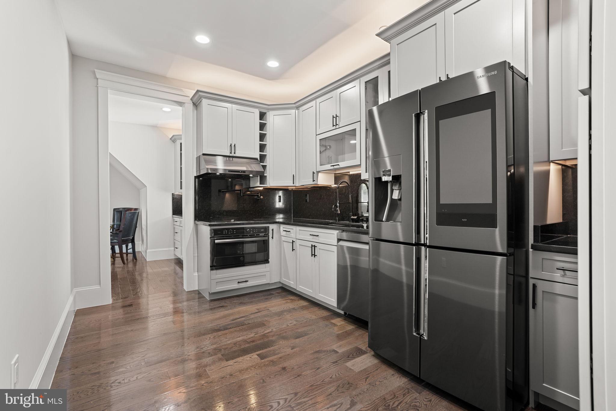
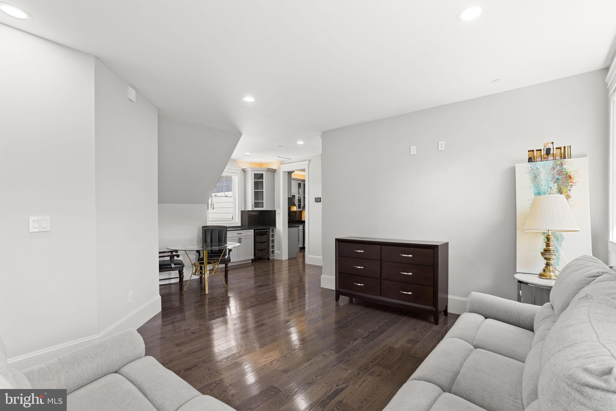
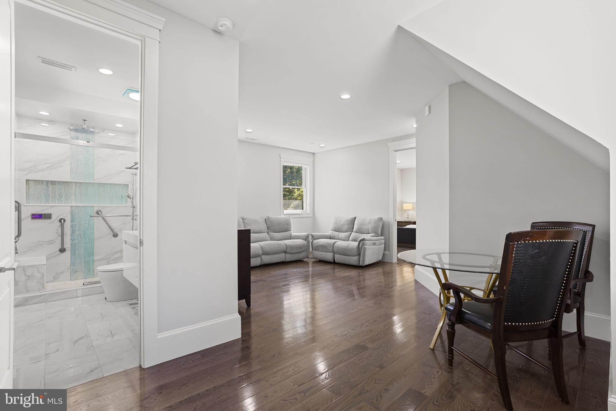
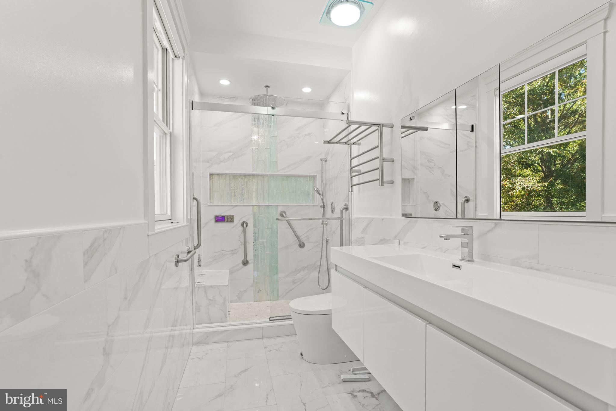
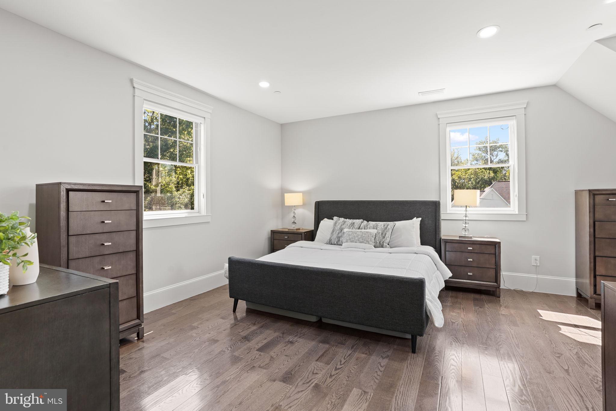
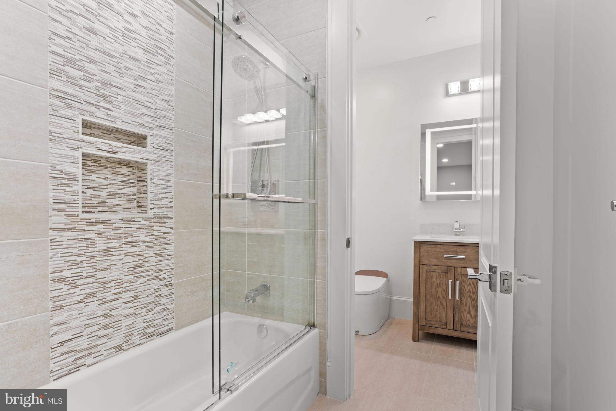
Upstairs, the generously sized primary suite is complemented by a newly remodeled spa-like bathroom, featuring new tile, a smart Kohler shower system and body sprays, plus heated floors. Down the hall are 3 secondary bedrooms with large closets and en-suite bathrooms, along with an expansive laundry room. The upper level is completed with a private wing featuring an in-law suite with a bedroom, full bathroom with heated floors, separate kitchen with smart Samsung appliances, and a spacious eating and living area.
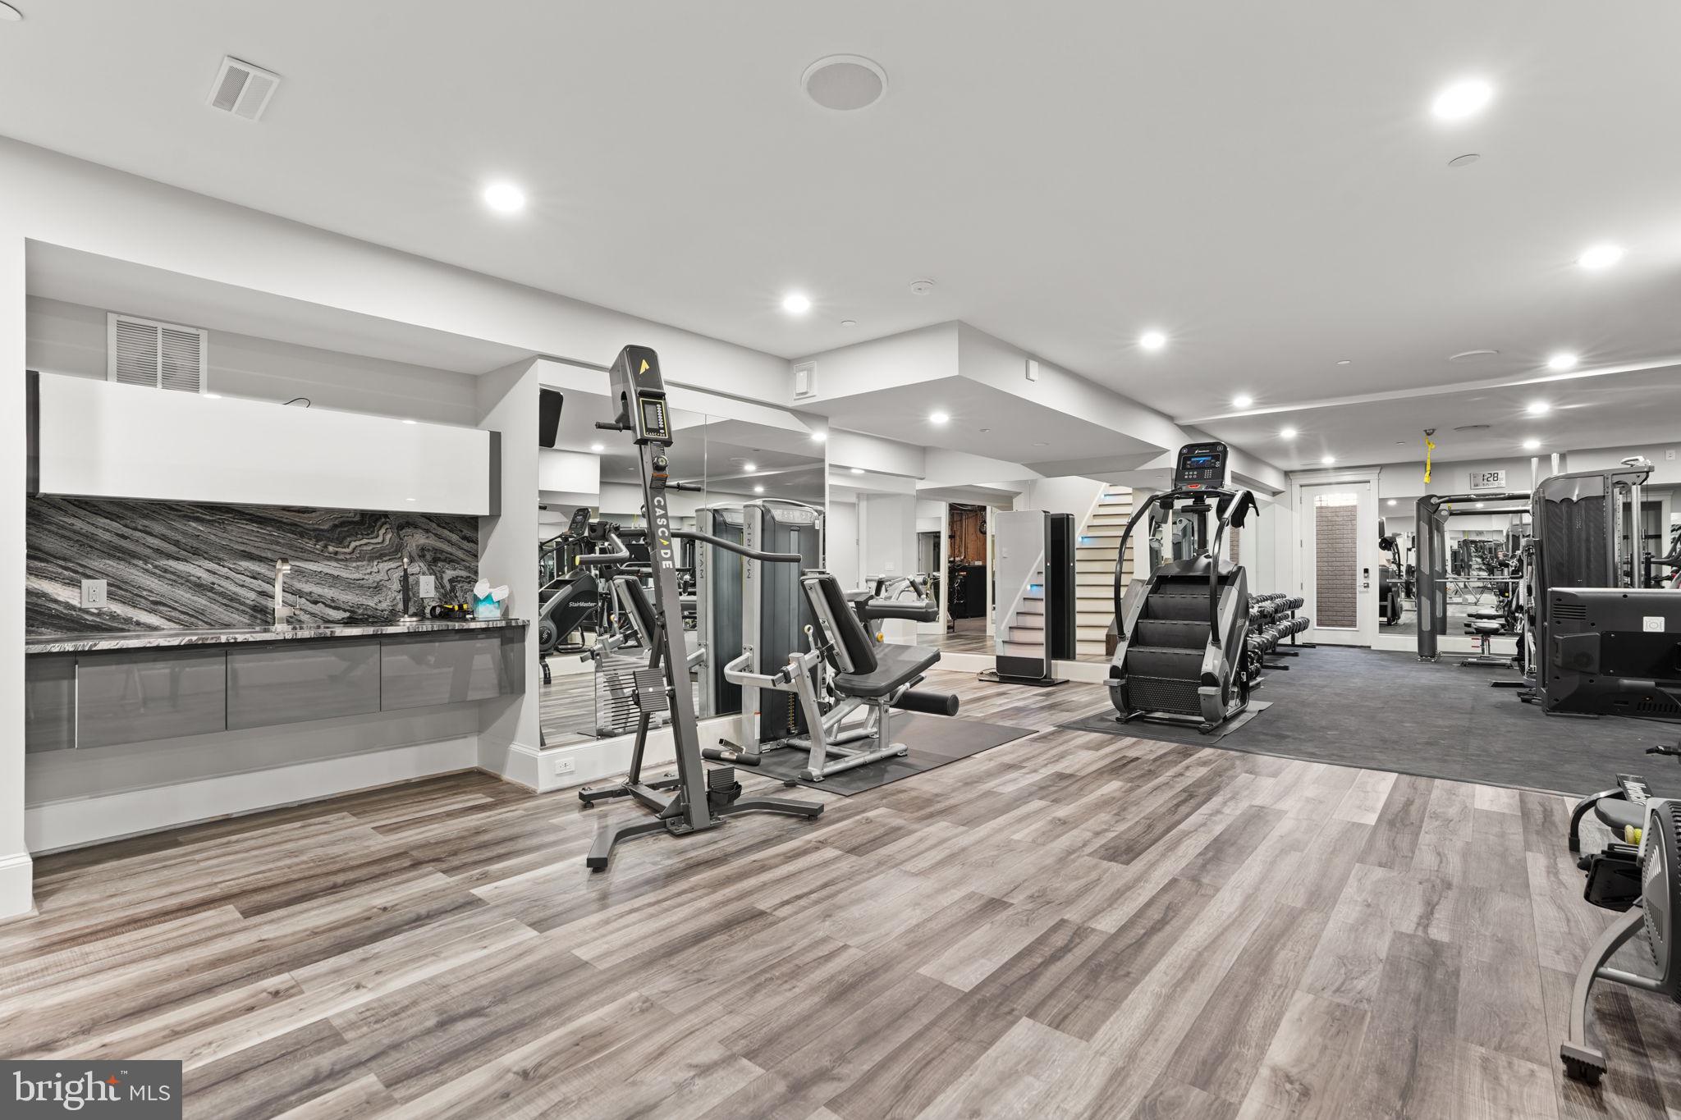
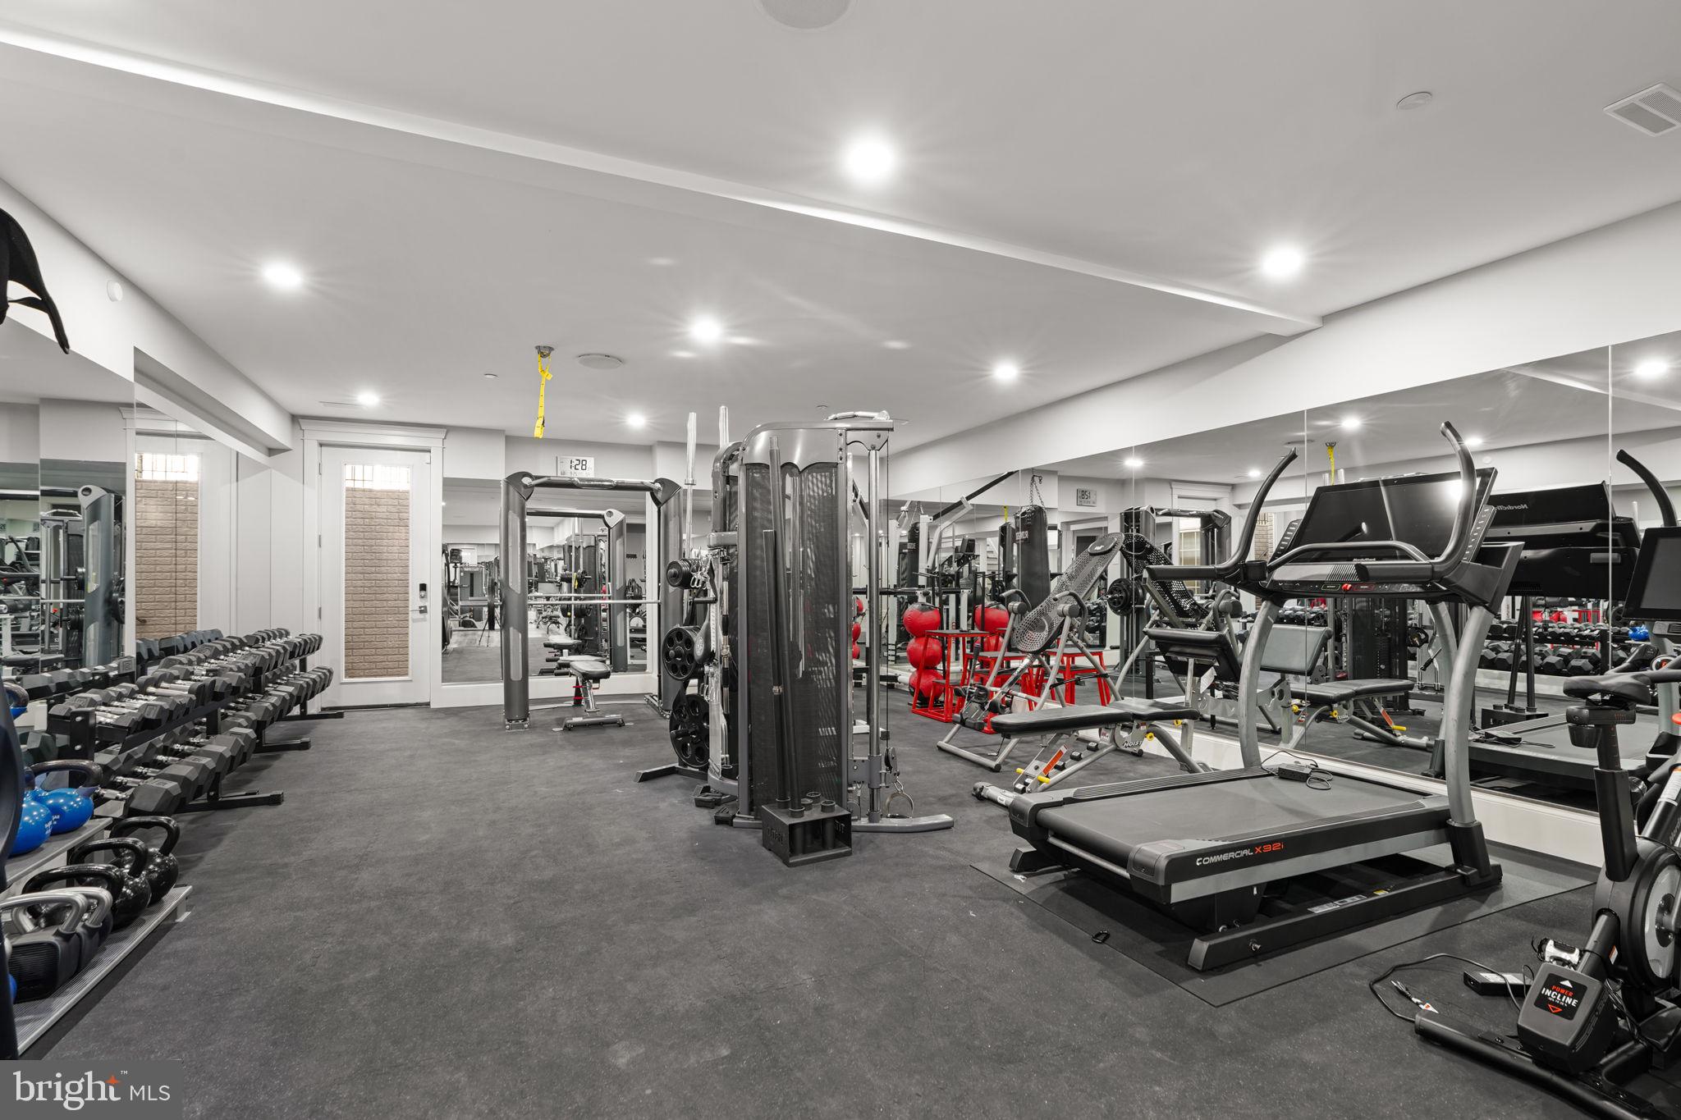
The finished lower level has interior access and a private exterior entrance. Designed for recreation and wellness, it features a custom commercial-grade gym, sauna, recreation area, wet bar, private bedroom, full bathroom, and a bonus room. The dedicated gym includes wall-to-wall mirrors, commercial-grade equipment, and a combined infrared and traditional sauna.
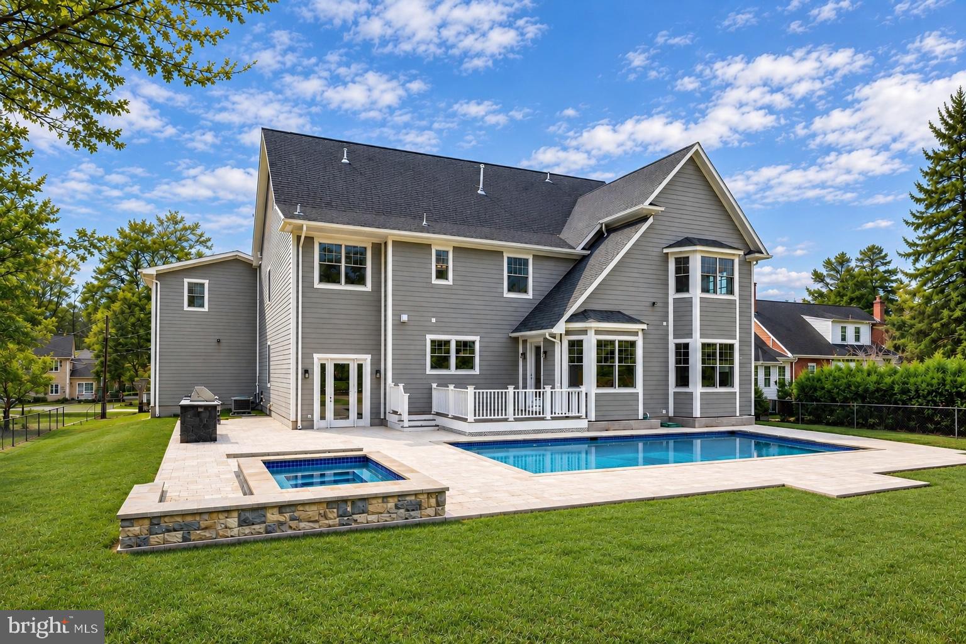
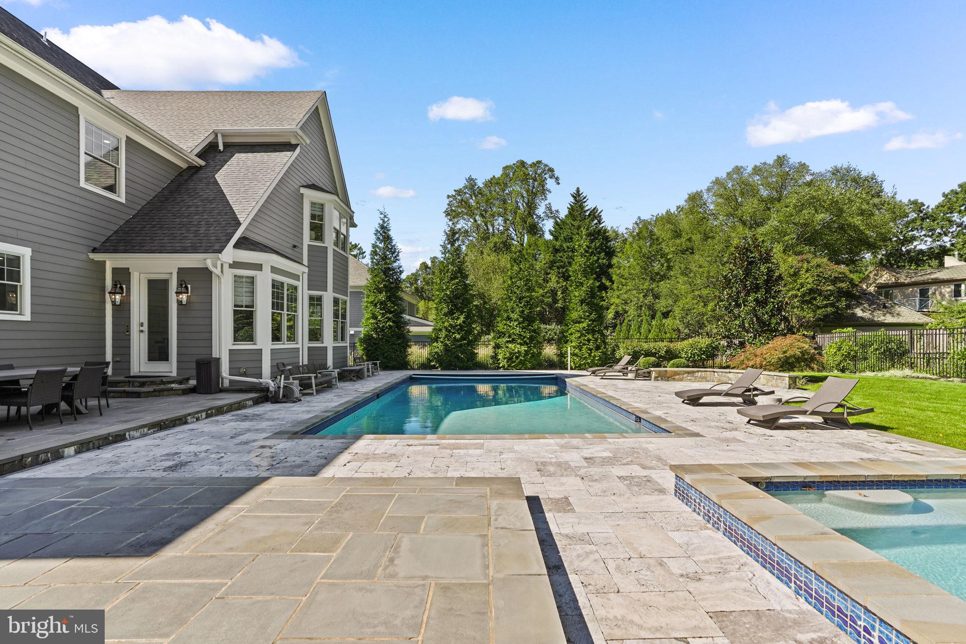
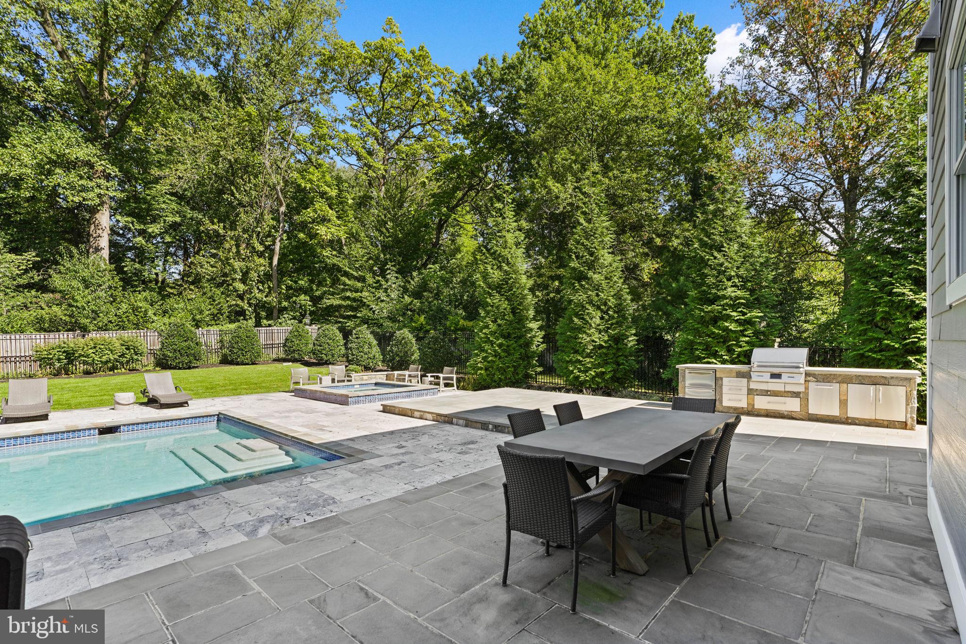
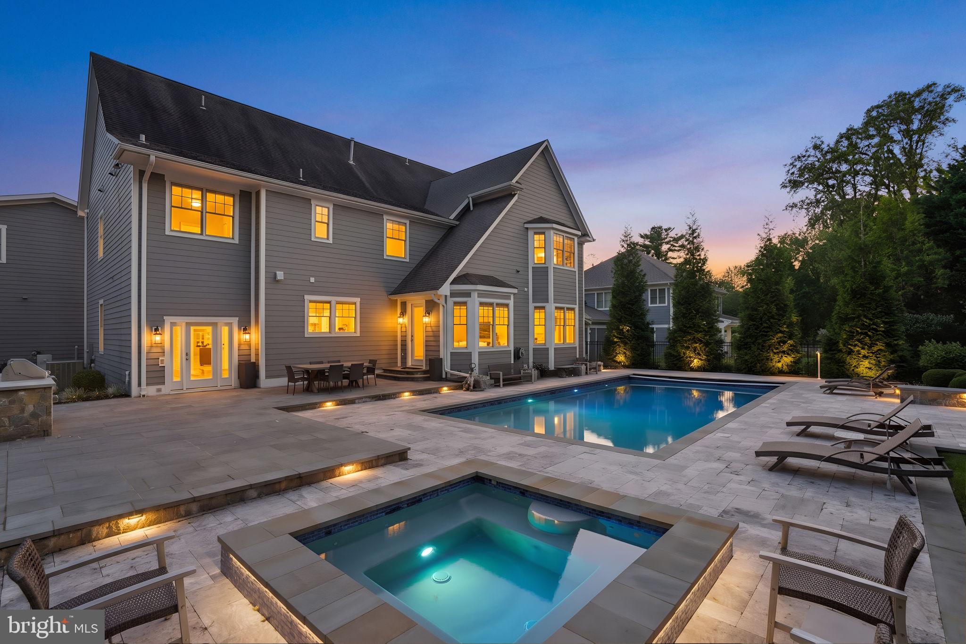
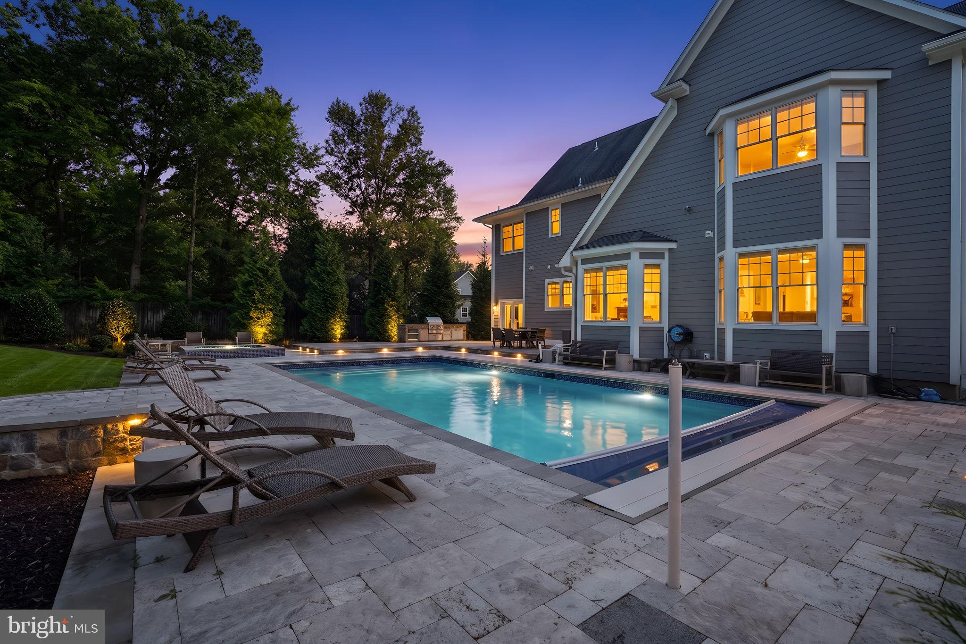
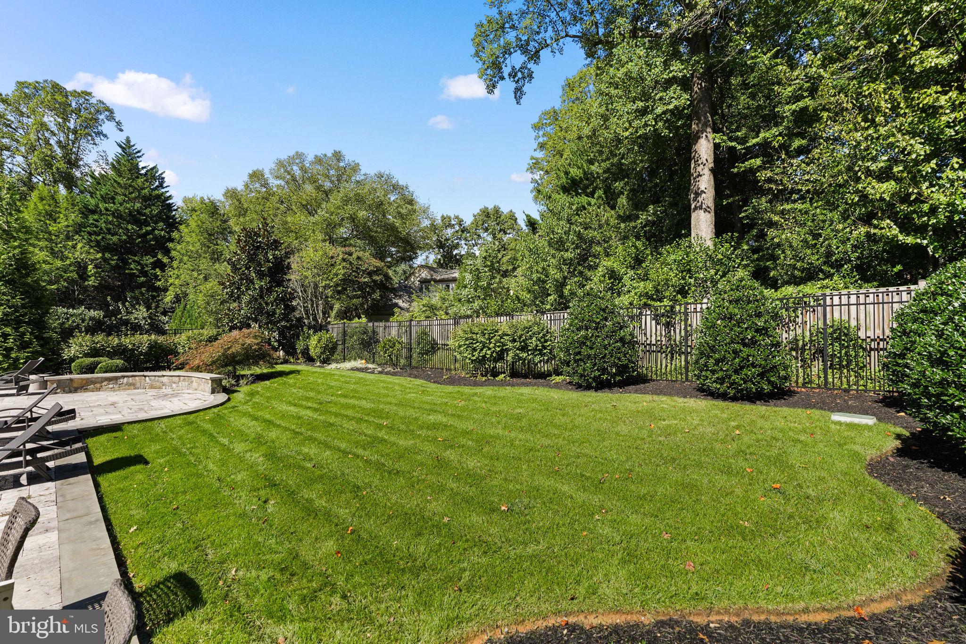
The impressive backyard provides a desirable setting for entertaining and relaxation. A 40-by-20-foot heated saltwater pool features an automatic cover and 14-foot diving end, complemented by an in-ground hot tub/spa and heated outdoor flooring. The outdoor kitchen features a Twin Eagles 36-inch WiFi pellet grill and smoker, stainless-steel island, touchscreen and app controls, and plumbing ready for a sink. A fenced yard, rear deck, mature magnolia tree, and automatic sprinkler system complete the outdoor setting.
This grand residence offers an exceptional level of infrastructure and technology, including a 60 kW whole-house generator, tankless water heater, whole-house water purification system, Aprilaire humidification and dehumidification, whole-house fresh-air ventilation, and zone-by-zone climate control with individual thermostats in every room. Smart-home and security features include a DoorBird video doorbell, pre-wired camera and security system, smart Kohler shower system, and smart Samsung appliances. The oversized 3-car attached garage features dedicated Tesla EV chargers, with an additional charger ready for future installation.
Ideally positioned near Pike & Rose, Twinbrook Metro, shopping, dining, major commuter routes, and less than 10 miles from Washington, DC and Northern Virginia. The property is assigned to Luxmanor Elementary, Tilden Middle, and Walter Johnson High School.
From its elevator-served three-level design and beautifully remodeled primary bath to its private pool, outdoor kitchen, dedicated wellness spaces, extensive smart-home infrastructure, and flexible in-law suite, this exceptional Luxmanor residence delivers a level of comfort, sophistication, and versatility rarely found in North Bethesda.
| Date | Event | Price | Source |
|---|---|---|---|
| listed (Coming Soon) | $2,999,999 | Bright #MDMC2249580 | |
| status changed (Active) | — | Bright #MDMC2249580 |
Hi there — ask anything about this property or the area and the team will get right back to you.
Local real estate advisory services provided by agent with The Southside Group
Listed by Andres A Serafini with Realty Of America Llc
The data relating to real estate for sale on this website appears in part through the BRIGHT Internet Data Exchange program, a voluntary cooperative exchange of property listing data between licensed real estate brokerage firms in which Andres A Serafini participates, and is provided by BRIGHT through a licensing agreement. The information provided by this website is for the personal, non-commercial use of consumers and may not be used for any purpose other than to identify prospective properties consumers may be interested in purchasing. Some properties which appear for sale on this website may no longer be available because they are under contract, have closed or are no longer being offered for sale. Information Deemed Reliable But Not Guaranteed. Copyright © 2026 Bright MLS. All rights reserved.
You agree to The Southside Group Terms of Use and Privacy Policy. By choosing to contact a property, you also agree that The Southside Group and its associates may call, text, or email you regarding any inquiries or activities you submit through our website. This may involve the use of automated means and prerecorded or artificial voices.
Step 1 of 2
You've reached the free preview limit. Create a free account to see this listing and everything else on the site.
Step 2 of 2
Tell us how to reach you about homes you like.
Enter your password to sign in as
You've reached the free preview limit. Create a free account to see this listing and everything else on the site.
Already have an account? Sign in
Sign in to your account.
New here? Create an account