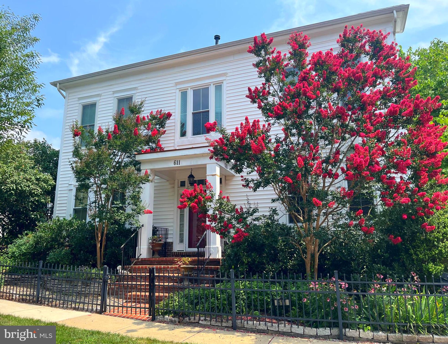
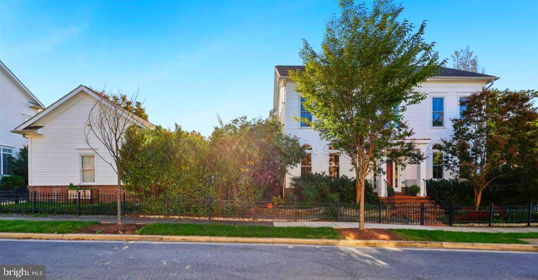
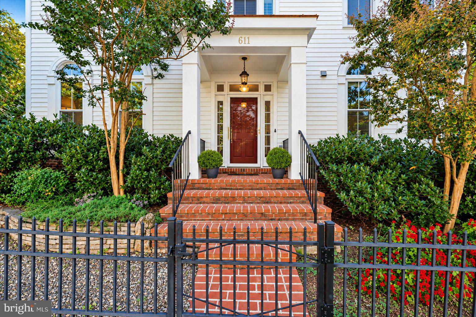
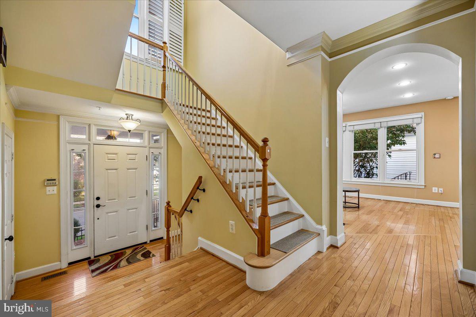
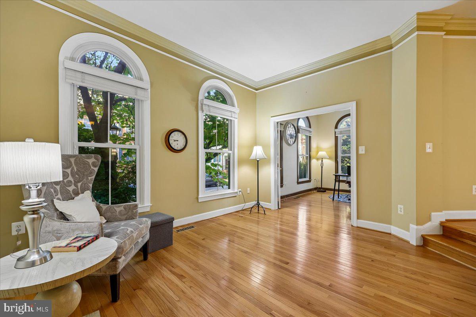
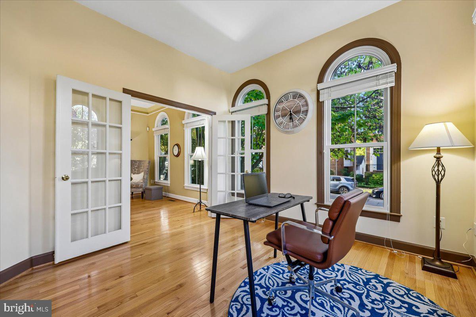
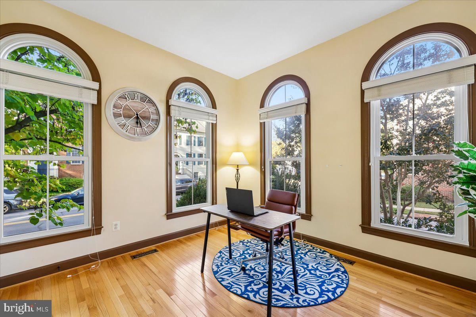
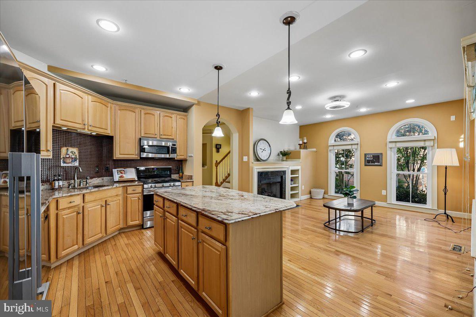
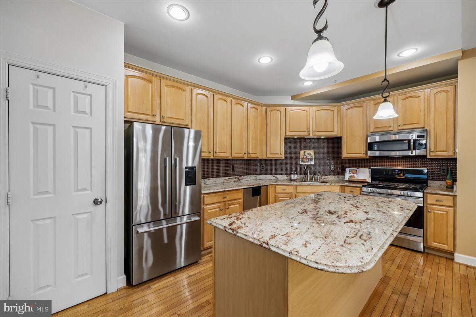
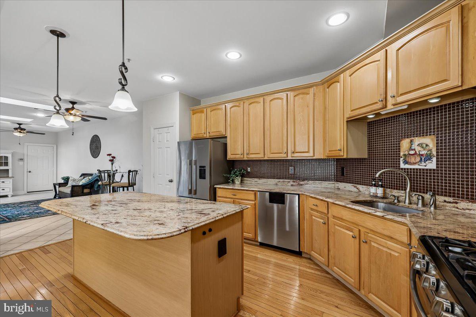
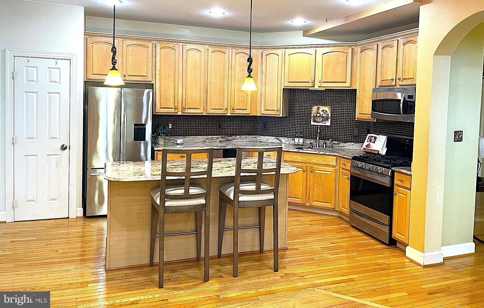
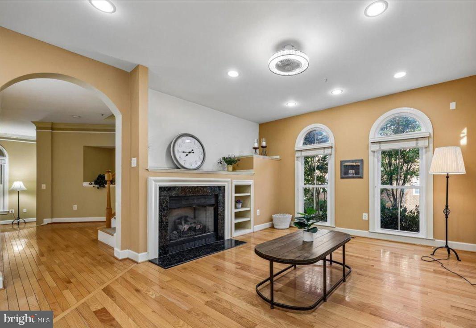
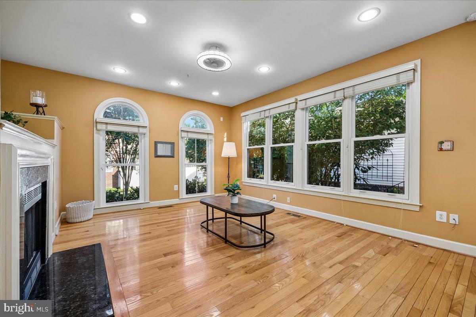
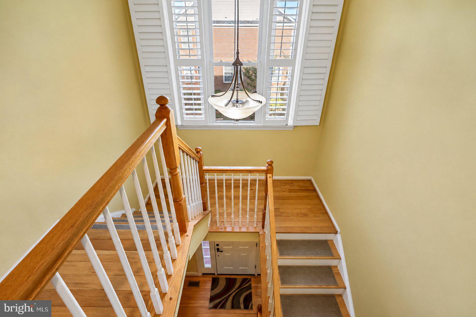
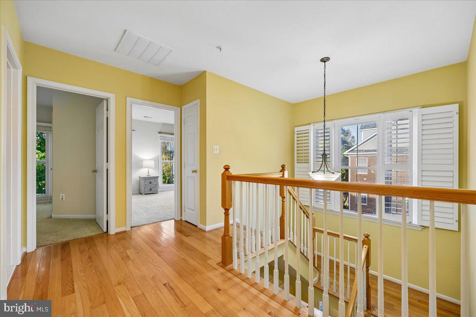
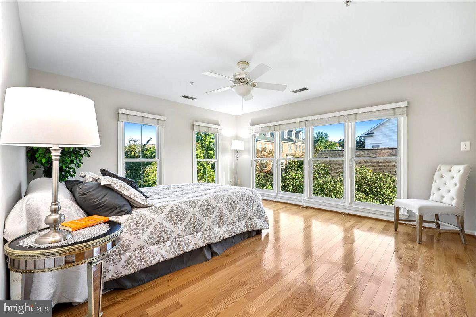
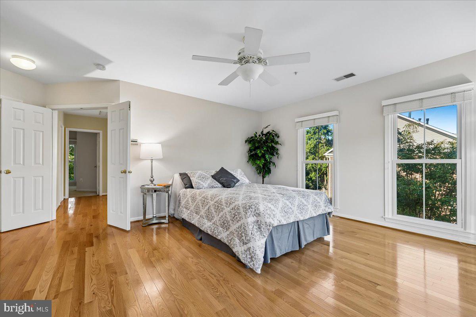
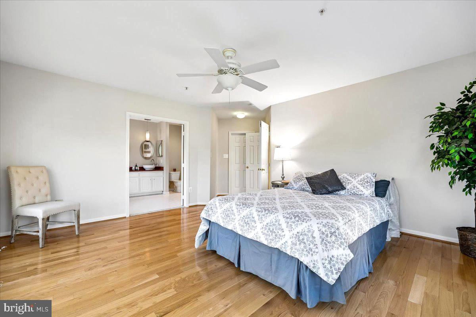
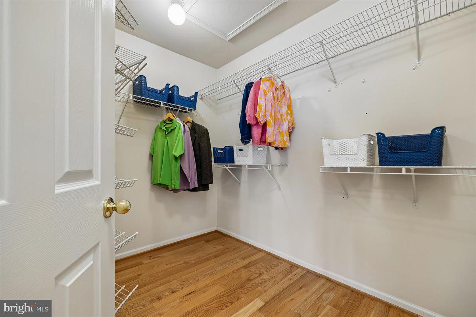
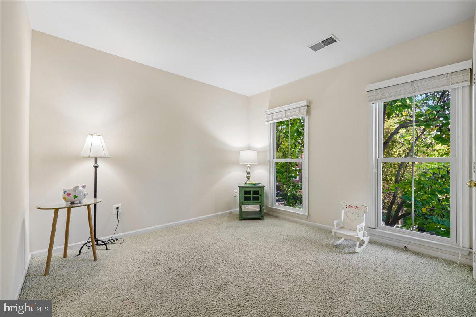
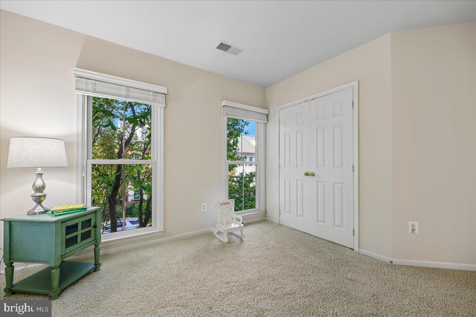
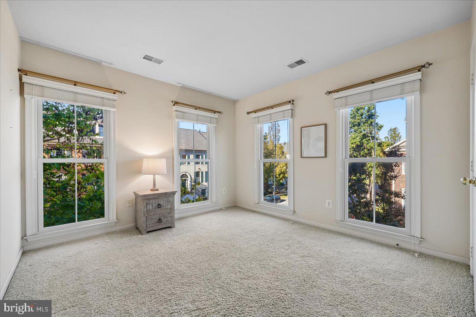
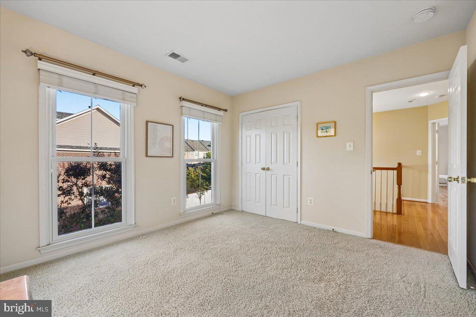
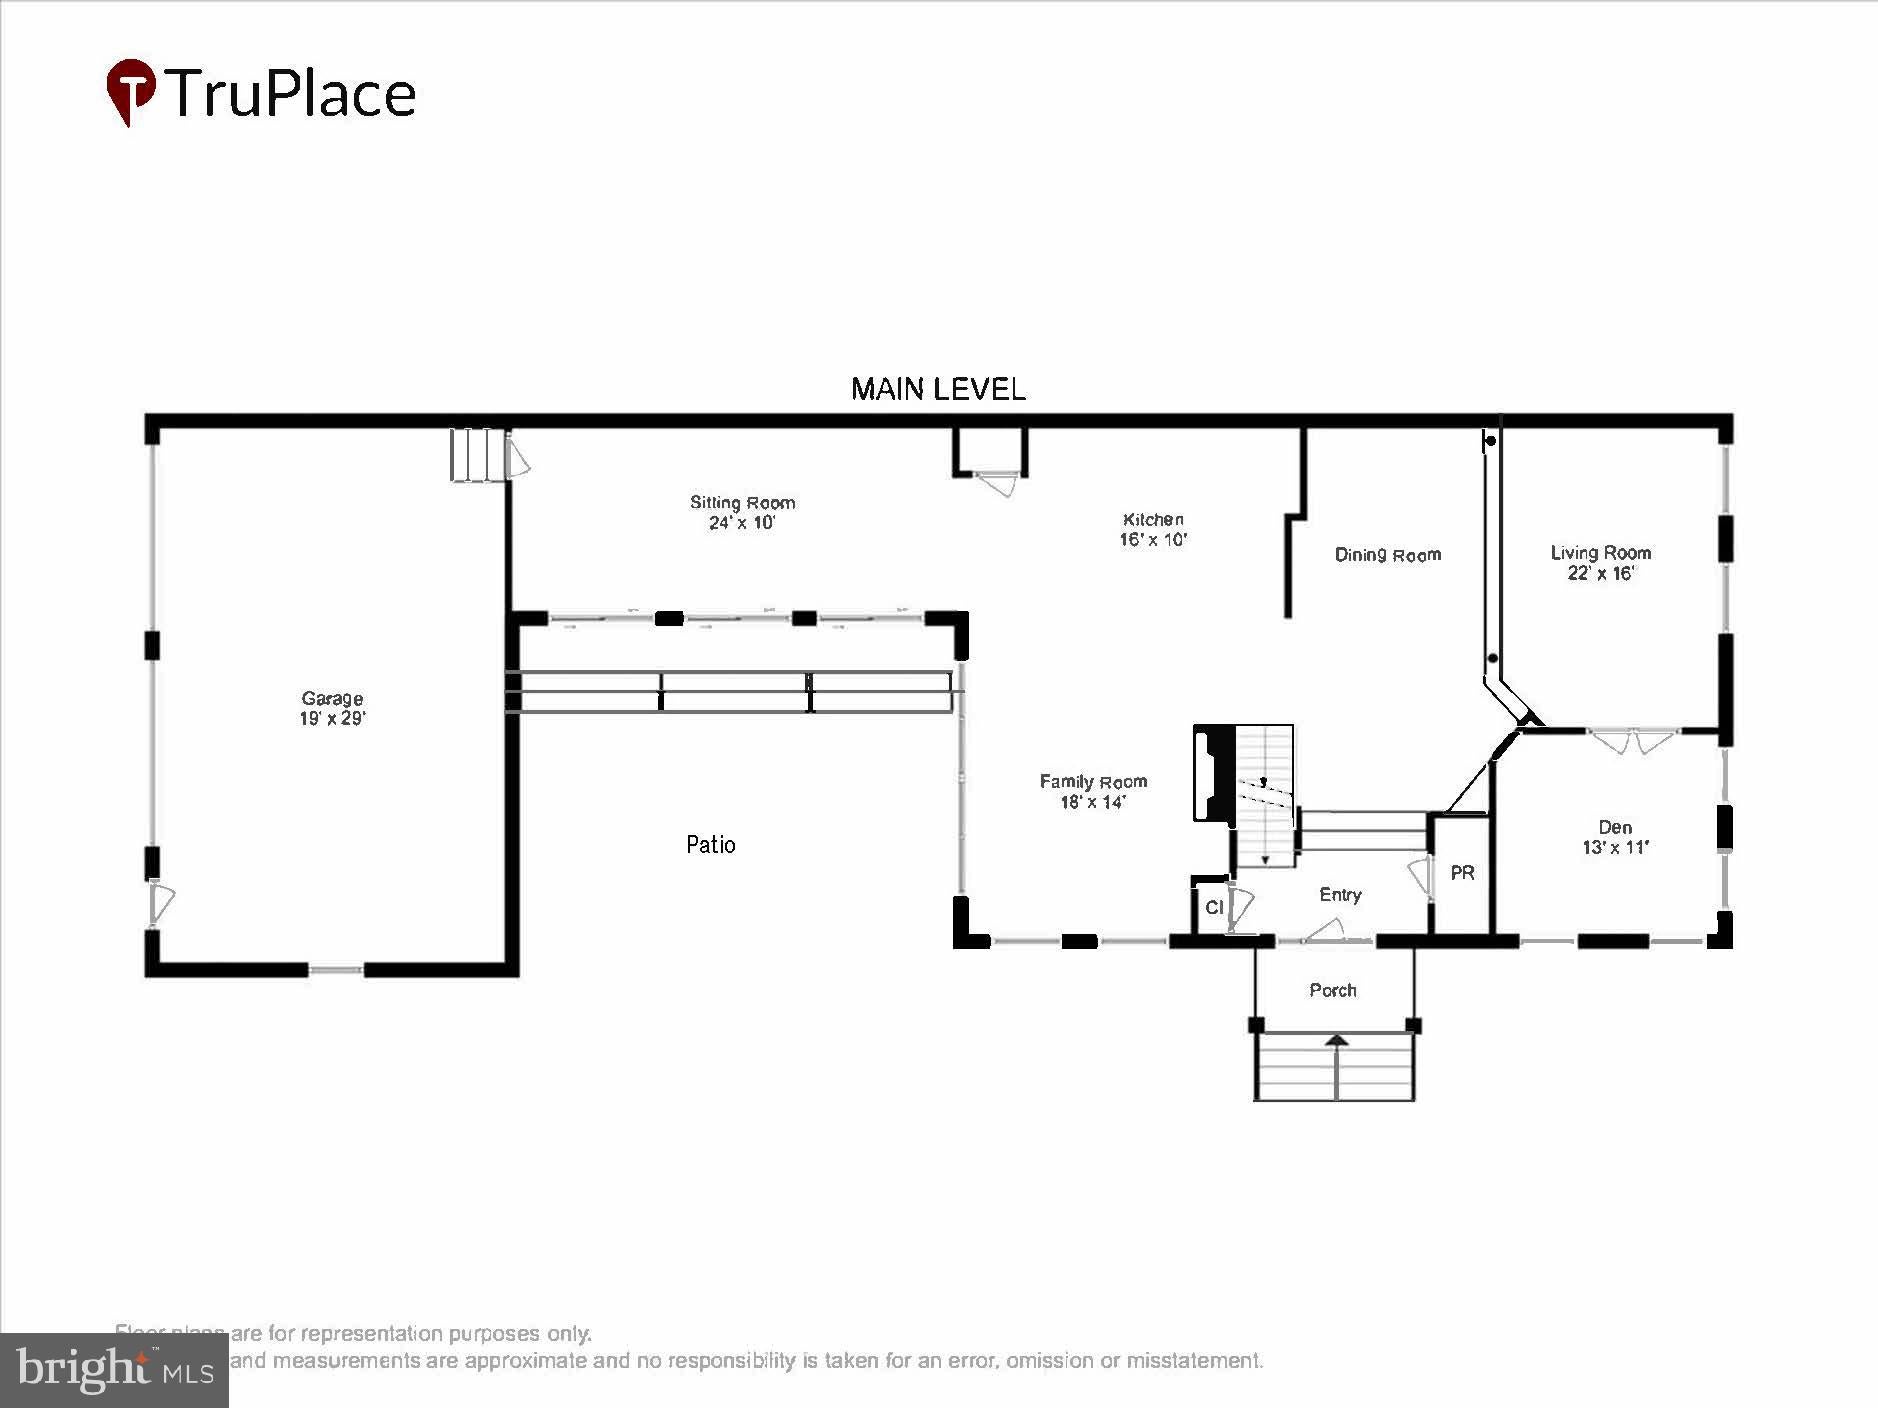
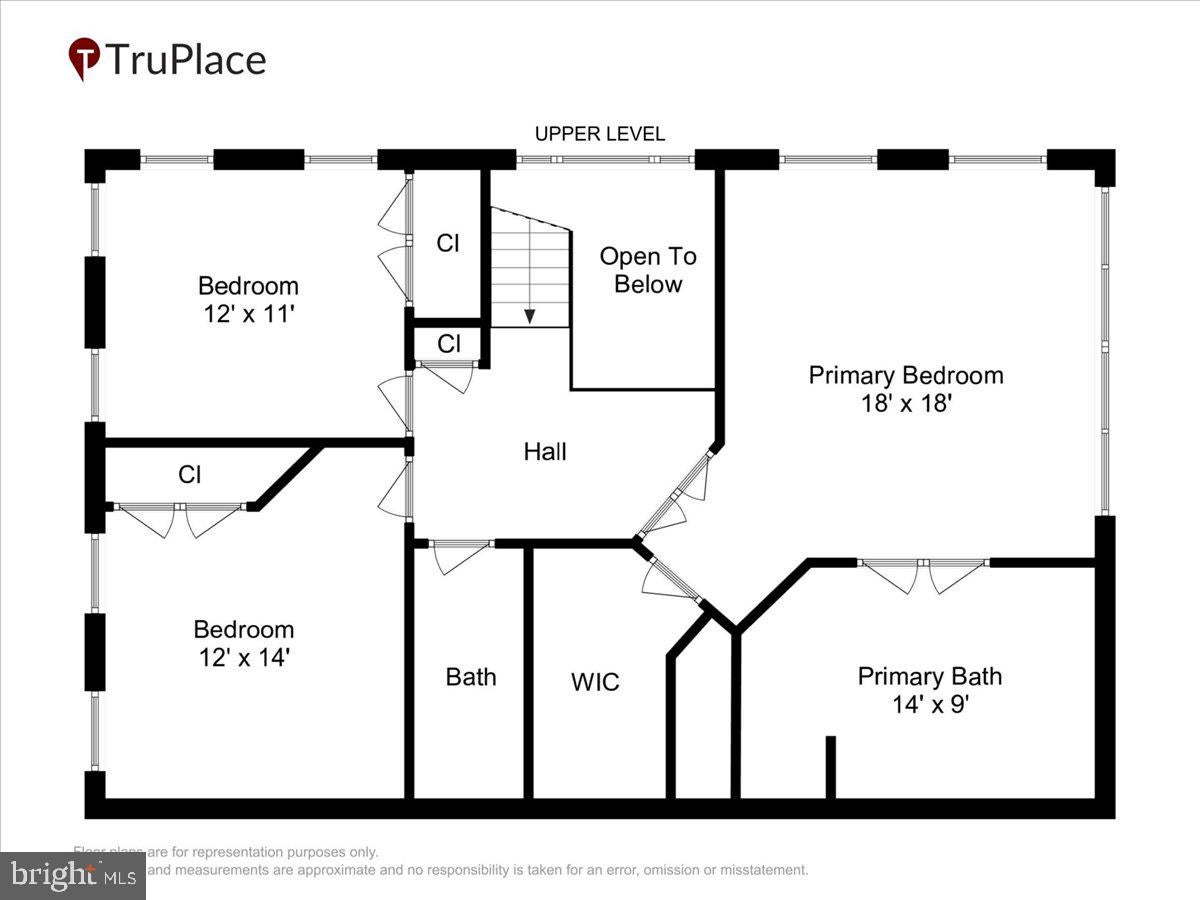
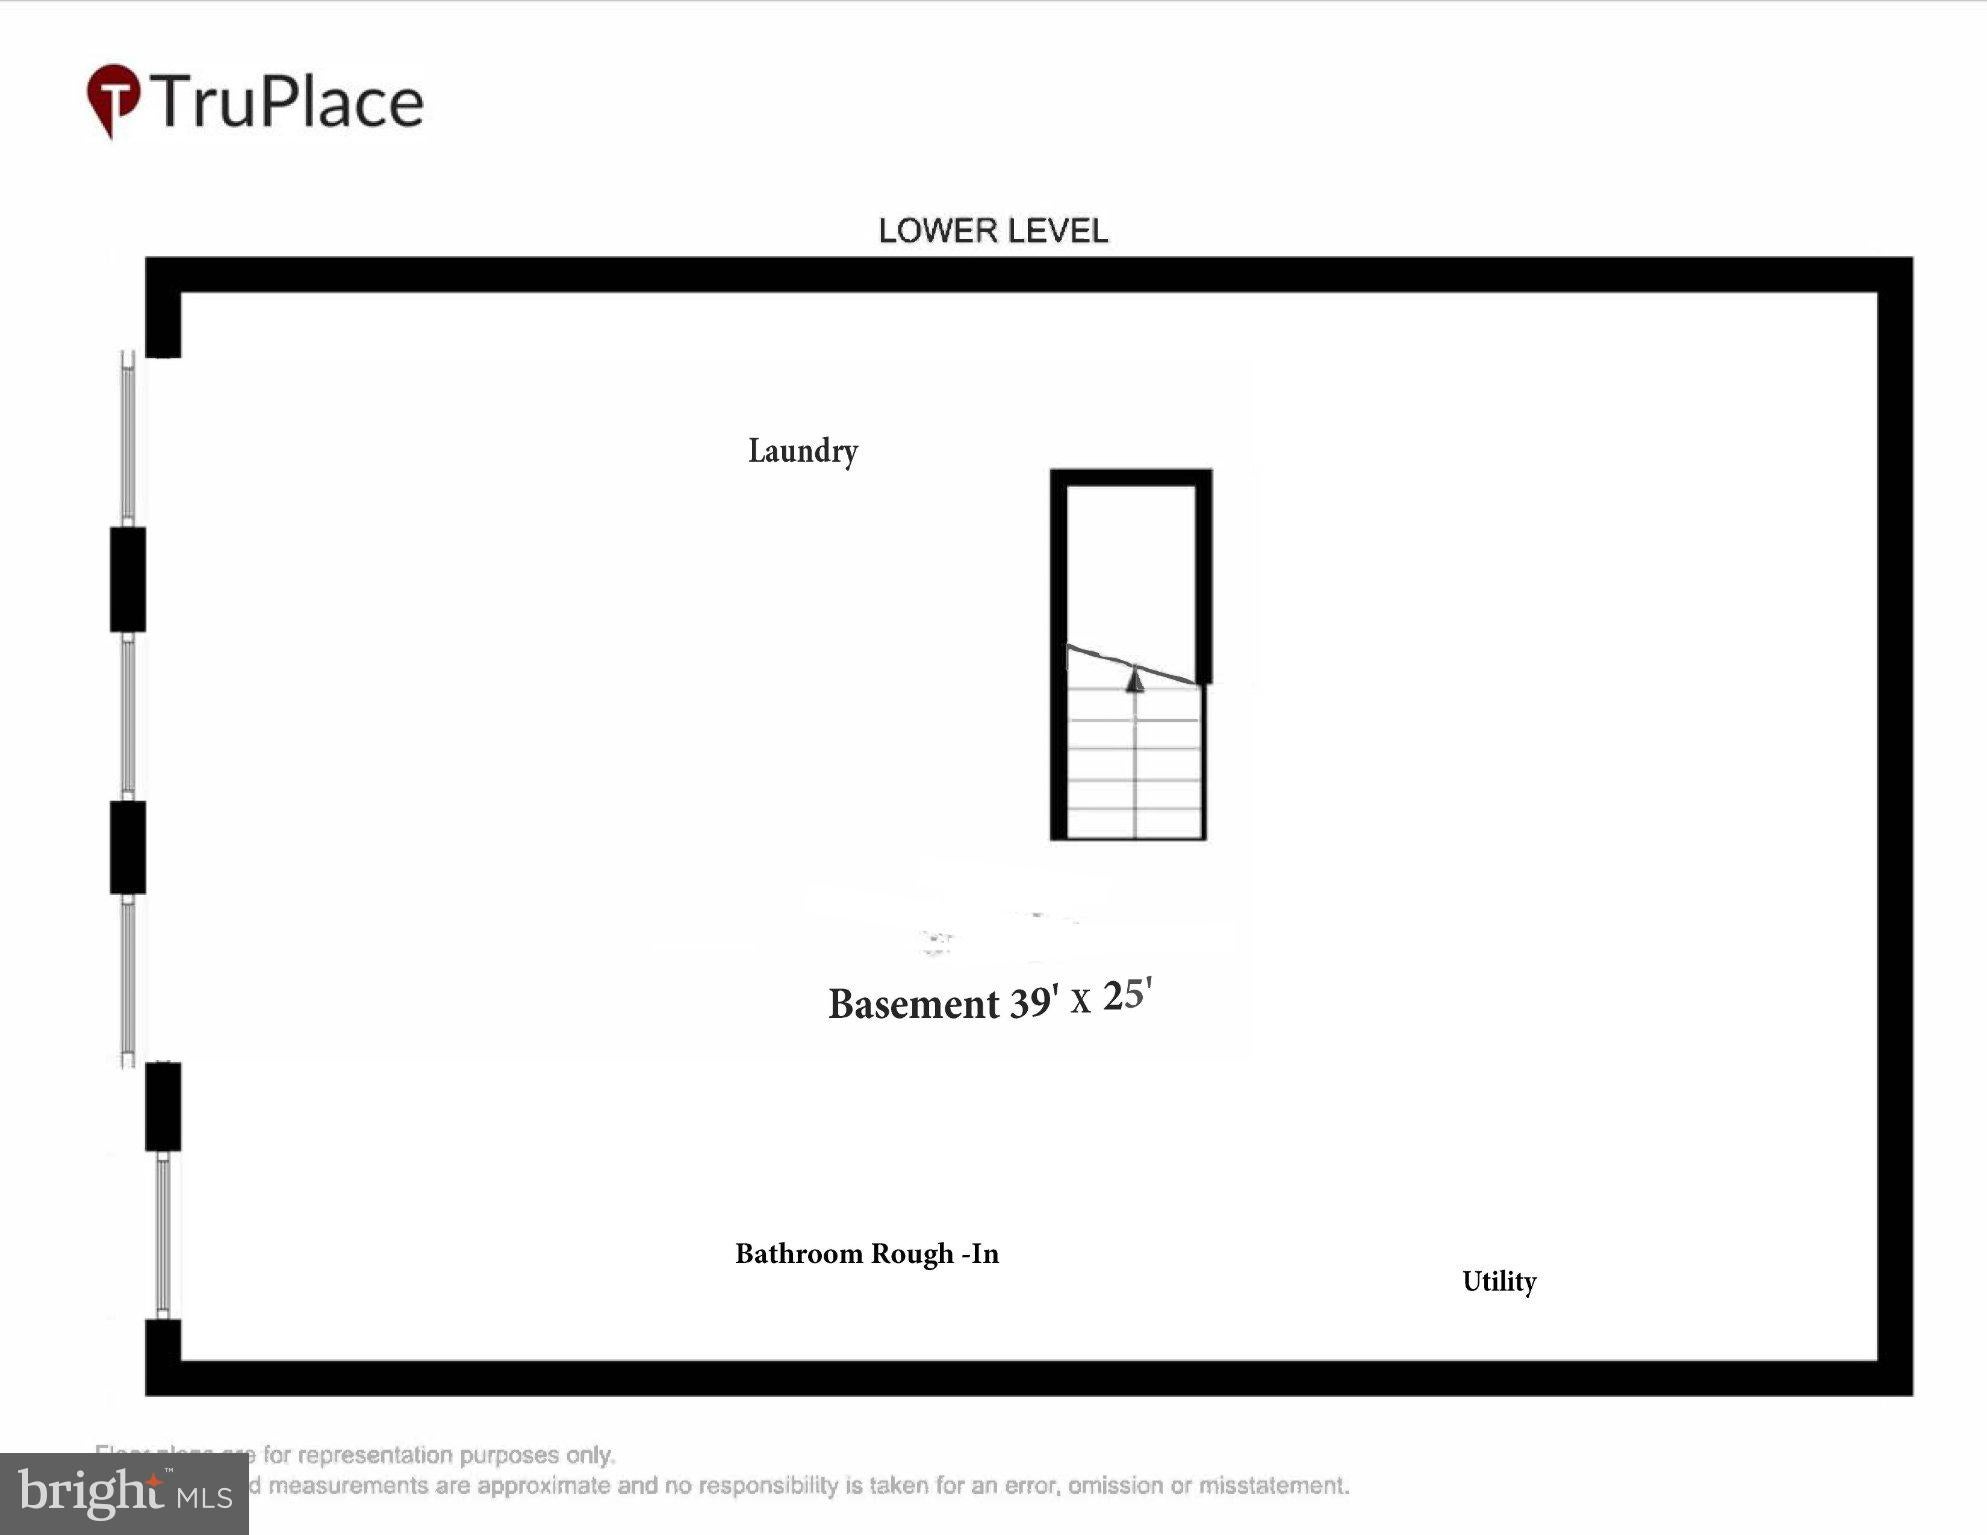
Experience the very best of King Farm in this expansive end-unit townhome that delivers the generous scale and privacy of a single-family residence! Welcomed by a covered front entry, the interior is bathed in natural light through quality Andersen replacement windows positioned across three sides of the home.
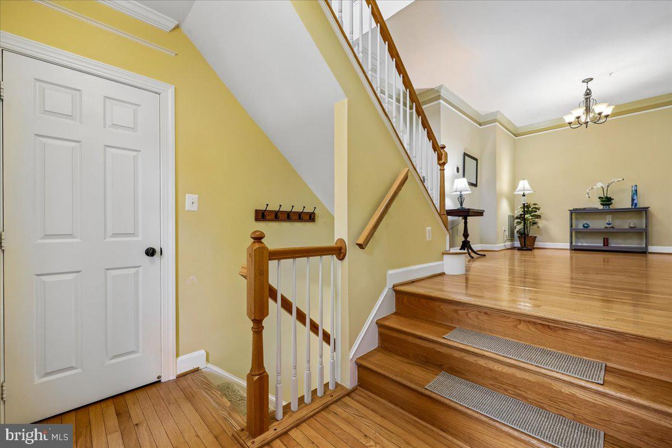
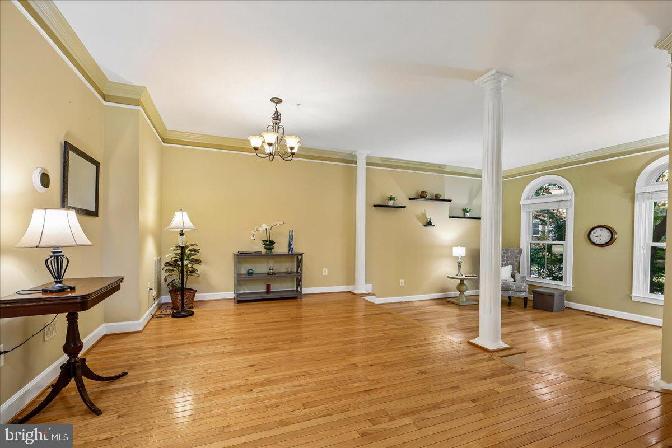
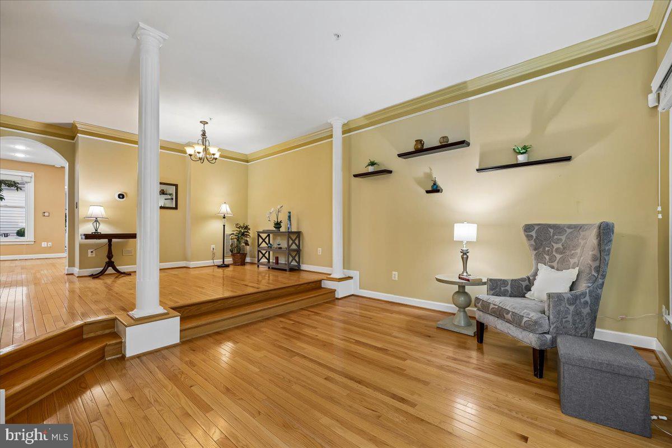
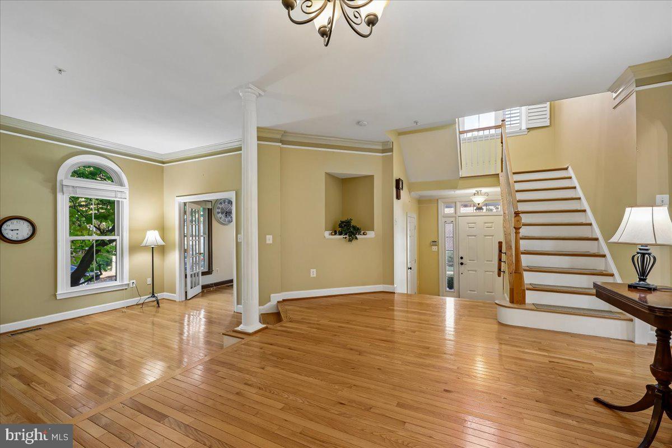
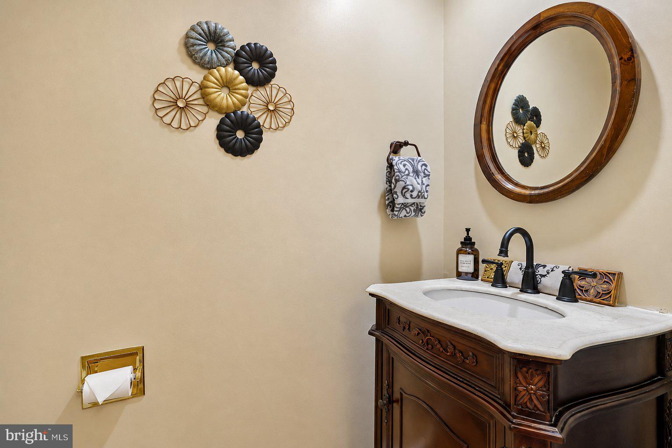
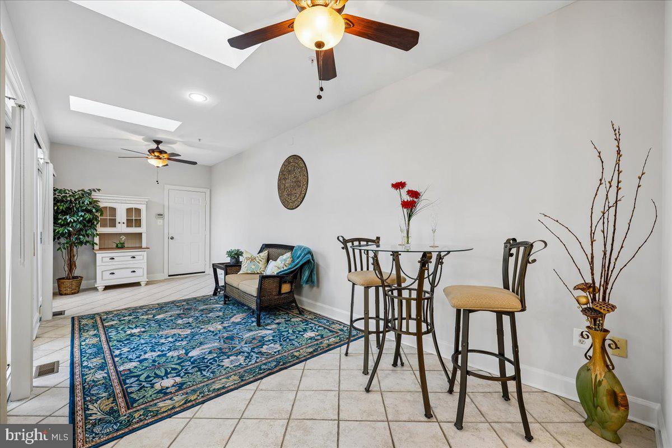
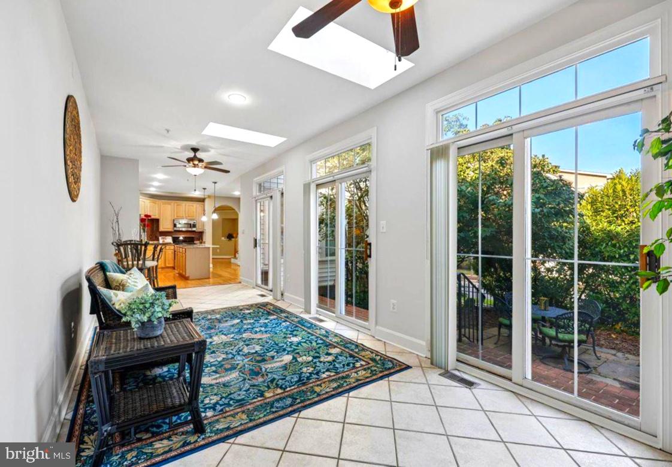
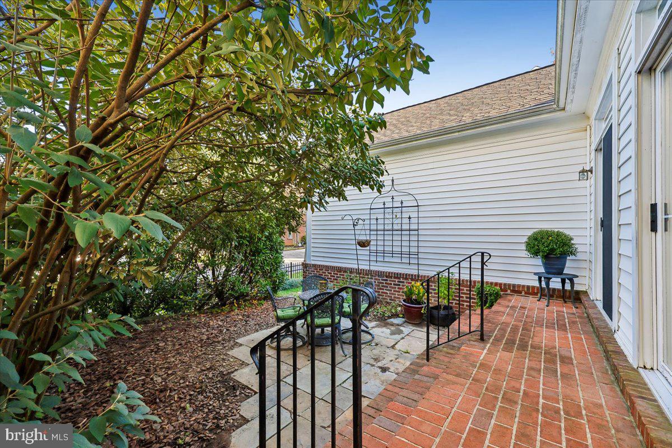
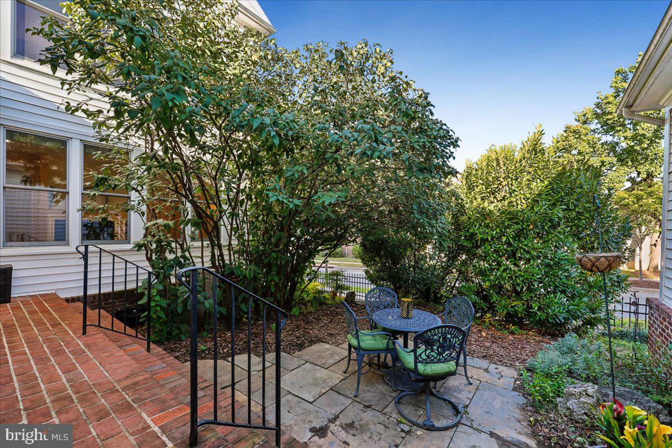
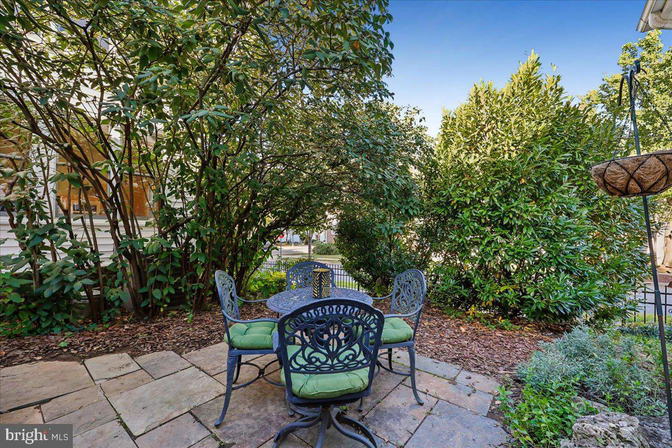
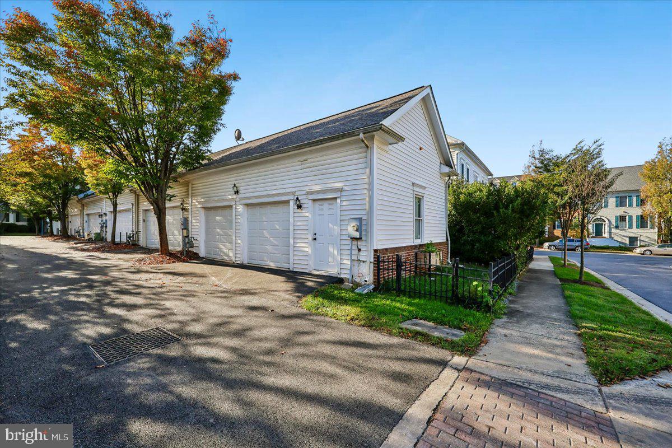
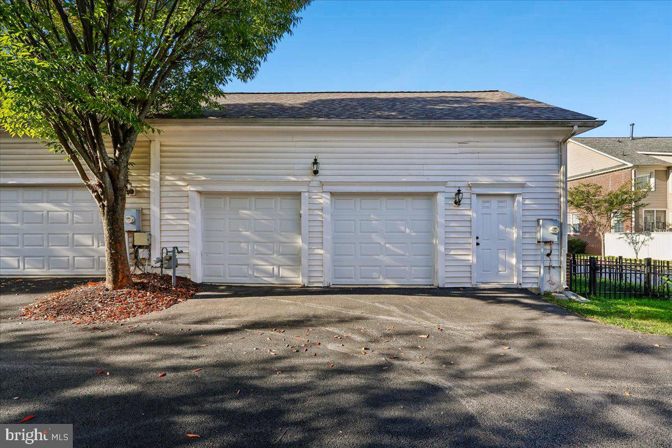
The main level showcases a seamless flow with distinct formal living and dining rooms, a dedicated home office, a central family room, and a well-appointed kitchen paired with a sunny adjacent bonus room. Step outside to a private, fenced courtyard patio—ideal for entertaining, gardening, or unwinding outdoors. For everyday convenience, enjoy direct access straight into the main level from the oversized multi-car garage, which comfortably accommodates 2 vehicles and substantial gear/equipment storage.
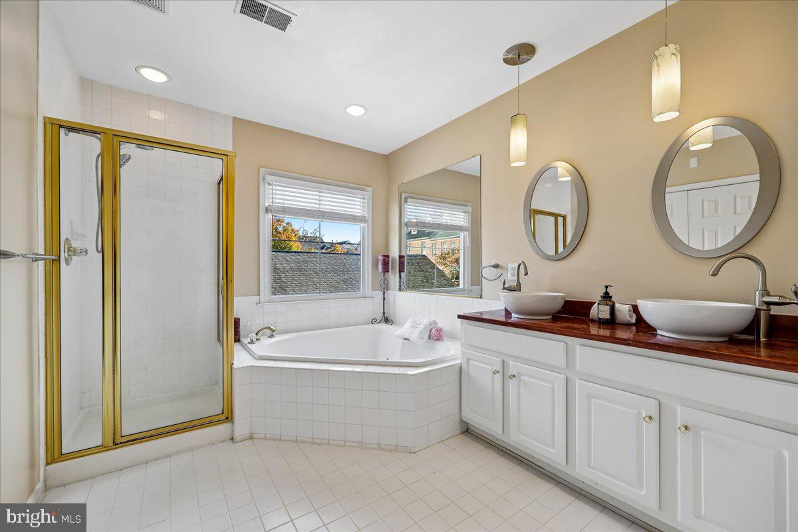
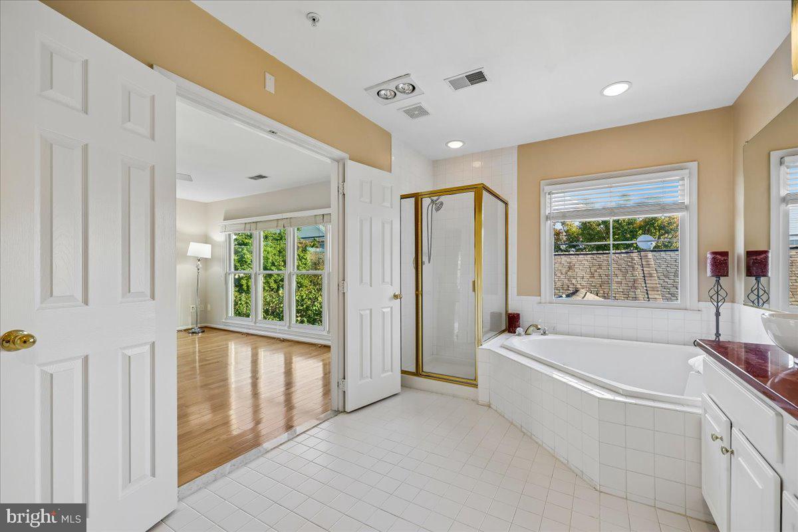
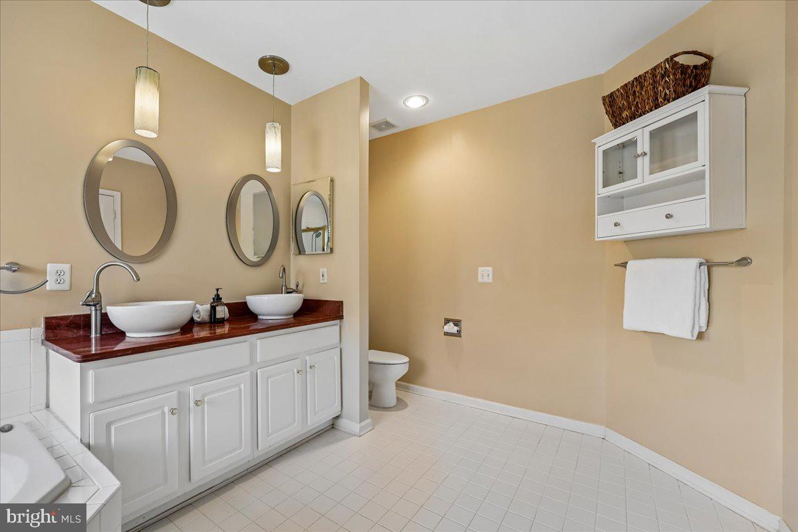
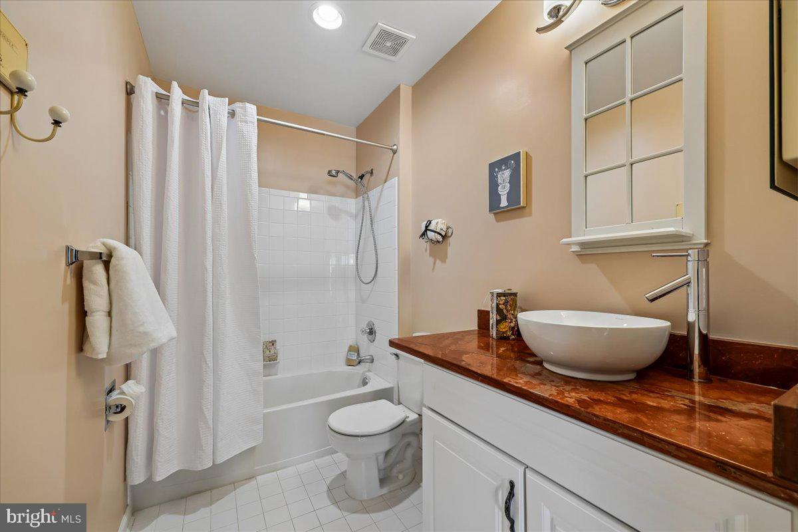
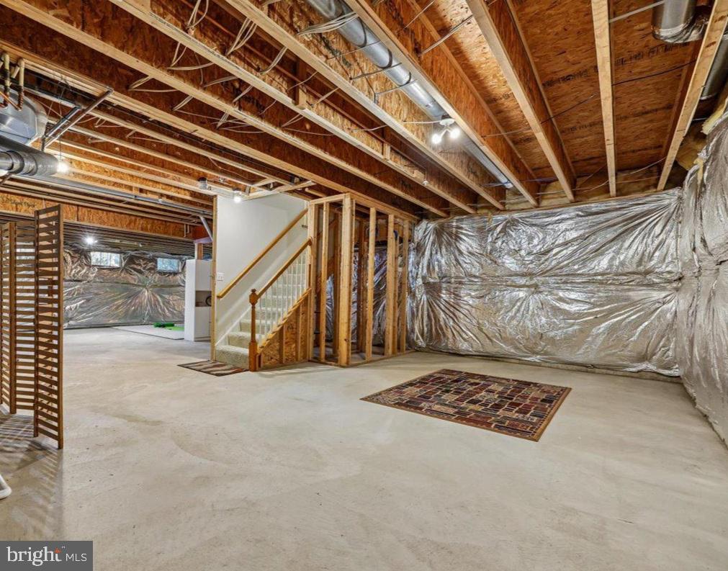
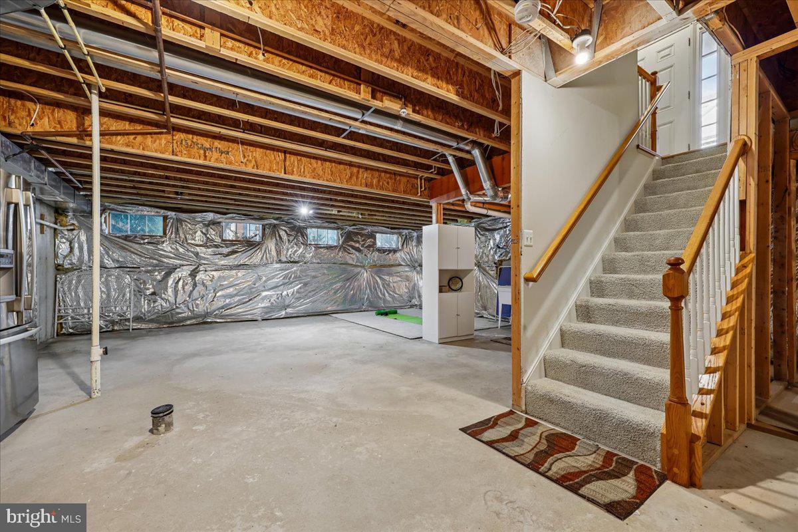
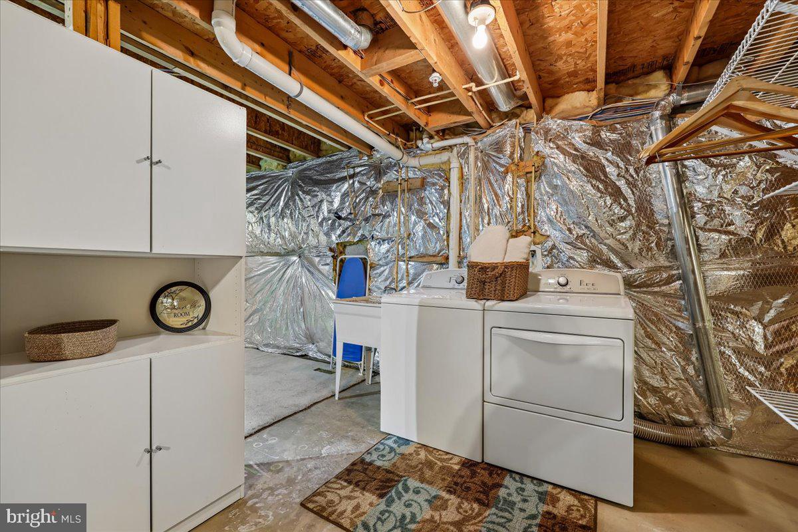
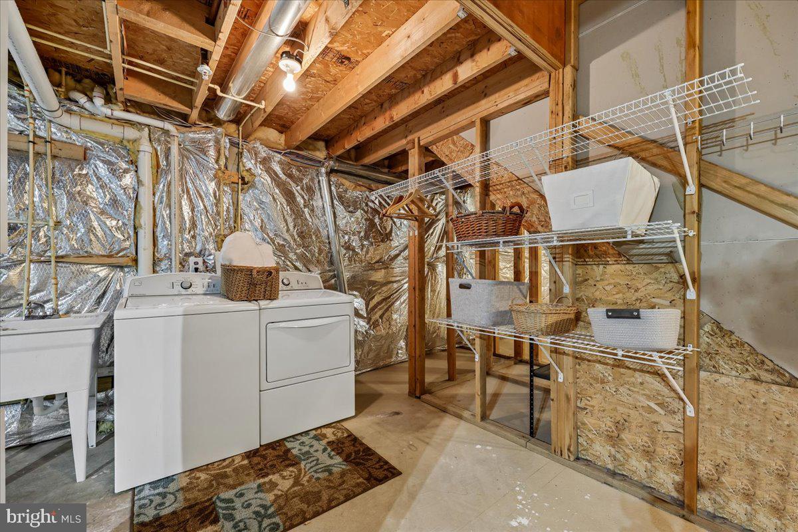
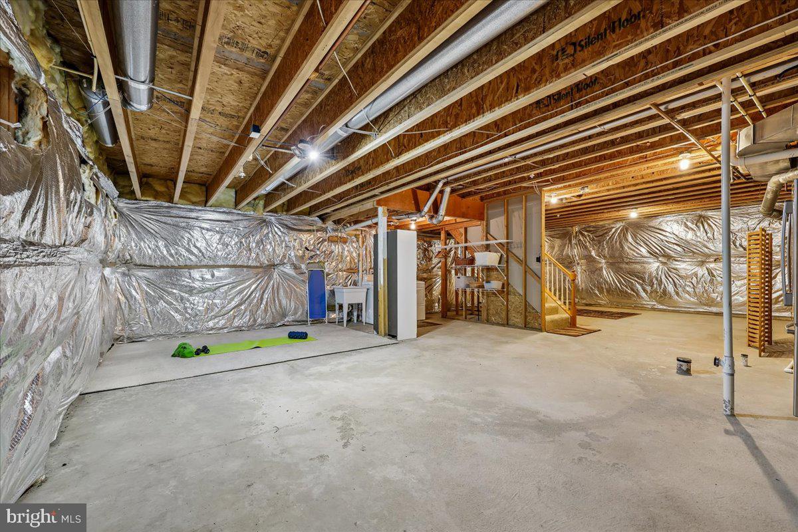
Upstairs, the expansive primary suite serves as a true retreat, featuring an en-suite bath with dual vanities, a deep soaking tub, and a separate walk-in shower, accompanied by two additional well-proportioned bedrooms and a full hall bath. The large, unfinished lower level offers vast potential for customized expansion or a recreation room, already equipped with a dedicated laundry area and an extra refrigerator.
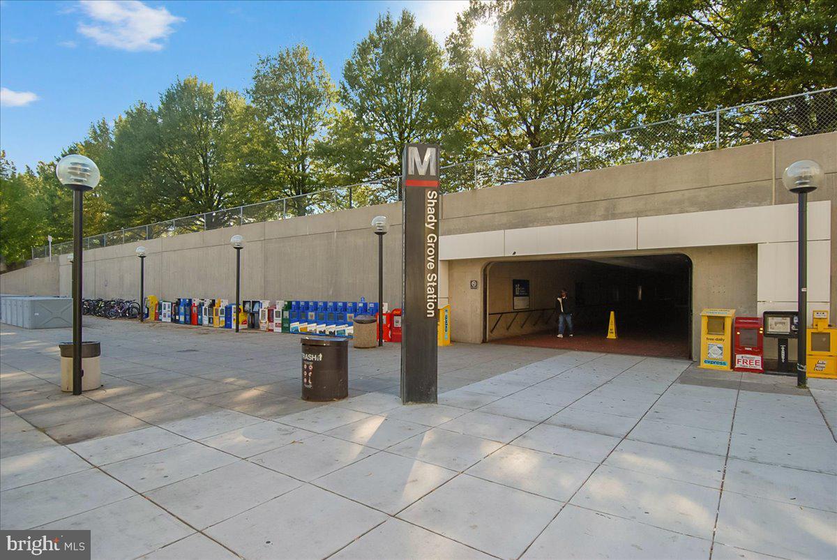
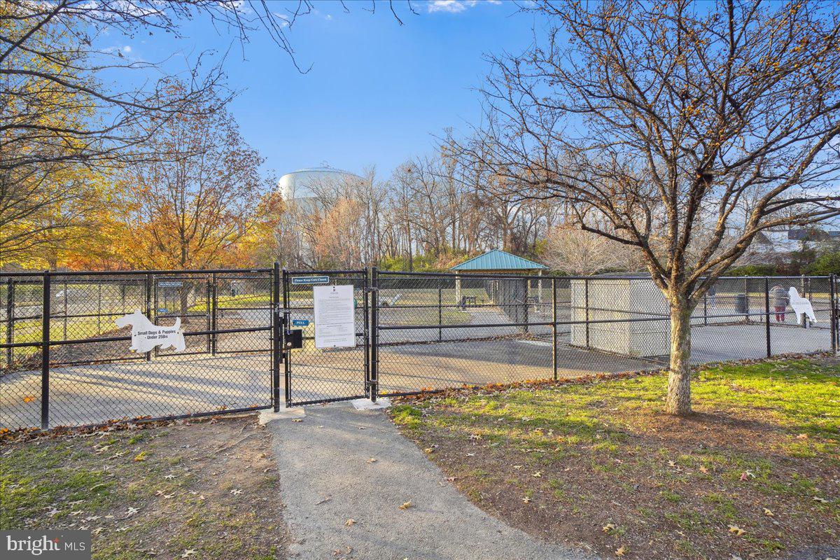
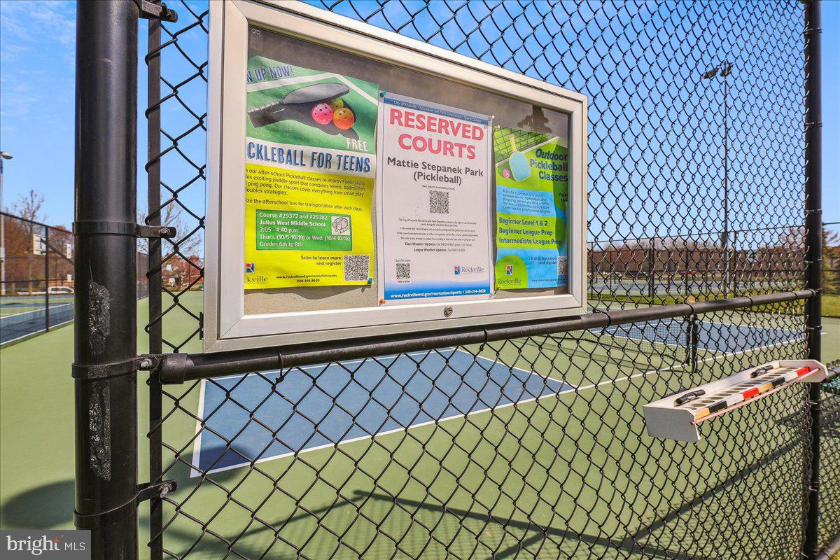
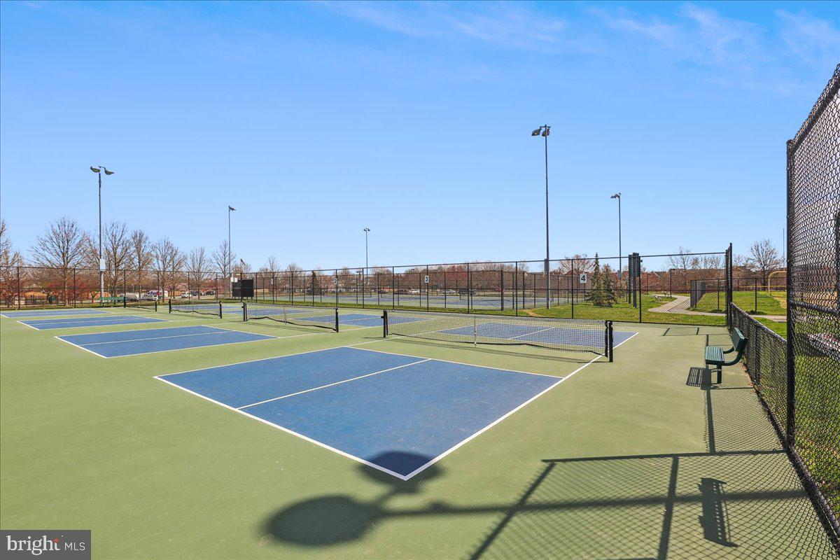
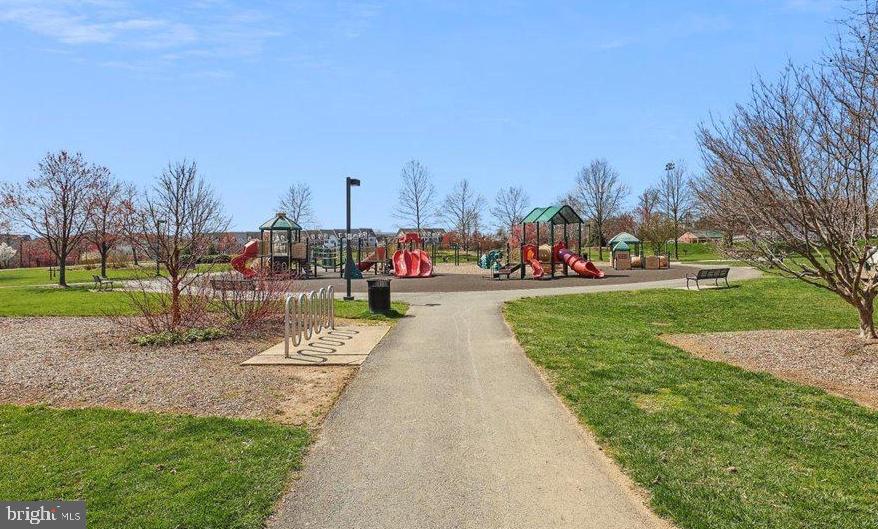
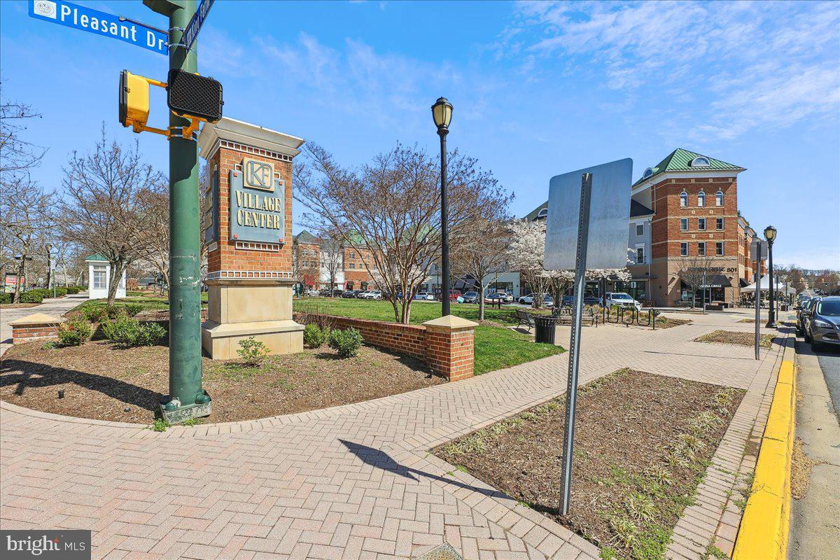
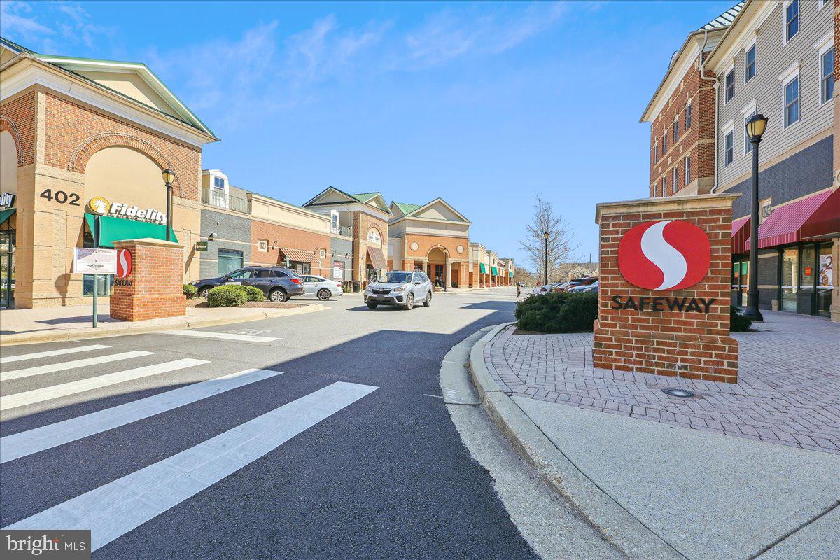
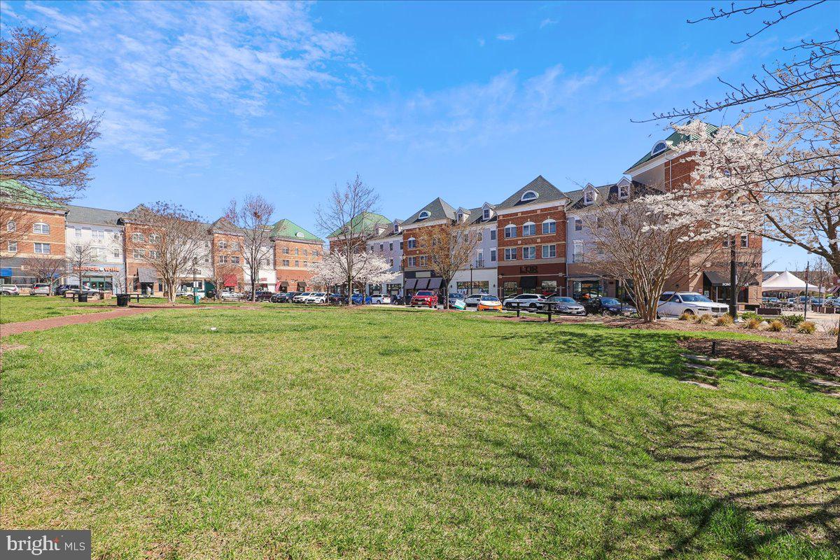
Unmatched community amenities are just moments away - King Farm Village Center retail and restaurants, 2 community pools, huge parks, the clubhouse, and community garden! Also enjoy effortless commuting to major highways and to the metro red line via the HOA included King Farm Shuttle. Welcome home!
| Date | Event | Price | Source |
|---|---|---|---|
| listed (Active) | $815,000 | Bright #MDMC2250768 | |
| price changed | $785,000 | Bright #MDMC2250768 | |
| status changed (Pending) | — | Bright #MDMC2250768 |
Hi there — ask anything about this property or the area and the team will get right back to you.
Local real estate advisory services provided by agent with The Southside Group
Listed by Yvette Chisholm with Long & Foster Real Estate, Inc.
The data relating to real estate for sale on this website appears in part through the BRIGHT Internet Data Exchange program, a voluntary cooperative exchange of property listing data between licensed real estate brokerage firms in which Yvette Chisholm participates, and is provided by BRIGHT through a licensing agreement. The information provided by this website is for the personal, non-commercial use of consumers and may not be used for any purpose other than to identify prospective properties consumers may be interested in purchasing. Some properties which appear for sale on this website may no longer be available because they are under contract, have closed or are no longer being offered for sale. Information Deemed Reliable But Not Guaranteed. Copyright © 2026 Bright MLS. All rights reserved.
You agree to The Southside Group Terms of Use and Privacy Policy. By choosing to contact a property, you also agree that The Southside Group and its associates may call, text, or email you regarding any inquiries or activities you submit through our website. This may involve the use of automated means and prerecorded or artificial voices.
Step 1 of 2
You've reached the free preview limit. Create a free account to see this listing and everything else on the site.
Step 2 of 2
Tell us how to reach you about homes you like.
Enter your password to sign in as
You've reached the free preview limit. Create a free account to see this listing and everything else on the site.
Already have an account? Sign in
Sign in to your account.
New here? Create an account