
 Active Under Contract
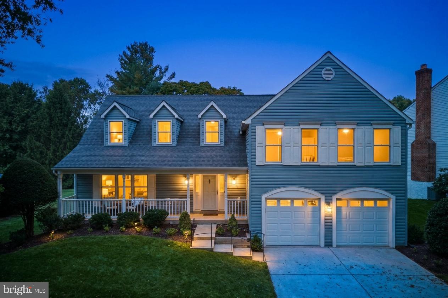
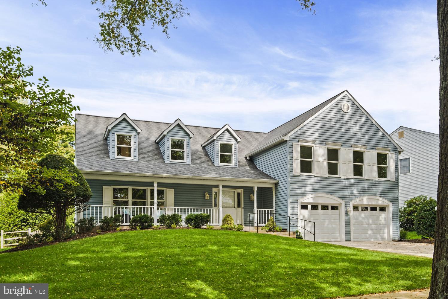
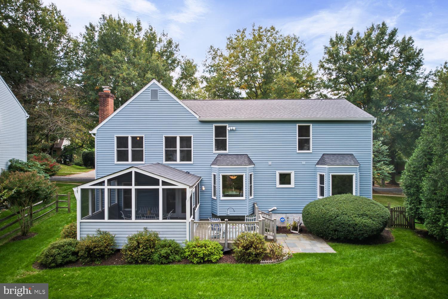
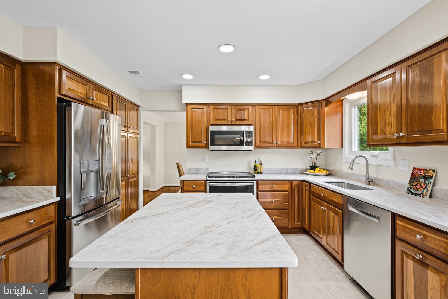
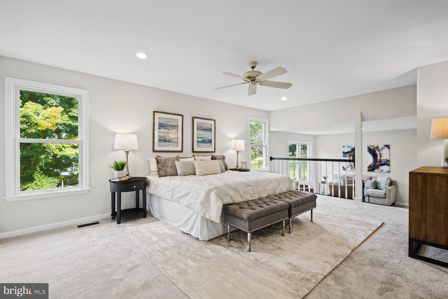
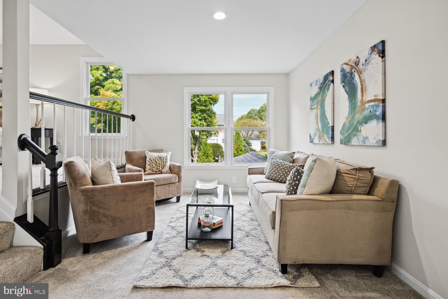
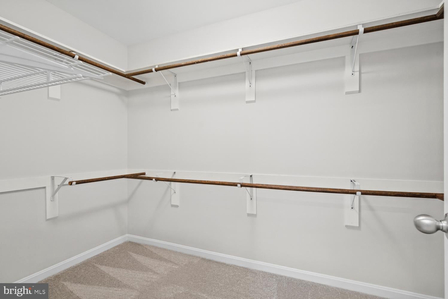
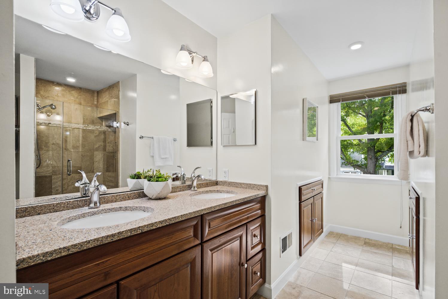
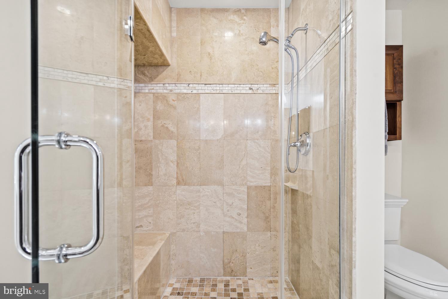
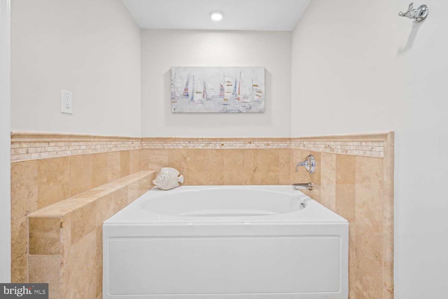
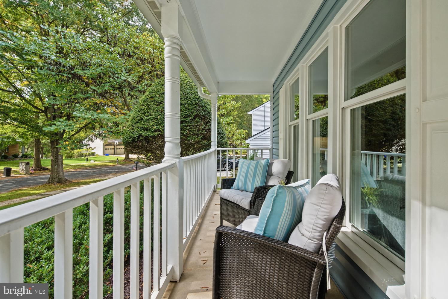

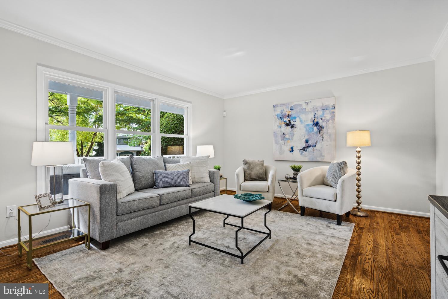
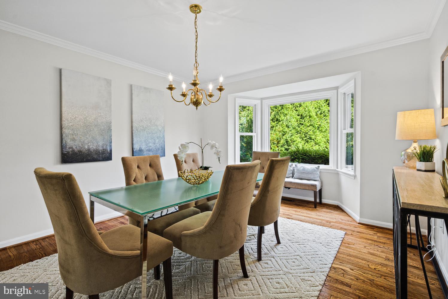
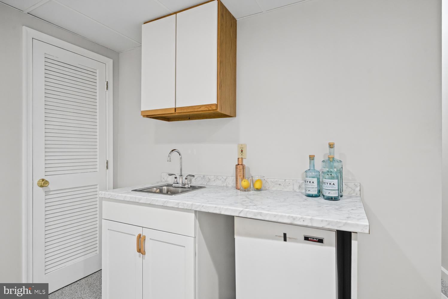
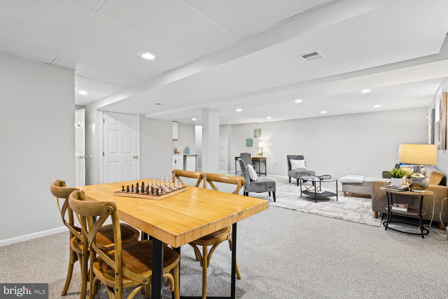
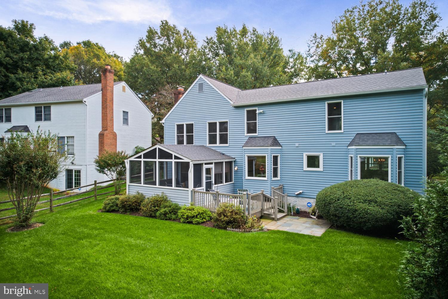
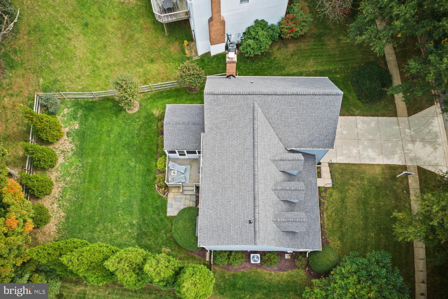
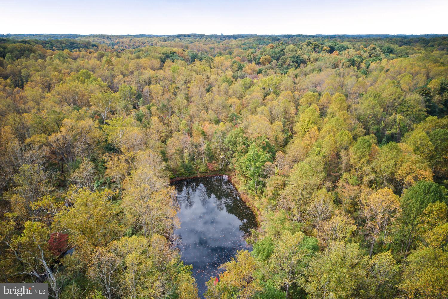


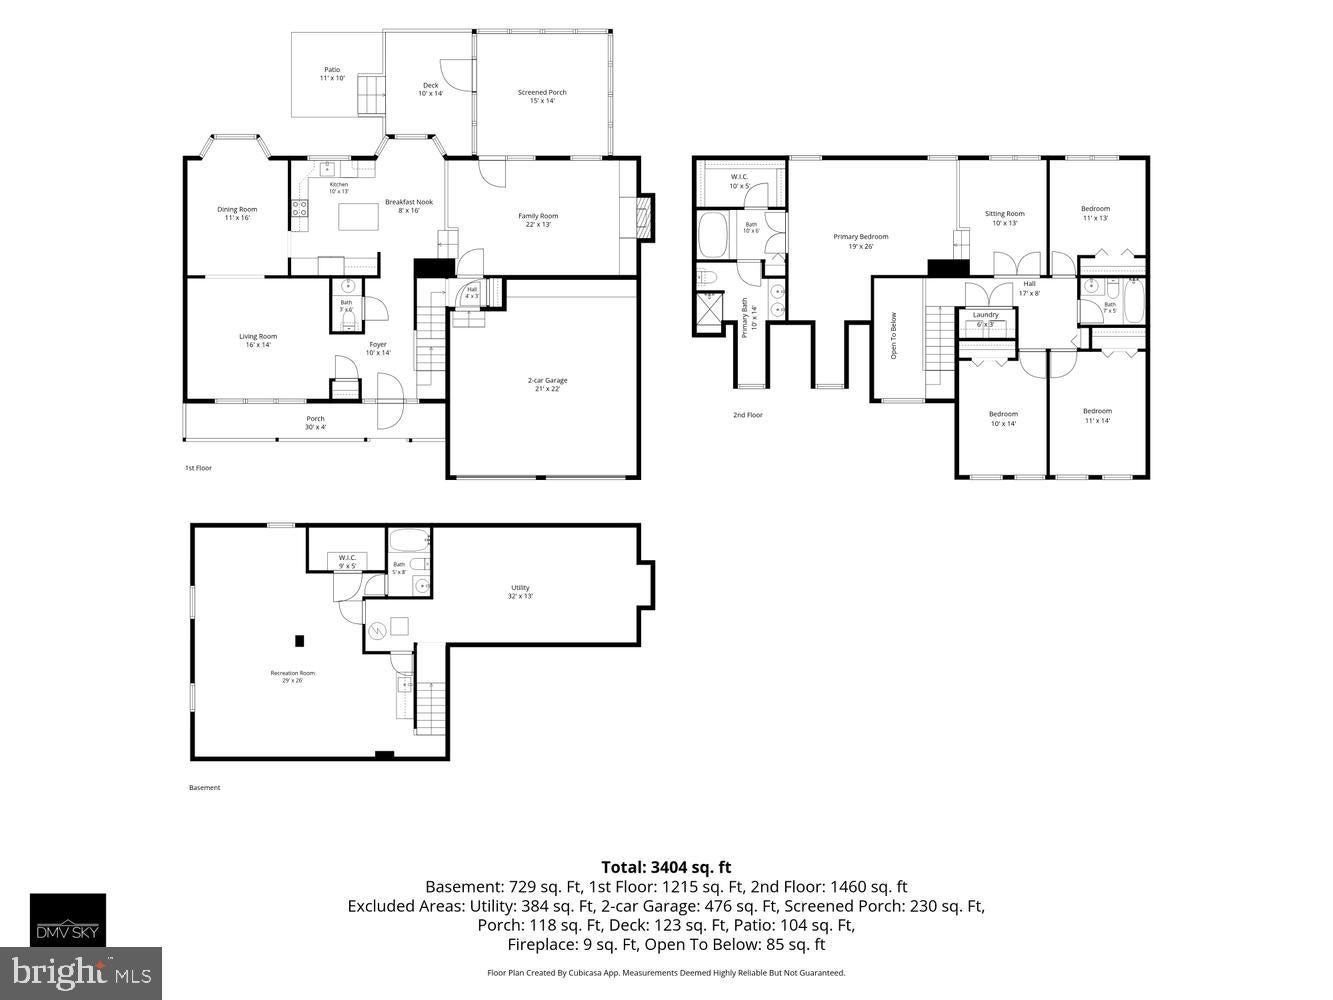
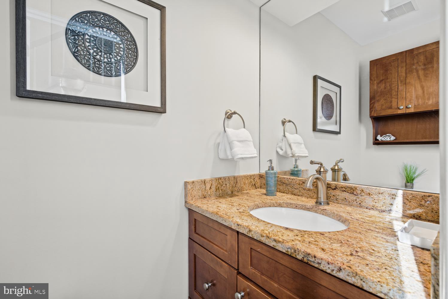
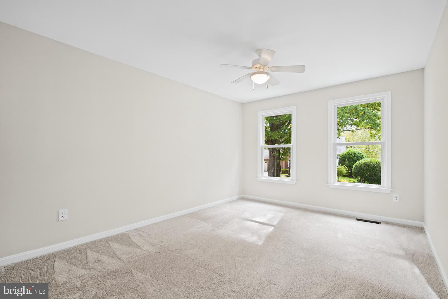
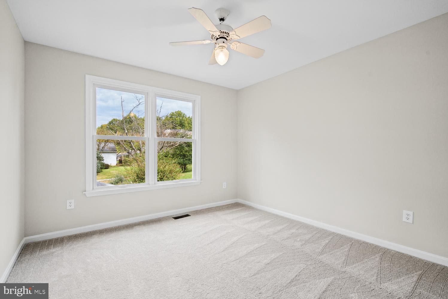

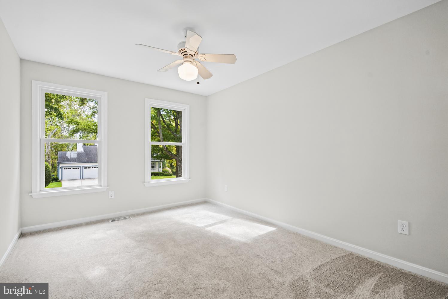
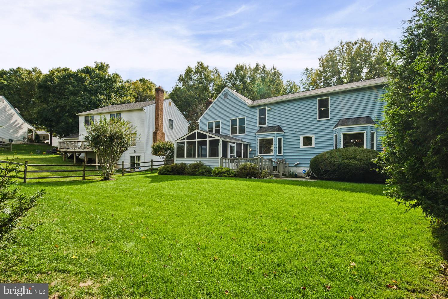

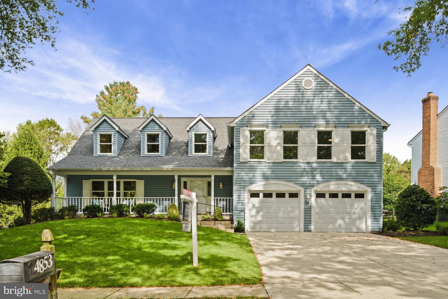
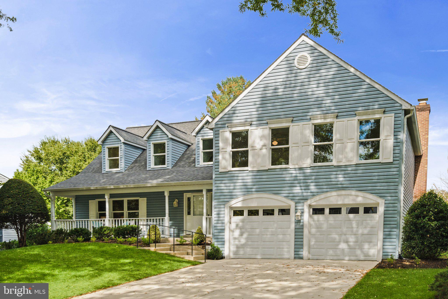
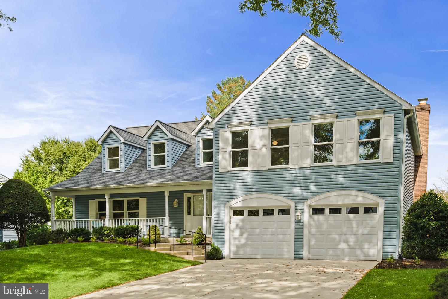
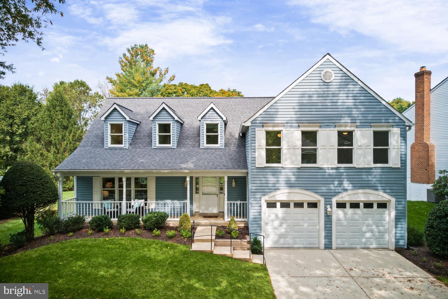
Welcome to this GORGEOUS front porch colonial offering style, space, and comfort inside and out. Freshly painted, Brand-new carpet, Brand new Kitchen countertops, Refinished hardwood floors, Roof/siding/gutters/downspouts 2022, HVAC 2020, Windows 2015 makes this home is truly move-in ready.
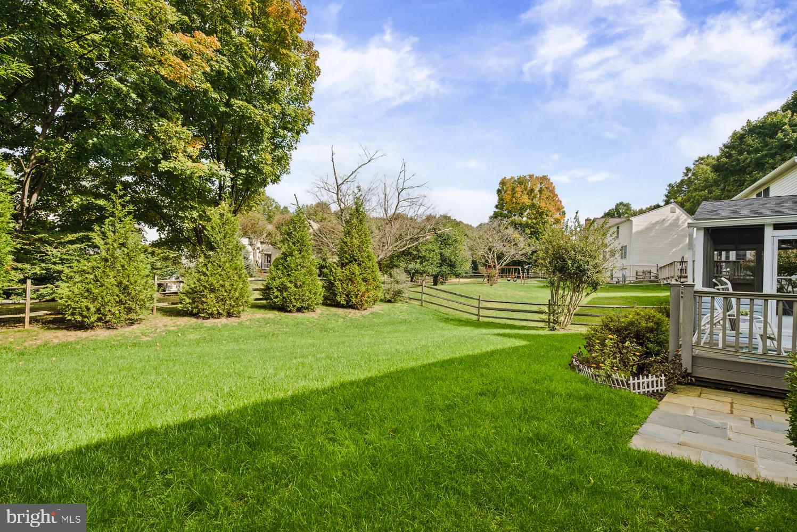
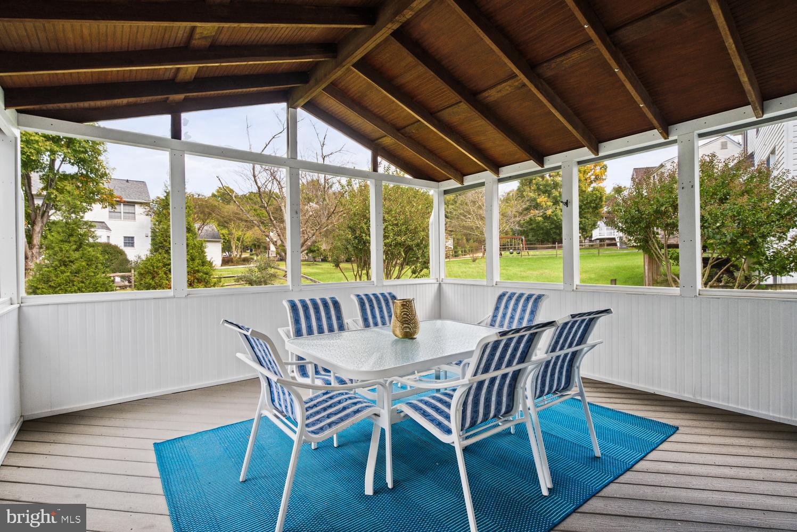
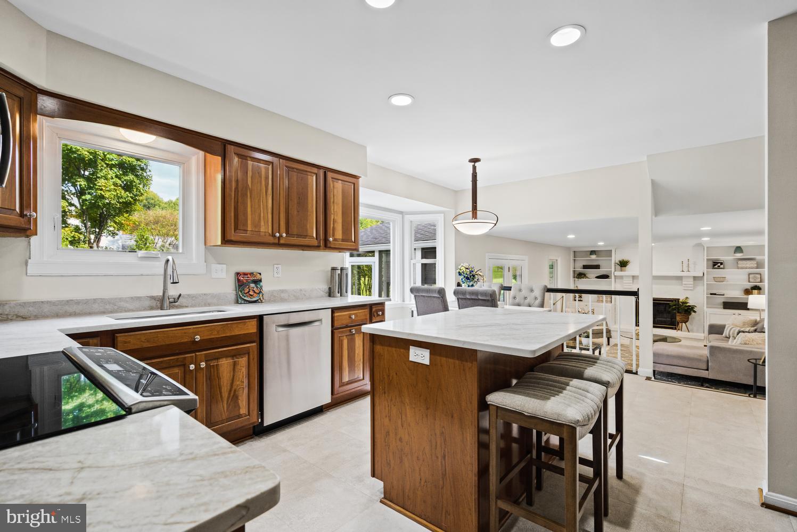
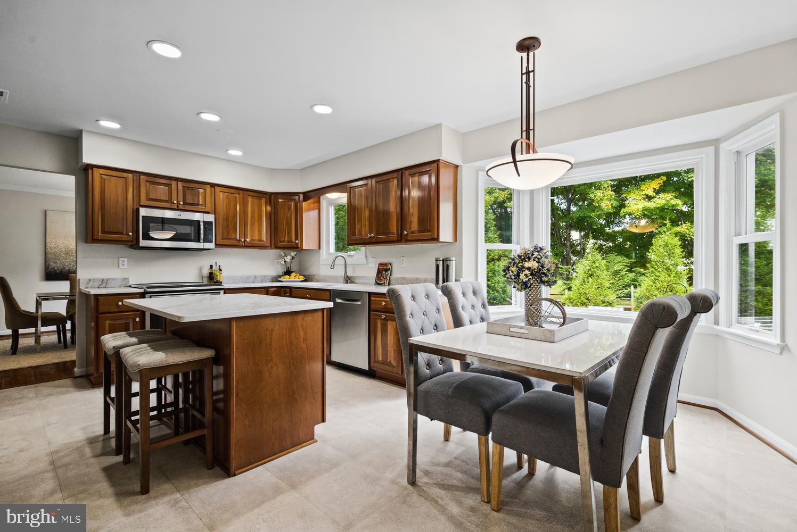
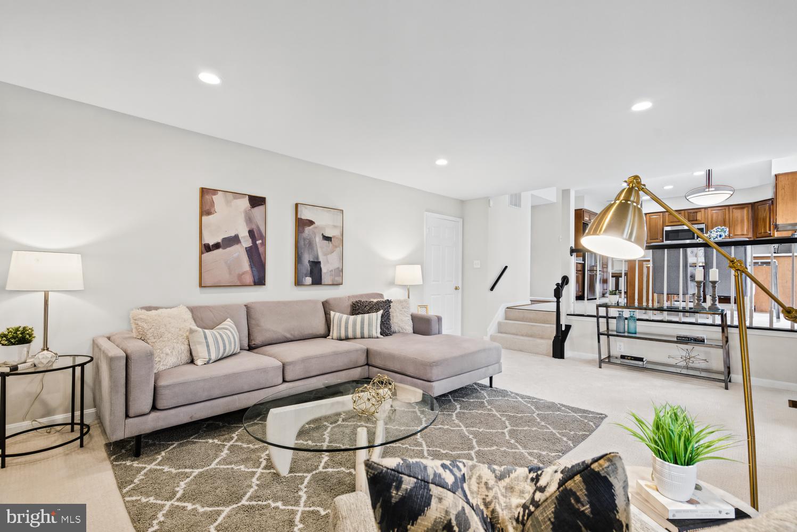
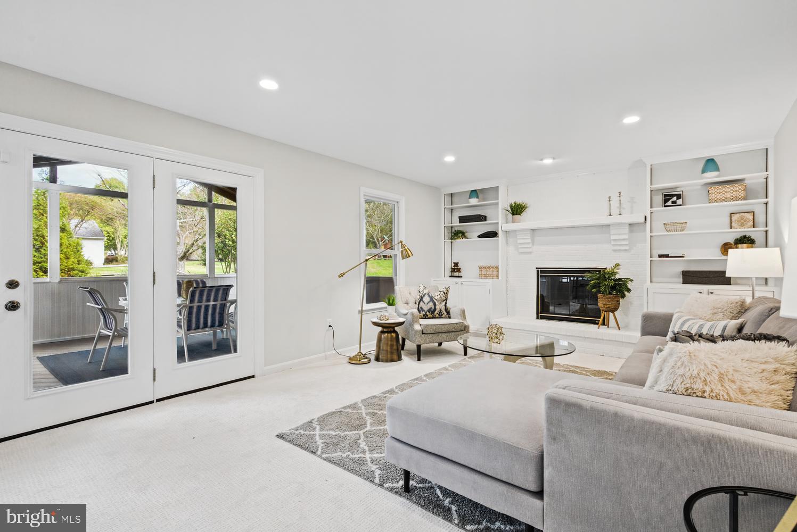
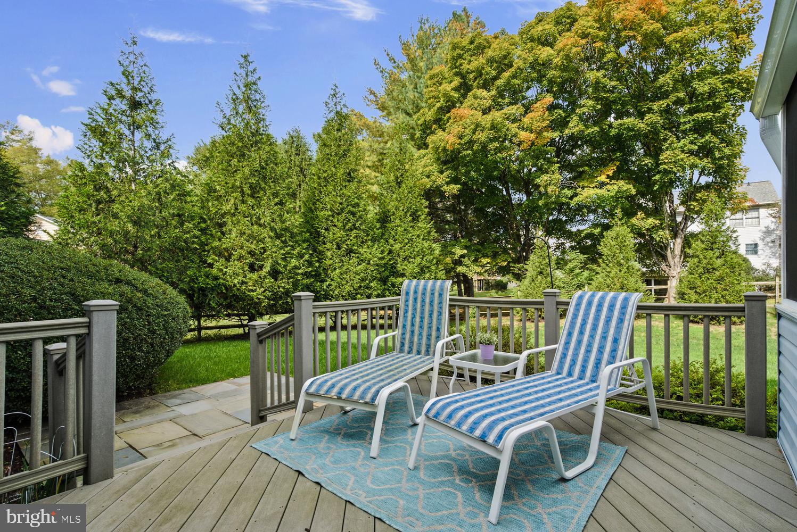
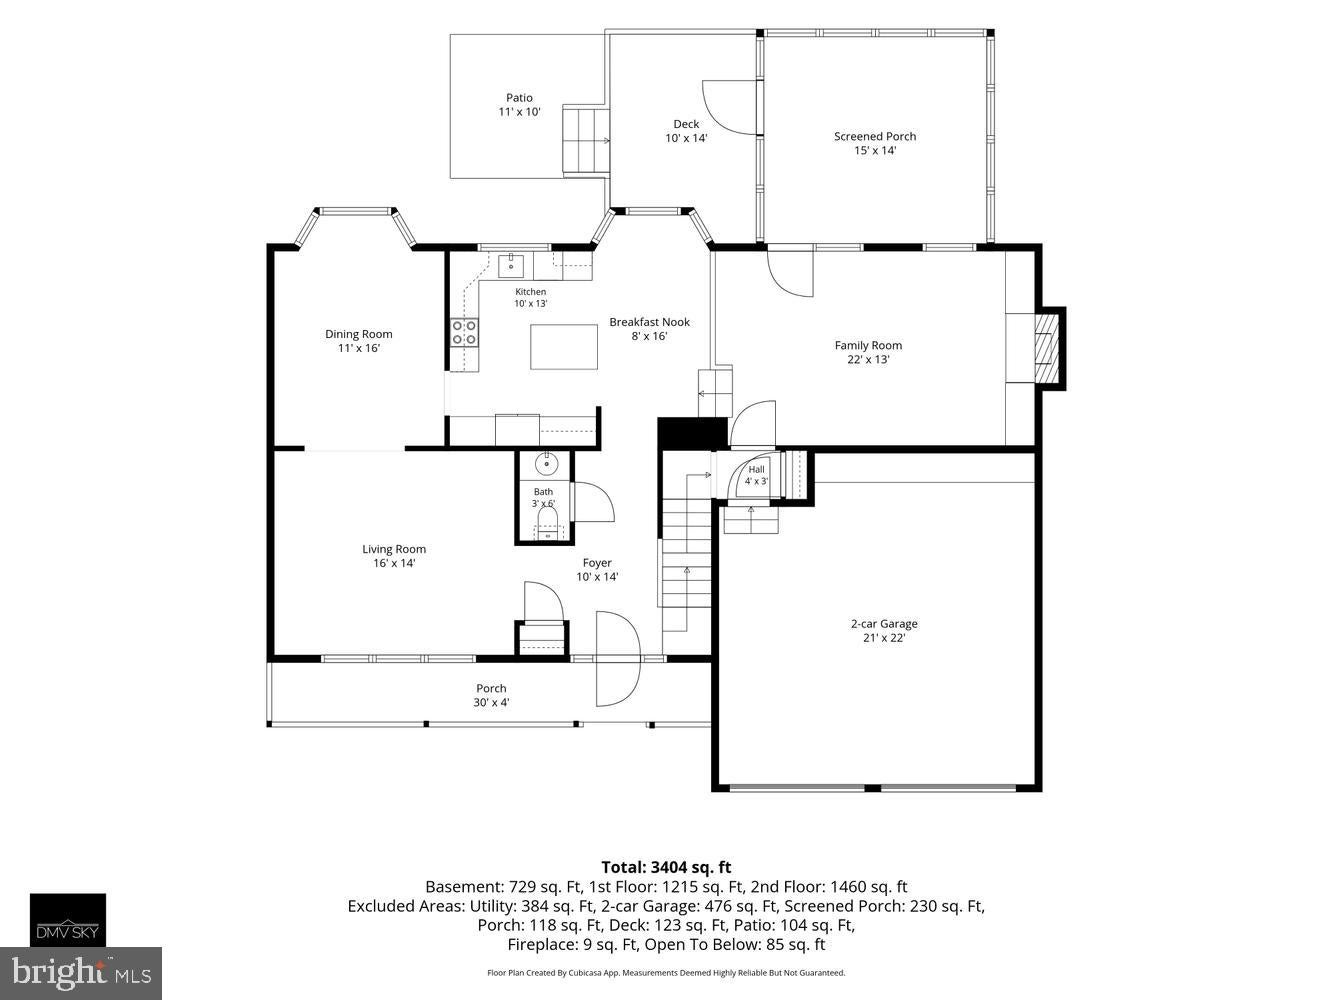
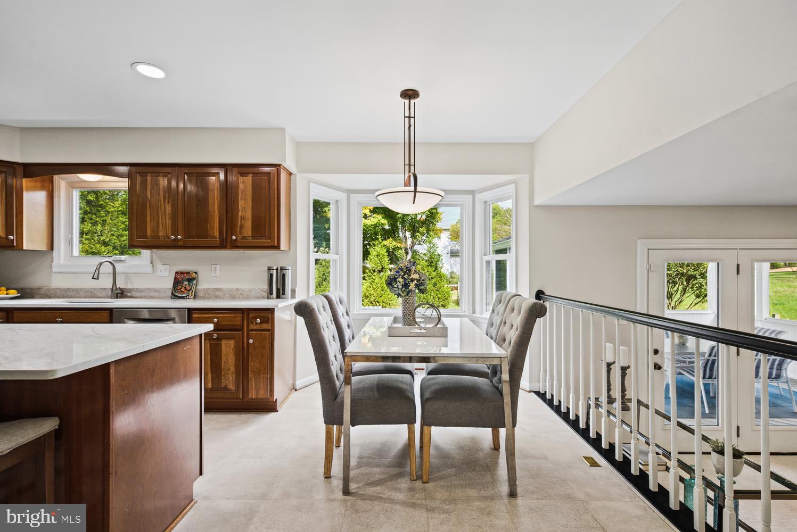
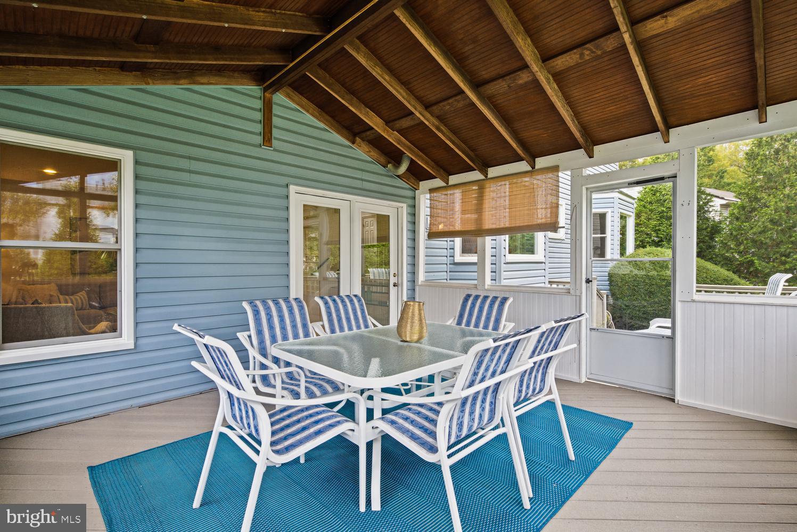
The kitchen is a showstopper, featuring cherry cabinetry, Taj Mahal quartz countertops, and stainless steel appliances. It opens to the family room, creating an easy flow for everyday living and entertaining. The family room extends to the back of the home, where you'll find a screened-in porch, deck, and patio, perfect for relaxing or hosting year-round. Formal dining and living rooms provide additional space for gatherings.
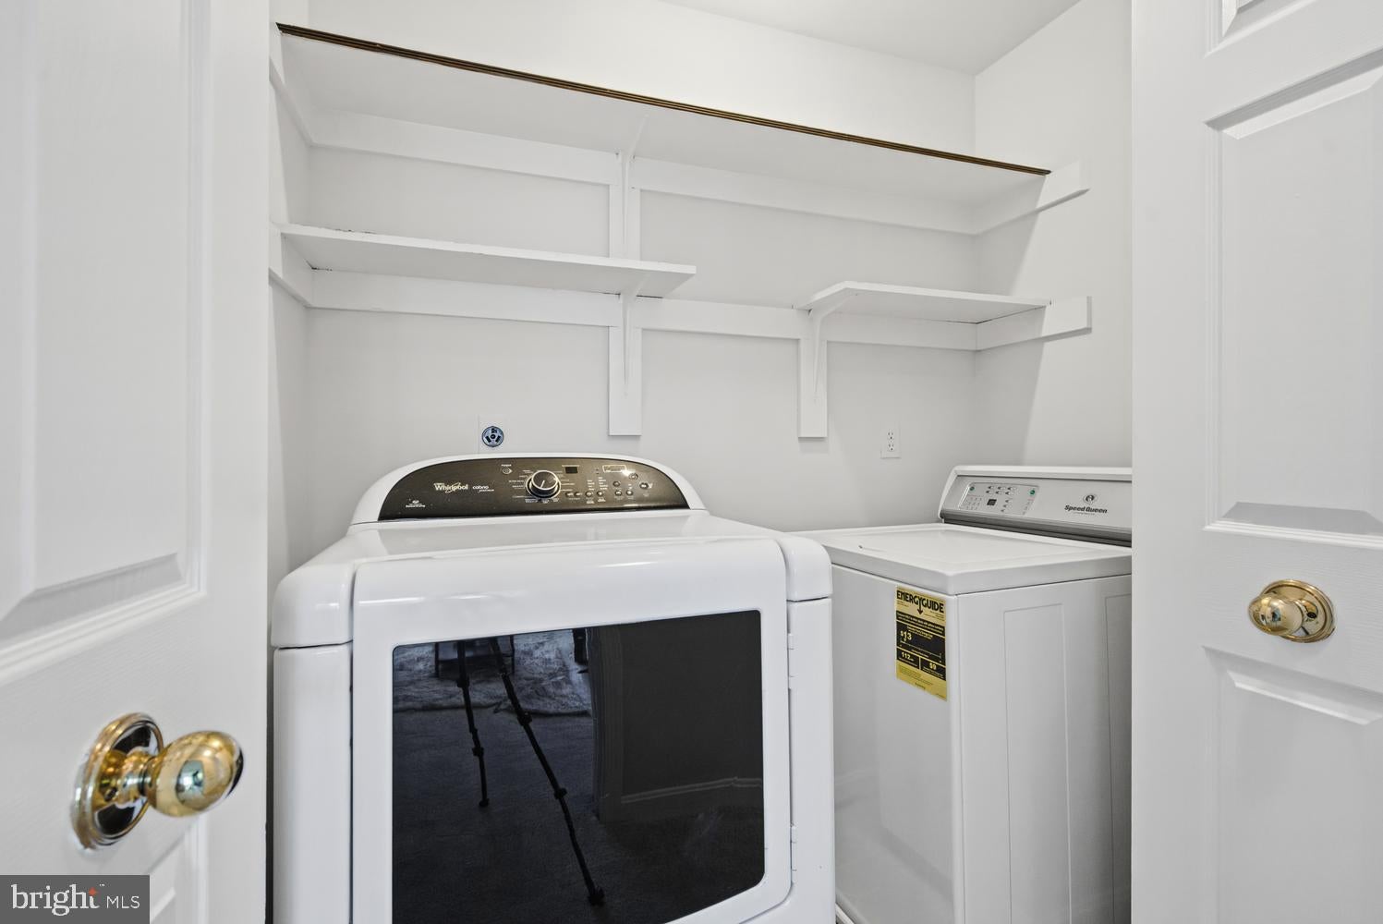
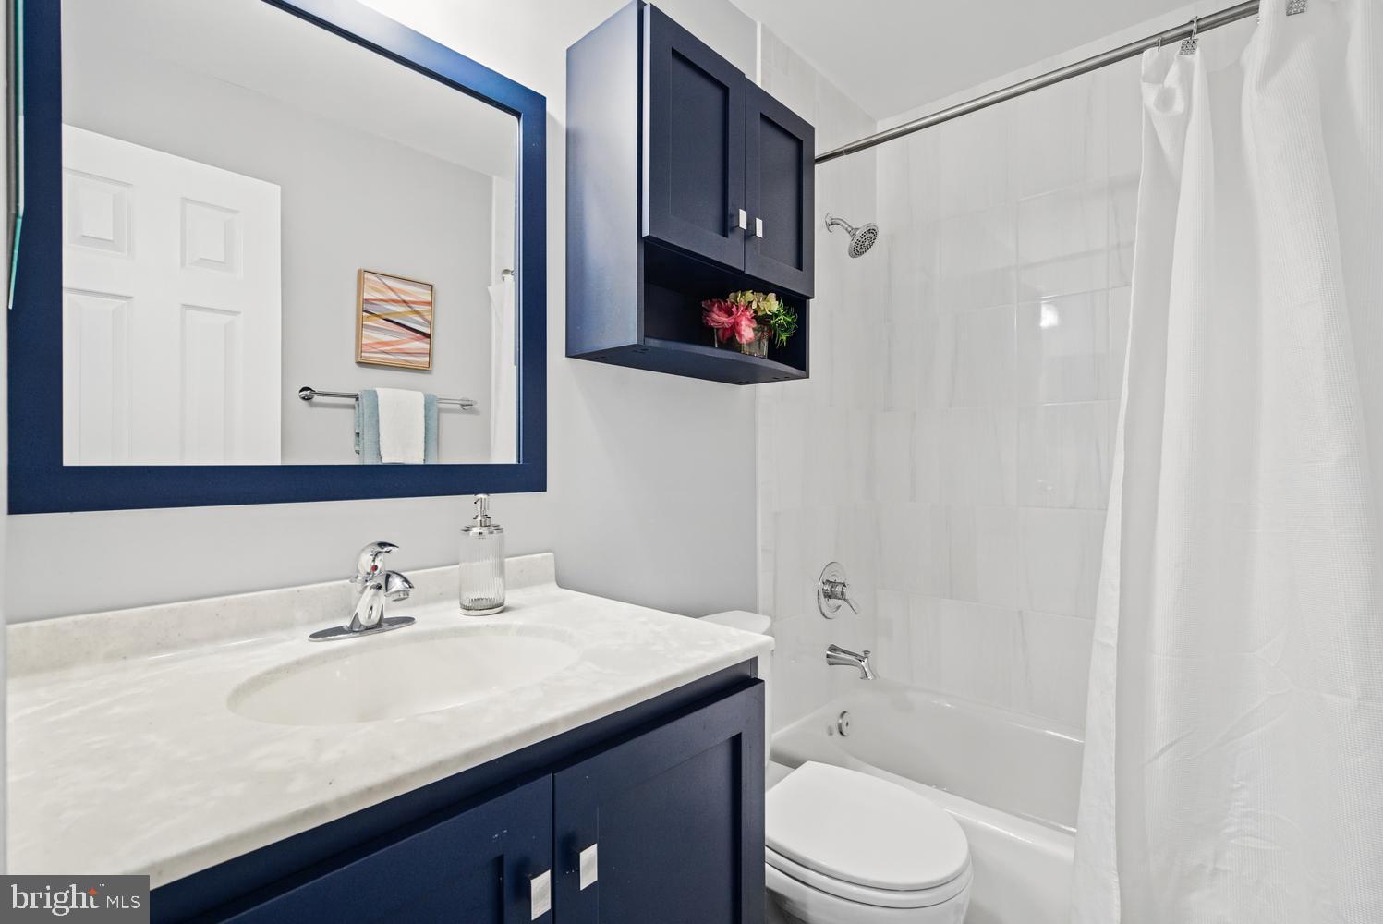
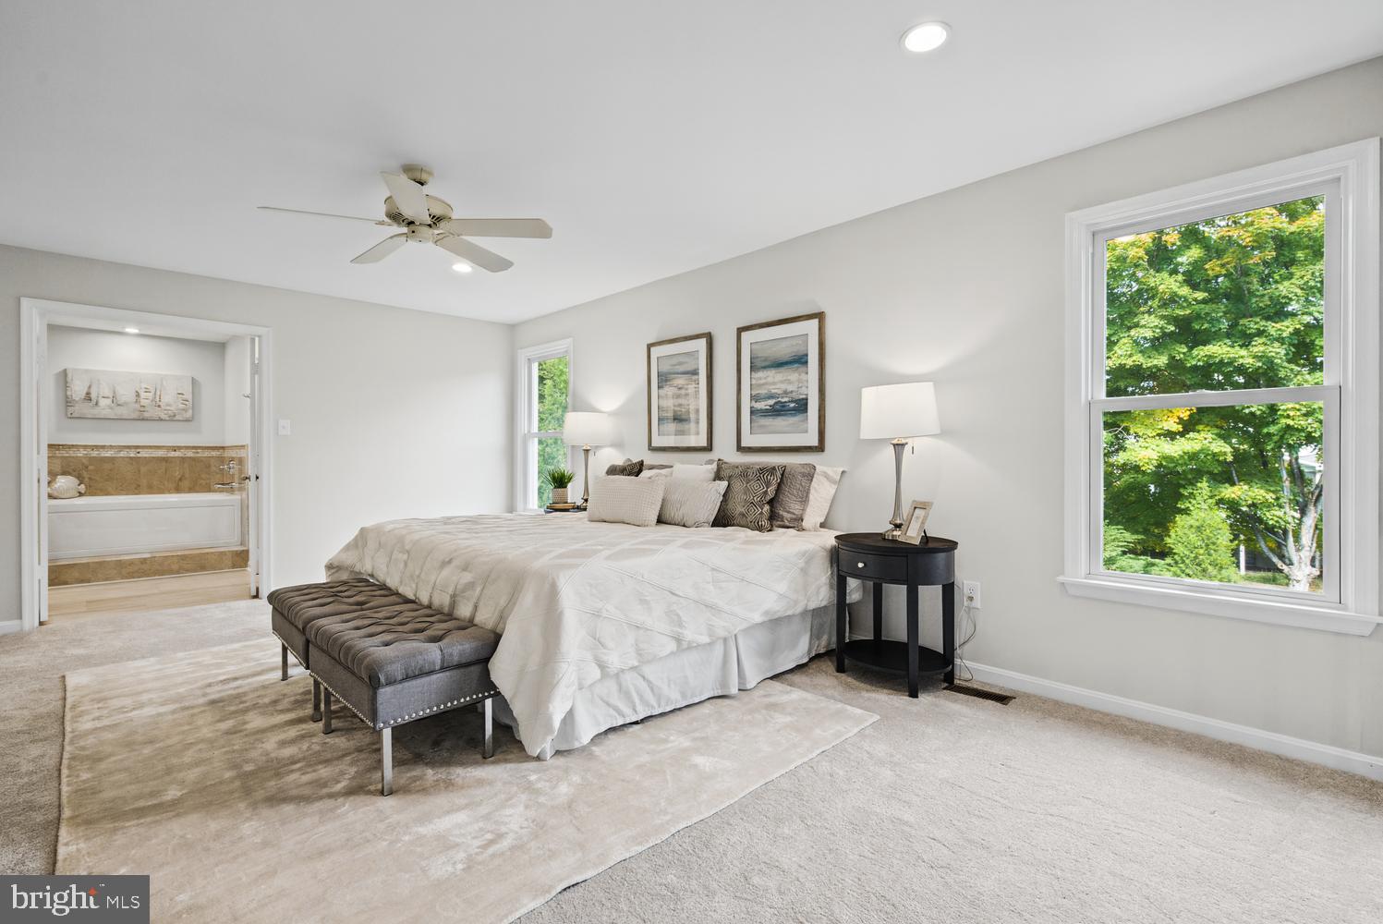
Upstairs, the primary suite is a true retreat with a two-level layout and a completely remodeled bath. Convenient upper-hall laundry makes daily routines a breeze.
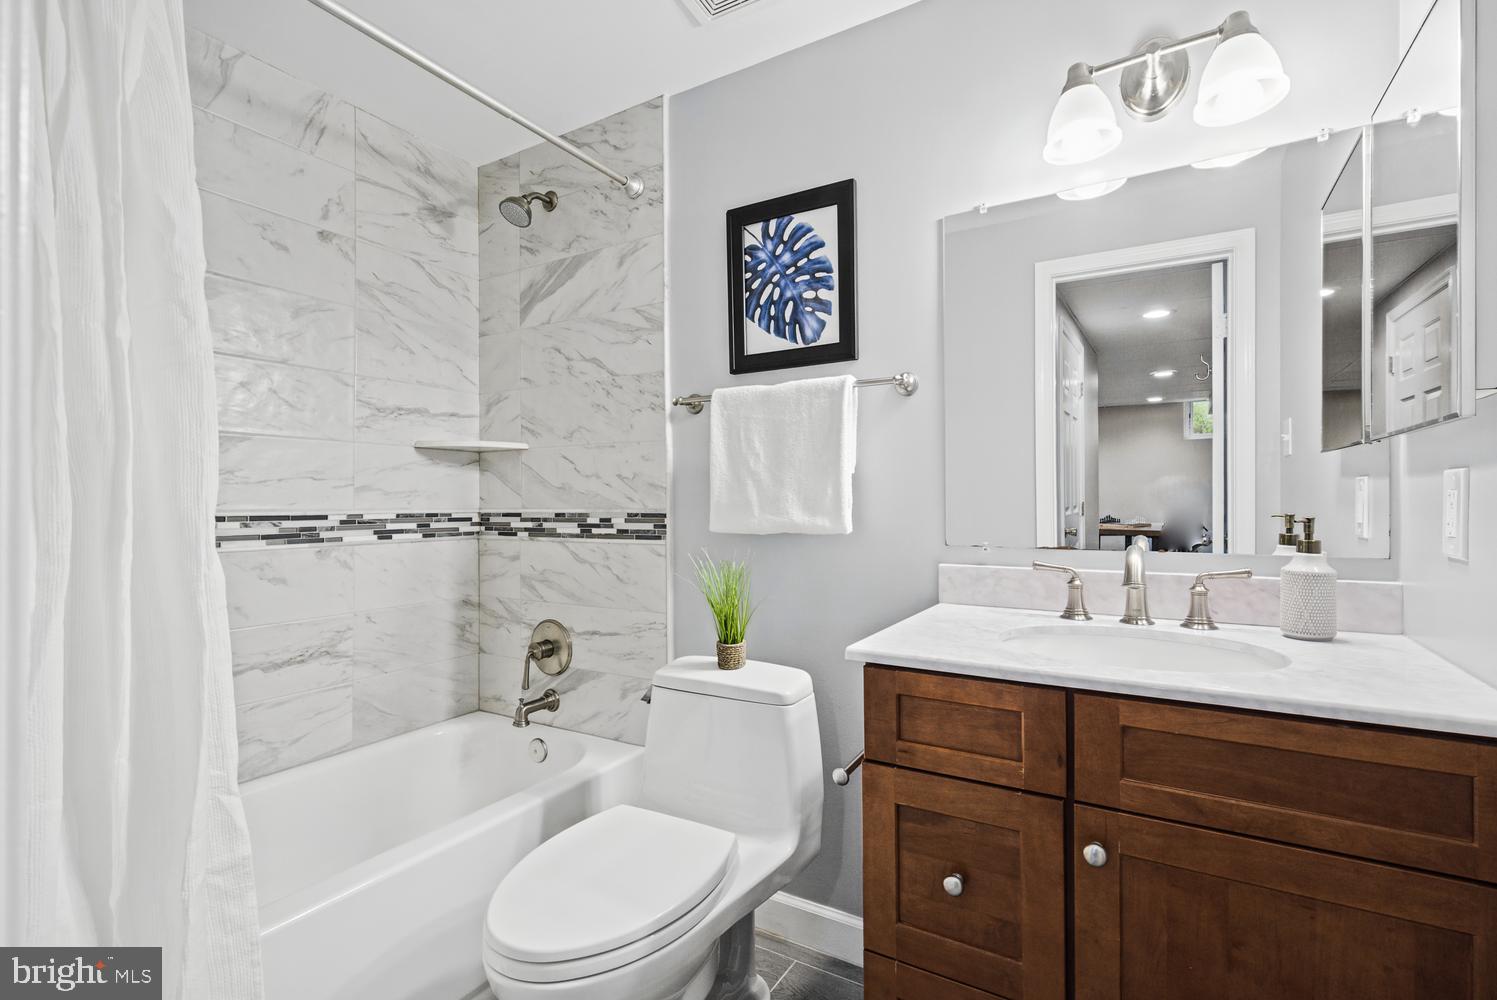
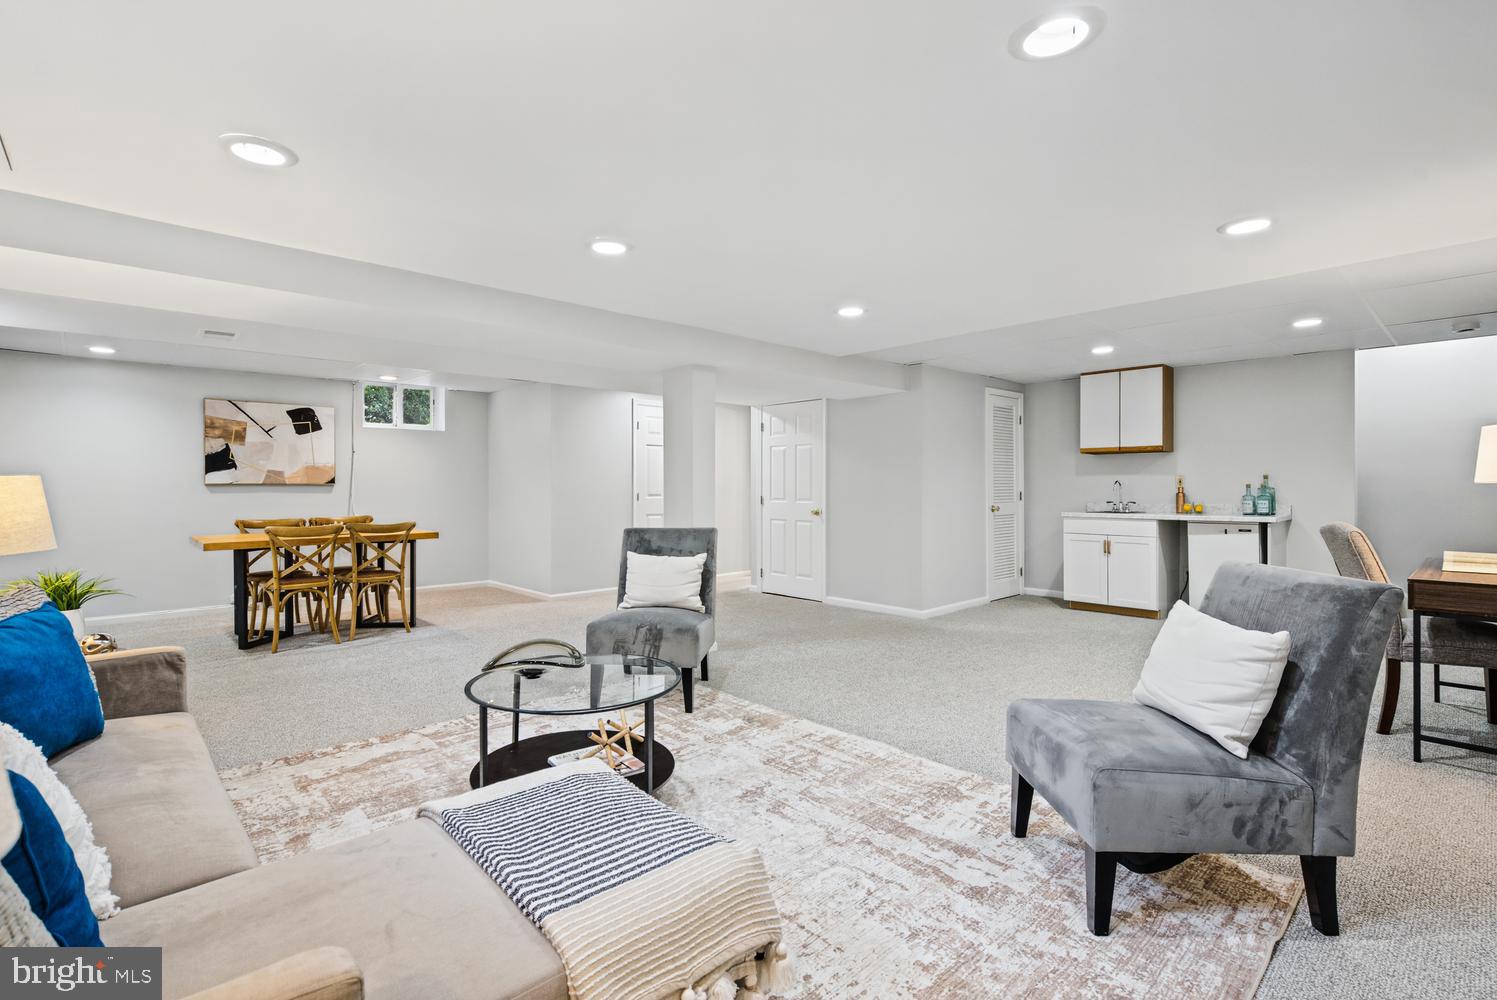
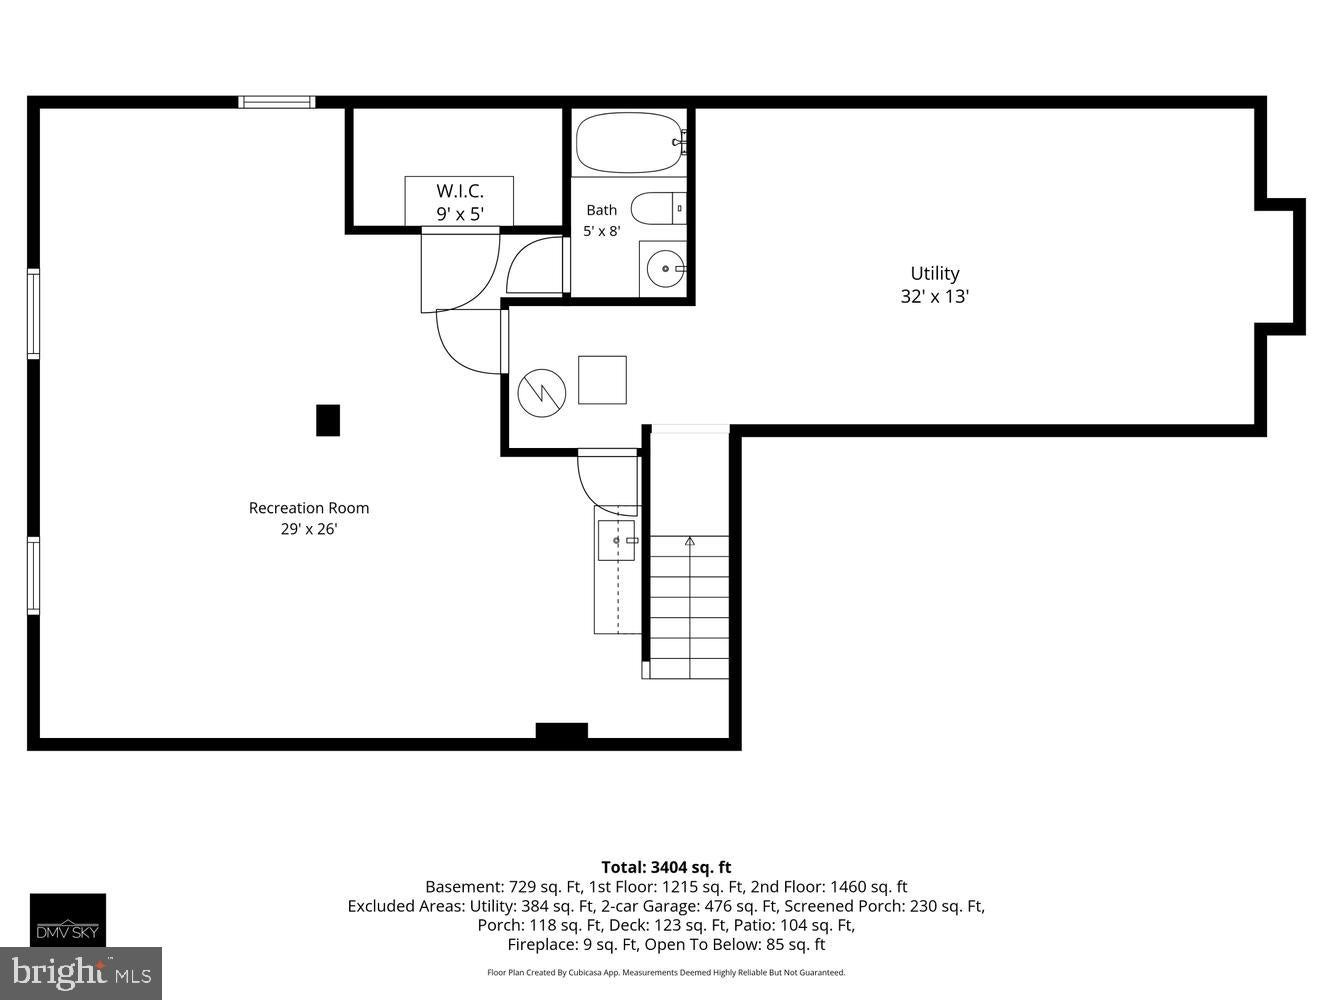
The finished lower-level rec room offers flexible space for play, fitness, or movie nights, plus another full bath. Step outside your front door and discover a vibrant neighborhood that has community spirit. Just a short drive to Flower Valley Bath and Racquet Club (memberships available), Flower Valley Elementary School, Flower Valley Park adds to the appeal with basketball courts, playgrounds, and scenic walking trails around Lake Frank. With convenient access to the ICC and Metro’s Red Line, commuting to Baltimore or DC is quick and stress-free.
| Date | Event | Price | Source |
|---|---|---|---|
| listed (Coming Soon) | $887,000 | Bright #MDMC2259130 | |
| status changed (Active) | — | Bright #MDMC2259130 | |
| price changed | $849,000 | Bright #MDMC2259130 | |
| status changed (Active Under Contract) | — | Bright #MDMC2259130 |
Hi there — ask anything about this property or the area and the team will get right back to you.
Local real estate advisory services provided by agent with The Southside Group
Listed by Thomas A Powers with Long & Foster Real Estate, Inc.
The data relating to real estate for sale on this website appears in part through the BRIGHT Internet Data Exchange program, a voluntary cooperative exchange of property listing data between licensed real estate brokerage firms in which Thomas A Powers participates, and is provided by BRIGHT through a licensing agreement. The information provided by this website is for the personal, non-commercial use of consumers and may not be used for any purpose other than to identify prospective properties consumers may be interested in purchasing. Some properties which appear for sale on this website may no longer be available because they are under contract, have closed or are no longer being offered for sale. Information Deemed Reliable But Not Guaranteed. Copyright © 2026 Bright MLS. All rights reserved.
You agree to The Southside Group Terms of Use and Privacy Policy. By choosing to contact a property, you also agree that The Southside Group and its associates may call, text, or email you regarding any inquiries or activities you submit through our website. This may involve the use of automated means and prerecorded or artificial voices.
Step 1 of 2
You've reached the free preview limit. Create a free account to see this listing and everything else on the site.
Step 2 of 2
Tell us how to reach you about homes you like.
Enter your password to sign in as
You've reached the free preview limit. Create a free account to see this listing and everything else on the site.
Already have an account? Sign in
Sign in to your account.
New here? Create an account