PRICE REDUCED $200K! BRAND-NEW ROOF! NO HIGHWAY NOISE...JUST PEACE AND QUIET!
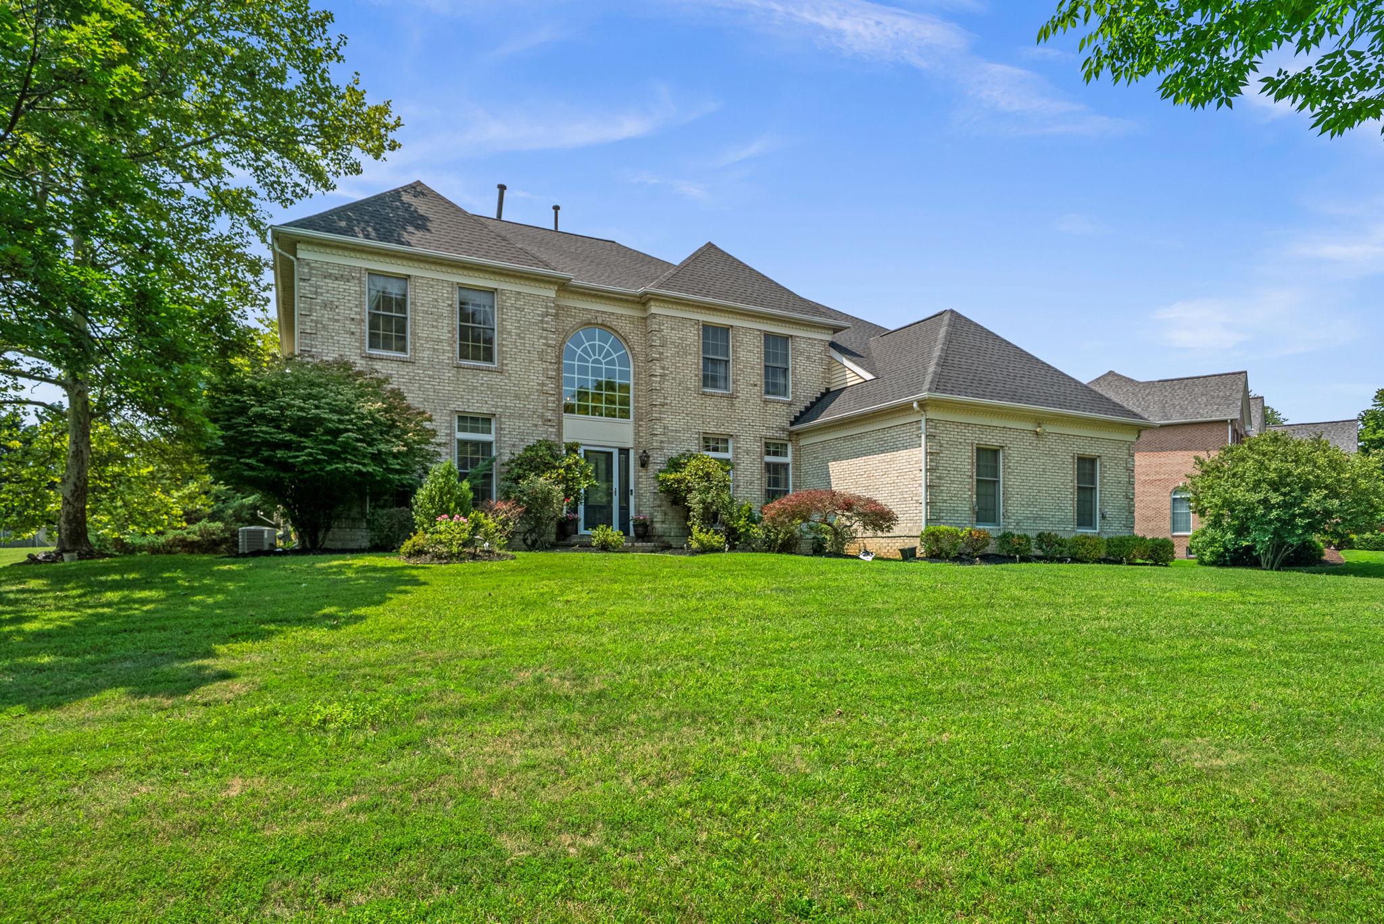
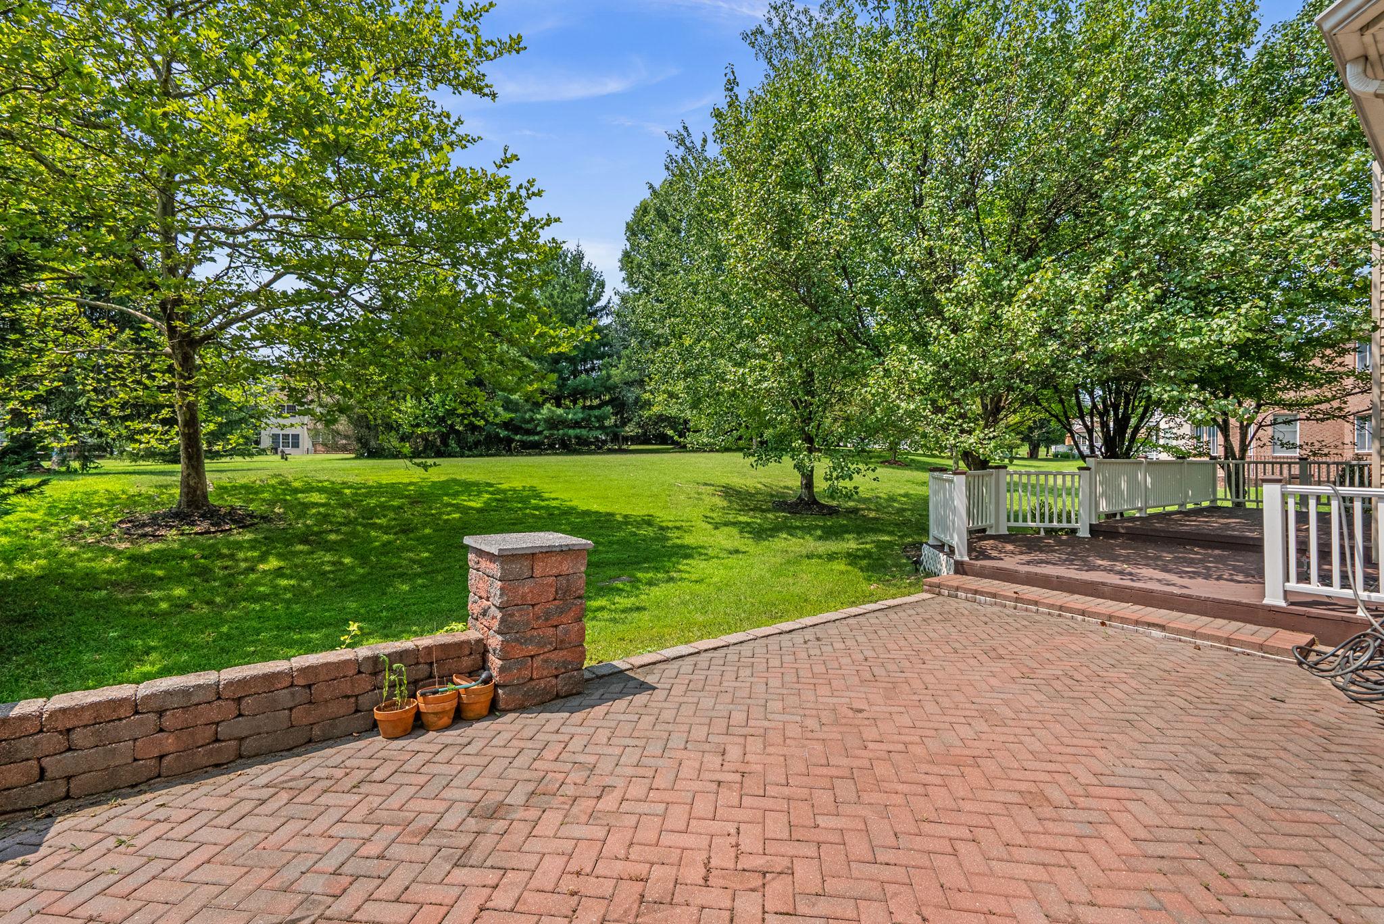
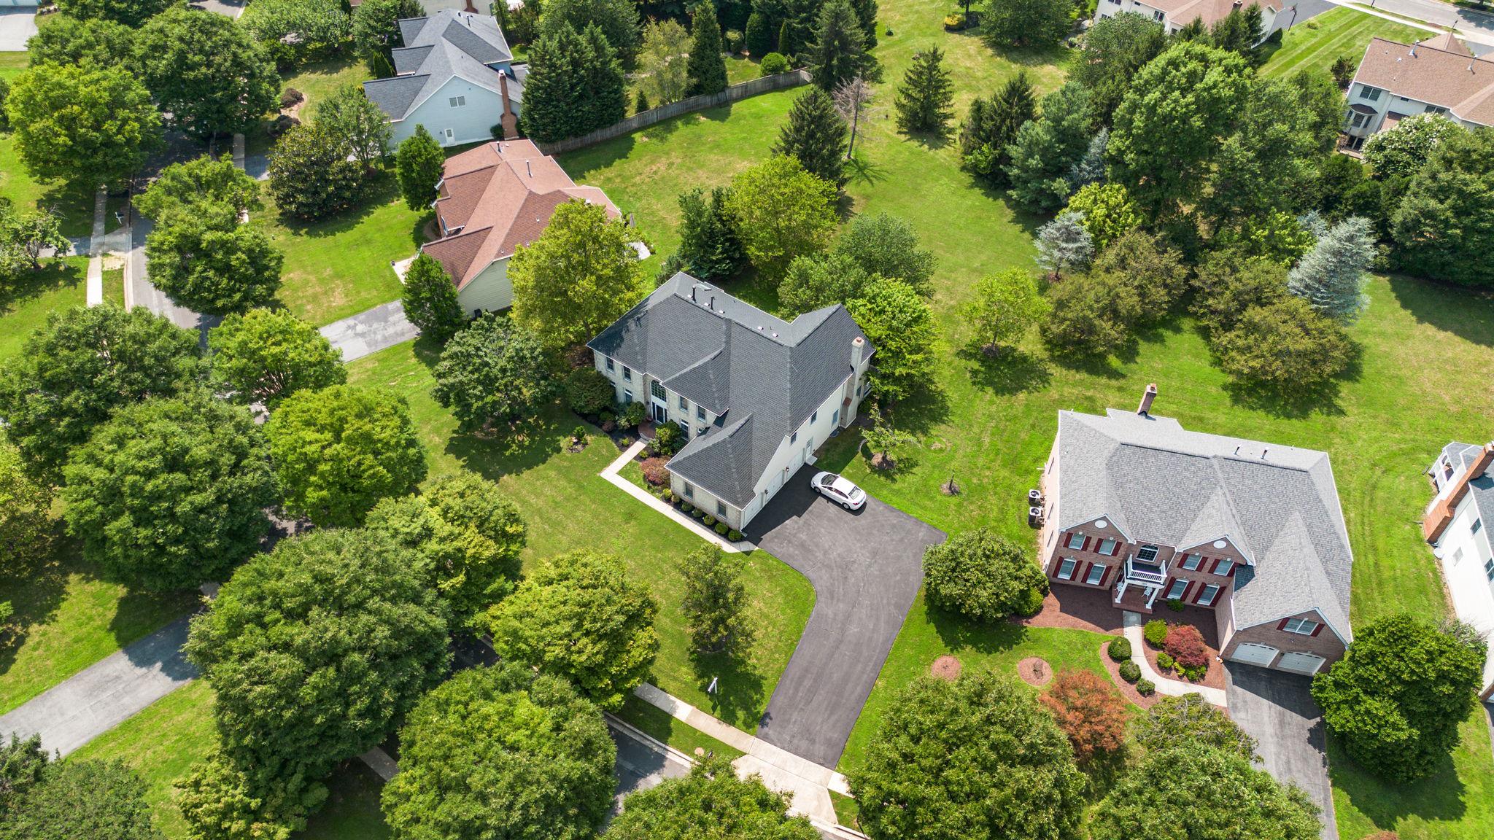
A COMMUTER'S DREAM! Ideally located just minutes from Route 200 (ICC), Georgia Avenue, and Route 28, yet tucked away in the highly sought-after Brooke Manor community, this beautifully appointed Toll Brothers-built brick estate offers the best of both worlds—exceptional convenience and a peaceful setting with no traffic noise! Welcome to this stunning four-bedroom brick estate with a generously sized media room, situated on one of the community's most picturesque lots. Nestled on a beautifully landscaped 0.57-acre homesite, this exceptional property offers the perfect combination of privacy, convenience, and elegance.
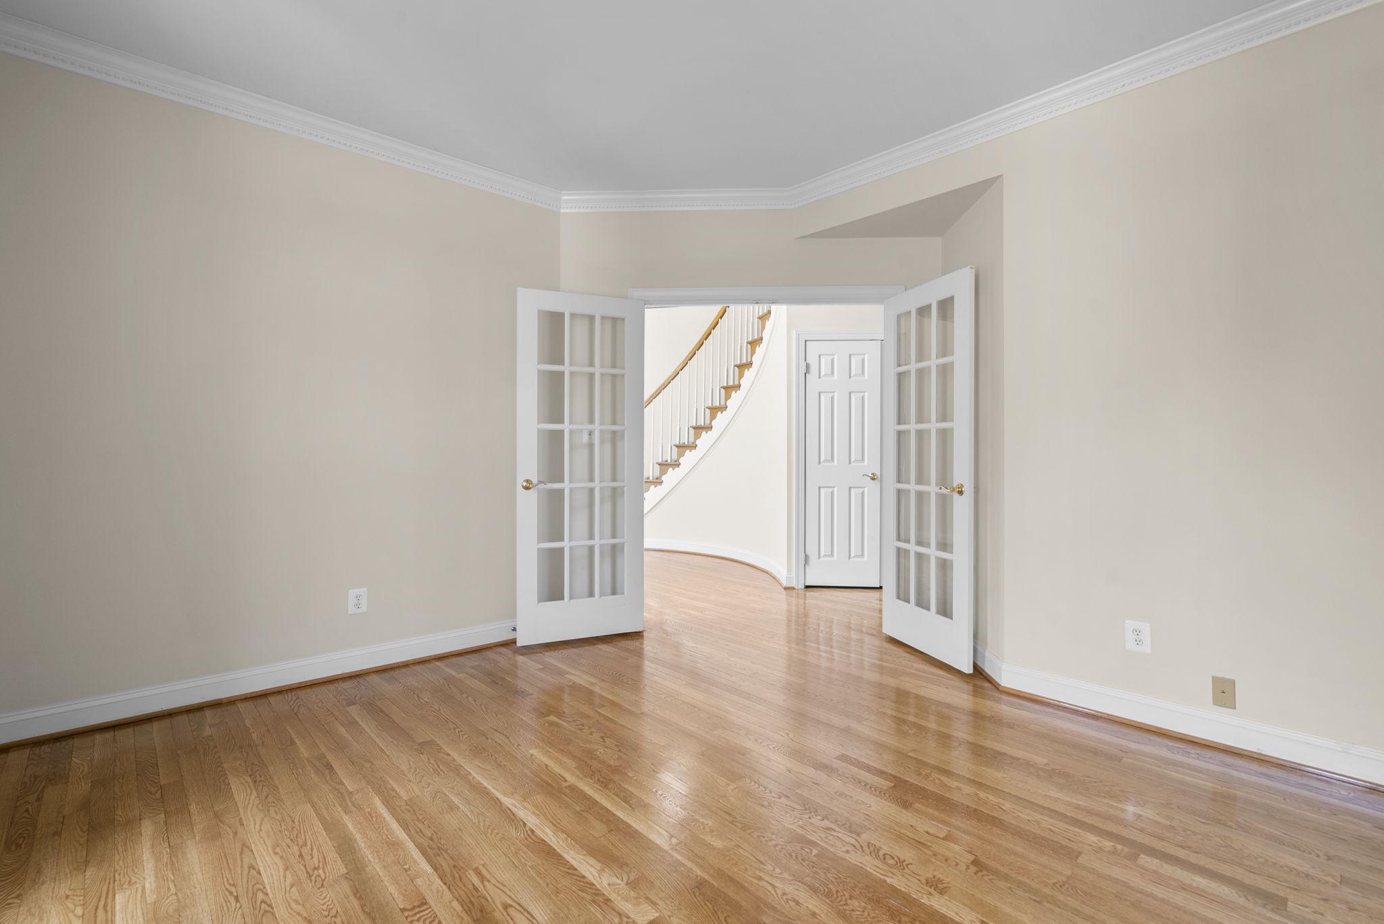
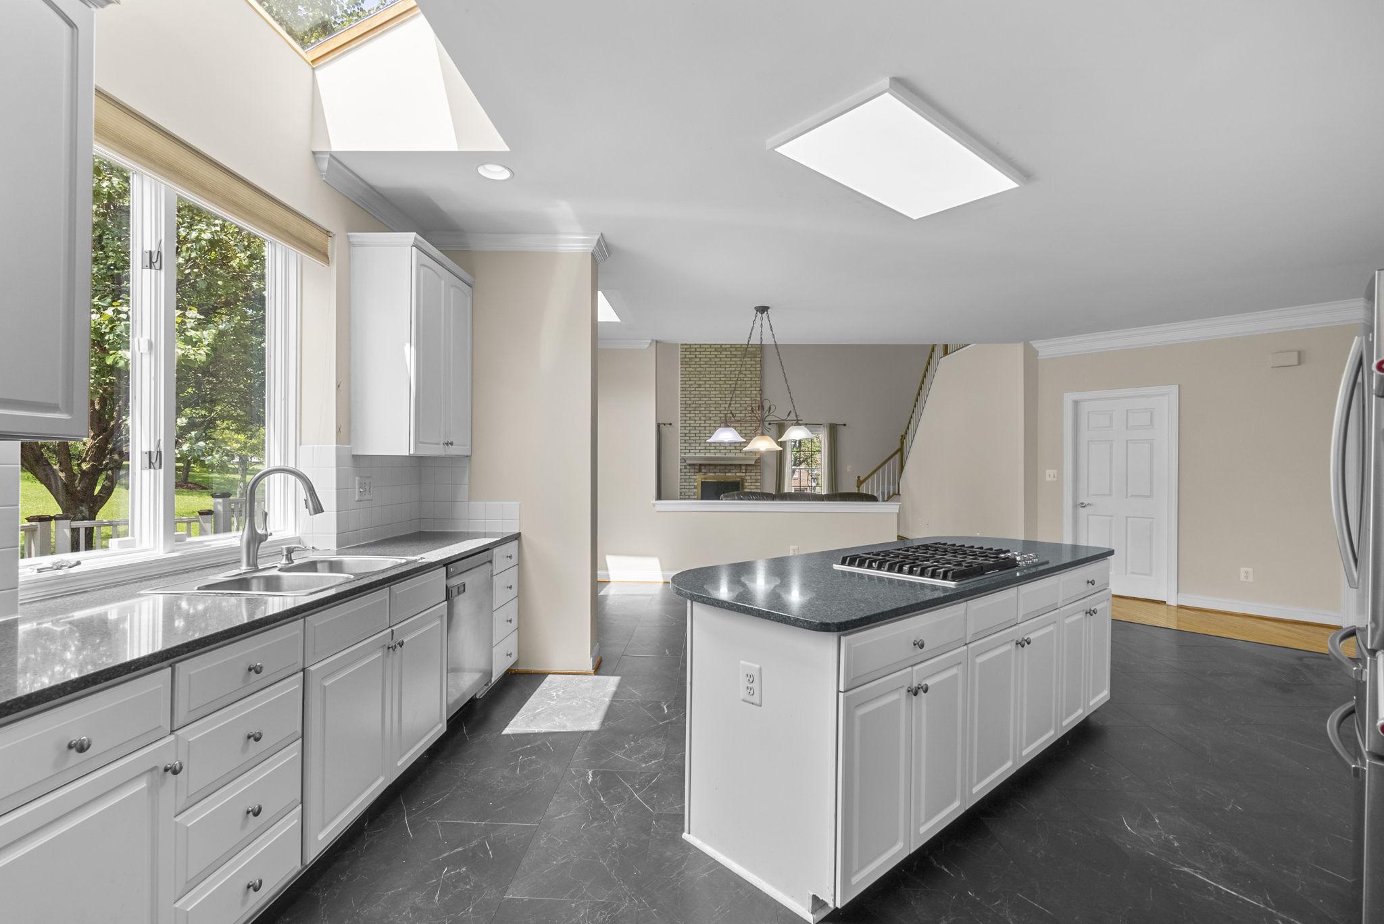
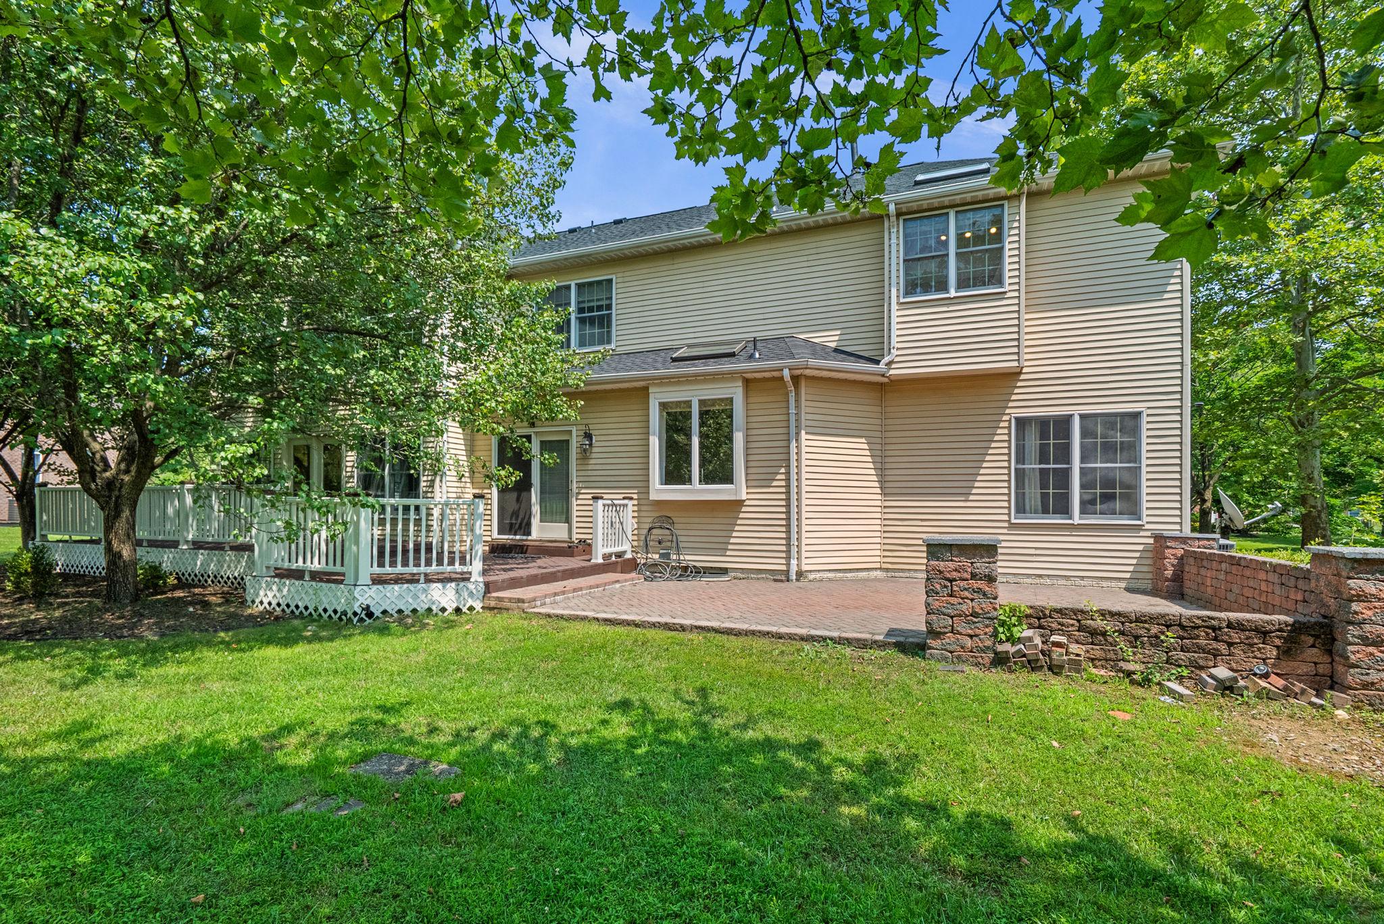
Designed for both comfortable everyday living and entertaining, the main level features an open, airy floor plan and a beautiful library enclosed by glass French doors—perfect for working from home or enjoying a quiet retreat. The gourmet kitchen features crisp white cabinetry, newer stainless steel appliances, a large center island, and abundant natural light from oversized windows and skylights. French doors lead directly to the deck and patio, creating a wonderful connection between indoor and outdoor living.
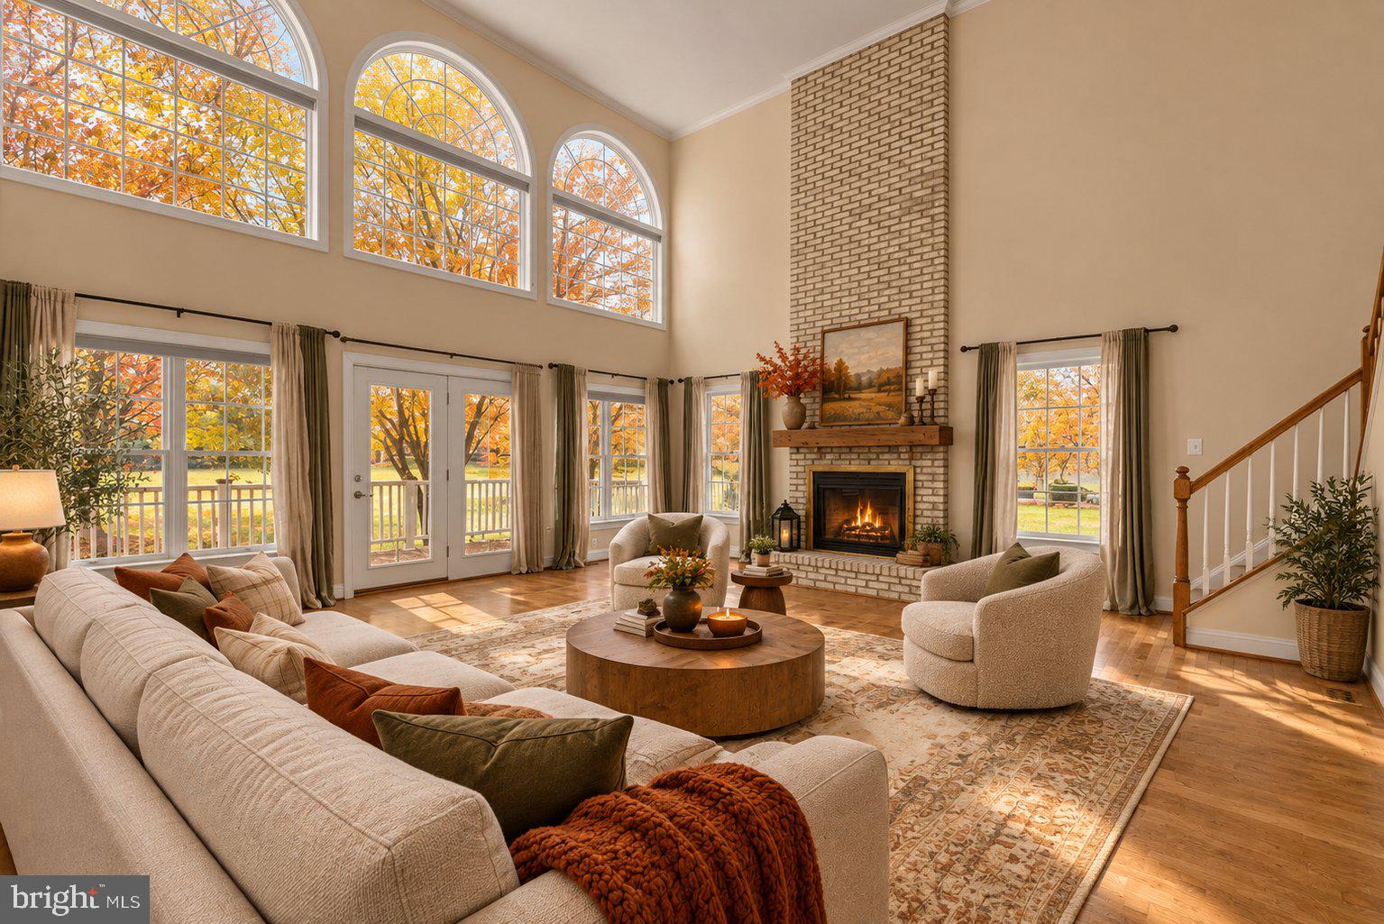
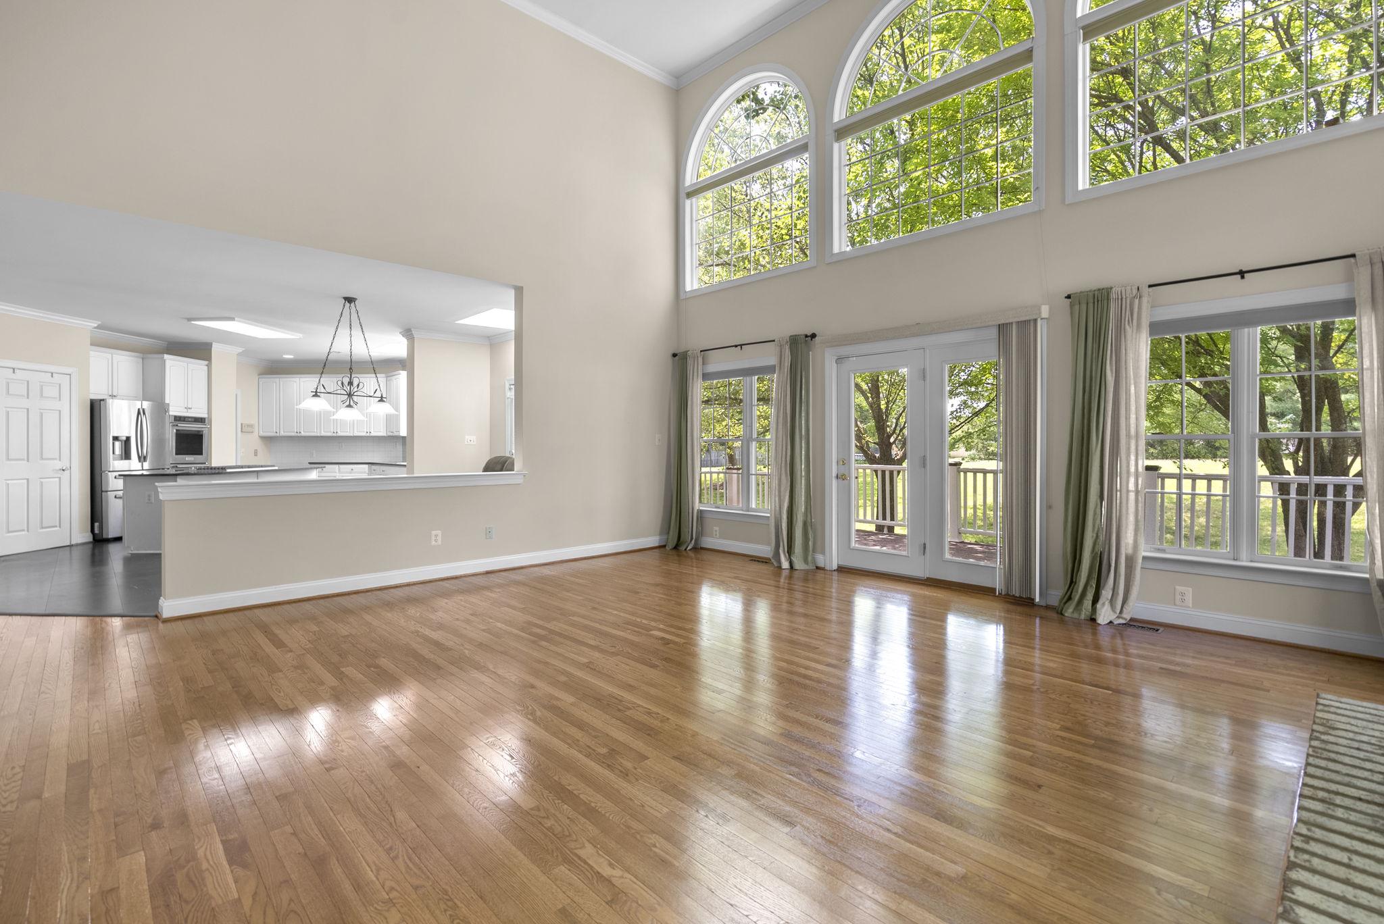
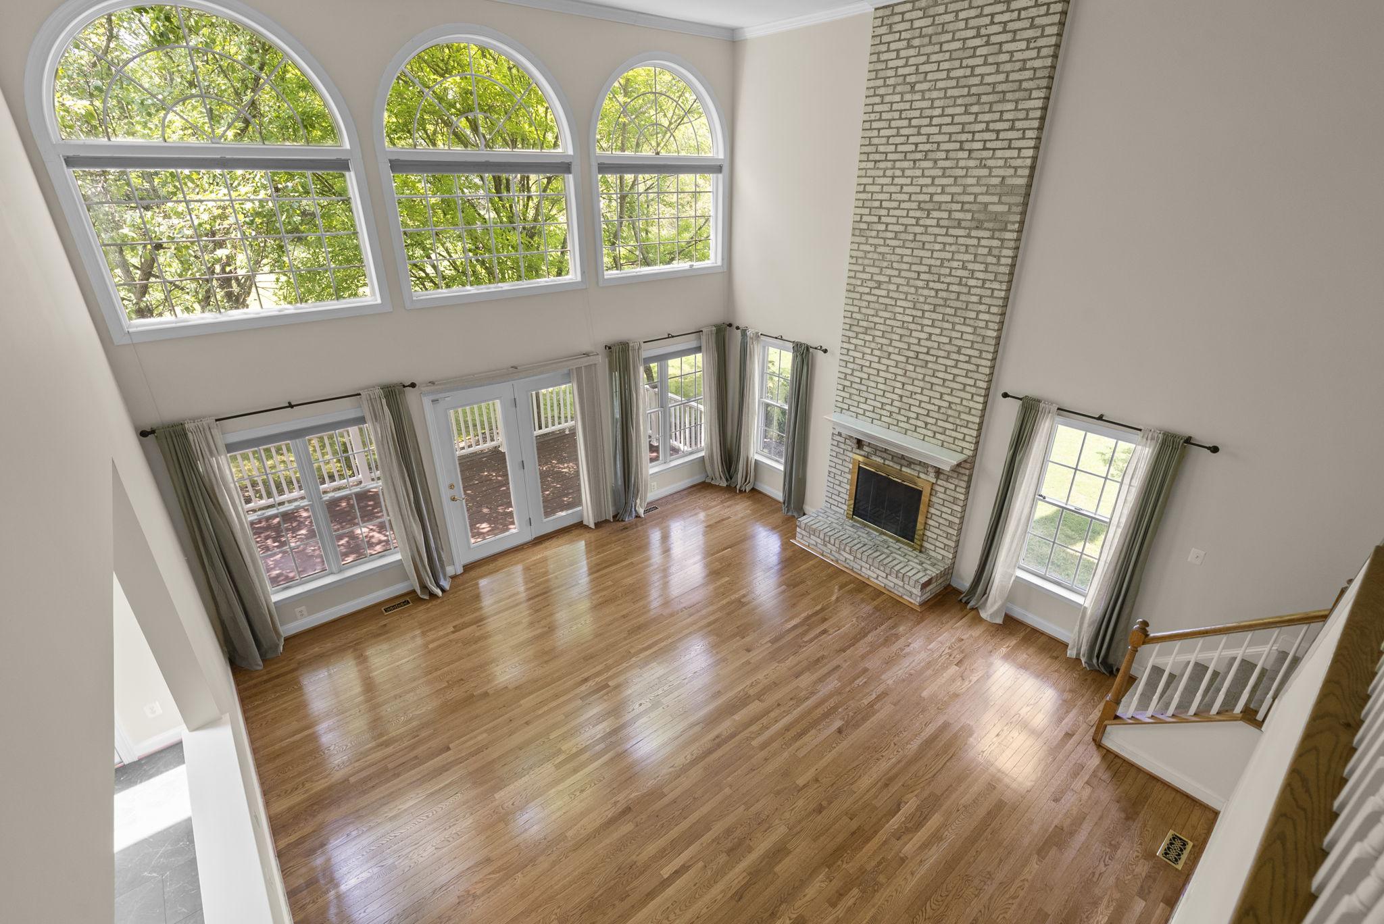
The kitchen opens to a spectacular two-story family room featuring soaring ceilings, dramatic Palladian windows, walls of glass, a floor-to-ceiling brick fireplace, and a secondary staircase. This impressive gathering space is filled with natural light and offers plenty of room for family and friends. A powder room and convenient main-level laundry room complete this level.
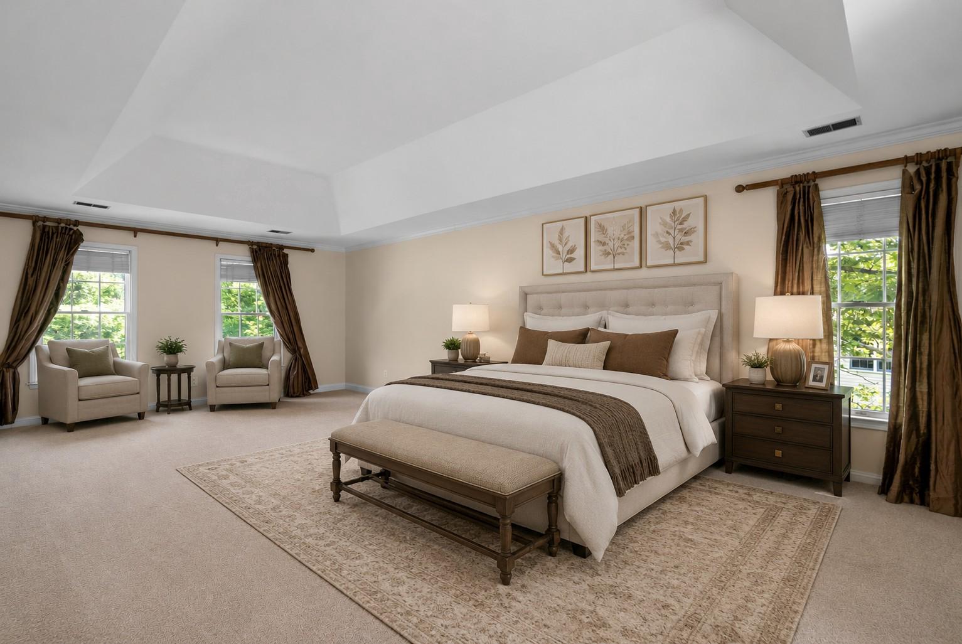
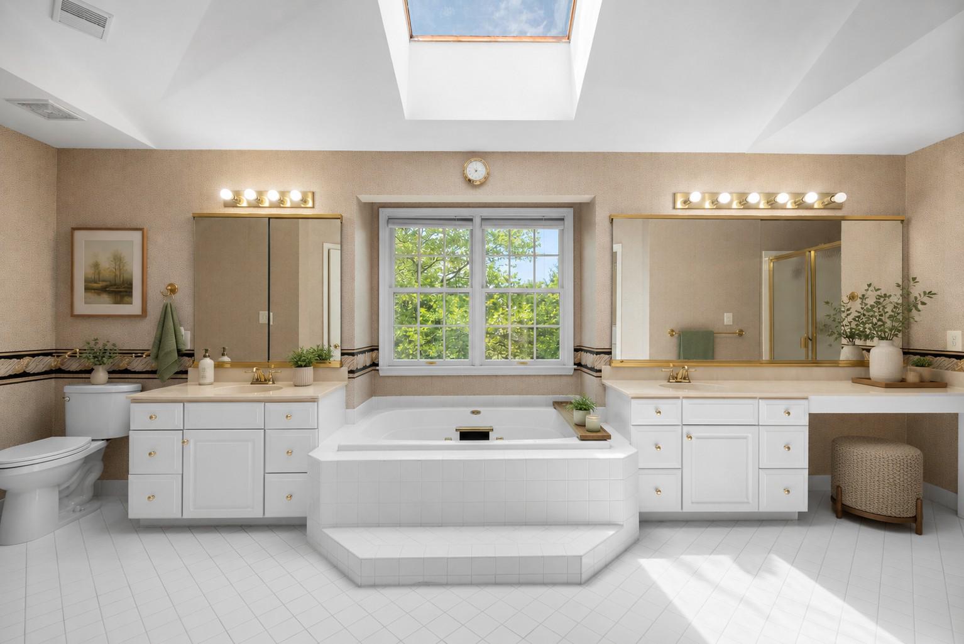
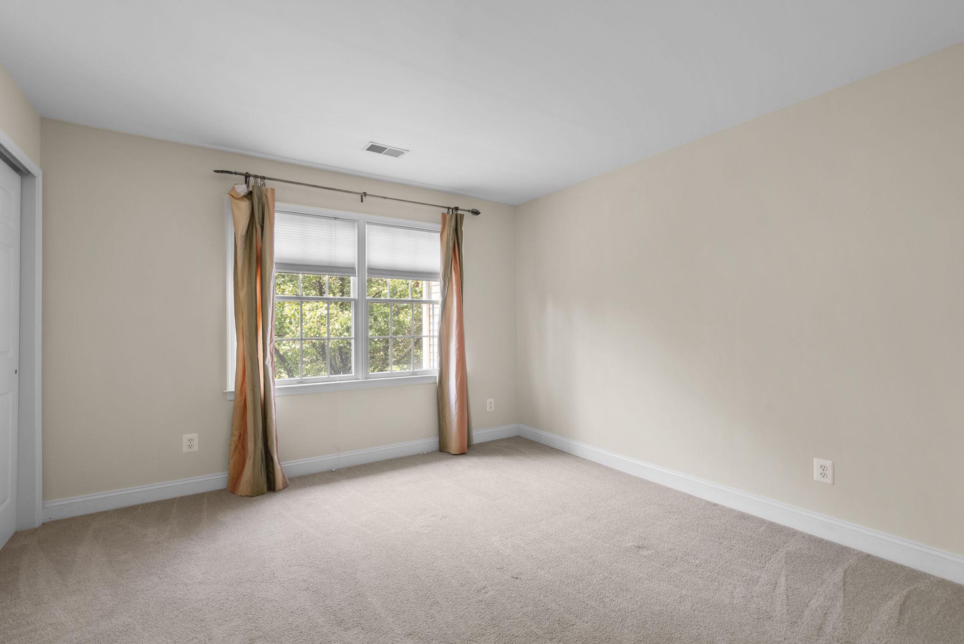
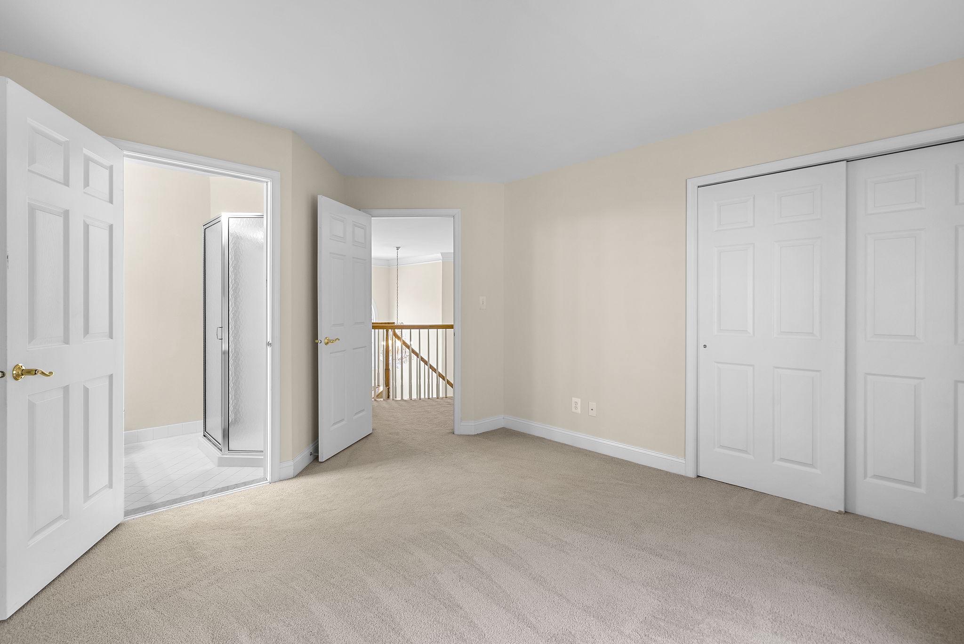
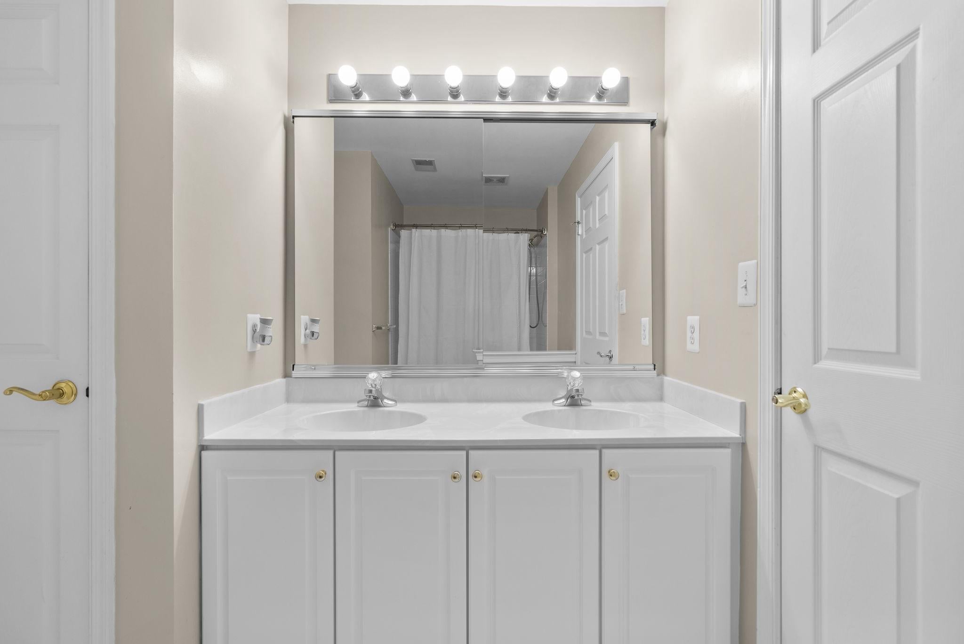
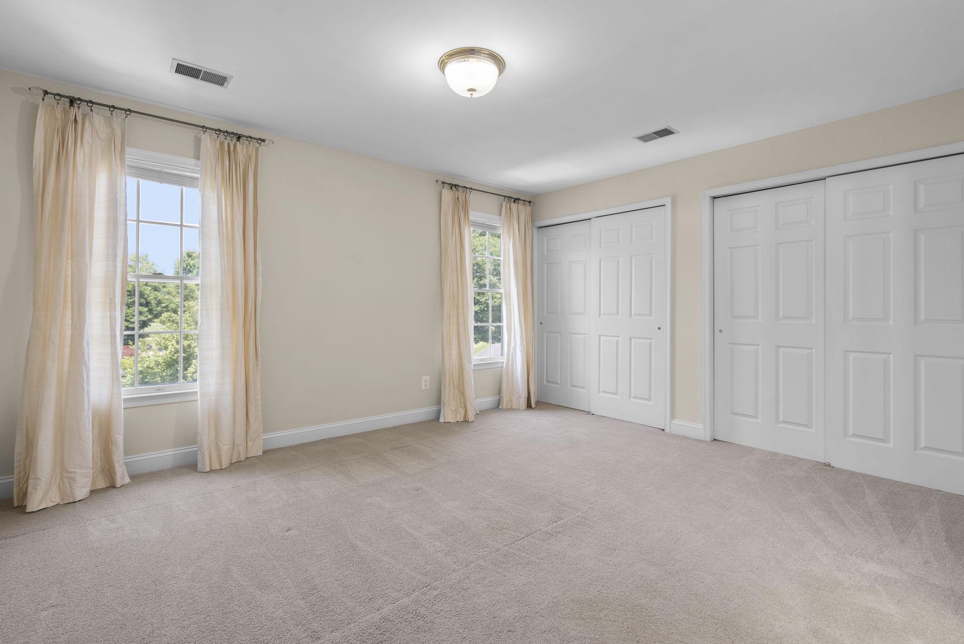
Upstairs, you'll find three generously sized secondary bedrooms and a luxurious primary suite. The spacious owner's retreat features double-door entry, a sitting area, walk-in closets, and a well-appointed en-suite bath. One secondary bedroom enjoys its own private en-suite bath, while the remaining two bedrooms share a convenient Jack-and-Jill bathroom.
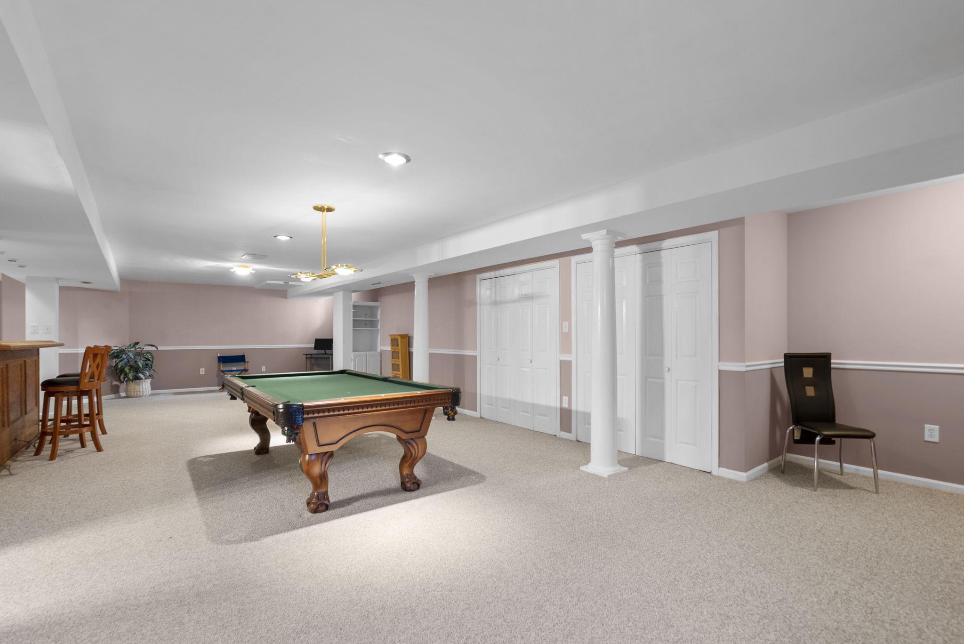
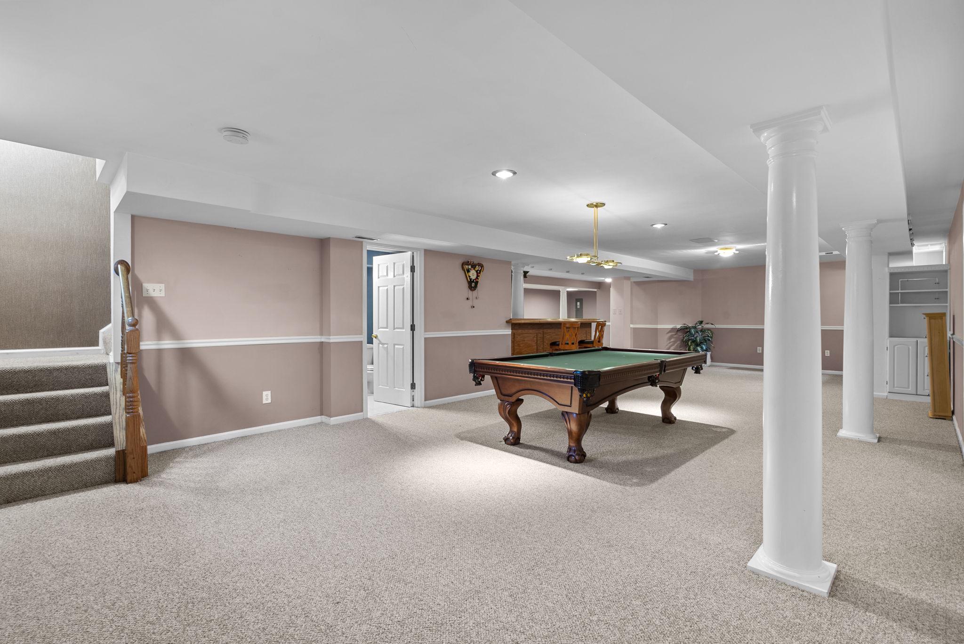
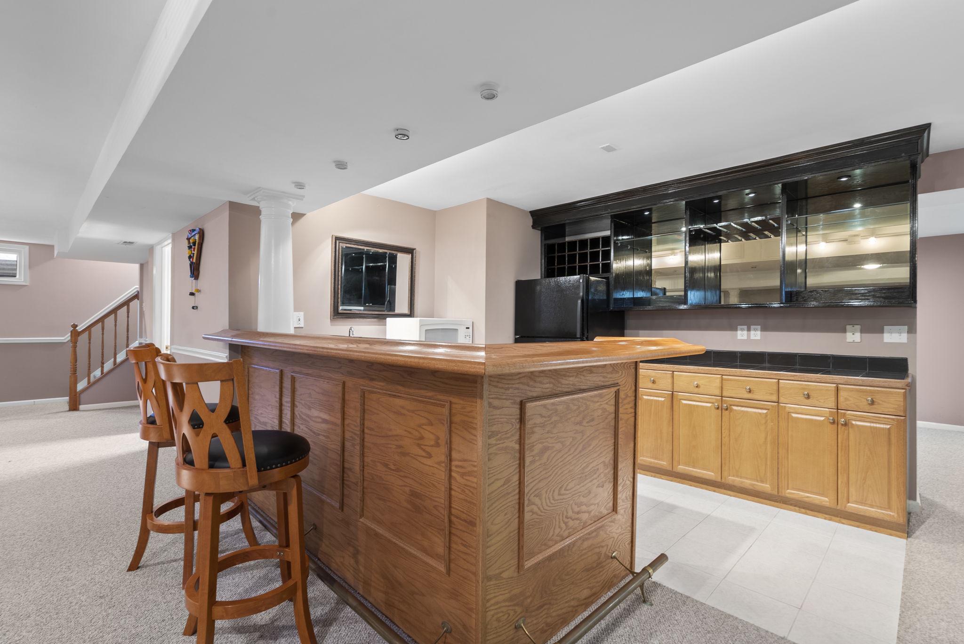
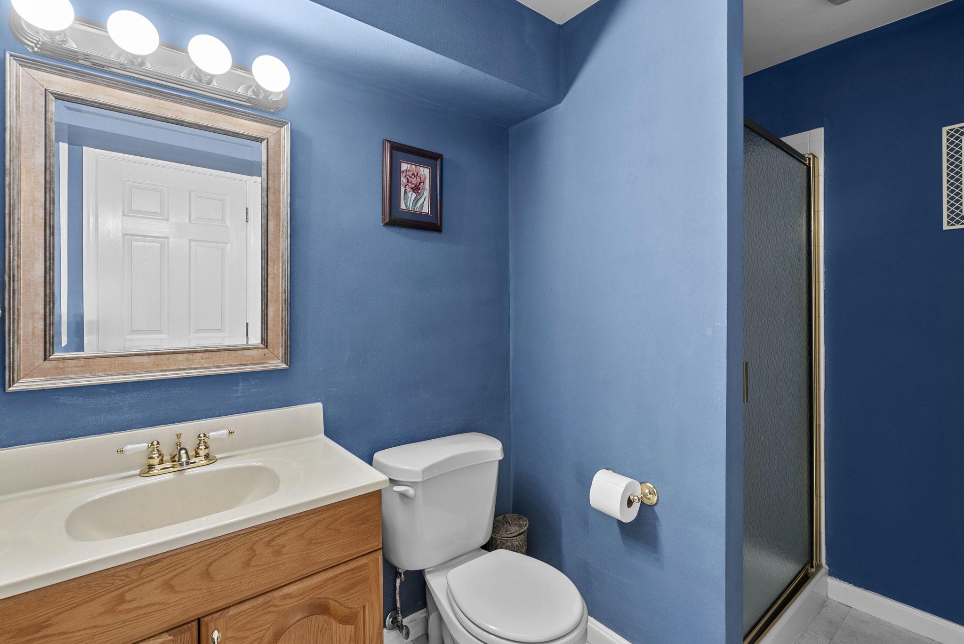
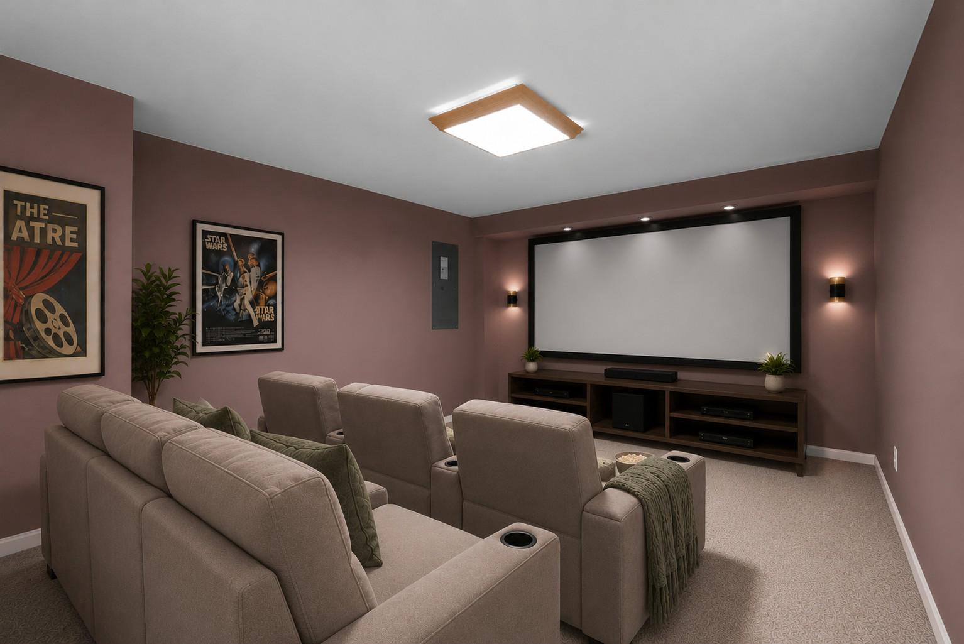
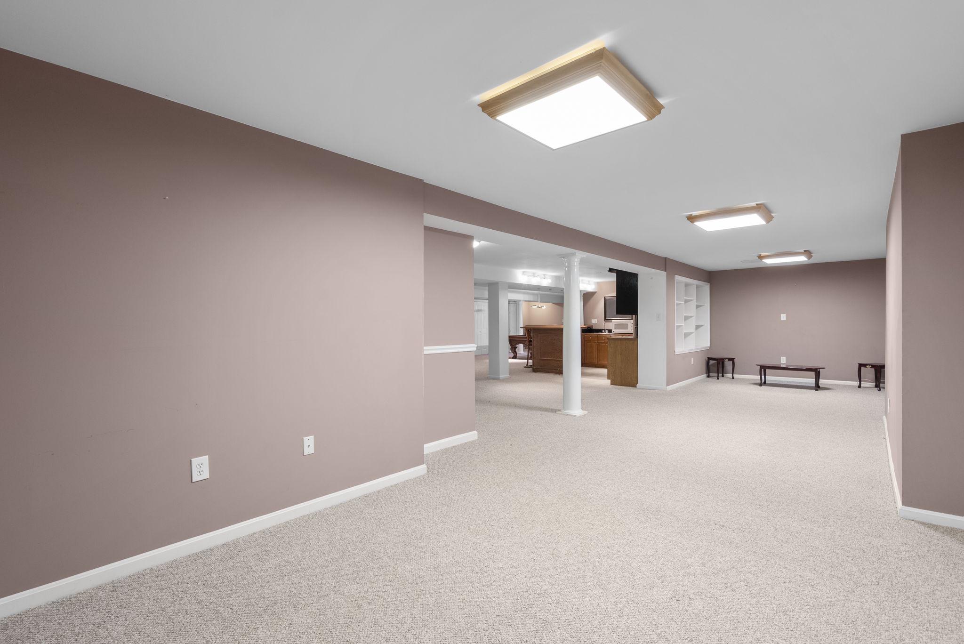
The fully finished lower level provides exceptional additional living space, featuring a large recreation room, wet bar, dedicated media room, private den or office, and full bath. Whether entertaining, relaxing, or accommodating overnight guests, this level offers endless possibilities.
Outdoor living is equally inviting. French doors from both the kitchen and family room open to an expansive deck with low-maintenance vinyl railings, overlooking a large stone patio and tranquil backyard. The beautifully landscaped setting is ideal for morning coffee, outdoor dining, and gatherings with family and friends.
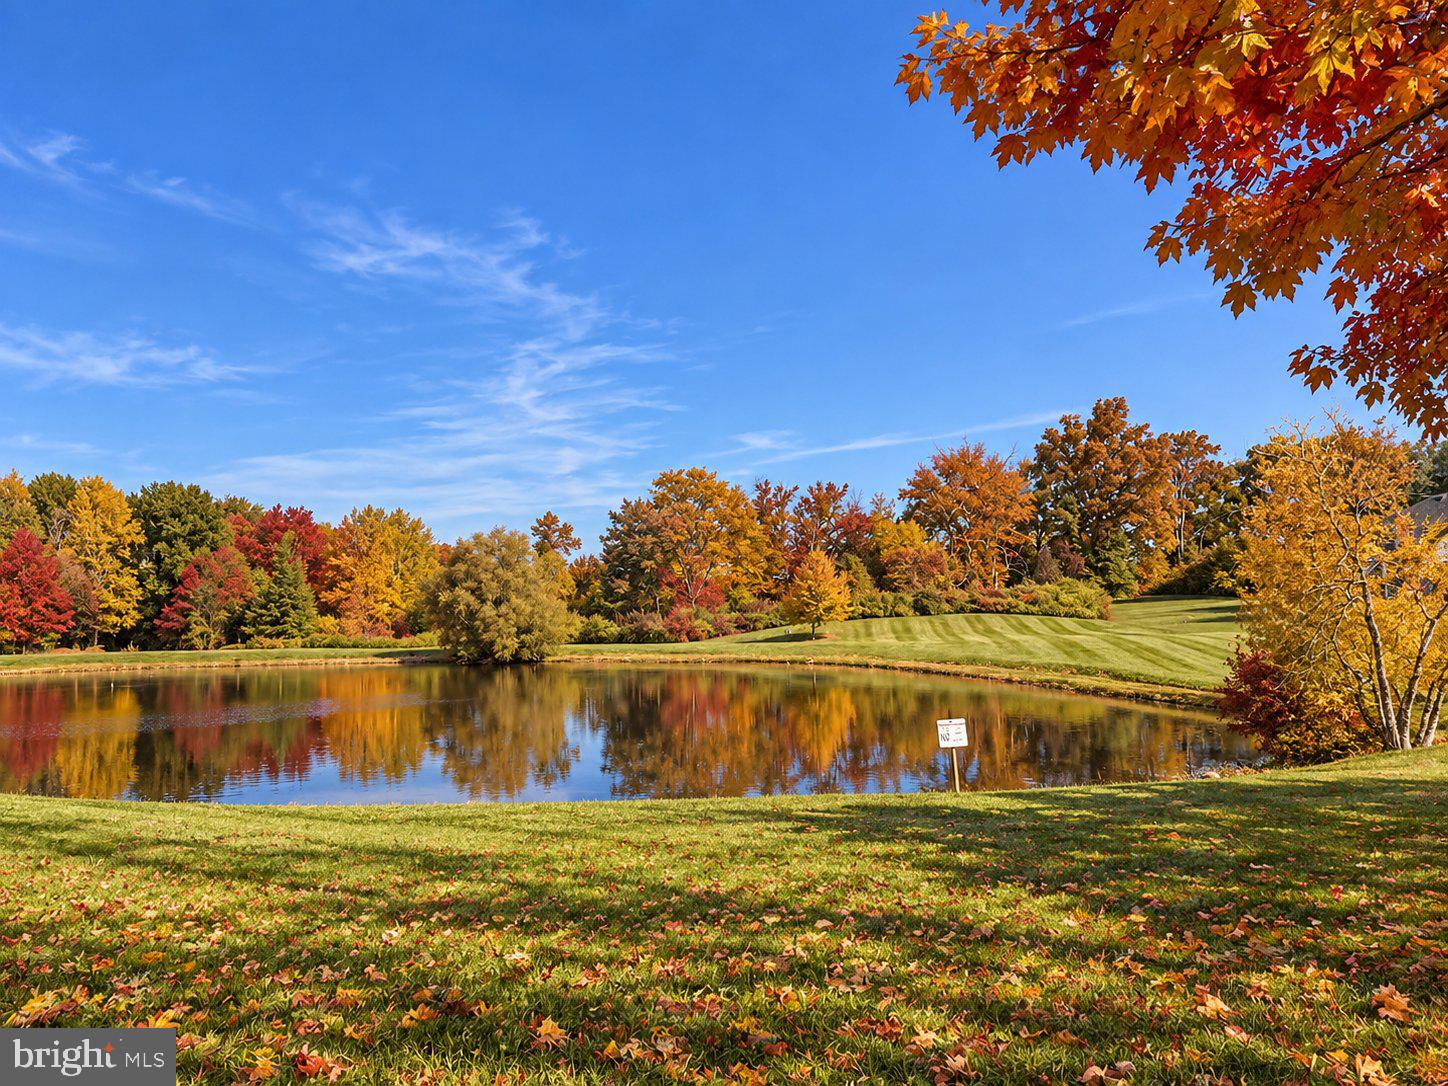
Brooke Manor offers wonderful community amenities, including an outdoor swimming pool, tennis courts, soccer field, tot lots, and scenic walking paths winding around two small lakes and wooded areas. The location is exceptional, with convenient access to premier private schools, including Our Lady of Good Counsel High School, an indoor aquatic center just across Georgia Avenue, shopping, grocery stores, restaurants, parks, and the renowned Olney Theatre Center.
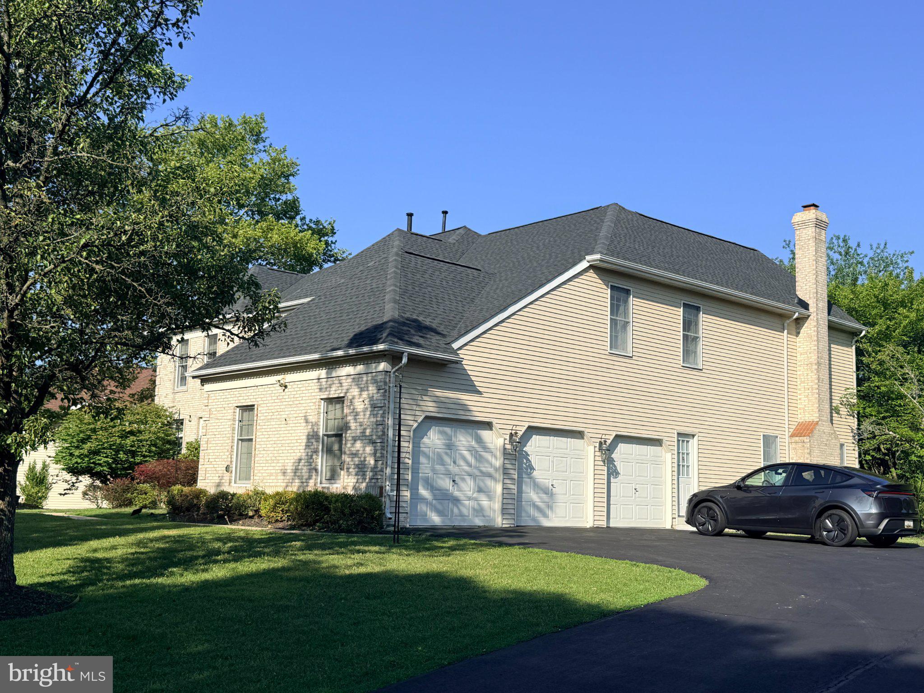
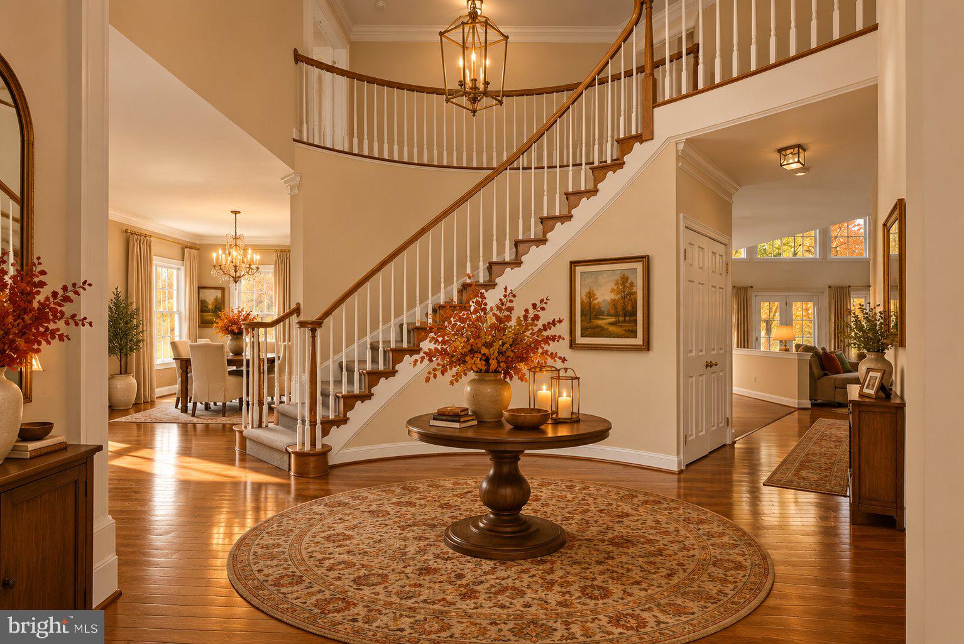
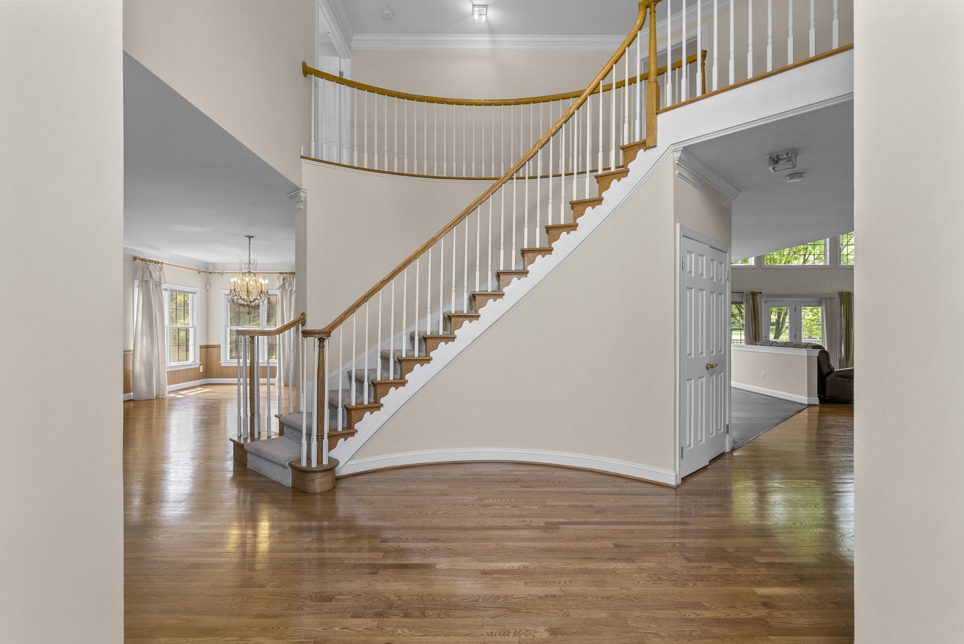
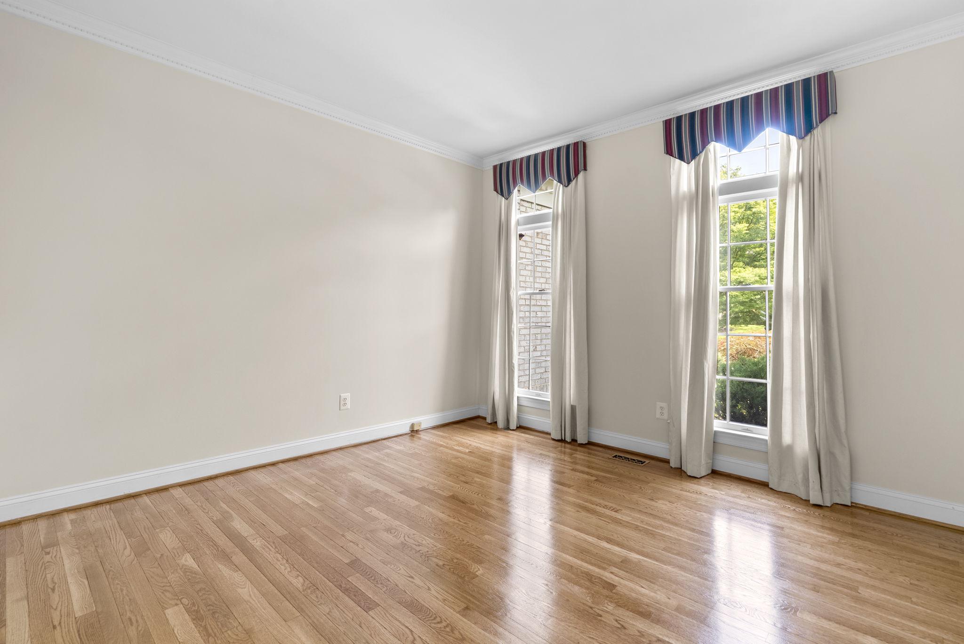
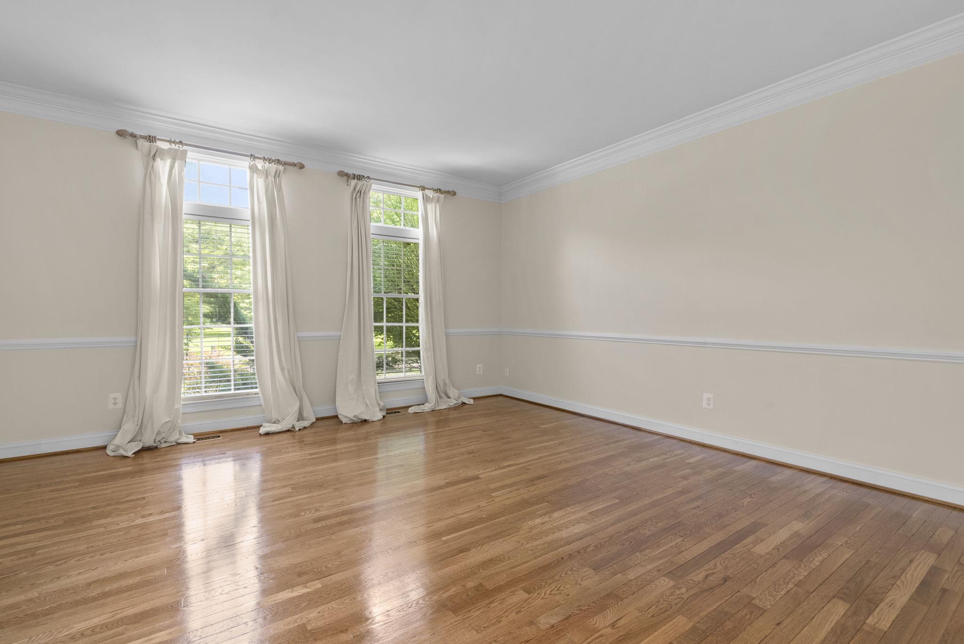
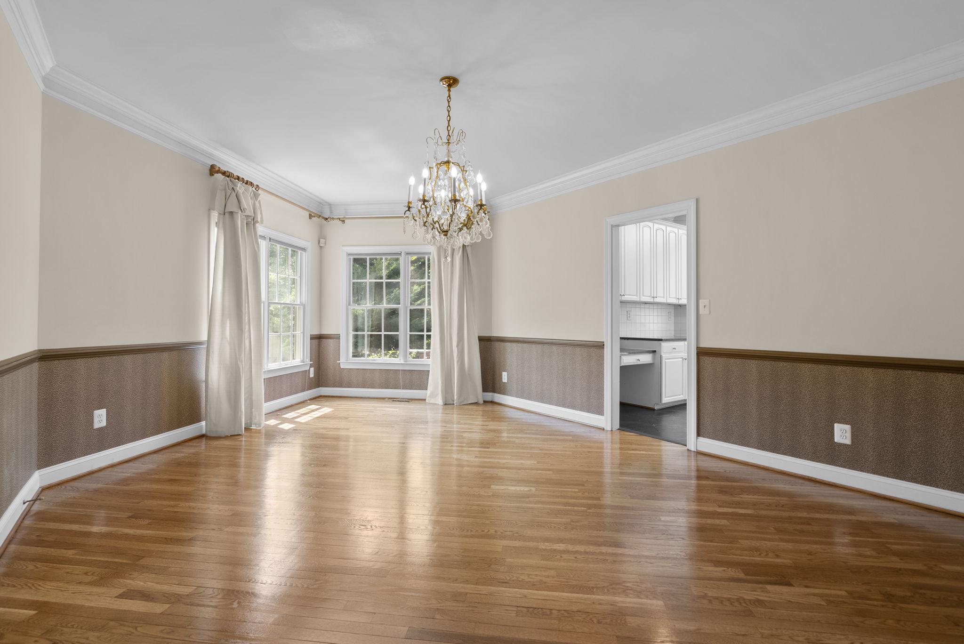
This remarkable home offers timeless elegance, generous living spaces, and an outstanding location. Recent improvements include a brand-new roof, fresh interior paint, and beautifully refinished hardwood floors. With its private setting, commuter-friendly location, and exceptional community amenities, this is a wonderful opportunity to own a truly special home in Brooke Manor!
| Date | Event | Price | Source |
|---|---|---|---|
| listed (Active) | $1,449,000 | Bright #MDMC2246132 | |
| price changed | $1,350,000 | Bright #MDMC2246132 | |
| price changed | $1,299,000 | Bright #MDMC2246132 | |
| price changed | $1,295,000 | Bright #MDMC2246132 |
Hi there — ask anything about this property or the area and the team will get right back to you.
Local real estate advisory services provided by agent with The Southside Group
Listed by Laurie M Lafferty with Samson Properties
The data relating to real estate for sale on this website appears in part through the BRIGHT Internet Data Exchange program, a voluntary cooperative exchange of property listing data between licensed real estate brokerage firms in which Laurie M Lafferty participates, and is provided by BRIGHT through a licensing agreement. The information provided by this website is for the personal, non-commercial use of consumers and may not be used for any purpose other than to identify prospective properties consumers may be interested in purchasing. Some properties which appear for sale on this website may no longer be available because they are under contract, have closed or are no longer being offered for sale. Information Deemed Reliable But Not Guaranteed. Copyright © 2026 Bright MLS. All rights reserved.
You agree to The Southside Group Terms of Use and Privacy Policy. By choosing to contact a property, you also agree that The Southside Group and its associates may call, text, or email you regarding any inquiries or activities you submit through our website. This may involve the use of automated means and prerecorded or artificial voices.
Step 1 of 2
You've reached the free preview limit. Create a free account to see this listing and everything else on the site.
Step 2 of 2
Tell us how to reach you about homes you like.
Enter your password to sign in as
You've reached the free preview limit. Create a free account to see this listing and everything else on the site.
Already have an account? Sign in
Sign in to your account.
New here? Create an account