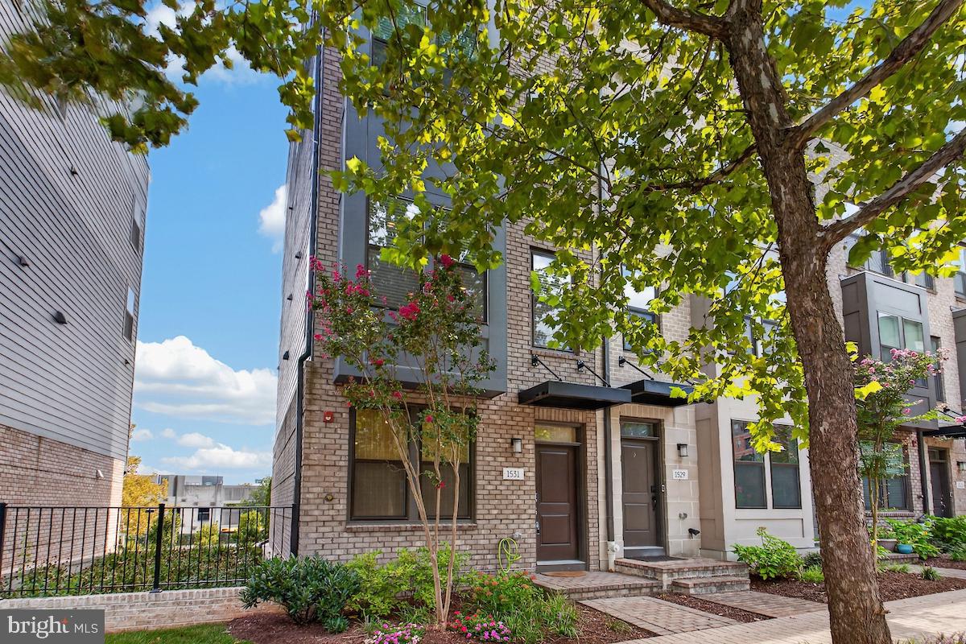
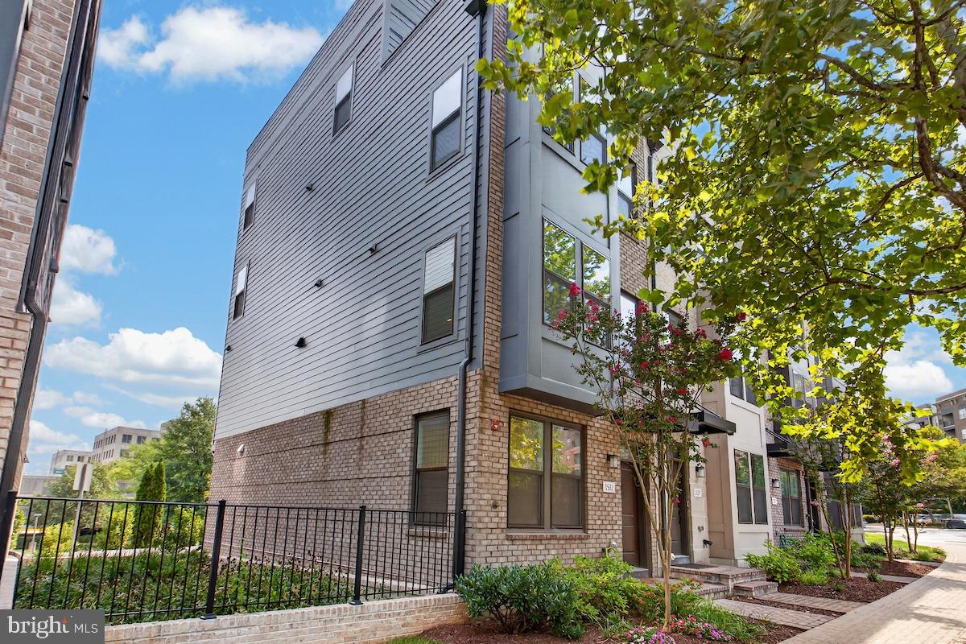
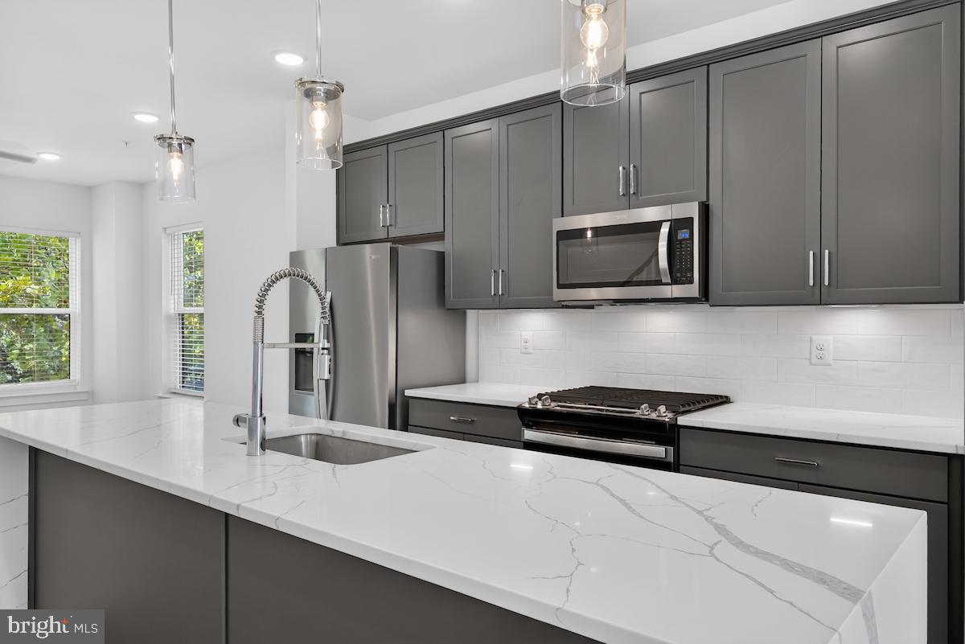
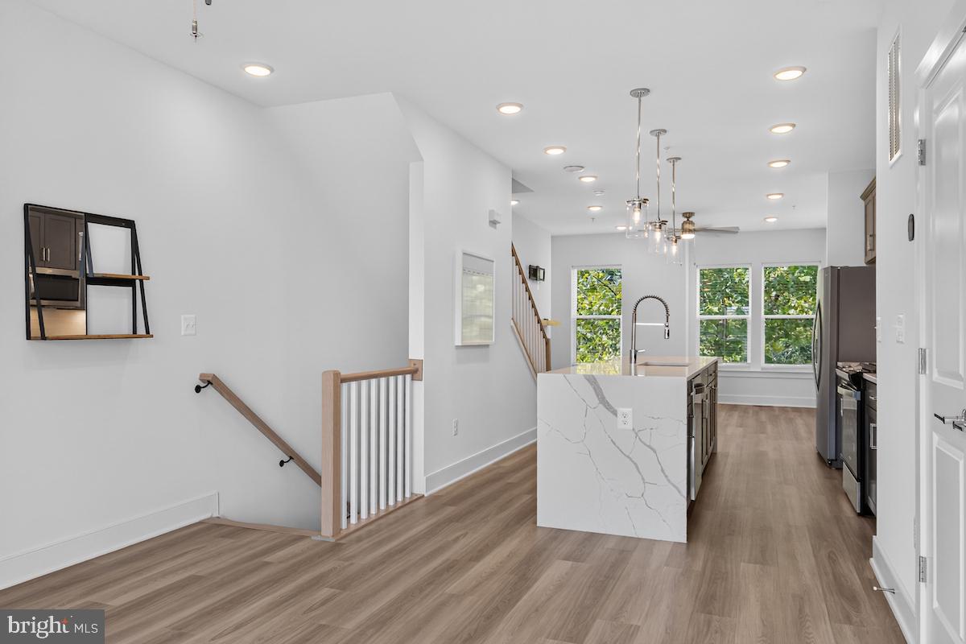
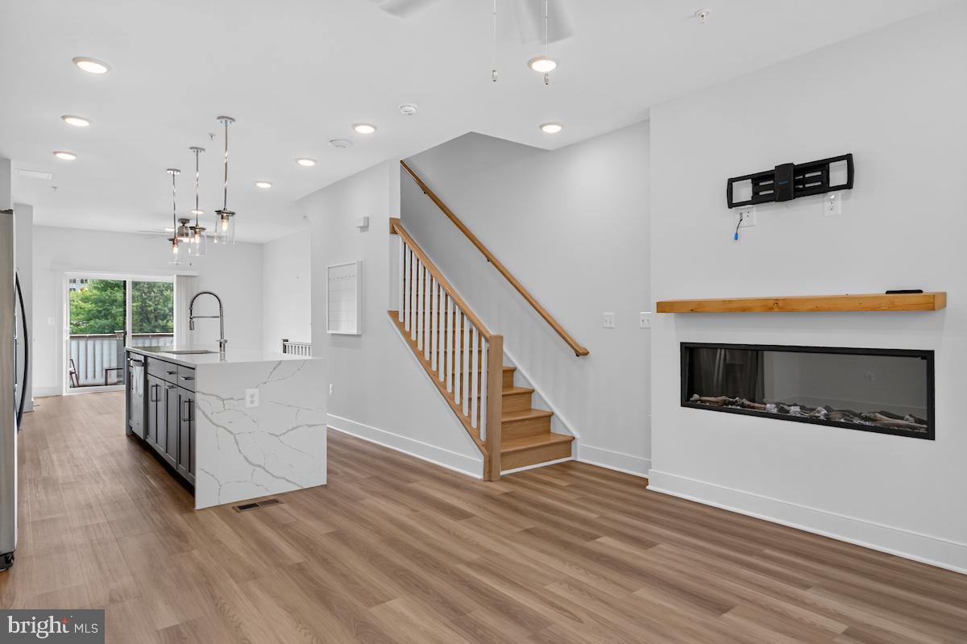
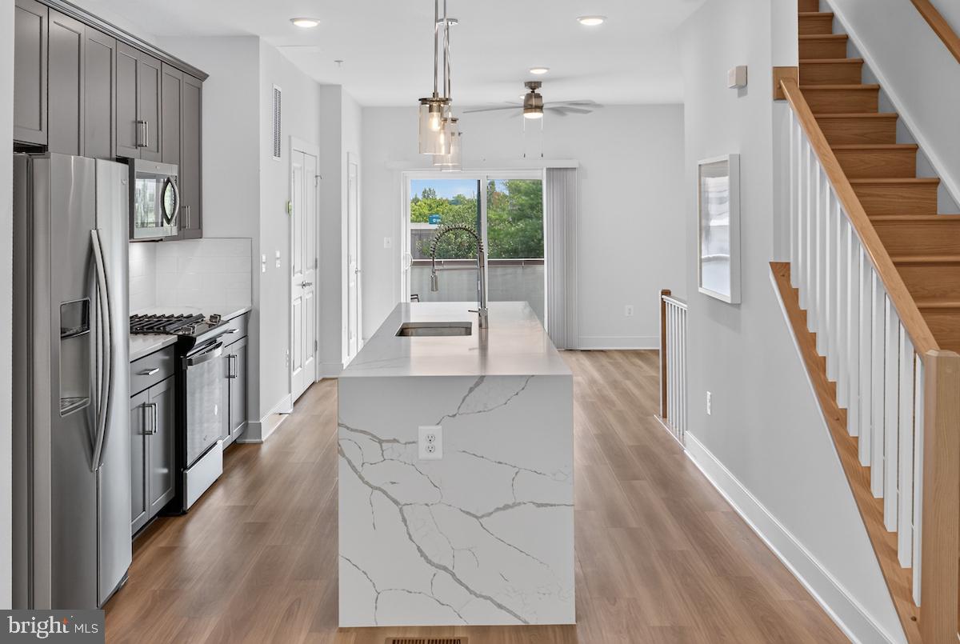
Experience the epitome of luxury living in this exquisite end-of-row townhouse located in the prestigious KING FARM community. Built in 2023, this Colonial-style residence showcases a perfect blend of modern elegance and timeless charm, crafted with high-quality brick veneer and frame construction.
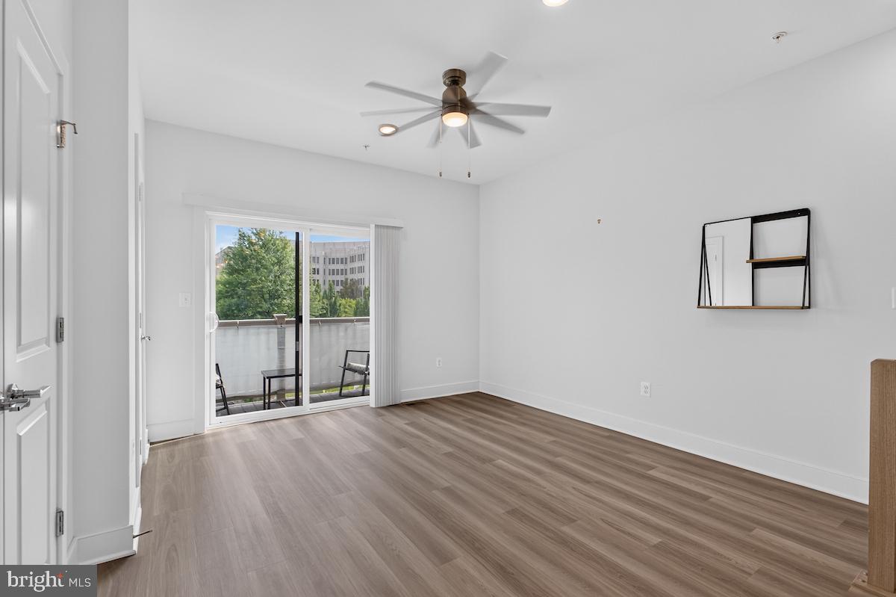
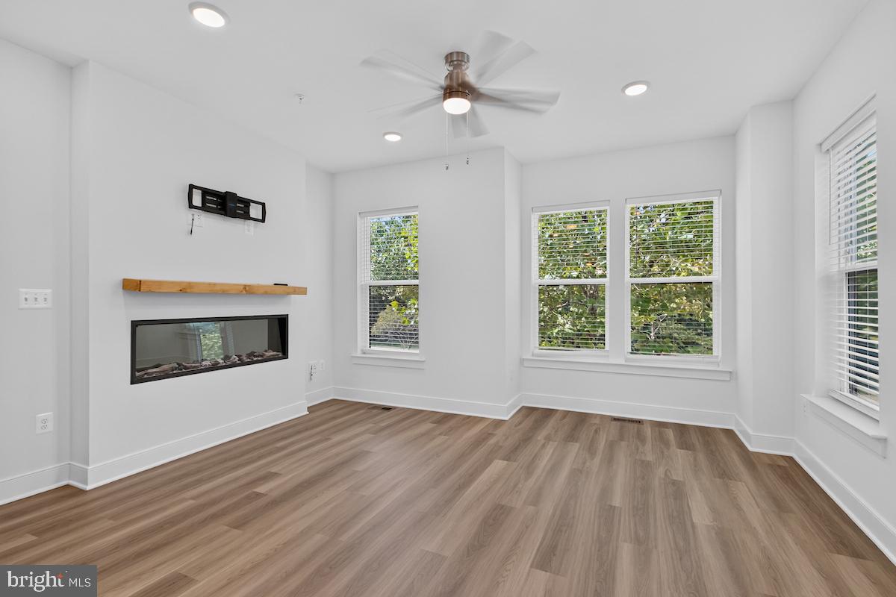
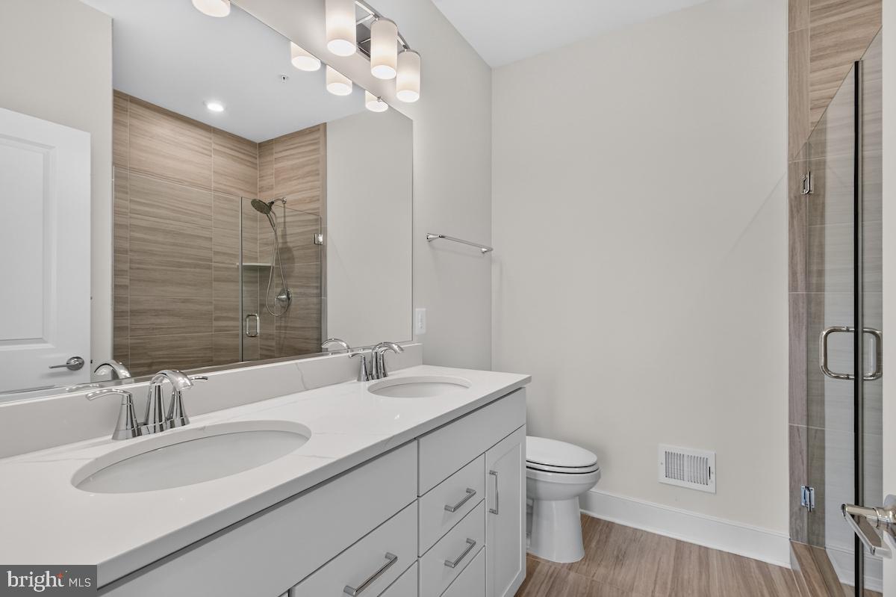
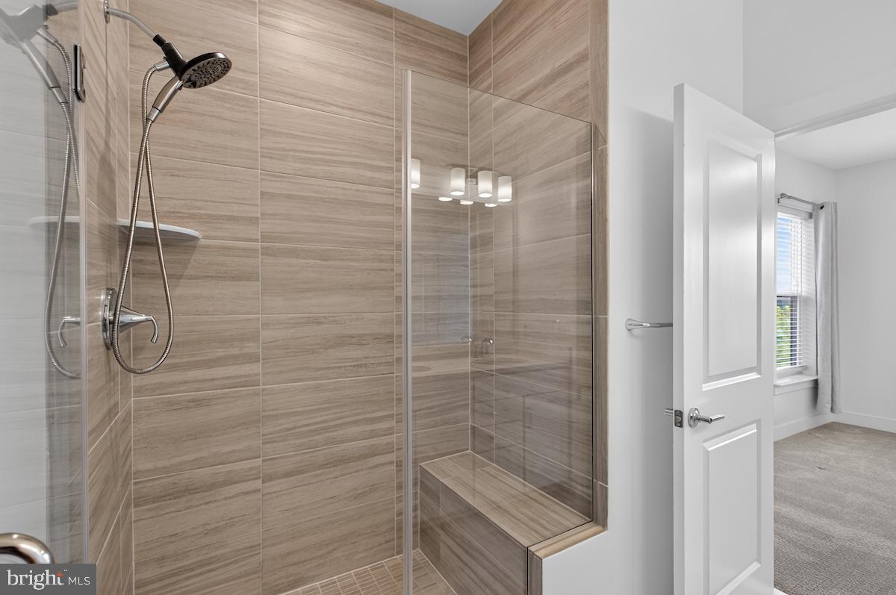
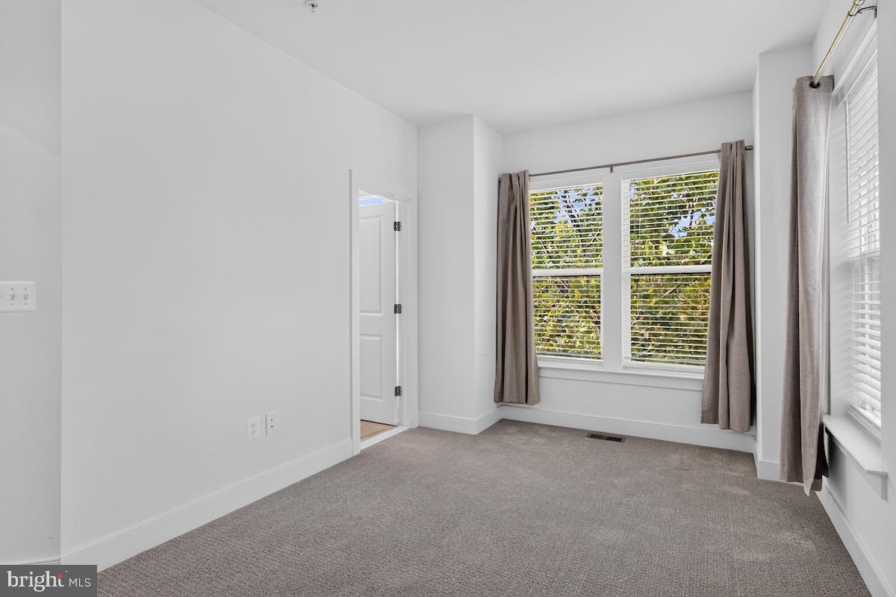
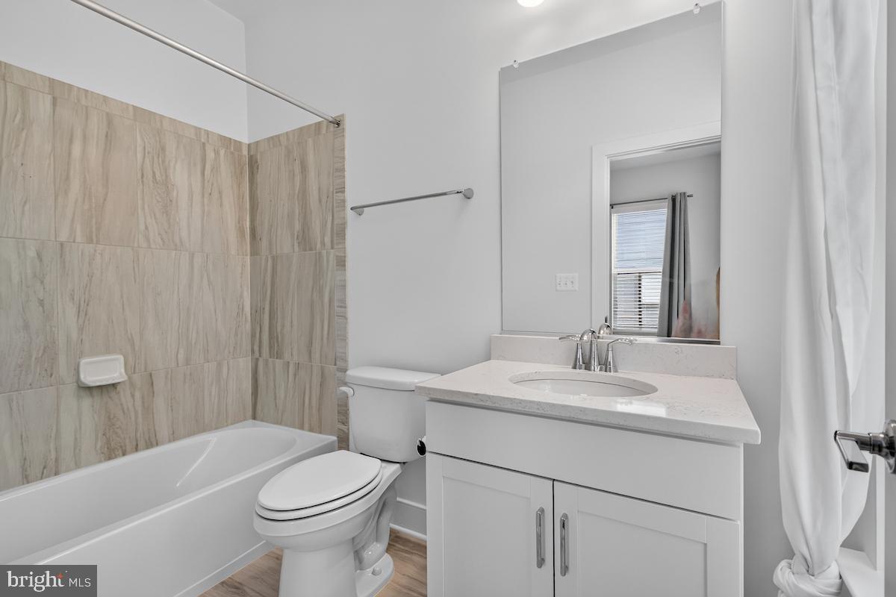
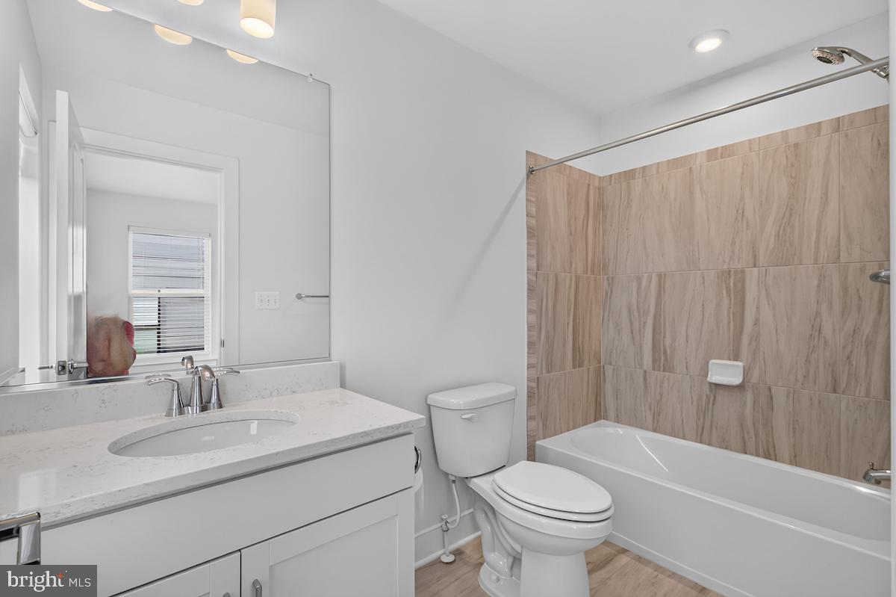
Step inside to discover a meticulously designed interior bathed in lots of natural light. The spacious layout is enhanced by an inviting fireplace, creating a warm ambiance for gatherings or quiet evenings at home. Perfect for privacy and convenience, the home features 3 bedrooms, each complete with its own private en suite bathroom, in addition to a thoughtfully designed half bath for guests.
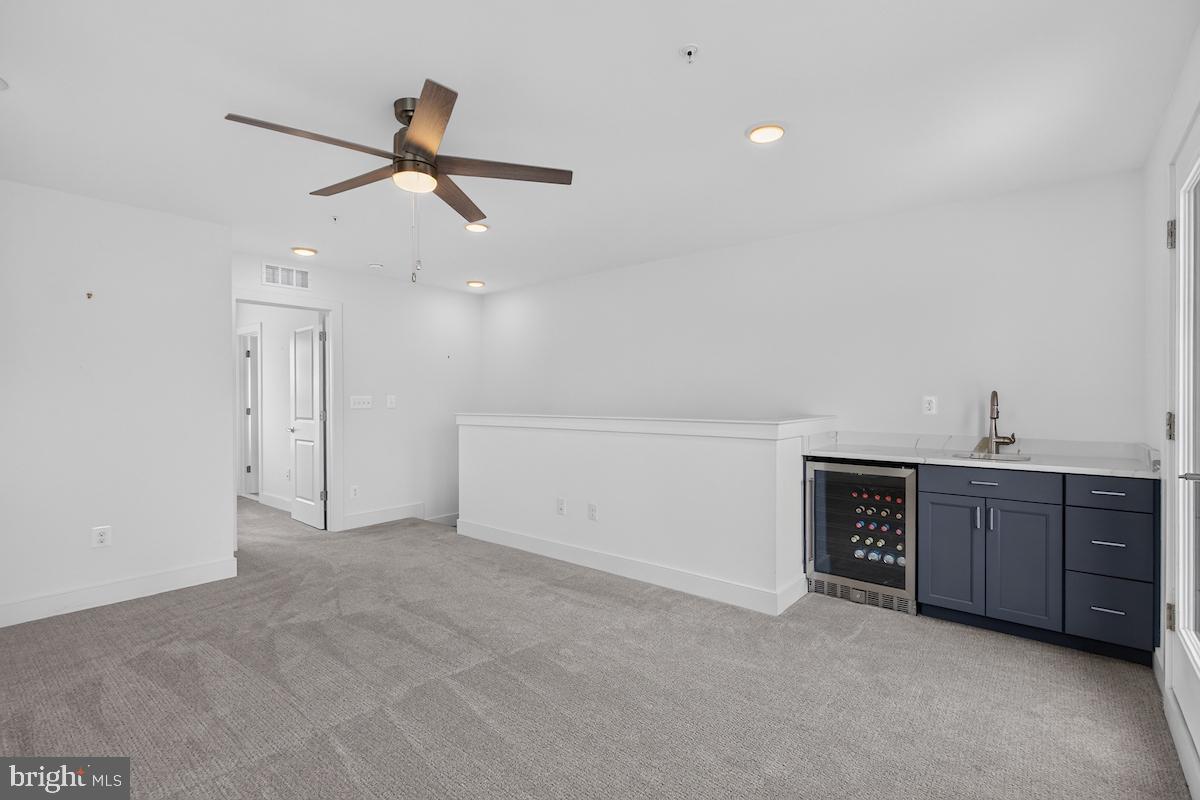
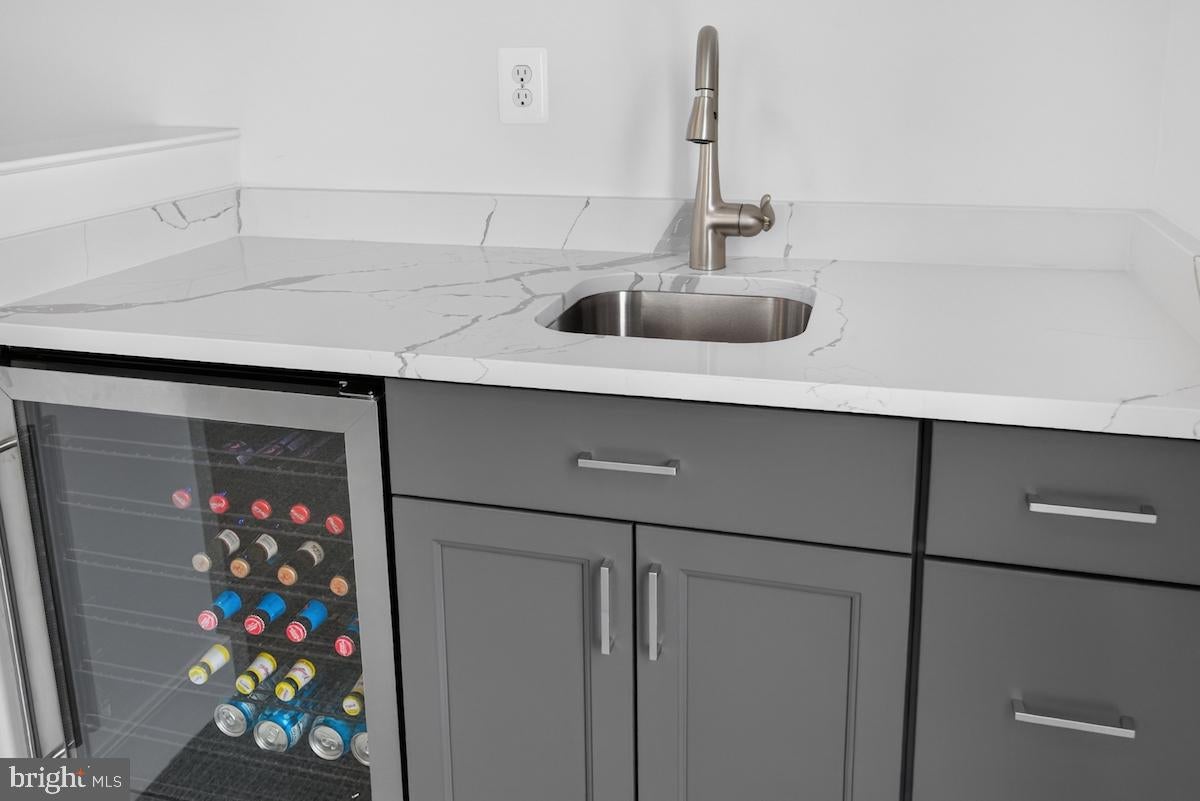
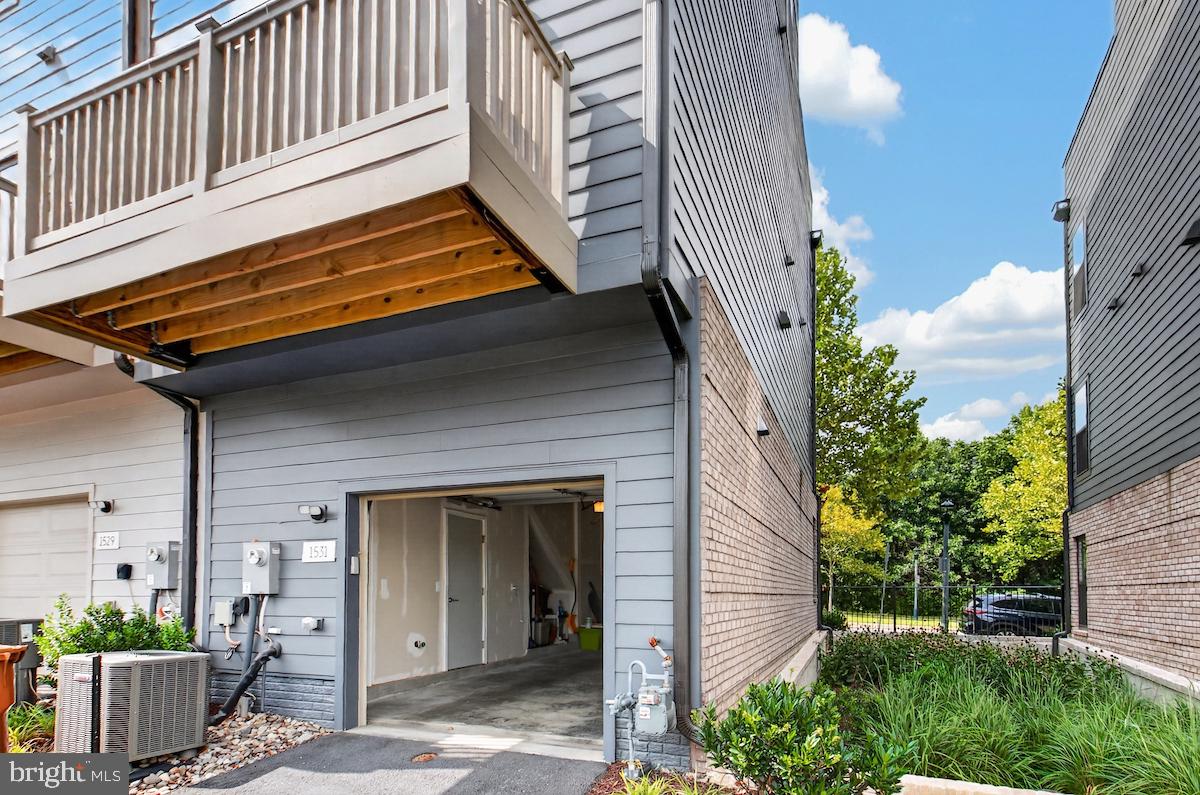
The entry features a two-car tandem garage providing seamless access and ample parking. On the terrace level, a versatile bonus room comes complete with a wet bar, flowing effortlessly onto a rooftop terracethat is absolutely perfect for entertaining. It is the ultimate spot to host an unforgettable Fourth of July barbecue party while enjoying views of the fireworks.
Commuting is effortless with a bus stop to the metro located right at your doorstep. You can also walk to Mattie J.T. Stepanek Park, offering premiere neighborhood amenities including pickleball, tennis, basketball, sports fields, a playground, and the popular Rockville dog park.
With its excellent condition and modern amenities, this townhouse is ready to be your sanctuary in a thriving community. Embrace the opportunity to elevate your living experience in this remarkable residence.
| Date | Event | Price | Source |
|---|---|---|---|
| listed (Active) | $795,000 | Bright #MDMC2256656 | |
| price changed | $779,000 | Bright #MDMC2256656 |
Hi there — ask anything about this property or the area and the team will get right back to you.
Local real estate advisory services provided by agent with The Southside Group
Listed by Ken B Venkatesh with Re/max Realty Services
The data relating to real estate for sale on this website appears in part through the BRIGHT Internet Data Exchange program, a voluntary cooperative exchange of property listing data between licensed real estate brokerage firms in which Ken B Venkatesh participates, and is provided by BRIGHT through a licensing agreement. The information provided by this website is for the personal, non-commercial use of consumers and may not be used for any purpose other than to identify prospective properties consumers may be interested in purchasing. Some properties which appear for sale on this website may no longer be available because they are under contract, have closed or are no longer being offered for sale. Information Deemed Reliable But Not Guaranteed. Copyright © 2026 Bright MLS. All rights reserved.
You agree to The Southside Group Terms of Use and Privacy Policy. By choosing to contact a property, you also agree that The Southside Group and its associates may call, text, or email you regarding any inquiries or activities you submit through our website. This may involve the use of automated means and prerecorded or artificial voices.
Step 1 of 2
You've reached the free preview limit. Create a free account to see this listing and everything else on the site.
Step 2 of 2
Tell us how to reach you about homes you like.
Enter your password to sign in as
You've reached the free preview limit. Create a free account to see this listing and everything else on the site.
Already have an account? Sign in
Sign in to your account.
New here? Create an account